
Be Home Realty
1401 Aversboro Rd #101
Garner, NC 27529
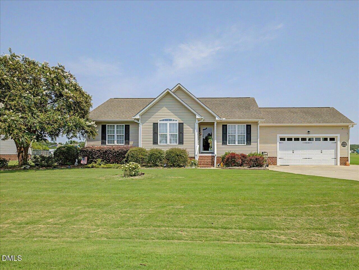
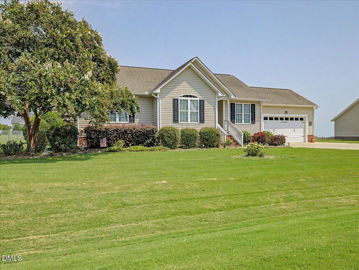
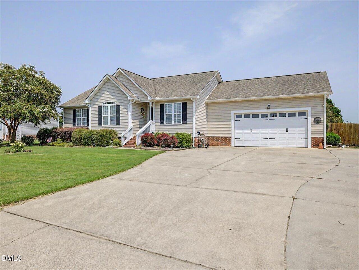
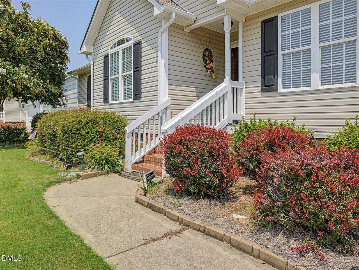
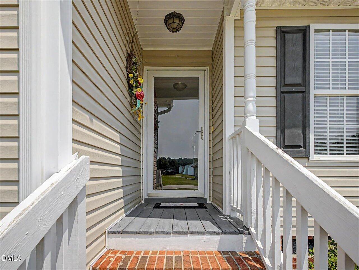
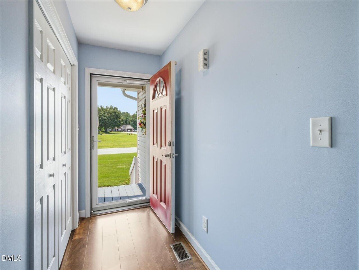
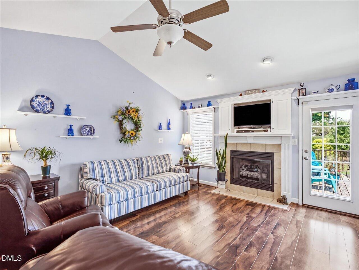
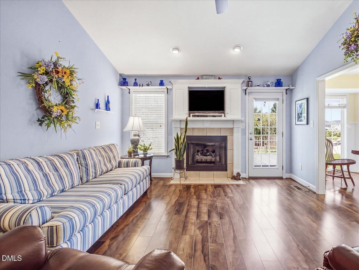
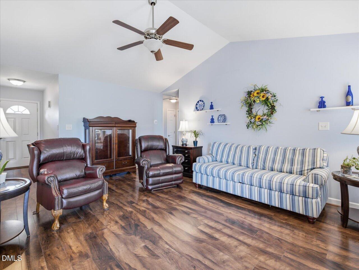
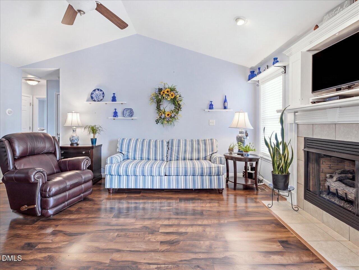
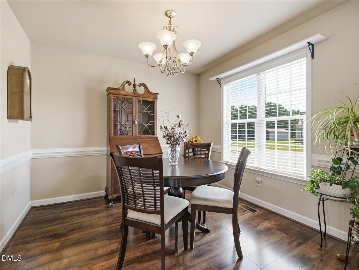
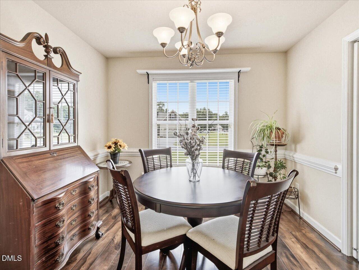
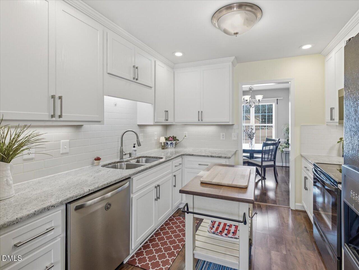
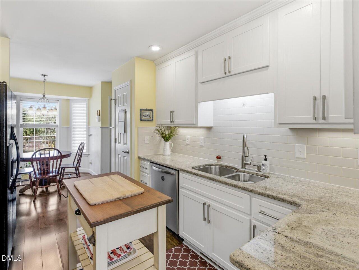
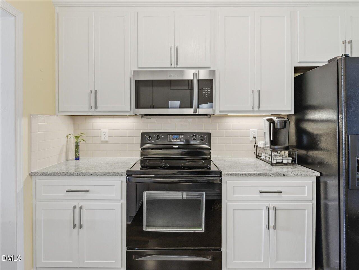
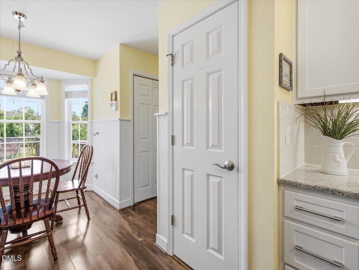
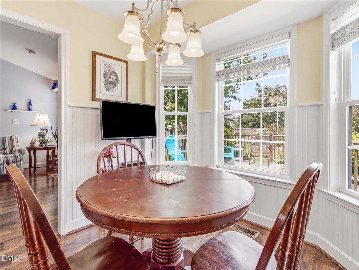
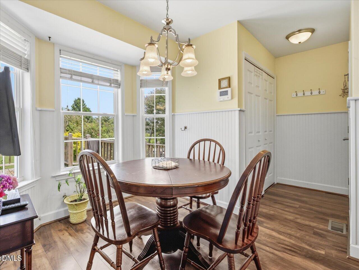
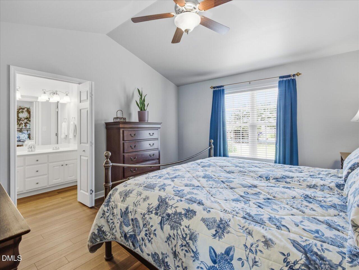
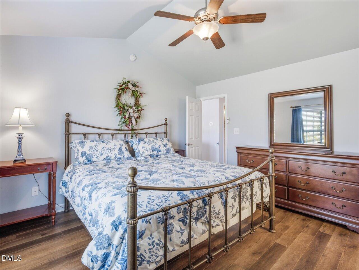
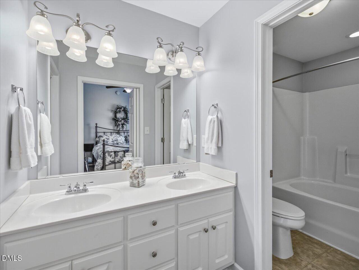
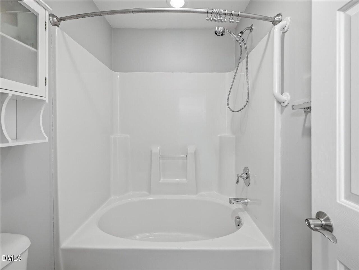
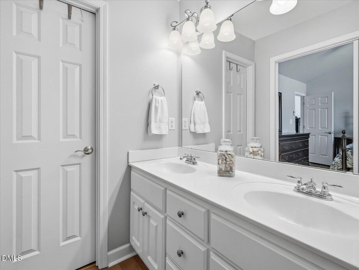

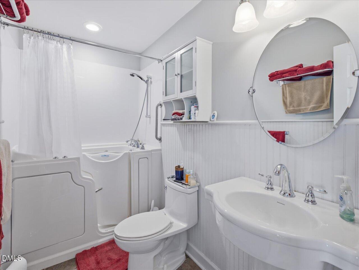
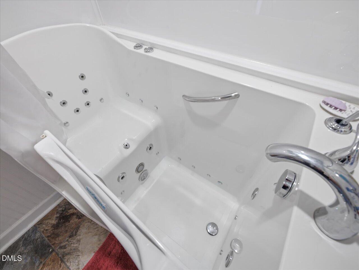
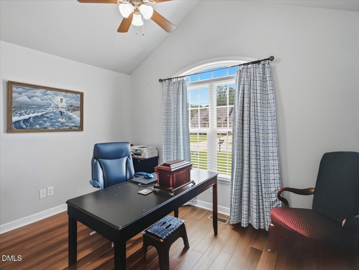
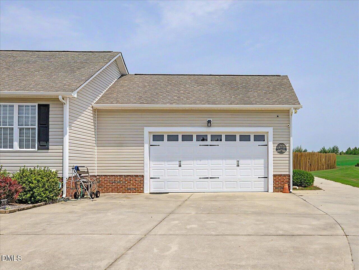
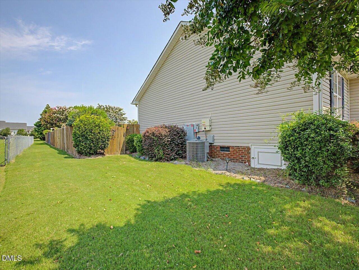
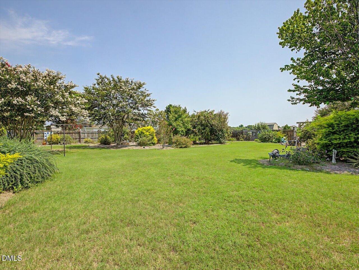
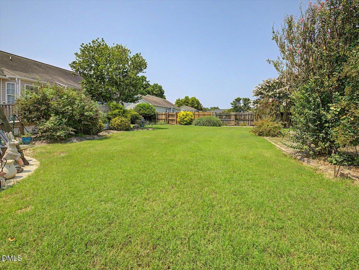
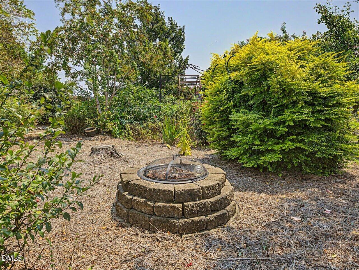
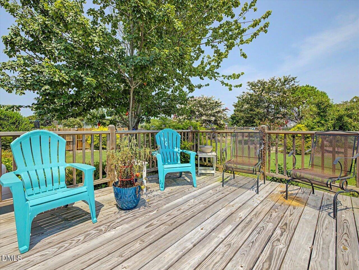
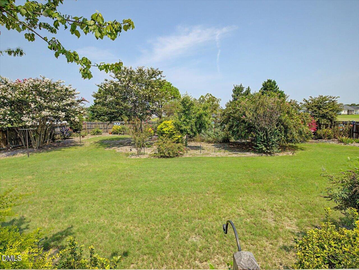
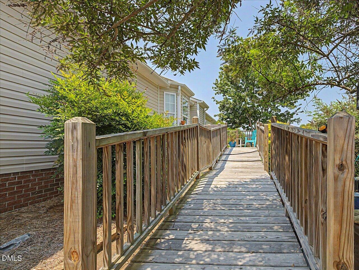

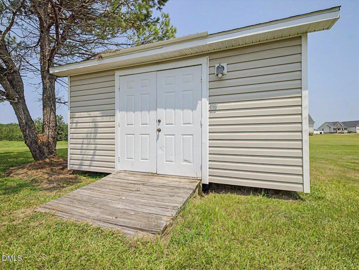
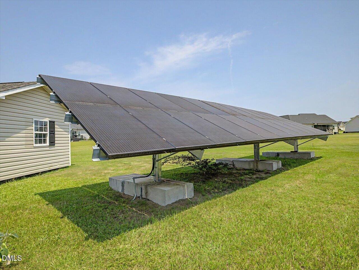
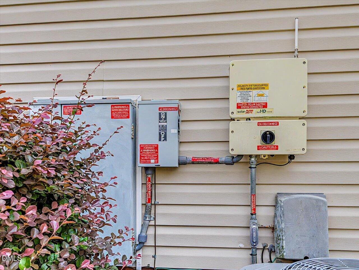

Darling home with large lovely landscaped yard. 3 bedrooms. 2 full baths. 2-car garage. One owner. Well-cared-for-home that's easy to maintain. Vaulted ceilings add to the spacious feeling. All appliances convey including washer & dryer. Cute cheerful breakfast room has wainscoting trim and bay window that overlooks deep backyard and gardens. Granite counter tops in sunny kitchen. Plenty of storage. Separate dining room w chandelier & chair railing. Hall bathroom has "Safe Step" walk-in tub. Attractive family room has vaulted ceiling and cozy gas log fireplace. Solar panels in far backyard help save costs. 2 storage sheds have electricity. Large back deck has ramp access. Fenced backyard gives privacy. Extra wide paved driveway with parking pad.
| MLS # | 10188102 |
|---|---|
| Listing Type | For Sale |
| Style | House |
| Sub-Type | Resale |
| Status | Active |
| Year | 2007 |
| Days On Site | 8 |
| Listing Provided By | Long & Foster Real Estate INC/Cary | Susan Lassiter |
| Bed(s) | 3 |
|---|---|
| Bath(s) | 2 Total |
| SQ Feet | 1,380 |
| Garage | 2 |
| Story(s) | 1 |
| Zoning | RAG |
| Acreage | 0.61 |
| Interior Features | Bathtub Only, Ceiling Fan(s), Entrance Foyer, Granite Counters, Vaulted Ceiling(s) |
|---|---|
| Heating Yes / No | Yes |
| Cooling Yes / No | Yes |
| Cooling | Ceiling Fan(s), Central Air, Electric, Heat Pump |
| Fireplace Features | Gas Log, Living Room, Propane |
| Fireplaces Total | 1 |
| Fireplace Yes / No | Yes |
| Laundry Features | Laundry Closet, Main Level |
| Rooms Total | 7 |
| Exterior Features | Fenced Yard, Fire Pit, Garden, Private Yard, Rain Gutters, Storage |
|---|---|
| Roof | Asphalt |
| Foundation Details | Crawlspace |
| Lot Features | Back Yard, Front Yard, Landscaped, Level, Rectangular Lot, None |
| Construction Materials | Vinyl Siding |
| Security Features | Security System Leased, Smoke Detector(s) |
| Door Features | Storm Door(s) |
| Window Features | Insulated Windows |
| Patio And Porch Features | Deck, Front Porch |
| Attached Garage Yes / No | Yes |
|---|---|
| Garage Yes / No | Yes |
| Parking Features | Driveway, Garage, Garage Door Opener |
| Utilities | Electricity Connected, Septic Connected, Water Connected, Propane |
|---|---|
| Sewer | Septic Tank |
| Tax Assessed Value | 267290 |
|---|---|
| Tax Legal Description | Parcel ID 15-M-14-036Q, DB3530PG907-908, PB65PG184-185 |
| Tax Year | 2026 |
| Tax Map Number | 16 |
| Accessibility Features | Accessible Approach with Ramp, Accessible Central Living Area |
|---|
| State | NC |
|---|---|
| County | Johnston |
| City | Smithfield |
| Zip Code | 27577 |
| Area | Johnston |
| Community Name | Charlestowne |
| School District | Johnston - Princeton Middle High |
| Elementary School | Johnston - Princeton Elementary |
| High School | Johnston - Princeton Middle High |
| Listing VS Median (in Charlestowne) | |
Price: $299,000 low | high Med: $341,950 sqft: 1,380 low | high Med: 1,586 $ / sqft: $217 low | high Med: $216 On site: 8 low | high Med: 17 | |

Listings marked with a Doorify MLS icon are provided courtesy of the Doorify MLS, of North Carolina, Internet Data Exchange Database. Brokers make an effort to deliver accurate information, but buyers should independently verify any information on which they will rely in a transaction. The listing broker shall not be responsible for any typographical errors, misinformation, or misprints, and they shall be held totally harmless from any damages arising from reliance upon this data. This data is provided exclusively for consumers’ personal, non-commercial use. Copyright 2024 Doorify MLS of North Carolina. All rights reserved.
| State | NC |
|---|---|
| County | Johnston |
| City | Smithfield |
| Zip Code | 27577 |
| Area | Johnston |
| Community Name | Charlestowne |
| School District | Johnston - Princeton Middle High |
| Elementary School | Johnston - Princeton Elementary |
| High School | Johnston - Princeton Middle High |
| Listing VS Median (in Charlestowne) | |
Price: $299,000 low | high Med: $341,950 sqft: 1,380 low | high Med: 1,586 $ / sqft: $217 low | high Med: $216 On site: 8 low | high Med: 17 | |

© 2026 Be Home Realty - (919) 307-9808. Equal housing opportunity. An equal opportunity company.


© 2026 Be Home Realty - (919) 307-9808. Equal housing opportunity. An equal opportunity company.
Listings marked with a Doorify MLS icon are provided courtesy of the Doorify MLS, of North Carolina, Internet Data Exchange Database. Brokers make an effort to deliver accurate information, but buyers should independently verify any information on which they will rely in a transaction. The listing broker shall not be responsible for any typographical errors, misinformation, or misprints, and they shall be held totally harmless from any damages arising from reliance upon this data. This data is provided exclusively for consumers’ personal, non-commercial use. Copyright 2024 Doorify MLS of North Carolina. All rights reserved.
Listing Information Last Updated August 30, 2026 at 9:17:02 AM PDT