

Be Home Realty
1401 Aversboro Rd #101
Garner, NC 27529
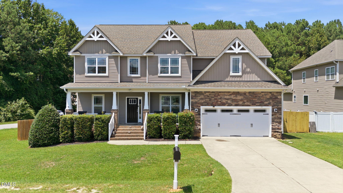
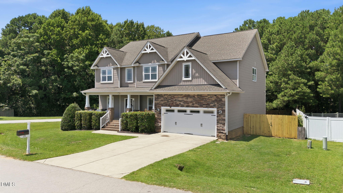
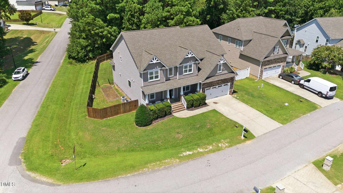
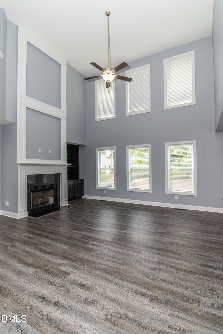
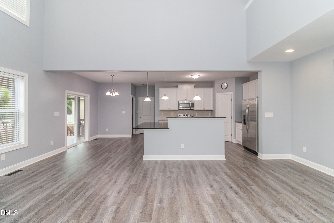
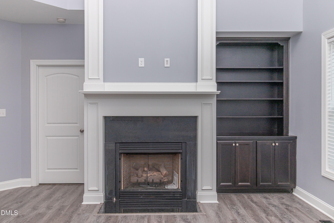
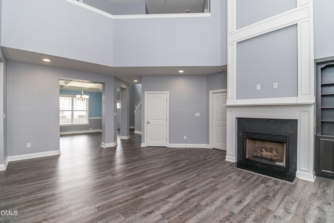
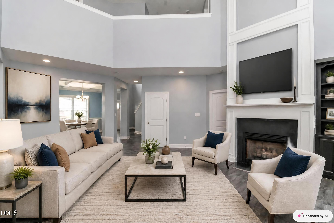
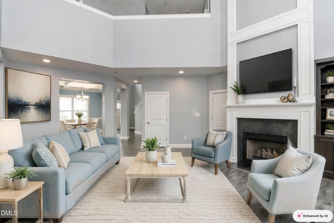
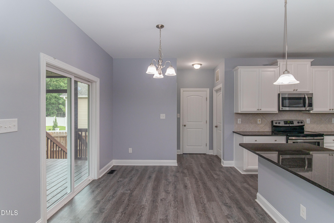
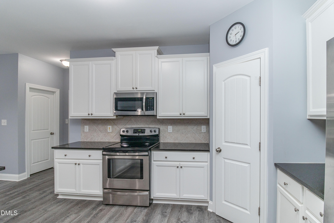
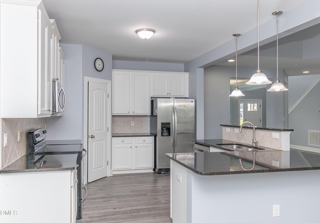
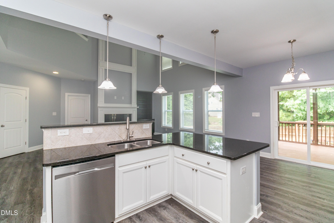
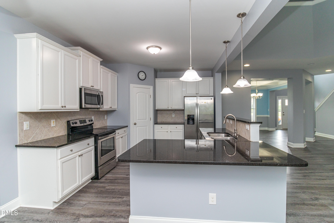
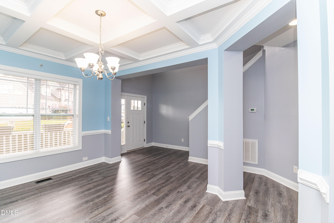
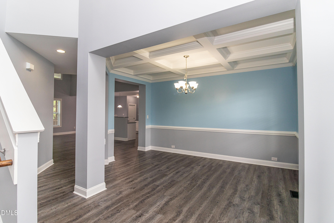
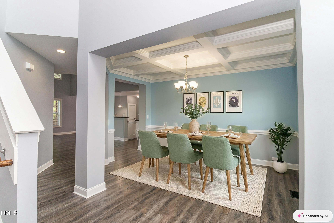
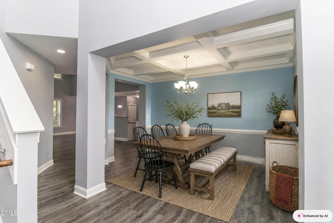
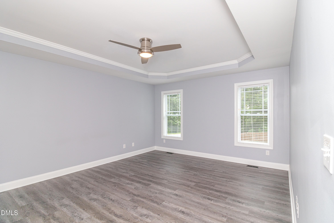
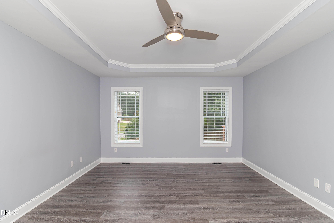
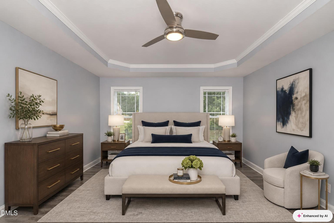
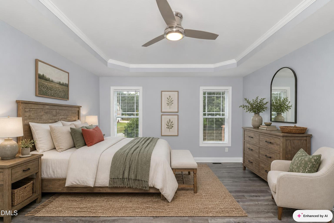
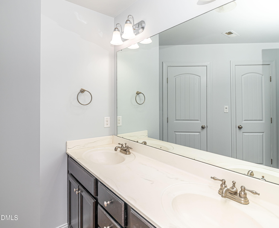
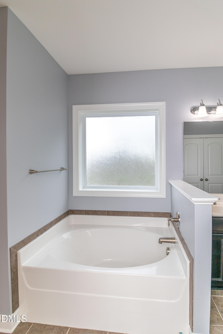
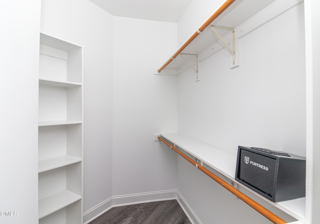
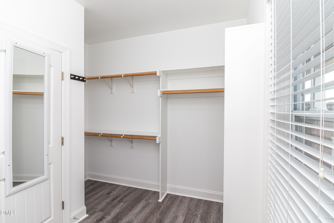
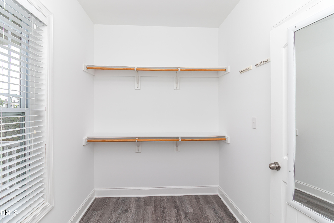
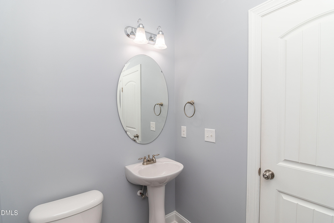
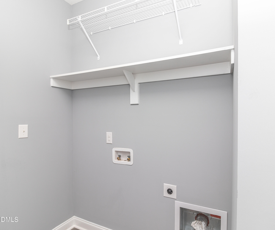
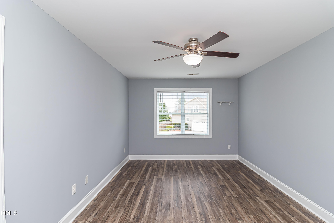
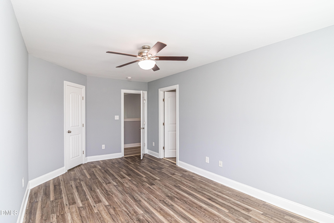
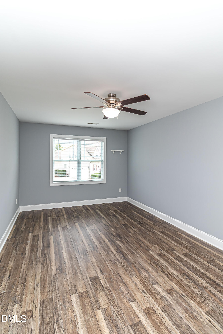
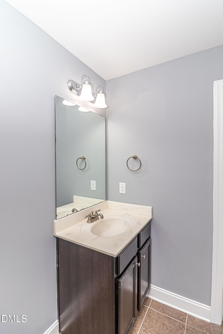
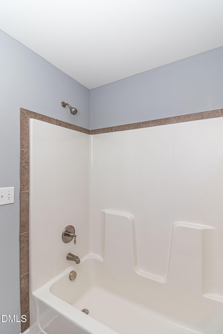
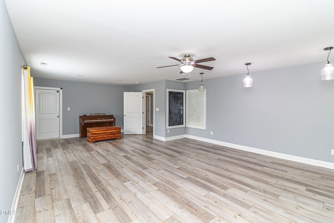
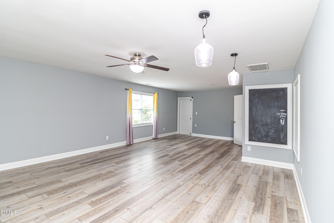
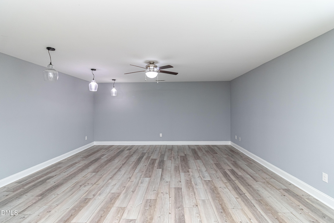
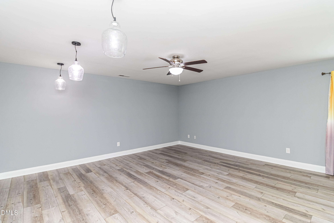
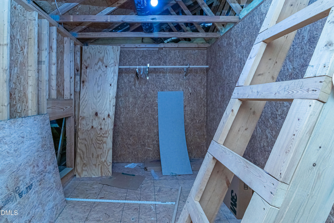
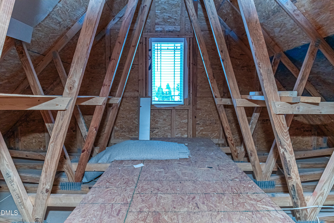
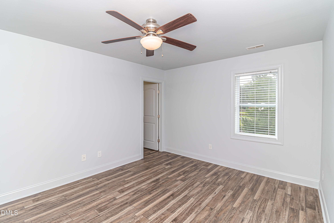
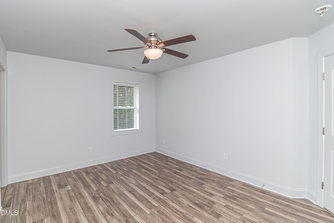
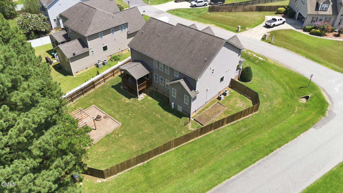
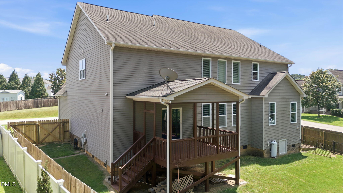
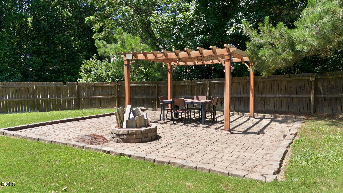
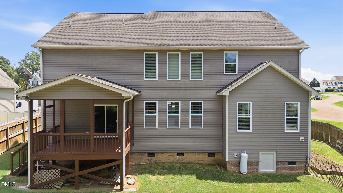
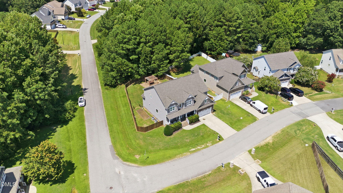
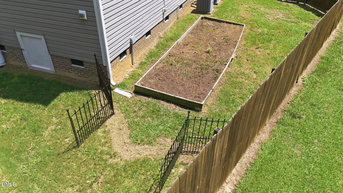
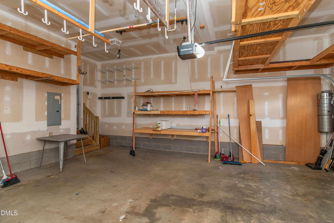
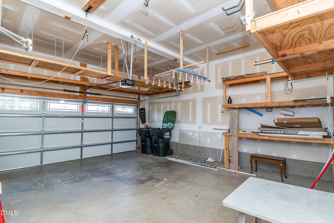
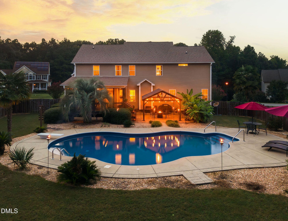
Curb side appeal, 4 bedrooms and 3.5 bathrooms. This is a spacious open floor plan. New LVP flooring and paint throughout. Living room has a wall of windows making the home light and bright. There is a fireplace to warm the nights away. The kitchen has a large island with granite and comes with a walk in pantry, there is a separate eating area to the side. There is the laundry room off the kitchen and on your way to the garage, with the 1/2 bath next to it. The formal dining room has coffered ceiling. The main floor bedroom has a trey ceiling and bright windows. The main bath has dual vanities, two walk in closets and 1 linen closet. Upstairs you have 2 bedrooms joined by a Jack and Jill bathroom. The 3rd bedroom uses the hall bathroom as theirs. The Big additional room has attic access. Celebrating family events will be a breeze in this amazing back yard from the elevated back porch to the patio with pergola that has electrical and firepit. The 2 raised garden beds will bring out your green thumb. The garage comes with substantial shelving to help you store. The neighborhood is family friendly. This home comes with a VA Assumable Loan, let's talk. Seller to replace all screens. Home professionally measured House professionally measured
| MLS # | 10184210 |
|---|---|
| Listing Type | For Sale |
| Style | House |
| HOA Dues | $143 |
| Sub-Type | Resale |
| Status | Active |
| Year | 2014 |
| Days On Site | 19 |
| Listing Provided By | BHHS McMillen&Associates Realt | Jinny Lyon |
| Bed(s) | 4 |
|---|---|
| Bath(s) | 4 Total |
| SQ Feet | 3,259 |
| Garage | 2 |
| Story(s) | 2 |
| Zoning | RAG |
| Acreage | 0.27 |
| Interior Features | Ceiling Fan(s), Eat-in Kitchen, Kitchen Island, Pantry, Walk-In Closet(s), Walk-In Shower |
|---|---|
| Heating Yes / No | No |
| Cooling Yes / No | Yes |
| Cooling | Central Air, Electric |
| Fireplace Features | Living Room |
| Fireplaces Total | 1 |
| Fireplace Yes / No | Yes |
| Laundry Features | Main Level |
| Rooms Total | 4 |
| Exterior Features | Fenced Yard, Fire Pit, Garden, Lighting |
|---|---|
| Roof | Composition |
| Foundation Details | Crawlspace |
| Lot Features | Back Yard, Corner Lot, Front Yard, None |
| Community Features | None |
| Construction Materials | Brick Veneer, Vinyl Siding |
| Patio And Porch Features | Front Porch, Patio, Rear Porch |
| Attached Garage Yes / No | Yes |
|---|---|
| Garage Yes / No | Yes |
| Parking Features | Driveway |
| Association Amenities | Management |
|---|---|
| Community Features | None |
| Sewer | Public Sewer |
|---|
| Tax Assessed Value | 527000 |
|---|---|
| Tax Legal Description | Lot 185 Hunters Mill 69/293 |
| Tax Year | 2026 |
| Tax Map Number | 185 |
| State | NC |
|---|---|
| County | Johnston |
| City | Clayton |
| Zip Code | 27520 |
| Area | Johnston |
| Community Name | Hunters Mill |
| School District | Johnston - Cleveland High School |
| Elementary School | Johnston - Polenta Elementary |
| High School | Johnston - Cleveland High School |
| Listing VS Median (in Hunters Mill) | |
Price: $499,900 low | high Med: $455,000 sqft: 3,259 low | high Med: 3,197 $ / sqft: $153 low | high Med: $142 On site: 19 low | high Med: 100 | |

Listings marked with a Doorify MLS icon are provided courtesy of the Doorify MLS, of North Carolina, Internet Data Exchange Database. Brokers make an effort to deliver accurate information, but buyers should independently verify any information on which they will rely in a transaction. The listing broker shall not be responsible for any typographical errors, misinformation, or misprints, and they shall be held totally harmless from any damages arising from reliance upon this data. This data is provided exclusively for consumers’ personal, non-commercial use. Copyright 2024 Doorify MLS of North Carolina. All rights reserved.
| State | NC |
|---|---|
| County | Johnston |
| City | Clayton |
| Zip Code | 27520 |
| Area | Johnston |
| Community Name | Hunters Mill |
| School District | Johnston - Cleveland High School |
| Elementary School | Johnston - Polenta Elementary |
| High School | Johnston - Cleveland High School |
| Listing VS Median (in Hunters Mill) | |
Price: $499,900 low | high Med: $455,000 sqft: 3,259 low | high Med: 3,197 $ / sqft: $153 low | high Med: $142 On site: 19 low | high Med: 100 | |

© 2026 Be Home Realty - (919) 307-9808. Equal housing opportunity. An equal opportunity company.


© 2026 Be Home Realty - (919) 307-9808. Equal housing opportunity. An equal opportunity company.
Listings marked with a Doorify MLS icon are provided courtesy of the Doorify MLS, of North Carolina, Internet Data Exchange Database. Brokers make an effort to deliver accurate information, but buyers should independently verify any information on which they will rely in a transaction. The listing broker shall not be responsible for any typographical errors, misinformation, or misprints, and they shall be held totally harmless from any damages arising from reliance upon this data. This data is provided exclusively for consumers’ personal, non-commercial use. Copyright 2024 Doorify MLS of North Carolina. All rights reserved.
Listing Information Last Updated August 23, 2026 at 1:14:32 PM PDT