

Be Home Realty
1401 Aversboro Rd #101
Garner, NC 27529
 In-Person: 08/29 1:00 PM - 3:00 PM
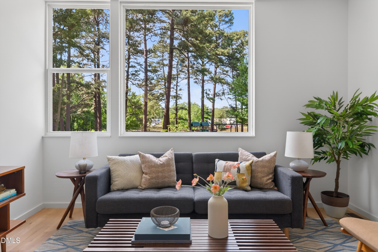
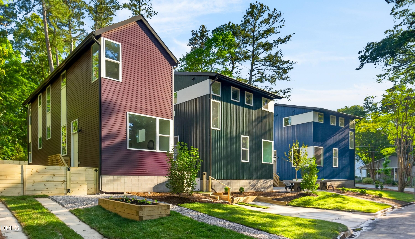
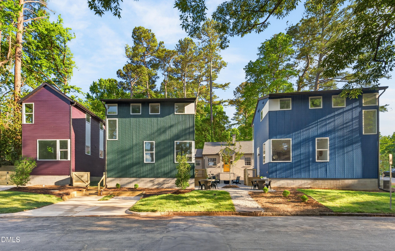
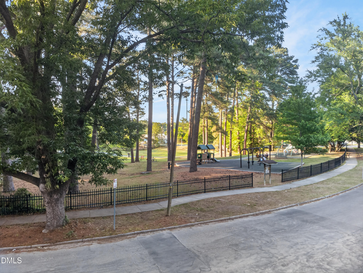
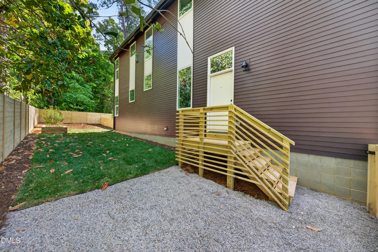
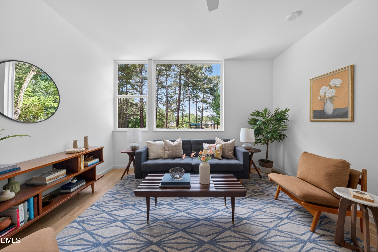
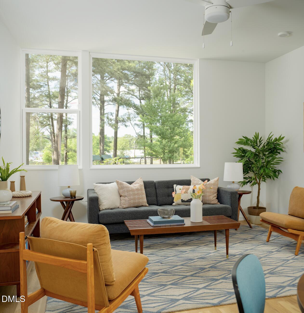
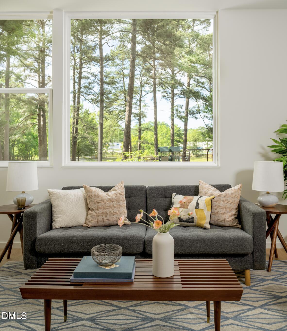
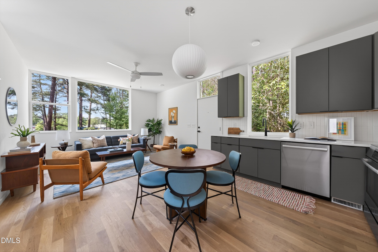
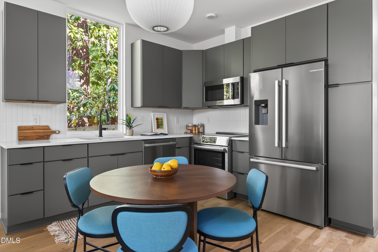
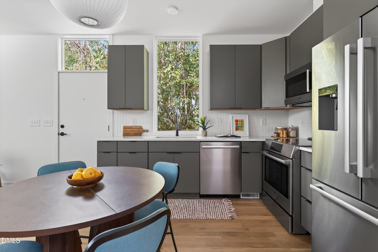
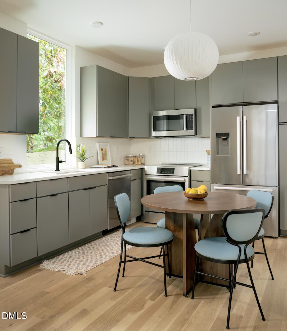
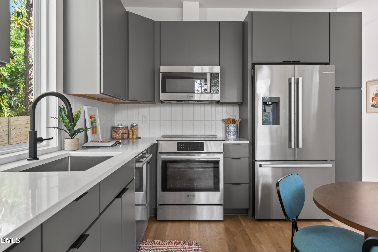
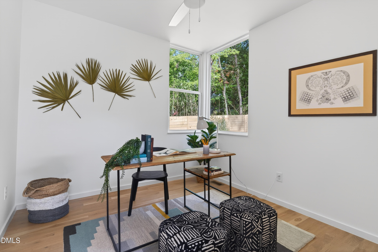
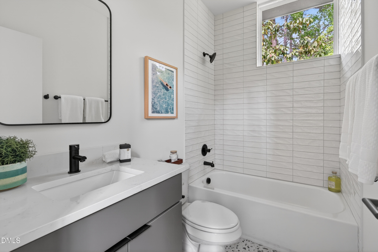
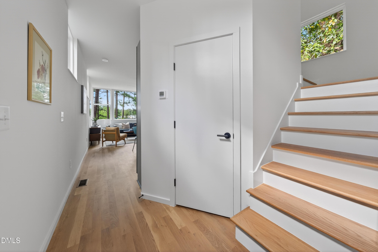
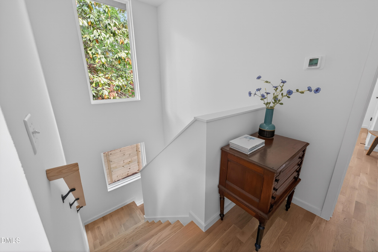
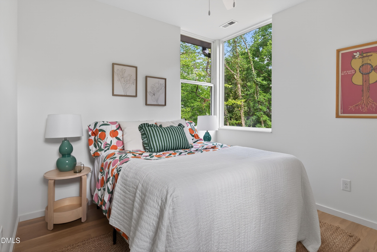
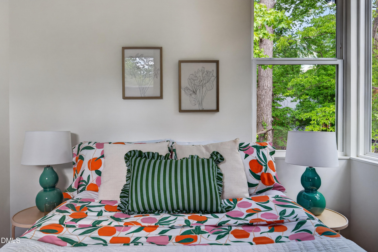
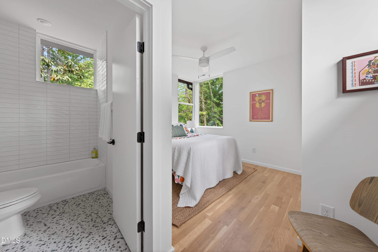
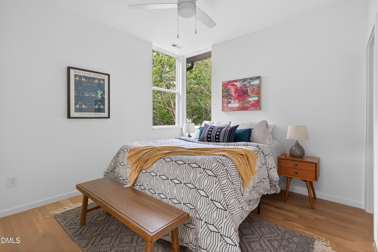
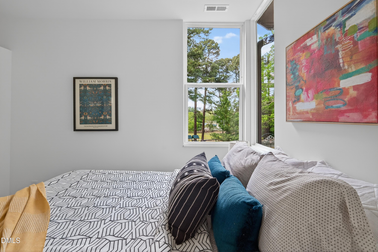
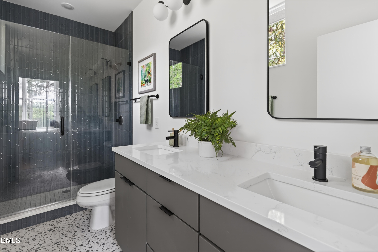
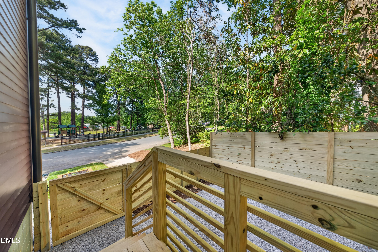
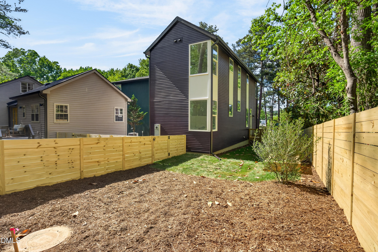
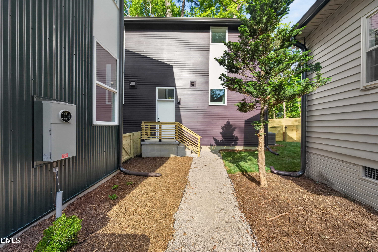
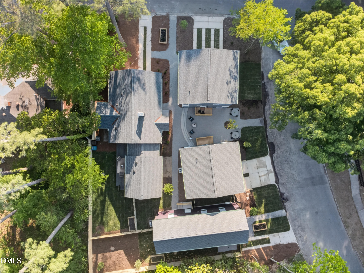
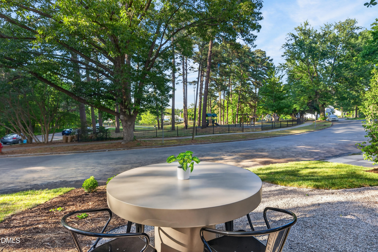
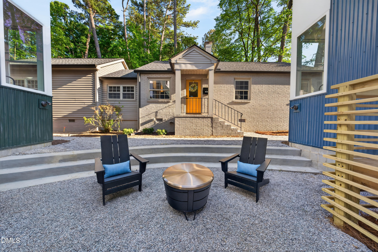
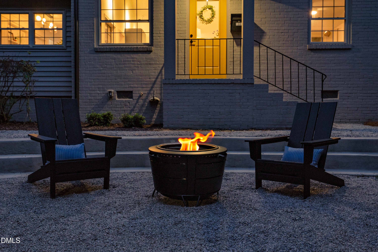
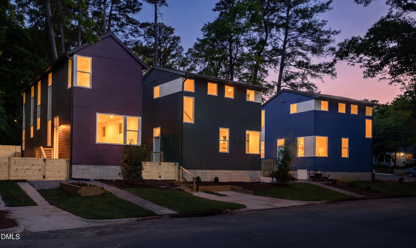
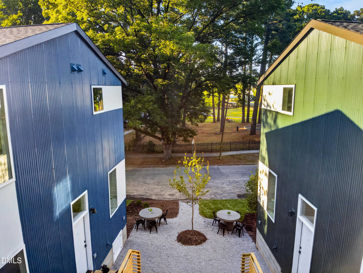
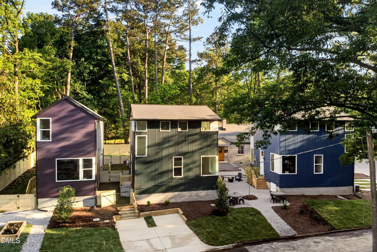
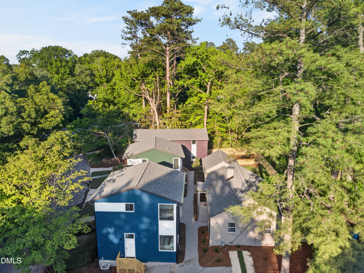
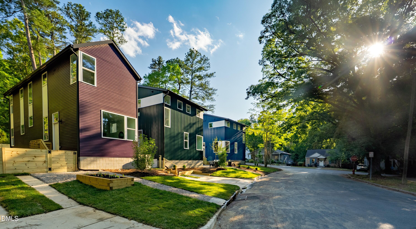
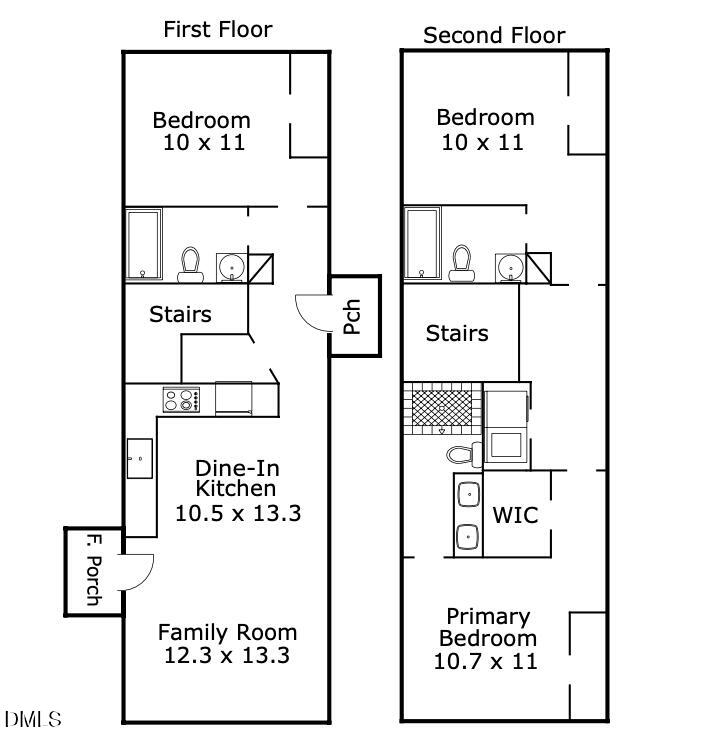
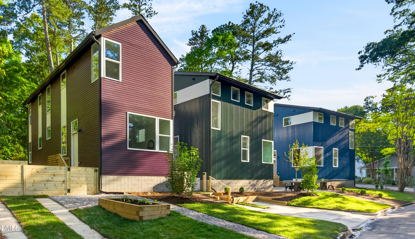
Introducing: Maryland + Wagoner, a new enclave of four bespoke residences at the apex of the beloved Watts Hillandale neighborhood. As part of a unique vision by Center Studio Architecture and Brown Roots, three innovative new builds harmonize with one meticulously restored heritage home. This community offers an unparalleled living experience directly across from the lush expanses of Westover Park. Residents enjoy a curated lifestyle centered around a shared courtyard, featuring a communal fire pit, outdoor seating, and dedicated bike storage. This awe-inspiring aubergine unit is consciously uncoupled from the courtyard and features a massive private yard of its own. Inside, the home is a masterclass in minimalist luxury and high-end craftsmanship. Sunlight dances across white oak hardwood floors, illuminating an airy, open-concept floor plan designed for the modern epicurean. Each upstairs bedroom has its own en-suite bath. The oversized windows with park views are the main focal point, yet the kitchen holds its own, outfitted with a premium Bosch appliance suite complete with induction range and quartz countertops. Why buy just one? Bring your friends or in-laws and live better--together.
| MLS # | 10167633 |
|---|---|
| Listing Type | For Sale |
| Style | House |
| HOA Dues | $103 |
| Sub-Type | New Construction |
| Status | Active |
| Year | 2026 |
| Days On Site | 106 |
| Listing Provided By | Compass -- Chapel Hill - Durham | Roy Ellis |
| Bed(s) | 3 |
|---|---|
| Bath(s) | 3 Total |
| SQ Feet | 1,315 |
| Story(s) | 2 |
| Zoning | RU-5 |
| Acreage | 0.08 |
| Property View | Park, Greenbelt |
| Heating Yes / No | Yes |
|---|---|
| Cooling Yes / No | Yes |
| Cooling | Central Air, Electric, Heat Pump |
| Laundry Features | Laundry Room, Upper Level |
| Rooms Total | 5 |
| Roof | Architectural Shingle |
|---|---|
| Foundation Details | Crawlspace |
| Lot Features | Back Yard |
| View | Park/Greenbelt |
| Construction Materials | Fiber Cement |
| Attached Garage Yes / No | No |
|---|---|
| Garage Yes / No | No |
| Parking Features | Driveway |
| Utilities | Electricity Connected, Sewer Connected, Water Connected |
|---|---|
| Sewer | Public Sewer |
| Tax Legal Description | PROP-1905 WAGONER LLC/LT#03 PL212-201 |
|---|---|
| Tax Year | 2026 |
| State | NC |
|---|---|
| County | Durham |
| City | Durham |
| Zip Code | 27705 |
| Area | Durham |
| Community Name | Not in a Subdivision |
| School District | Durham - Riverside High |
| Elementary School | Durham - E K Powe Elementary |
| High School | Durham - Riverside High |
| Listing VS Median (in Not in a Subdivision) | |
Price: $615,000 low | high Med: $395,000 sqft: 1,315 low | high Med: 1,225 $ / sqft: $468 low | high Med: $322 On site: 106 low | high Med: 93 | |

Listings marked with a Doorify MLS icon are provided courtesy of the Doorify MLS, of North Carolina, Internet Data Exchange Database. Brokers make an effort to deliver accurate information, but buyers should independently verify any information on which they will rely in a transaction. The listing broker shall not be responsible for any typographical errors, misinformation, or misprints, and they shall be held totally harmless from any damages arising from reliance upon this data. This data is provided exclusively for consumers’ personal, non-commercial use. Copyright 2024 Doorify MLS of North Carolina. All rights reserved.
| Open House |
|---|
| In-Person 08/29 1:00 PM - 3:00 PM |
| State | NC |
|---|---|
| County | Durham |
| City | Durham |
| Zip Code | 27705 |
| Area | Durham |
| Community Name | Not in a Subdivision |
| School District | Durham - Riverside High |
| Elementary School | Durham - E K Powe Elementary |
| High School | Durham - Riverside High |
| Listing VS Median (in Not in a Subdivision) | |
Price: $615,000 low | high Med: $395,000 sqft: 1,315 low | high Med: 1,225 $ / sqft: $468 low | high Med: $322 On site: 106 low | high Med: 93 | |

© 2026 Be Home Realty - (919) 307-9808. Equal housing opportunity. An equal opportunity company.


© 2026 Be Home Realty - (919) 307-9808. Equal housing opportunity. An equal opportunity company.
Listings marked with a Doorify MLS icon are provided courtesy of the Doorify MLS, of North Carolina, Internet Data Exchange Database. Brokers make an effort to deliver accurate information, but buyers should independently verify any information on which they will rely in a transaction. The listing broker shall not be responsible for any typographical errors, misinformation, or misprints, and they shall be held totally harmless from any damages arising from reliance upon this data. This data is provided exclusively for consumers’ personal, non-commercial use. Copyright 2024 Doorify MLS of North Carolina. All rights reserved.
Listing Information Last Updated August 29, 2026 at 4:03:16 AM PDT