

Be Home Realty
1401 Aversboro Rd #101
Garner, NC 27529
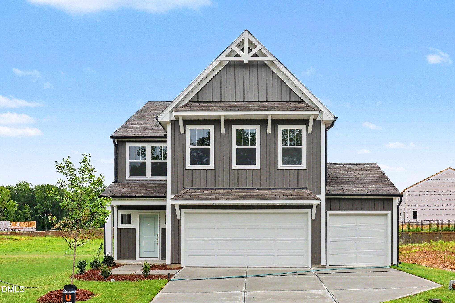
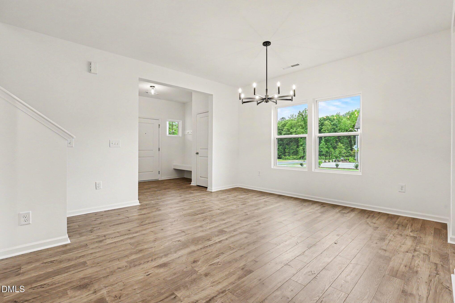
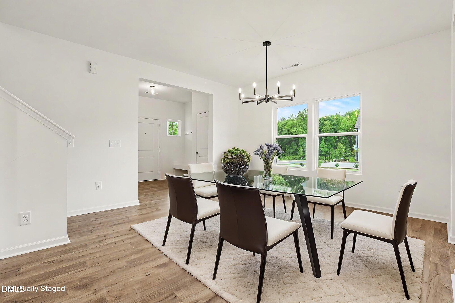
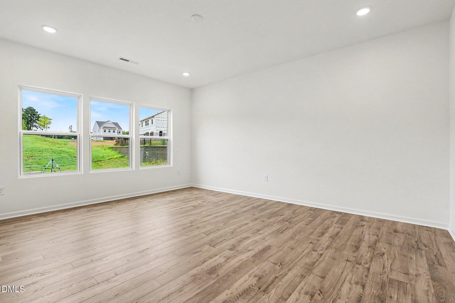
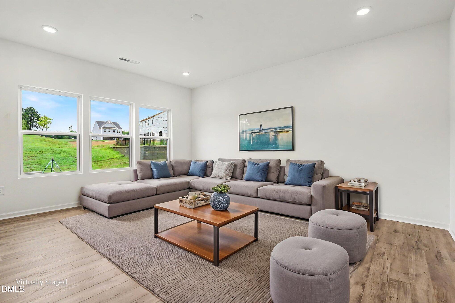
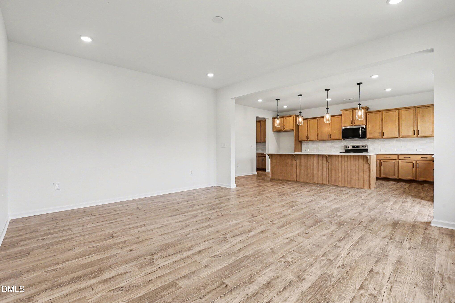
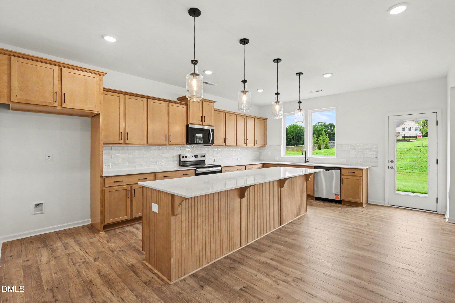
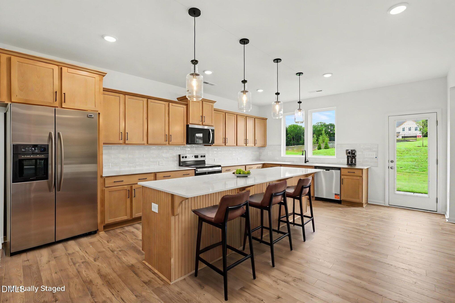
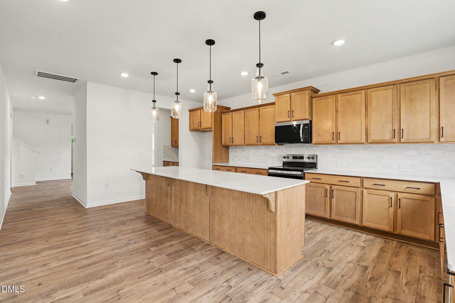
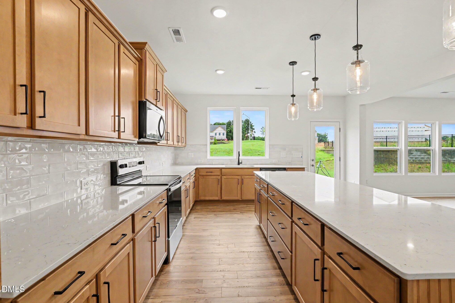
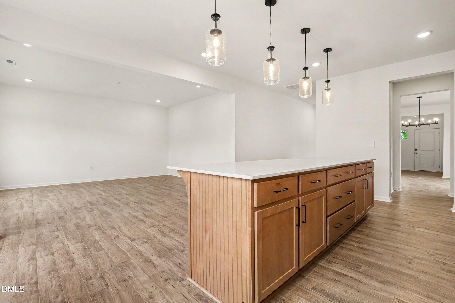
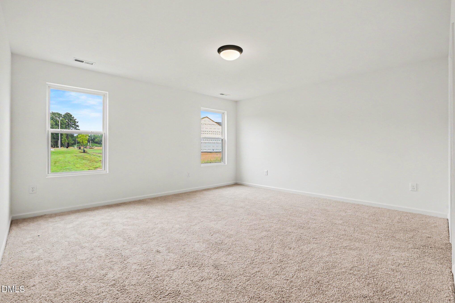
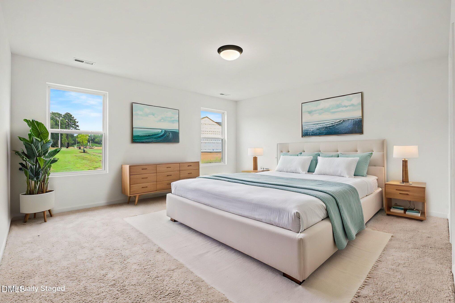
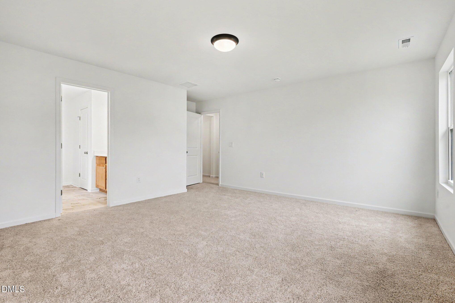
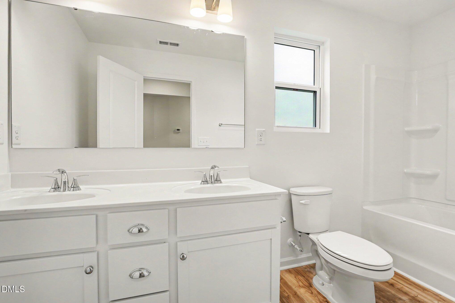
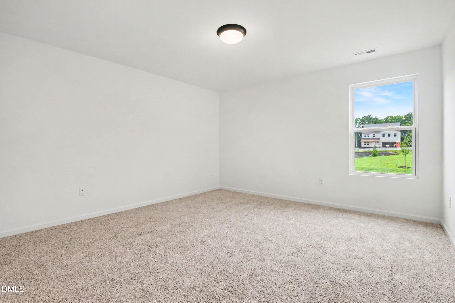
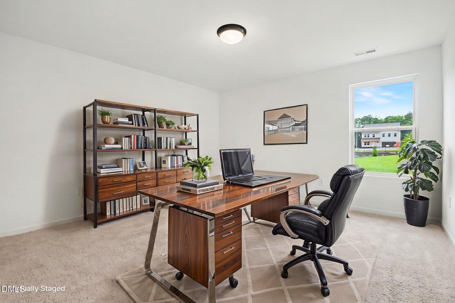
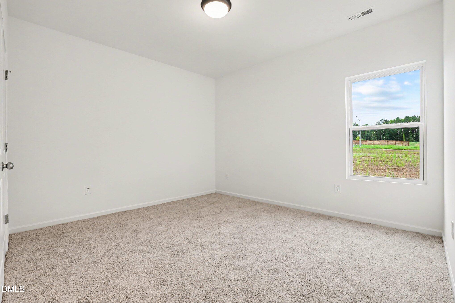
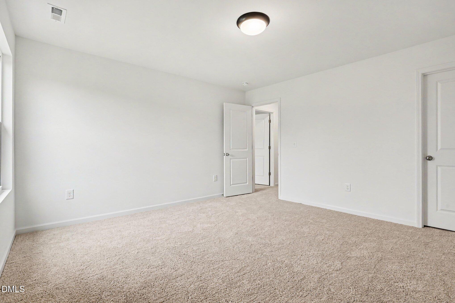
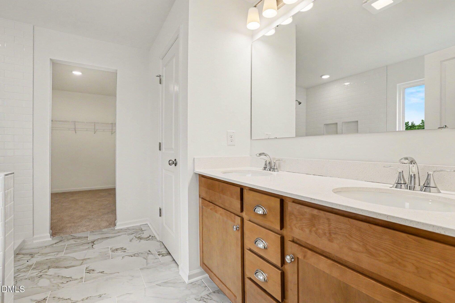
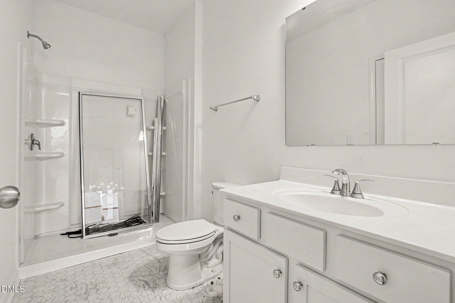
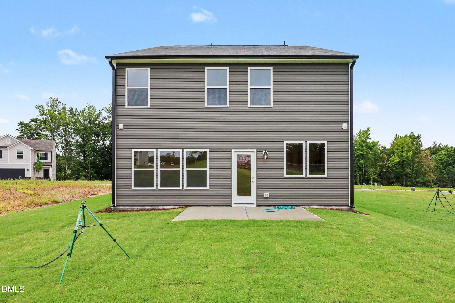
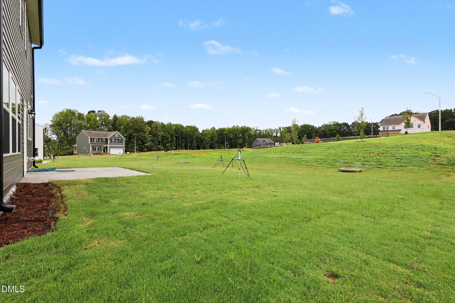
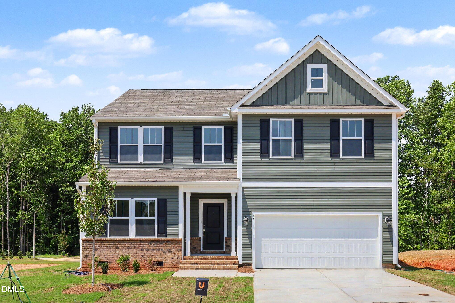
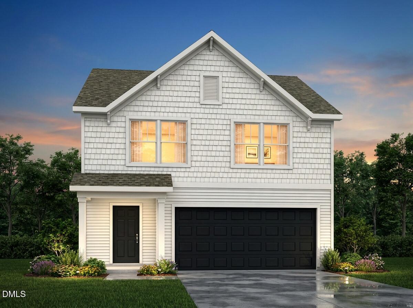
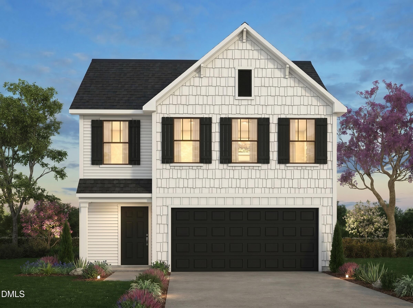
Quick Move-In Opportunity! Discover the beautifully designed Gideon floorplan offering 2,983 square feet of thoughtfully planned living space with 5 bedrooms and 3 full bathrooms. The open-concept layout features a spacious Great Room that flows seamlessly into the designer Kitchen complete with quartz countertops, stylish tile backsplash, a large island, Butler's Pantry, and walk-in pantryperfect for everyday living and entertaining. A first-floor guest suite with a full bath provides flexibility for visitors or multigenerational living. Upstairs, enjoy a versatile loft, convenient laundry room, and a spacious Primary Suite featuring a luxury bath with dual vanities, a garden tub, separate tiled shower, and generous walk-in closets. A three-car garage offers exceptional storage and functionality. Located in White Oak Creek Crossing, residents enjoy convenient access to Fuquay-Varina, Lillington, Campbell University, downtown Angier, shopping, dining, parks, and major commuter routes including NC-55, US-401, and I-540, providing an easy commute into Raleigh and the Research Triangle. Upstairs, an open loft creates additional living space alongside secondary bedrooms and a convenient laundry room. The primary suite offers a comfortable retreat with a spacious bath and dual walk-in closets. Residents enjoy access to community trails and convenient proximity to Downtown Angier, NC 55, the Angier Bypass, Raleigh, and Research Triangle Park--supporting everyday commuting, shopping, and dining needs.
| MLS # | 10179909 |
|---|---|
| Listing Type | For Sale |
| Style | House |
| HOA Dues | $600 |
| Sub-Type | New Construction |
| Status | Pending |
| Year | 2026 |
| Days On Site | 46 |
| Listing Provided By | TLS Realty LLC | Adam Michael Martin |
| Bed(s) | 5 |
|---|---|
| Bath(s) | 3 Total |
| SQ Feet | 2,983 |
| Garage | 2 |
| Story(s) | 2 |
| Acreage | 0.14 |
| Interior Features | Kitchen Island, Kitchen/Dining Room Combination, Open Floorplan, Pantry, Quartz Counters, Separate Shower, Smooth Ceilings, Walk-In Closet(s), Walk-In Shower |
|---|---|
| Heating Yes / No | Yes |
| Cooling Yes / No | Yes |
| Cooling | Central Air |
| Laundry Features | Laundry Room, Upper Level |
| Rooms Total | 15 |
| Roof | Fiberglass, Shingle |
|---|---|
| Foundation Details | Slab |
| Construction Materials | Vinyl Siding |
| Security Features | Carbon Monoxide Detector(s), Smoke Detector(s) |
| Door Features | ENERGY STAR Qualified Doors |
| Patio And Porch Features | Front Porch |
| Attached Garage Yes / No | Yes |
|---|---|
| Garage Yes / No | Yes |
| Parking Features | Driveway, Garage, Garage Faces Front |
| Sewer | Public Sewer |
|---|
| Tax Legal Description | LOT 168 | Gideon 2980 EC1 IO |
|---|---|
| Tax Year | 2026 |
| State | NC |
|---|---|
| County | Harnett |
| City | Angier |
| Zip Code | 27501 |
| Area | Harnett |
| Community Name | White Oak Creek Crossing |
| School District | Harnett - Harnett Central High |
| Elementary School | Harnett - Angier Elementary |
| High School | Harnett - Harnett Central High |
| Listing VS Median (in White Oak Creek Crossing) | |
Price: $419,900 low | high Med: $377,400 sqft: 2,983 low | high Med: 2,852 $ / sqft: $141 low | high Med: $132 On site: 46 low | high Med: 52.5 | |

Listings marked with a Doorify MLS icon are provided courtesy of the Doorify MLS, of North Carolina, Internet Data Exchange Database. Brokers make an effort to deliver accurate information, but buyers should independently verify any information on which they will rely in a transaction. The listing broker shall not be responsible for any typographical errors, misinformation, or misprints, and they shall be held totally harmless from any damages arising from reliance upon this data. This data is provided exclusively for consumers’ personal, non-commercial use. Copyright 2024 Doorify MLS of North Carolina. All rights reserved.
| State | NC |
|---|---|
| County | Harnett |
| City | Angier |
| Zip Code | 27501 |
| Area | Harnett |
| Community Name | White Oak Creek Crossing |
| School District | Harnett - Harnett Central High |
| Elementary School | Harnett - Angier Elementary |
| High School | Harnett - Harnett Central High |
| Listing VS Median (in White Oak Creek Crossing) | |
Price: $419,900 low | high Med: $377,400 sqft: 2,983 low | high Med: 2,852 $ / sqft: $141 low | high Med: $132 On site: 46 low | high Med: 52.5 | |

© 2026 Be Home Realty - (919) 307-9808. Equal housing opportunity. An equal opportunity company.


© 2026 Be Home Realty - (919) 307-9808. Equal housing opportunity. An equal opportunity company.
Listings marked with a Doorify MLS icon are provided courtesy of the Doorify MLS, of North Carolina, Internet Data Exchange Database. Brokers make an effort to deliver accurate information, but buyers should independently verify any information on which they will rely in a transaction. The listing broker shall not be responsible for any typographical errors, misinformation, or misprints, and they shall be held totally harmless from any damages arising from reliance upon this data. This data is provided exclusively for consumers’ personal, non-commercial use. Copyright 2024 Doorify MLS of North Carolina. All rights reserved.
Listing Information Last Updated August 29, 2026 at 8:07:39 PM PDT