


Be Home Realty
1401 Aversboro Rd #101
Garner, NC 27529
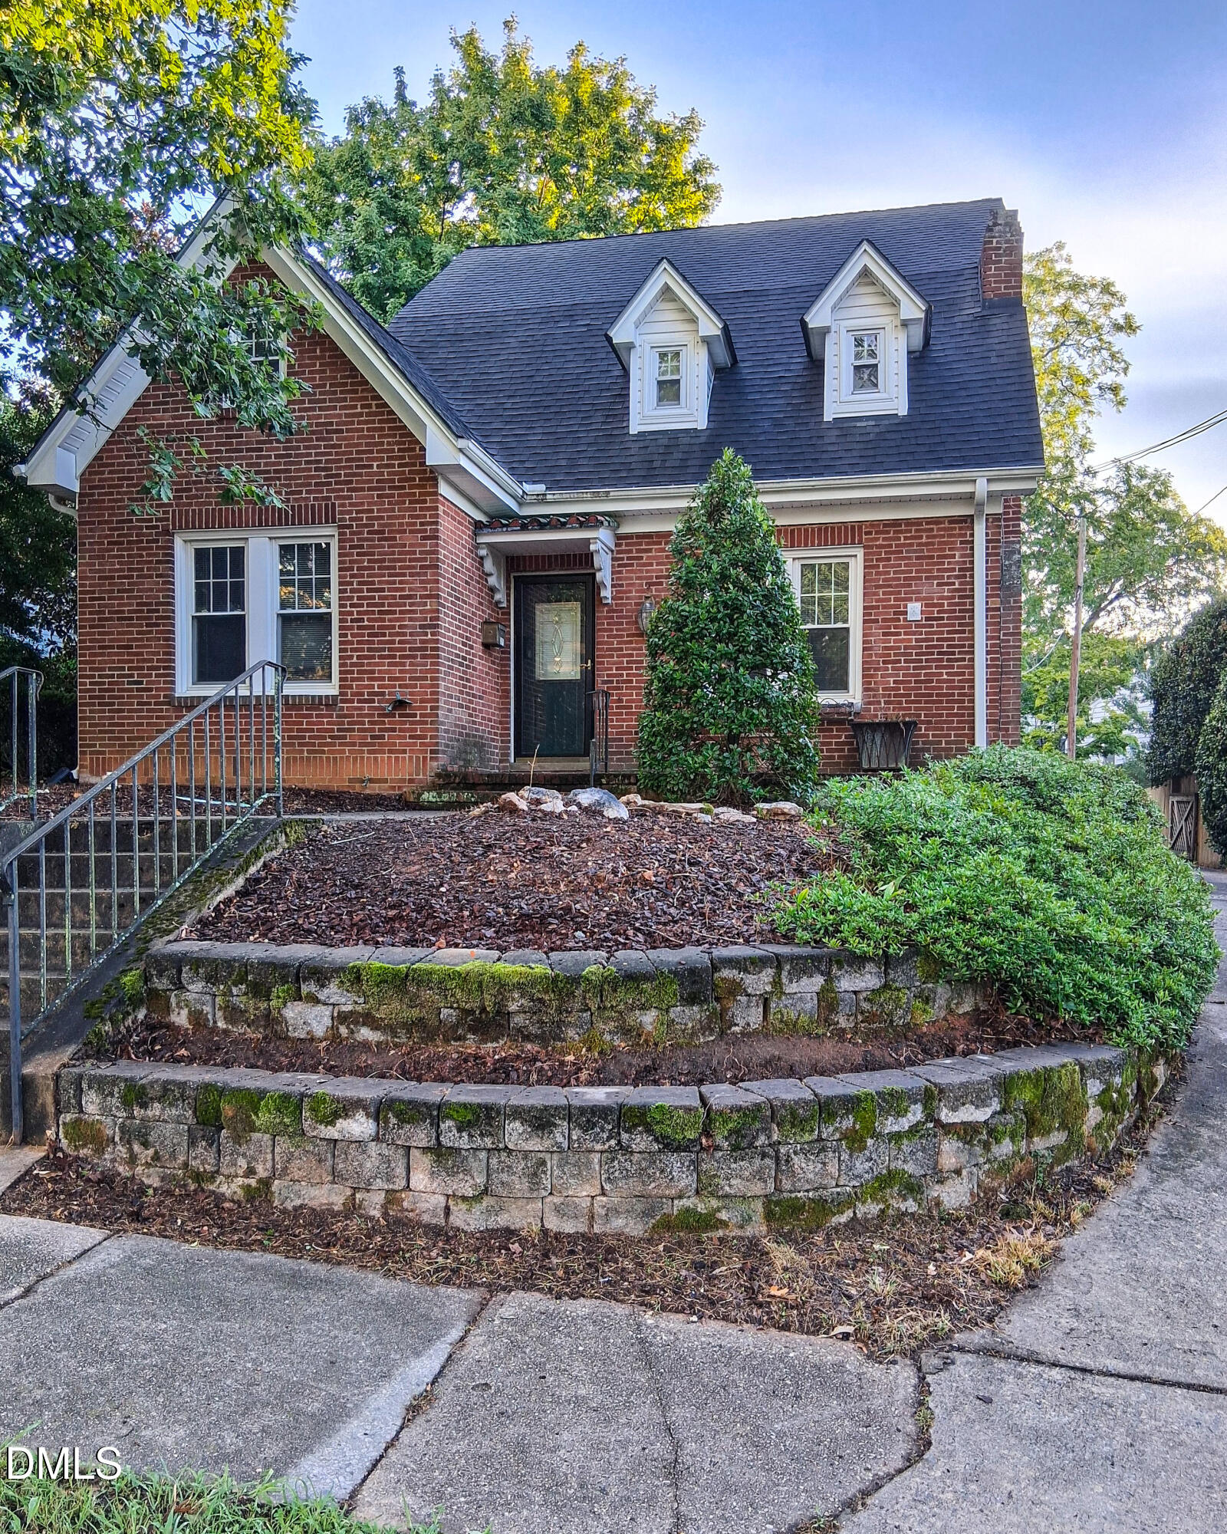
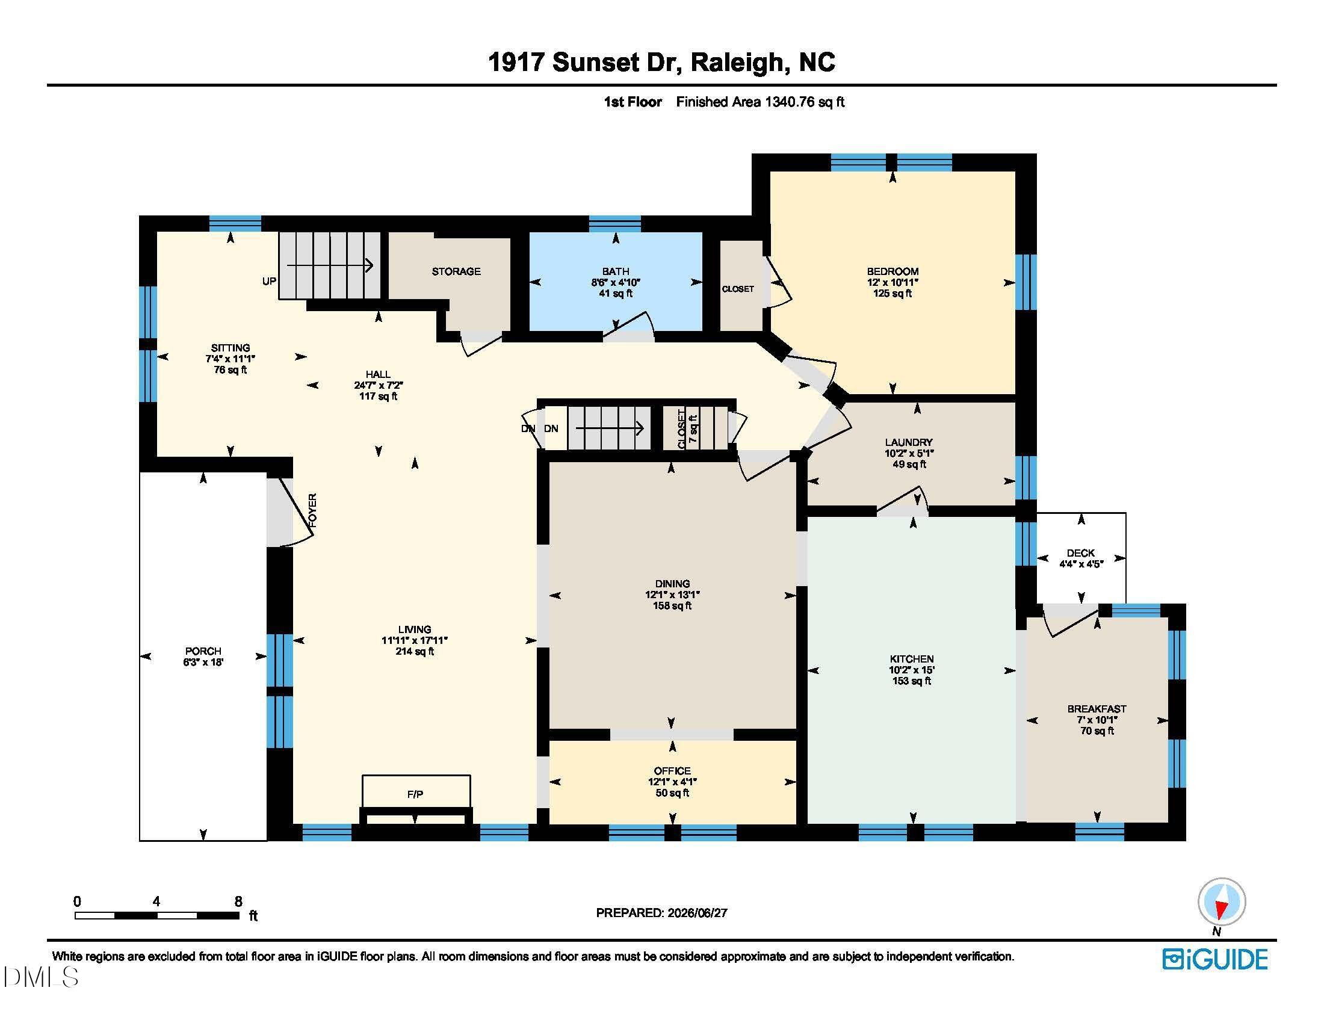
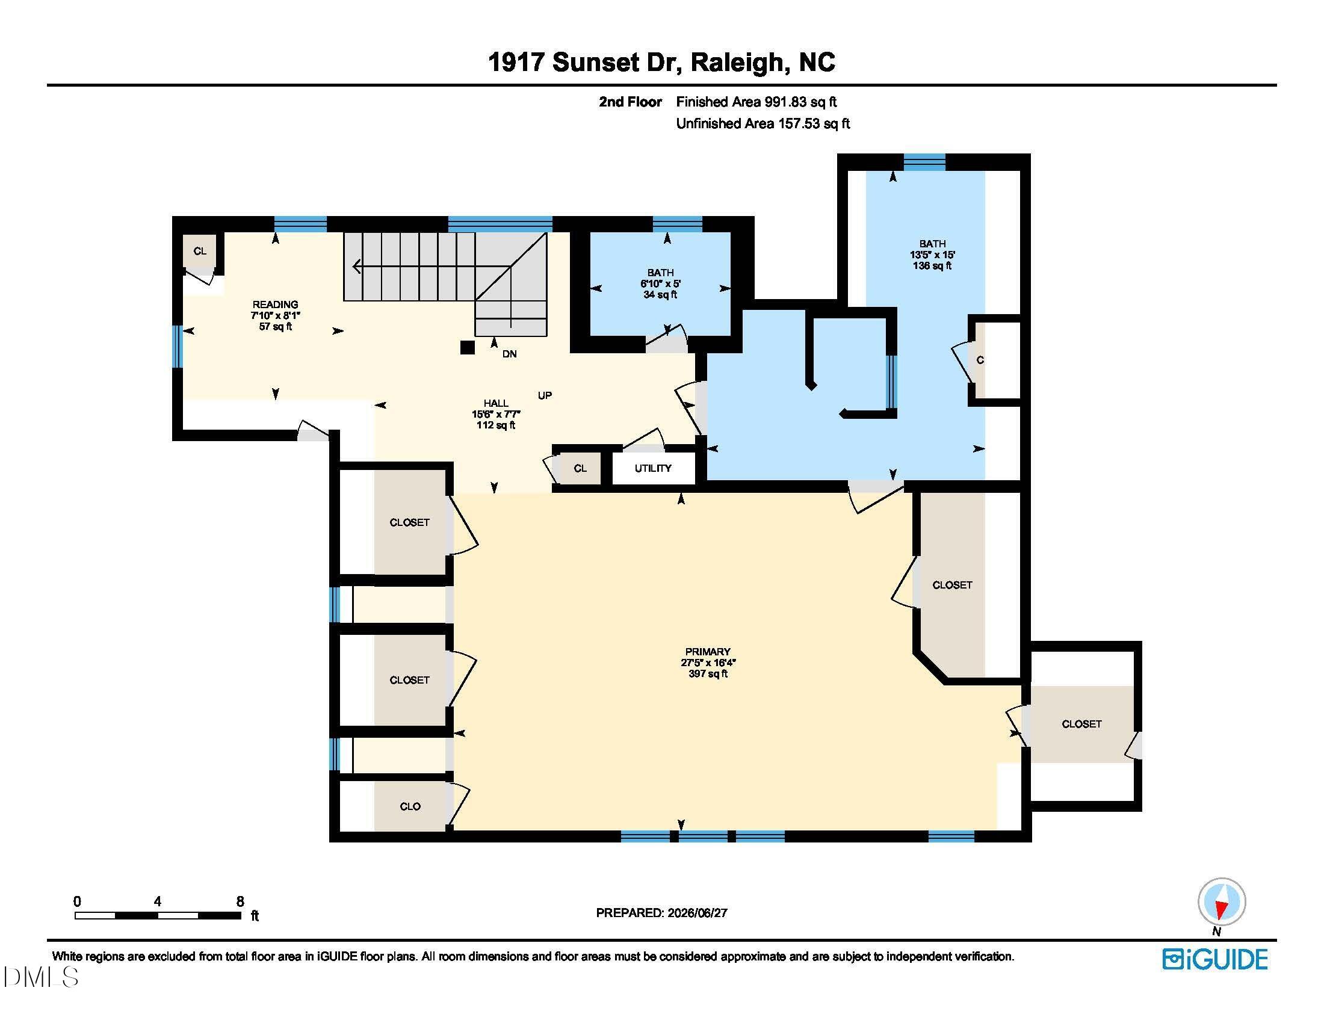
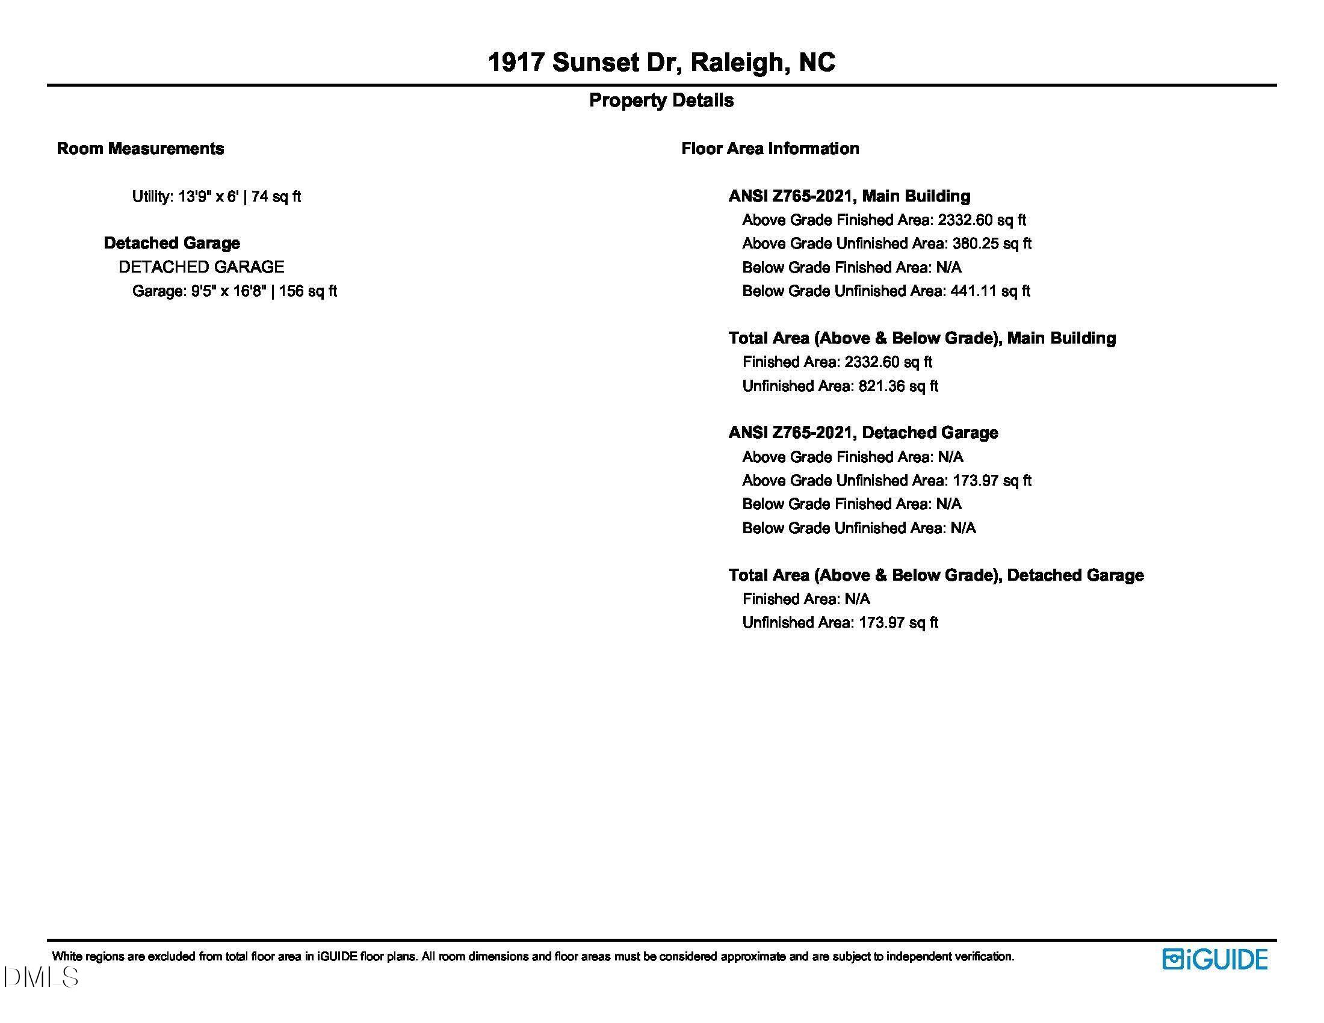
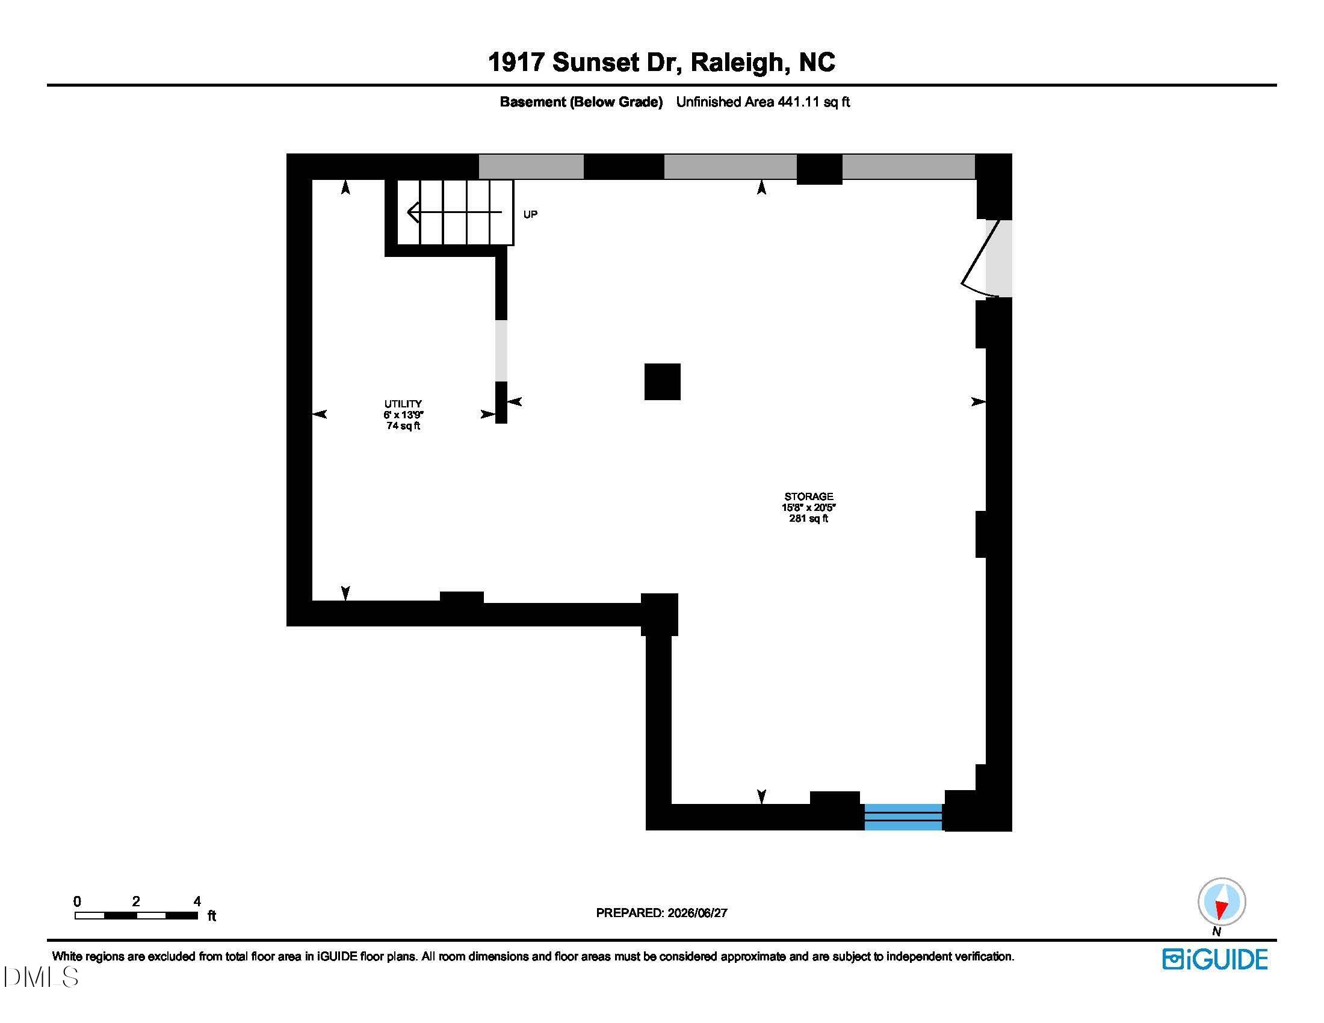
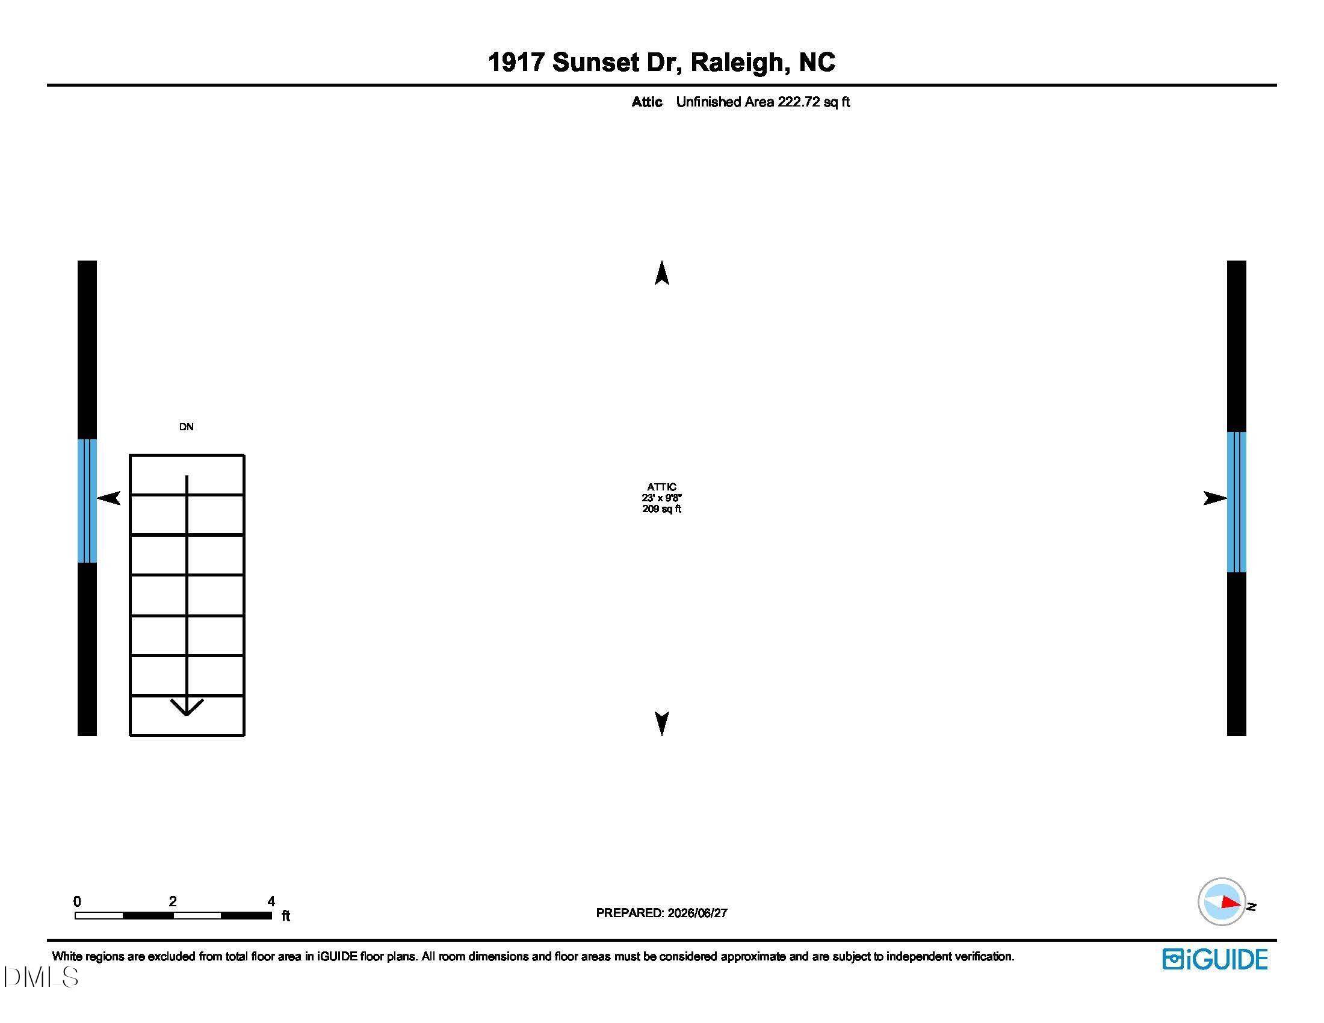
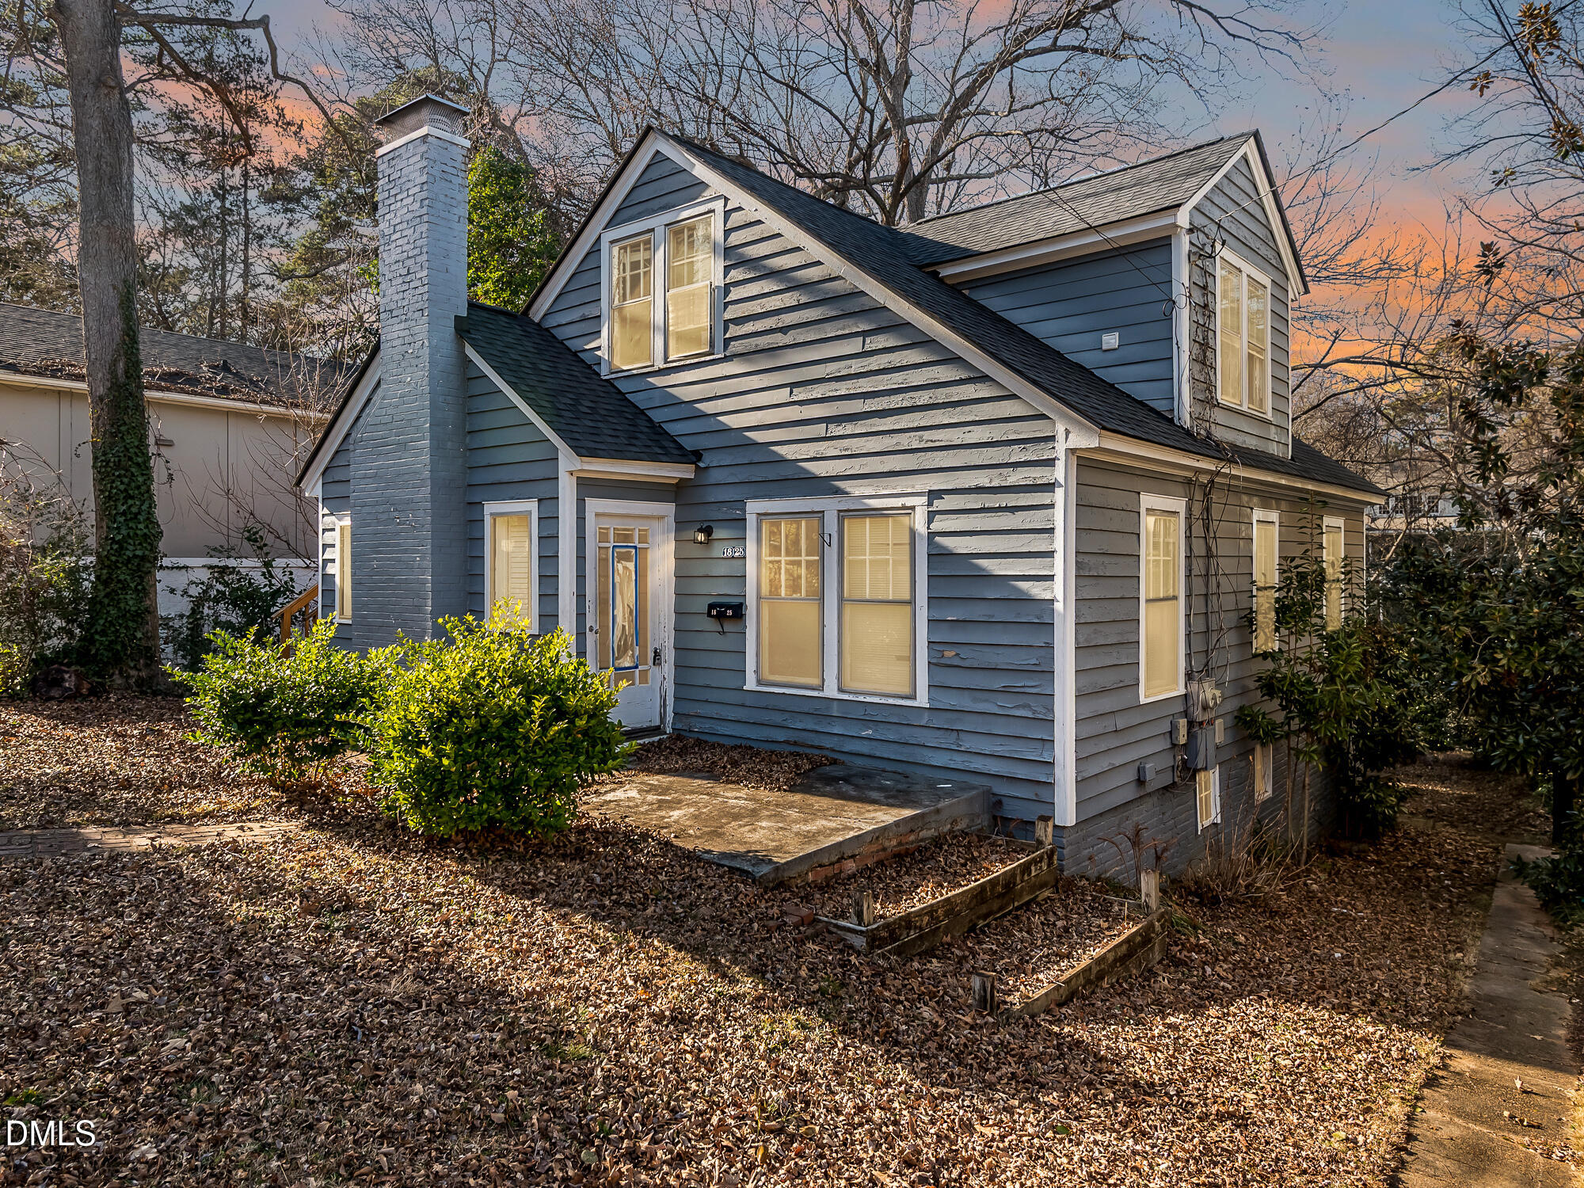
Do you have a great imagination, a talented architect, and the desire to make a classic Five Points home your own? This 1927 brick home is full of character and ready for its next chapter. Offering 2,332 square feet, off-street parking, and a detached garage, the property features mature trees and inviting outdoor spaces with potential for patios, porches, an expanded footprint, or an ADU (subject to applicable regulations). The first floor includes original hardwood floors, an eat-in kitchen, formal living and dining rooms, a den or bedroom, a full bath, a laundry or pantry area, and a spacious foyer. Upstairs, the primary suite includes two full baths and a flexible foyer/office area with the potential to reconfigure into additional bedrooms. The insulated third-floor attic and full basement add even more possibilities. An outstanding opportunity to renovate, restore, or personalize a home in the heart of Five Points, just moments from local dining, shopping, parks, downtown Raleigh, RTP, and RDU Airport.
| MLS # | 10180823 |
|---|---|
| Listing Type | For Sale |
| Style | House |
| Sub-Type | Resale |
| Status | Active |
| Year | 1927 |
| Days On Site | 47 |
| Listing Provided By | Berkshire Hathaway HomeService | Kathy Tambke |
| Bed(s) | 3 |
|---|---|
| Bath(s) | 3 Total |
| SQ Feet | 2,332 |
| Garage | 1 |
| Basement | Y |
| Story(s) | 2 |
| Zoning | R-10 |
| Acreage | 0.12 |
| Interior Features | Bathtub/Shower Combination, Eat-in Kitchen, High Ceilings, Kitchen Island, Pantry, Separate Shower, Smooth Ceilings, Walk-In Shower |
|---|---|
| Heating Yes / No | Yes |
| Cooling Yes / No | Yes |
| Cooling | Central Air, Electric |
| Fireplace Features | Living Room |
| Fireplaces Total | 1 |
| Fireplace Yes / No | Yes |
| Laundry Features | Laundry Room, Main Level |
| Rooms Total | 7 |
| Roof | Architectural Shingle, Asphalt |
|---|---|
| Foundation Details | Block, Brick/Mortar, Combination |
| Community Features | Historical Area, Restaurant, Sidewalks, Street Lights |
| Construction Materials | Aluminum Siding, Block, Brick, Brick Veneer |
| Attached Garage Yes / No | No |
|---|---|
| Garage Yes / No | Yes |
| Parking Features | Driveway, Garage, On Street |
| Other Parking | Off street parking in Driveway |
| Community Features | Historical Area, Restaurant, Sidewalks, Street Lights |
|---|
| Utilities | Cable Available, Electricity Connected, Natural Gas Available, Sewer Connected, Water Available, Water Connected |
|---|---|
| Sewer | Public Sewer |
| Tax Assessed Value | 799339 |
|---|---|
| Tax Legal Description | Lo7 Redivision Lts 3-6 Willis Holding Prop Bm1925-00072 |
| Tax Year | 2026 |
| Tax Map Number | 3-6 |
| State | NC |
|---|---|
| County | Wake |
| City | Raleigh |
| Zip Code | 27608 |
| Area | Wake |
| Community Name | Bloomsbury |
| School District | Wake County Schools |
| Elementary School | Wake County Schools |
| High School | Wake County Schools |
| Listing VS Median (in Bloomsbury) | |
Price: $879,000 low | high Med: $824,500 sqft: 2,332 low | high Med: 1,668 $ / sqft: $377 low | high Med: $500 On site: 47 low | high Med: 22.5 | |

Listings marked with a Doorify MLS icon are provided courtesy of the Doorify MLS, of North Carolina, Internet Data Exchange Database. Brokers make an effort to deliver accurate information, but buyers should independently verify any information on which they will rely in a transaction. The listing broker shall not be responsible for any typographical errors, misinformation, or misprints, and they shall be held totally harmless from any damages arising from reliance upon this data. This data is provided exclusively for consumers’ personal, non-commercial use. Copyright 2024 Doorify MLS of North Carolina. All rights reserved.
| State | NC |
|---|---|
| County | Wake |
| City | Raleigh |
| Zip Code | 27608 |
| Area | Wake |
| Community Name | Bloomsbury |
| School District | Wake County Schools |
| Elementary School | Wake County Schools |
| High School | Wake County Schools |
| Listing VS Median (in Bloomsbury) | |
Price: $879,000 low | high Med: $824,500 sqft: 2,332 low | high Med: 1,668 $ / sqft: $377 low | high Med: $500 On site: 47 low | high Med: 22.5 | |

© 2026 Be Home Realty - (919) 307-9808. Equal housing opportunity. An equal opportunity company.


© 2026 Be Home Realty - (919) 307-9808. Equal housing opportunity. An equal opportunity company.
Listings marked with a Doorify MLS icon are provided courtesy of the Doorify MLS, of North Carolina, Internet Data Exchange Database. Brokers make an effort to deliver accurate information, but buyers should independently verify any information on which they will rely in a transaction. The listing broker shall not be responsible for any typographical errors, misinformation, or misprints, and they shall be held totally harmless from any damages arising from reliance upon this data. This data is provided exclusively for consumers’ personal, non-commercial use. Copyright 2024 Doorify MLS of North Carolina. All rights reserved.
Listing Information Last Updated September 2, 2026 at 5:17:51 AM PDT