

Be Home Realty
1401 Aversboro Rd #101
Garner, NC 27529
 In-Person: 08/30 1:00 PM - 3:00 PM
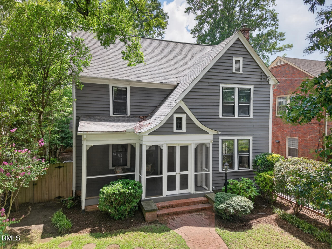
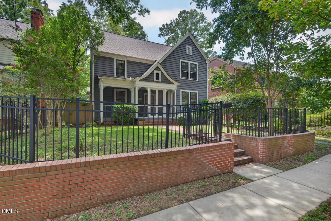
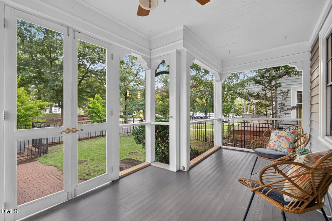
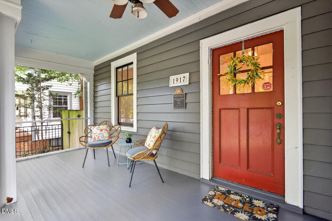
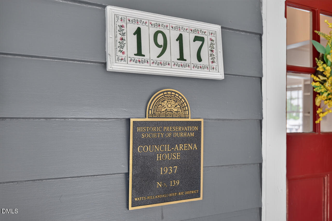
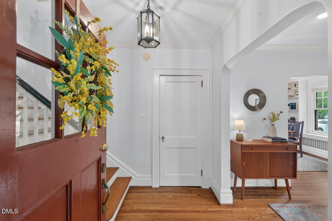
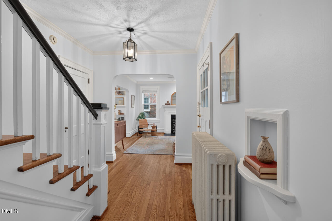
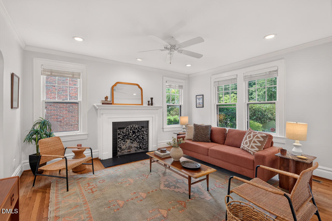
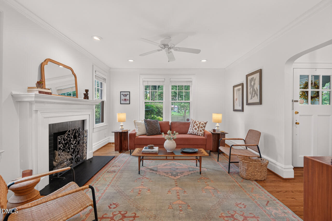
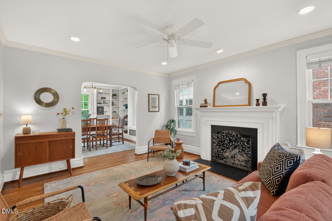
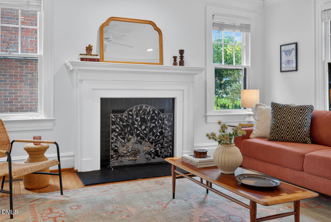
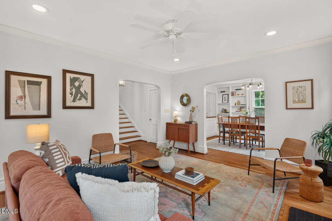
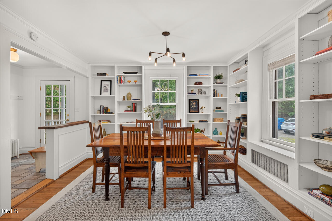
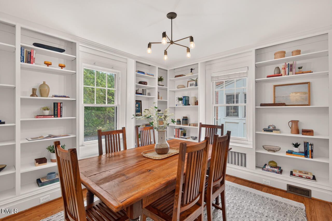
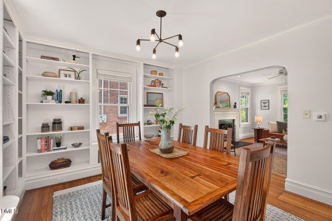
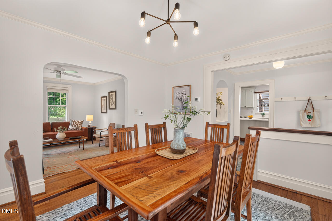
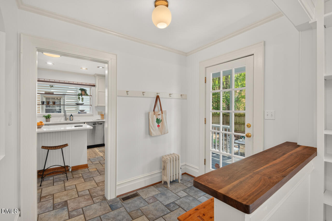
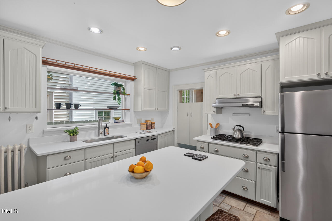
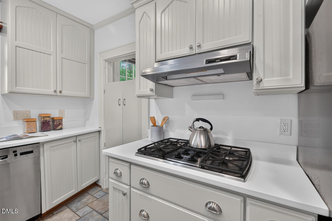
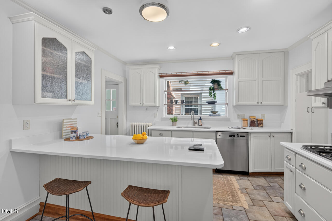
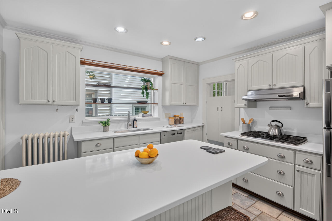
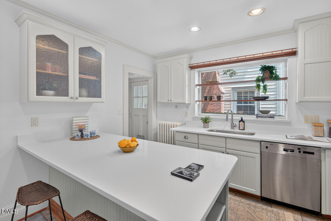
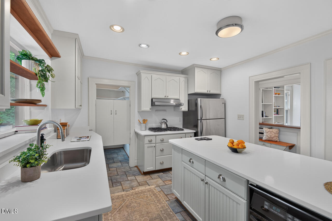
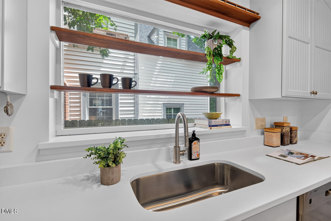
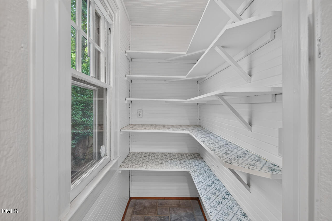
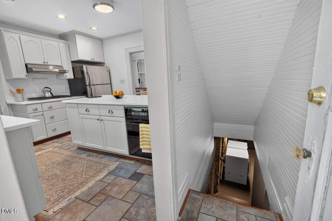
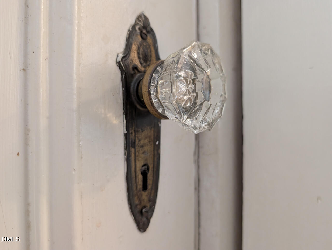
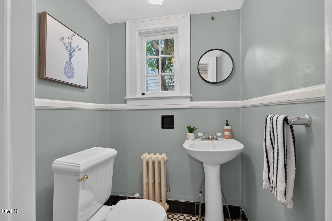
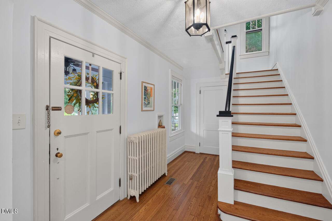
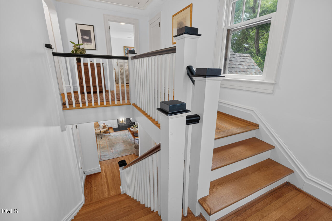
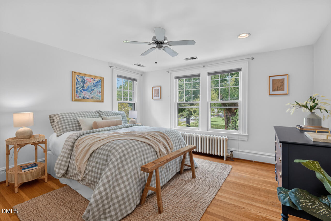
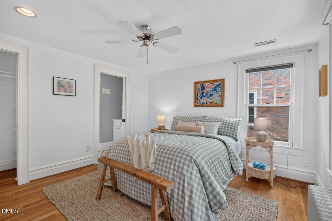
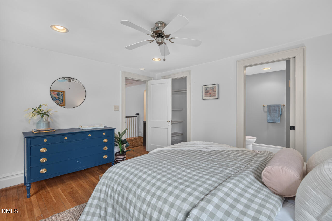
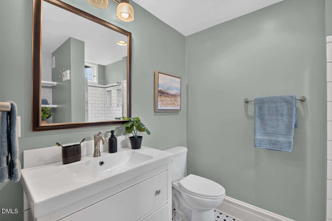
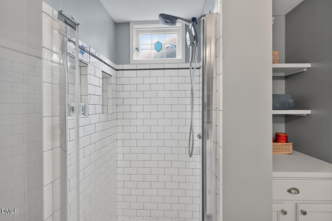
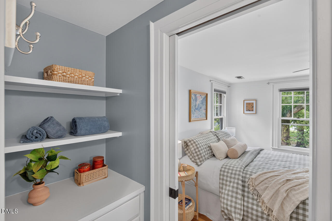
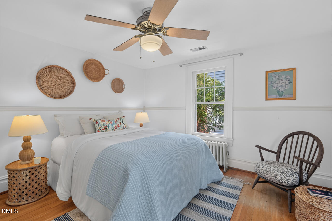
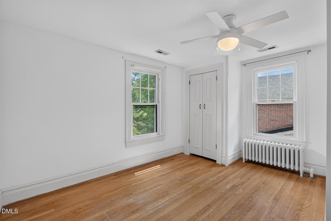
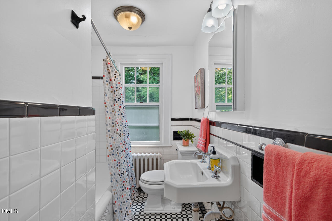
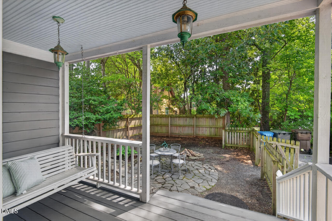
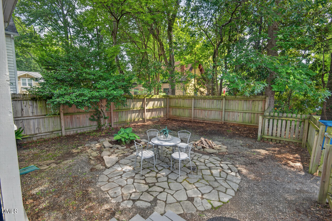
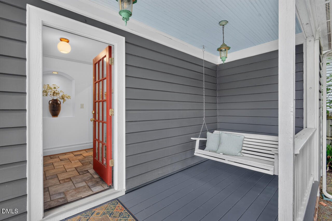
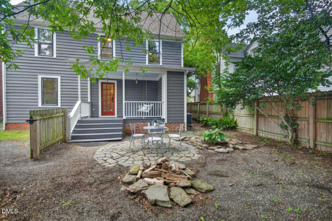
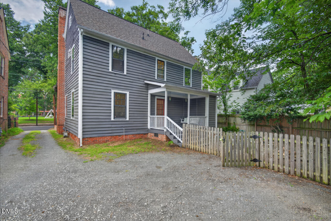
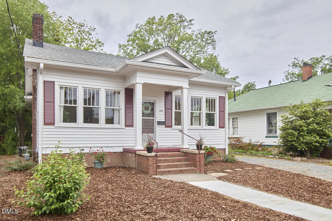
Storybook charm and timeless character in one of Durham's most beloved in-town neighborhoods. This 1930s Watts Hillandale classic is the kind of house that fulfills dreams. From its swooping roofline and picket fence to the expansive screened porch, this home is brimming with warmth and character. Designated as a historic landmark, the Council-Arena House was beautifully built in 1937 for Jay Arena (1909), a professor of pediatrics at Duke. Inside, the gracious foyer with original banister opens to arched doorways, oversized original windows, hardwood floors, chunky moldings, and a welcoming living room with fireplace. The large dining room is adorned with historic built ins and the spacious kitchen has recent updates like quartz counters with breakfast bar, new sink, Bosch dishwasher, and a generous walk in pantry. The rear of the home is just as sweet as the front, with a quaint back porch ready to sit and swing while visiting with friends in the fenced backyard. Upstairs, the peaceful primary suite offers a rare luxury for a home of this era: an en-suite bath and large closet! Two additional bedrooms share a sweet vintage-tiled bath. A walk-in basement provides excellent storage and utility access. Set on bucolic W Club Boulevard, this is quintessential Watts Hillandale: tree-lined streets, a close-knit community, beloved traditions like the neighborhood Halloween parade, and an enviable walkable location near 9th Street, Duke, Monuts, Whole Foods, EK Powe Elementary, Oval Park and more. This beautifully preserved slice of Durham history is ready for its next chapter!
| MLS # | 10185191 |
|---|---|
| Listing Type | For Sale |
| Style | House |
| Sub-Type | Resale |
| Status | Active |
| Year | 1937 |
| Days On Site | 18 |
| Listing Provided By | Inhabit Real Estate | Marie Kathleen Brockenbrough |
| Bed(s) | 3 |
|---|---|
| Bath(s) | 3 Total |
| SQ Feet | 1,687 |
| Basement | Y |
| Story(s) | 2 |
| Zoning | R-8 |
| Acreage | 0.11 |
| Interior Features | Bathtub/Shower Combination, Bookcases, Entrance Foyer, Walk-In Shower |
|---|---|
| Heating Yes / No | No |
| Cooling Yes / No | Yes |
| Cooling | Central Air, Electric, Heat Pump |
| Fireplace Features | Family Room |
| Fireplaces Total | 1 |
| Fireplace Yes / No | Yes |
| Laundry Features | In Basement |
| Rooms Total | 7 |
| Exterior Features | Private Yard |
|---|---|
| Roof | Shingle |
| Foundation Details | Crawlspace |
| Lot Features | Landscaped |
| Community Features | Historical Area |
| Construction Materials | Wood Siding |
| Patio And Porch Features | Front Porch, Rear Porch, Screened |
| Attached Garage Yes / No | No |
|---|---|
| Garage Yes / No | No |
| Parking Features | Gravel, Off Street, Shared Driveway, See Remarks |
| Community Features | Historical Area |
|---|
| Sewer | Public Sewer |
|---|
| Tax Assessed Value | 593452 |
|---|---|
| Tax Legal Description | Prop-Broad Street Builder S Inc/Lt#02 Watts Hosp-H Pl:000083-000060 |
| Tax Year | 2026 |
| Tax Map Number | 02 |
| State | NC |
|---|---|
| County | Durham |
| City | Durham |
| Zip Code | 27705 |
| Area | Durham |
| Community Name | Not in a Subdivision |
| School District | Durham - Riverside High |
| Elementary School | Durham - E K Powe Elementary |
| High School | Durham - Riverside High |
| Listing VS Median (in Not in a Subdivision) | |
Price: $740,000 low | high Med: $399,000 sqft: 1,687 low | high Med: 2,302 $ / sqft: $439 low | high Med: $173 On site: 18 low | high Med: 101 | |

Listings marked with a Doorify MLS icon are provided courtesy of the Doorify MLS, of North Carolina, Internet Data Exchange Database. Brokers make an effort to deliver accurate information, but buyers should independently verify any information on which they will rely in a transaction. The listing broker shall not be responsible for any typographical errors, misinformation, or misprints, and they shall be held totally harmless from any damages arising from reliance upon this data. This data is provided exclusively for consumers’ personal, non-commercial use. Copyright 2024 Doorify MLS of North Carolina. All rights reserved.
| Open House |
|---|
| In-Person 08/30 1:00 PM - 3:00 PM |
| State | NC |
|---|---|
| County | Durham |
| City | Durham |
| Zip Code | 27705 |
| Area | Durham |
| Community Name | Not in a Subdivision |
| School District | Durham - Riverside High |
| Elementary School | Durham - E K Powe Elementary |
| High School | Durham - Riverside High |
| Listing VS Median (in Not in a Subdivision) | |
Price: $740,000 low | high Med: $399,000 sqft: 1,687 low | high Med: 2,302 $ / sqft: $439 low | high Med: $173 On site: 18 low | high Med: 101 | |

© 2026 Be Home Realty - (919) 307-9808. Equal housing opportunity. An equal opportunity company.


© 2026 Be Home Realty - (919) 307-9808. Equal housing opportunity. An equal opportunity company.
Listings marked with a Doorify MLS icon are provided courtesy of the Doorify MLS, of North Carolina, Internet Data Exchange Database. Brokers make an effort to deliver accurate information, but buyers should independently verify any information on which they will rely in a transaction. The listing broker shall not be responsible for any typographical errors, misinformation, or misprints, and they shall be held totally harmless from any damages arising from reliance upon this data. This data is provided exclusively for consumers’ personal, non-commercial use. Copyright 2024 Doorify MLS of North Carolina. All rights reserved.
Listing Information Last Updated August 26, 2026 at 6:38:46 PM PDT