



Be Home Realty
1401 Aversboro Rd #101
Garner, NC 27529
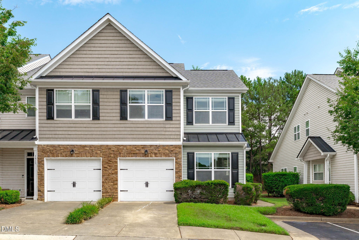
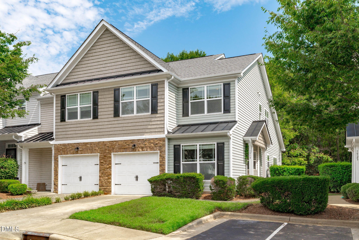
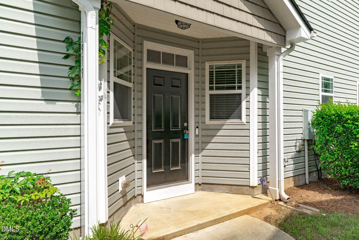
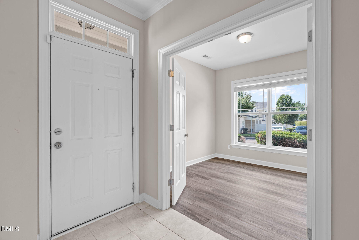
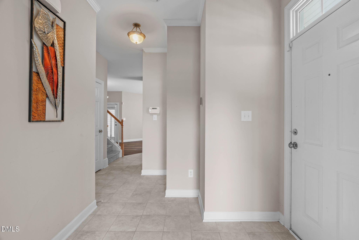
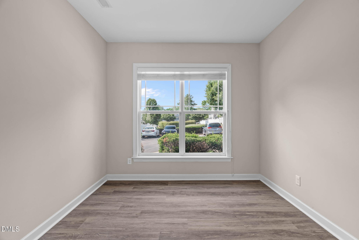
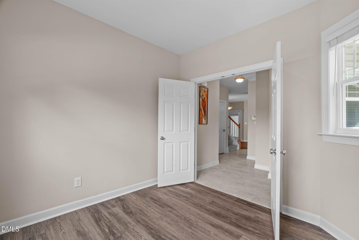
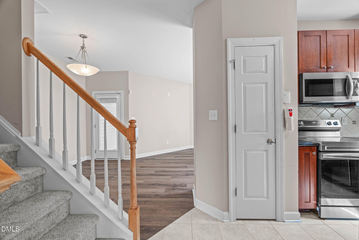
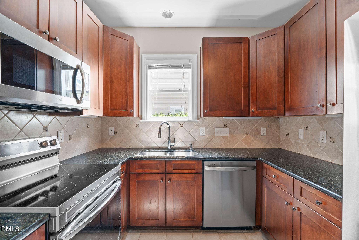
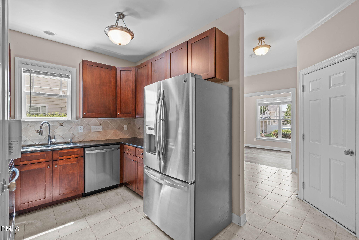
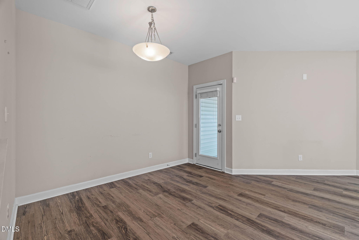
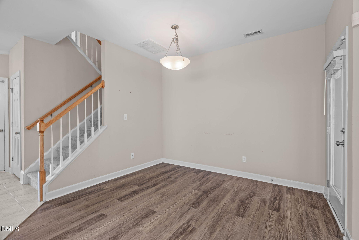
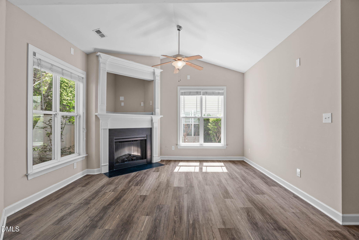
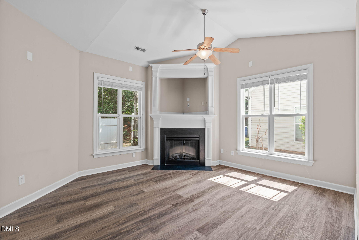
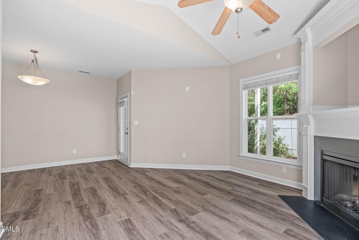
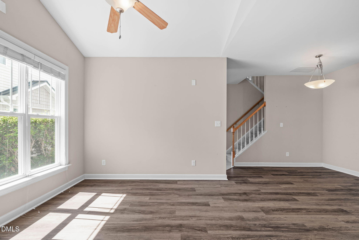
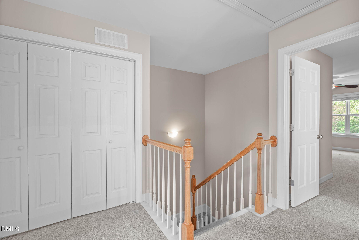
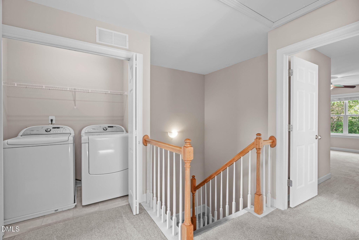
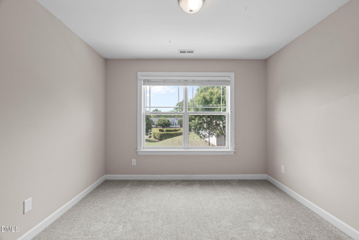
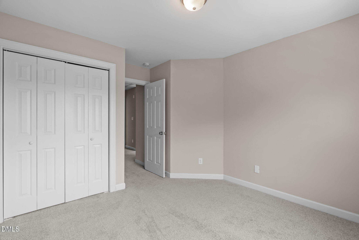
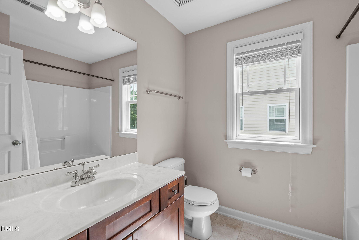
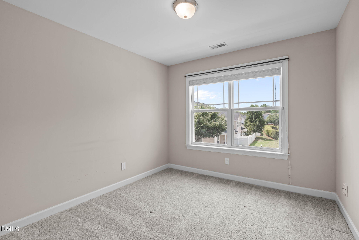
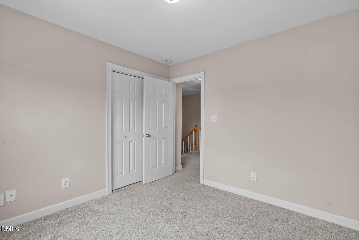
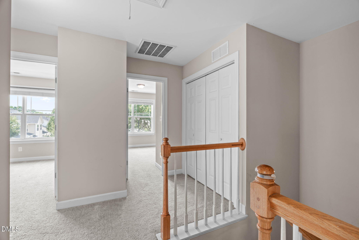
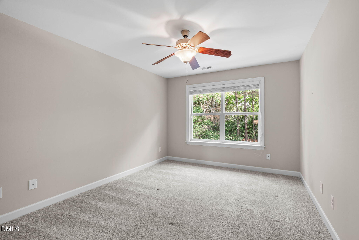
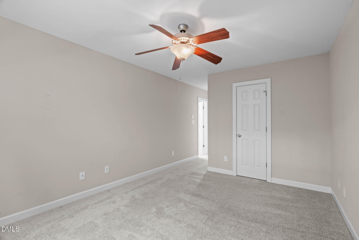
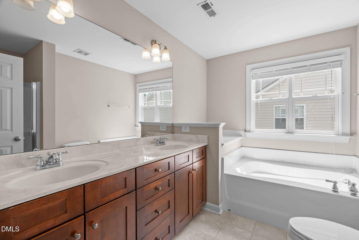
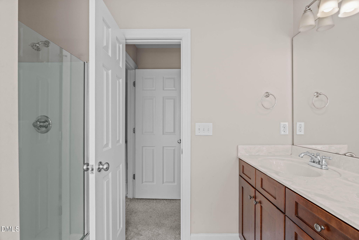
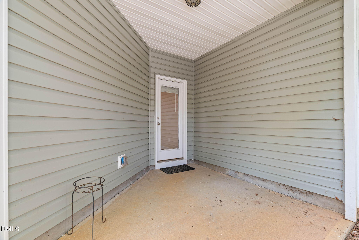
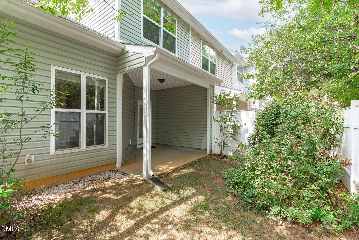
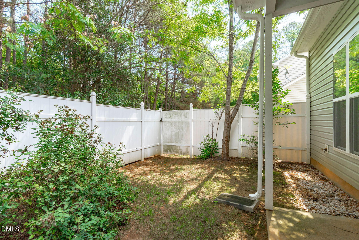
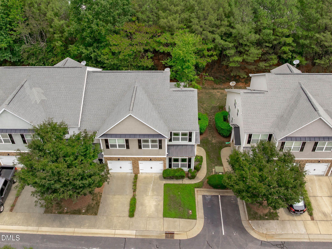
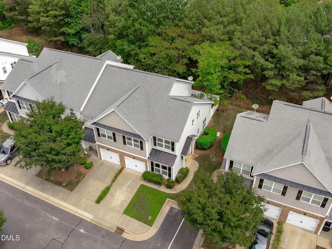
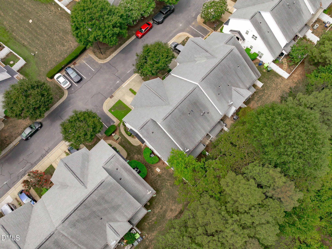
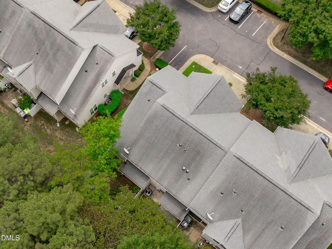
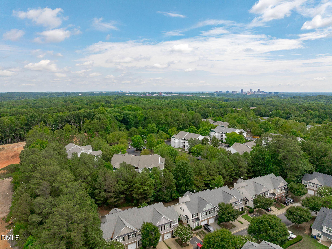
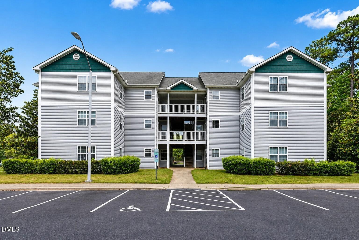
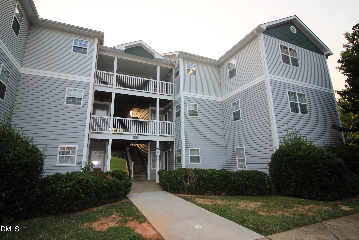
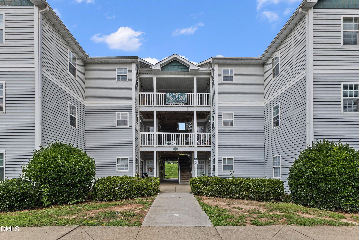
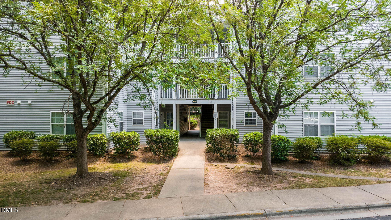
Thoughtfully maintained and move in ready this inviting home blends comfort, style and functionality. The main floor features luxury vinyl planks floors a dedicated office, dining room and spacious family room centered around a cozy fireplace. The well appointed kitchen showcases stainless steel appliances, granite countertops and a classic tile backsplash. Upstairs The owners suite is a true retreat with a walk in closet, private bath featuring a separate soaking tub and walk in shower. The two additional secondary bedrooms and laundry closet finish off the second floor. Outdoor living is equally inviting with a covered back patio perfect for relaxing and entertaining. This well designed home offers both everyday comfort and timeless appeal ready to welcome you home. Great opportunity for investors! LOCATION is perfect for NCSU.
| MLS # | 10178803 |
|---|---|
| Listing Type | For Sale |
| Style | Town House |
| HOA Dues | $130 |
| Sub-Type | Resale |
| Status | Active |
| Year | 2011 |
| Days On Site | 45 |
| Listing Provided By | The Wolgin Real Estate Group | Stacie Morris |
| Bed(s) | 3 |
|---|---|
| Bath(s) | 3 Total |
| SQ Feet | 1,546 |
| Garage | 1 |
| Story(s) | 2 |
| Zoning | R-10 |
| Acreage | 0.05 |
| Interior Features | Ceiling Fan(s), Double Vanity, Entrance Foyer, Granite Counters, Open Floorplan, Separate Shower, Smooth Ceilings, Vaulted Ceiling(s), Walk-In Closet(s), Walk-In Shower |
|---|---|
| Heating Yes / No | No |
| Cooling Yes / No | Yes |
| Cooling | Central Air |
| Fireplace Features | Family Room, Gas Log |
| Fireplaces Total | 1 |
| Fireplace Yes / No | Yes |
| Laundry Features | Laundry Closet, Upper Level |
| Rooms Total | 9 |
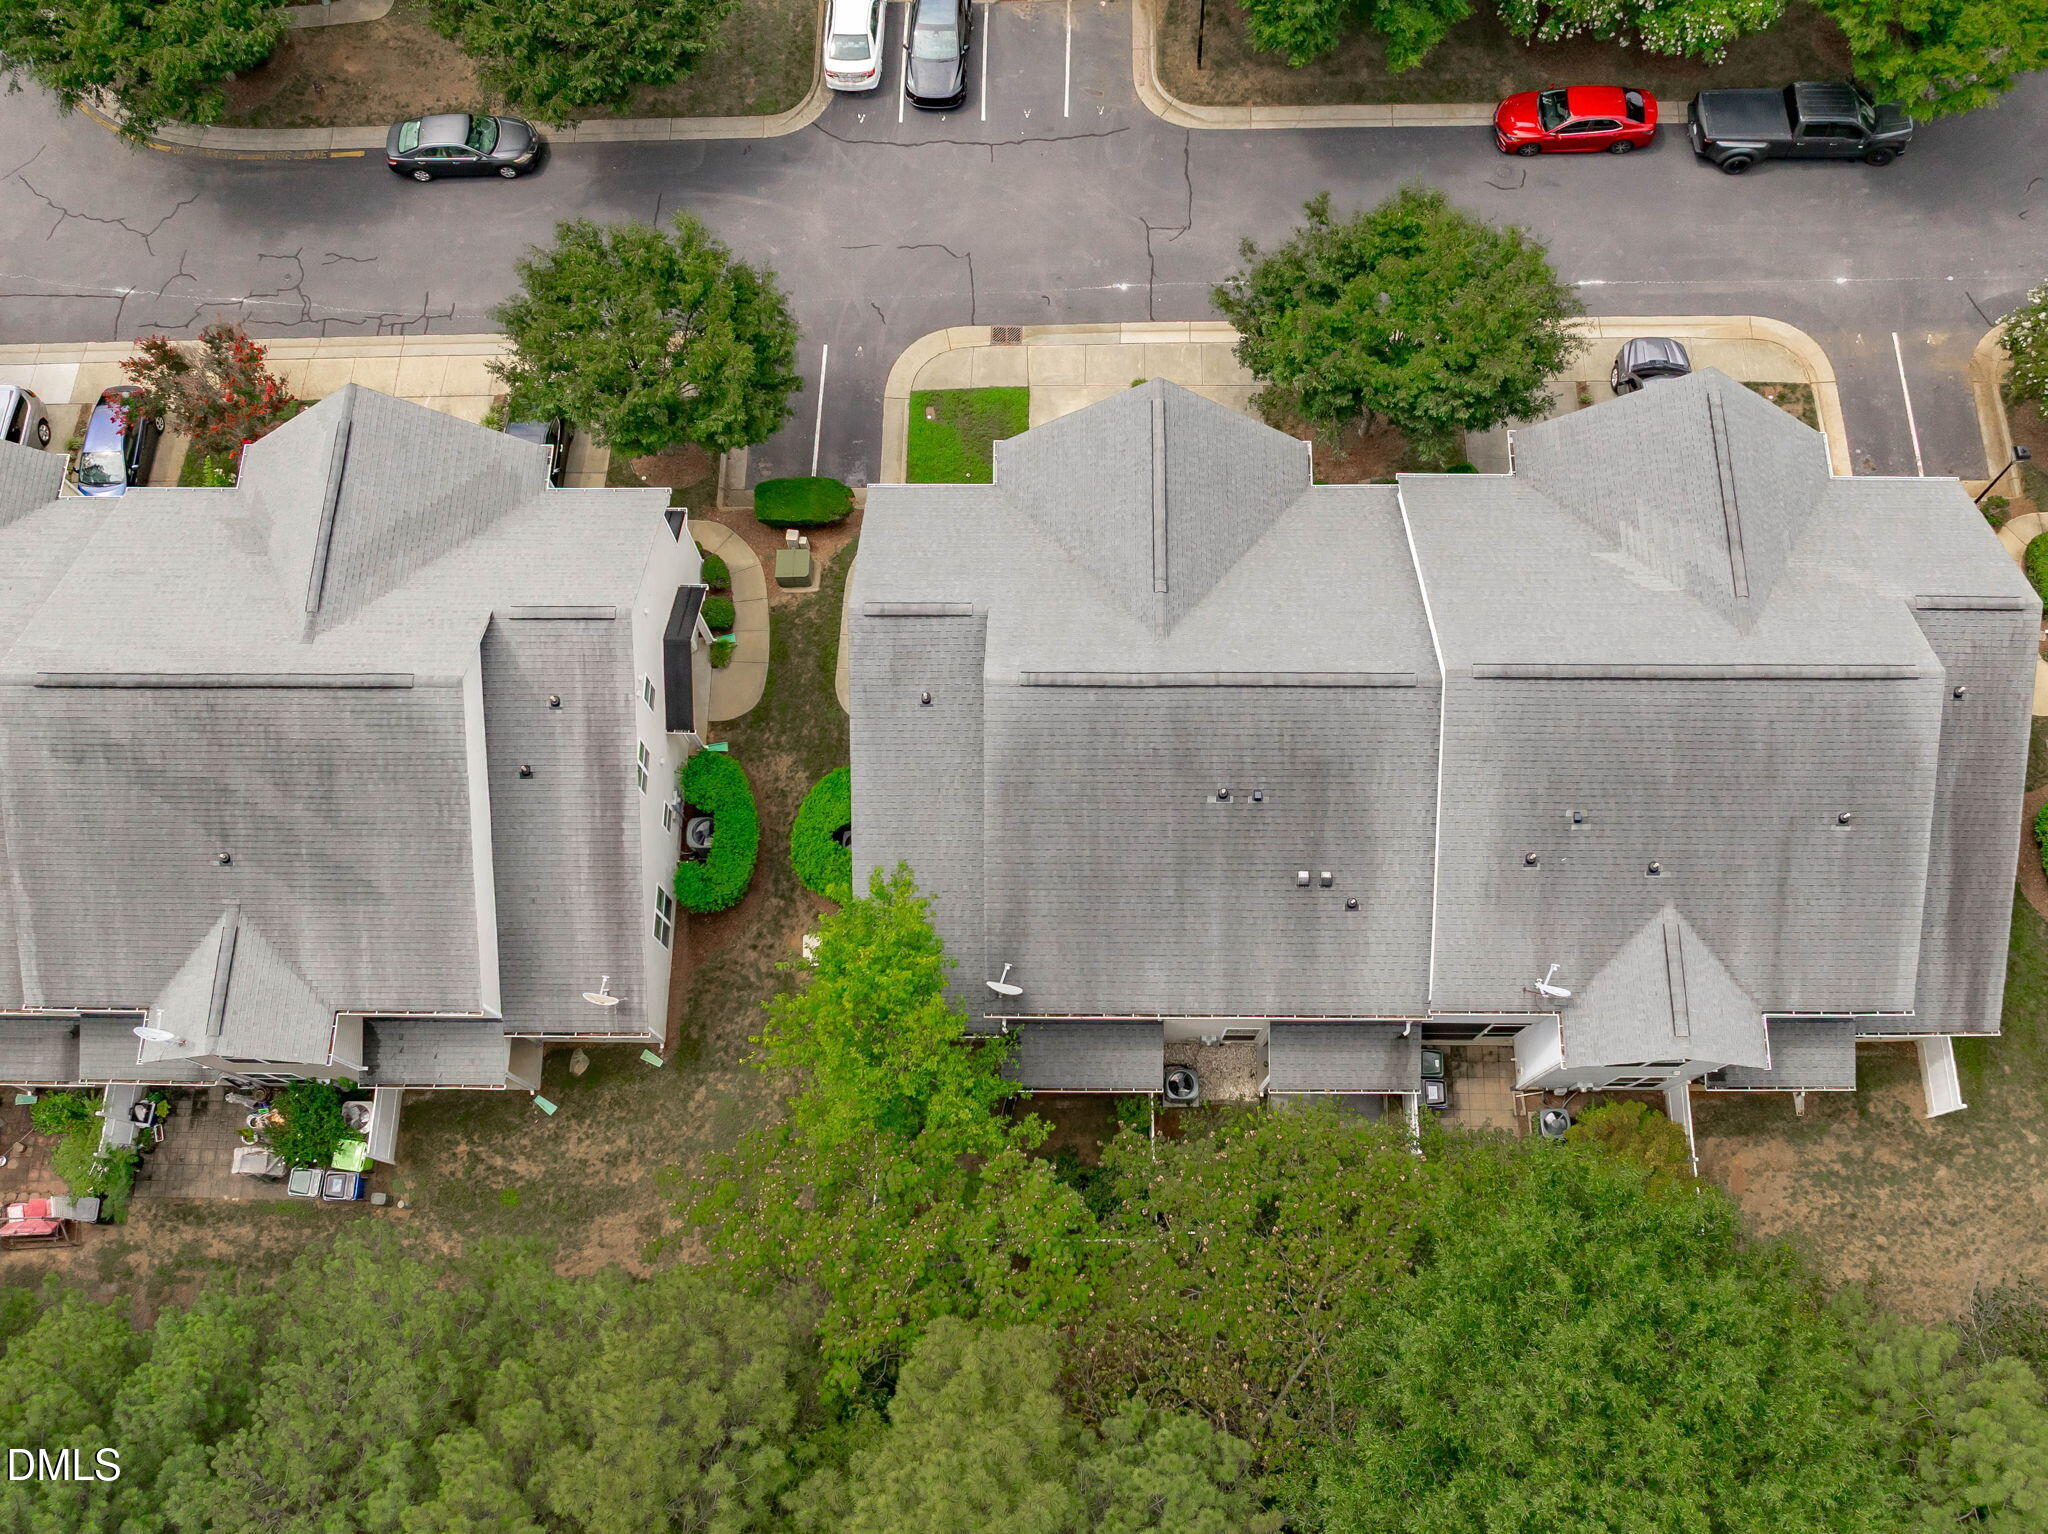
| Roof | Shingle |
|---|---|
| Foundation Details | Slab |
| Lot Features | Landscaped, None |
| Community Features | Street Lights |
| Construction Materials | Stone Veneer, Vinyl Siding |
| Patio And Porch Features | Covered, Patio |
| Attached Garage Yes / No | Yes |
|---|---|
| Garage Yes / No | Yes |
| Parking Features | Attached, Driveway, Garage, Garage Faces Front |
| Community Features | Street Lights |
|---|
| Sewer | Public Sewer |
|---|
| Tax Assessed Value | 322855 |
|---|---|
| Tax Legal Description | Lo25 Tryon Place Townhomes Bl7 Bm2008-01816 |
| Tax Year | 2026 |
| Tax Map Number | 25 |
| State | NC |
|---|---|
| County | Wake |
| City | Raleigh |
| Zip Code | 27603 |
| Area | Wake |
| Community Name | Tryon Place Townhomes |
| School District | Wake - Athens Drive High |
| Elementary School | Wake - Swift Creek Elementary |
| High School | Wake - Athens Drive High |
| Listing VS Median (in Tryon Place Townhomes) | |
Price: $335,000 low | high Med: $334,950 sqft: 1,546 low | high Med: 1,526 $ / sqft: $217 low | high Med: $220 On site: 45 low | high Med: 38 | |

Listings marked with a Doorify MLS icon are provided courtesy of the Doorify MLS, of North Carolina, Internet Data Exchange Database. Brokers make an effort to deliver accurate information, but buyers should independently verify any information on which they will rely in a transaction. The listing broker shall not be responsible for any typographical errors, misinformation, or misprints, and they shall be held totally harmless from any damages arising from reliance upon this data. This data is provided exclusively for consumers’ personal, non-commercial use. Copyright 2024 Doorify MLS of North Carolina. All rights reserved.
| State | NC |
|---|---|
| County | Wake |
| City | Raleigh |
| Zip Code | 27603 |
| Area | Wake |
| Community Name | Tryon Place Townhomes |
| School District | Wake - Athens Drive High |
| Elementary School | Wake - Swift Creek Elementary |
| High School | Wake - Athens Drive High |
| Listing VS Median (in Tryon Place Townhomes) | |
Price: $335,000 low | high Med: $334,950 sqft: 1,546 low | high Med: 1,526 $ / sqft: $217 low | high Med: $220 On site: 45 low | high Med: 38 | |

© 2026 Be Home Realty - (919) 307-9808. Equal housing opportunity. An equal opportunity company.


© 2026 Be Home Realty - (919) 307-9808. Equal housing opportunity. An equal opportunity company.
Listings marked with a Doorify MLS icon are provided courtesy of the Doorify MLS, of North Carolina, Internet Data Exchange Database. Brokers make an effort to deliver accurate information, but buyers should independently verify any information on which they will rely in a transaction. The listing broker shall not be responsible for any typographical errors, misinformation, or misprints, and they shall be held totally harmless from any damages arising from reliance upon this data. This data is provided exclusively for consumers’ personal, non-commercial use. Copyright 2024 Doorify MLS of North Carolina. All rights reserved.
Listing Information Last Updated August 23, 2026 at 11:55:04 AM PDT