

Be Home Realty
1401 Aversboro Rd #101
Garner, NC 27529
 In-Person: 09/06 2:00 PM - 5:00 PM
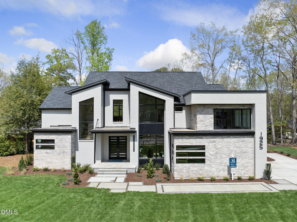
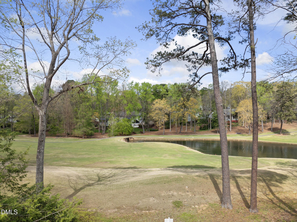
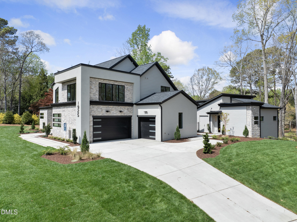
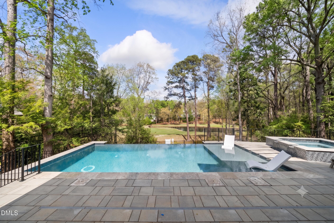
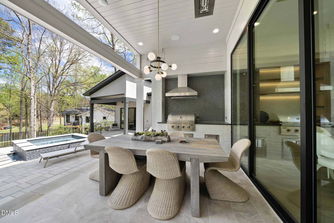
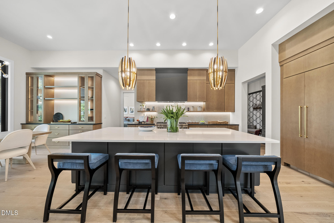
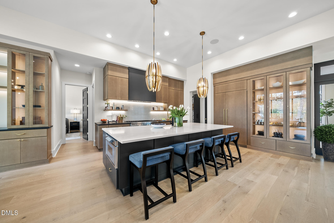
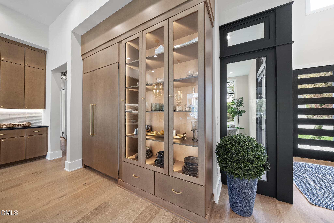
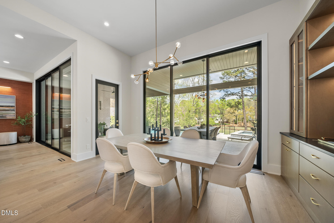
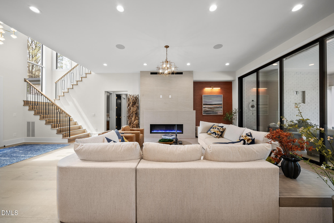
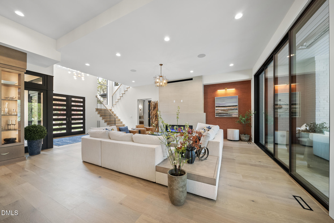
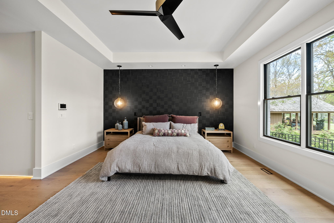
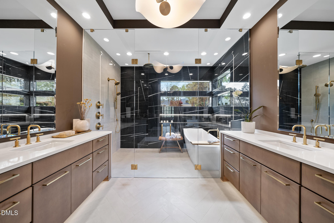
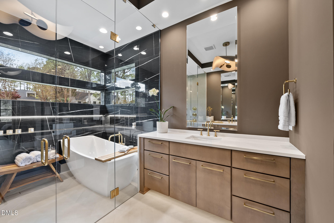
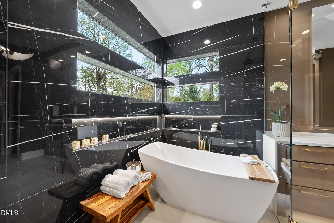
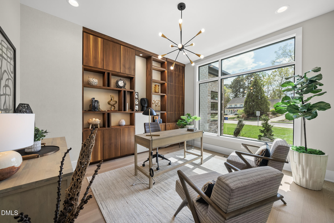
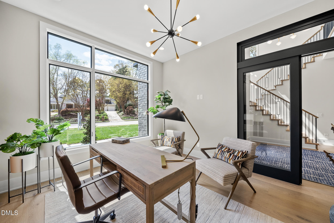
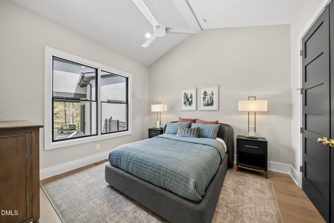
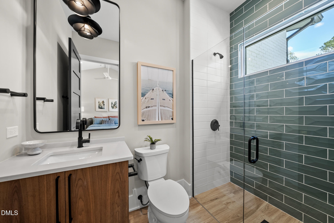
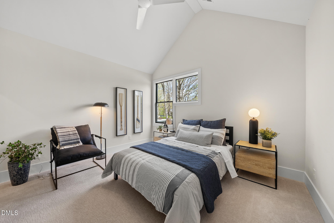
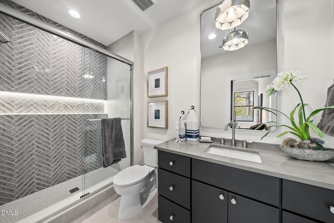
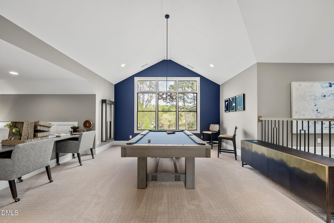
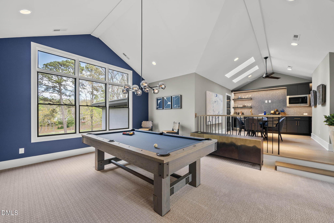
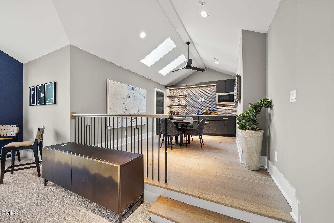
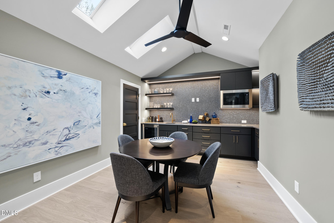
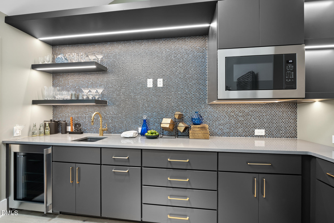
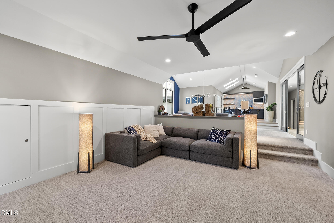
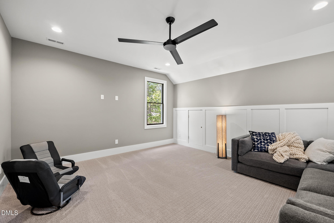
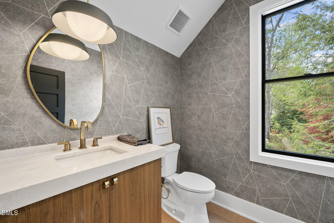
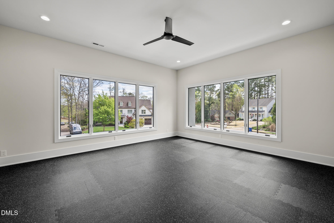
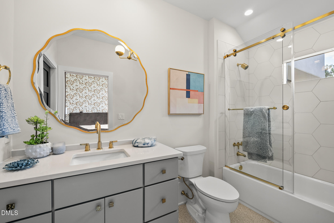
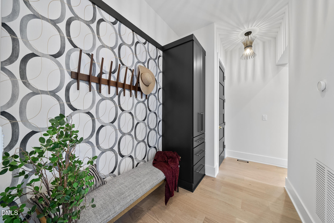
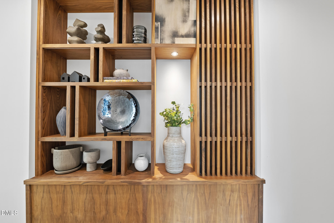
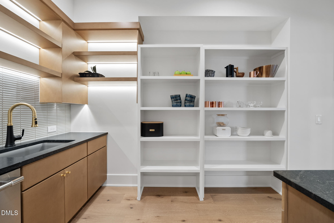
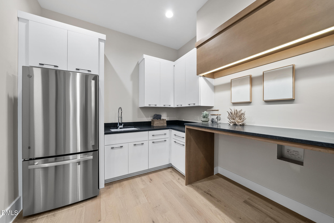
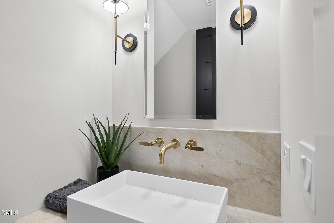
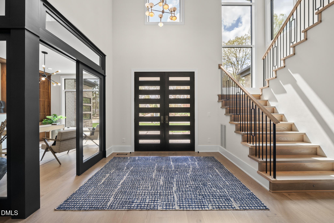
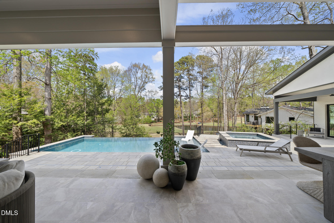
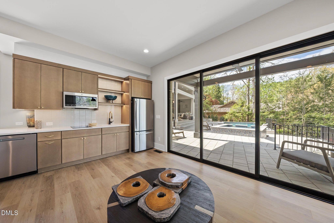
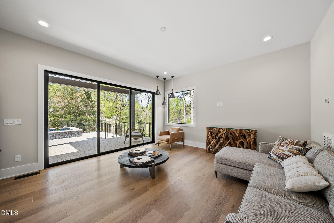
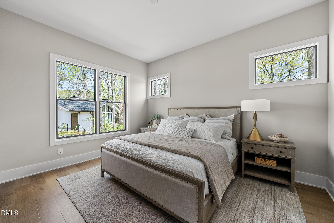
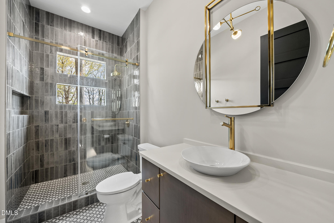
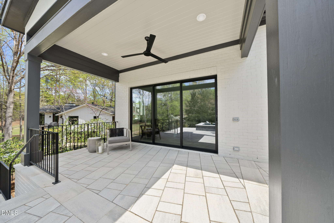
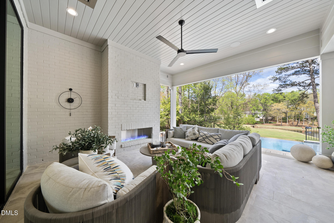
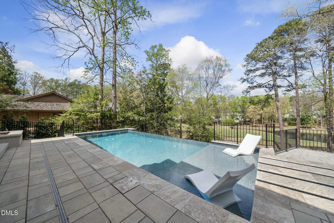
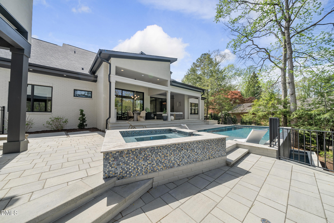
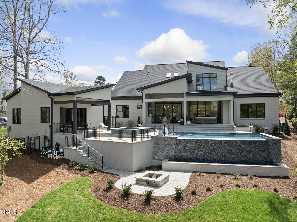
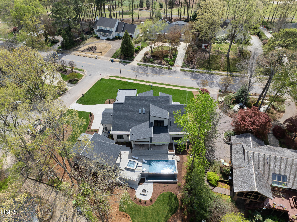
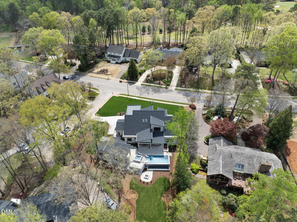
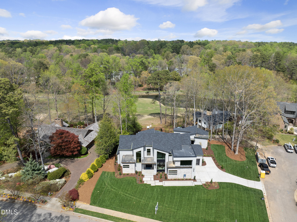
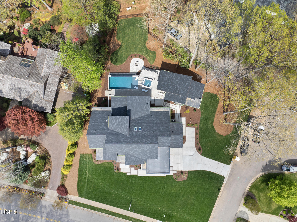
2026 PARADE OF HOMES -- Where Luxury Meets Lifestyle. Perfectly positioned on the 9th fairway of North Ridge Country Club, this award-winning Arthur Rutenberg masterpiece offers the ultimate blend of modern luxury and resort-style living with breathtaking golf course views. A dramatic two-story foyer welcomes you into light-filled interiors where expansive walls of glass, soaring ceilings, and designer finishes create a seamless blend of elegance and comfort. The chef's kitchen featuring an oversized statement island, custom cabinetry, premium appliances, and sophisticated finishes that flow seamlessly to the private outdoor living resort featuring an infinity-edge pool appearing to spill into the golf course beyond, complemented by a luxurious spa, expansive covered outdoor living room, and a fully equipped outdoor kitchen-creating the ultimate setting for entertaining year-round. A private detached casita with a full in-law suite and covered porch provides the perfect retreat for family and guests. This is more than a residence-it's a luxury lifestyle designed for those who appreciate exceptional architecture, world-class entertaining, and country club liftstyle at one of Raleigh's most coveted golf course settings.
| MLS # | 10137619 |
|---|---|
| Listing Type | For Sale |
| Style | House |
| Sub-Type | New Construction |
| Status | Active |
| Year | 2026 |
| Days On Site | 257 |
| Listing Provided By | Coldwell Banker HPW | Jim Allen |
| Bed(s) | 5 |
|---|---|
| Bath(s) | 7 Total |
| SQ Feet | 5,848 |
| Garage | 3 |
| Pool | Yes |
| Story(s) | 2 |
| Acreage | 0.63 |
| Golf Course | Yes |
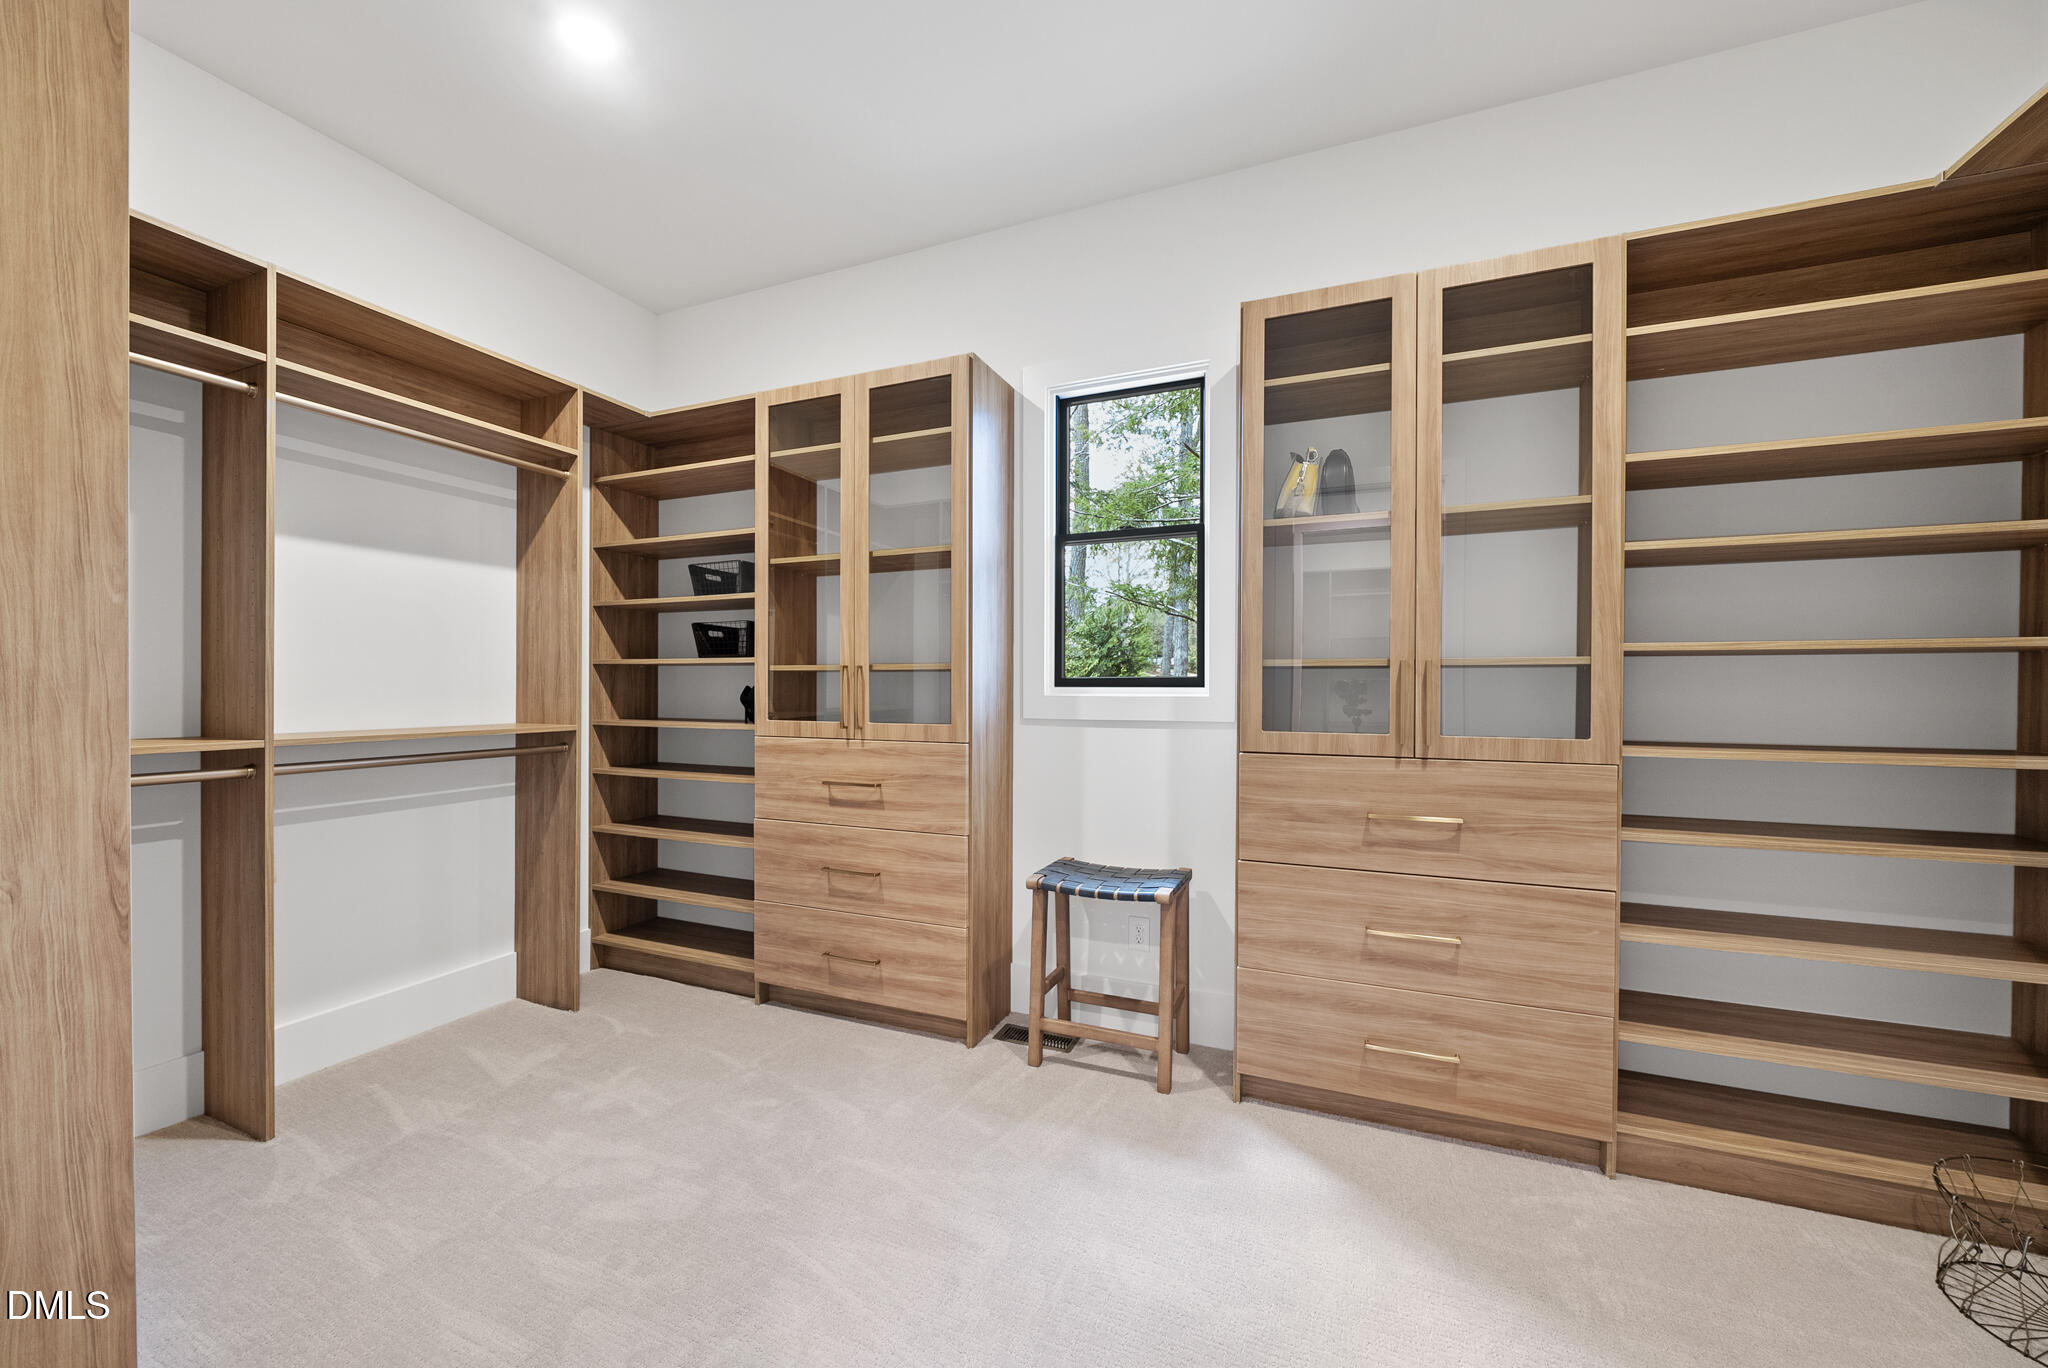
| Interior Features | Bar, Bathtub/Shower Combination, Breakfast Bar, Built-in Features, Cathedral Ceiling(s), Ceiling Fan(s), Dual Closets, Eat-in Kitchen, Entrance Foyer, High Ceilings, In-Law Floorplan, Kitchen Island, Low Flow Plumbing Fixtures, Open Floorplan, Pantry, Primary Downstairs, Quartz Counters, Recessed Lighting, Separate Shower, Smart Camera(s)/Recording, Smart Light(s), Storage, Vaulted Ceiling(s), Walk-In Closet(s), Walk-In Shower, Water Closet, Wet Bar, Wired for Sound |
|---|---|
| Heating Yes / No | No |
| Cooling Yes / No | Yes |
| Cooling | Ceiling Fan(s), Central Air, Electric, ENERGY STAR Qualified Equipment, Gas Pack, Heat Pump, Multi Units, Zoned |
| Fireplace Features | Family Room, Gas Log, Outside, Sealed Combustion, Ventless |
| Fireplaces Total | 2 |
| Fireplace Yes / No | Yes |
| Laundry Features | Electric Dryer Hookup, Inside, Laundry Room, Sink, Washer Hookup |
| Rooms Total | 15 |
| Exterior Features | Fenced Yard, Gas Grill, In Parade of Homes, Outdoor Grill, Outdoor Kitchen, Rain Gutters |
|---|---|
| Roof | Architectural Shingle, Metal, Shingle |
| Foundation Details | Concrete, Block, Combination, Permanent |
| Lot Features | Corner Lot, Cul-De-Sac, Hardwood Trees, On Golf Course, Sprinklers In Front, Sprinklers In Rear, Views |
| Community Features | Sidewalks, Street Lights |
| Construction Materials | Batts Insulation, Blown-In Insulation, Brick, Concrete, Ducts Professionally Air-Sealed, Fiber Cement, Low VOC Paint/Sealant/Varnish, Radiant Barrier, Stone Veneer |
| Security Features | Carbon Monoxide Detector(s), Prewired, Security Fence, Smoke Detector(s) |
| Door Features | Sliding Doors |
| Window Features | Double Pane Windows, ENERGY STAR Qualified Windows, Insulated Windows, Low-Emissivity Windows, Screens |
| Patio And Porch Features | Covered, Front Porch, Porch, Rear Porch |
| Pool Features | Gunite, Heated, In Ground, Pool/Spa Combo, Private |
| Spa Features | Gunite, Heated |
| Attached Garage Yes / No | Yes |
|---|---|
| Garage Yes / No | Yes |
| Parking Features | Additional Parking, Attached, Concrete, Driveway, Electric Vehicle Charging Station(s), Garage, Garage Door Opener, Garage Faces Front, Garage Faces Rear, Parking Pad |
| Community Features | Sidewalks, Street Lights |
|---|
| Utilities | Cable Connected, Electricity Connected, Natural Gas Connected, Sewer Connected, Water Connected |
|---|---|
| Sewer | Public Sewer |
| Tax Legal Description | LO9 NO RDG Newmarket Way SE3 BL41 |
|---|---|
| Tax Year | 2025 |
| Accessibility Features | Accessible Bedroom, Accessible Full Bath, Central Living Area, Level Flooring, Reinforced Floors, Smart Technology, Visitor Bathroom |
|---|
| State | NC |
|---|---|
| County | Wake |
| City | Raleigh |
| Zip Code | 27615 |
| Area | Wake |
| Community Name | North Ridge |
| School District | Wake - Millbrook High |
| Elementary School | Wake - North Ridge Elementary |
| High School | Wake - Millbrook High |
| Listing VS Median (in North Ridge) | |
Price: $4,495,000 low | high Med: $3,575,000 sqft: 5,848 low | high Med: 5,626 $ / sqft: $769 low | high Med: $635 On site: 257 low | high Med: 186 | |

Listings marked with a Doorify MLS icon are provided courtesy of the Doorify MLS, of North Carolina, Internet Data Exchange Database. Brokers make an effort to deliver accurate information, but buyers should independently verify any information on which they will rely in a transaction. The listing broker shall not be responsible for any typographical errors, misinformation, or misprints, and they shall be held totally harmless from any damages arising from reliance upon this data. This data is provided exclusively for consumers’ personal, non-commercial use. Copyright 2024 Doorify MLS of North Carolina. All rights reserved.
| Open House |
|---|
| In-Person 09/06 2:00 PM - 5:00 PM |
| In-Person 09/26 2:00 PM - 5:00 PM |
| State | NC |
|---|---|
| County | Wake |
| City | Raleigh |
| Zip Code | 27615 |
| Area | Wake |
| Community Name | North Ridge |
| School District | Wake - Millbrook High |
| Elementary School | Wake - North Ridge Elementary |
| High School | Wake - Millbrook High |
| Listing VS Median (in North Ridge) | |
Price: $4,495,000 low | high Med: $3,575,000 sqft: 5,848 low | high Med: 5,626 $ / sqft: $769 low | high Med: $635 On site: 257 low | high Med: 186 | |
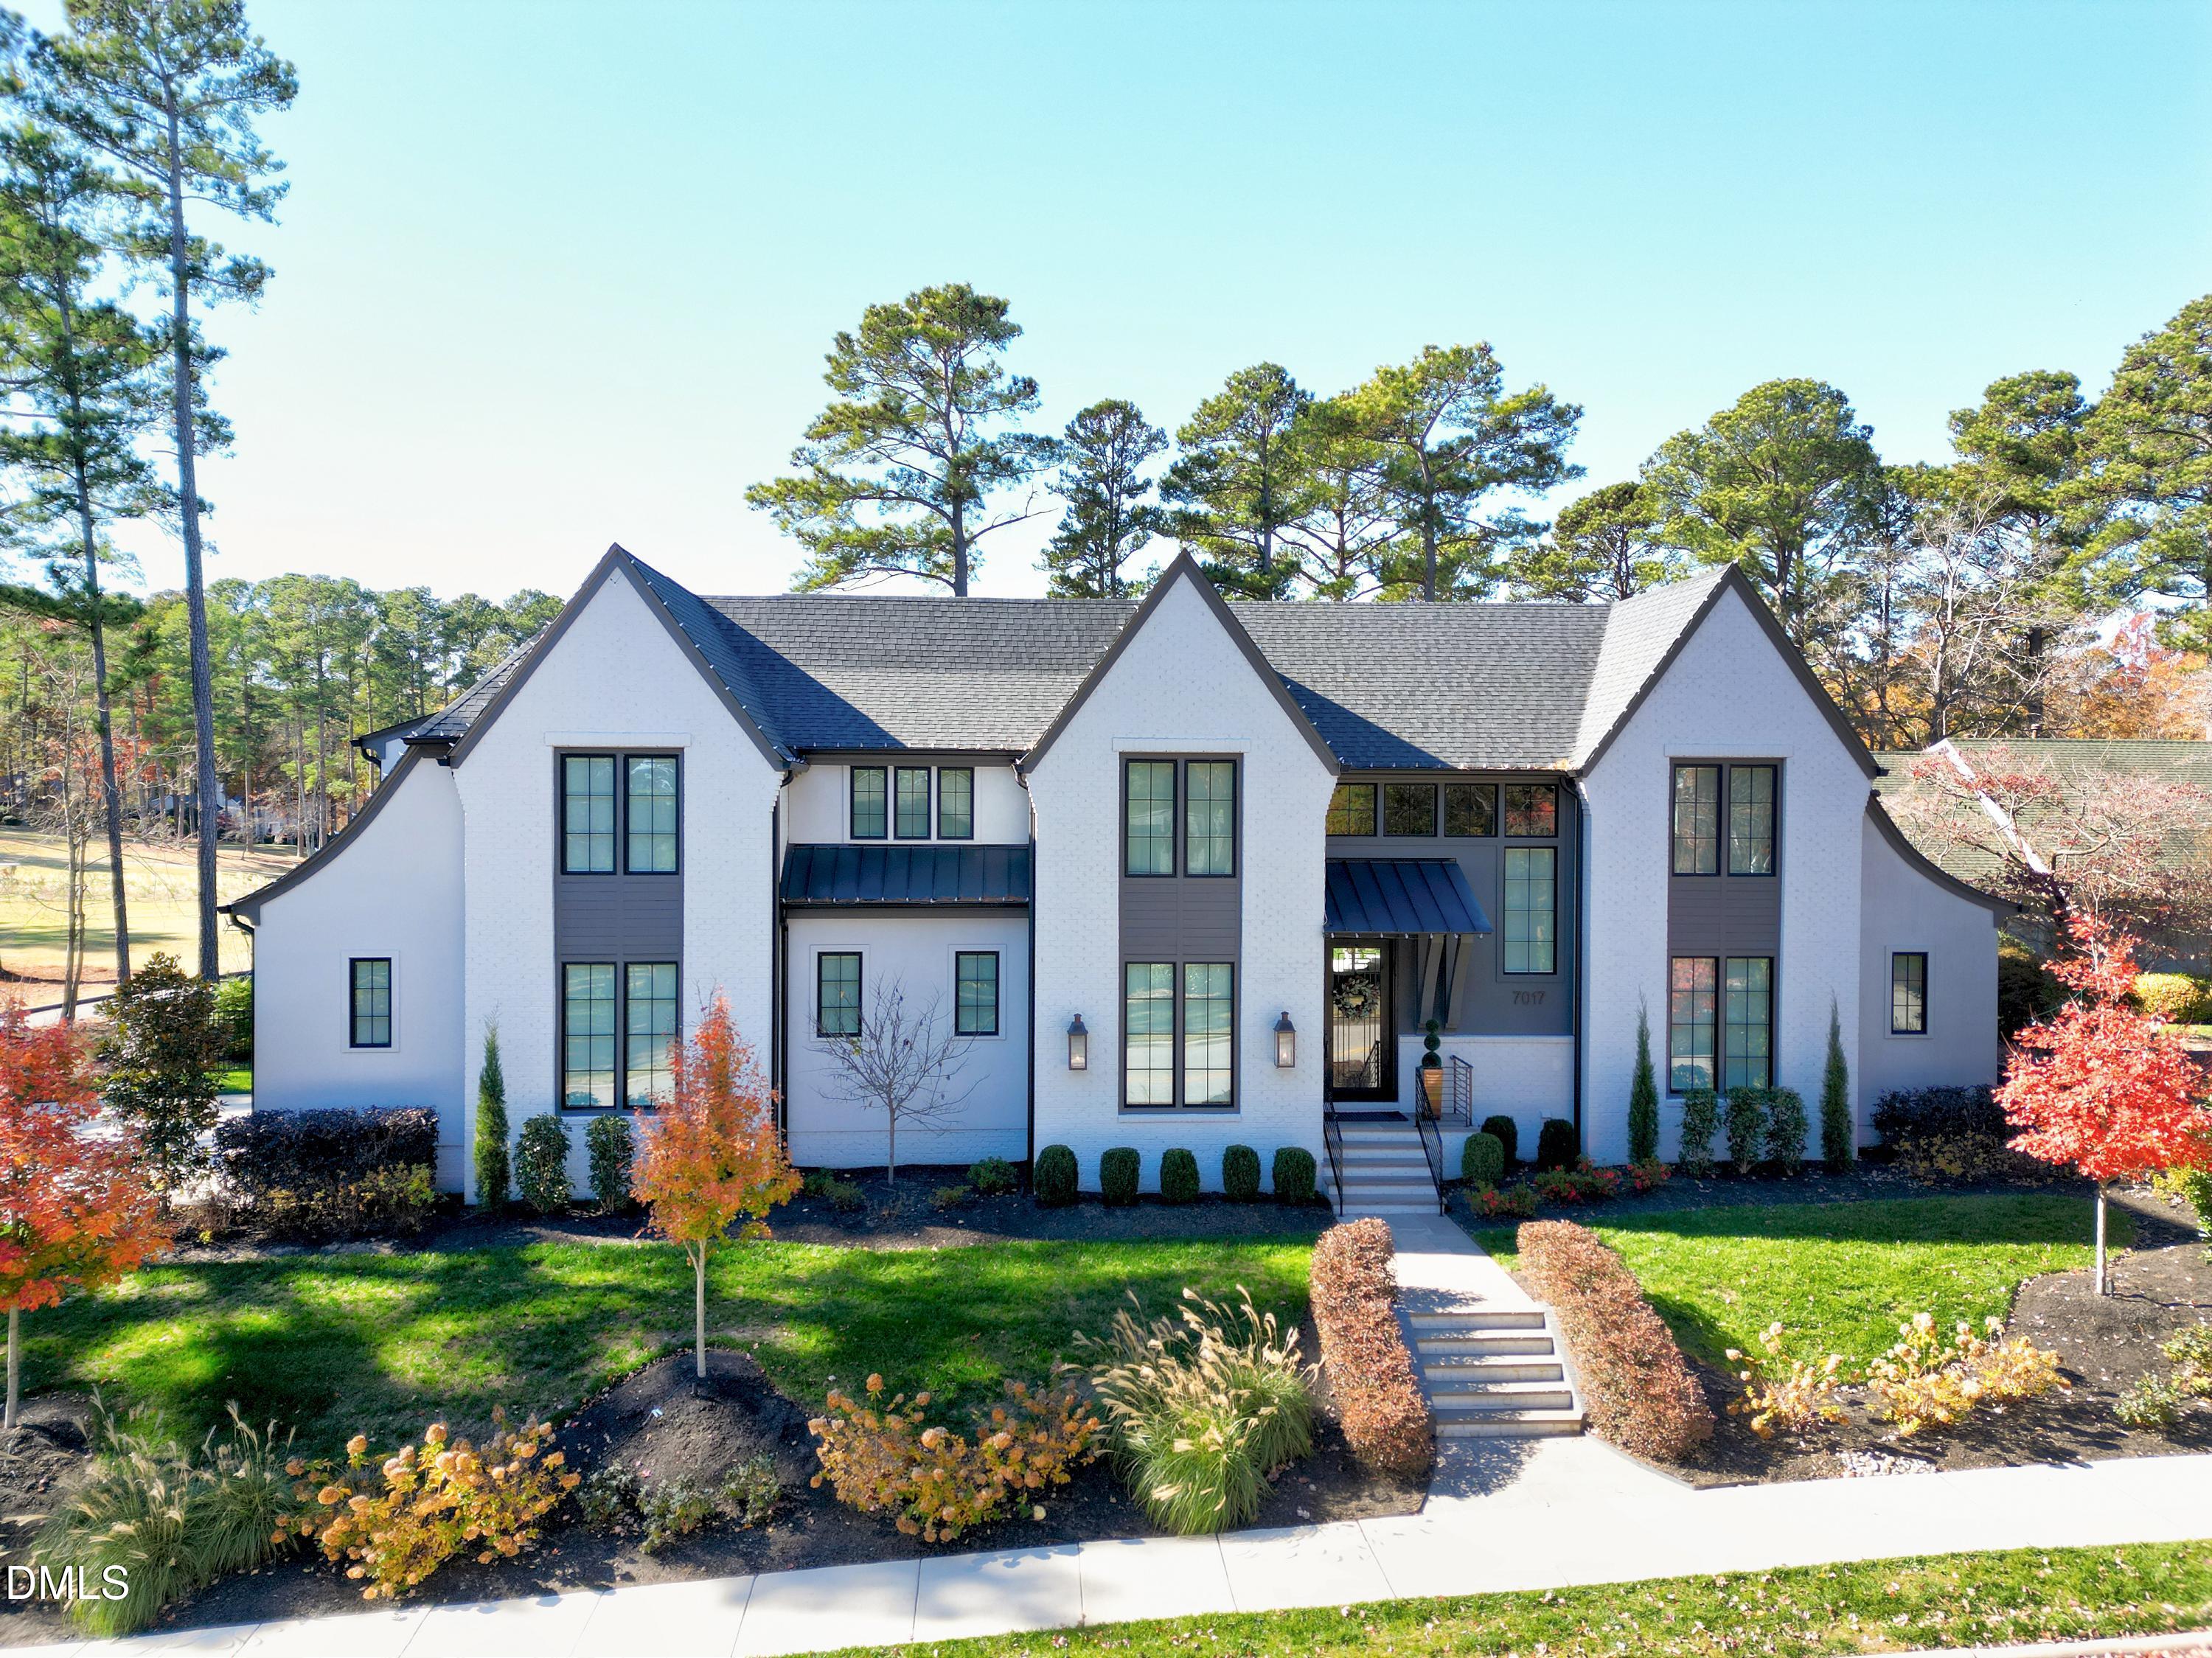 | $3,650,0007017 Rainwater RoadRaleigh, NC 27615 |
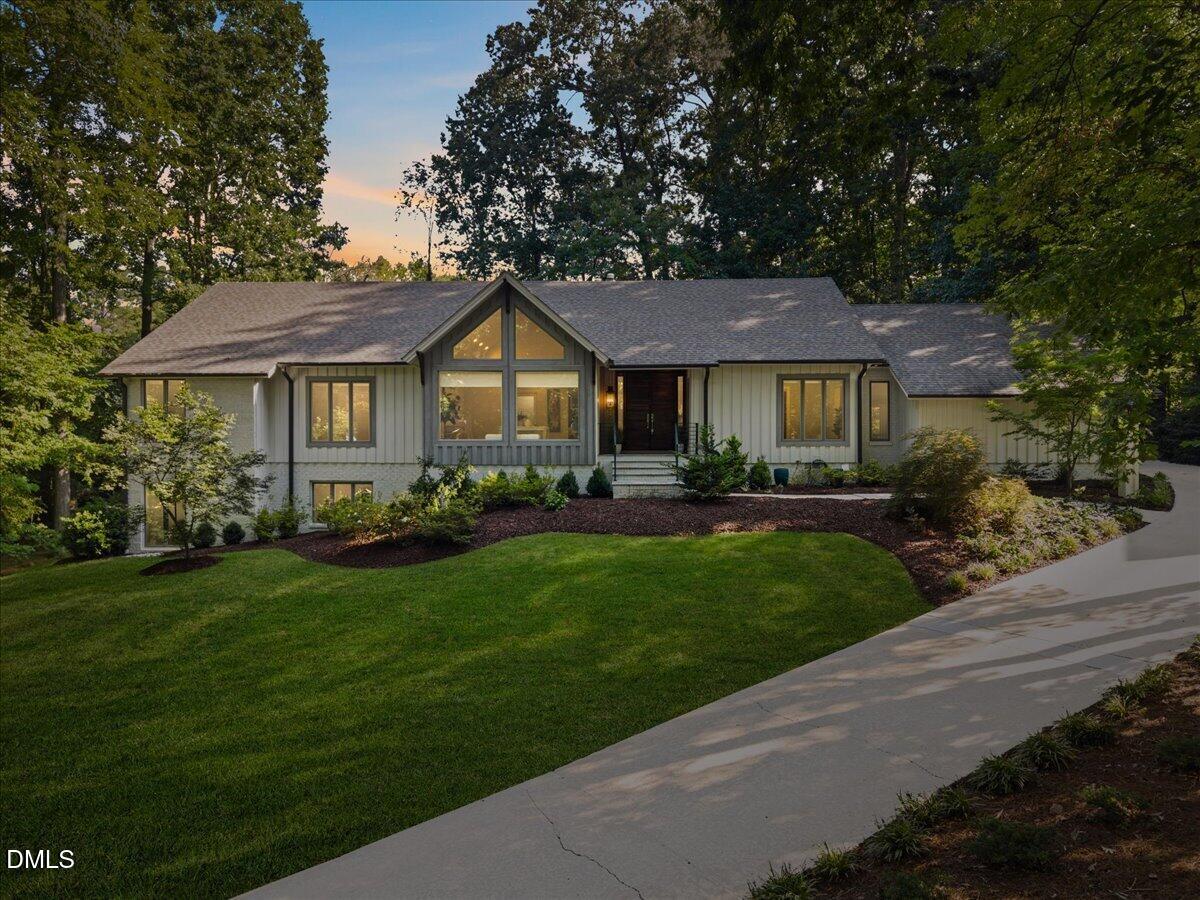 | $1,399,0007212 Fontana PlaceRaleigh, NC 27615 |

© 2026 Be Home Realty - (919) 307-9808. Equal housing opportunity. An equal opportunity company.


© 2026 Be Home Realty - (919) 307-9808. Equal housing opportunity. An equal opportunity company.
Listings marked with a Doorify MLS icon are provided courtesy of the Doorify MLS, of North Carolina, Internet Data Exchange Database. Brokers make an effort to deliver accurate information, but buyers should independently verify any information on which they will rely in a transaction. The listing broker shall not be responsible for any typographical errors, misinformation, or misprints, and they shall be held totally harmless from any damages arising from reliance upon this data. This data is provided exclusively for consumers’ personal, non-commercial use. Copyright 2024 Doorify MLS of North Carolina. All rights reserved.
Listing Information Last Updated August 31, 2026 at 11:18:28 PM PDT