


Be Home Realty
1401 Aversboro Rd #101
Garner, NC 27529
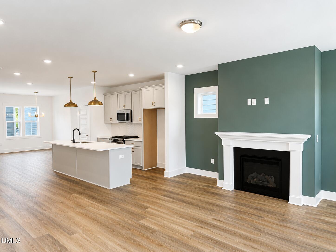
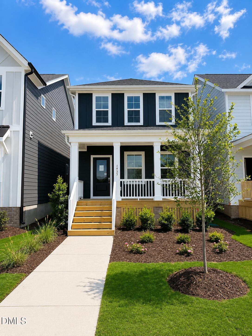
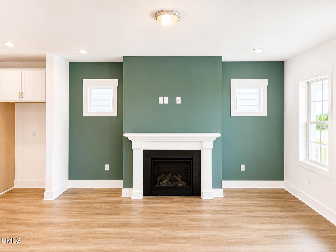
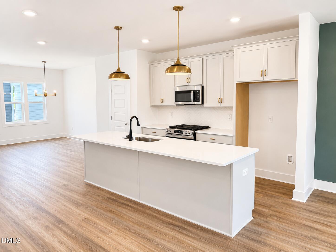
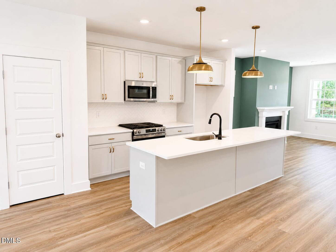
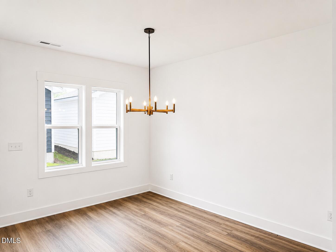
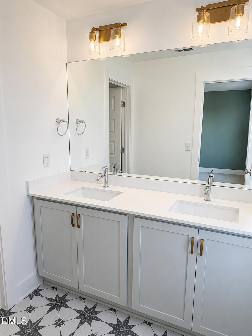
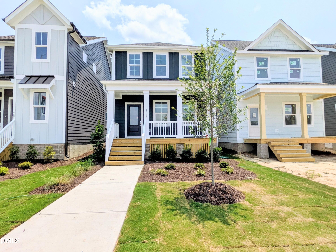
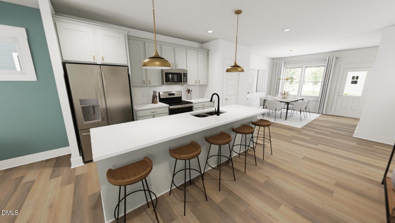

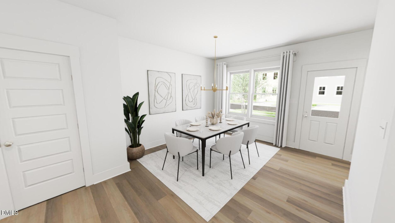
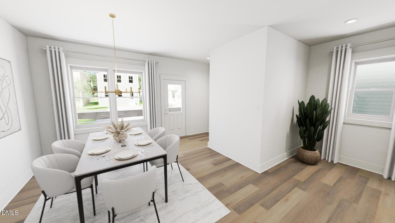
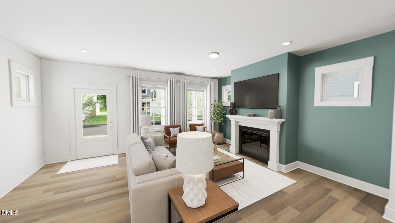
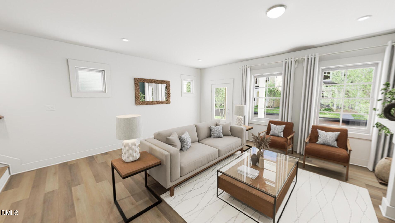
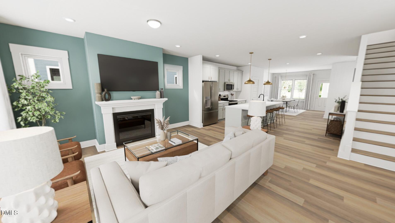
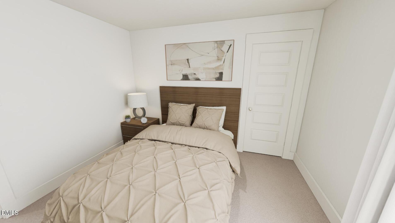
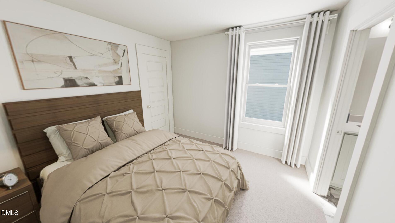
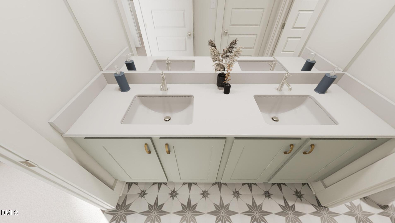
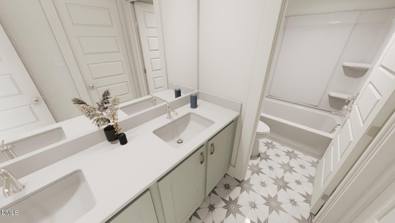
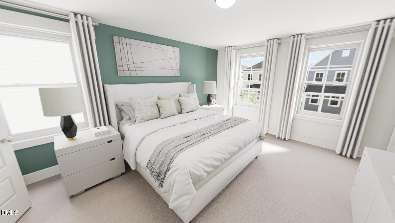
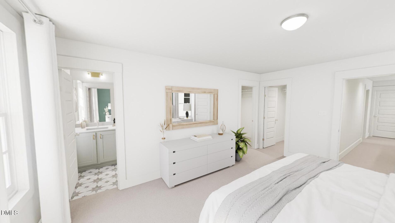
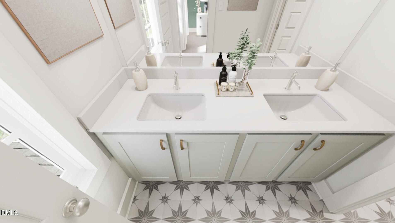
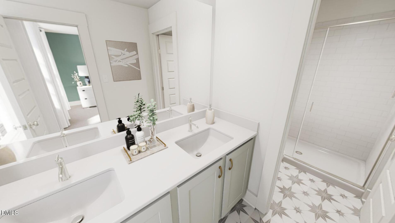
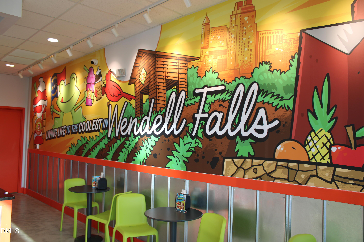
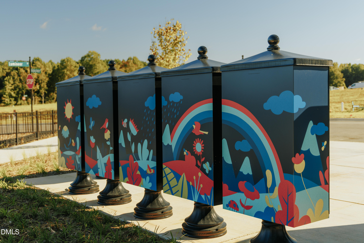
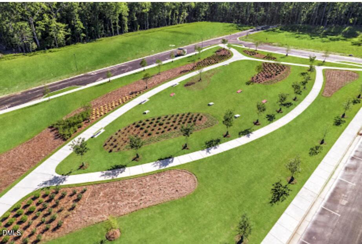
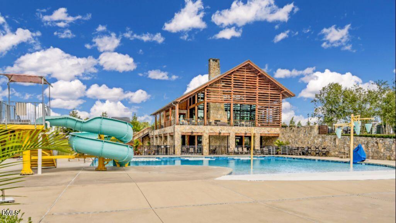
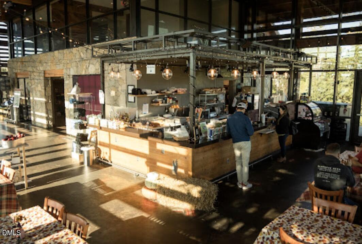
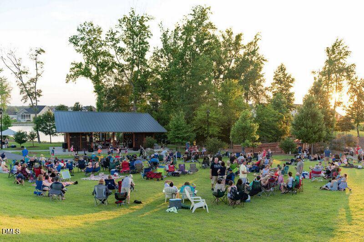
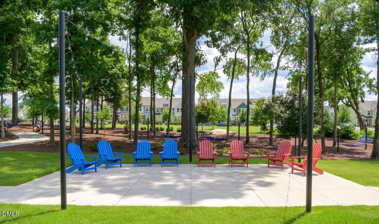
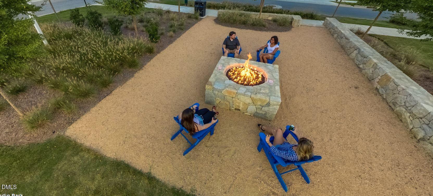
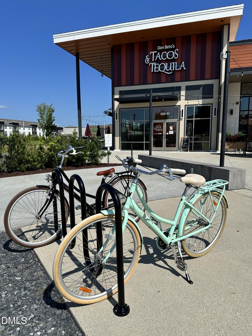
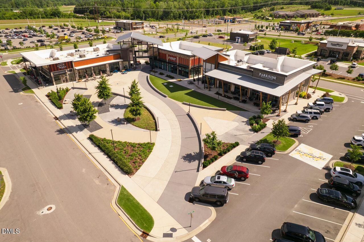
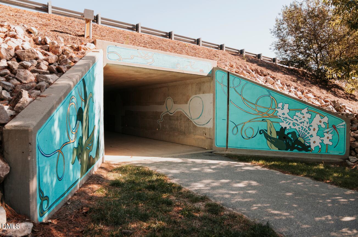
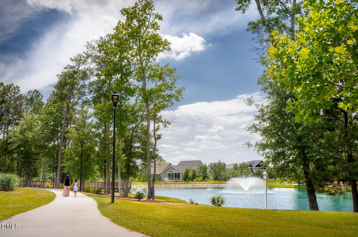
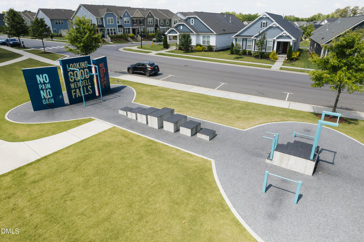
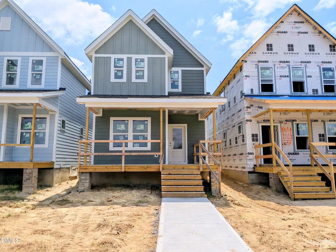
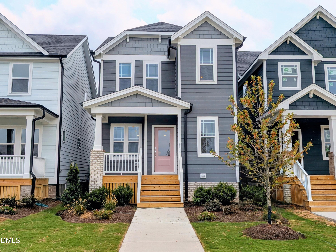
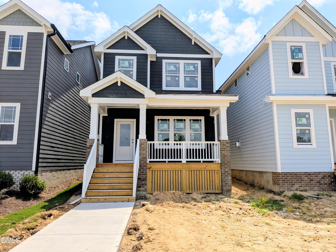
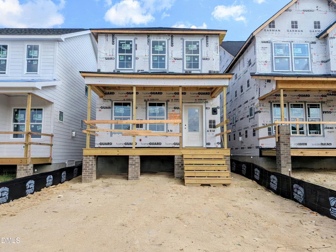

Ready for an August closing!!!! The Scissors by Garman Homes is anything but ordinary. Thoughtfully designed with the perfect balance of style, function, and personality, this home welcomes you with a charming front porch, light filled living spaces, and a layout that makes everyday life feel effortless. The heart of the home is a beautifully appointed kitchen that flows seamlessly into the dining area, ideal for everything from casual breakfasts to dinner parties. Upstairs, you'll find a spacious primary retreat complete with dual walk in closets, plus generously sized secondary bedrooms and smart, flexible spaces designed for the way you actually live. Finished in the Sonny & Cher designer interior package, this home delivers a look that's equal parts timeless and trend forward. Carefully curated finishes, designer lighting, and elevated details create a home with character from the moment you walk through the door. Life at Wendell Falls is just as impressive as the home itself. Spend weekends at The Farmhouse Café, cool off in the resort style saltwater pool, work out in the 24 hour fitness center, or enjoy miles of scenic walking and biking trails, parks, playgrounds, and green spaces. Community events throughout the year make it easy to meet neighbors, while nearby Treelight Square offers dining, shopping, and everyday conveniences just minutes from your front door. This isn't just another new construction home, it's a home with personality, in a community that has plenty of its own. Ready to make your move before summer ends? Your August home is waiting.
| MLS # | 10177108 |
|---|---|
| Listing Type | For Sale |
| Style | House |
| Building Name | Scissors |
| HOA Dues | $105 |
| Sub-Type | New Construction |
| Status | Pending |
| Year | 2026 |
| Days On Site | 62 |
| Listing Provided By | Garman Homes LLC | Danica Kuplin Amanchukwu |
| Bed(s) | 3 |
|---|---|
| Bath(s) | 3 Total |
| SQ Feet | 1,820 |
| Garage | 2 |
| Story(s) | 2 |
| Acreage | 0.08 |
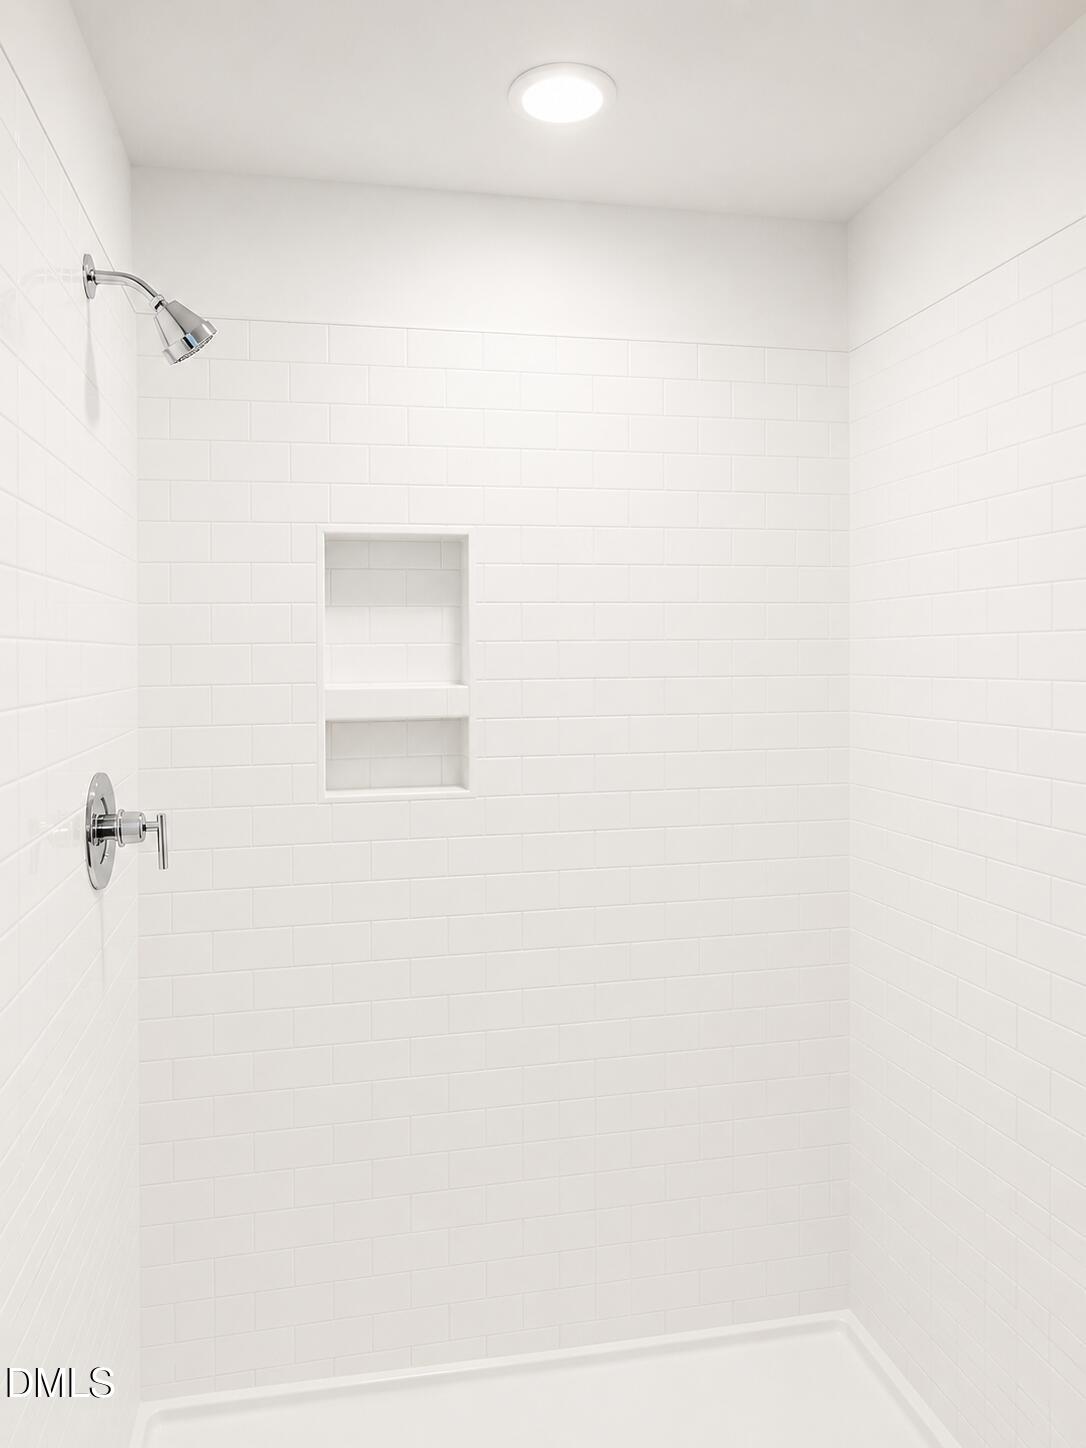
| Interior Features | Bathtub/Shower Combination, Kitchen Island, Open Floorplan, Pantry, Quartz Counters, Recessed Lighting, Smooth Ceilings, Walk-In Closet(s), Walk-In Shower, Water Closet |
|---|---|
| Heating Yes / No | Yes |
| Cooling Yes / No | Yes |
| Cooling | Central Air |
| Fireplace Features | Family Room |
| Fireplaces Total | 1 |
| Fireplace Yes / No | Yes |
| Rooms Total | 6 |
| Exterior Features | Rain Gutters |
|---|---|
| Roof | Architectural Shingle |
| Foundation Details | Block, Crawlspace |
| Community Features | Clubhouse, Fishing, Fitness Center, Lake, Park, Playground, Pool, Sidewalks, Street Lights |
| Construction Materials | Block, Fiber Cement |
| Window Features | Insulated Windows, Screens |
| Attached Garage Yes / No | No |
|---|---|
| Garage Yes / No | Yes |
| Parking Features | Detached, Garage, Garage Door Opener |
| Association Amenities | Cabana, Clubhouse, Dog Park, Fitness Center, Jogging Path, Maintenance Grounds, Picnic Area, Playground, Pond Seasonal, Pond Year Round, Pool |
|---|---|
| Community Features | Clubhouse, Fishing, Fitness Center, Lake, Park, Playground, Pool, Sidewalks, Street Lights |
| Sewer | Public Sewer |
|---|
| Tax Legal Description | Lot 3075 in Wendell Falls |
|---|---|
| Tax Year | 2026 |
| State | NC |
|---|---|
| County | Wake |
| City | Wendell |
| Zip Code | 27591 |
| Area | Wake |
| Community Name | Wendell Falls |
| School District | Wake - East Wake High School |
| Elementary School | Wake - Lake Myra Elementary |
| High School | Wake - East Wake High School |
| Listing VS Median (in Wendell Falls) | |
Price: $364,890 low | high Med: $429,950 sqft: 1,820 low | high Med: 1,922 $ / sqft: $200 low | high Med: $224 On site: 62 low | high Med: 133 | |

Listings marked with a Doorify MLS icon are provided courtesy of the Doorify MLS, of North Carolina, Internet Data Exchange Database. Brokers make an effort to deliver accurate information, but buyers should independently verify any information on which they will rely in a transaction. The listing broker shall not be responsible for any typographical errors, misinformation, or misprints, and they shall be held totally harmless from any damages arising from reliance upon this data. This data is provided exclusively for consumers’ personal, non-commercial use. Copyright 2024 Doorify MLS of North Carolina. All rights reserved.
| State | NC |
|---|---|
| County | Wake |
| City | Wendell |
| Zip Code | 27591 |
| Area | Wake |
| Community Name | Wendell Falls |
| School District | Wake - East Wake High School |
| Elementary School | Wake - Lake Myra Elementary |
| High School | Wake - East Wake High School |
| Listing VS Median (in Wendell Falls) | |
Price: $364,890 low | high Med: $429,950 sqft: 1,820 low | high Med: 1,922 $ / sqft: $200 low | high Med: $224 On site: 62 low | high Med: 133 | |

© 2026 Be Home Realty - (919) 307-9808. Equal housing opportunity. An equal opportunity company.


© 2026 Be Home Realty - (919) 307-9808. Equal housing opportunity. An equal opportunity company.
Listings marked with a Doorify MLS icon are provided courtesy of the Doorify MLS, of North Carolina, Internet Data Exchange Database. Brokers make an effort to deliver accurate information, but buyers should independently verify any information on which they will rely in a transaction. The listing broker shall not be responsible for any typographical errors, misinformation, or misprints, and they shall be held totally harmless from any damages arising from reliance upon this data. This data is provided exclusively for consumers’ personal, non-commercial use. Copyright 2024 Doorify MLS of North Carolina. All rights reserved.
Listing Information Last Updated August 30, 2026 at 12:20:45 PM PDT