

Be Home Realty
1401 Aversboro Rd #101
Garner, NC 27529
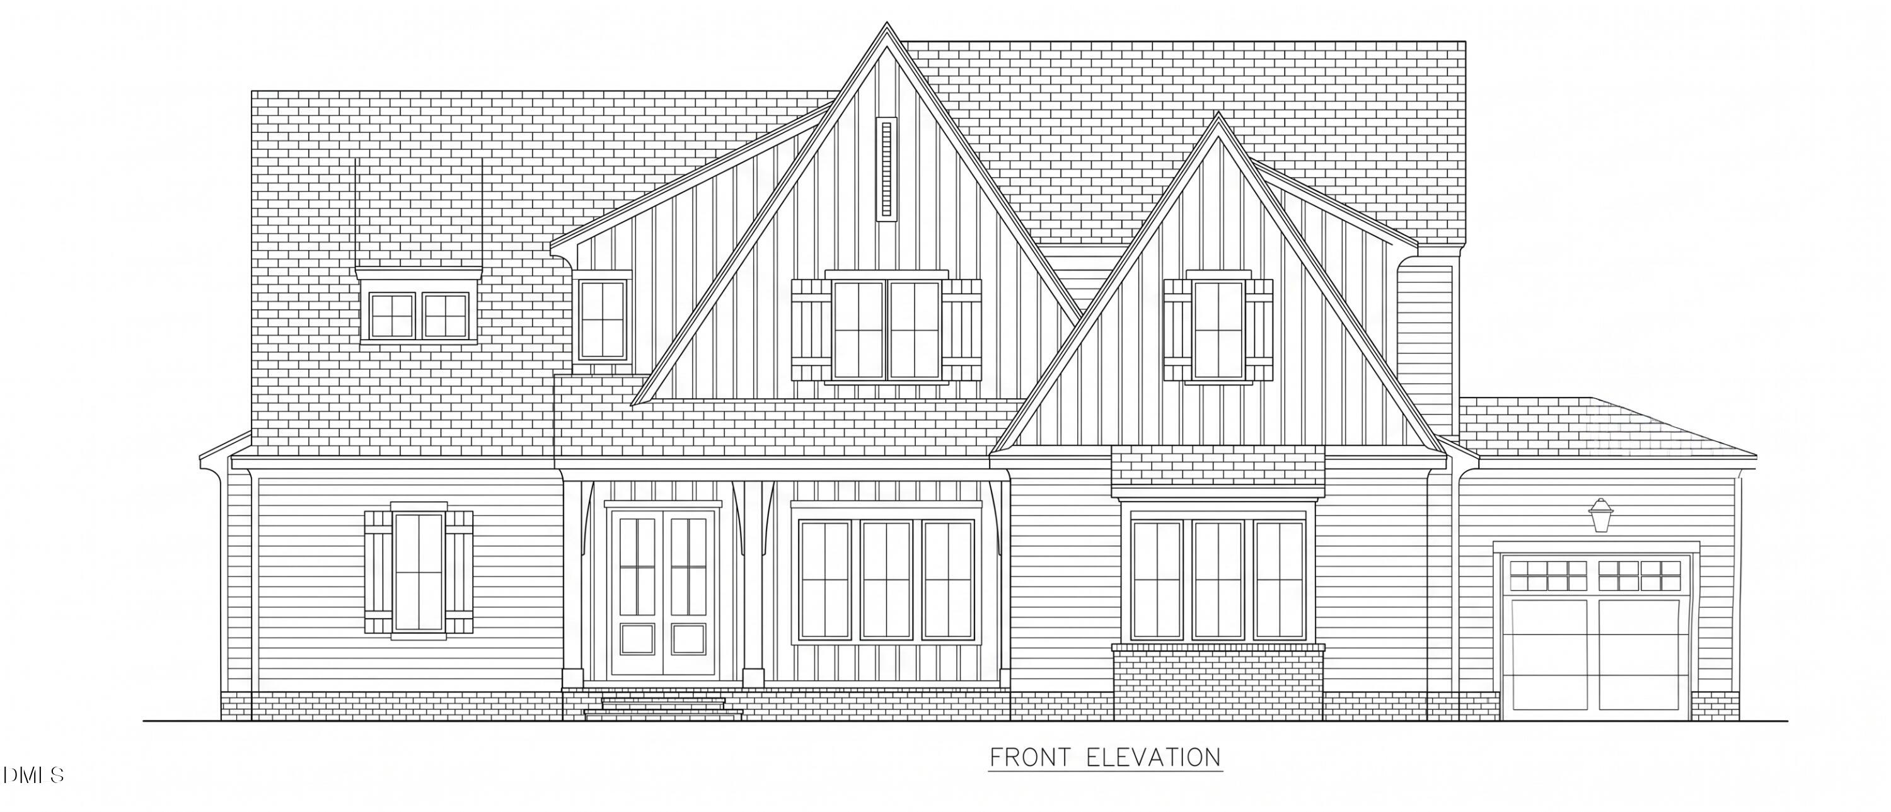
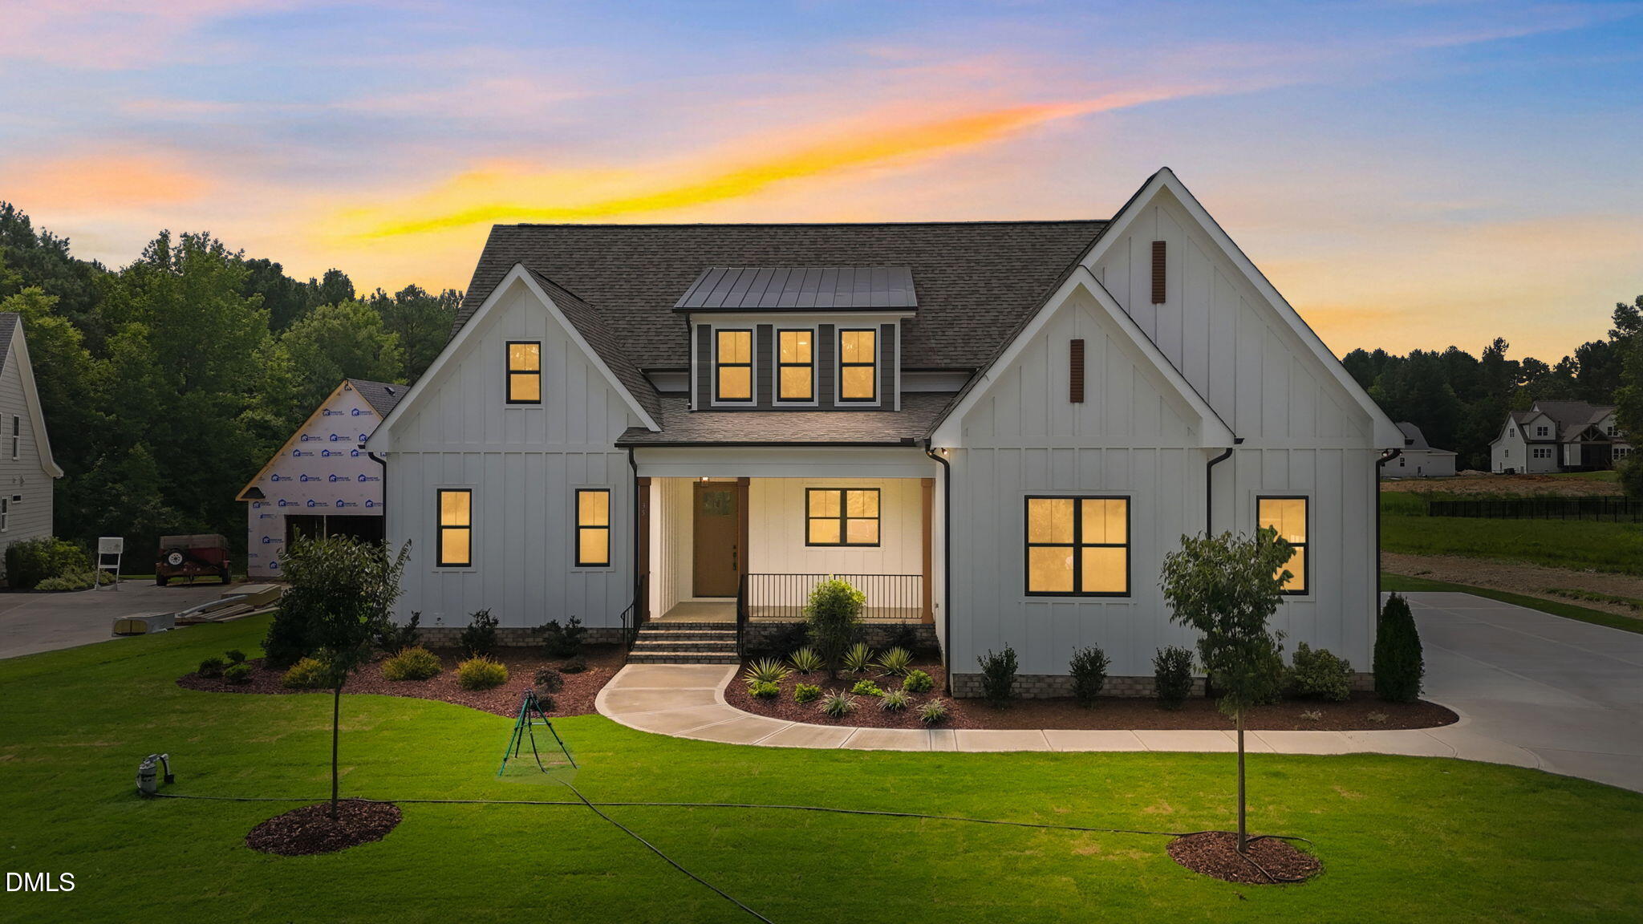
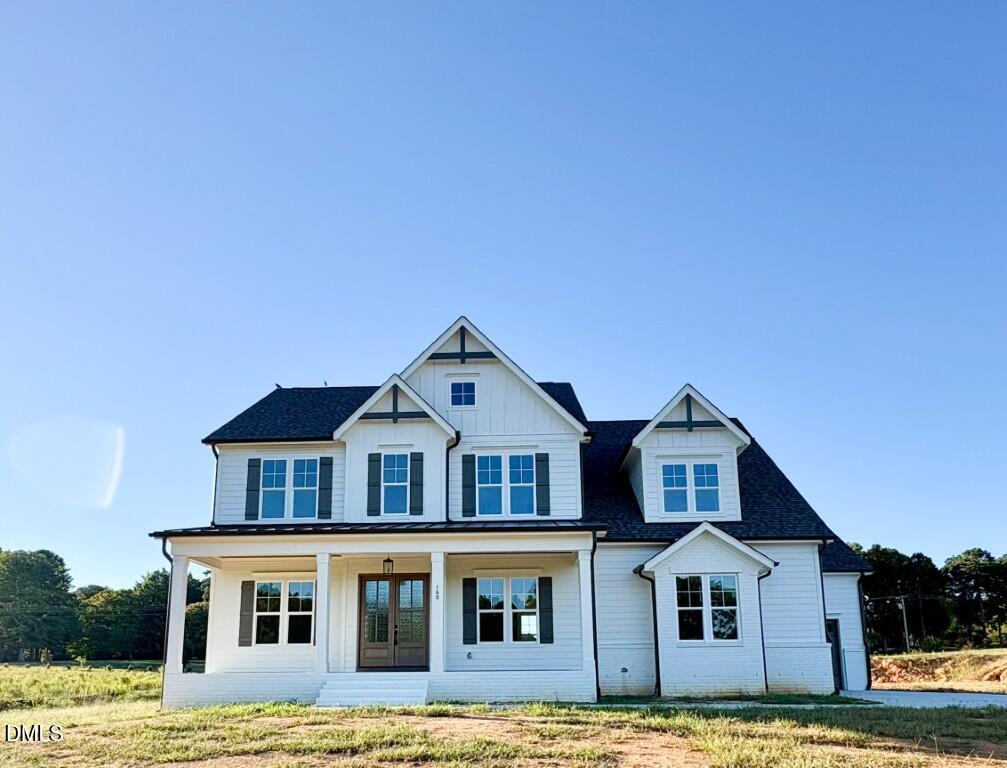
Experience the pinnacle of craftsmanship in this custom-built residence by Cambridge Classic Homes, where thoughtful architecture meets high-end designer finishes. The airy, open-concept layout is anchored by gleaming hardwood floors that flow through the main living spaces, creating a seamless transition between rooms. At the center of the home, the family room serves as a sophisticated focal point, featuring a custom-surround fireplace flanked by elegant built-ins. This warmth extends outdoors to the vaulted screened porch, which boasts its own fireplace, the perfect setting for three-season relaxation. The chef's kitchen is a model of utility and style, offering an inviting eat-in area and an oversized walk-in pantry. Retreat to the main-level primary suite, a private sanctuary complete with a tray ceiling and a spa-caliber bath. This retreat includes separate vanities, a soaking tub, and a walk-in shower with a built-in bench seat, all connected to a massive primary closet. Upstairs, the home continues to impress with a sprawling gameroom, a dedicated study, and an extraordinary amount of walk-in storage, ensuring a place for everything in this masterfully designed estate.
| MLS # | 10165118 |
|---|---|
| Listing Type | For Sale |
| Style | House |
| HOA Dues | $750 |
| Sub-Type | New Construction |
| Status | Pending |
| Year | 2026 |
| Days On Site | 196 |
| Listing Provided By | Coldwell Banker HPW | Jim Allen |
| Bed(s) | 4 |
|---|---|
| Bath(s) | 5 Total |
| SQ Feet | 3,726 |
| Garage | 3 |
| Story(s) | 2 |
| Zoning | R-30 |
| Acreage | 0.59 |
| Interior Features | Built-in Features, Ceiling Fan(s), Crown Molding, Double Vanity, High Ceilings, Kitchen Island, Open Floorplan, Pantry, Primary Downstairs, Soaking Tub, Storage, Tray Ceiling(s), Walk-in Closet(s), Bathtub/Shower Combination, Walk-in Shower, Bathtub Only, Quartz Counters, Smooth Ceilings, Eat-in Kitchen |
|---|---|
| Heating Yes / No | Yes |
| Cooling Yes / No | Yes |
| Cooling | Ceiling Fan(s) |
| Fireplace Features | Family Room, Outside |
| Fireplaces Total | 2 |
| Fireplace Yes / No | Yes |
| Laundry Features | Electric Dryer Hookup, Laundry Room, Washer Hookup |
| Rooms Total | 13 |
| Exterior Features | Rain Gutters |
|---|---|
| Roof | Shingle |
| Foundation Details | Crawlspace |
| Lot Features | Back Yard, Few Trees, Front Yard, Landscaped |
| Construction Materials | Stone |
| Patio And Porch Features | Deck, Front Porch, Rear Porch, Screened |
| Attached Garage Yes / No | Yes |
|---|---|
| Garage Yes / No | Yes |
| Parking Features | Concrete, Driveway, Garage Faces Front, Garage Faces Side, Garage, Garage Door Opener, Paved |
| Association Amenities | None |
|---|
| Utilities | Cable Available, Electricity Connected, Phone Available, Water Connected, Septic Connected |
|---|---|
| Sewer | Septic Tank |
| Tax Legal Description | LO47 Grandiflora |
|---|---|
| Tax Year | 2025 |
| Tax Map Number | 47 |
| Accessibility Features | No |
|---|
| State | NC |
|---|---|
| County | Franklin |
| City | Louisburg |
| Zip Code | 27549 |
| Area | Franklin |
| Community Name | Grandiflora |
| School District | Franklin - Louisburg Magnet High |
| Elementary School | Franklin - Louisburg Elementary |
| High School | Franklin - Louisburg Magnet High |
| Listing VS Median (in Grandiflora) | |
Price: $1,070,984 low | high Med: $850,000 sqft: 3,726 low | high Med: 3,589 $ / sqft: $287 low | high Med: $237 On site: 196 low | high Med: 404 | |

Listings marked with a Doorify MLS icon are provided courtesy of the Doorify MLS, of North Carolina, Internet Data Exchange Database. Brokers make an effort to deliver accurate information, but buyers should independently verify any information on which they will rely in a transaction. The listing broker shall not be responsible for any typographical errors, misinformation, or misprints, and they shall be held totally harmless from any damages arising from reliance upon this data. This data is provided exclusively for consumers’ personal, non-commercial use. Copyright 2024 Doorify MLS of North Carolina. All rights reserved.
| State | NC |
|---|---|
| County | Franklin |
| City | Louisburg |
| Zip Code | 27549 |
| Area | Franklin |
| Community Name | Grandiflora |
| School District | Franklin - Louisburg Magnet High |
| Elementary School | Franklin - Louisburg Elementary |
| High School | Franklin - Louisburg Magnet High |
| Listing VS Median (in Grandiflora) | |
Price: $1,070,984 low | high Med: $850,000 sqft: 3,726 low | high Med: 3,589 $ / sqft: $287 low | high Med: $237 On site: 196 low | high Med: 404 | |

© 2026 Be Home Realty - (919) 307-9808. Equal housing opportunity. An equal opportunity company.


© 2026 Be Home Realty - (919) 307-9808. Equal housing opportunity. An equal opportunity company.
Listings marked with a Doorify MLS icon are provided courtesy of the Doorify MLS, of North Carolina, Internet Data Exchange Database. Brokers make an effort to deliver accurate information, but buyers should independently verify any information on which they will rely in a transaction. The listing broker shall not be responsible for any typographical errors, misinformation, or misprints, and they shall be held totally harmless from any damages arising from reliance upon this data. This data is provided exclusively for consumers’ personal, non-commercial use. Copyright 2024 Doorify MLS of North Carolina. All rights reserved.
Listing Information Last Updated November 18, 2026 at 4:17:45 PM PST