

Be Home Realty
1401 Aversboro Rd #101
Garner, NC 27529
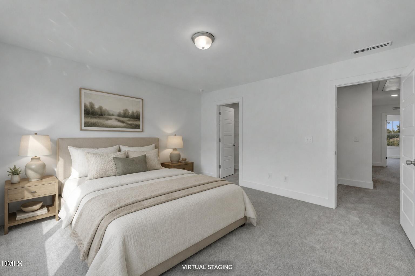
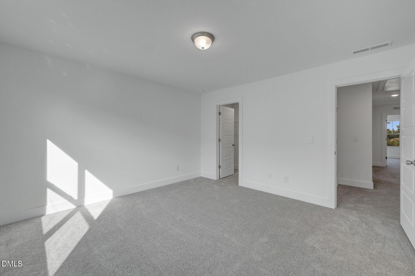
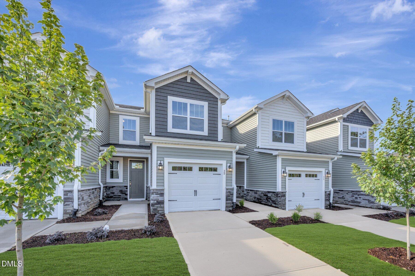
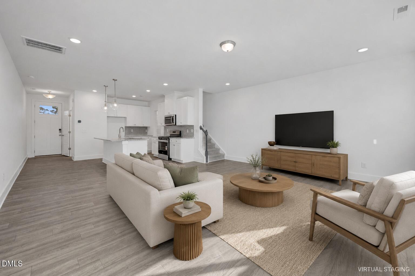
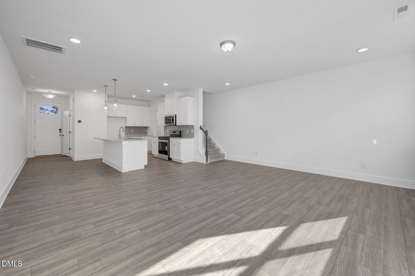
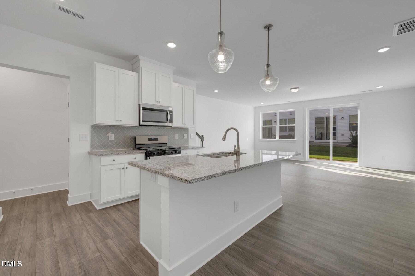
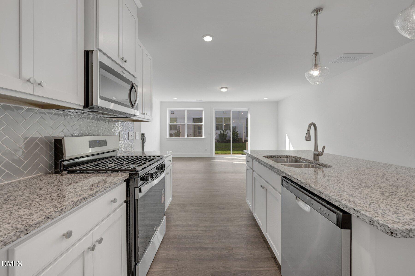
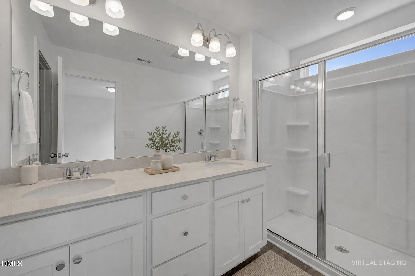
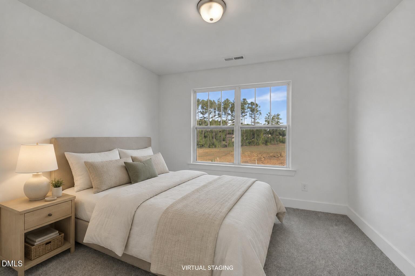
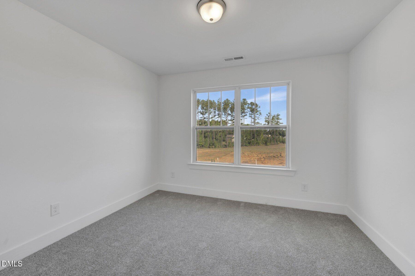
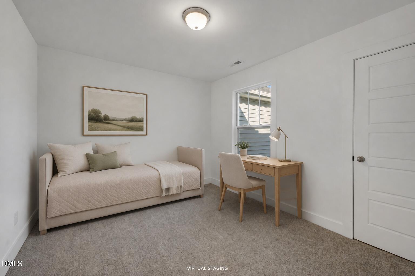
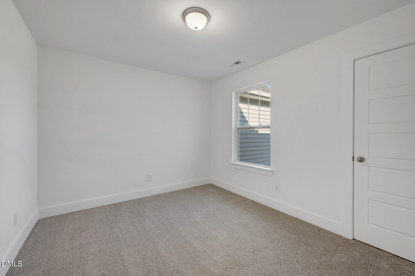
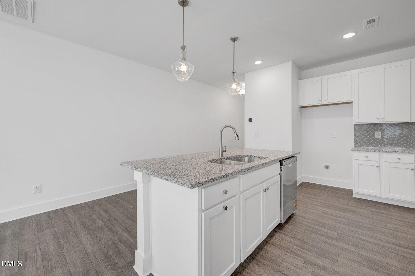
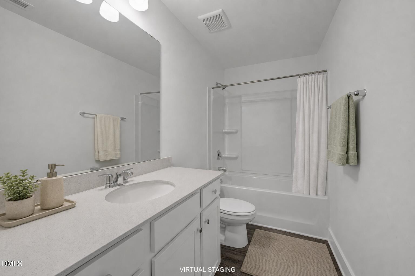
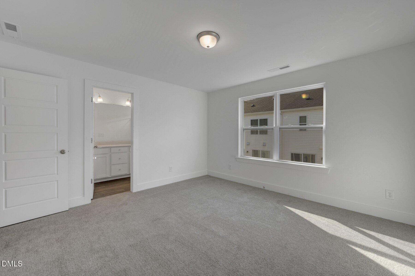
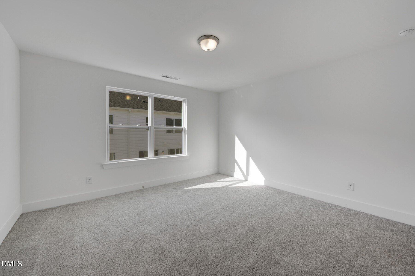
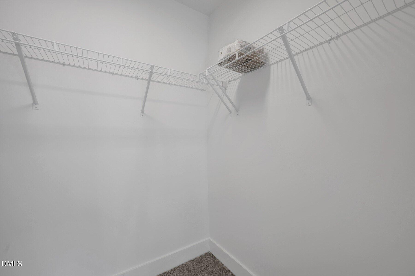
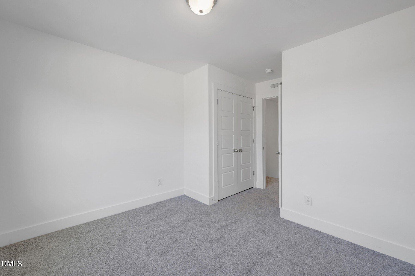
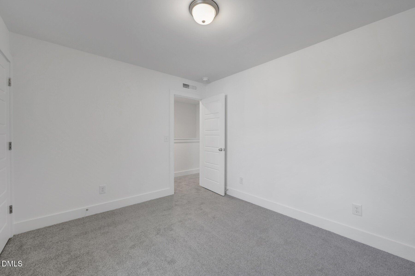
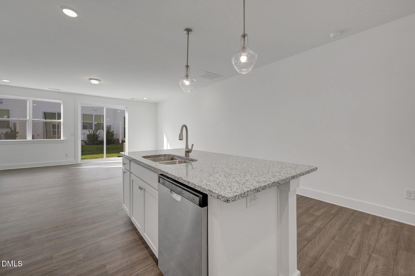
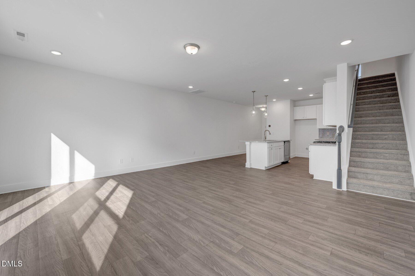
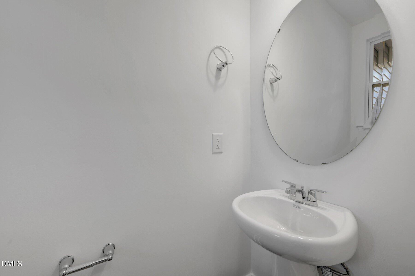
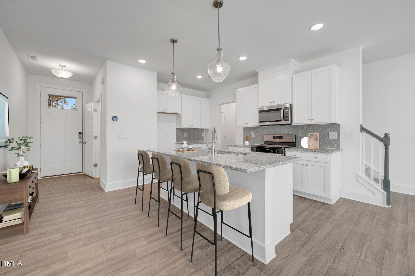
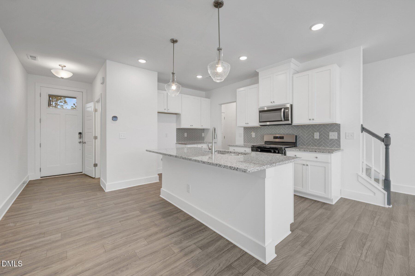
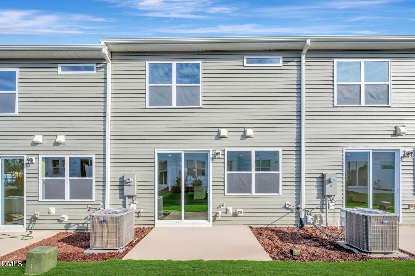
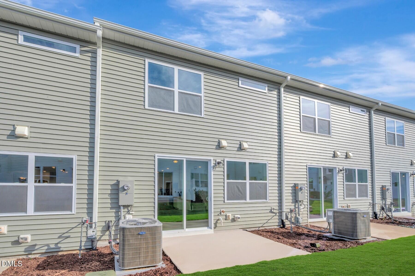
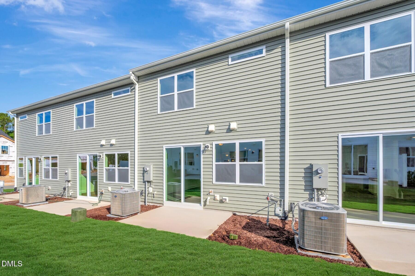
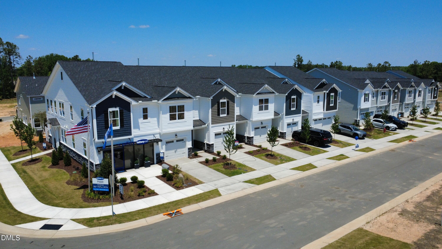
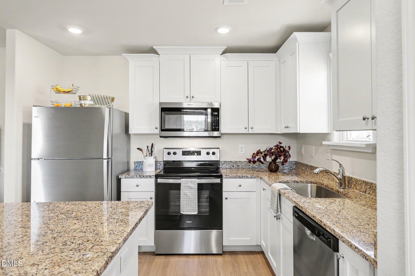
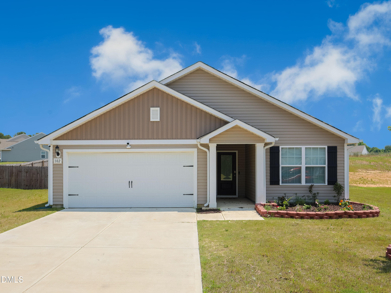
Welcome to the Hallie at Powell, a home designed for modern living and effortless style. Step inside to a bright, open first floor with soaring 9-foot ceilings, where every corner is filled with natural light. The heart of the home is the kitchen, featuring a center island with granite countertops, a 50/50 stainless steel undermount sink, and a suite of stainless steel appliances -- perfect for everyday meals or entertaining friends. Adjacent to the kitchen, the great room flows seamlessly, offering space for cozy family nights or lively gatherings. Luxury vinyl flooring in the main living areas is both stylish and easy to maintain, while plush carpeting in the bedrooms and stairs adds comfort underfoot. The primary suite is a private retreat, complete with a modern easy-clean shower, dual vanities, and generous closet space. Additional bedrooms are thoughtfully sized, ideal for family, guests, or a home office. Bathrooms are finished with chic chrome fixtures, tiled showers, and designer accents for a polished look. Step outside onto the rear concrete patio, perfect for morning coffee or summer barbecues. The home's exterior combines classic vinyl siding, striking shingles, and a welcoming front door, creating curb appeal that stands out in the neighborhood. With carefully selected lighting, low-voltage outlets for modern tech, and an electronic front door lock, this home balances style, convenience, and security. The Hallie at Powell isn't just a house -- it's a place where every detail has been designed to make life easier, more comfortable, and beautiful.
| MLS # | 10160628 |
|---|---|
| Listing Type | For Sale |
| Style | Town House |
| HOA Dues | $123 |
| Sub-Type | New Construction |
| Status | Active |
| Year | 2026 |
| Days On Site | 137 |
| Listing Provided By | Mattamy Homes LLC | Maddie Deane |
| Bed(s) | 3 |
|---|---|
| Bath(s) | 3 Total |
| SQ Feet | 1,540 |
| Garage | 1 |
| Story(s) | 2 |
| Zoning | CD-RMX |
| Acreage | 0.04 |
| Interior Features | Bathtub/Shower Combination, Entrance Foyer, Granite Counters, Kitchen Island, Pantry, Quartz Counters, Smart Home, Walk-In Closet(s), Walk-In Shower |
|---|---|
| Heating Yes / No | Yes |
| Cooling Yes / No | Yes |
| Cooling | Central Air, ENERGY STAR Qualified Equipment, Heat Pump, Zoned |
| Fireplace Yes / No | No |
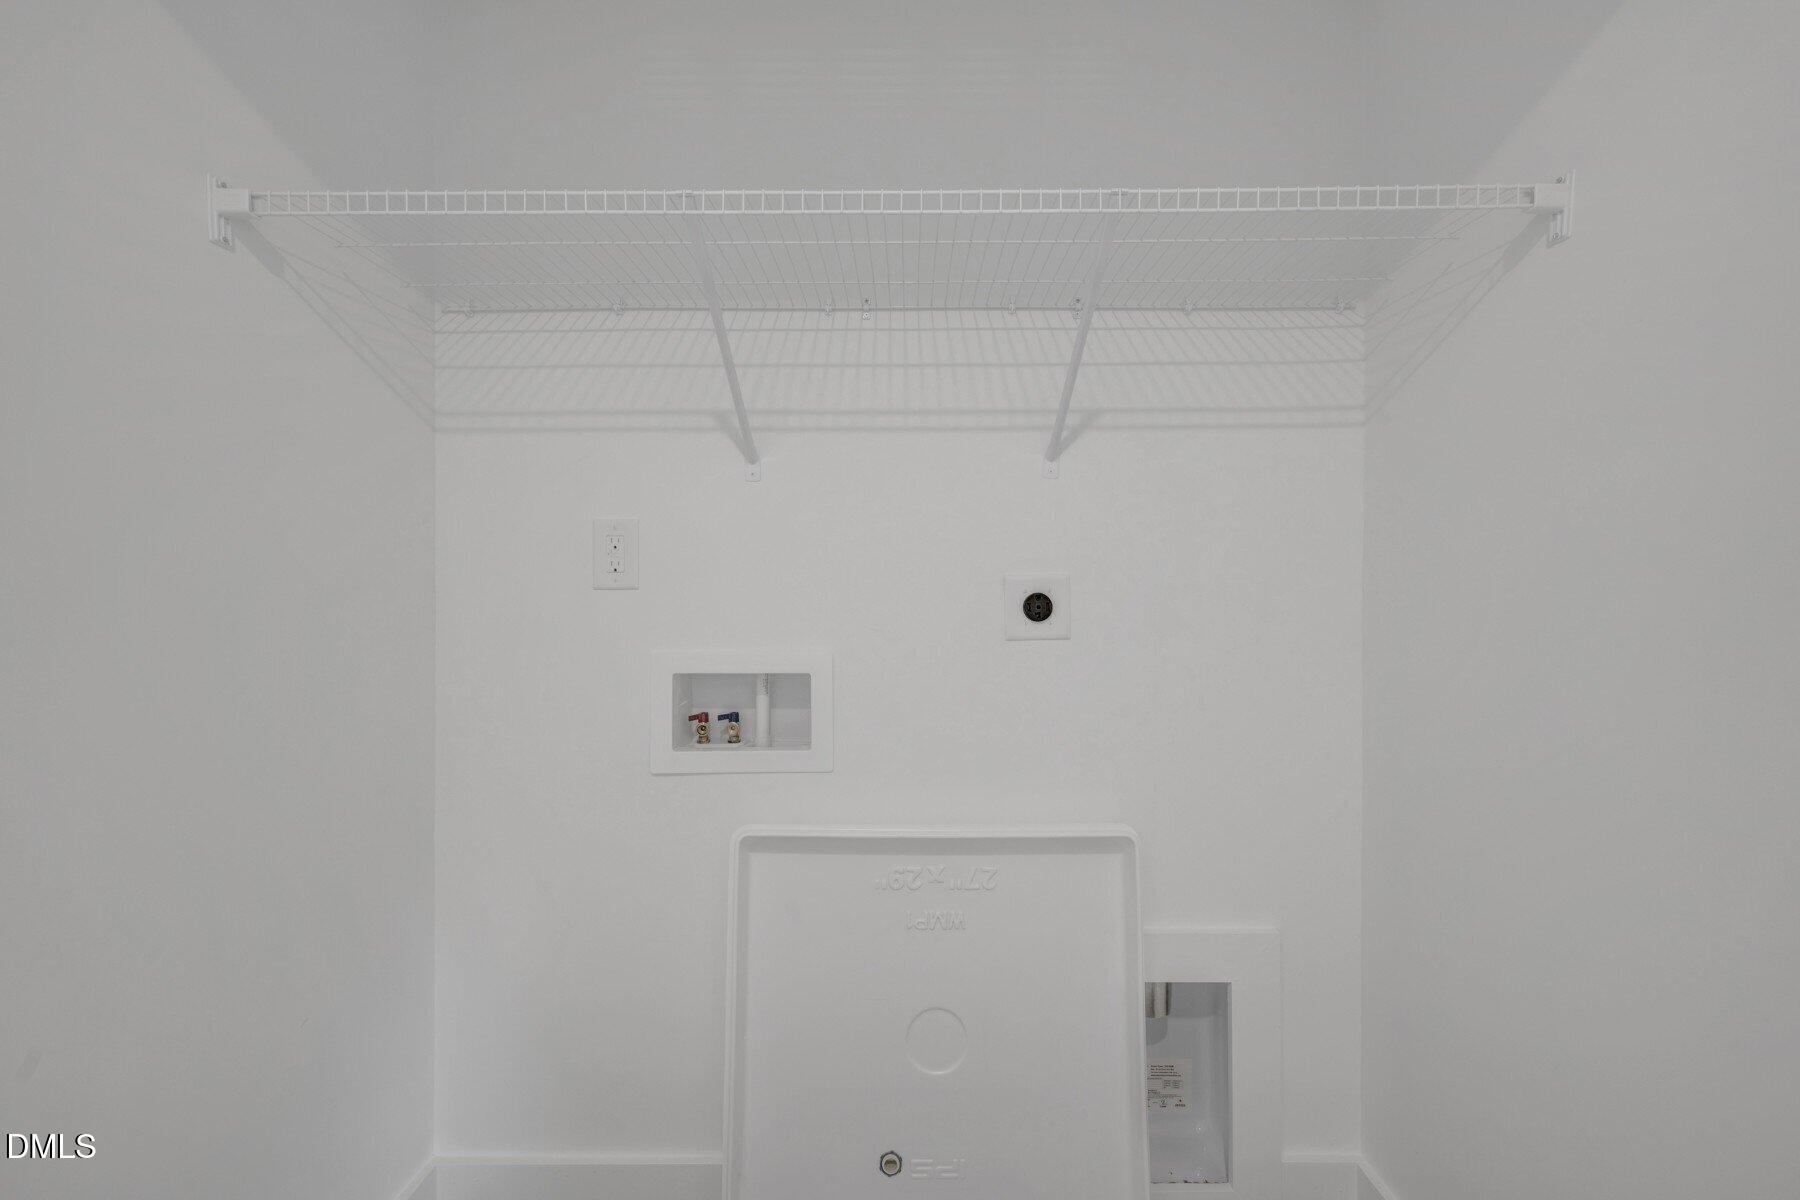
| Laundry Features | Electric Dryer Hookup, In Unit, Inside, Upper Level, Washer Hookup |
| Rooms Total | 6 |
| Exterior Features | Awning(s), Rain Gutters, Smart Lock(s) |
|---|---|
| Roof | Architectural Shingle, Shingle |
| Foundation Details | Slab |
| Lot Features | Interior Lot |
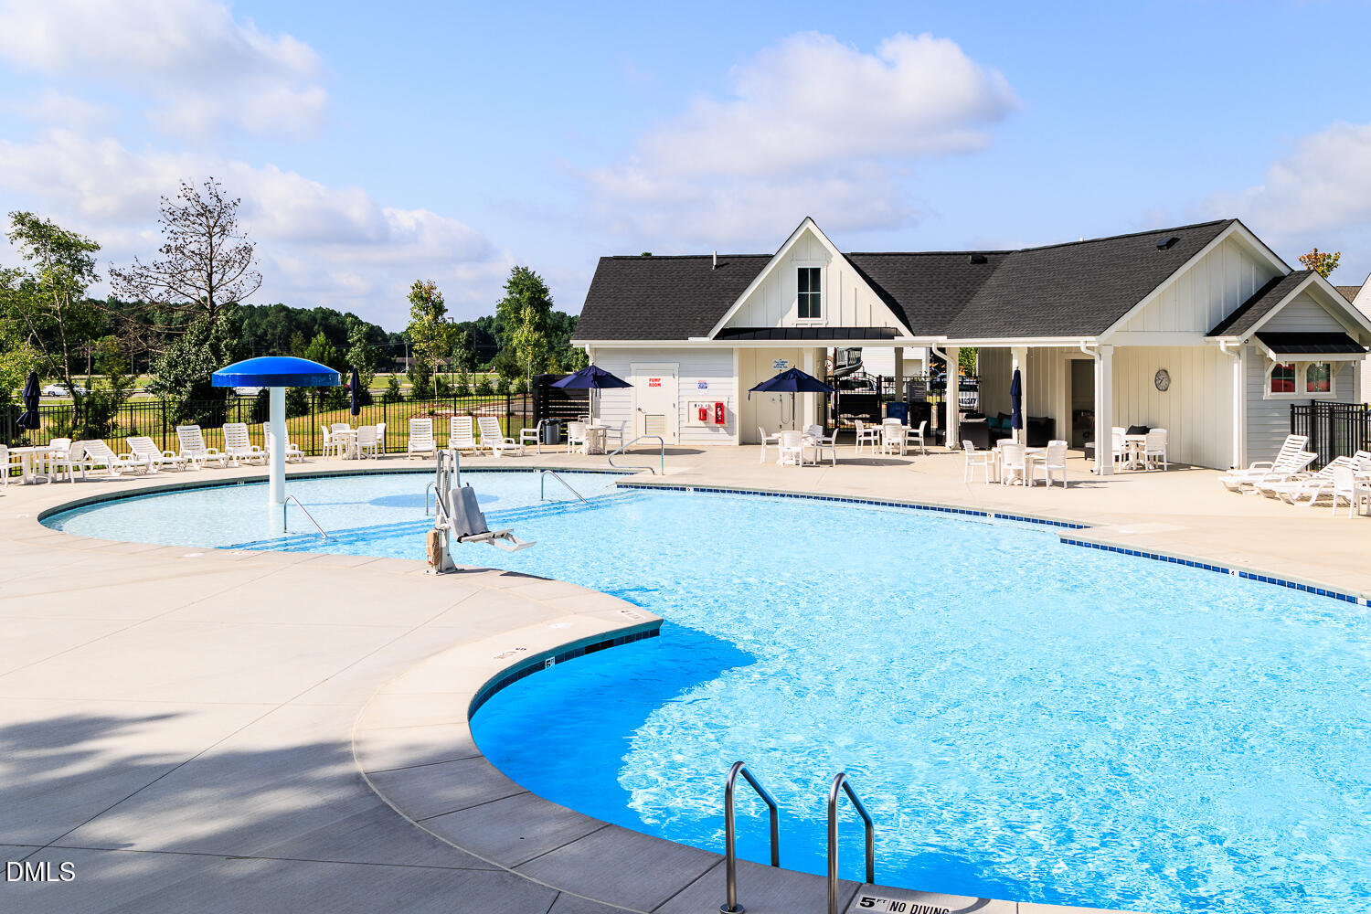
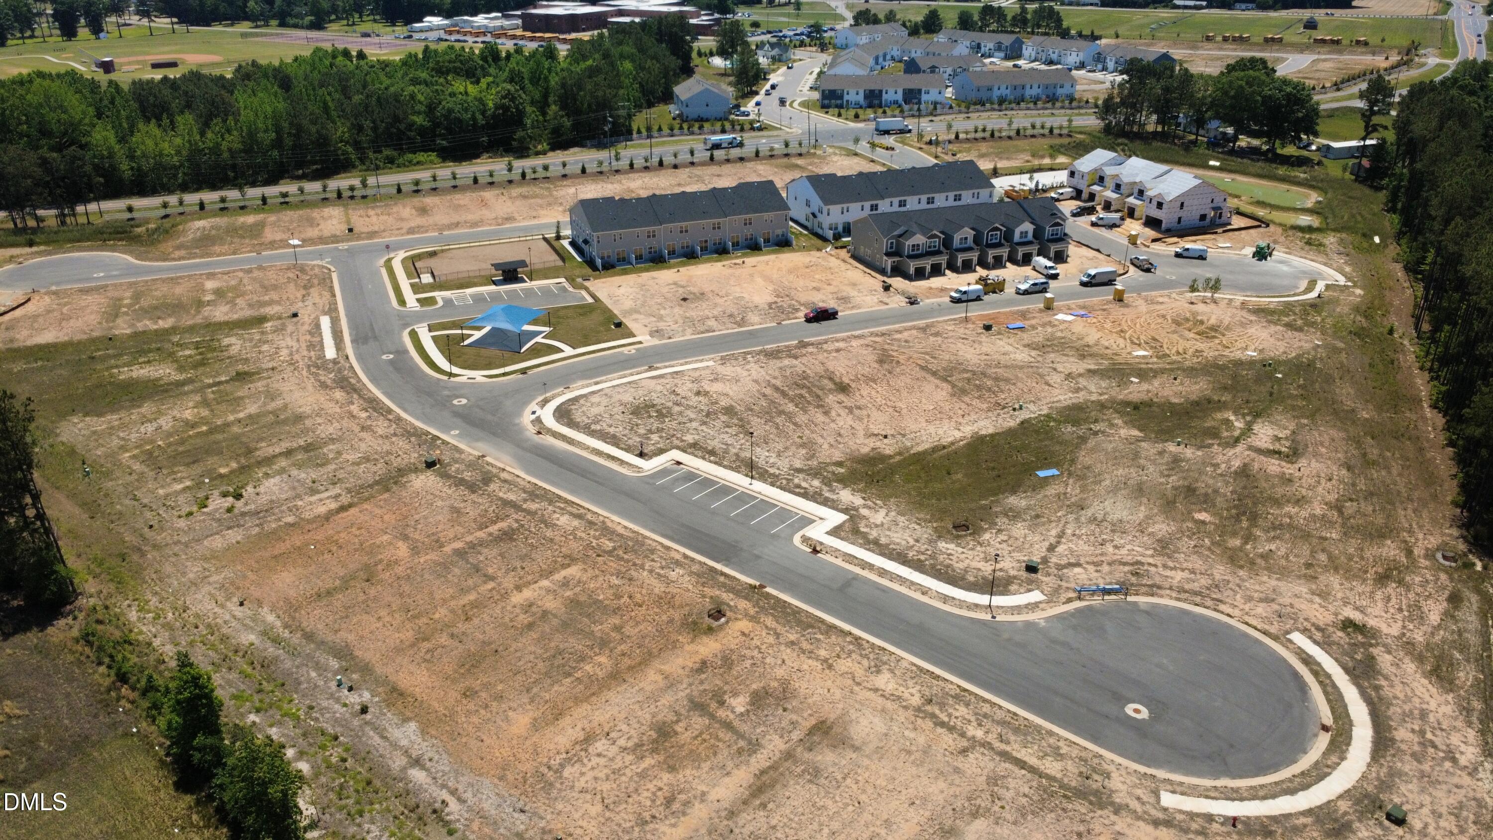
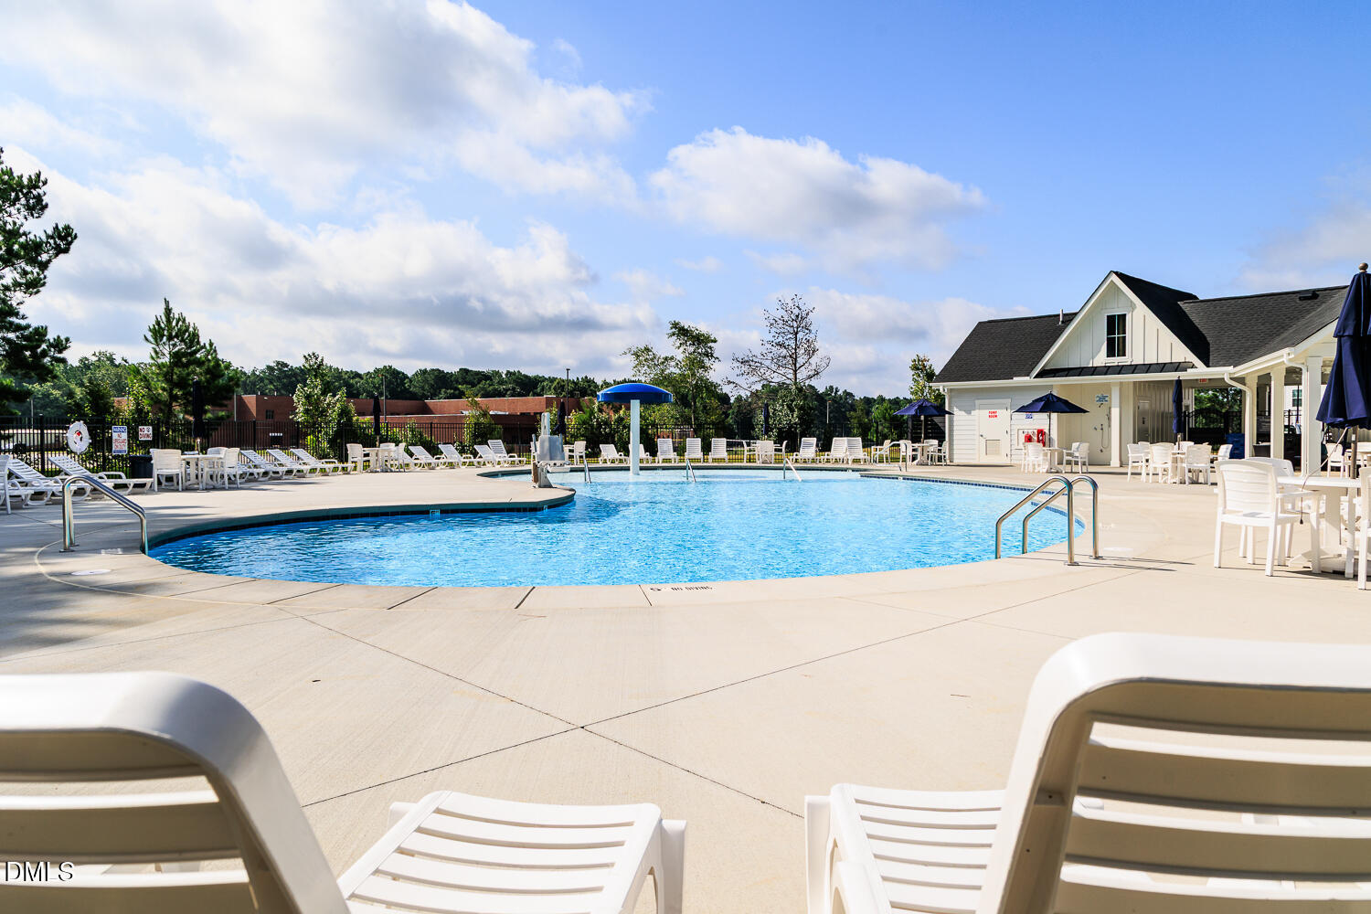
| Community Features | Park, Playground, Pool, Sidewalks |
| Construction Materials | Shake Siding, Stone, Vinyl Siding |
| Security Features | Carbon Monoxide Detector(s), Firewall(s), Smoke Detector(s) |
| Door Features | ENERGY STAR Qualified Doors, Sliding Doors |
| Window Features | Double Pane Windows, ENERGY STAR Qualified Windows |
| Patio And Porch Features | Patio |
| Attached Garage Yes / No | Yes |
|---|---|
| Garage Yes / No | Yes |
| Parking Features | Additional Parking, Attached, Driveway, Garage, Garage Door Opener, Garage Faces Front, Open, Unassigned |
| Association Amenities | Dog Park, Landscaping, Maintenance Grounds, Maintenance Structure, Park, Picnic Area, Playground, Pool, Trail(s) |
|---|---|
| Community Features | Park, Playground, Pool, Sidewalks |
| Utilities | Natural Gas Connected |
|---|---|
| Sewer | Public Sewer |
| Tax Legal Description | Powell Phase 1 Lot 223 |
|---|---|
| Tax Year | 2026 |
| State | NC |
|---|---|
| County | Harnett |
| City | Angier |
| Zip Code | 27501 |
| Area | Harnett |
| Community Name | Powell |
| School District | Harnett - Harnett Central High |
| Elementary School | Harnett - LaFayette Year Round S |
| High School | Harnett - Harnett Central High |
| Listing VS Median (in Powell) | |
Price: $243,764 low | high Med: $253,628 sqft: 1,540 low | high Med: 1,610 $ / sqft: $158 low | high Med: $158 On site: 137 low | high Med: 106.5 | |

Listings marked with a Doorify MLS icon are provided courtesy of the Doorify MLS, of North Carolina, Internet Data Exchange Database. Brokers make an effort to deliver accurate information, but buyers should independently verify any information on which they will rely in a transaction. The listing broker shall not be responsible for any typographical errors, misinformation, or misprints, and they shall be held totally harmless from any damages arising from reliance upon this data. This data is provided exclusively for consumers’ personal, non-commercial use. Copyright 2024 Doorify MLS of North Carolina. All rights reserved.
| State | NC |
|---|---|
| County | Harnett |
| City | Angier |
| Zip Code | 27501 |
| Area | Harnett |
| Community Name | Powell |
| School District | Harnett - Harnett Central High |
| Elementary School | Harnett - LaFayette Year Round S |
| High School | Harnett - Harnett Central High |
| Listing VS Median (in Powell) | |
Price: $243,764 low | high Med: $253,628 sqft: 1,540 low | high Med: 1,610 $ / sqft: $158 low | high Med: $158 On site: 137 low | high Med: 106.5 | |

© 2026 Be Home Realty - (919) 307-9808. Equal housing opportunity. An equal opportunity company.


© 2026 Be Home Realty - (919) 307-9808. Equal housing opportunity. An equal opportunity company.
Listings marked with a Doorify MLS icon are provided courtesy of the Doorify MLS, of North Carolina, Internet Data Exchange Database. Brokers make an effort to deliver accurate information, but buyers should independently verify any information on which they will rely in a transaction. The listing broker shall not be responsible for any typographical errors, misinformation, or misprints, and they shall be held totally harmless from any damages arising from reliance upon this data. This data is provided exclusively for consumers’ personal, non-commercial use. Copyright 2024 Doorify MLS of North Carolina. All rights reserved.
Listing Information Last Updated August 31, 2026 at 3:03:52 AM PDT