

Be Home Realty
1401 Aversboro Rd #101
Garner, NC 27529
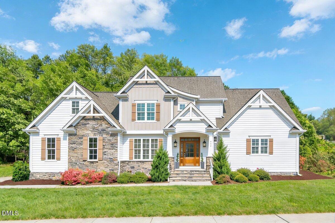
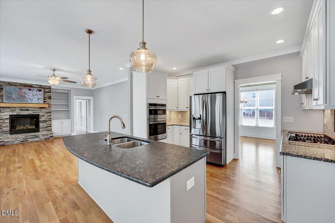
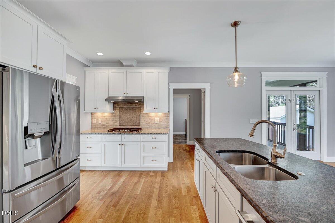
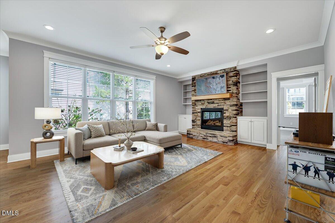
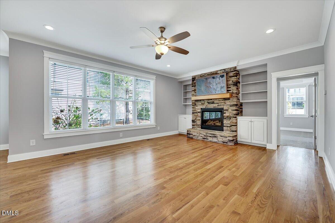
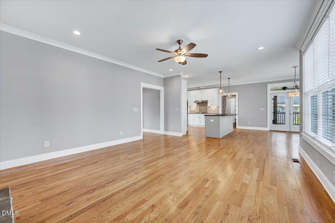
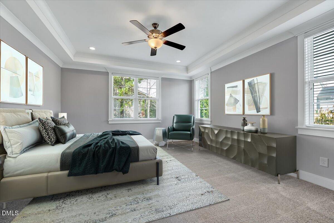
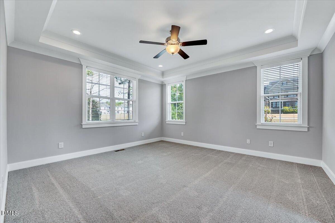
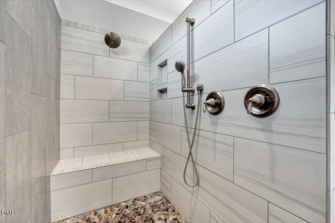
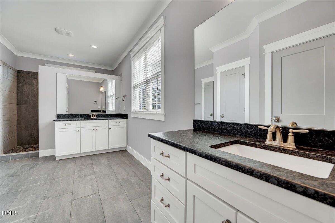
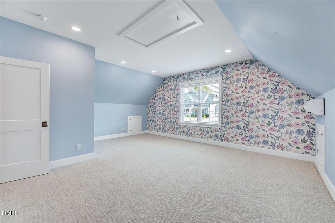
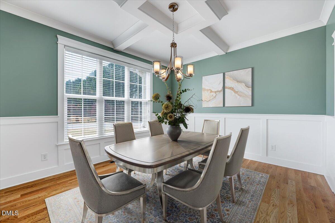
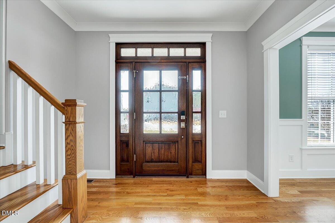
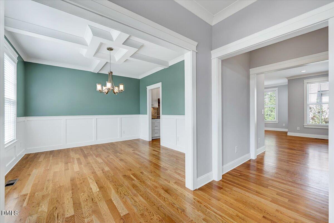
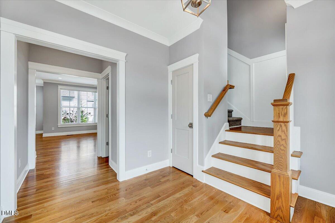
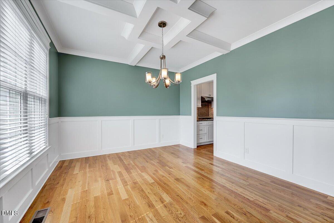
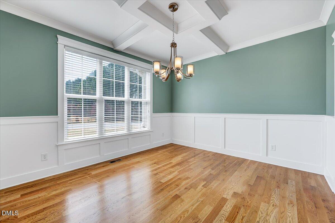
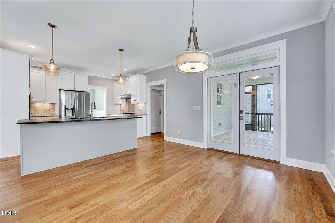
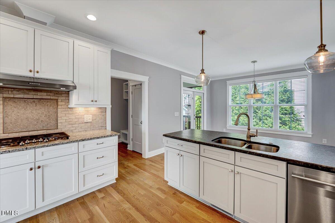
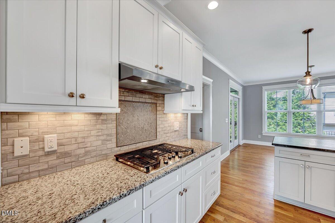
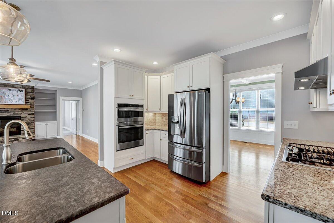
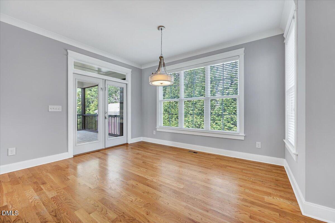
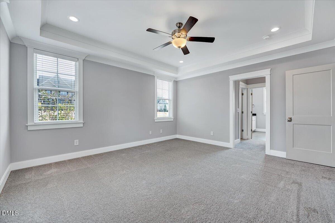
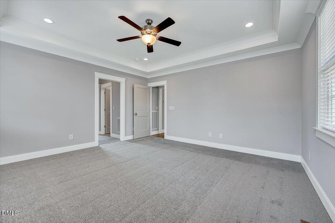
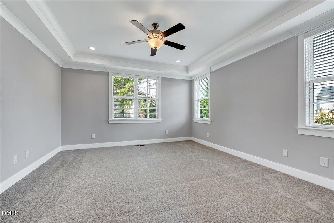
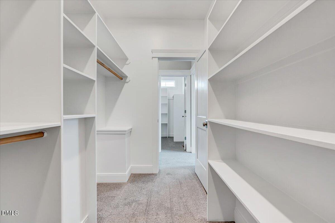
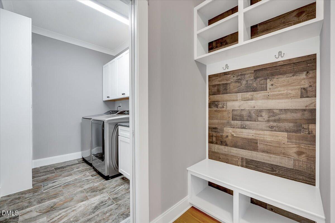
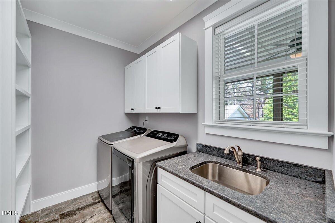
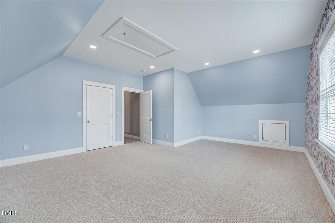
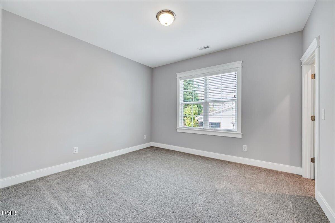
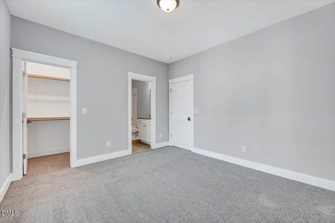
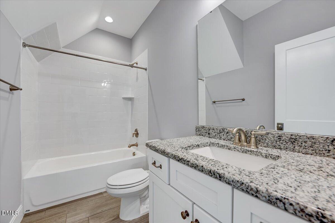
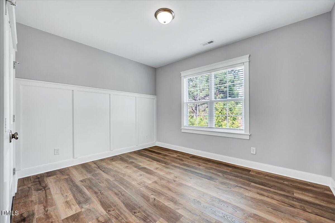
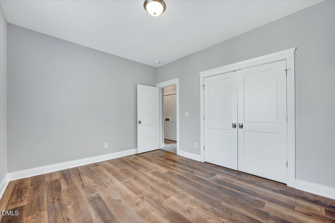
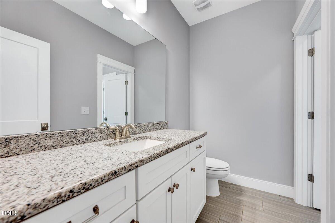
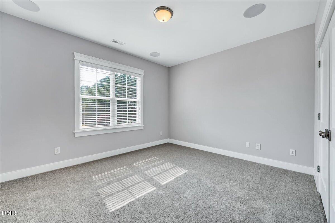
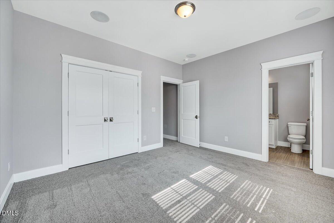
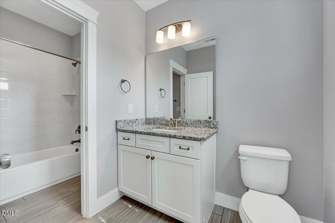
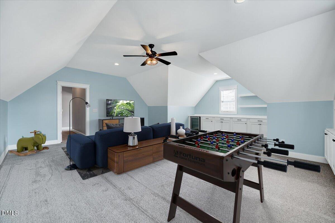
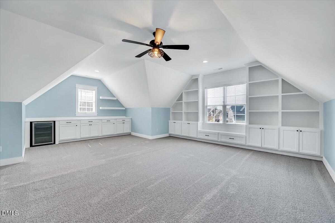
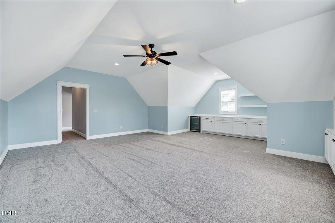
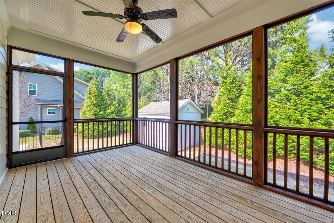
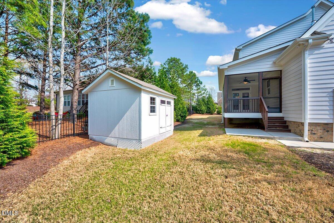
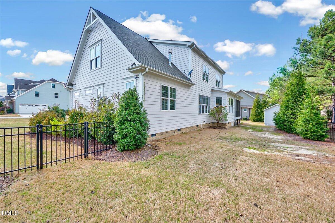
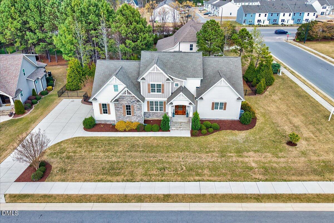
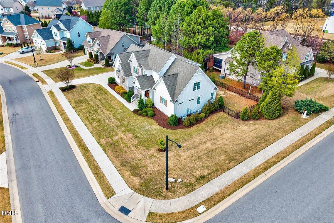
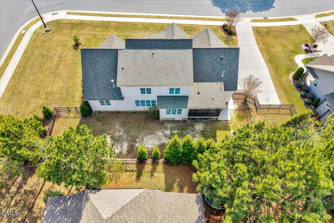
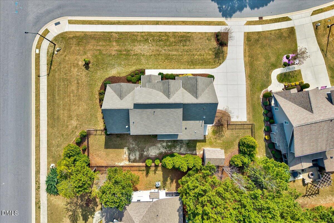
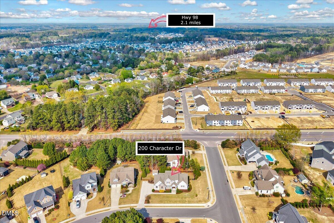
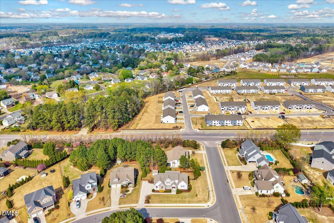
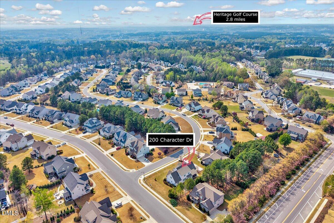
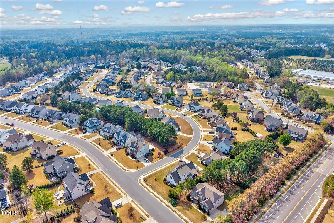
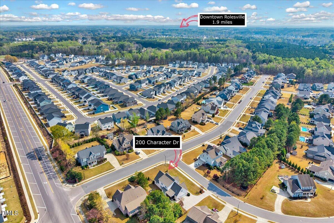
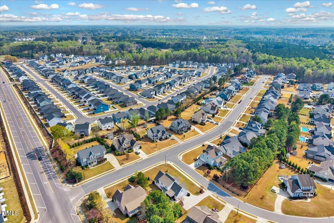
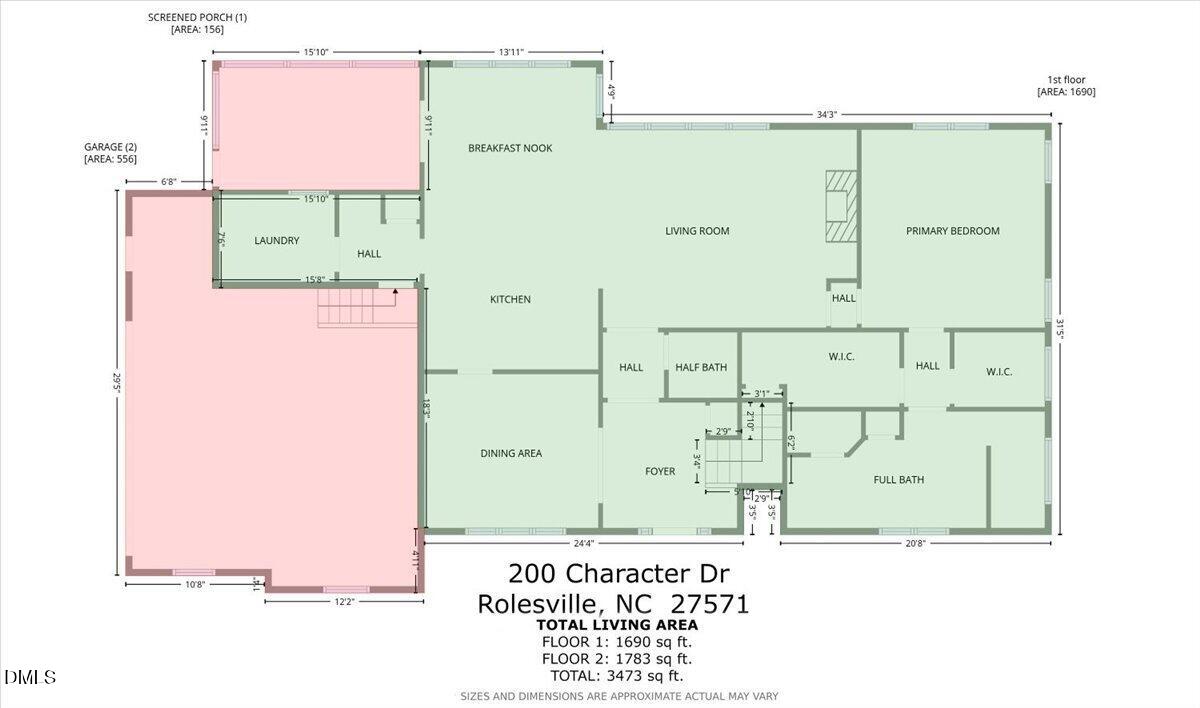
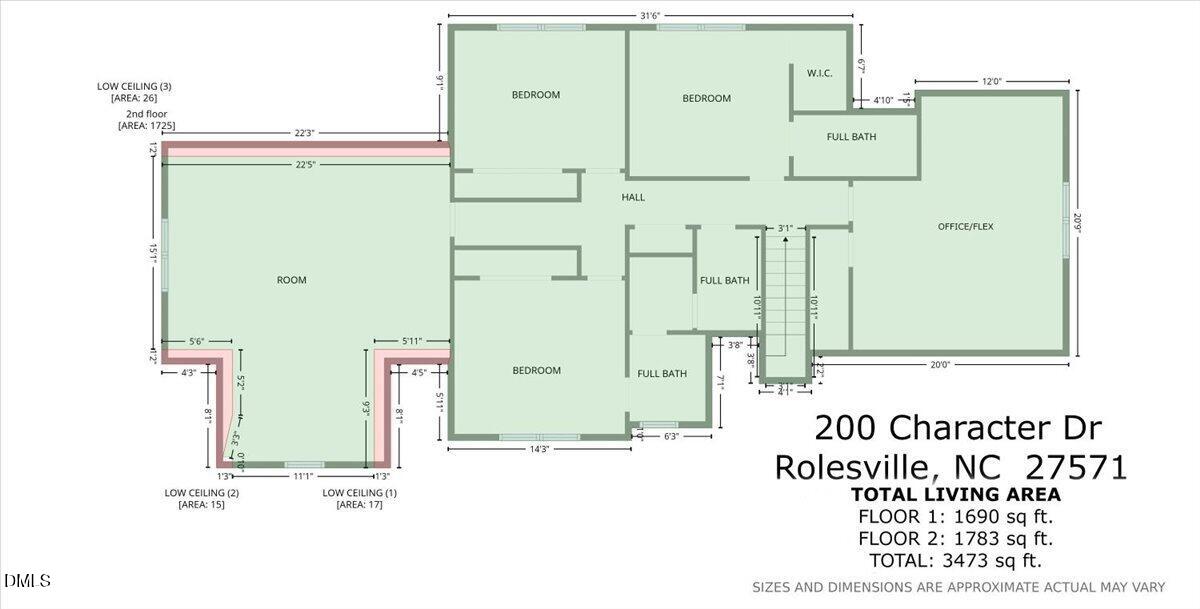
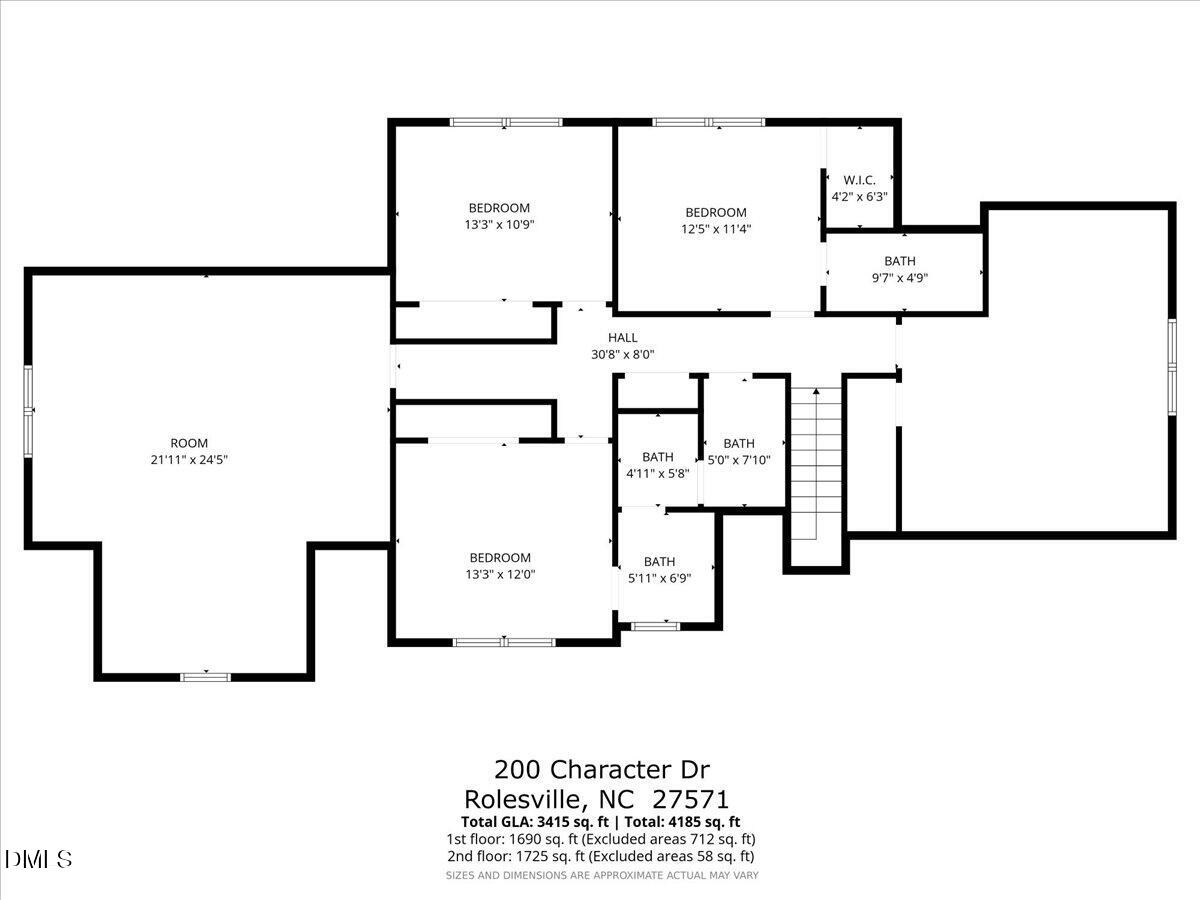
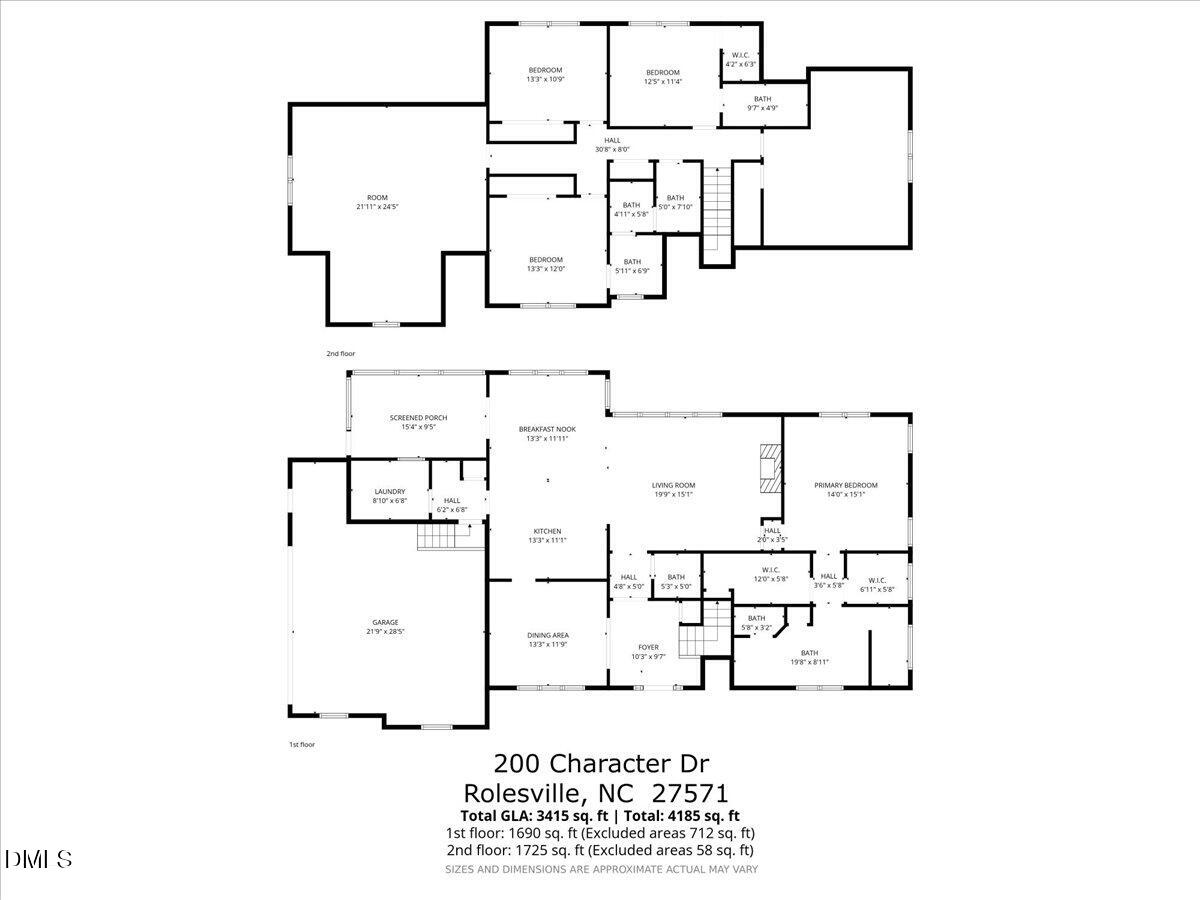
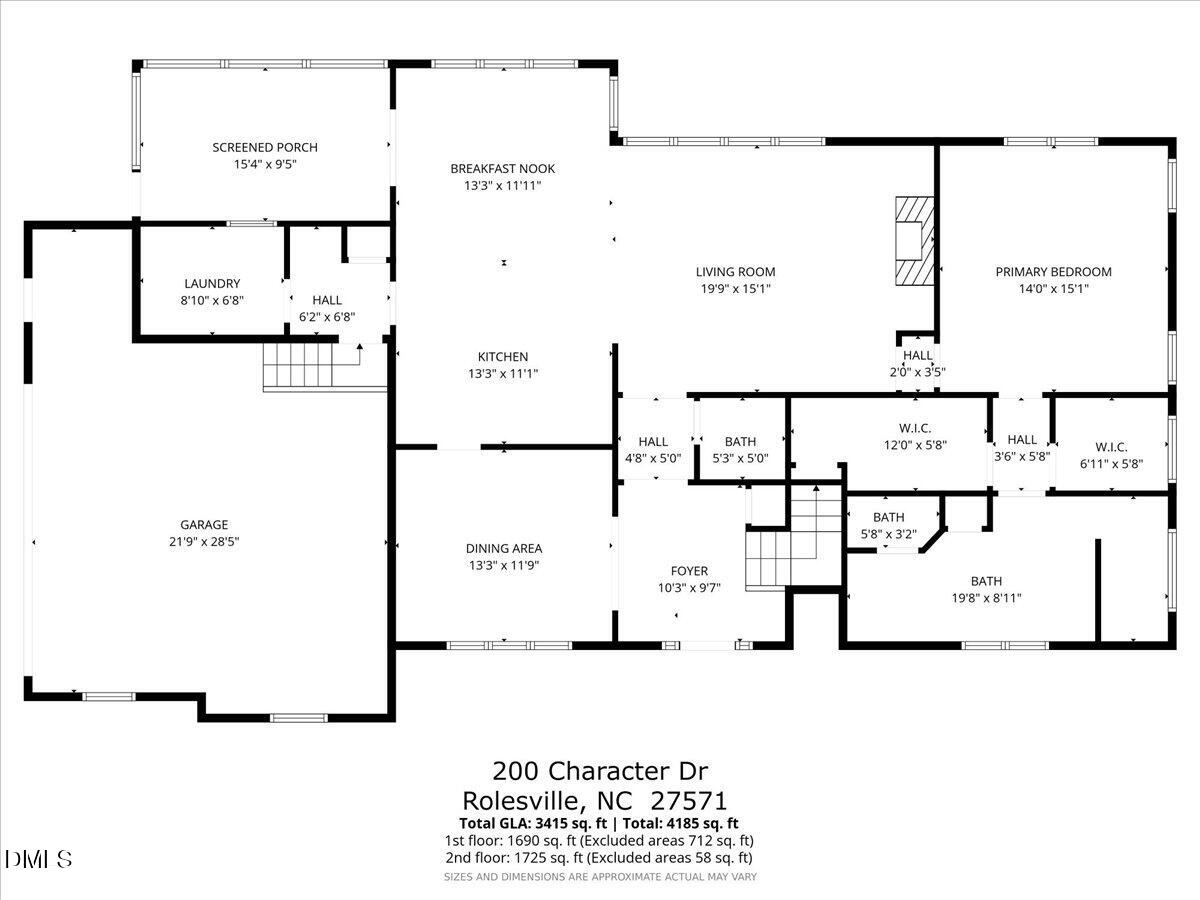
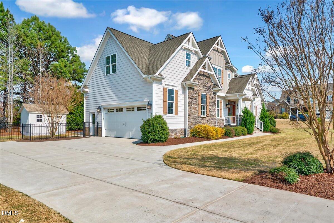
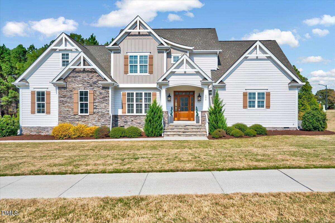
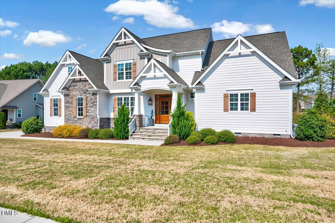
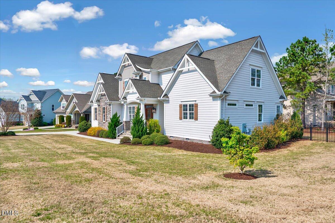
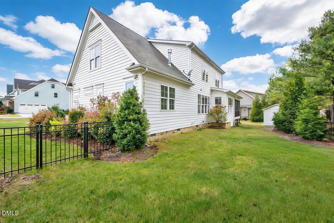
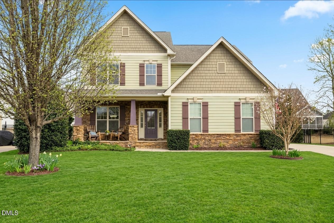
The Castle on the Corner! Don't get too caught up in the massive curb appeal as there's more to see inside! This beautifully updated home blends high-end finishes, thoughtful design, and an exceptional layout to create a seamless and luxurious everyday living experience. With a fully completed pre-sale inspection report, brand-new carpet, extensive fresh paint, and pre-wiring for fiber optic high-speed internet, this home offers a rare level of confidence and convenience from day one. The Open-concept layout that immediately impresses--effortlessly connecting the gourmet kitchen, breakfast nook, and inviting living room. Anchored by a striking stone fireplace with custom built-ins, this space is designed for both relaxed living and elevated entertaining. The formal dining room provides a refined setting for gatherings, highlighted by custom molding and an elegant coffered ceiling. The main -level primary suite serves as a private retreat, featuring a spa-like walk-in shower and generous dual walk-in closets and separate dual vanities! A thoughtfully designed mudroom off the oversized garage and a walk-in laundry room with built-in storage add everyday functionality without compromise. Upstairs, flexibility meets comfort with a newly finished, expansive home office (or bedroom), three additional bedrooms- -including one previously designed as a home theater featuring in-ceiling speakers--and a spacious bonus room complete with extensive custom built-ins and a beverage fridge. Enjoy the outdoors from the screened porch overlooking a fully fenced backyard with a storage shed, offering a private and versatile space for relaxation or entertaining. Ideally located close to Cobblestone and nearby conveniences, this home delivers an exceptional combination of space, storage, and lifestyle. Impeccably maintained, thoughtfully updated, and truly turnkey--this is a home that stands apart.
| MLS # | 10182283 |
|---|---|
| Listing Type | For Sale |
| Style | House |
| HOA Dues | $67 |
| Sub-Type | Resale |
| Status | Active |
| Year | 2018 |
| Days On Site | 31 |
| Listing Provided By | Real Broker, LLC | Dominic Bagnulo |
| Bed(s) | 5 |
|---|---|
| Bath(s) | 4 Total |
| SQ Feet | 3,475 |
| Garage | 2 |
| Story(s) | 2 |
| Zoning | RM-CZ |
| Acreage | 0.35 |
| Property View | Trees, Woods |
| Interior Features | Bathtub/Shower Combination, Beamed Ceilings, Bookcases, Built-in Features, Ceiling Fan(s), Chandelier, Coffered Ceiling(s), Crown Molding, Double Vanity, Dual Closets, Eat-in Kitchen, Entrance Foyer, Granite Counters, High Speed Internet, Kitchen Island, Open Floorplan, Pantry, Primary Downstairs, Recessed Lighting, Room Over Garage, Separate Shower, Smooth Ceilings, Stone Counters, Storage, Tray Ceiling(s), Walk-In Closet(s), Walk-In Shower, Wired for Data, Wired for Sound |
|---|---|
| Heating Yes / No | Yes |
| Cooling Yes / No | Yes |
| Cooling | Ceiling Fan(s), Central Air, Dual, Electric, ENERGY STAR Qualified Equipment, Gas |
| Fireplace Features | Gas, Gas Log, Living Room, Raised Hearth, Stone |
| Fireplaces Total | 1 |
| Fireplace Yes / No | Yes |
| Laundry Features | Electric Dryer Hookup, Inside, Laundry Room, Lower Level, Main Level, Sink, Washer Hookup |
| Rooms Total | 12 |
| Exterior Features | Fenced Yard, Rain Gutters, Storage |
|---|---|
| Roof | Architectural Shingle, Shingle |
| Foundation Details | Crawlspace |
| Lot Features | Back Yard, Corner Lot, Few Trees, Front Yard, Landscaped, Open Lot, Rectangular Lot, None |
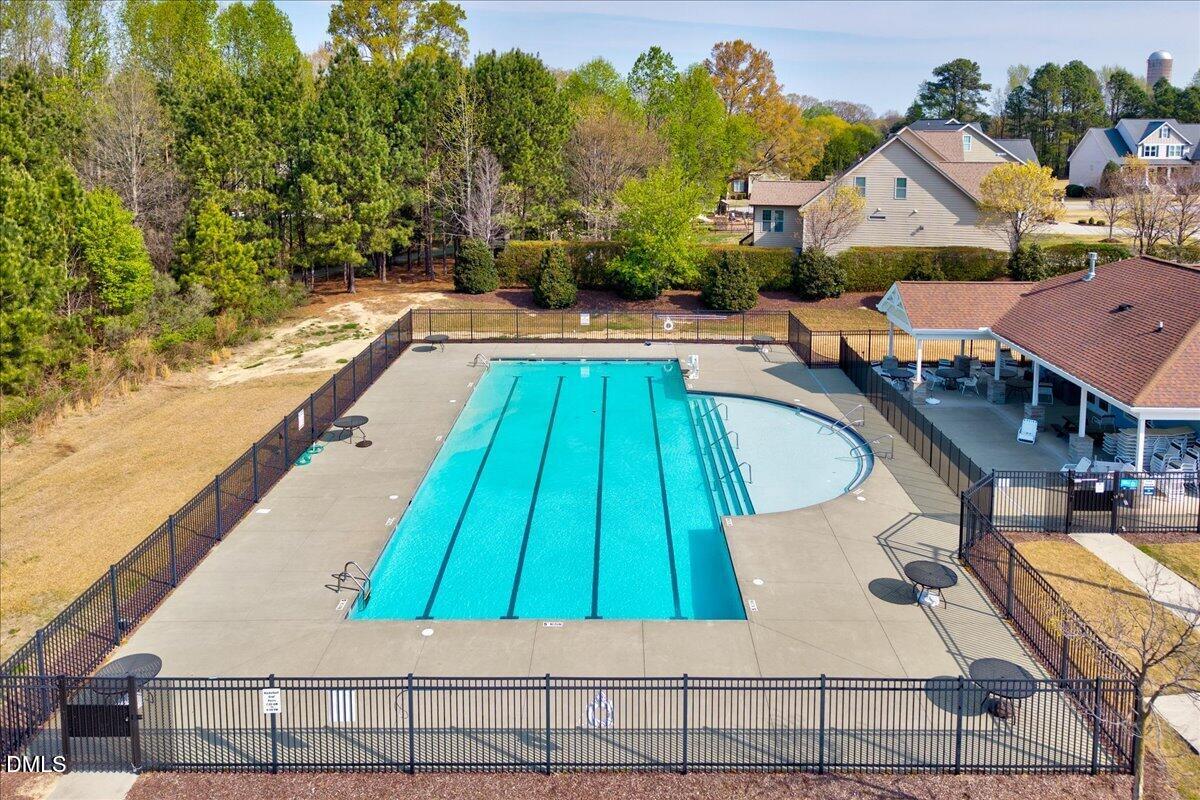
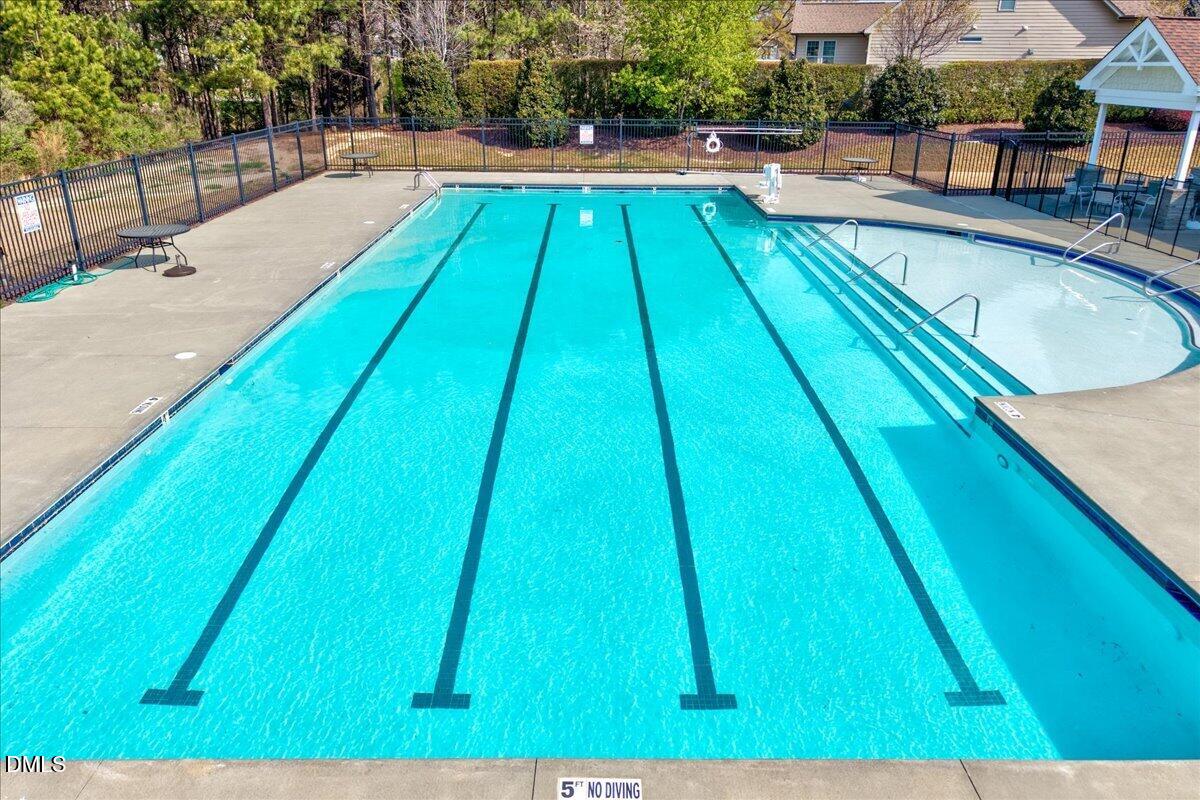
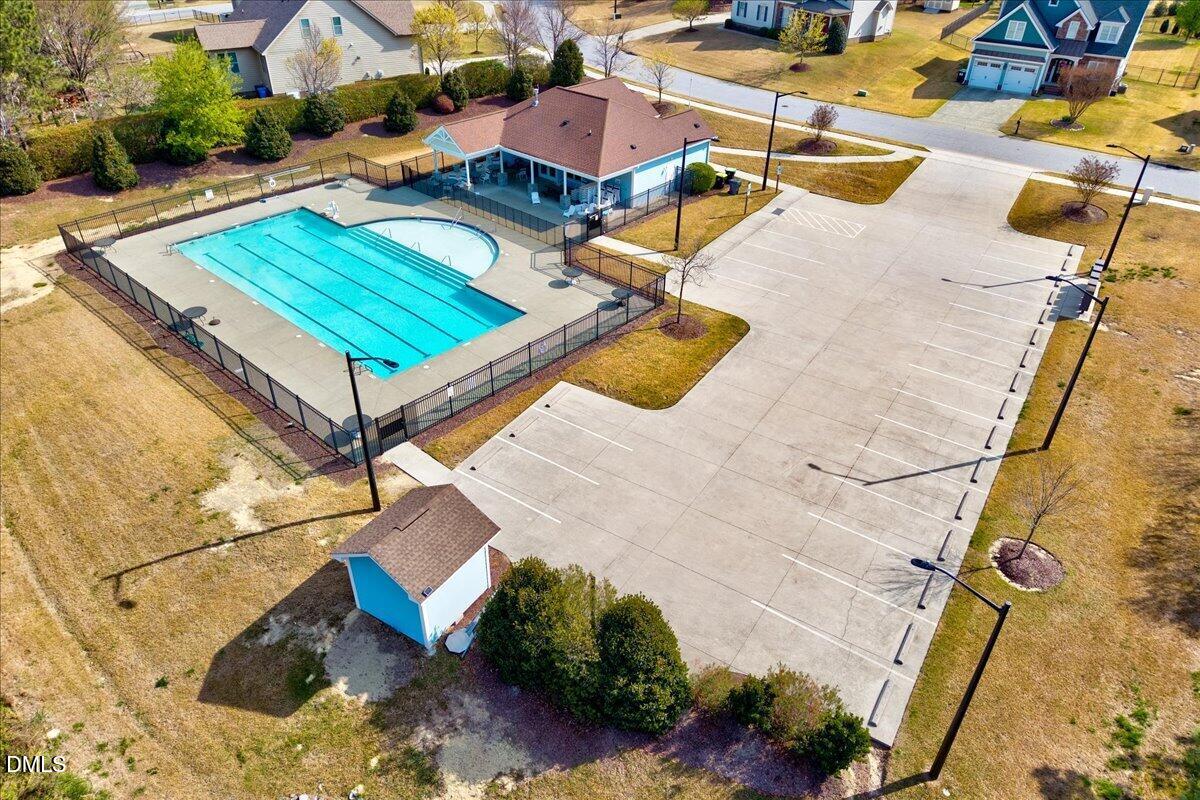
| Community Features | Pool, Sidewalks, Suburban |
| View | Trees/Woods |
| Construction Materials | Attic/Crawl Hatchway(s) Insulated, Board & Batten Siding, Fiber Cement, Hardi Plank Type, Shake Siding, Stone, Stone Veneer, Vertical Siding |
| Security Features | Carbon Monoxide Detector(s), Smoke Detector(s) |
| Door Features | French Doors |
| Window Features | Insulated Windows, Low-Emissivity Windows |
| Patio And Porch Features | Covered, Deck, Enclosed, Front Porch, Patio, Porch, Rear Porch, Screened |
| Attached Garage Yes / No | Yes |
|---|---|
| Garage Yes / No | Yes |
| Parking Features | Attached, Concrete, Driveway, Garage, Garage Door Opener, Lighted, Oversized, Parking Pad |
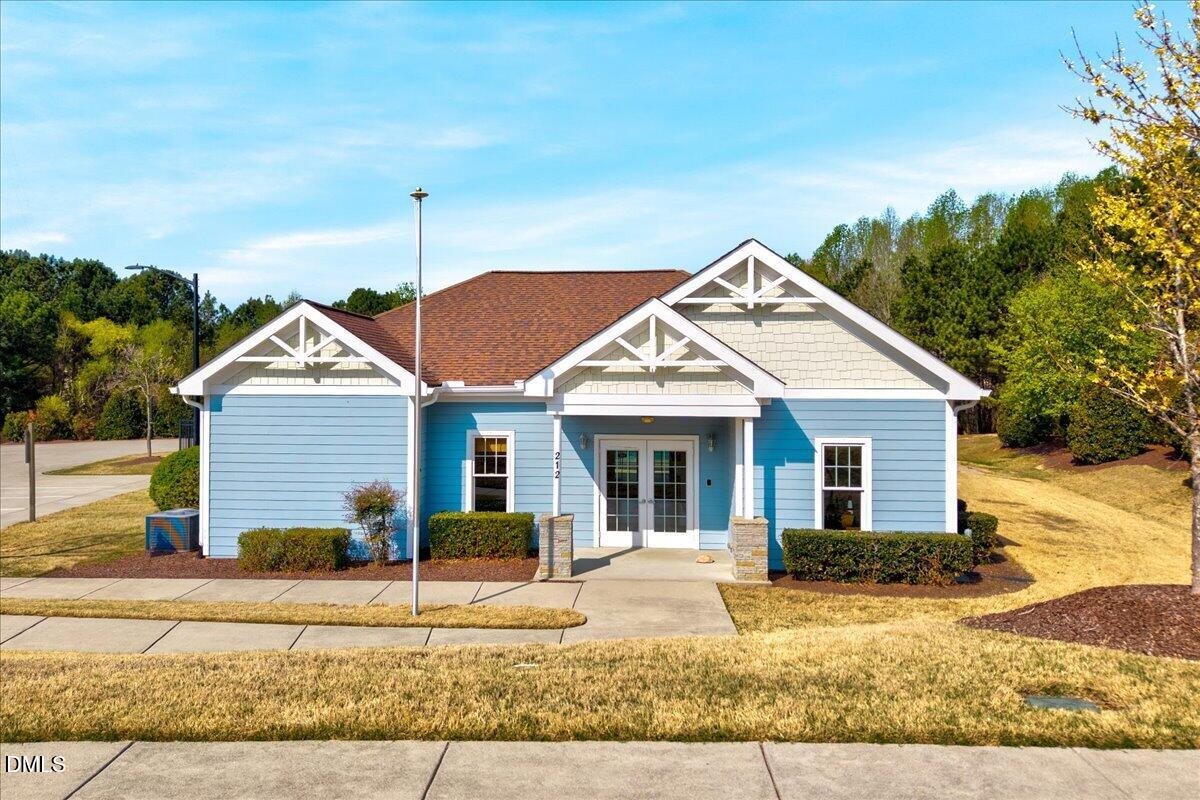
| Association Amenities | Landscaping, Pool |
|---|---|
| Community Features | Pool, Sidewalks, Suburban |
| Utilities | Cable Available, Electricity Connected, Natural Gas Connected, Sewer Connected, Water Connected |
|---|---|
| Sewer | Public Sewer |
| Tax Assessed Value | 677660 |
|---|---|
| Tax Legal Description | Lo83 Averette Ridge Ph2a Bm2015-01488 |
| Tax Year | 2026 |
| Tax Map Number | 83 |
| State | NC |
|---|---|
| County | Wake |
| City | Rolesville |
| Zip Code | 27571 |
| Area | Wake |
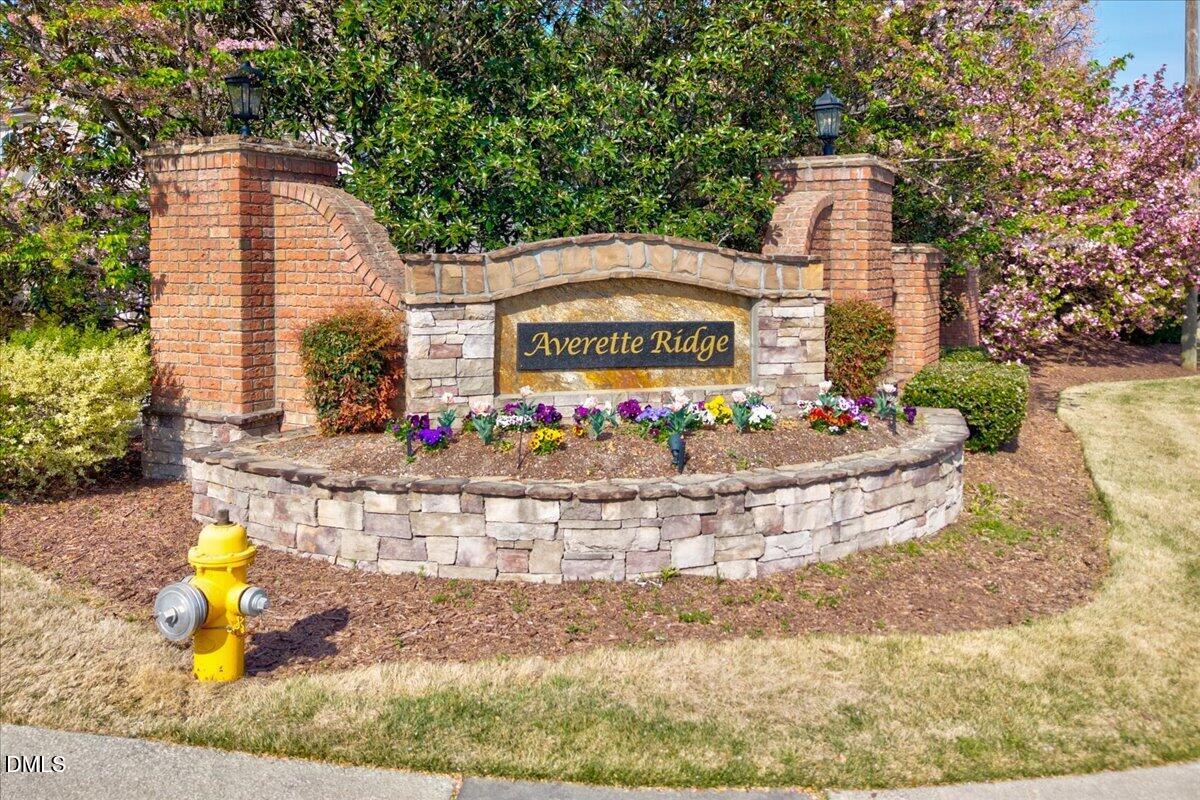
| Community Name | Averette Ridge |
| School District | Wake - Wake Forest High School |
| Elementary School | Wake - Jones Dairy Elementary |
| High School | Wake - Wake Forest High School |
| Listing VS Median (in Averette Ridge) | |
Price: $795,000 low | high Med: $795,000 sqft: 3,475 low | high Med: 3,475 $ / sqft: $229 low | high Med: $229 On site: 31 low | high Med: 31 | |

Listings marked with a Doorify MLS icon are provided courtesy of the Doorify MLS, of North Carolina, Internet Data Exchange Database. Brokers make an effort to deliver accurate information, but buyers should independently verify any information on which they will rely in a transaction. The listing broker shall not be responsible for any typographical errors, misinformation, or misprints, and they shall be held totally harmless from any damages arising from reliance upon this data. This data is provided exclusively for consumers’ personal, non-commercial use. Copyright 2024 Doorify MLS of North Carolina. All rights reserved.
| State | NC |
|---|---|
| County | Wake |
| City | Rolesville |
| Zip Code | 27571 |
| Area | Wake |
| Community Name | Averette Ridge |
| School District | Wake - Wake Forest High School |
| Elementary School | Wake - Jones Dairy Elementary |
| High School | Wake - Wake Forest High School |
| Listing VS Median (in Averette Ridge) | |
Price: $795,000 low | high Med: $795,000 sqft: 3,475 low | high Med: 3,475 $ / sqft: $229 low | high Med: $229 On site: 31 low | high Med: 31 | |

© 2026 Be Home Realty - (919) 307-9808. Equal housing opportunity. An equal opportunity company.


© 2026 Be Home Realty - (919) 307-9808. Equal housing opportunity. An equal opportunity company.
Listings marked with a Doorify MLS icon are provided courtesy of the Doorify MLS, of North Carolina, Internet Data Exchange Database. Brokers make an effort to deliver accurate information, but buyers should independently verify any information on which they will rely in a transaction. The listing broker shall not be responsible for any typographical errors, misinformation, or misprints, and they shall be held totally harmless from any damages arising from reliance upon this data. This data is provided exclusively for consumers’ personal, non-commercial use. Copyright 2024 Doorify MLS of North Carolina. All rights reserved.
Listing Information Last Updated August 24, 2026 at 3:56:37 AM PDT