

Be Home Realty
1401 Aversboro Rd #101
Garner, NC 27529
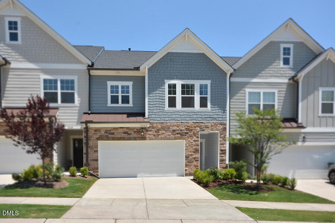
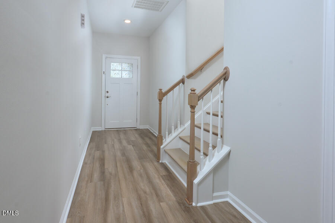
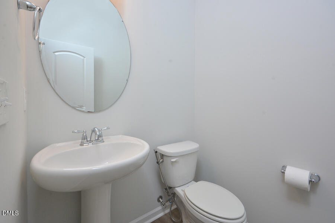
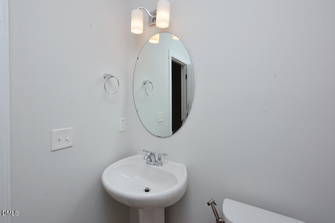
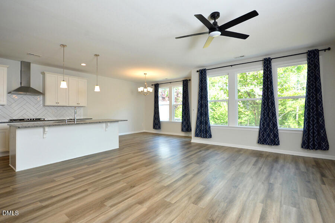
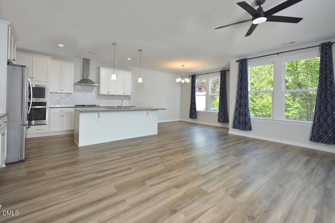
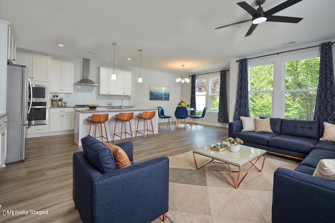
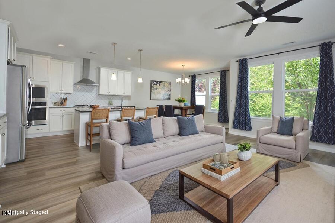
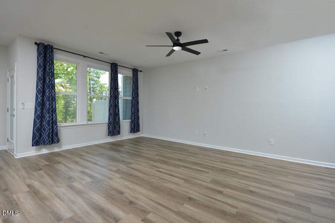
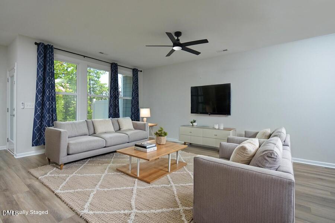
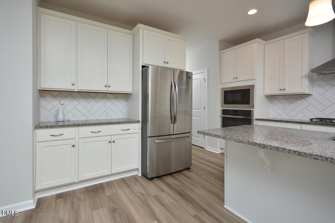
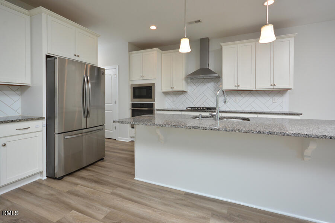
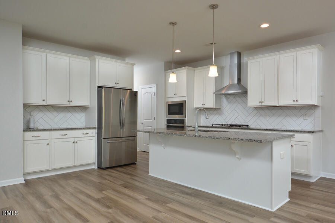
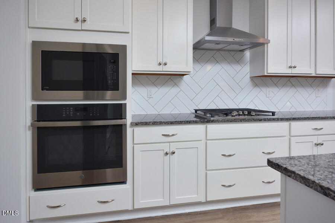
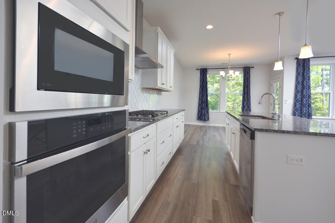
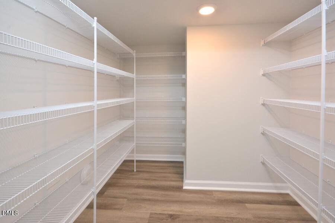
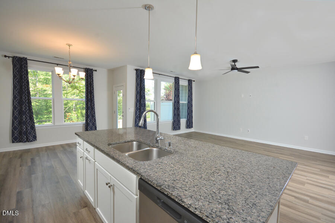
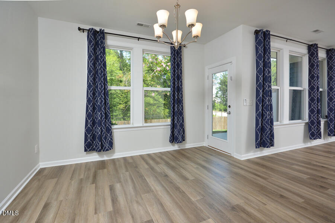
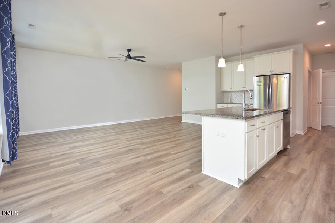
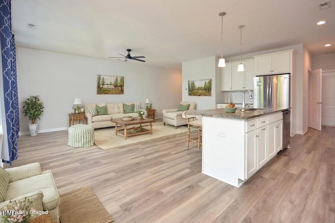
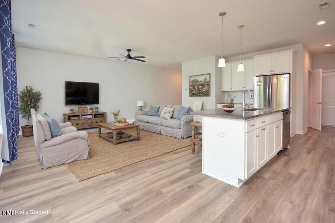
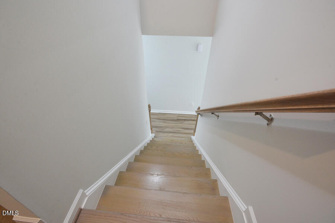
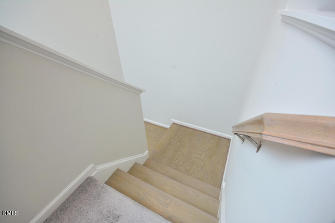
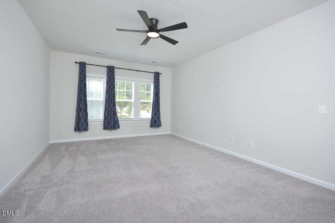
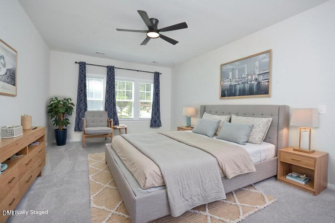
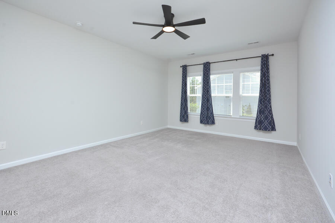
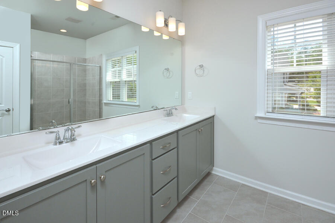
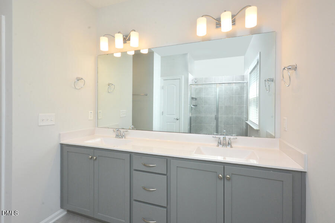
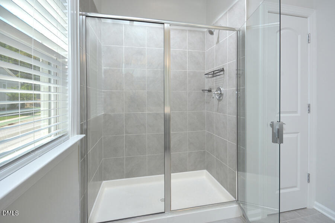
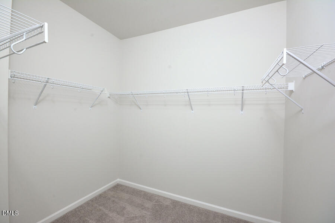
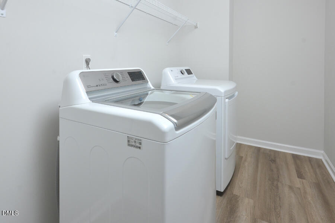
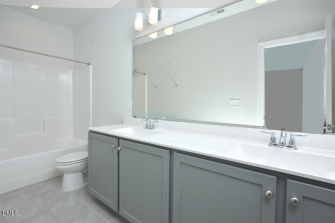
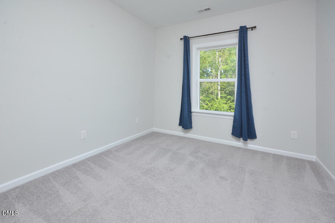
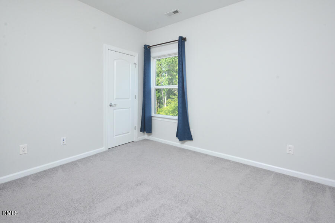
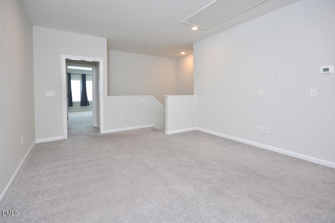
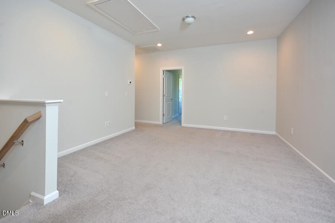
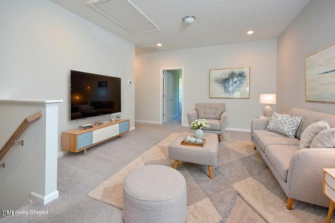
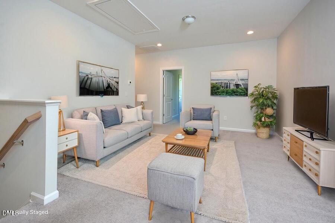
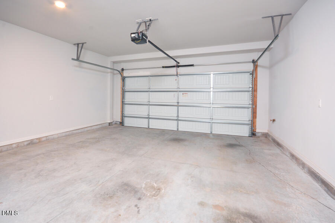
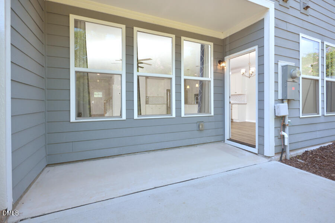
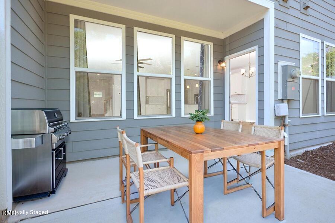
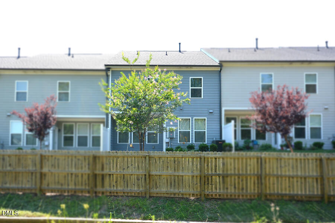
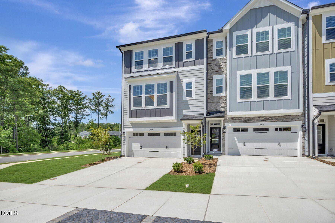
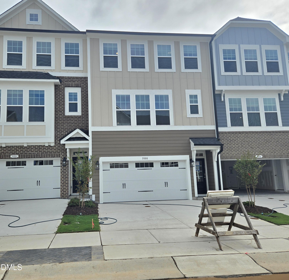
Walk five minutes to Alston Ridge Elementary and Middle! This 2021 townhome gives you 2,285 square feet that lives like a single-family house open main level, loft upstairs, three bedrooms with walk-in closets, his-and-hers primary closets, gourmet kitchen, private back patio on a premium lot without the Cary single-family price. Two-car garage. Fridge, washer, dryer and security system stay. Small community (21 townhomes + 6 houses). $175/month HOA. No rental restrictions. I-540 is two minutes away. Parkside Town Commons and Whole Foods six minutes. RTP 15 minutes. RDU 16 minutes. Perfect for proximity to schools, commute to RTP, and renters ready to stop paying someone else's mortgage and own their own home. Some photos virtually staged.
| MLS # | 10178427 |
|---|---|
| Listing Type | For Sale |
| Style | Town House |
| HOA Dues | $175 |
| Sub-Type | Resale |
| Status | Active |
| Year | 2021 |
| Days On Site | 52 |
| Listing Provided By | Weichert, Realtors-Mark Thomas | Alisha Houston |
| Bed(s) | 3 |
|---|---|
| Bath(s) | 3 Total |
| SQ Feet | 2,285 |
| Garage | 2 |
| Story(s) | 2 |
| Zoning | TRM |
| Acreage | 0.06 |
| Property View | Neighborhood, Trees, Woods |
| Interior Features | Breakfast Bar, Built-in Features, Ceiling Fan(s), Chandelier, Double Vanity, Kitchen Island, Kitchen/Dining Room Combination, Open Floorplan, Pantry, Recessed Lighting, Stone Counters, Walk-In Closet(s), See Remarks |
|---|---|
| Heating Yes / No | No |
| Cooling Yes / No | Yes |
| Cooling | Central Air |
| Fireplace Yes / No | No |
| Laundry Features | In Hall, Inside, Laundry Room, Upper Level |
| Rooms Total | 1 |
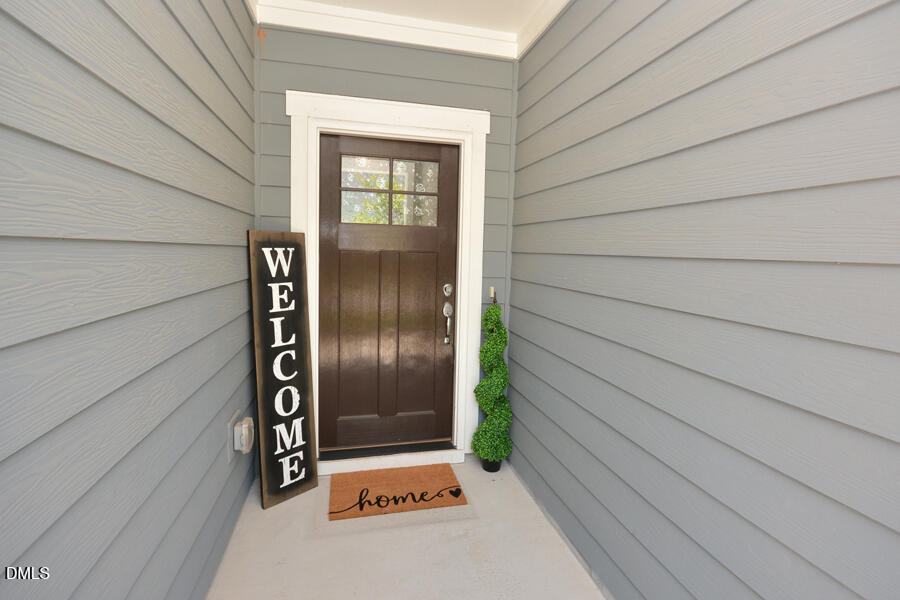
| Exterior Features | Private Entrance, Private Yard |
|---|---|
| Roof | Composition |
| Foundation Details | Concrete Perimeter, Slab |
| Community Features | Sidewalks, Suburban |
| View | Neighborhood, Trees/Woods |
| Construction Materials | Cement Siding, Shake Siding, Stone |
| Security Features | Security System |
| Patio And Porch Features | Covered, Patio, See Remarks |
| Attached Garage Yes / No | Yes |
|---|---|
| Garage Yes / No | Yes |
| Parking Features | Attached, Driveway, Garage, Garage Door Opener, Side By Side, See Remarks |
| Other Parking | driveway parking for 2 cars |
| Association Amenities | None |
|---|---|
| Community Features | Sidewalks, Suburban |
| Utilities | Electricity Connected, Natural Gas Connected, Sewer Connected, Water Connected |
|---|---|
| Sewer | Public Sewer |
| Tax Assessed Value | 547584 |
|---|---|
| Tax Legal Description | Lo9 Rcmb Village At The Park Ph2 Bm2020-01434 |
| Tax Year | 2025 |
| Tax Map Number | 9 |
| State | NC |
|---|---|
| County | Wake |
| City | Cary |
| Zip Code | 27519 |
| Area | Wake |
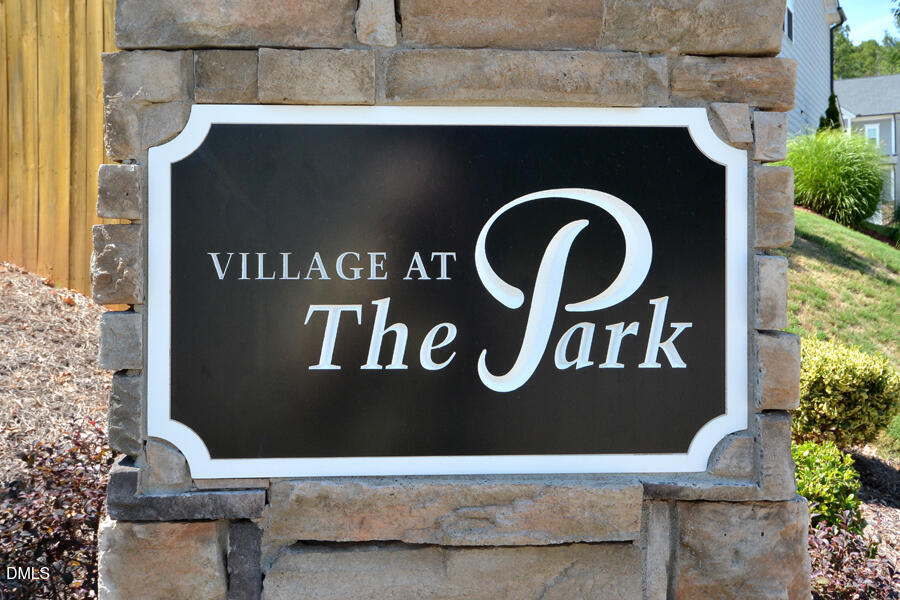
| Community Name | Village at the Park |
| School District | Wake - Panther Creek High |
| Elementary School | Wake - Alston Ridge Elementary S |
| High School | Wake - Panther Creek High |
| Listing VS Median (in Village at the Park) | |
Price: $535,000 low | high Med: $2,100 sqft: 2,285 low | high Med: 1,950 $ / sqft: $234 low | high Med: $1 On site: 52 low | high Med: 16 | |

Listings marked with a Doorify MLS icon are provided courtesy of the Doorify MLS, of North Carolina, Internet Data Exchange Database. Brokers make an effort to deliver accurate information, but buyers should independently verify any information on which they will rely in a transaction. The listing broker shall not be responsible for any typographical errors, misinformation, or misprints, and they shall be held totally harmless from any damages arising from reliance upon this data. This data is provided exclusively for consumers’ personal, non-commercial use. Copyright 2024 Doorify MLS of North Carolina. All rights reserved.
| State | NC |
|---|---|
| County | Wake |
| City | Cary |
| Zip Code | 27519 |
| Area | Wake |
| Community Name | Village at the Park |
| School District | Wake - Panther Creek High |
| Elementary School | Wake - Alston Ridge Elementary S |
| High School | Wake - Panther Creek High |
| Listing VS Median (in Village at the Park) | |
Price: $535,000 low | high Med: $2,100 sqft: 2,285 low | high Med: 1,950 $ / sqft: $234 low | high Med: $1 On site: 52 low | high Med: 16 | |

© 2026 Be Home Realty - (919) 307-9808. Equal housing opportunity. An equal opportunity company.


© 2026 Be Home Realty - (919) 307-9808. Equal housing opportunity. An equal opportunity company.
Listings marked with a Doorify MLS icon are provided courtesy of the Doorify MLS, of North Carolina, Internet Data Exchange Database. Brokers make an effort to deliver accurate information, but buyers should independently verify any information on which they will rely in a transaction. The listing broker shall not be responsible for any typographical errors, misinformation, or misprints, and they shall be held totally harmless from any damages arising from reliance upon this data. This data is provided exclusively for consumers’ personal, non-commercial use. Copyright 2024 Doorify MLS of North Carolina. All rights reserved.
Listing Information Last Updated August 28, 2026 at 3:07:03 PM PDT