

Be Home Realty
1401 Aversboro Rd #101
Garner, NC 27529
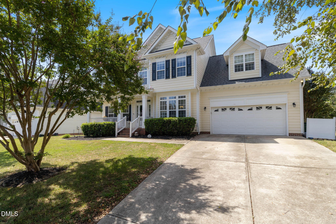
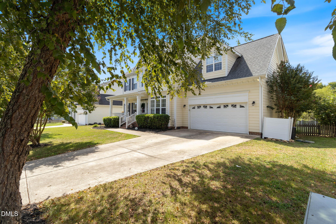
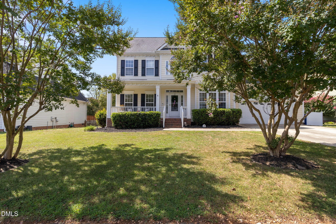
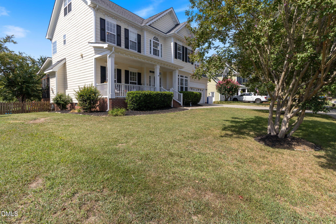
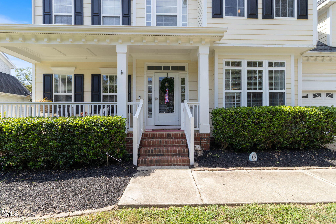
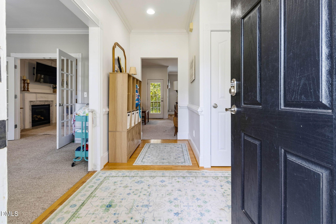
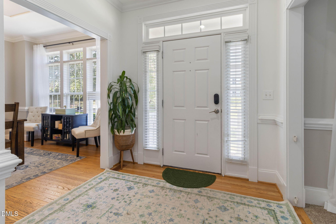
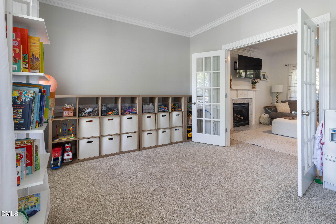
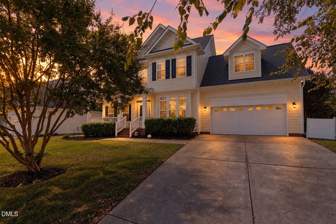
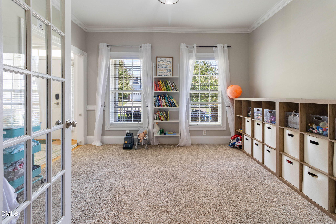
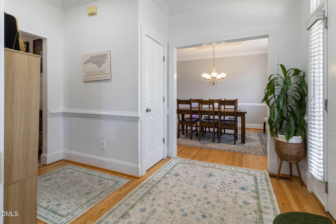
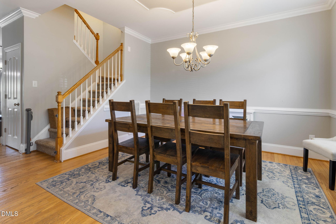
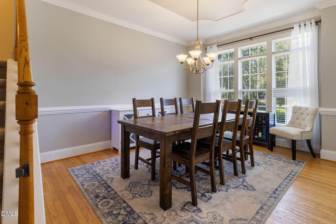
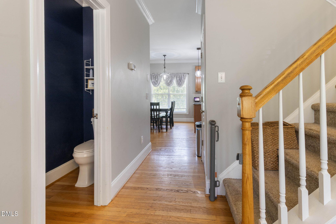
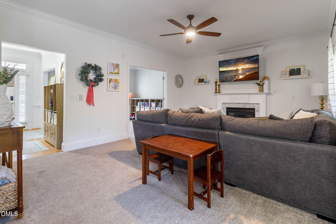
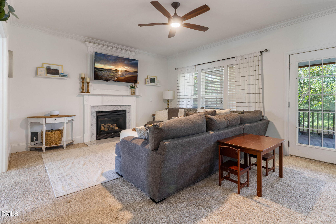
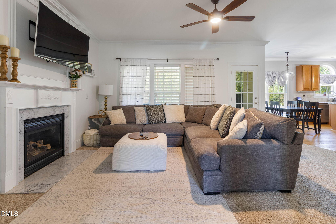
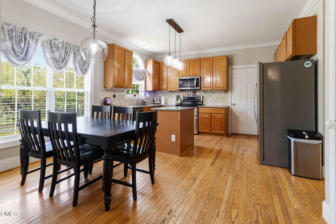
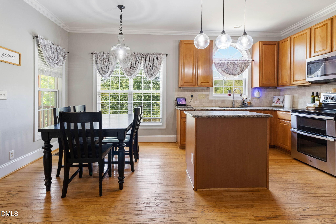
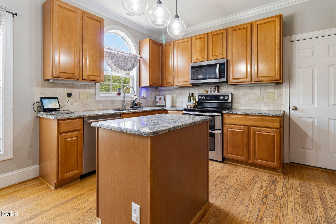
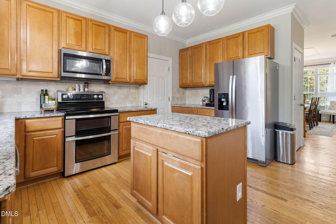
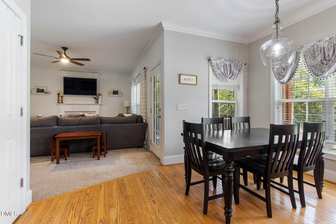
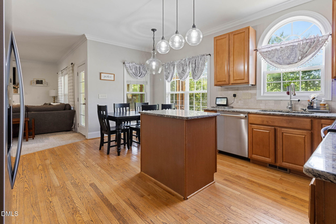
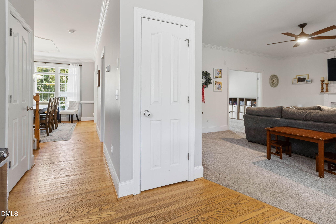
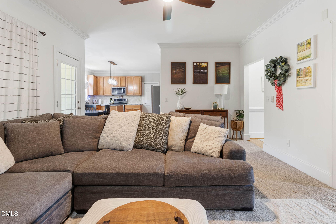
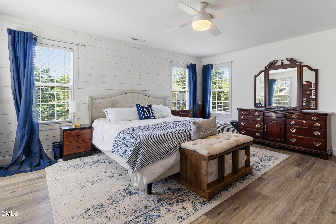
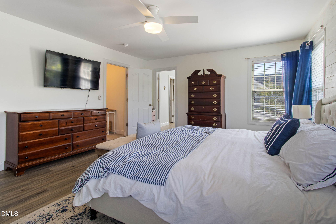
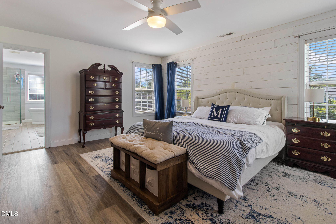
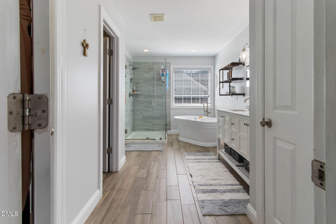
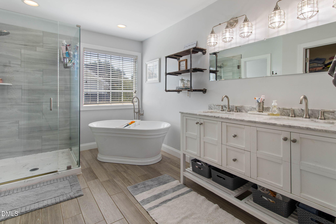
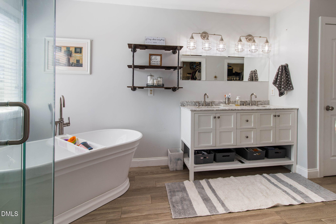
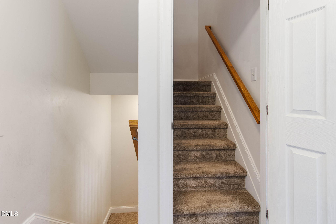
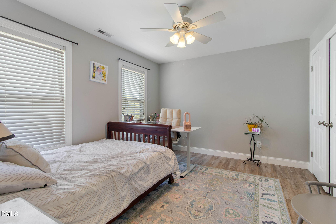
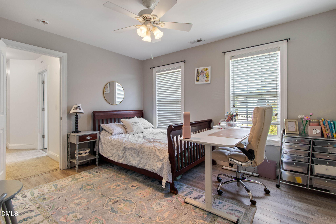
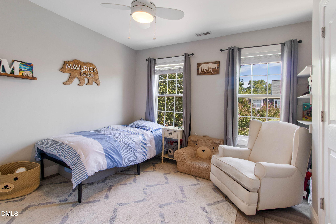
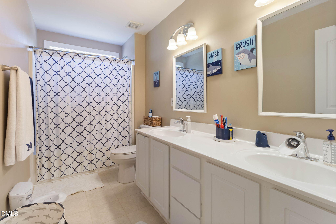
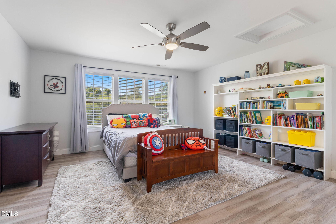
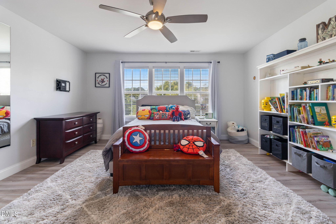
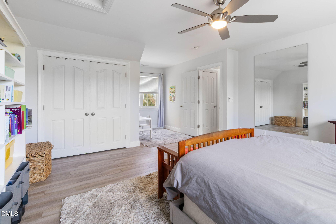
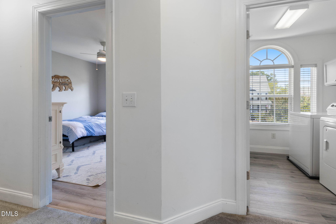
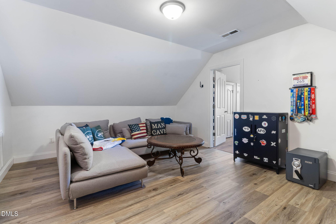
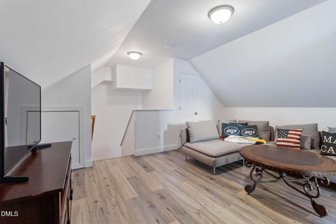
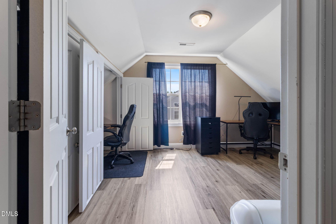
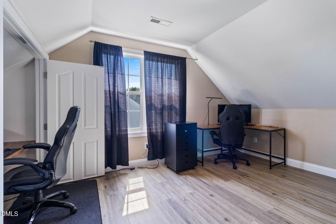
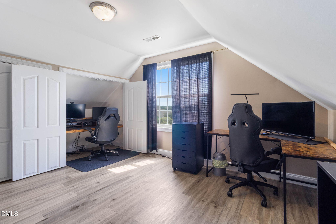
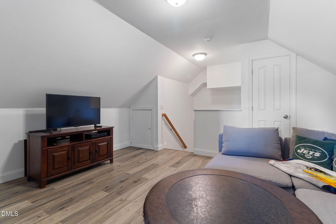
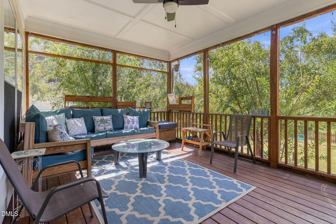
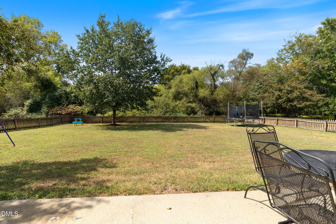
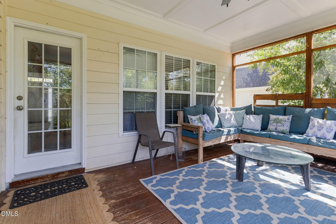
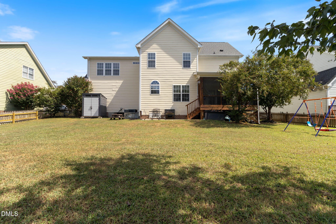
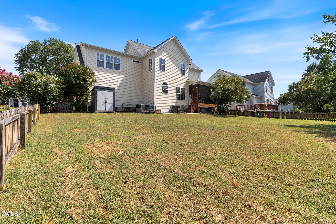
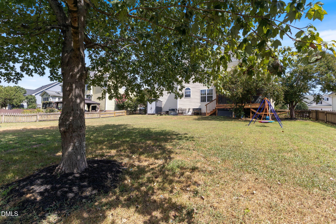
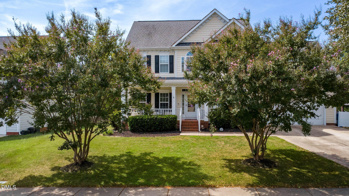
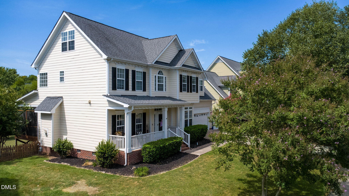
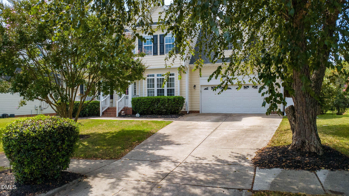
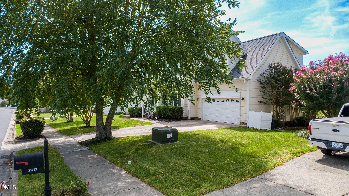
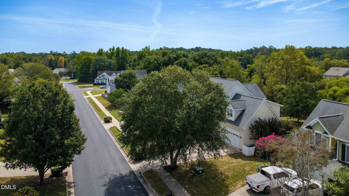
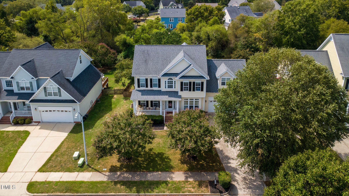
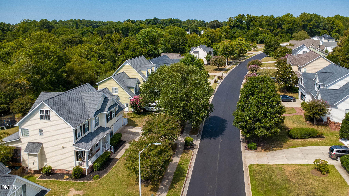
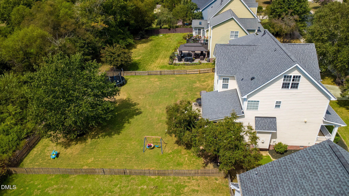
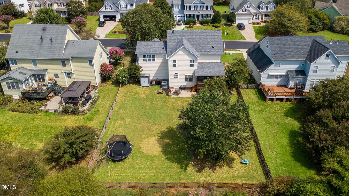
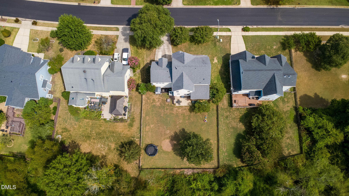
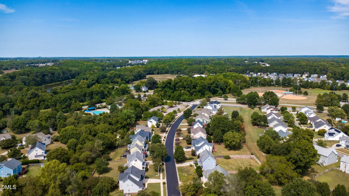
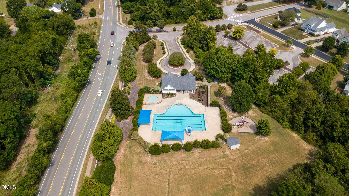
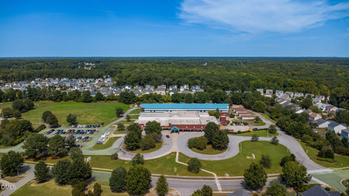
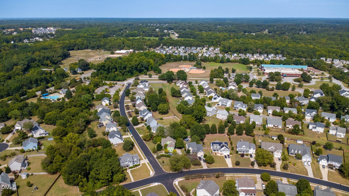
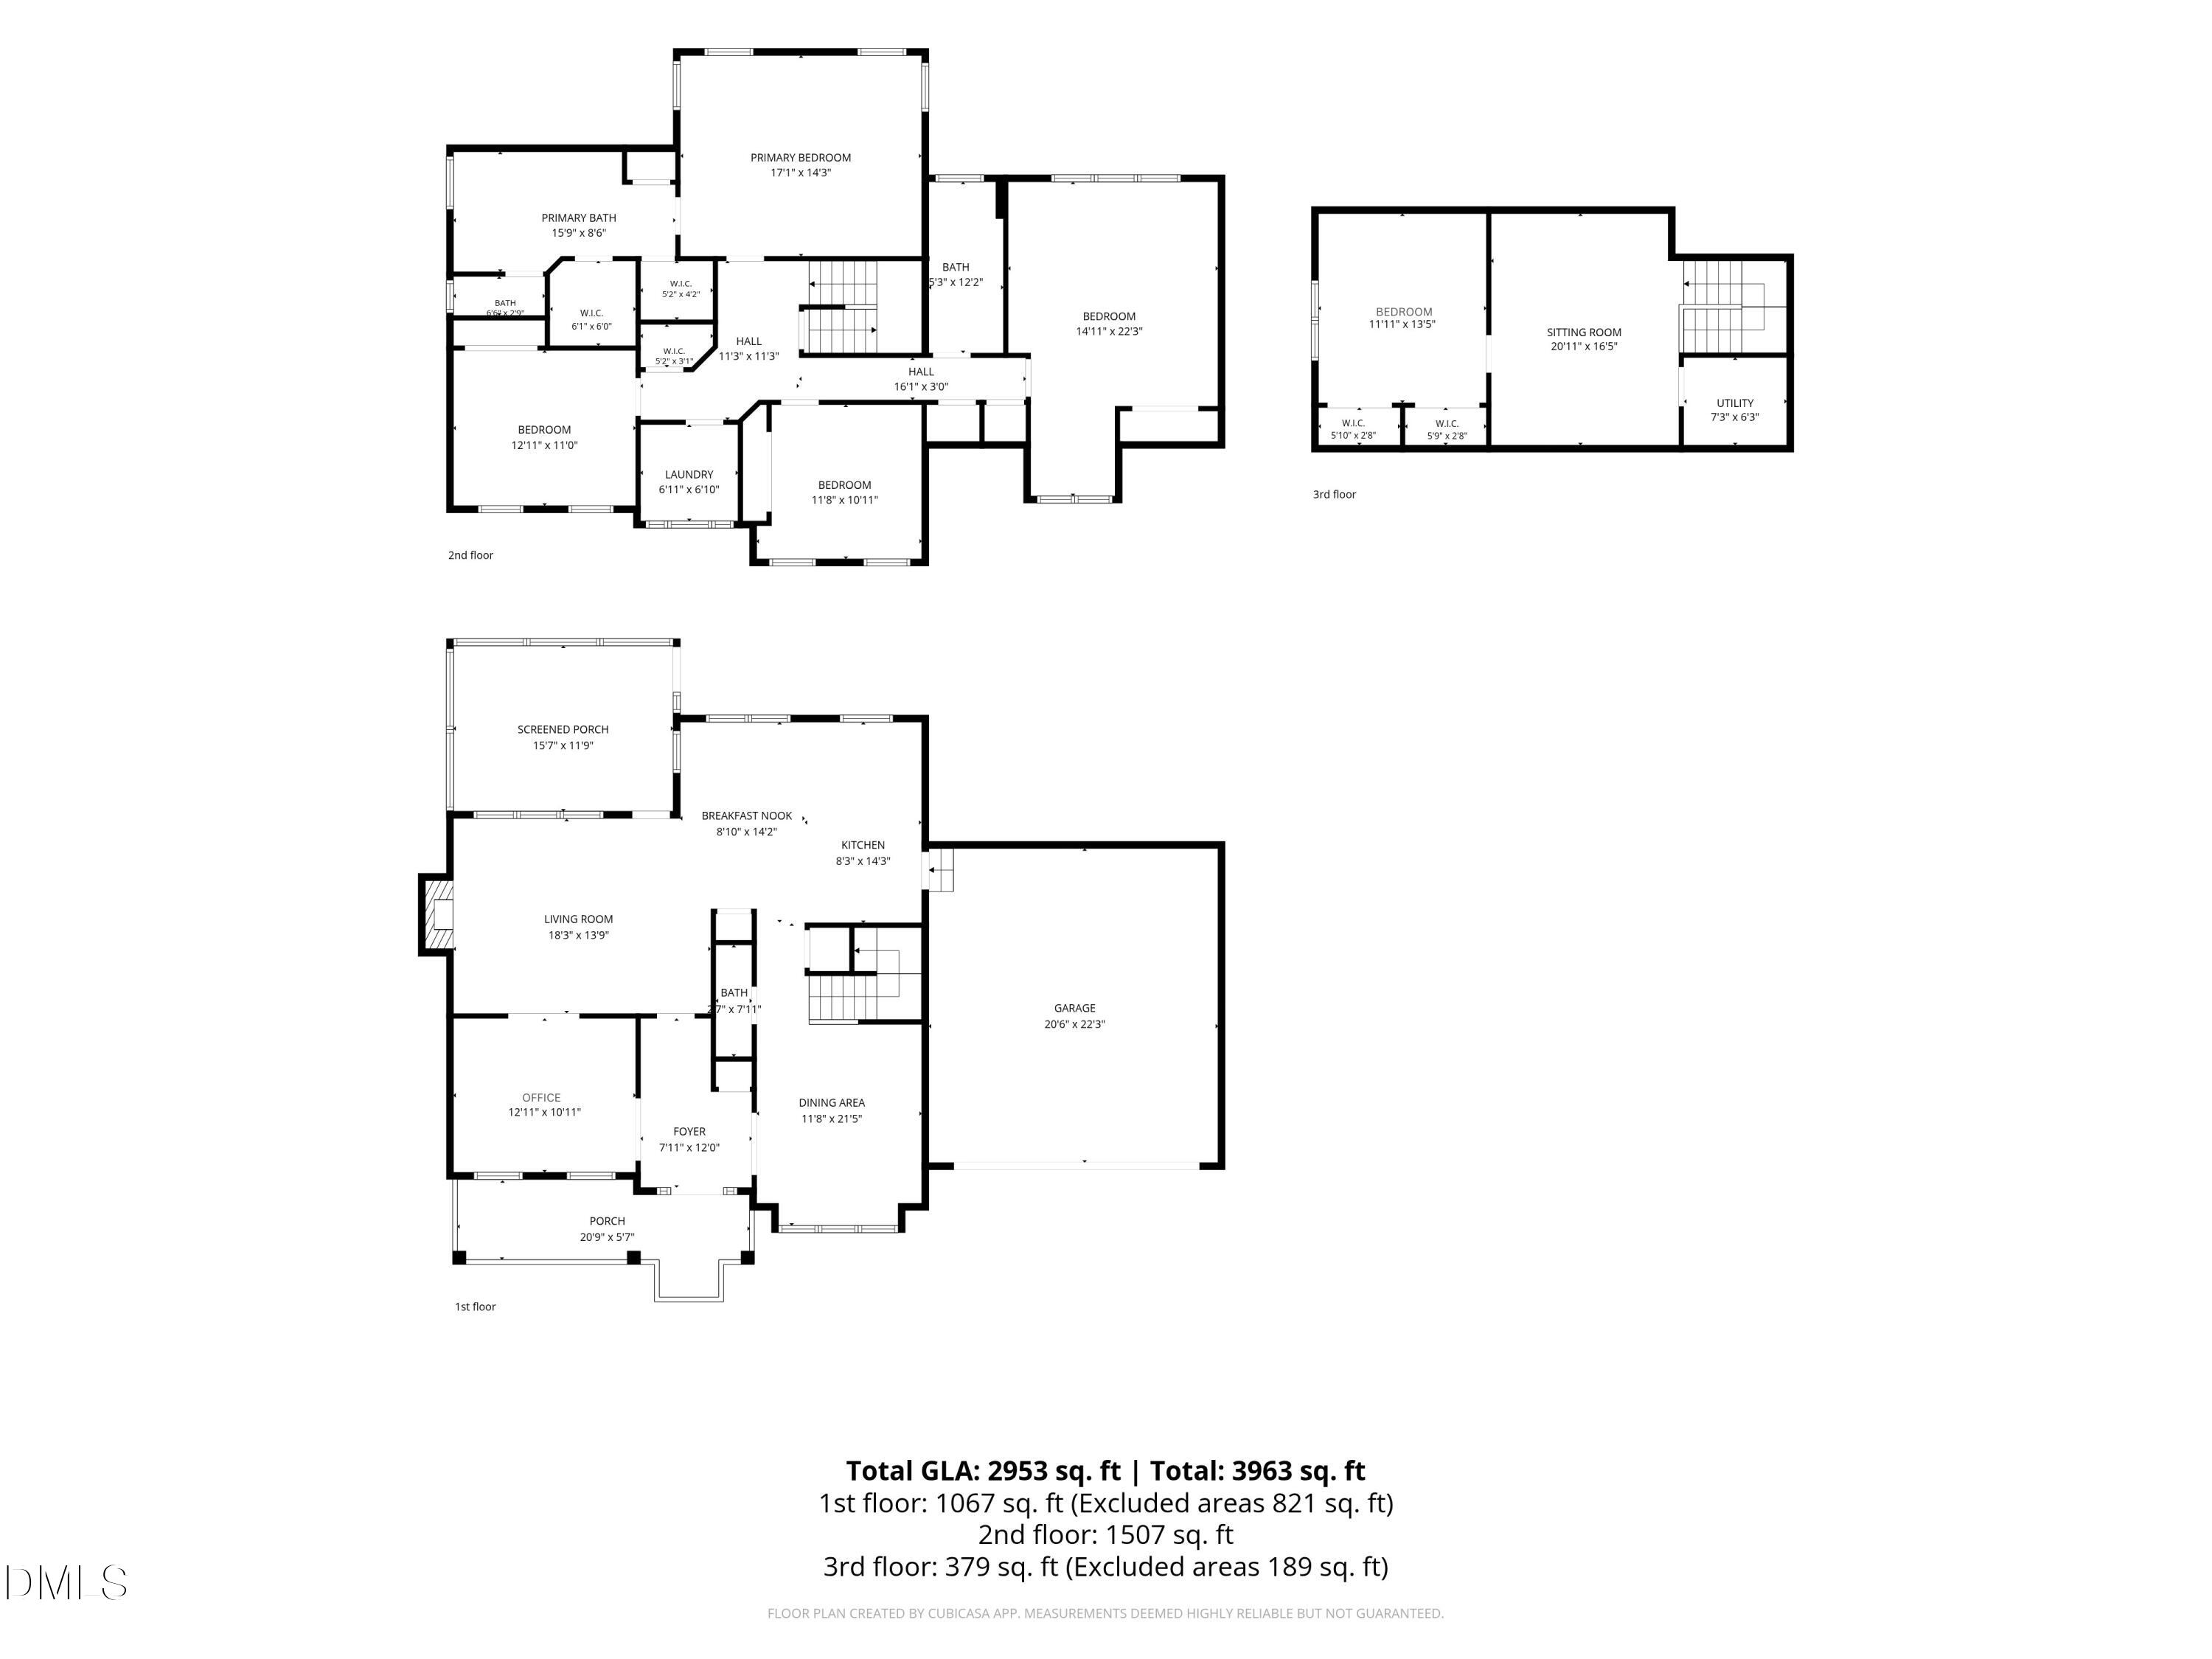
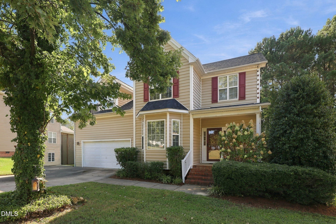
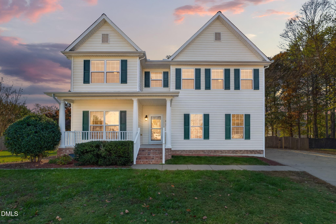
Welcome home to this 5-bedroom, 2.5-bath home with plenty of space and flexibility! The main level features a living room with marble fireplace, formal dining room, dedicated office, and half bath. The eat-in kitchen offers plenty of cabinet and prep space, granite countertops, and stainless steel appliances. Upstairs you'll find the primary suite with an updated bathroom featuring dual vanities, a freestanding garden tub, and walk-in shower. The finished third floor adds even more flexible space and can be used as a bedroom, office, bonus room, or whatever fits your needs. Out back, enjoy the screened porch and fenced backyard. All of this within walking distance of the community pool and playground!
| MLS # | 10193507 |
|---|---|
| Listing Type | For Sale |
| Style | House |
| HOA Dues | $73 |
| Sub-Type | Resale |
| Status | Active Under Contract |
| Year | 2003 |
| Days On Site | 65 |
| Listing Provided By | All About You Realty | Sal Stammetti |
| Bed(s) | 5 |
|---|---|
| Bath(s) | 3 Total |
| SQ Feet | 2,953 |
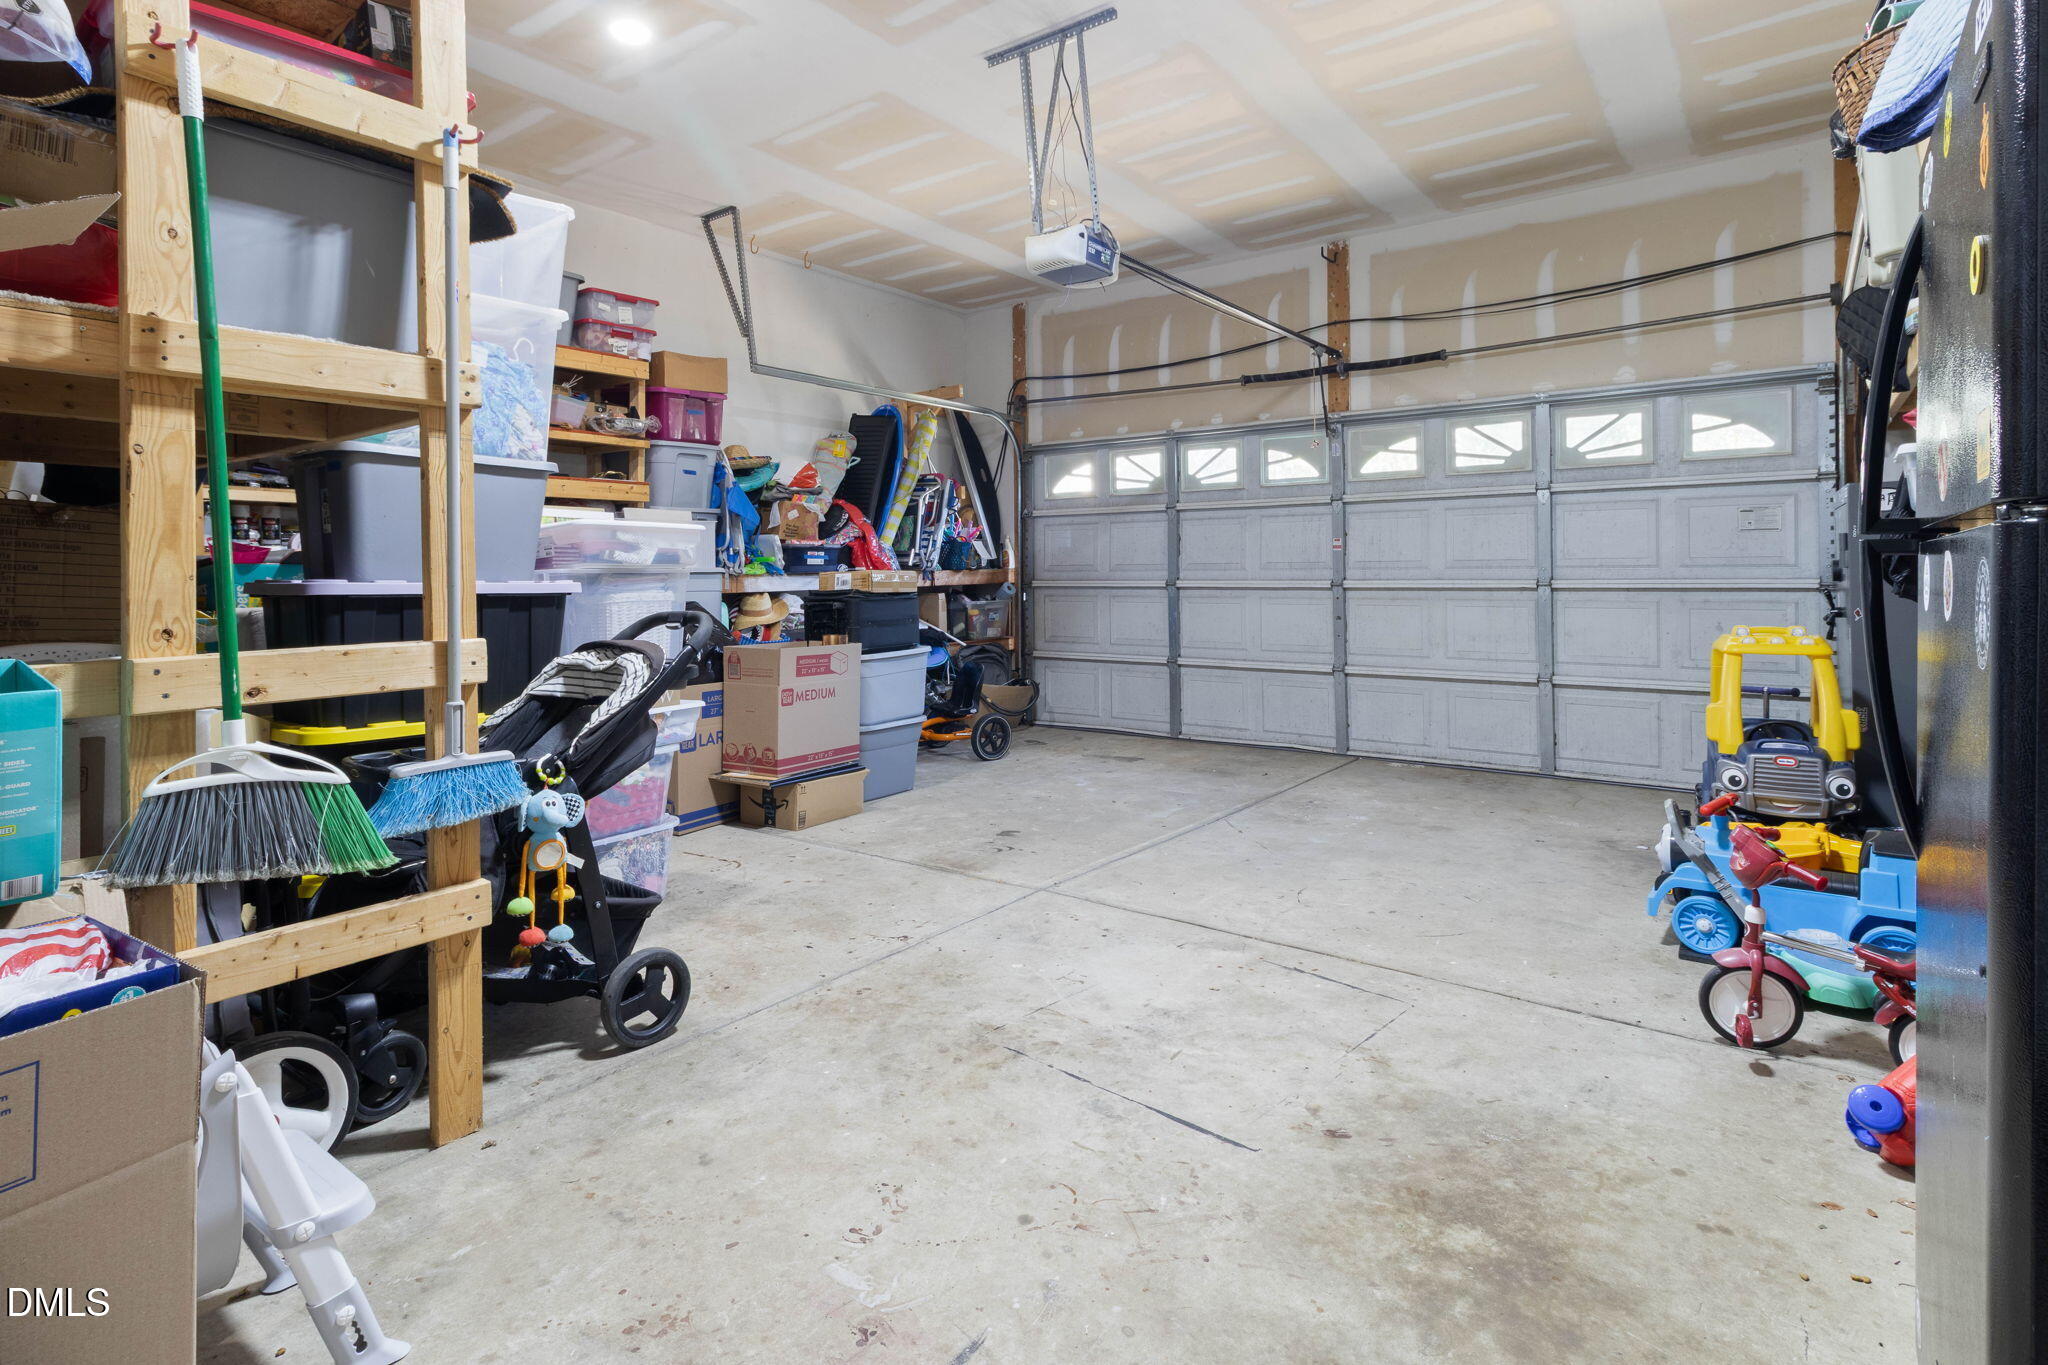
| Garage | 2 |
| Story(s) | 2 |
| Zoning | RLD |
| Acreage | 0.38 |
| Interior Features | Crown Molding, Eat-in Kitchen, Granite Counters, High Ceilings, Soaking Tub, Walk-in Closet(s), Shower Only, Bathtub/Shower Combination, Walk-in Shower, Bathtub Only |
|---|---|
| Heating Yes / No | Yes |
| Cooling Yes / No | Yes |
| Cooling | Central Air |
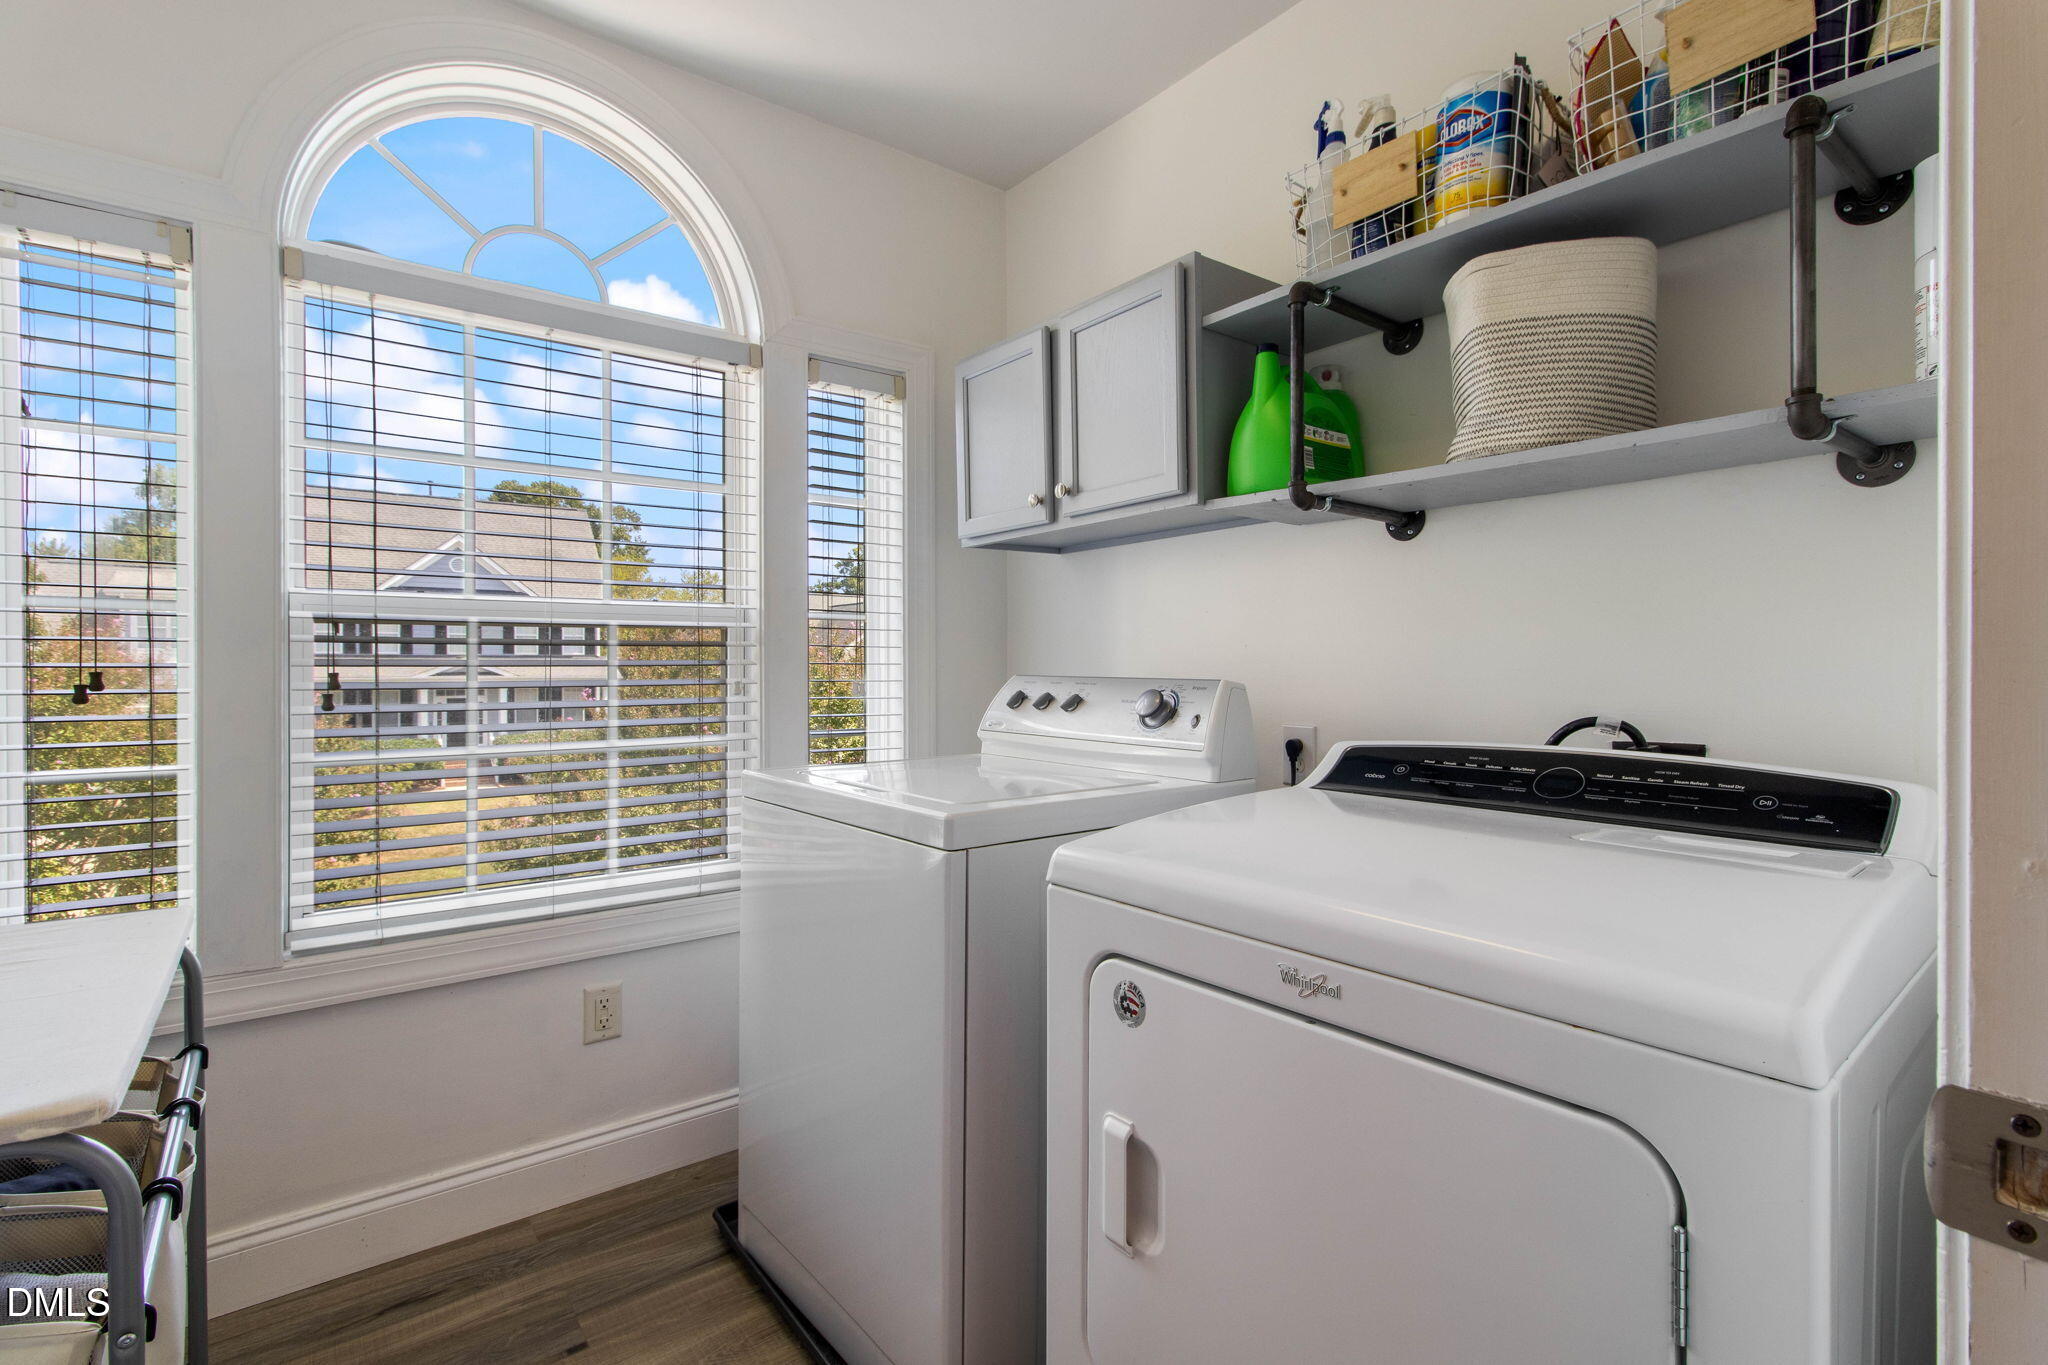
| Laundry Features | Laundry Room, Upper Level |
| Rooms Total | 14 |
| Exterior Features | Fenced Yard |
|---|---|
| Roof | Shingle |
| Foundation Details | Crawlspace |
| Lot Features | Back Yard, Level |
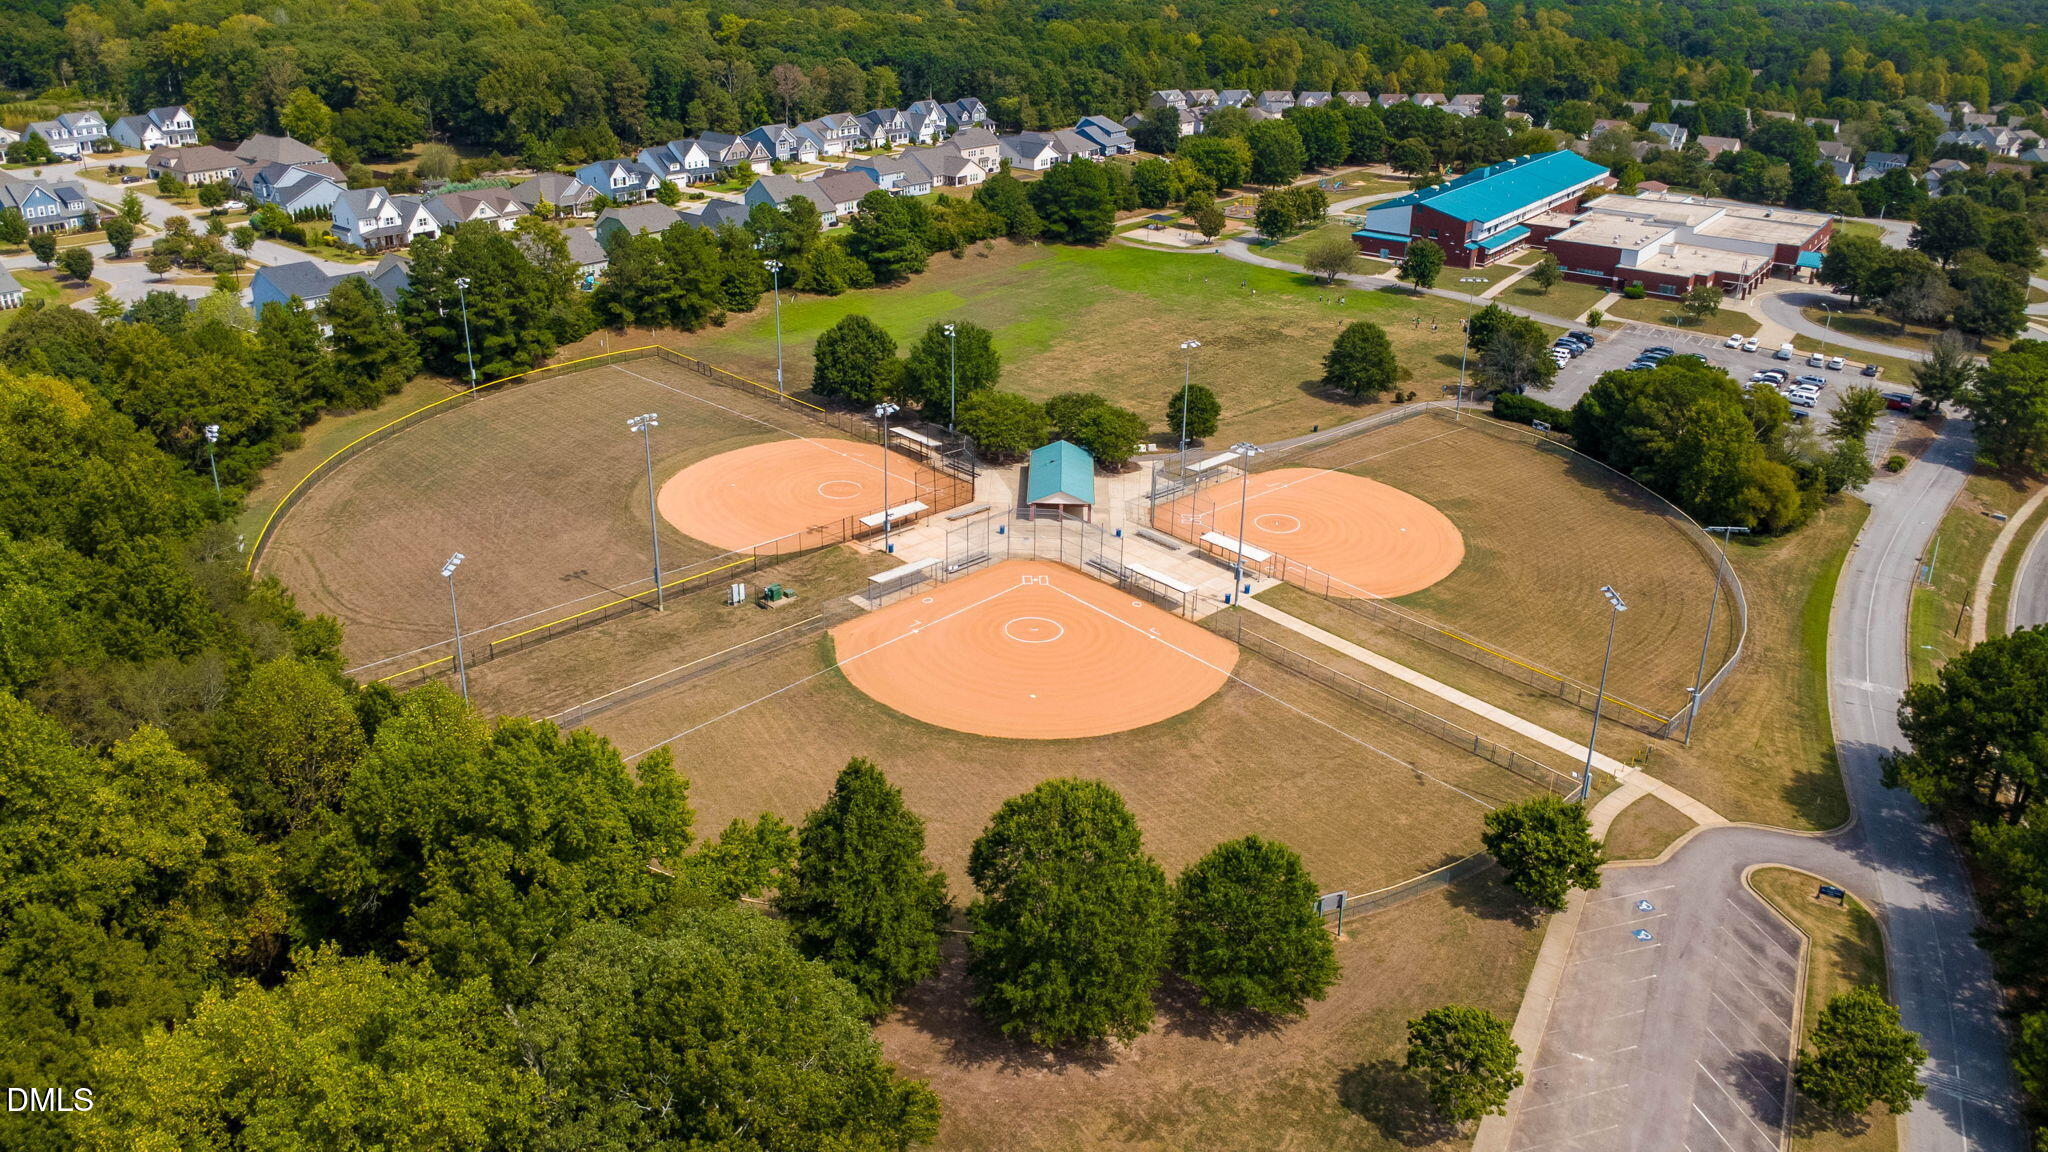
| Community Features | Playground, Pool, Sidewalks |
| Construction Materials | Fiber Cement |
| Patio And Porch Features | Front Porch, Patio, Rear Porch, Screened |
| Attached Garage Yes / No | Yes |
|---|---|
| Garage Yes / No | Yes |
| Parking Features | Attached, Garage Faces Front, Garage, Garage Door Opener |
| Association Amenities | Playground, Pool |
|---|---|
| Community Features | Playground, Pool, Sidewalks |
| Sewer | Public Sewer |
|---|
| Tax Assessed Value | 540572 |
|---|---|
| Tax Legal Description | Lo66 Ballentine Sub Ph1c Bm2000-1276 |
| Tax Year | 2026 |
| Tax Map Number | 66 |
| Accessibility Features | No |
|---|
| State | NC |
|---|---|
| County | Wake |
| City | Fuquay Varina |
| Zip Code | 27526 |
| Area | Wake |
| Community Name | Ballentine |
| School District | Wake - Willow Spring High School |
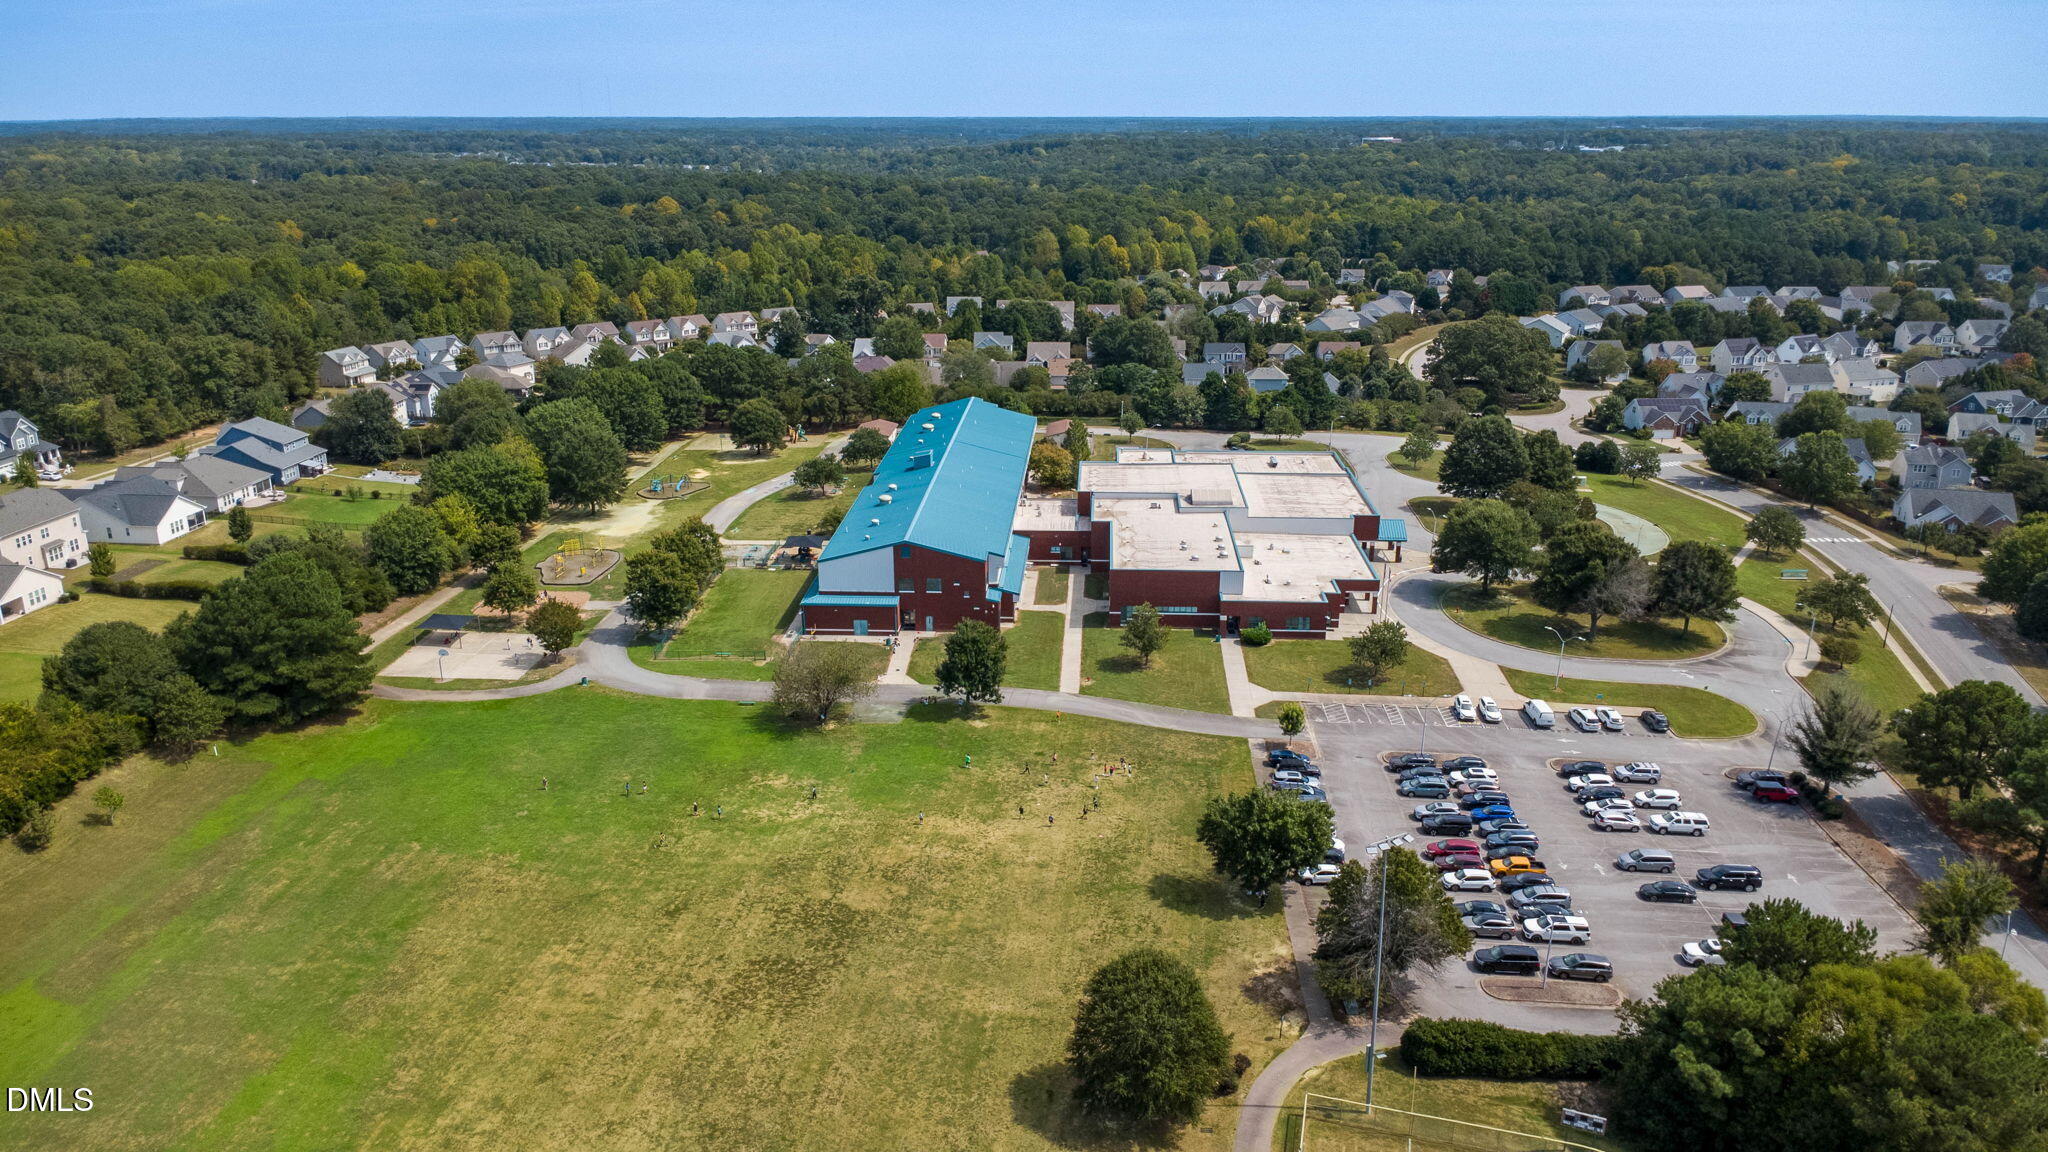
| Elementary School | Wake - Ballentine Elementary |
| High School | Wake - Willow Spring High School |
| Listing VS Median (in Ballentine) | |
Price: $515,000 low | high Med: $495,000 sqft: 2,953 low | high Med: 2,186 $ / sqft: $174 low | high Med: $226 On site: 65 low | high Med: 52 | |

Listings marked with a Doorify MLS icon are provided courtesy of the Doorify MLS, of North Carolina, Internet Data Exchange Database. Brokers make an effort to deliver accurate information, but buyers should independently verify any information on which they will rely in a transaction. The listing broker shall not be responsible for any typographical errors, misinformation, or misprints, and they shall be held totally harmless from any damages arising from reliance upon this data. This data is provided exclusively for consumers’ personal, non-commercial use. Copyright 2024 Doorify MLS of North Carolina. All rights reserved.
| State | NC |
|---|---|
| County | Wake |
| City | Fuquay Varina |
| Zip Code | 27526 |
| Area | Wake |
| Community Name | Ballentine |
| School District | Wake - Willow Spring High School |
| Elementary School | Wake - Ballentine Elementary |
| High School | Wake - Willow Spring High School |
| Listing VS Median (in Ballentine) | |
Price: $515,000 low | high Med: $495,000 sqft: 2,953 low | high Med: 2,186 $ / sqft: $174 low | high Med: $226 On site: 65 low | high Med: 52 | |

© 2026 Be Home Realty - (919) 307-9808. Equal housing opportunity. An equal opportunity company.


© 2026 Be Home Realty - (919) 307-9808. Equal housing opportunity. An equal opportunity company.
Listings marked with a Doorify MLS icon are provided courtesy of the Doorify MLS, of North Carolina, Internet Data Exchange Database. Brokers make an effort to deliver accurate information, but buyers should independently verify any information on which they will rely in a transaction. The listing broker shall not be responsible for any typographical errors, misinformation, or misprints, and they shall be held totally harmless from any damages arising from reliance upon this data. This data is provided exclusively for consumers’ personal, non-commercial use. Copyright 2024 Doorify MLS of North Carolina. All rights reserved.
Listing Information Last Updated November 22, 2026 at 3:48:33 AM PST