


















Be Home Realty
1401 Aversboro Rd #101
Garner, NC 27529
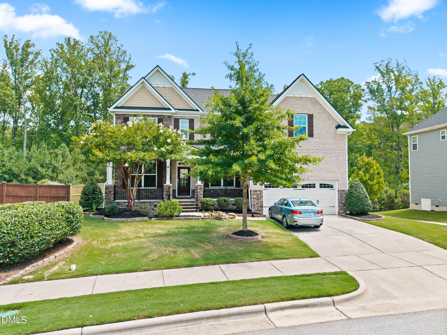
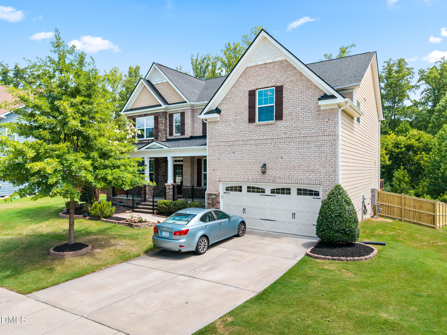
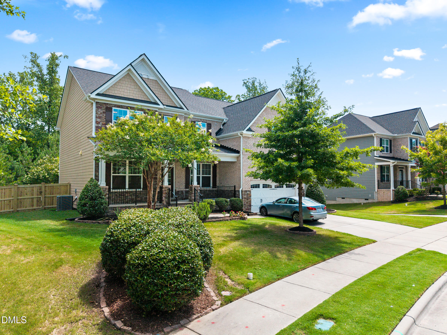
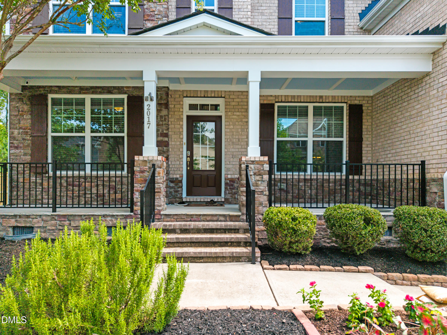
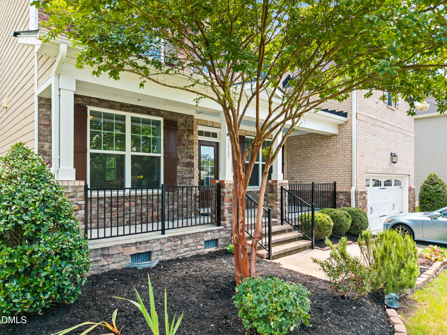
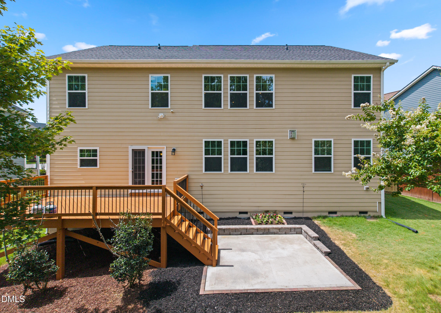
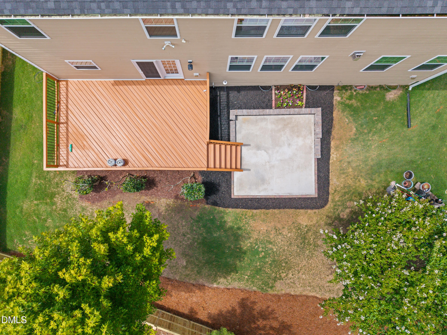
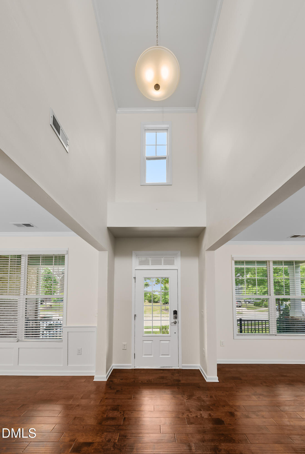
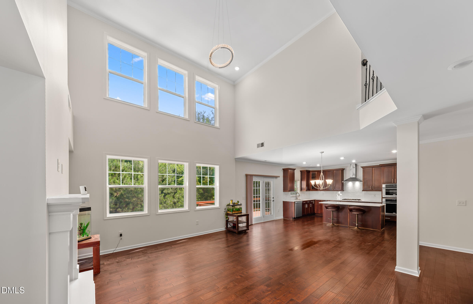
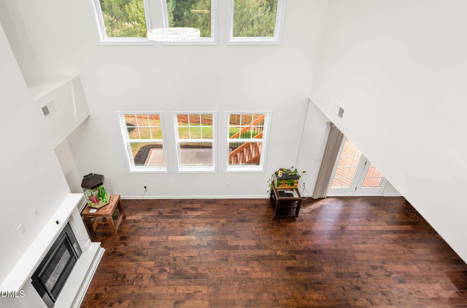
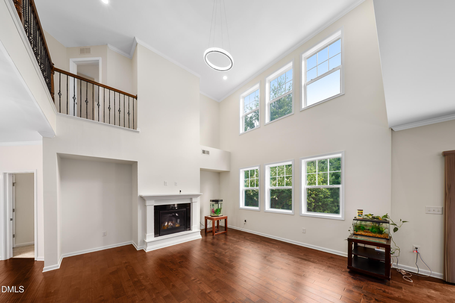
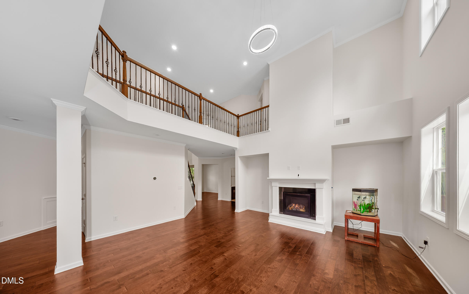
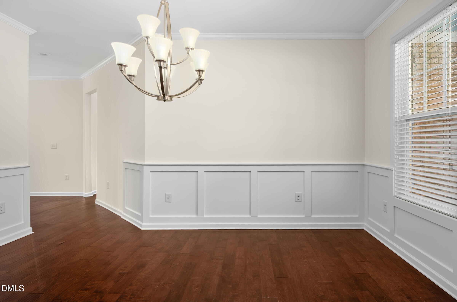
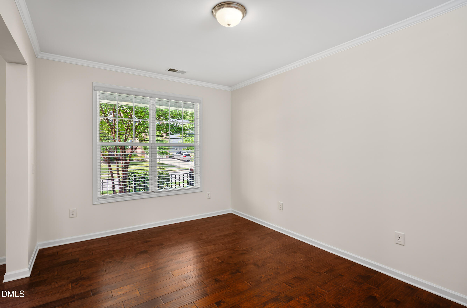
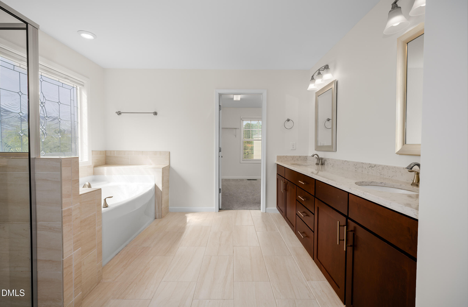
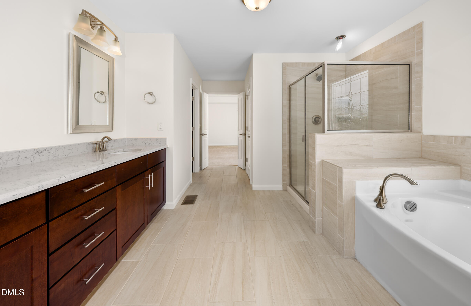
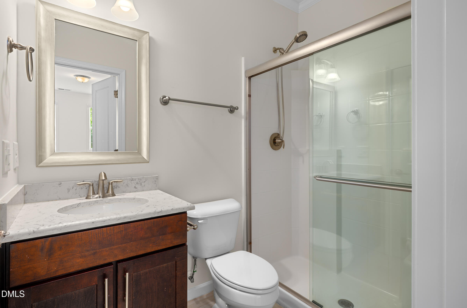
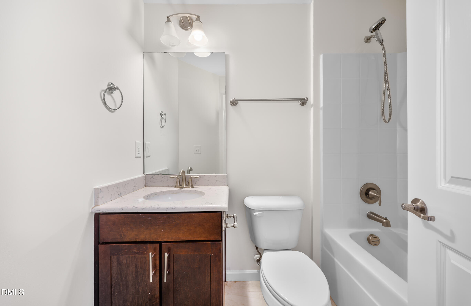
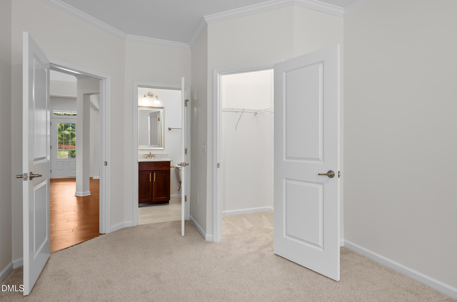
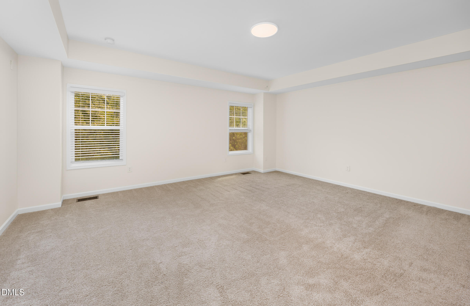
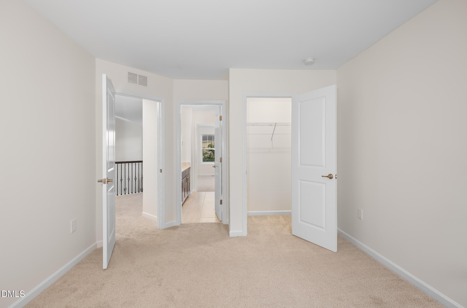
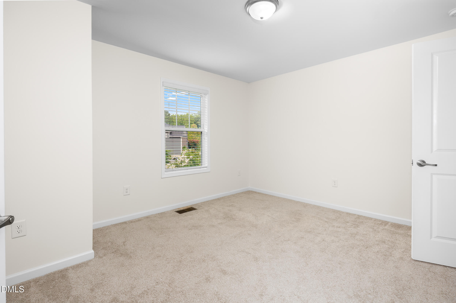
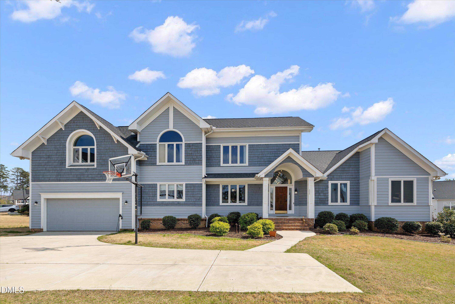
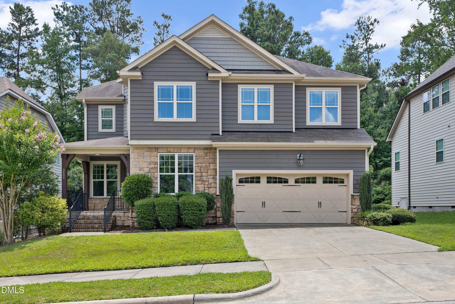
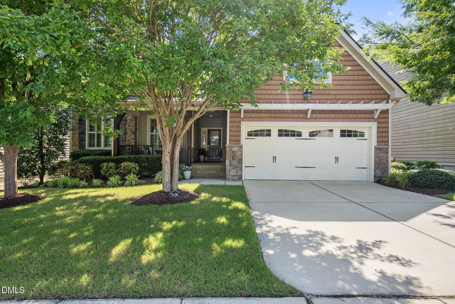
NEW PRICE + UP TO $15,000 SELLER CREDIT WITH ACCEPTABLE OFFER! Move-in-ready 5BR/4BA Azalea offering 3,395 sq. ft. with major 2026 updates including a NEW ROOF, NEW PRIVACY FENCE & NEW CONCRETE PATIO. Set on a premium 0.253-acre homesite, the home welcomes you with a dramatic two-story foyer and soaring two-story family room. At the heart of the home is a gourmet kitchen with an oversized quartz island and exceptionally large walk-in pantry, complemented by formal living and dining rooms. A private first-floor guest/in-law suite with full bath offers added flexibility, while upstairs, every bedroom enjoys direct bath access, including a desirable Jack-and-Jill layout. The spacious owner's suite is complete with an impressively large walk-in closet. Enjoy an expansive, newly painted deck, new concrete patio, and fenced yard that is ideal for relaxing and entertaining. Backing to protected open space and mature trees, the home offers exceptional privacy, peaceful, wooded views, and direct greenway/hiking trail access. Community amenities include a pool, clubhouse, playground, sidewalks, and greenway trails. A rare combination of space, privacy, major updates, and move-in-ready value! New Roof
| MLS # | 10181587 |
|---|---|
| Listing Type | For Sale |
| Style | House |
| HOA Dues | $77 |
| Sub-Type | Resale |
| Status | Active |
| Year | 2017 |
| Days On Site | 43 |
| Listing Provided By | Raya Homes LLC | Siten Aryal |
| Bed(s) | 5 |
|---|---|
| Bath(s) | 4 Total |
| SQ Feet | 3,395 |
| Garage | 2 |
| Story(s) | 2 |
| Zoning | R8P |
| Acreage | 0.25 |
| Property View | Trees, Woods |
| Interior Features | Bidet, Breakfast Bar, Chandelier, Crown Molding, Double Vanity, High Ceilings, Kitchen Island, Open Floorplan, Pantry, Recessed Lighting, Stone Counters, Tray Ceiling(s), Walk-In Closet(s) |
|---|---|
| Heating Yes / No | No |
| Cooling Yes / No | Yes |
| Cooling | Central Air, Electric |
| Fireplaces Total | 1 |
| Fireplace Yes / No | Yes |
| Laundry Features | Electric Dryer Hookup, Laundry Room, Upper Level, Washer Hookup |
| Rooms Total | 1 |
| Exterior Features | Fenced Yard, Rain Gutters |
|---|---|
| Roof | Shingle |
| Foundation Details | Crawlspace |
| Community Features | Clubhouse, Curbs, Pool, Sidewalks, Suburban |
| View | Trees/Woods |
| Construction Materials | Brick, Shake Siding, Stone, Vinyl Siding |
| Patio And Porch Features | Covered, Deck, Front Porch, Patio, Porch |
| Attached Garage Yes / No | Yes |
|---|---|
| Garage Yes / No | Yes |
| Parking Features | Attached, Driveway, Garage |
| Association Amenities | Clubhouse, Pool |
|---|---|
| Community Features | Clubhouse, Curbs, Pool, Sidewalks, Suburban |
| Sewer | Public Sewer |
|---|
| Tax Assessed Value | 894247 |
|---|---|
| Tax Legal Description | Lo141 Fryars Gate Ph5 Bm2017-00954 |
| Tax Year | 2025 |
| Tax Map Number | 141 |
| State | NC |
|---|---|
| County | Wake |
| City | Cary |
| Zip Code | 27519 |
| Area | Wake |
| Community Name | Fryars Gate |
| School District | Wake - Green Level High School |
| Elementary School | Wake - Highcroft Elementary |
| High School | Wake - Green Level High School |
| Listing VS Median (in Fryars Gate) | |
Price: $979,000 low | high Med: $447,000 sqft: 3,395 low | high Med: 2,082 $ / sqft: $288 low | high Med: $214 On site: 43 low | high Med: 62.5 | |

Listings marked with a Doorify MLS icon are provided courtesy of the Doorify MLS, of North Carolina, Internet Data Exchange Database. Brokers make an effort to deliver accurate information, but buyers should independently verify any information on which they will rely in a transaction. The listing broker shall not be responsible for any typographical errors, misinformation, or misprints, and they shall be held totally harmless from any damages arising from reliance upon this data. This data is provided exclusively for consumers’ personal, non-commercial use. Copyright 2024 Doorify MLS of North Carolina. All rights reserved.
| State | NC |
|---|---|
| County | Wake |
| City | Cary |
| Zip Code | 27519 |
| Area | Wake |
| Community Name | Fryars Gate |
| School District | Wake - Green Level High School |
| Elementary School | Wake - Highcroft Elementary |
| High School | Wake - Green Level High School |
| Listing VS Median (in Fryars Gate) | |
Price: $979,000 low | high Med: $447,000 sqft: 3,395 low | high Med: 2,082 $ / sqft: $288 low | high Med: $214 On site: 43 low | high Med: 62.5 | |

© 2026 Be Home Realty - (919) 307-9808. Equal housing opportunity. An equal opportunity company.


© 2026 Be Home Realty - (919) 307-9808. Equal housing opportunity. An equal opportunity company.
Listings marked with a Doorify MLS icon are provided courtesy of the Doorify MLS, of North Carolina, Internet Data Exchange Database. Brokers make an effort to deliver accurate information, but buyers should independently verify any information on which they will rely in a transaction. The listing broker shall not be responsible for any typographical errors, misinformation, or misprints, and they shall be held totally harmless from any damages arising from reliance upon this data. This data is provided exclusively for consumers’ personal, non-commercial use. Copyright 2024 Doorify MLS of North Carolina. All rights reserved.
Listing Information Last Updated September 2, 2026 at 4:34:38 AM PDT