

Be Home Realty
1401 Aversboro Rd #101
Garner, NC 27529
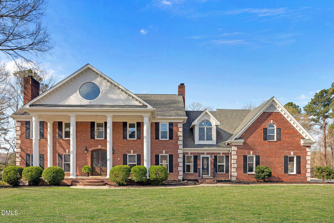
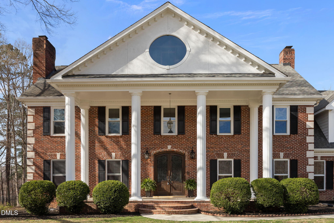
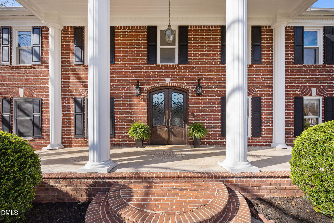
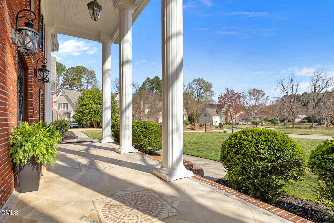
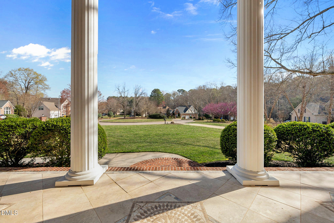
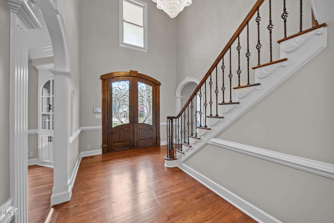
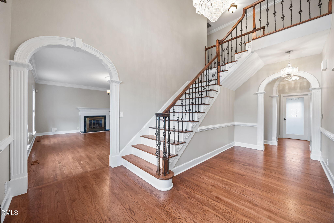
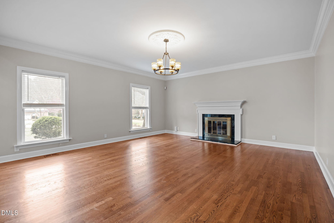
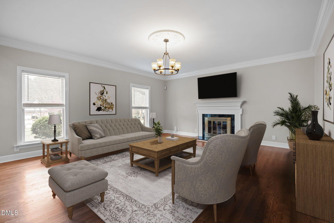
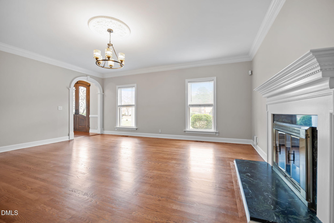
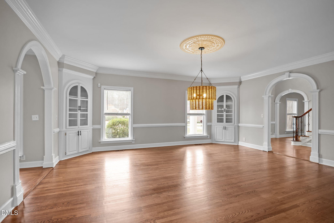
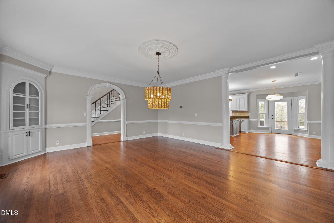
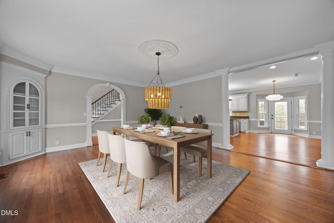
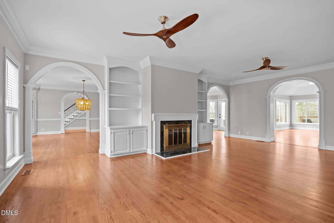
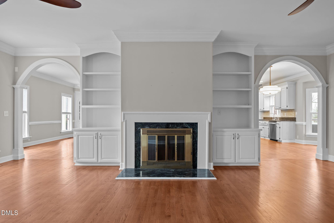
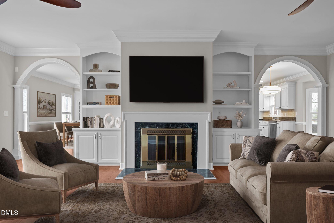
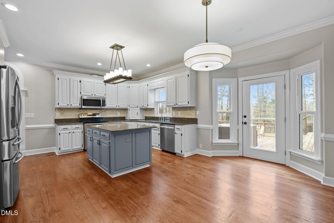
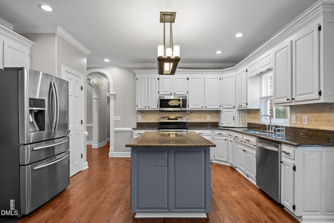
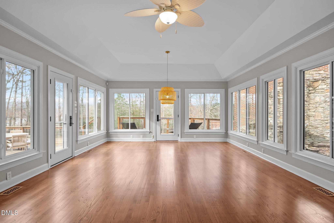
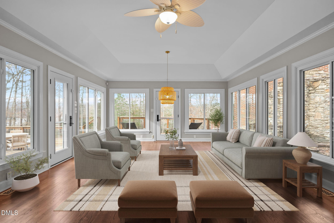
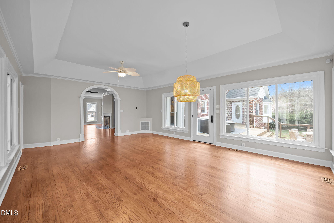
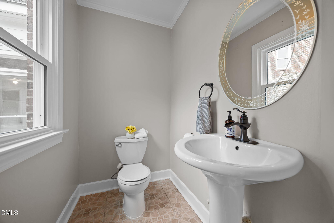
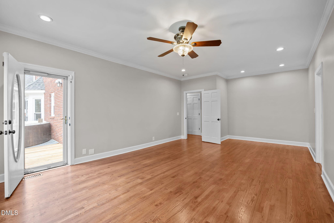
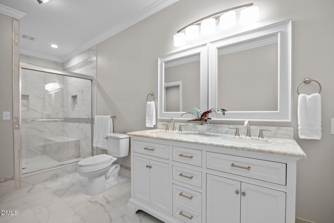
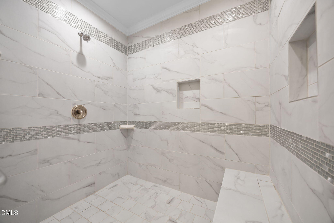
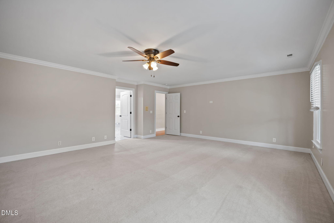
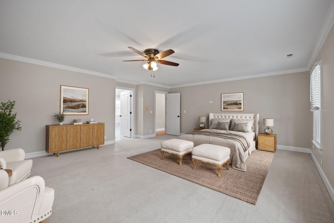
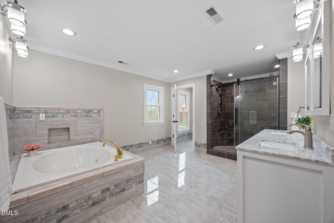
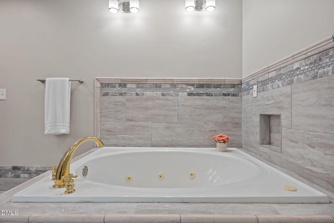
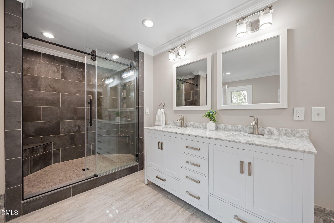
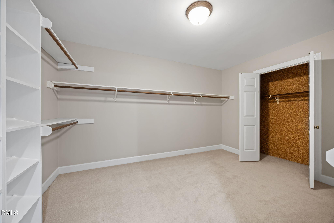
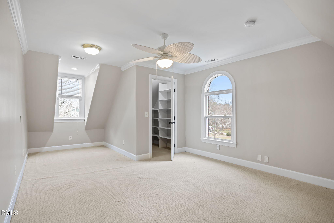
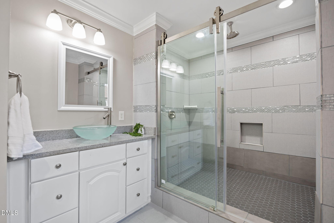
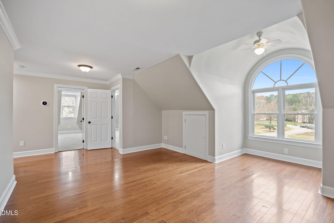
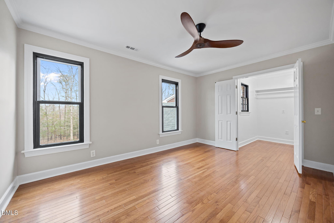
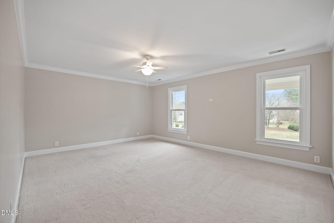
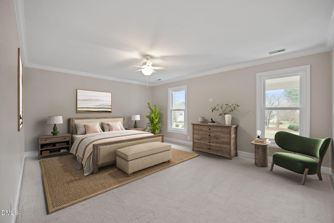
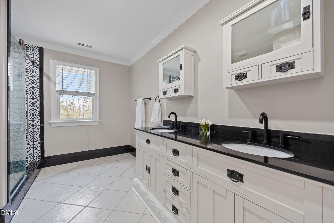
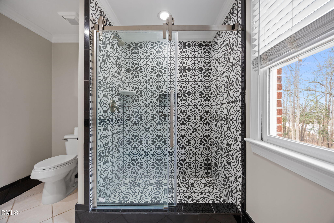
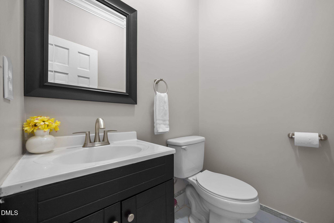
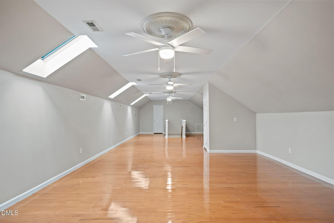
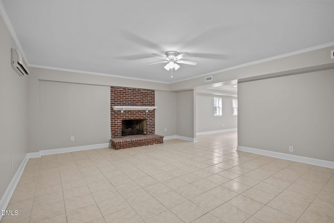
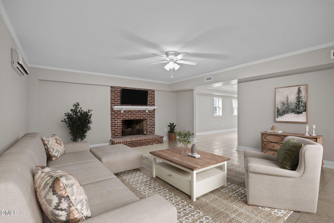
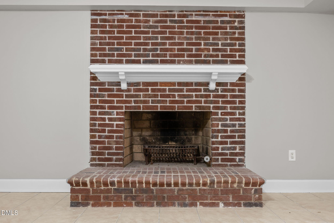
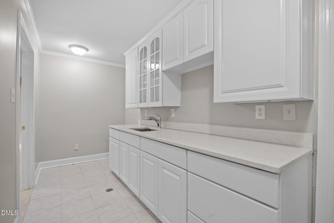
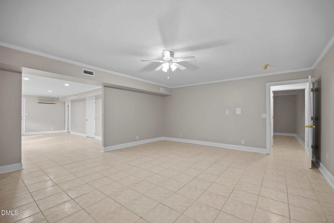
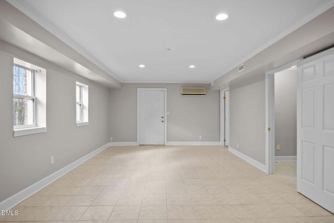
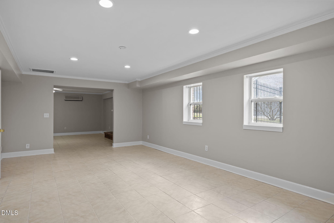
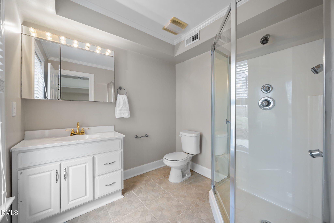
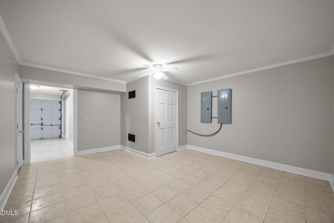
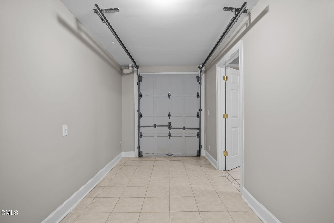
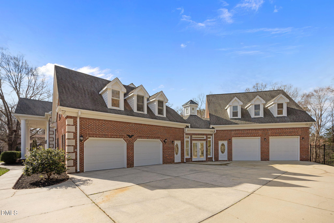
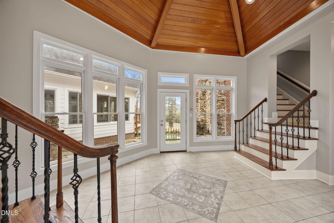
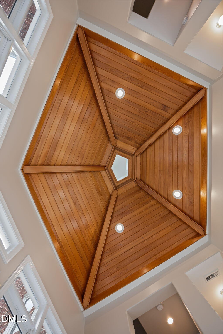
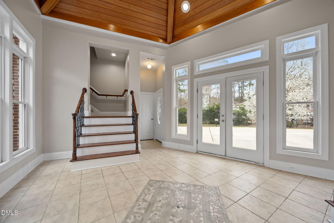
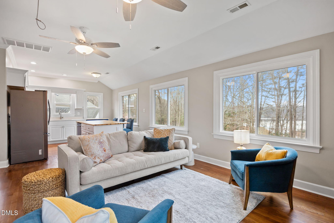
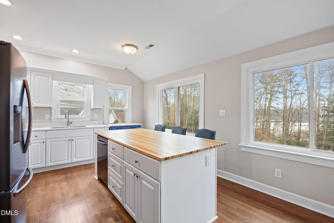
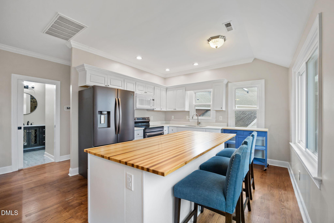
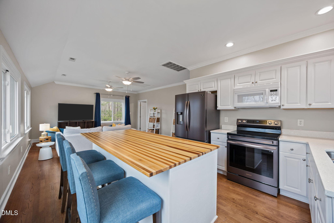
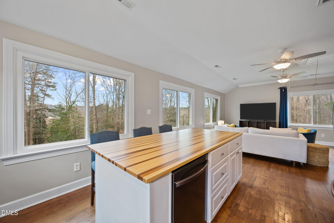
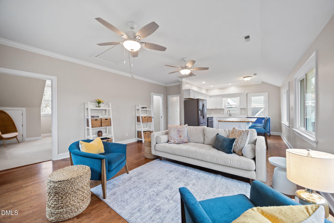
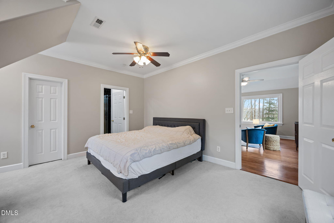
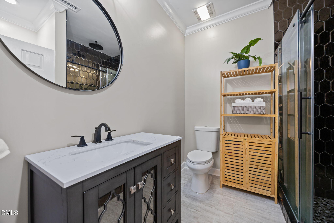
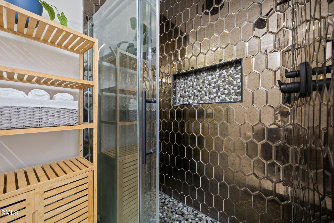
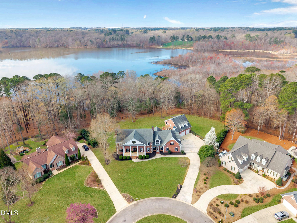
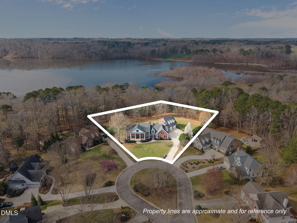
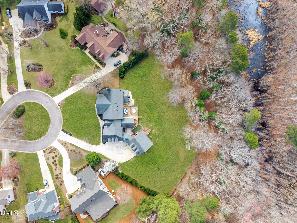
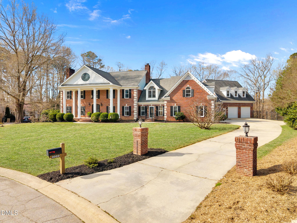
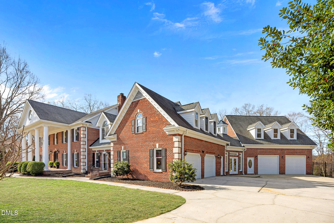
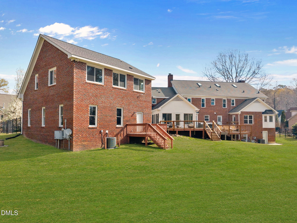
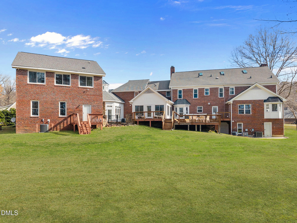
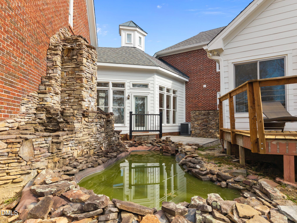
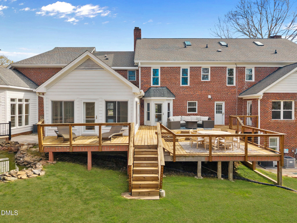
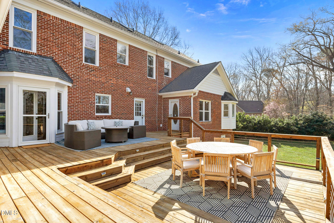
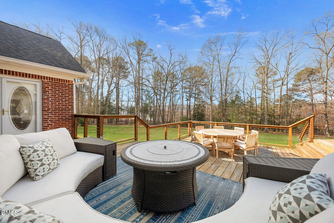
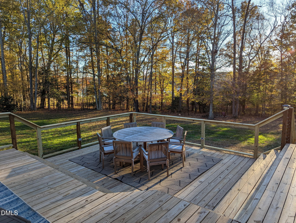
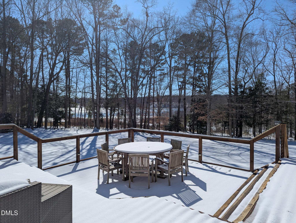
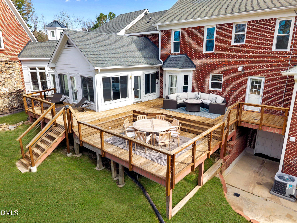
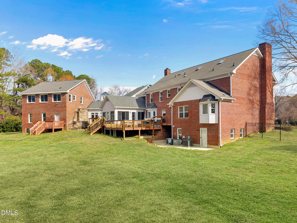
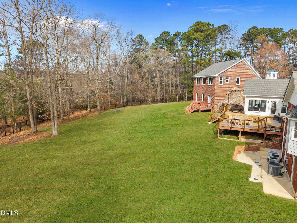
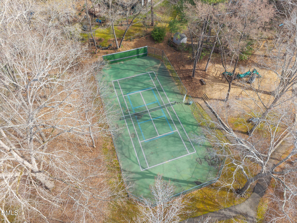
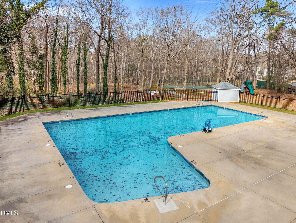
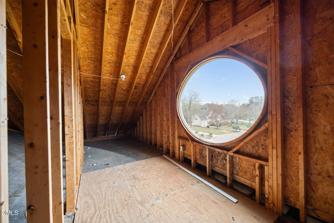
Welcome to 2020 Navan Lane -- a truly unique estate tucked away on a quiet cul-de-sac with exceptional proximity to downtown Raleigh. Situated on 1.2 private acres just off Lake Benson, this property offers a large private backyard with beautiful water views. The setting is peaceful and secluded, making it ideal for outdoor living and perfectly suited for a future pool. With over 9,000 SF, this home provides incredible space and versatility, featuring seven bedrooms including two primary bedroom suites -- ideal for multi-generational living or hosting guests in comfort. The bathrooms have been thoughtfully updated, and all HVAC systems have been replaced within the past four years, offering peace of mind and efficiency. The home features a 4-car garage, providing ample space for vehicles, storage, or hobbies. Above the attached garage, a fully equipped in-law suite offers a private living space complete with its own kitchen, bedroom, and bathroom. Designed for both everyday living and entertaining, the home includes a gorgeous oversized sunroom overlooking the backyard and Lake Benson. A finished basement adds even more functionality, complete with a kitchen and additional living space. A small garage door at the rear of the home provides direct access to the basement -- ideal for a golf cart, storage, or easy access to the backyard. Enjoy three fireplaces -- two upstairs and one in the basement -- creating warm and inviting spaces throughout. The neighborhood offers excellent amenities, including a community pool and tennis courts, adding to the lifestyle appeal of the home. All of this just 20 minutes from downtown Raleigh, providing a rare combination of space, privacy, and convenience. This is a truly special property with features that are hard to find in one home. Set up your showing today!
| MLS # | 10154061 |
|---|---|
| Listing Type | For Sale |
| Style | House |
| HOA Dues | $62 |
| Sub-Type | Resale |
| Status | Pending |
| Year | 1988 |
| Days On Site | 162 |
| Listing Provided By | Keller Williams Realty Cary | Michael Resavy |
| Bed(s) | 7 |
|---|---|
| Bath(s) | 9 Total |
| SQ Feet | 8,871 |
| Garage | 4 |
| Basement | Y |
| Story(s) | 3 |
| Zoning | R2 |
| Acreage | 1.23 |
| Property View | Lake |
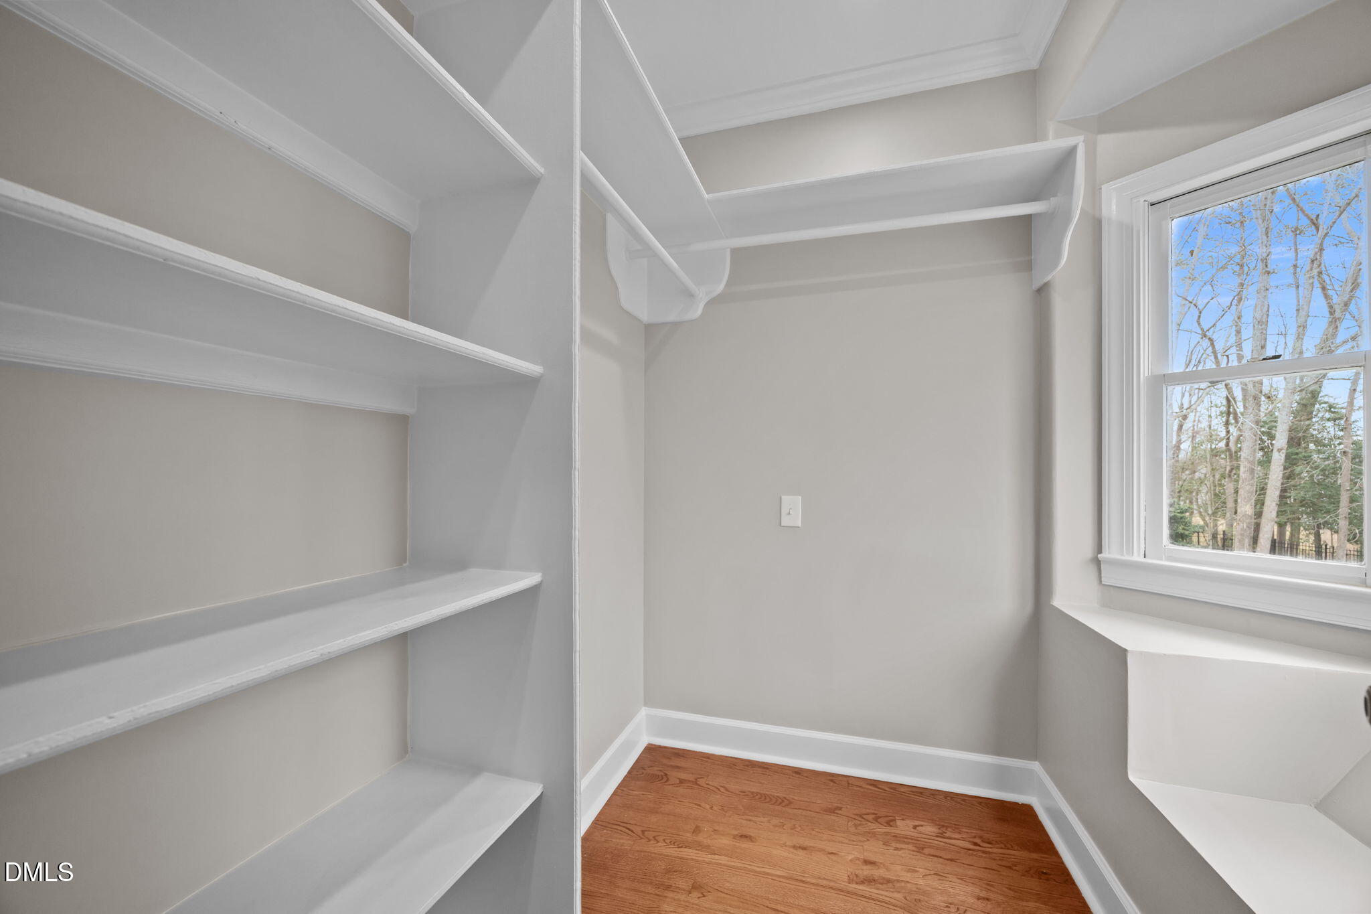
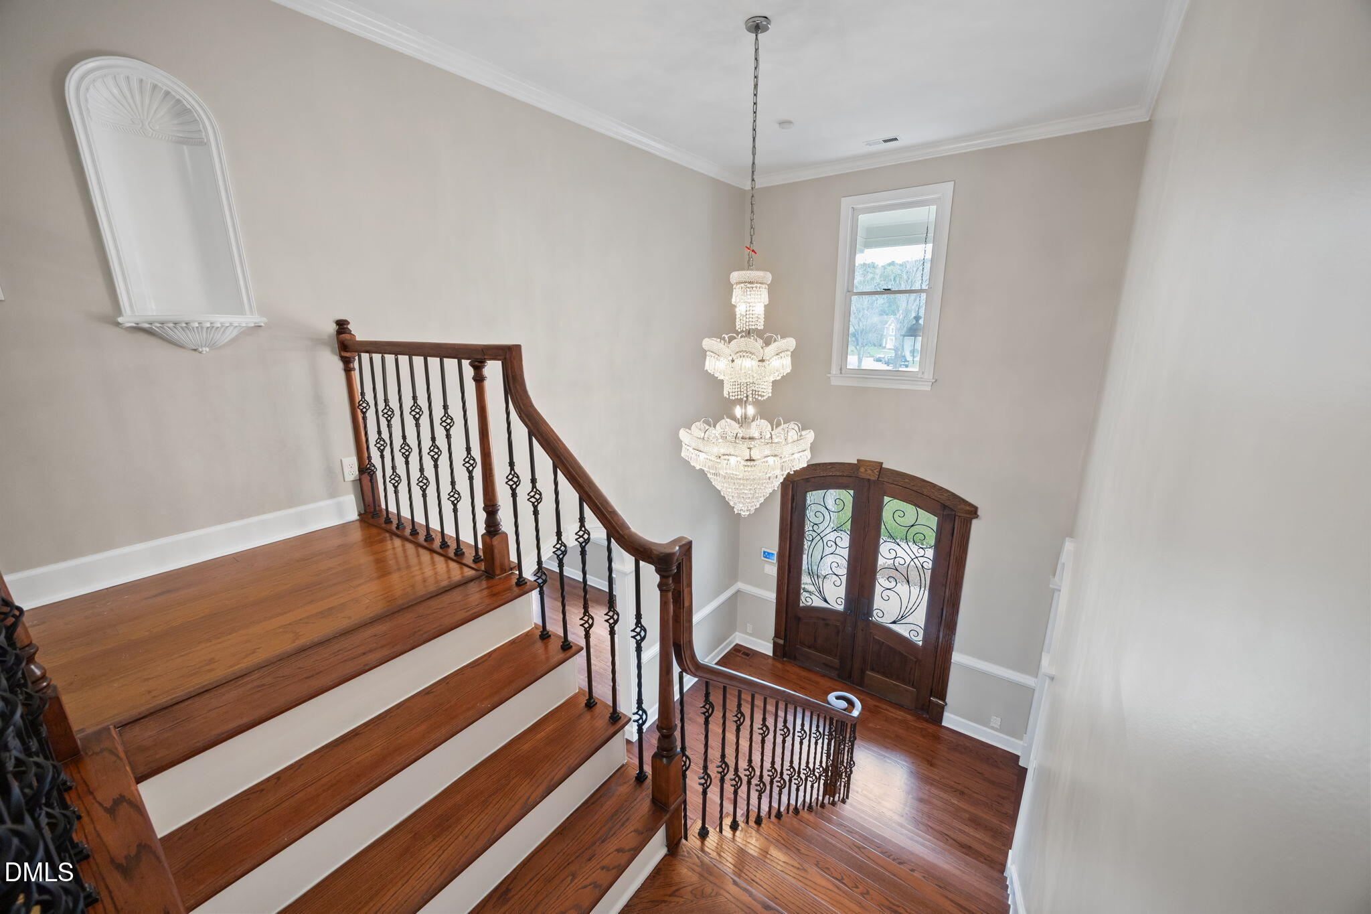
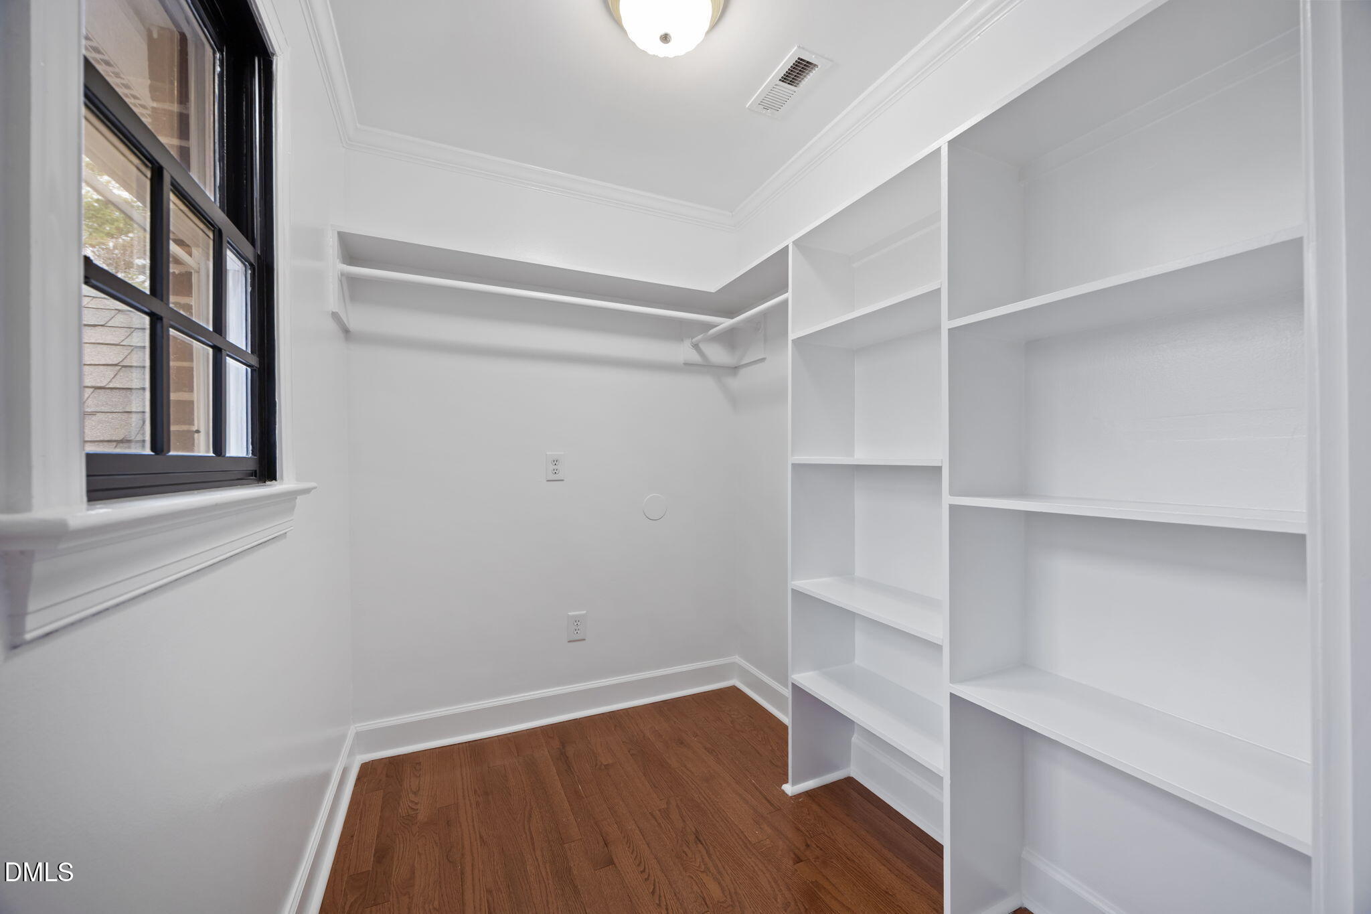
| Interior Features | Built-in Features, Ceiling Fan(s), Chandelier, Crown Molding, Eat-in Kitchen, Granite Counters, High Ceilings, High Speed Internet, Kitchen Island, Low Flow Plumbing Fixtures, Pantry, Recessed Lighting, Second Primary Bedroom, Shower Only, Smooth Ceilings, Walk-In Closet(s) |
|---|---|
| Heating Yes / No | Yes |
| Cooling Yes / No | Yes |
| Cooling | Ceiling Fan(s), Central Air, Electric, ENERGY STAR Qualified Equipment, Heat Pump, Multi Units, Zoned |
| Fireplace Features | Basement, Family Room, Glass Doors, Living Room, Wood Burning |
| Fireplaces Total | 3 |
| Fireplace Yes / No | Yes |
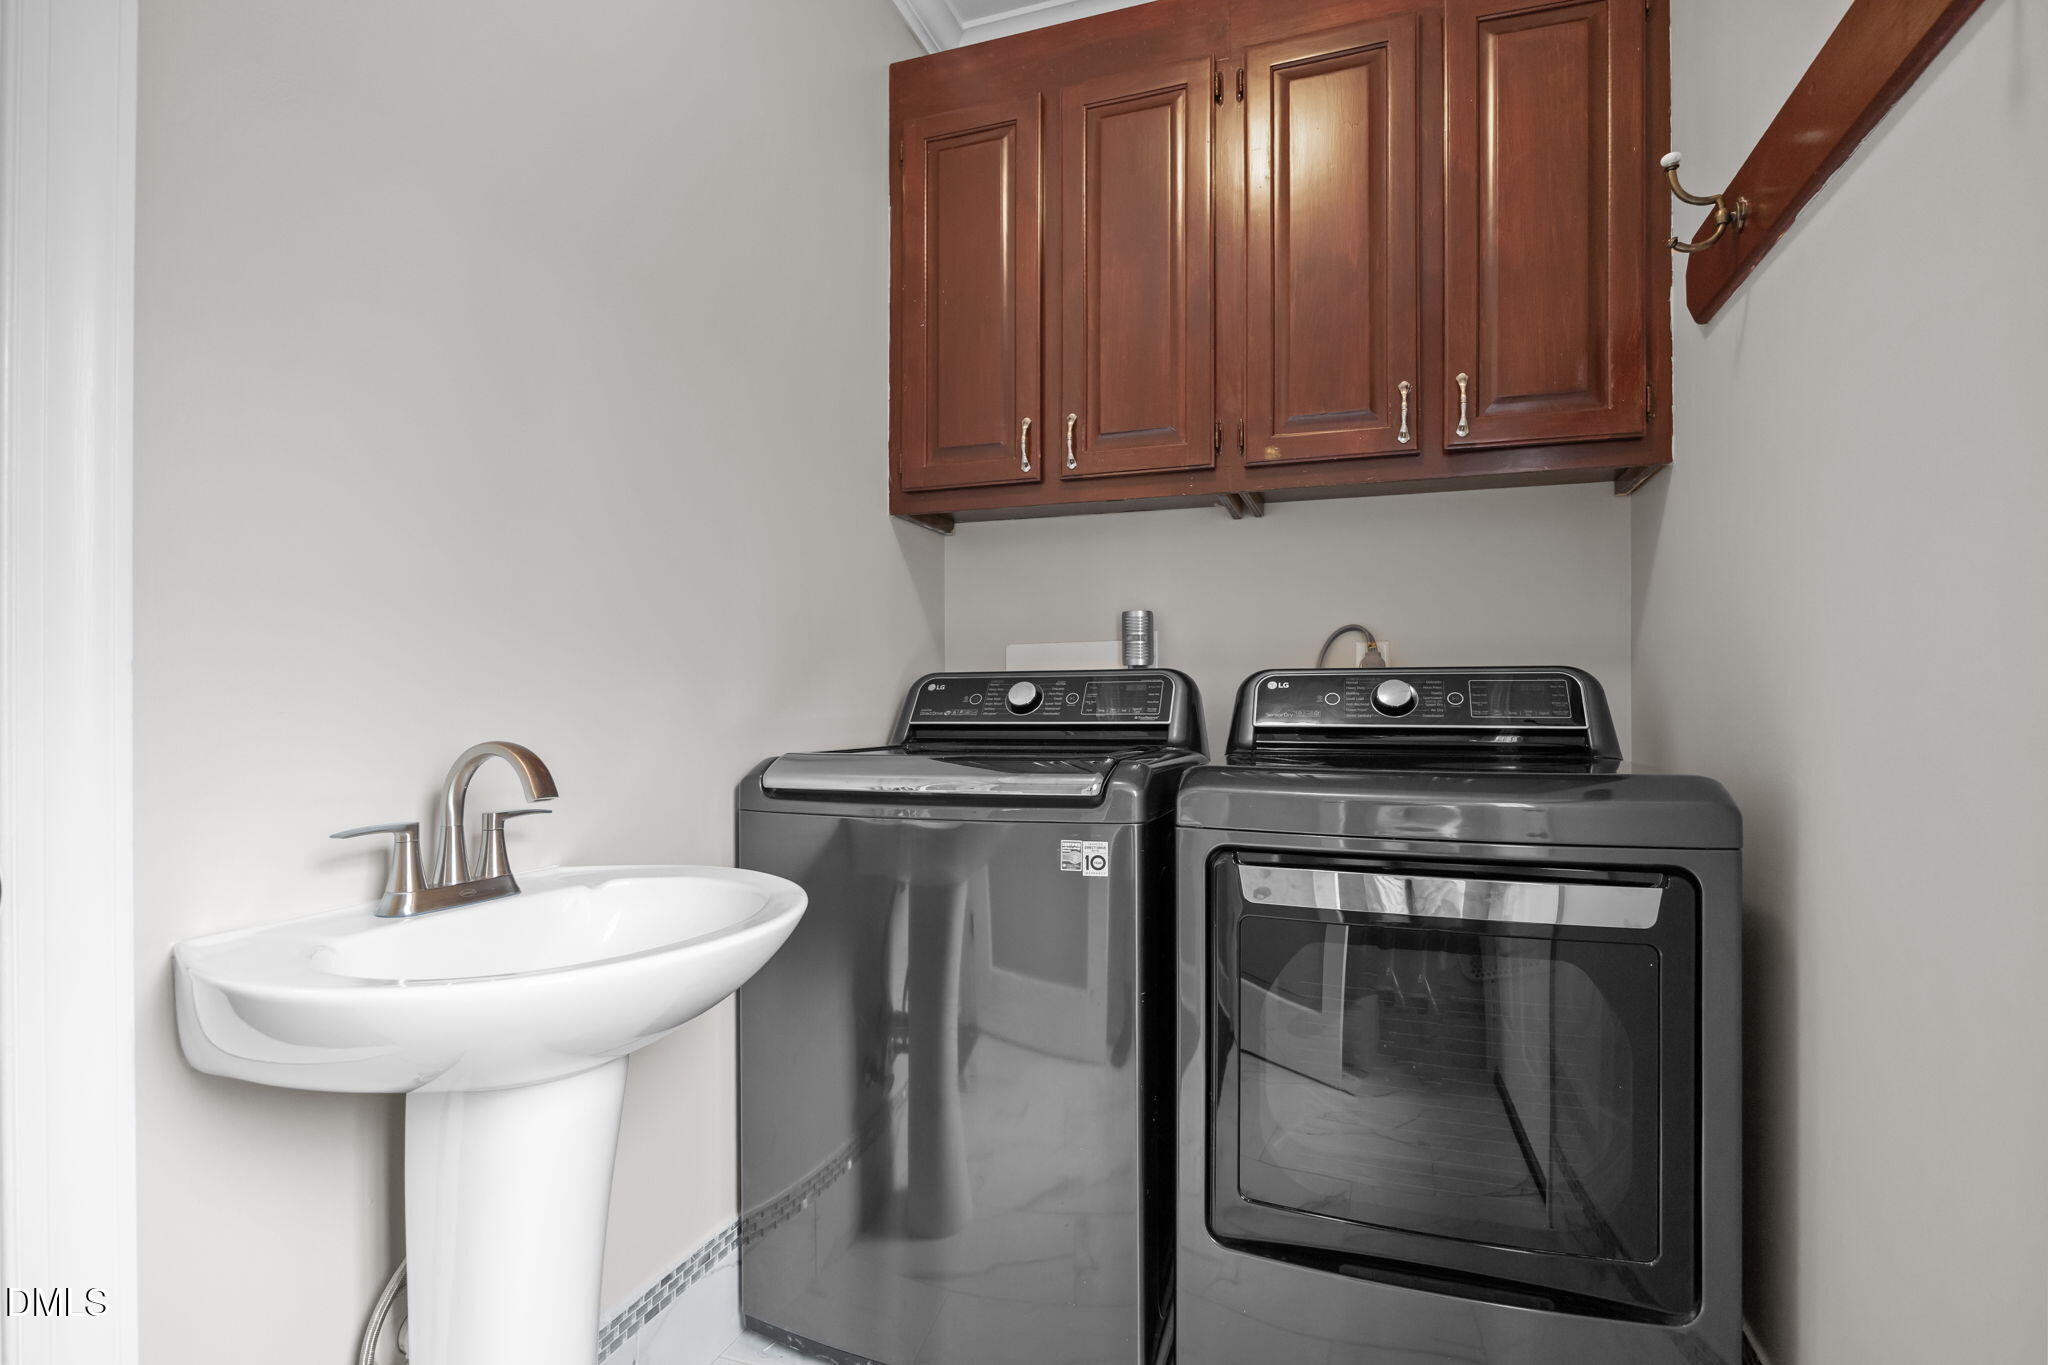
| Laundry Features | Electric Dryer Hookup, Inside, Laundry Room, Lower Level, Main Level, Multiple Locations, Washer Hookup |
| Rooms Total | 14 |
| Exterior Features | Fenced Yard, Private Yard, Rain Gutters |
|---|---|
| Roof | Shingle |
| Foundation Details | Block |
| Lot Features | Back Yard, Cul-De-Sac, Front Yard, Landscaped, Water View |
| Community Features | Playground, Pool, Street Lights, Tennis Court(s) |
| View | Lake |
| Construction Materials | Block, Brick, Fiber Cement, Masonite |
| Security Features | Carbon Monoxide Detector(s), Smoke Detector(s) |
| Door Features | French Doors |
| Window Features | ENERGY STAR Qualified Windows, Screens, Skylight(s) |
| Patio And Porch Features | Deck, Front Porch |
| Attached Garage Yes / No | Yes |
|---|---|
| Garage Yes / No | Yes |
| Parking Features | Garage, Garage Door Opener, Garage Faces Front |
| Association Amenities | Playground, Pool, Tennis Court(s), Trail(s) |
|---|---|
| Community Features | Playground, Pool, Street Lights, Tennis Court(s) |
| Utilities | Cable Available, Electricity Connected, Phone Available, Sewer Connected, Water Connected |
|---|---|
| Sewer | Public Sewer |
| Tax Assessed Value | 985531 |
|---|---|
| Tax Legal Description | Lo14 & 15 Lakemoor Ph2 Bldbm88-6 Bm1988-687 |
| Tax Year | 2025 |
| Tax Map Number | 14 |
| State | NC |
|---|---|
| County | Wake |
| City | Garner |
| Zip Code | 27529 |
| Area | Wake |
| Community Name | Lakemoor |
| School District | Wake - Garner High |
| Elementary School | Wake - Vandora Springs Elementar |
| High School | Wake - Garner High |
| Listing VS Median (in Lakemoor) | |
Price: $1,174,000 low | high Med: $774,500 sqft: 8,871 low | high Med: 5,404 $ / sqft: $132 low | high Med: $163 On site: 162 low | high Med: 93.5 | |

Listings marked with a Doorify MLS icon are provided courtesy of the Doorify MLS, of North Carolina, Internet Data Exchange Database. Brokers make an effort to deliver accurate information, but buyers should independently verify any information on which they will rely in a transaction. The listing broker shall not be responsible for any typographical errors, misinformation, or misprints, and they shall be held totally harmless from any damages arising from reliance upon this data. This data is provided exclusively for consumers’ personal, non-commercial use. Copyright 2024 Doorify MLS of North Carolina. All rights reserved.
| State | NC |
|---|---|
| County | Wake |
| City | Garner |
| Zip Code | 27529 |
| Area | Wake |
| Community Name | Lakemoor |
| School District | Wake - Garner High |
| Elementary School | Wake - Vandora Springs Elementar |
| High School | Wake - Garner High |
| Listing VS Median (in Lakemoor) | |
Price: $1,174,000 low | high Med: $774,500 sqft: 8,871 low | high Med: 5,404 $ / sqft: $132 low | high Med: $163 On site: 162 low | high Med: 93.5 | |

© 2026 Be Home Realty - (919) 307-9808. Equal housing opportunity. An equal opportunity company.


© 2026 Be Home Realty - (919) 307-9808. Equal housing opportunity. An equal opportunity company.
Listings marked with a Doorify MLS icon are provided courtesy of the Doorify MLS, of North Carolina, Internet Data Exchange Database. Brokers make an effort to deliver accurate information, but buyers should independently verify any information on which they will rely in a transaction. The listing broker shall not be responsible for any typographical errors, misinformation, or misprints, and they shall be held totally harmless from any damages arising from reliance upon this data. This data is provided exclusively for consumers’ personal, non-commercial use. Copyright 2024 Doorify MLS of North Carolina. All rights reserved.
Listing Information Last Updated August 28, 2026 at 11:43:05 AM PDT