

Be Home Realty
1401 Aversboro Rd #101
Garner, NC 27529
 New Listing
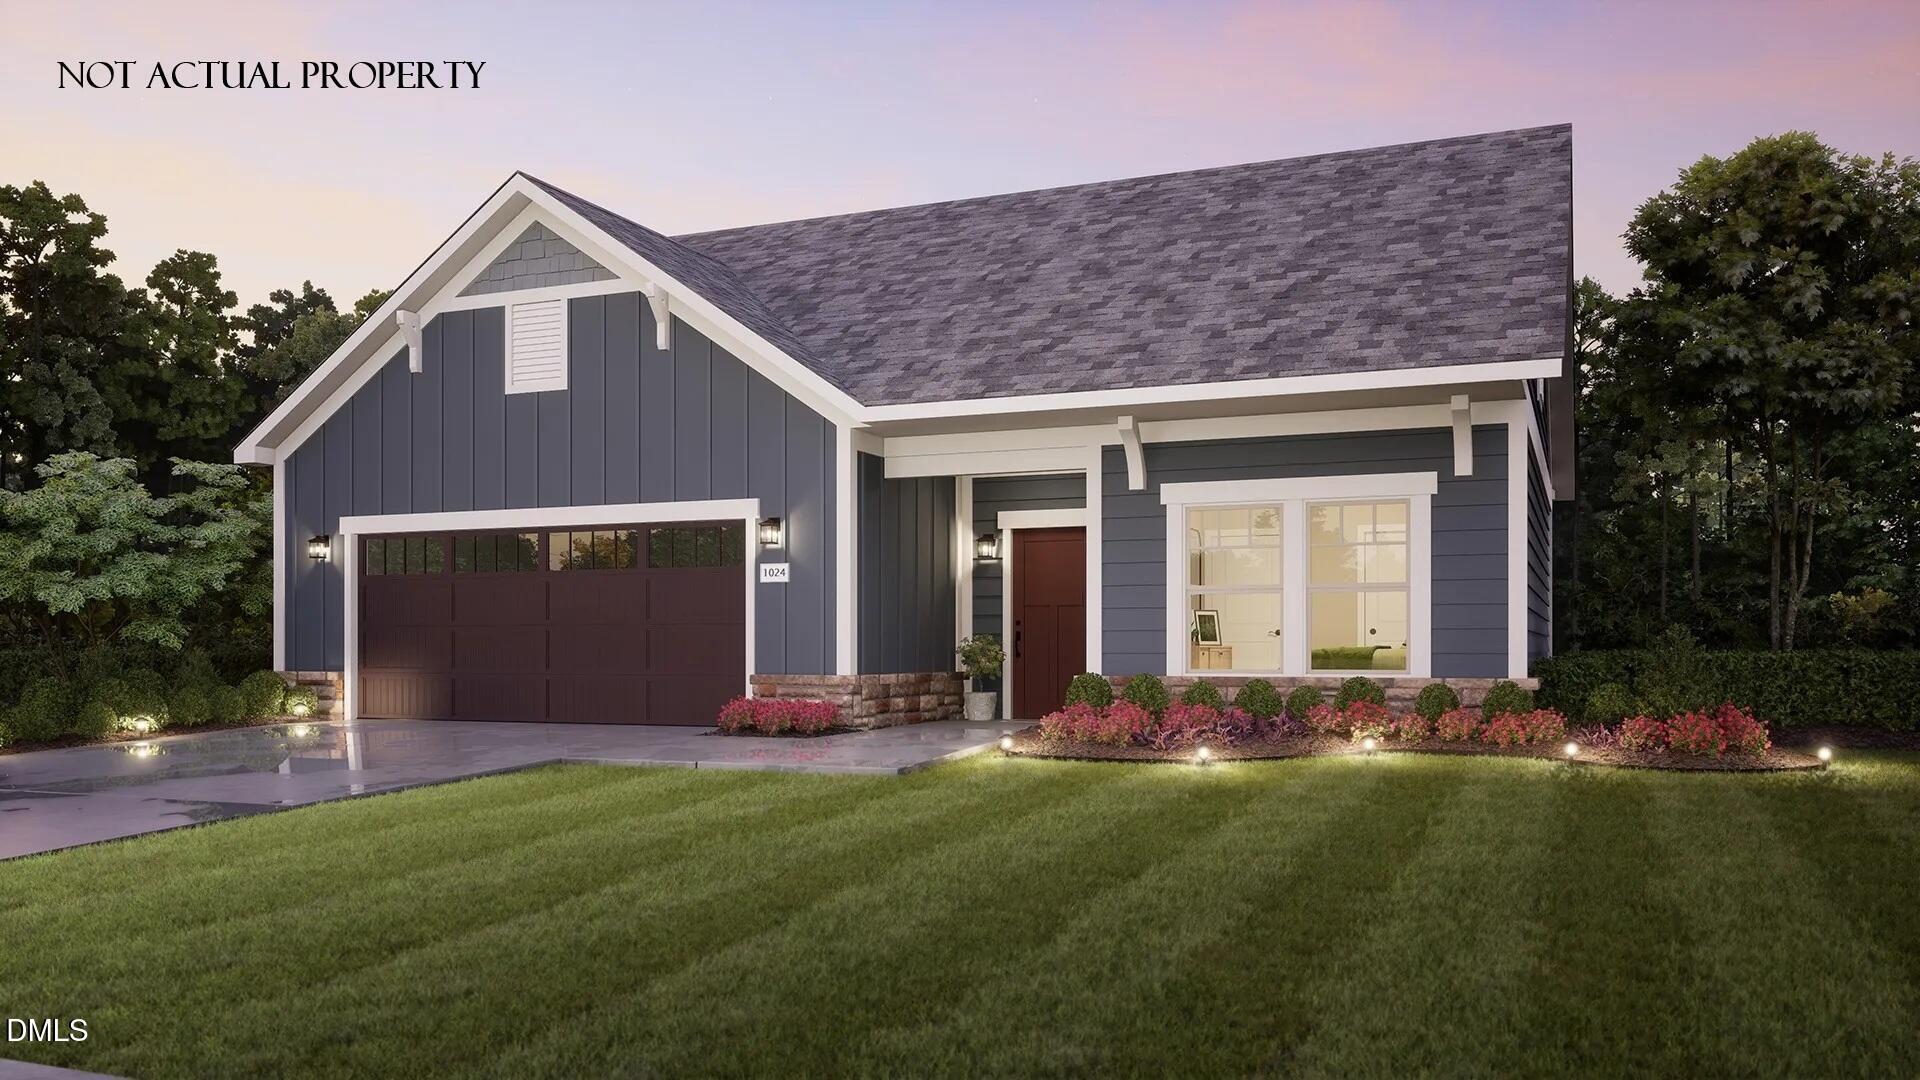
Looking for a spacious home that can comfortably accommodate your oversized furniture and host your family and friends? The Promenade is the ideal option - This expertly designed house offers ample space for all your needs, along with a range of features to help you relax and recharge. The Promenade is the fusion of luxurious design and modern functionality, crafted with your needs in mind. This home empowers you to embrace your lifestyle without constraints, with well-designed and adaptable living spaces. Exceptional outdoor spaces to match your unique preferences. Host guests in the secondary bedroom, strategically separated from the owner's suite for added privacy. Prepare meals in the gourmet chef's kitchen with a direct view to the living room, ensuring you're always part of the conversation and action. The Promenade epitomizes single-level living with an open design to optimize space and embrace natural light. The versatility and refinement of the Promenade makes it the perfect fit for many personalities and lifestyles. Located in The Courtyards at Oak Grove, Durham's newest luxury community, The Oxford combines modern design, comfort, and a low-maintenance lifestyle. Each home features abundant natural light, high-end finishes, a first-floor owner's suite, and a private outdoor space. Community AmenitiesResidents enjoy an exceptional selection of amenities designed to make every day feel like a retreat:Clubhouse with fitness facilityResort-style swimming poolPickleball courtsScenic walking trailsPocket parksDedicated dog parkLawn maintenance included At The Courtyards at Oak Grove, you'll enjoy the convenience of low-maintenance living while staying connected to a vibrant community. Whether you're relaxing in your private courtyard, entertaining on the patio, or enjoying the neighborhood amenities, every detail is designed to help you Live Well Every Day.
| MLS # | 10203410 |
|---|---|
| Listing Type | For Sale |
| Style | House |
| HOA Dues | $250 |
| Sub-Type | New Construction |
| Status | Pending |
| Year | 2026 |
| Days On Site | 6 |
| Listing Provided By | Plowman Properties LLC. | Ryan Plowman |
| Bed(s) | 2 |
|---|---|
| Bath(s) | 2 Total |
| SQ Feet | 2,068 |
| Garage | 2 |
| Story(s) | 1 |
| Acreage | 0.18 |
| Interior Features | Kitchen Island, Open Floorplan, Primary Downstairs, Walk-in Closet(s), Walk-in Shower |
|---|---|
| Heating Yes / No | Yes |
| Cooling Yes / No | Yes |
| Cooling | Central Air |
| Fireplace Features | Family Room, Gas, Gas Log, Sealed Combustion |
| Fireplaces Total | 1 |
| Fireplace Yes / No | Yes |
| Laundry Features | Electric Dryer Hookup, Laundry Room, Main Level, Washer Hookup |
| Rooms Total | 8 |
| Roof | Fiberglass, Shingle |
|---|---|
| Foundation Details | Slab |
| Lot Features | Landscaped |
| Community Features | Curbs, Clubhouse, Fitness Center, Other, Park, Pool, Street Lights, Sidewalks |
| Construction Materials | Hardi Plank Type, Stone Veneer |
| Security Features | Smoke Detector(s) |
| Window Features | Double Pane Windows |
| Patio And Porch Features | Covered, Front Porch, Patio |
| Attached Garage Yes / No | Yes |
|---|---|
| Garage Yes / No | Yes |
| Parking Features | Common, Driveway, Garage Faces Front, Garage, Garage Door Opener, On Site, On Street |
| Association Amenities | Dog Park, Exercise Course, Fitness Center, Jogging Path, Landscaping, Maintenance Grounds, Meeting Room, Parking, Pool, Sport Court |
|---|---|
| Community Features | Curbs, Clubhouse, Fitness Center, Other, Park, Pool, Street Lights, Sidewalks |
| Utilities | Cable Available, Cable Connected, Electricity Connected, Natural Gas Available, Natural Gas Connected, Phone Available, Sewer Available, Underground Utilities, Water Available |
|---|---|
| Sewer | Public Sewer, Community Sewer |
| Tax Legal Description | Lot 59 |
|---|---|
| Tax Year | 2025 |
| Accessibility Features | Accessible Bedroom, Accessible Closets, Accessible Common Area, Accessible Central Living Area, Accessible Entrance, Accessible Kitchen, Common Area, Central Living Area, No |
|---|
| State | NC |
|---|---|
| County | Durham |
| City | Durham |
| Zip Code | 27703 |
| Area | Durham |
| Community Name | Courtyards at Oak Grove |
| School District | Durham - Southern School of Ener |
| Elementary School | Durham - Spring Valley Elementar |
| High School | Durham - Southern School of Ener |
| Listing VS Median (in Courtyards at Oak Grove) | |
Price: $1,019,988 low | high Med: $592,562 sqft: 2,068 low | high Med: 2,410 $ / sqft: $493 low | high Med: $246 On site: 6 low | high Med: 52.5 | |

Listings marked with a Doorify MLS icon are provided courtesy of the Doorify MLS, of North Carolina, Internet Data Exchange Database. Brokers make an effort to deliver accurate information, but buyers should independently verify any information on which they will rely in a transaction. The listing broker shall not be responsible for any typographical errors, misinformation, or misprints, and they shall be held totally harmless from any damages arising from reliance upon this data. This data is provided exclusively for consumers’ personal, non-commercial use. Copyright 2024 Doorify MLS of North Carolina. All rights reserved.
| State | NC |
|---|---|
| County | Durham |
| City | Durham |
| Zip Code | 27703 |
| Area | Durham |
| Community Name | Courtyards at Oak Grove |
| School District | Durham - Southern School of Ener |
| Elementary School | Durham - Spring Valley Elementar |
| High School | Durham - Southern School of Ener |
| Listing VS Median (in Courtyards at Oak Grove) | |
Price: $1,019,988 low | high Med: $592,562 sqft: 2,068 low | high Med: 2,410 $ / sqft: $493 low | high Med: $246 On site: 6 low | high Med: 52.5 | |

© 2026 Be Home Realty - (919) 307-9808. Equal housing opportunity. An equal opportunity company.


© 2026 Be Home Realty - (919) 307-9808. Equal housing opportunity. An equal opportunity company.
Listings marked with a Doorify MLS icon are provided courtesy of the Doorify MLS, of North Carolina, Internet Data Exchange Database. Brokers make an effort to deliver accurate information, but buyers should independently verify any information on which they will rely in a transaction. The listing broker shall not be responsible for any typographical errors, misinformation, or misprints, and they shall be held totally harmless from any damages arising from reliance upon this data. This data is provided exclusively for consumers’ personal, non-commercial use. Copyright 2024 Doorify MLS of North Carolina. All rights reserved.
Listing Information Last Updated November 20, 2026 at 6:27:21 AM PST