

Be Home Realty
1401 Aversboro Rd #101
Garner, NC 27529
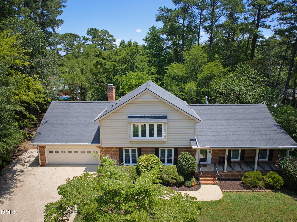
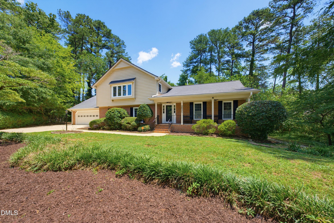
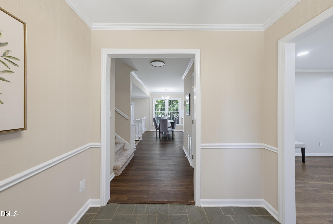
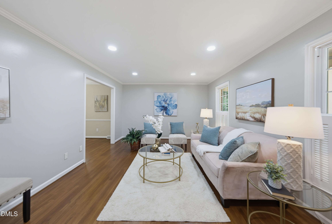
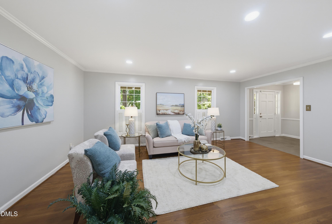
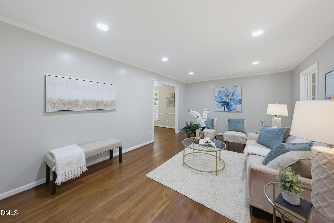
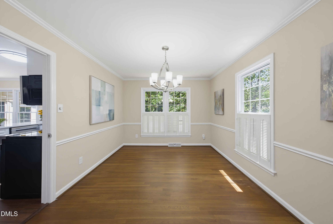
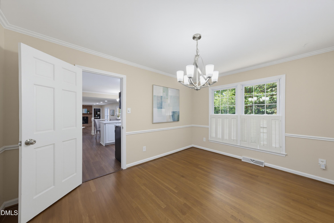
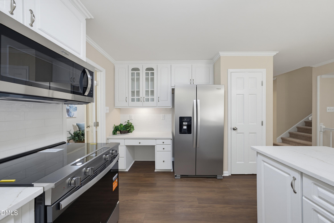
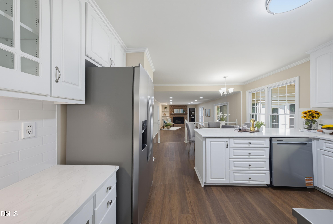

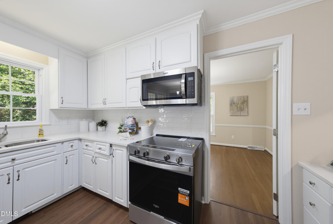
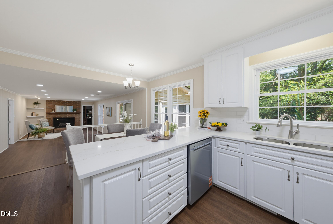
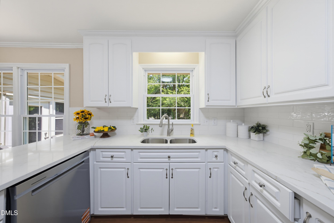
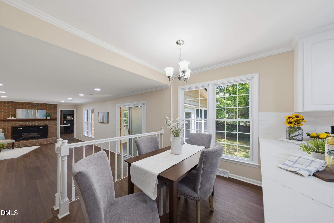
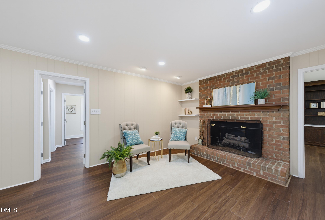
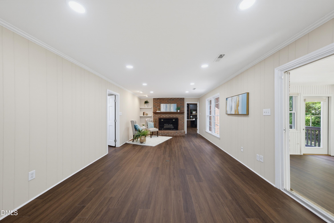
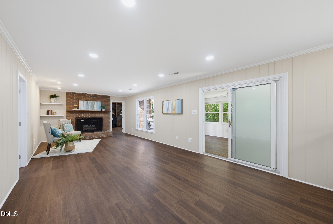
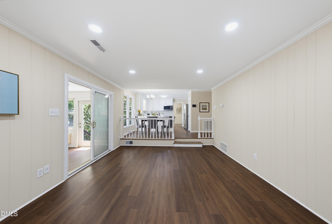
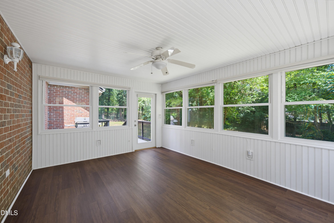
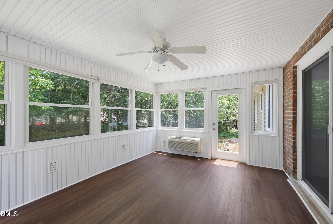
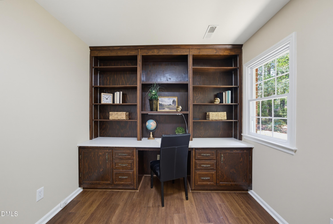
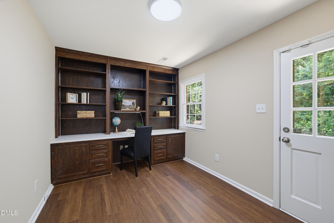
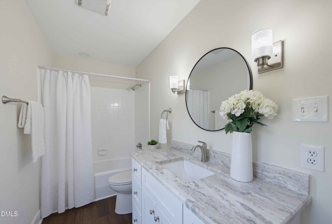
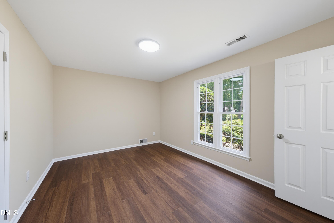
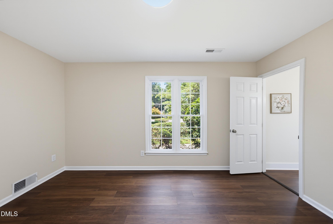
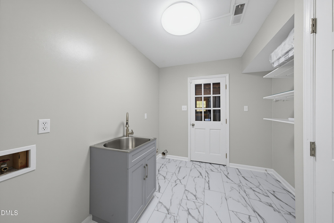
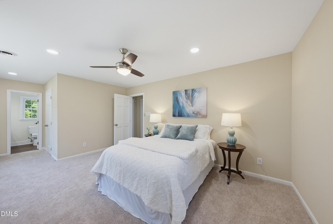
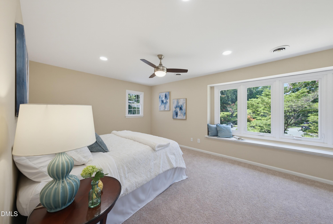
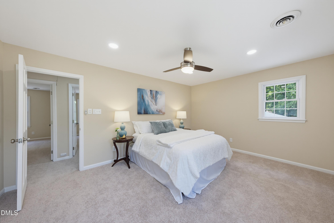
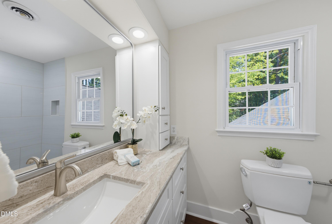
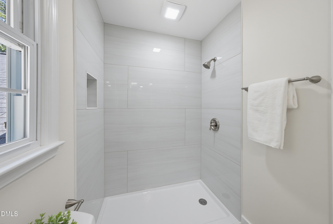
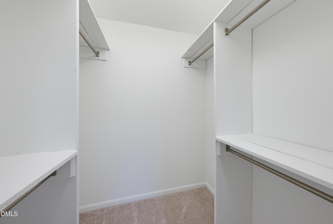
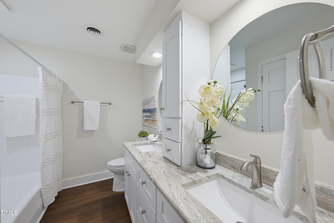
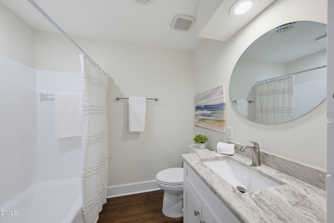
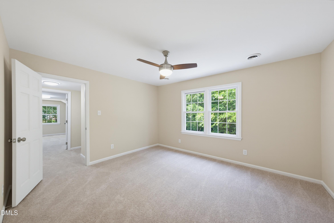
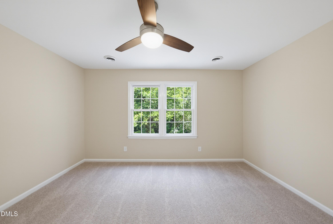
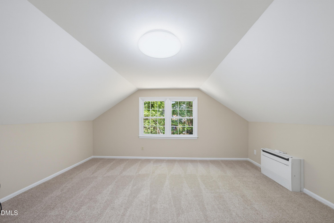
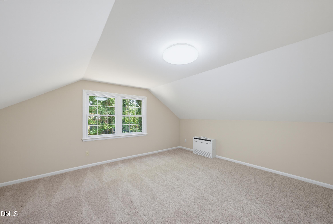
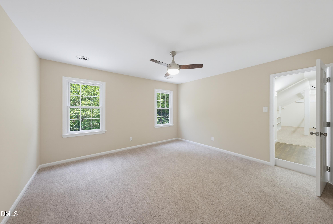
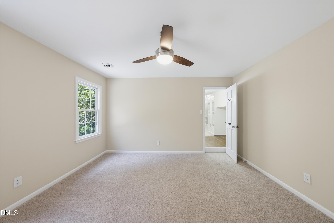
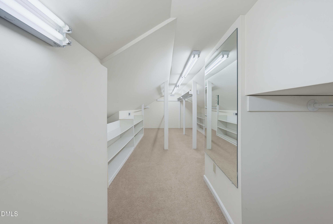
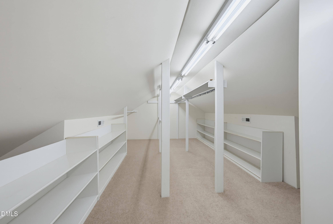
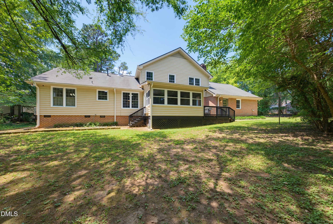
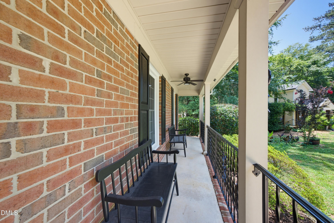
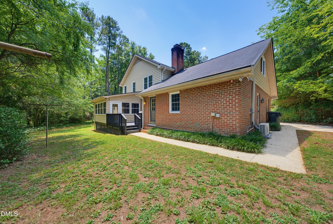
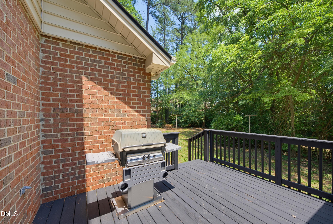
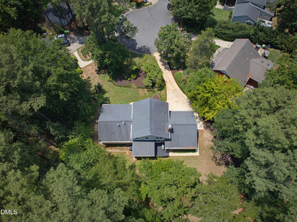
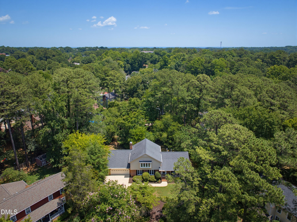
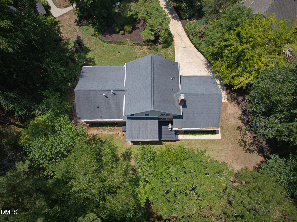
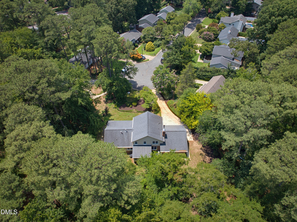
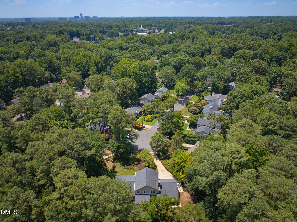
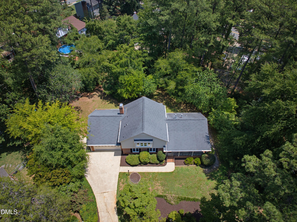
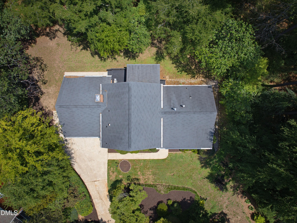
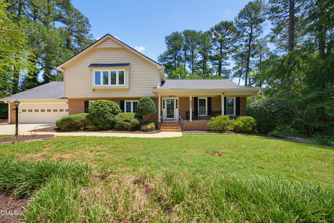
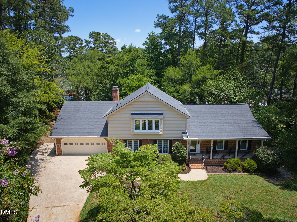
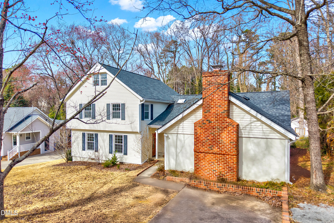
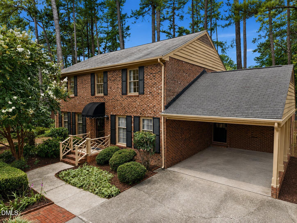
Recently updated, turn-key home in heart of North Raleigh. First floor bedroom with full bath, and SUNROOM overlooking private backyard. Unique charm and finishes NOT found in new construction. Located in a quiet cul-de-sac, this home is ready for its new owner after being loved by the same family for over 45 years. The flat driveway with manicured yard and charming front porch greet you the moment you pull up! Enjoy visiting with neighbors along with sipping your morning coffee on the covered front porch. Once inside, enjoy the character of original slate flooring in the foyer and hardwoods in the living room and dining with charming wooden blinds on the windows. The kitchen features all new appliances, white cabinets and quartz countertop. Eat-in breakfast area overlooking large family room. Enjoy afternoons in the sunroom located right off the family room, overlooking a wooded backyard. Work from home? You will enjoy having a dedicated home office. Also on the main level is a spacious laundry room with sink, and plenty of closet space. Continue upstairs to the owner suite with large picturesque windows and seating/shelving. Owner bath features a semi-frameless shower door, currently on order and to be installed prior to closing. Hallway bath with double vanity, along with 2 addl graciously sized bedrooms. Large bonus room with storage closet, neatly tucked in the back right corner of the home above the garage. Oversized, finished storage space is located off the bedroom at the top of the stairwell and is a nice surprise! This space provides many opportunities and another one of the many unique features of the home. Situated on almost a half-acre, the lot is flat and provides a beautiful landscape around the home. The 2 car garage and adjacent storage room have been recently covered with epoxy paint. NEW water heater, interior paint, carpet and LVP flooring 2026. Updating also included new light fixtures and hardware. Located within close proximity to popular N Raleigh restaurants, retail, and Interstates 440 and 540. Peaceful, quiet living with all the comfort and conveniences nearby. Do not miss out on this opportunity to own property in one of Raleigh's most popular locations!
| MLS # | 10180972 |
|---|---|
| Listing Type | For Sale |
| Style | House |
| Sub-Type | Resale |
| Status | Active Under Contract |
| Year | 1973 |
| Days On Site | 38 |
| Listing Provided By | Howard Hanna Allen Tate Raleigh Falls of Neuse | Jennifer Zech |
| Bed(s) | 4 |
|---|---|
| Bath(s) | 3 Total |
| SQ Feet | 3,080 |
| Garage | 2 |
| Story(s) | 2 |
| Zoning | R-4 |
| Acreage | 0.46 |
| Property View | Trees, Woods |
| Interior Features | Bathtub/Shower Combination, Bookcases, Ceiling Fan(s), Chandelier, Double Vanity, Eat-in Kitchen, Entrance Foyer, Pantry, Quartz Counters, Recessed Lighting, Room Over Garage, Walk-In Closet(s), Walk-In Shower |
|---|---|
| Heating Yes / No | No |
| Cooling Yes / No | Yes |
| Cooling | Ceiling Fan(s), Dual, Electric, Wall/Window Unit(s) |
| Laundry Features | Laundry Room, Main Level, Sink |
| Rooms Total | 15 |
| Exterior Features | Private Yard, Rain Gutters |
|---|---|
| Roof | Shingle |
| Foundation Details | Crawlspace |
| Lot Features | Back Yard, Cul-De-Sac, Front Yard |
| Community Features | Curbs, Sidewalks, Street Lights |
| View | Trees/Woods |
| Construction Materials | Brick Veneer, Vinyl Siding |
| Security Features | Security System |
| Patio And Porch Features | Deck, Front Porch |
| Attached Garage Yes / No | Yes |
|---|---|
| Garage Yes / No | Yes |
| Parking Features | Attached, Concrete, Driveway, Garage Faces Front, Paved |
| Community Features | Curbs, Sidewalks, Street Lights |
|---|
| Sewer | Public Sewer |
|---|
| Tax Assessed Value | 505834 |
|---|---|
| Tax Legal Description | Lo211 Fox Run Sub Se5 |
| Tax Year | 2025 |
| Tax Map Number | 211 |
| State | NC |
|---|---|
| County | Wake |
| City | Raleigh |
| Zip Code | 27609 |
| Area | Wake |
| Community Name | Fox Run |
| School District | Wake - Millbrook High |
| Elementary School | Wake - Millbrook Elementary |
| High School | Wake - Millbrook High |
| Listing VS Median (in Fox Run) | |
Price: $689,900 low | high Med: $581,950 sqft: 3,080 low | high Med: 2,793 $ / sqft: $224 low | high Med: $211 On site: 38 low | high Med: 94.5 | |

Listings marked with a Doorify MLS icon are provided courtesy of the Doorify MLS, of North Carolina, Internet Data Exchange Database. Brokers make an effort to deliver accurate information, but buyers should independently verify any information on which they will rely in a transaction. The listing broker shall not be responsible for any typographical errors, misinformation, or misprints, and they shall be held totally harmless from any damages arising from reliance upon this data. This data is provided exclusively for consumers’ personal, non-commercial use. Copyright 2024 Doorify MLS of North Carolina. All rights reserved.
| State | NC |
|---|---|
| County | Wake |
| City | Raleigh |
| Zip Code | 27609 |
| Area | Wake |
| Community Name | Fox Run |
| School District | Wake - Millbrook High |
| Elementary School | Wake - Millbrook Elementary |
| High School | Wake - Millbrook High |
| Listing VS Median (in Fox Run) | |
Price: $689,900 low | high Med: $581,950 sqft: 3,080 low | high Med: 2,793 $ / sqft: $224 low | high Med: $211 On site: 38 low | high Med: 94.5 | |

© 2026 Be Home Realty - (919) 307-9808. Equal housing opportunity. An equal opportunity company.


© 2026 Be Home Realty - (919) 307-9808. Equal housing opportunity. An equal opportunity company.
Listings marked with a Doorify MLS icon are provided courtesy of the Doorify MLS, of North Carolina, Internet Data Exchange Database. Brokers make an effort to deliver accurate information, but buyers should independently verify any information on which they will rely in a transaction. The listing broker shall not be responsible for any typographical errors, misinformation, or misprints, and they shall be held totally harmless from any damages arising from reliance upon this data. This data is provided exclusively for consumers’ personal, non-commercial use. Copyright 2024 Doorify MLS of North Carolina. All rights reserved.
Listing Information Last Updated August 25, 2026 at 1:14:35 AM PDT