

Be Home Realty
1401 Aversboro Rd #101
Garner, NC 27529
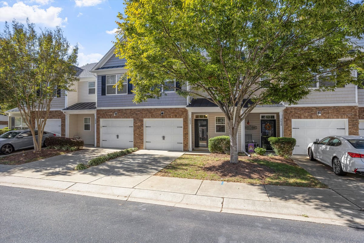
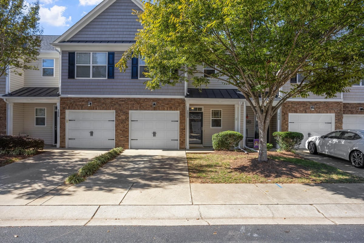
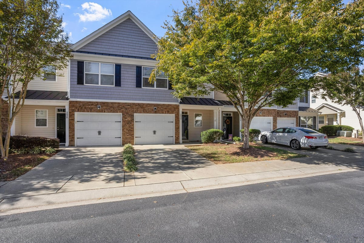
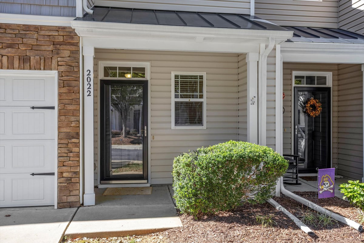
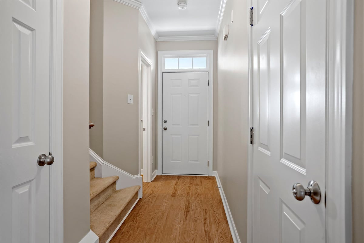
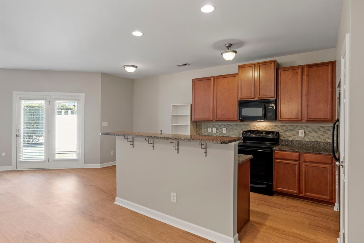
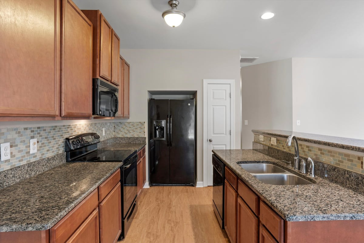
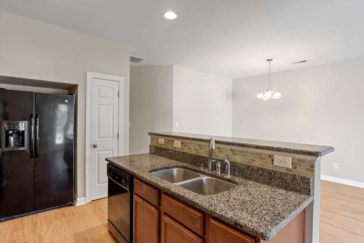
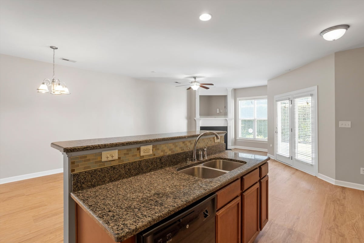
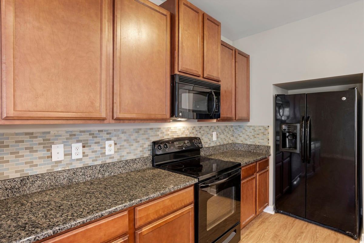
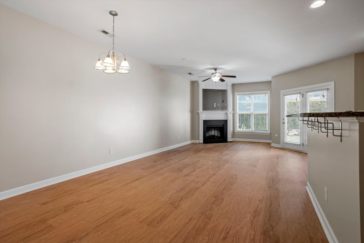
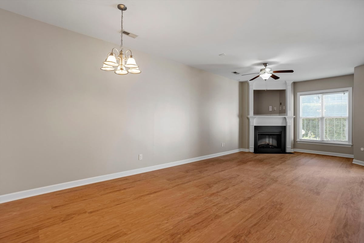
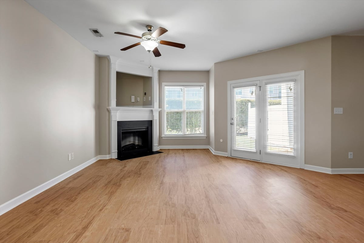
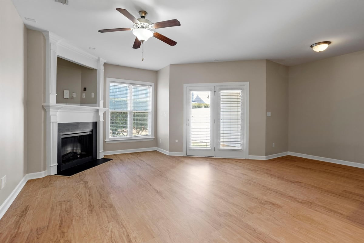
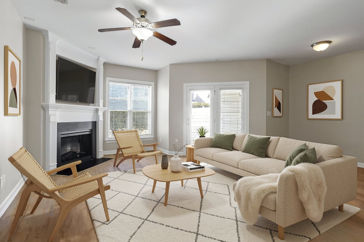
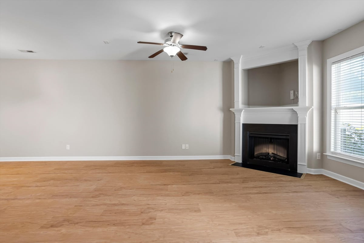
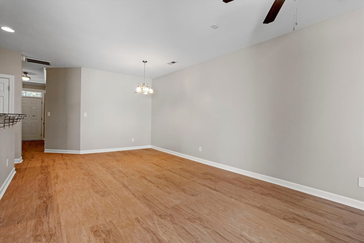
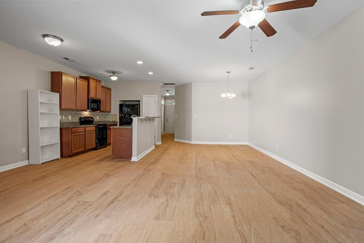
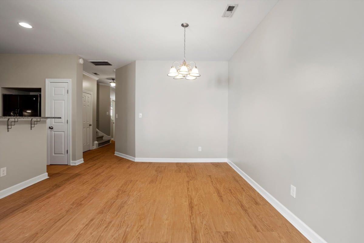
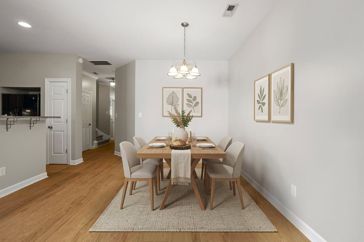
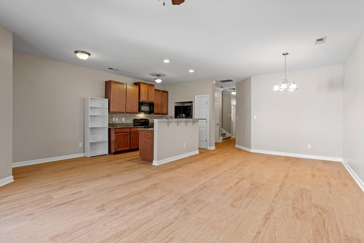
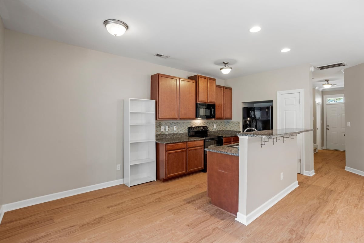
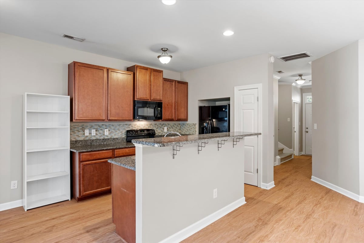
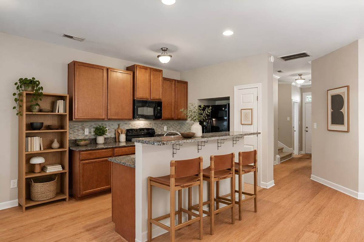
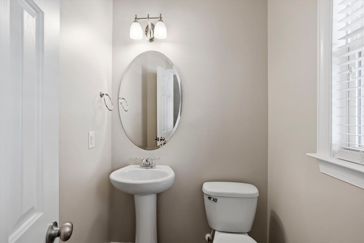
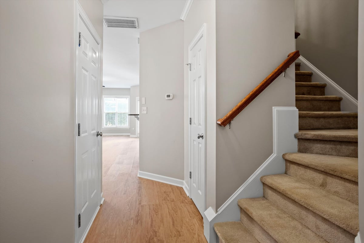
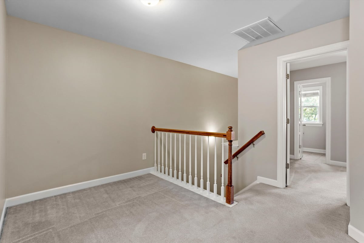
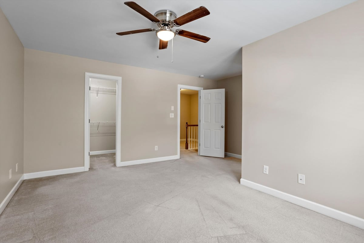
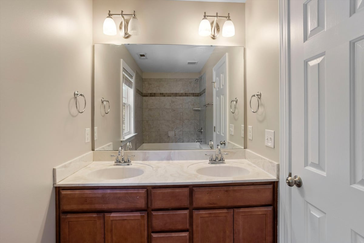
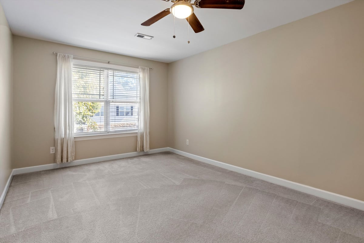
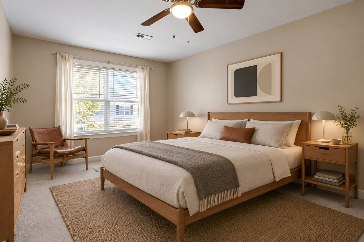
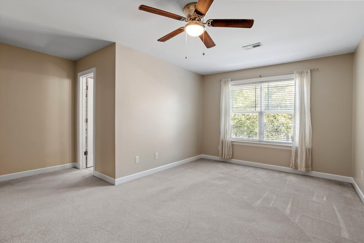
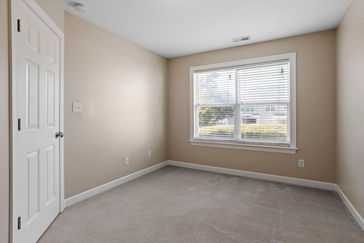
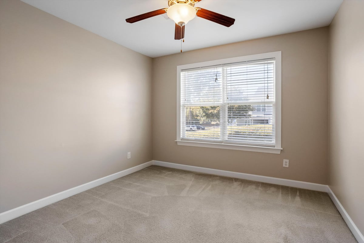
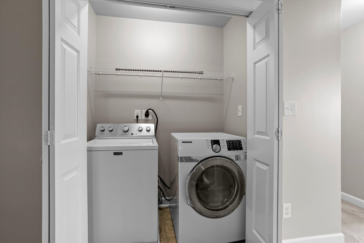
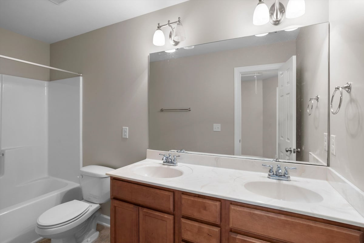
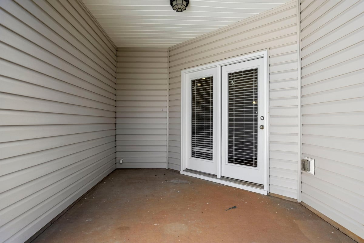
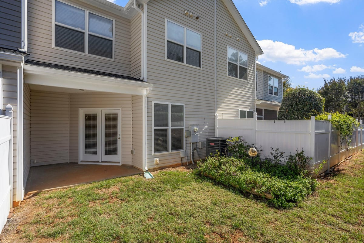
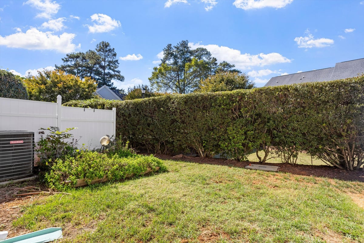
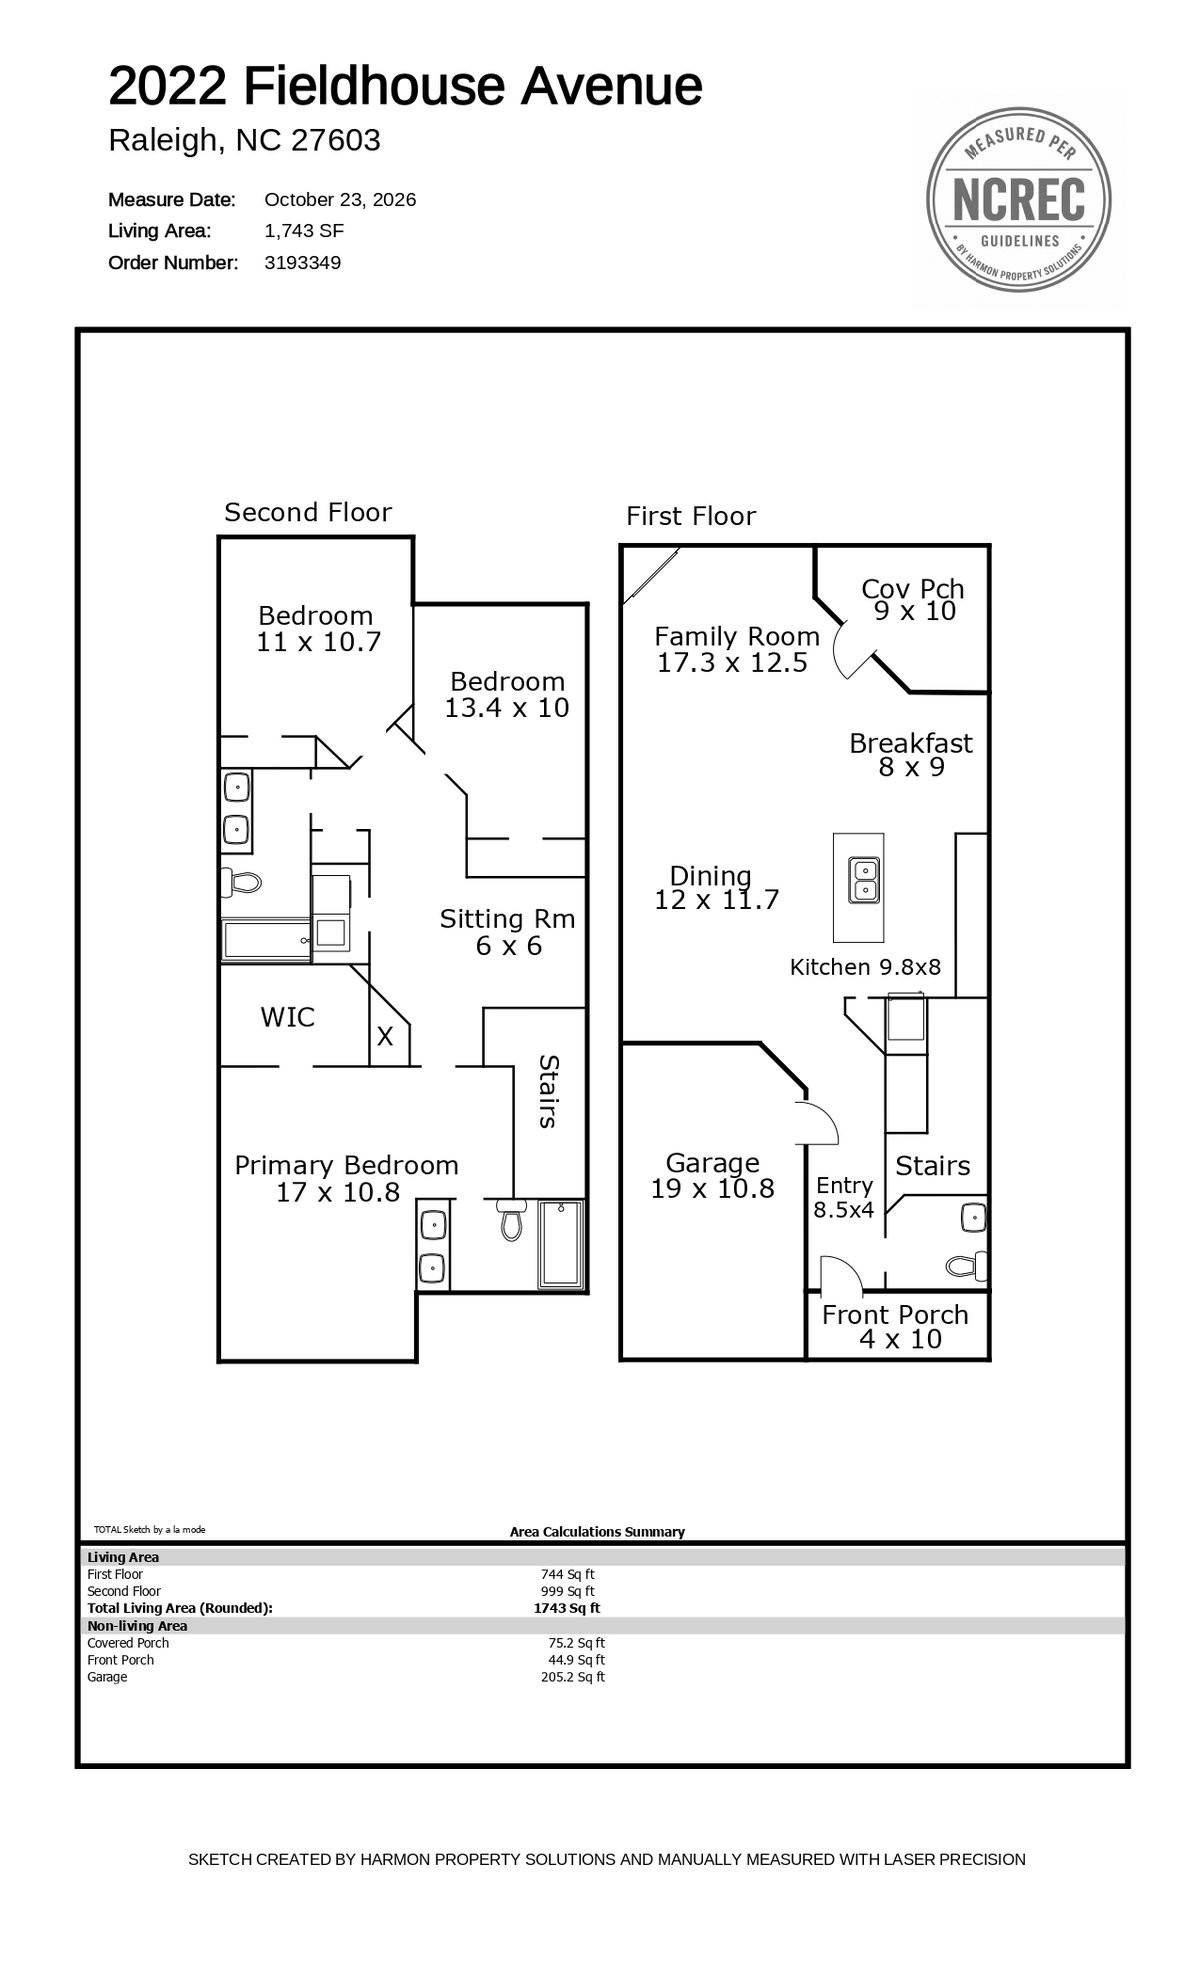
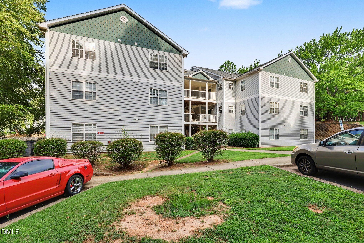
Fresh paint, new floors, and nothing left on the to-do list except deciding where the couch goes. This three-bedroom, two-and-a-half-bath townhome in Tryon Place is move-in ready from the front door to the back patio. The main level is wide open, with new LVP flooring running through the living, dining, and kitchen areas, so whoever is cooking stays part of the conversation. The kitchen has granite countertops, and the fireplace in the living room is going to earn its keep once the weather turns. A half bath downstairs means guests never need to wander upstairs. All three bedrooms are on the second floor, giving you a clean split between where you live and where you sleep. The primary suite has its own full bath, and a second full bath serves the other two bedrooms, so nobody is waiting in the hallway on a weekday morning. Out back, the covered patio is ready for morning coffee or a grill session that doesn't get called off for rain. The one-car garage handles the rest: groceries stay dry and your windshield stays frost-free. As a middle unit, you've got neighbors on both sides helping keep heating and cooling costs in check. And the location makes life easy, just off I-40 for quick trips across the Triangle. Freshly updated and ready for its next owner. Come see it.
| MLS # | 10200162 |
|---|---|
| Listing Type | For Sale |
| Style | Town House |
| HOA Dues | $125 |
| Sub-Type | Resale |
| Status | Active |
| Year | 2010 |
| Days On Site | 23 |
| Listing Provided By | Howard Hanna Allen Tate Hillsb | Noah B Chase |
| Bed(s) | 3 |
|---|---|
| Bath(s) | 3 Total |
| SQ Feet | 1,743 |
| Garage | 1 |
| Story(s) | 2 |
| Zoning | R-10 |
| Acreage | 0.04 |
| Interior Features | Ceiling Fan(s), Double Vanity, Eat-in Kitchen, High Ceilings, High Speed Internet, Kitchen Island, Open Floorplan, Pantry, Walk-in Closet(s), Kitchen/Dining Room Combination, Living/Dining Room Combination, Smooth Ceilings |
|---|---|
| Heating Yes / No | Yes |
| Cooling Yes / No | Yes |
| Cooling | Central Air |
| Fireplace Features | Decorative, Family Room |
| Fireplaces Total | 1 |
| Fireplace Yes / No | Yes |
| Rooms Total | 6 |
| Exterior Features | Garden |
|---|---|
| Roof | Shingle |
| Foundation Details | Slab |
| Construction Materials | Vinyl Siding |
| Patio And Porch Features | Porch |
| Attached Garage Yes / No | Yes |
|---|---|
| Garage Yes / No | Yes |
| Parking Features | Additional Parking, Concrete, Driveway, Garage Faces Front, Garage, Garage Door Opener, Kitchen Level, Off Street |
| Sewer | Public Sewer |
|---|
| Tax Assessed Value | 332054 |
|---|---|
| Tax Legal Description | LO62 TRYON PLACE TOWNHOMES BL15 BM2008-0 |
| Tax Year | 2025 |
| Accessibility Features | Enhanced Accessible |
|---|
| State | NC |
|---|---|
| County | Wake |
| City | Raleigh |
| Zip Code | 27603 |
| Area | Wake |
| Community Name | Tryon Place Townhomes |
| School District | Wake - Athens Drive High |
| Elementary School | Wake - Swift Creek Elementary |
| High School | Wake - Athens Drive High |
| Listing VS Median (in Tryon Place Townhomes) | |
Price: $334,000 low | high Med: $1,995 sqft: 1,743 low | high Med: 1,656 $ / sqft: $192 low | high Med: $1 On site: 23 low | high Med: 734 | |

Listings marked with a Doorify MLS icon are provided courtesy of the Doorify MLS, of North Carolina, Internet Data Exchange Database. Brokers make an effort to deliver accurate information, but buyers should independently verify any information on which they will rely in a transaction. The listing broker shall not be responsible for any typographical errors, misinformation, or misprints, and they shall be held totally harmless from any damages arising from reliance upon this data. This data is provided exclusively for consumers’ personal, non-commercial use. Copyright 2024 Doorify MLS of North Carolina. All rights reserved.
| State | NC |
|---|---|
| County | Wake |
| City | Raleigh |
| Zip Code | 27603 |
| Area | Wake |
| Community Name | Tryon Place Townhomes |
| School District | Wake - Athens Drive High |
| Elementary School | Wake - Swift Creek Elementary |
| High School | Wake - Athens Drive High |
| Listing VS Median (in Tryon Place Townhomes) | |
Price: $334,000 low | high Med: $1,995 sqft: 1,743 low | high Med: 1,656 $ / sqft: $192 low | high Med: $1 On site: 23 low | high Med: 734 | |

© 2026 Be Home Realty - (919) 307-9808. Equal housing opportunity. An equal opportunity company.


© 2026 Be Home Realty - (919) 307-9808. Equal housing opportunity. An equal opportunity company.
Listings marked with a Doorify MLS icon are provided courtesy of the Doorify MLS, of North Carolina, Internet Data Exchange Database. Brokers make an effort to deliver accurate information, but buyers should independently verify any information on which they will rely in a transaction. The listing broker shall not be responsible for any typographical errors, misinformation, or misprints, and they shall be held totally harmless from any damages arising from reliance upon this data. This data is provided exclusively for consumers’ personal, non-commercial use. Copyright 2024 Doorify MLS of North Carolina. All rights reserved.
Listing Information Last Updated November 15, 2026 at 8:08:06 PM PST