
Be Home Realty
1401 Aversboro Rd #101
Garner, NC 27529
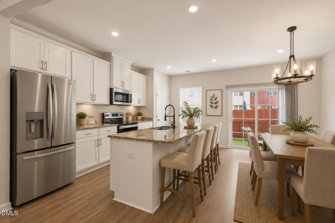
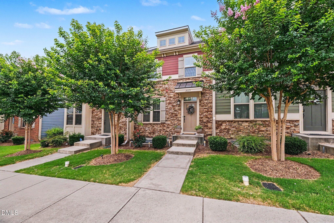
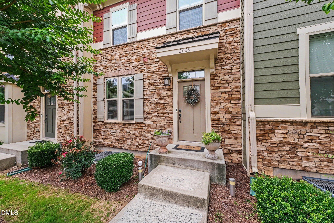
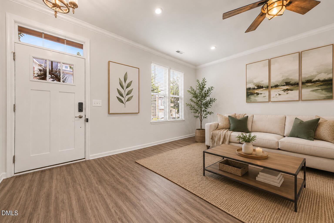
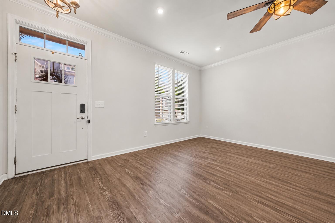
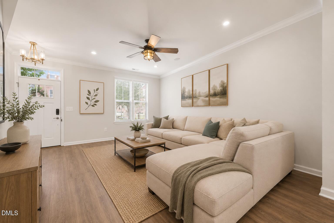
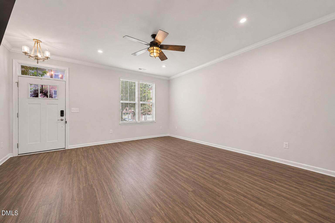
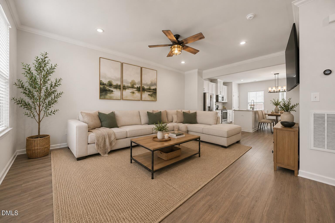
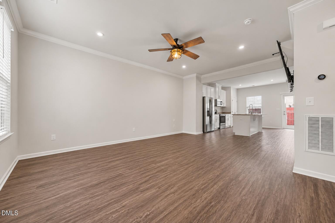
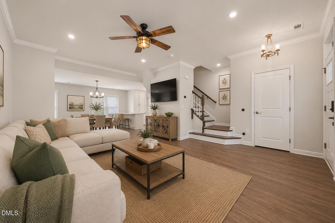
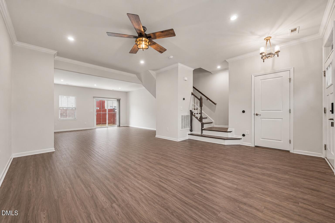
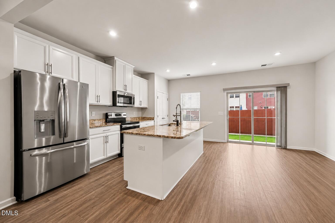
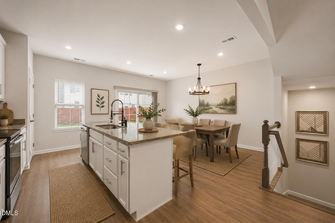
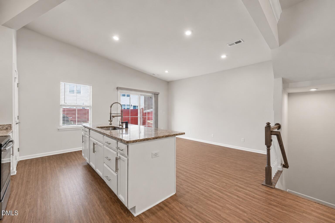
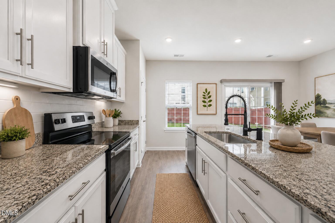
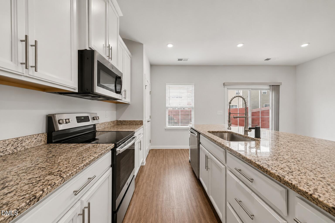
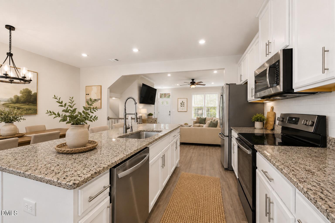
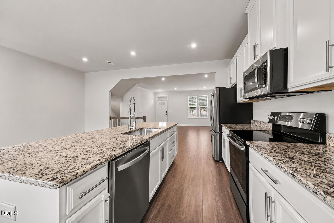
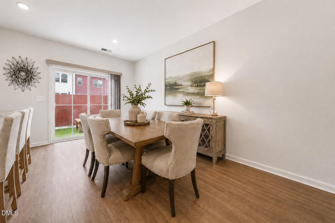
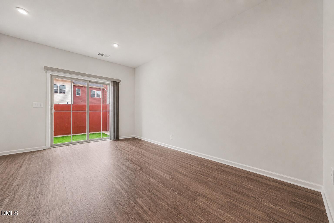
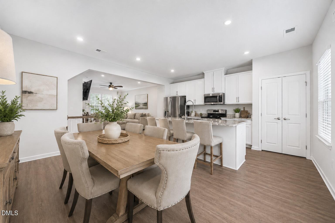
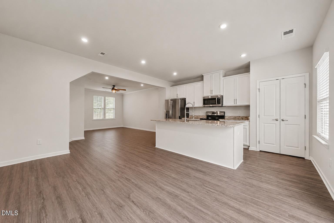
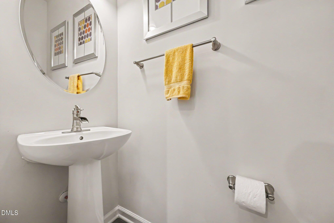
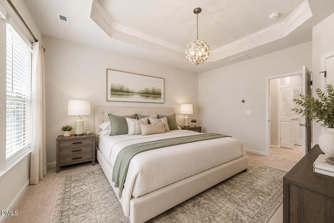
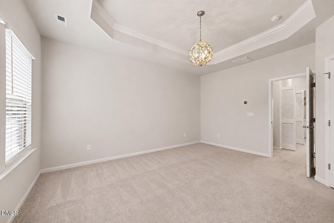
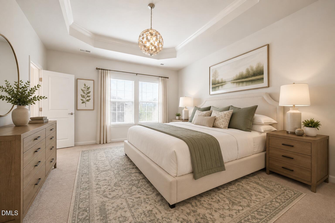
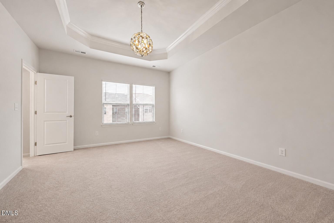
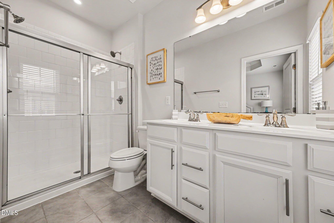
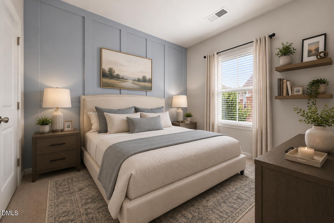
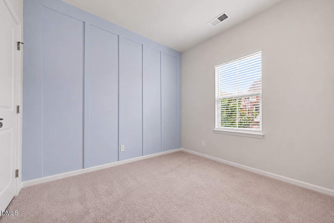
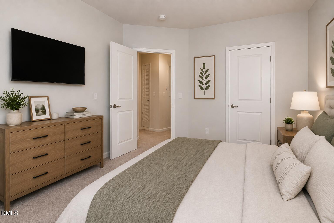

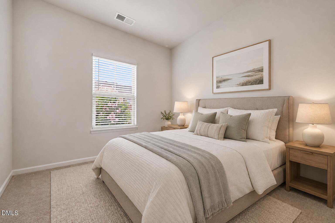
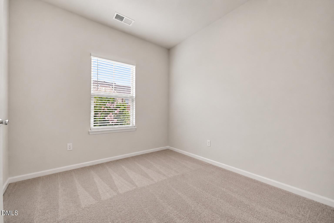
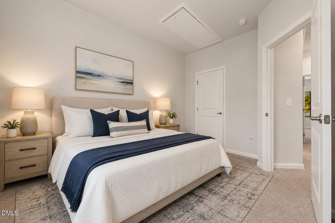
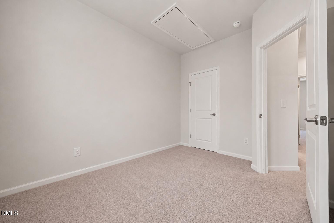
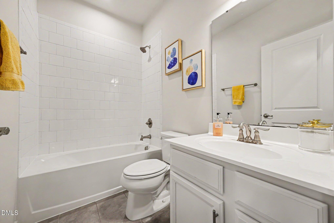
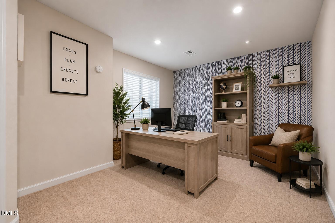
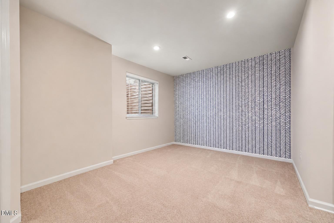
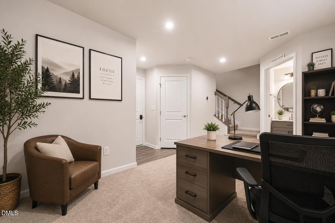
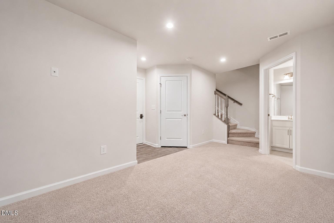
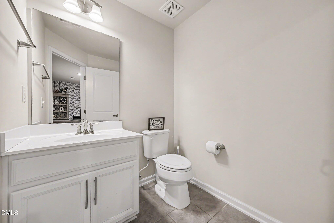
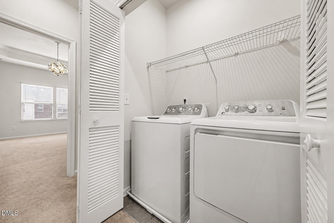
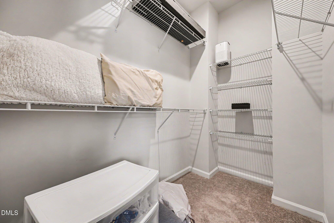
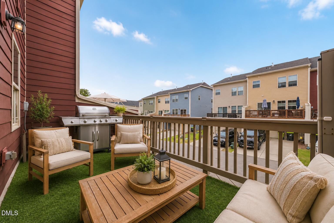
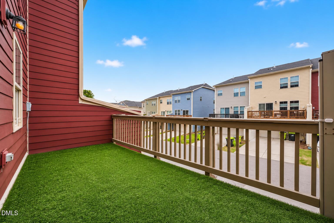
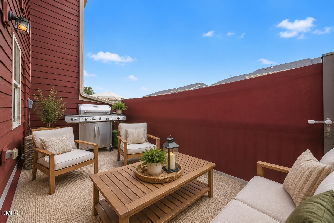
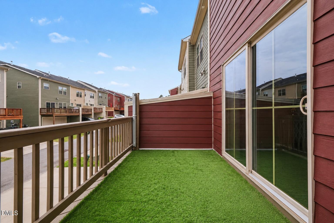
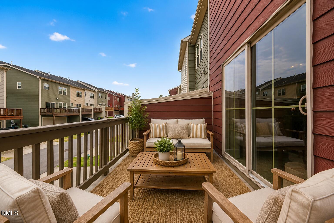
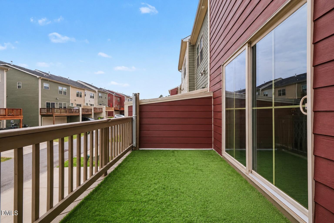
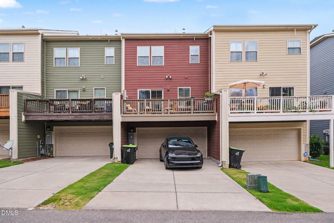

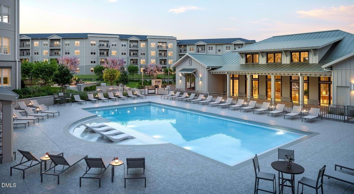
Beautifully Upgraded 3-Bedroom Townhome with Bonus Basement Office Space Welcome home to this beautifully appointed 3-bedroom, 2 full bath, 2 powder room townhome featuring a versatile basement bonus room/office space, thoughtfully enhanced with modern smart-home technology and premium upgrades throughout. Enjoy comfort and convenience on every level with three WiFi-enabled Nest smart thermostats, providing efficient climate control throughout the home. The living room, primary bedroom, and both secondary bedrooms feature WiFi-enabled smart dimmer switches, allowing customized lighting at your fingertips. The spacious living area is highlighted by a premium Hunter ceiling fan with integrated dimmer, while elegant chandeliers in the foyer and primary bedroom add a touch of sophistication and style. The kitchen has been upgraded with a commercial-grade faucet and a new LG dishwasher that includes a transferable 20-year extended warranty, offering both functionality and peace of mind. Additional upgrades include a stunning waterfall faucet in the main-level powder room, USB-equipped outlets in the kitchen, basement powder room, and primary bedroom, and dual-access HDMI TV ports in both the living room and basement, perfect for entertainment and home office setups. Smart-home features continue with a WiFi-enabled MyQ garage door opener, automatic motion-sensor garage lighting, and Schlage keyless entry systems on both the front and garage doors for enhanced security and convenience. Rounding out the home's impressive features is a tankless hot water heater, providing energy-efficient, on-demand hot water. Combining modern technology, stylish upgrades, and flexible living space, this exceptional townhome offers the perfect blend of comfort, convenience, and contemporary living. Walking distance to shops and restaurants and the New ONELIFE Fitness Apex!
| MLS # | 10174824 |
|---|---|
| Listing Type | For Sale |
| Style | Town House |
| HOA Dues | $143 |
| Sub-Type | Resale |
| Status | Active |
| Year | 2019 |
| Days On Site | 67 |
| Listing Provided By | Mark Spain Real Estate | Donna Kokol |
| Bed(s) | 3 |
|---|---|
| Bath(s) | 4 Total |
| SQ Feet | 1,769 |
| Garage | 2 |
| Basement | Y |
| Story(s) | 2 |
| Zoning | PUD-C |
| Acreage | 0.04 |
| Interior Features | Double Vanity, Granite Counters, High Ceilings, Kitchen Island, Open Floorplan, Smart Home, Smart Thermostat, Smooth Ceilings, Tray Ceiling(s) |
|---|---|
| Heating Yes / No | Yes |
| Cooling Yes / No | Yes |
| Cooling | Central Air |
| Fireplace Yes / No | No |
| Laundry Features | Upper Level |
| Rooms Total | 7 |
| Roof | Shingle |
|---|---|
| Foundation Details | Slab |
| Construction Materials | Fiber Cement, Stone |
| Patio And Porch Features | Deck |
| Attached Garage Yes / No | Yes |
|---|---|
| Garage Yes / No | Yes |
| Parking Features | Attached, Garage Faces Rear |
| Sewer | Public Sewer |
|---|
| Tax Assessed Value | 405593 |
|---|---|
| Tax Legal Description | Lo146 Hempstead At Beaver Creek Ph3 Bm2018-00539 |
| Tax Year | 2025 |
| Tax Map Number | 146 |
| State | NC |
|---|---|
| County | Wake |
| City | Apex |
| Zip Code | 27502 |
| Area | Wake |
| Community Name | Hempstead at Beaver Creek |
| School District | Wake - Apex Friendship High |
| Elementary School | Wake - Salem Elementary |
| High School | Wake - Apex Friendship High |
| Listing VS Median (in Hempstead at Beaver Creek) | |
Price: $410,000 low | high Med: $404,500 sqft: 1,769 low | high Med: 2,073 $ / sqft: $232 low | high Med: $200 On site: 67 low | high Med: 63.5 | |

Listings marked with a Doorify MLS icon are provided courtesy of the Doorify MLS, of North Carolina, Internet Data Exchange Database. Brokers make an effort to deliver accurate information, but buyers should independently verify any information on which they will rely in a transaction. The listing broker shall not be responsible for any typographical errors, misinformation, or misprints, and they shall be held totally harmless from any damages arising from reliance upon this data. This data is provided exclusively for consumers’ personal, non-commercial use. Copyright 2024 Doorify MLS of North Carolina. All rights reserved.
| State | NC |
|---|---|
| County | Wake |
| City | Apex |
| Zip Code | 27502 |
| Area | Wake |
| Community Name | Hempstead at Beaver Creek |
| School District | Wake - Apex Friendship High |
| Elementary School | Wake - Salem Elementary |
| High School | Wake - Apex Friendship High |
| Listing VS Median (in Hempstead at Beaver Creek) | |
Price: $410,000 low | high Med: $404,500 sqft: 1,769 low | high Med: 2,073 $ / sqft: $232 low | high Med: $200 On site: 67 low | high Med: 63.5 | |

© 2026 Be Home Realty - (919) 307-9808. Equal housing opportunity. An equal opportunity company.


© 2026 Be Home Realty - (919) 307-9808. Equal housing opportunity. An equal opportunity company.
Listings marked with a Doorify MLS icon are provided courtesy of the Doorify MLS, of North Carolina, Internet Data Exchange Database. Brokers make an effort to deliver accurate information, but buyers should independently verify any information on which they will rely in a transaction. The listing broker shall not be responsible for any typographical errors, misinformation, or misprints, and they shall be held totally harmless from any damages arising from reliance upon this data. This data is provided exclusively for consumers’ personal, non-commercial use. Copyright 2024 Doorify MLS of North Carolina. All rights reserved.
Listing Information Last Updated August 25, 2026 at 12:16:27 AM PDT