

Be Home Realty
1401 Aversboro Rd #101
Garner, NC 27529
 New Listing
 In-Person: 11/21 11:30 AM - 1:00 PM
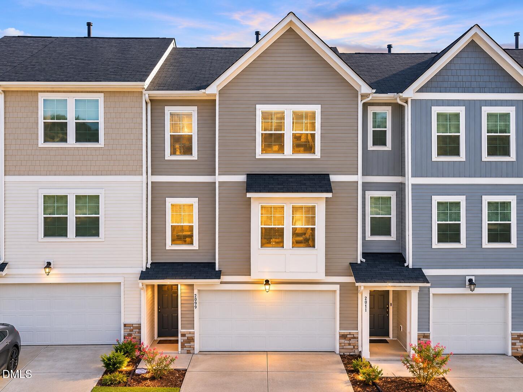
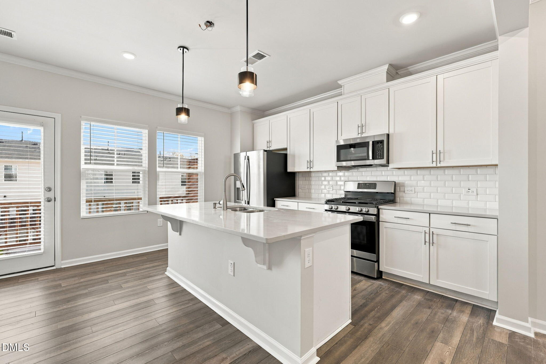
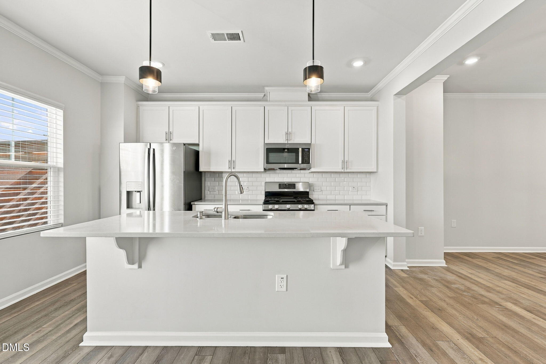
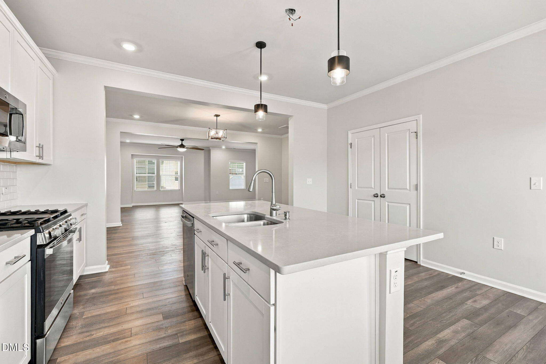
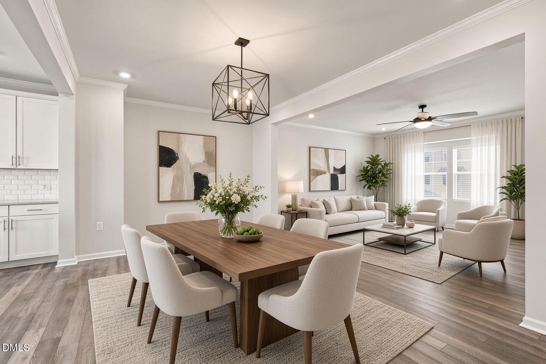
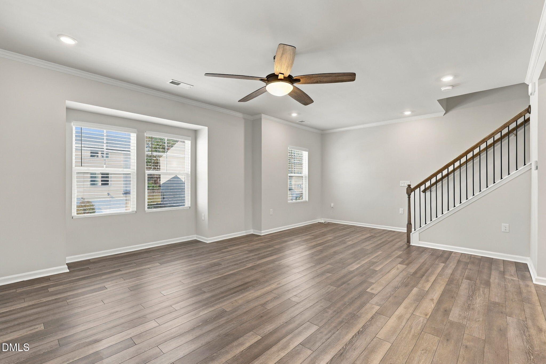
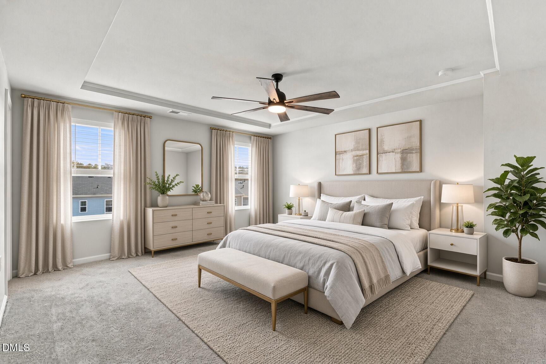
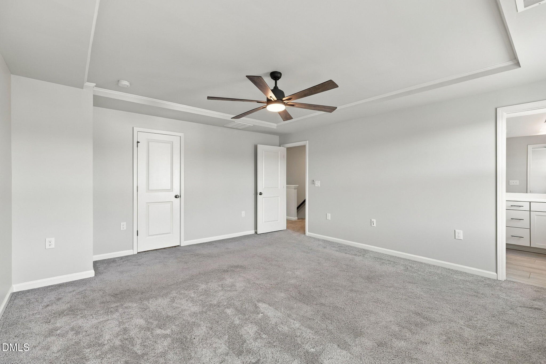
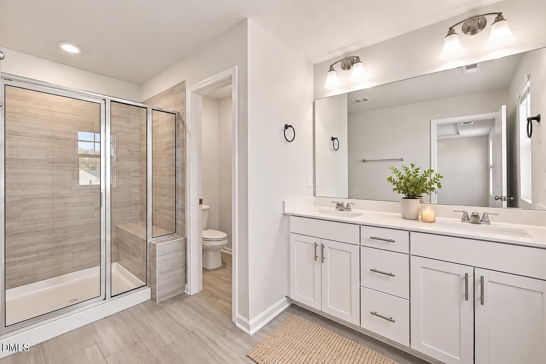
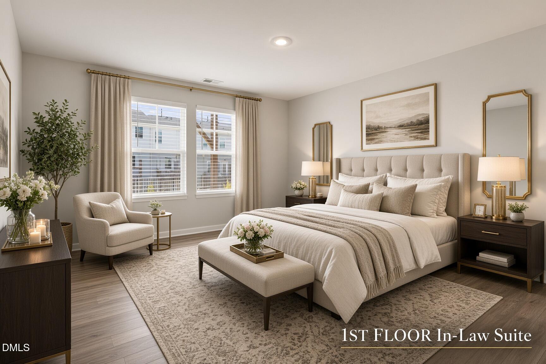
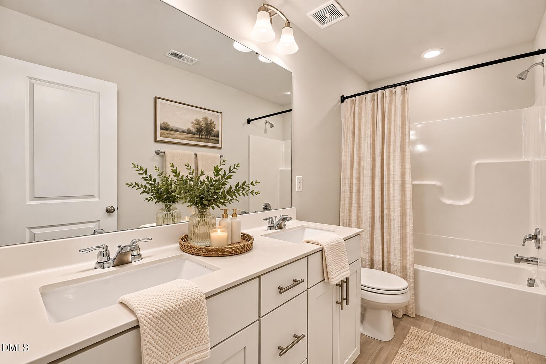
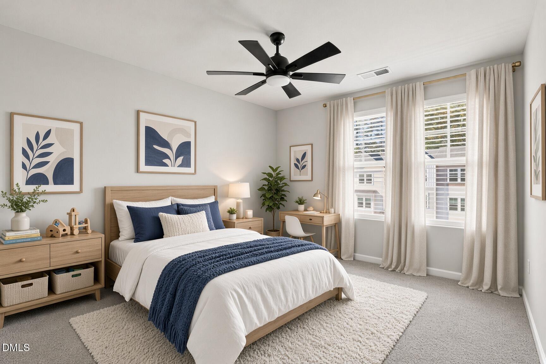
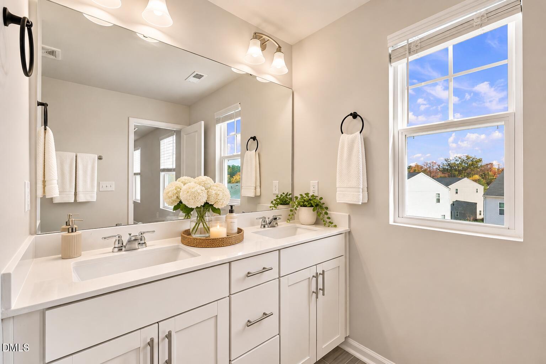
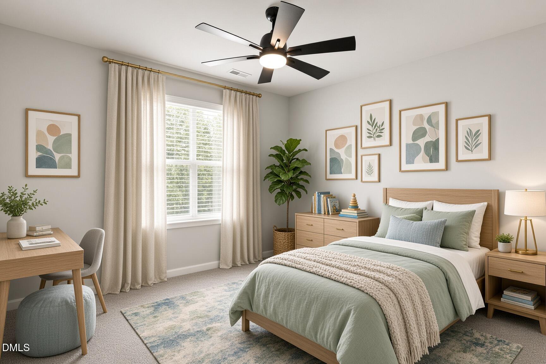
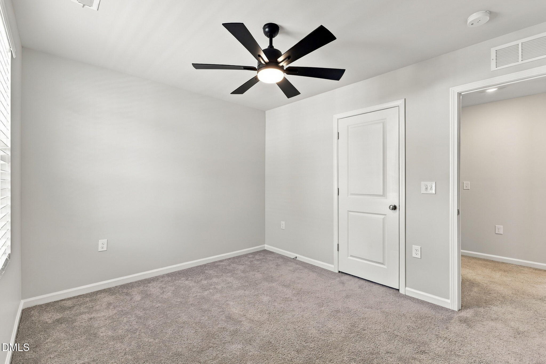
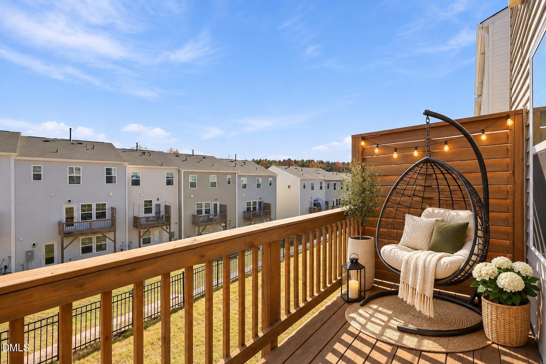
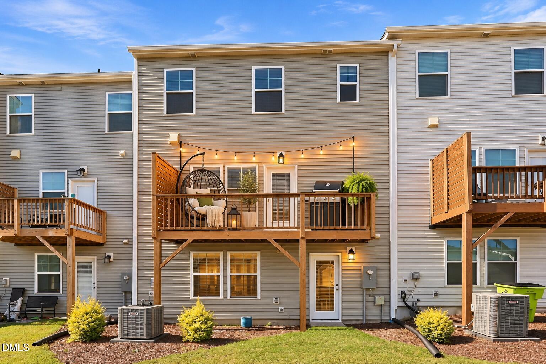
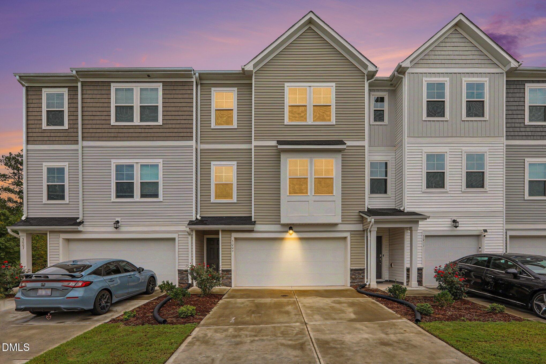
The Sandwood Estate - Discover modern elite living across three thoughtfully designed levels. The first floor features an exclusive in-law suite complete with a spacious bedroom and full bathroom, ideal for guests, extended family, or a flexible living arrangement. The second floor is the heart of the home, showcasing a beautiful modern kitchen with quartz countertops, a large center island, and an open-concept dining and living area. Designed for both everyday living and entertaining, this inviting space offers a seamless flow with contemporary finishes throughout. The third floor features three additional bedrooms and two full bathrooms, including a spacious primary suite with elegant tray ceilings. The primary bathroom offers a large walk-in tiled shower, double vanity, and a refined, modern design. With a versatile three-level layout, stylish finishes, and thoughtfully designed living spaces, The Sandwood Estate offers the perfect combination of comfort, functionality, and contemporary style in Durham.
| MLS # | 10202907 |
|---|---|
| Listing Type | For Sale |
| Style | House |
| HOA Dues | $205 |
| Sub-Type | Resale |
| Status | Active |
| Year | 2023 |
| Listing Provided By | eXp Realty, LLC - C | Blair Whelan |
| Bed(s) | 3 |
|---|---|
| Bath(s) | 4 Total |
| SQ Feet | 2,502 |
| Garage | 2 |
| Story(s) | 3 |
| Zoning | RD |
| Acreage | 0.05 |
| Interior Features | Double Vanity, Eat-in Kitchen, Kitchen Island, Open Floorplan, Pantry, Tray Ceiling(s), Bathtub/Shower Combination, Walk-in Shower, Quartz Counters |
|---|---|
| Heating Yes / No | Yes |
| Cooling Yes / No | Yes |
| Cooling | Central Air, Ceiling Fan(s) |
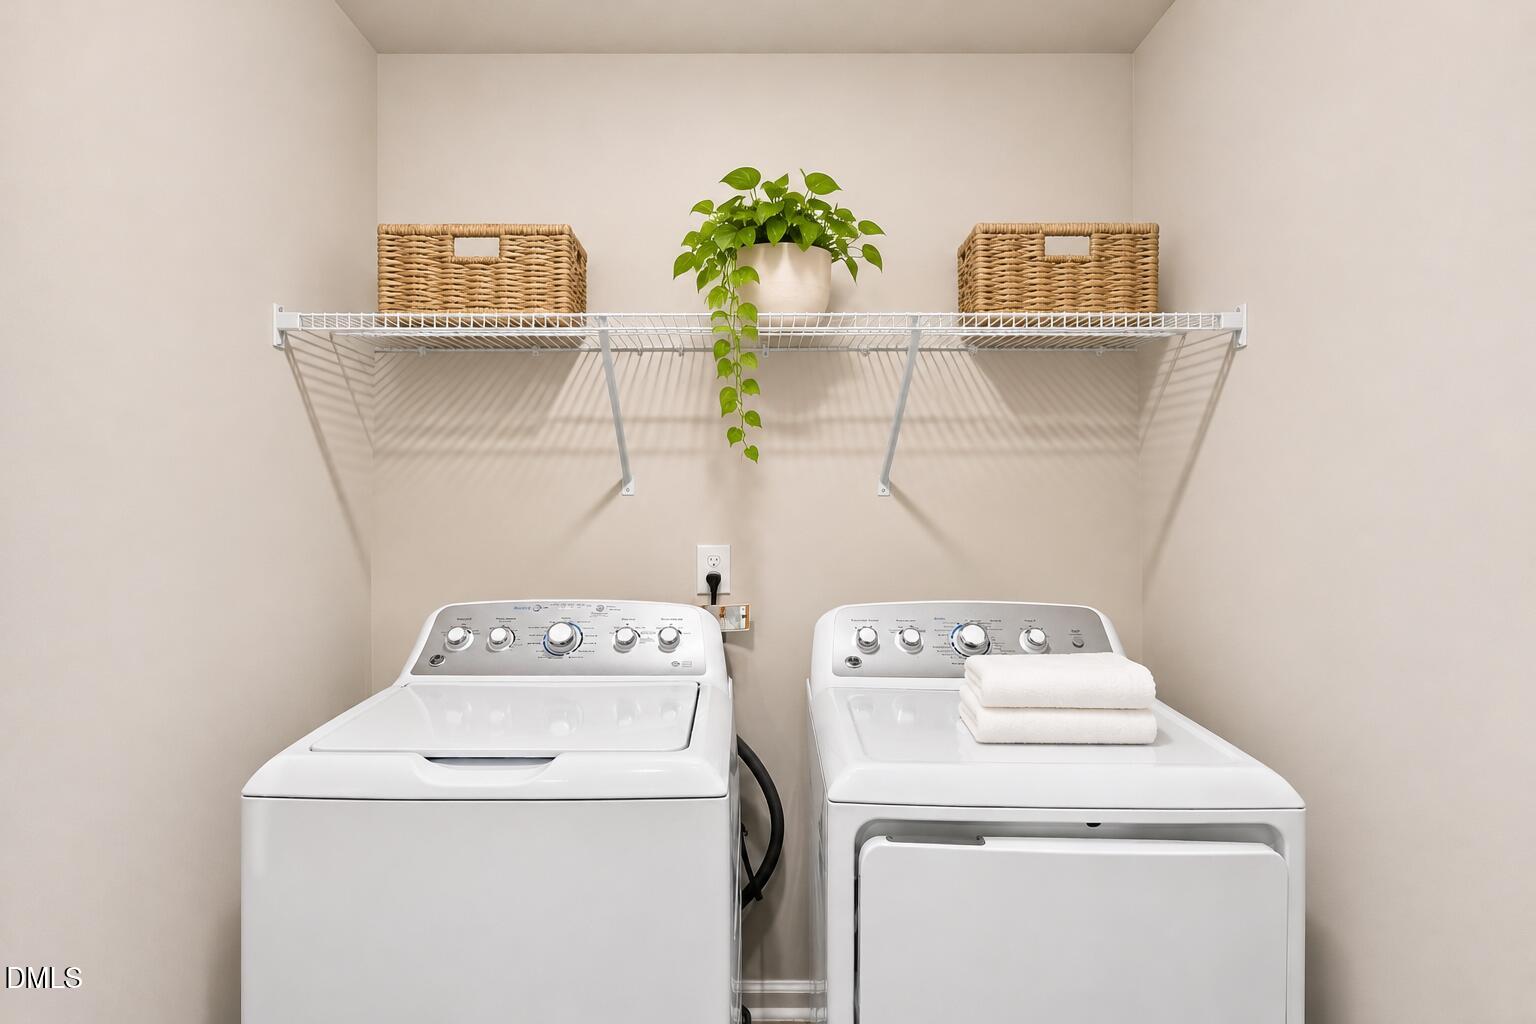
| Laundry Features | Laundry Room |
| Exterior Features | Lighting, Rain Gutters |
|---|---|
| Roof | Shingle |
| Foundation Details | Slab |
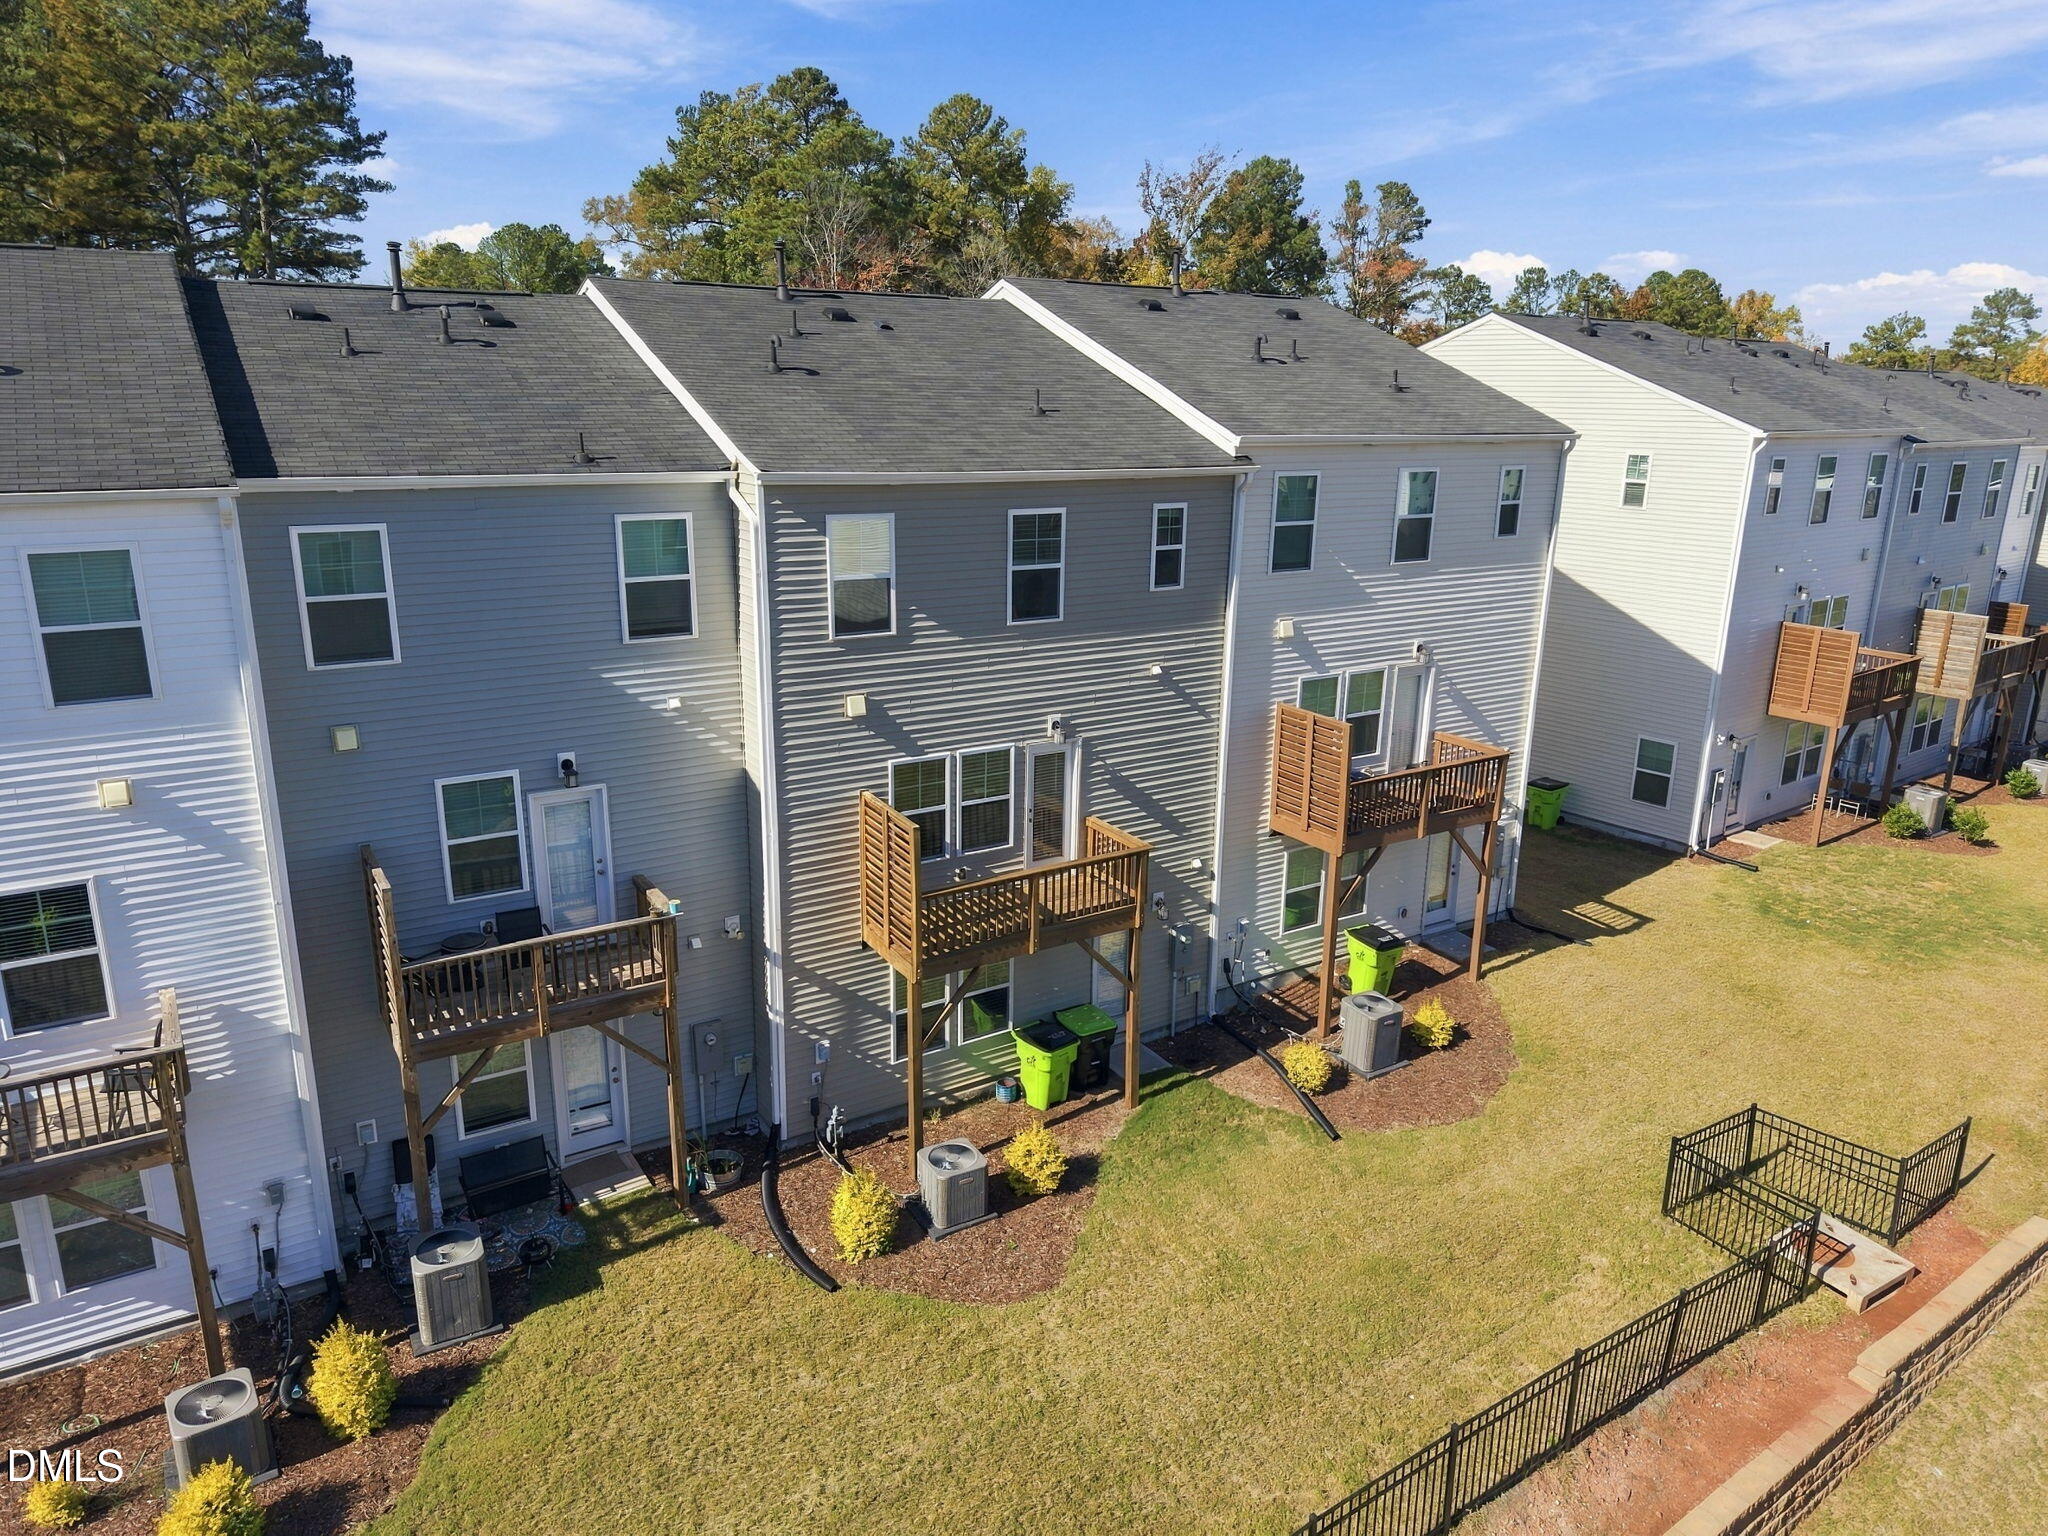
| Construction Materials | Vinyl Siding |
| Patio And Porch Features | Deck |
| Attached Garage Yes / No | Yes |
|---|---|
| Garage Yes / No | Yes |
| Parking Features | Driveway, Garage |
| Sewer | Public Sewer |
|---|
| Tax Assessed Value | 403264 |
|---|---|
| Tax Legal Description | Lochwood Ph:1&2/Lt#74 Pl:207-95 |
| Tax Year | 2026 |
| Tax Map Number | 74 |
| Accessibility Features | No |
|---|
| State | NC |
|---|---|
| County | Durham |
| City | Durham |
| Zip Code | 27703 |
| Area | Durham |
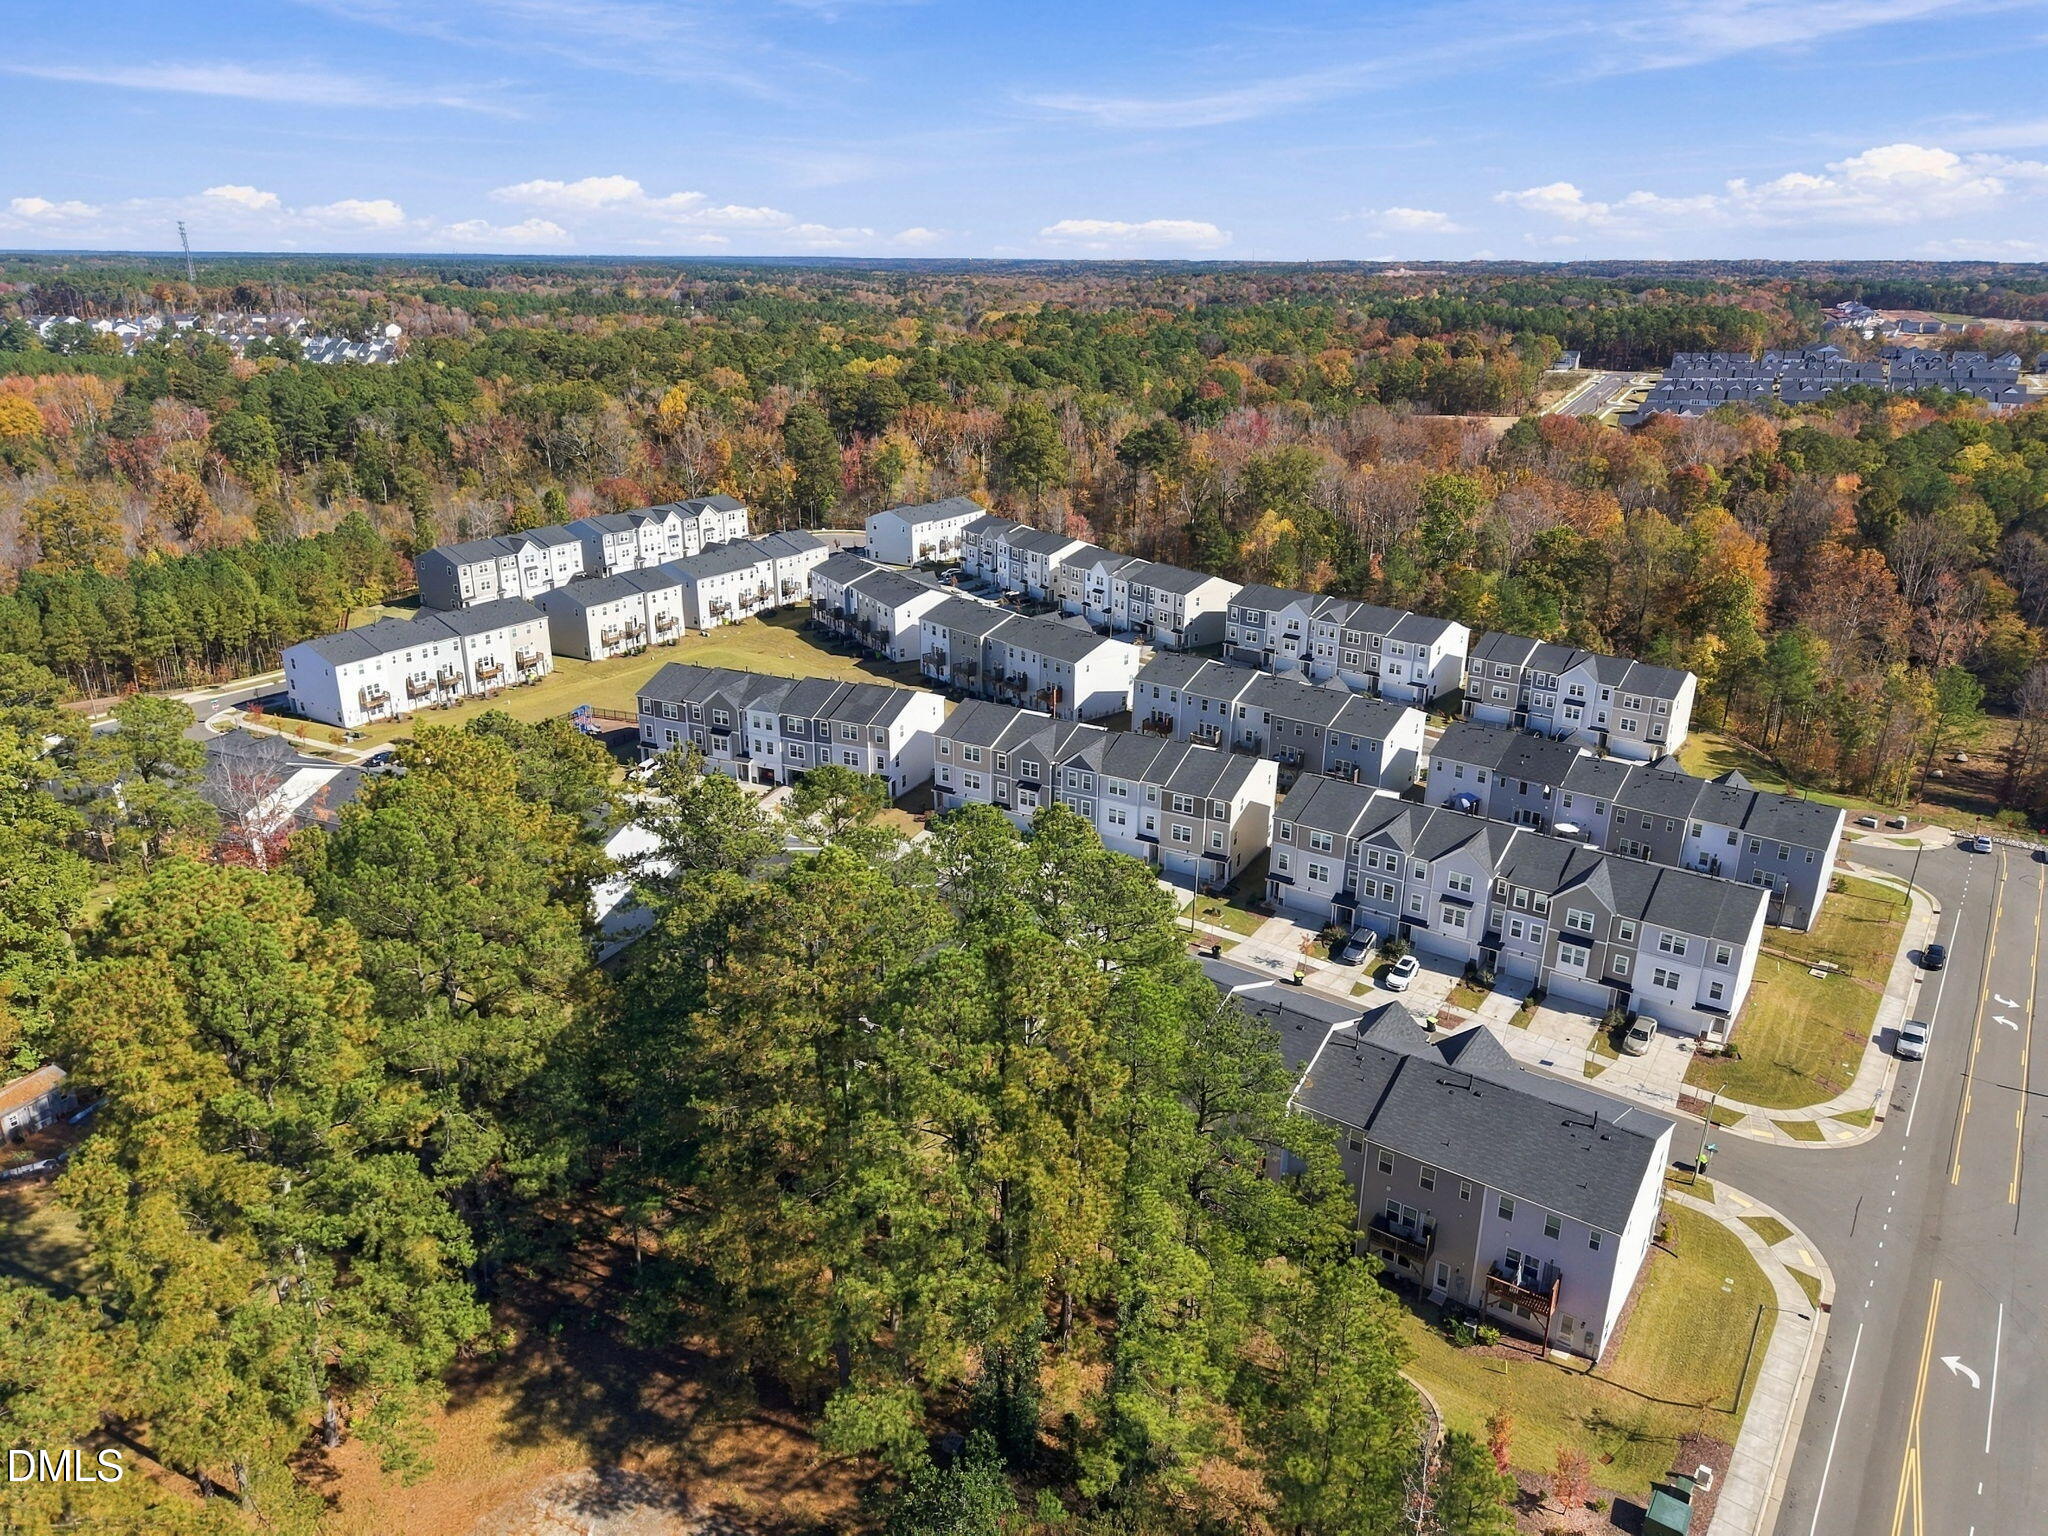
| Community Name | Lochwood |
| School District | Durham - Southern School of Ener |
| Elementary School | Durham - Spring Valley Elementar |
| High School | Durham - Southern School of Ener |
| Listing VS Median (in Lochwood) | |
Price: $384,900 low | high Med: $176,075 sqft: 2,502 low | high Med: 2,502 $ / sqft: $154 low | high Med: $68 | |

Listings marked with a Doorify MLS icon are provided courtesy of the Doorify MLS, of North Carolina, Internet Data Exchange Database. Brokers make an effort to deliver accurate information, but buyers should independently verify any information on which they will rely in a transaction. The listing broker shall not be responsible for any typographical errors, misinformation, or misprints, and they shall be held totally harmless from any damages arising from reliance upon this data. This data is provided exclusively for consumers’ personal, non-commercial use. Copyright 2024 Doorify MLS of North Carolina. All rights reserved.
| Open House |
|---|
| In-Person 11/21 11:30 AM - 1:00 PM |
| State | NC |
|---|---|
| County | Durham |
| City | Durham |
| Zip Code | 27703 |
| Area | Durham |
| Community Name | Lochwood |
| School District | Durham - Southern School of Ener |
| Elementary School | Durham - Spring Valley Elementar |
| High School | Durham - Southern School of Ener |
| Listing VS Median (in Lochwood) | |
Price: $384,900 low | high Med: $176,075 sqft: 2,502 low | high Med: 2,502 $ / sqft: $154 low | high Med: $68 | |

© 2026 Be Home Realty - (919) 307-9808. Equal housing opportunity. An equal opportunity company.


© 2026 Be Home Realty - (919) 307-9808. Equal housing opportunity. An equal opportunity company.
Listings marked with a Doorify MLS icon are provided courtesy of the Doorify MLS, of North Carolina, Internet Data Exchange Database. Brokers make an effort to deliver accurate information, but buyers should independently verify any information on which they will rely in a transaction. The listing broker shall not be responsible for any typographical errors, misinformation, or misprints, and they shall be held totally harmless from any damages arising from reliance upon this data. This data is provided exclusively for consumers’ personal, non-commercial use. Copyright 2024 Doorify MLS of North Carolina. All rights reserved.
Listing Information Last Updated November 12, 2026 at 12:14:04 AM PST