
Be Home Realty
1401 Aversboro Rd #101
Garner, NC 27529
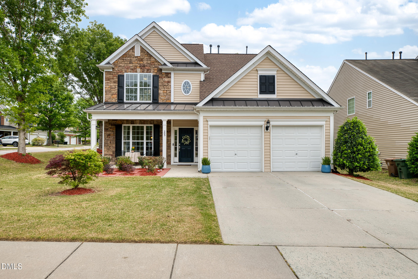
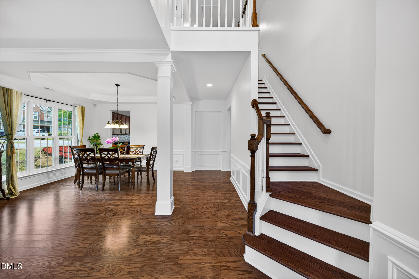
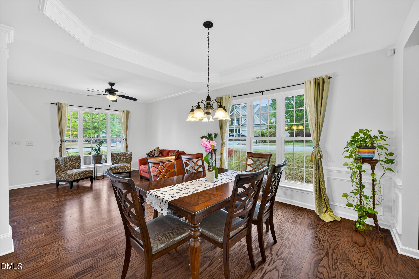
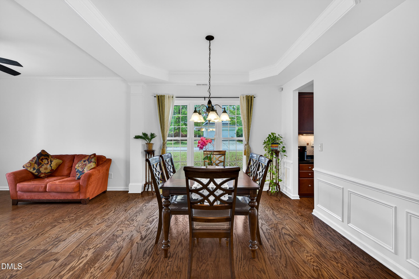
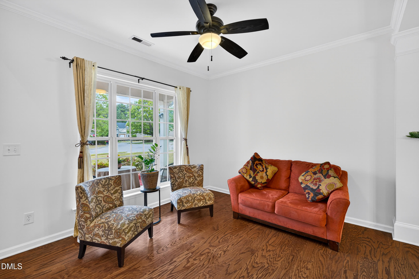
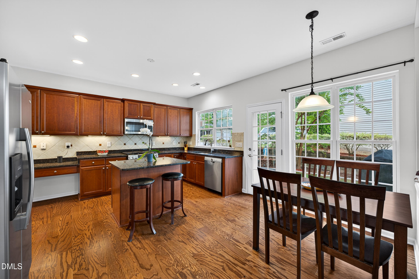
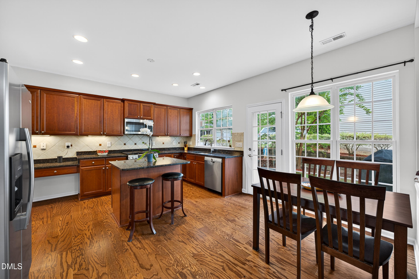
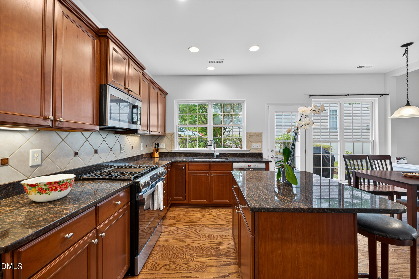
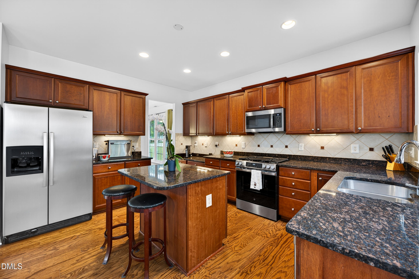
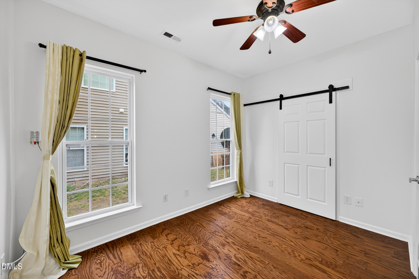
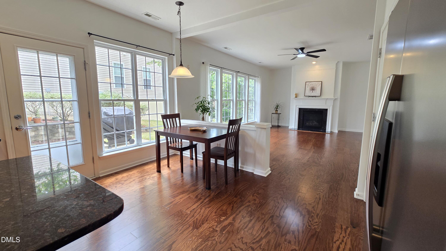

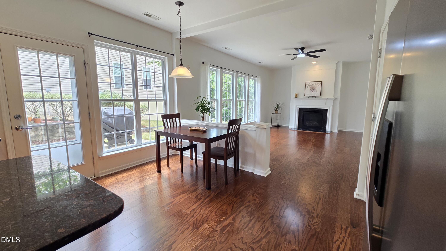
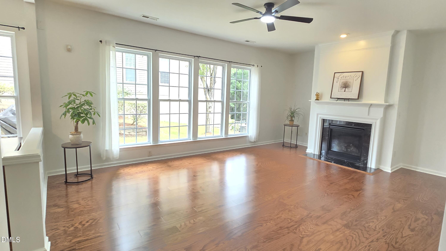
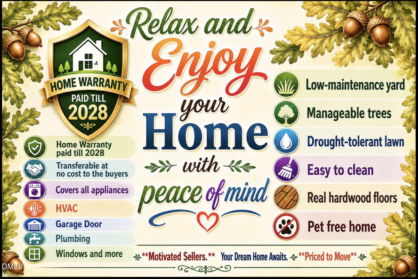
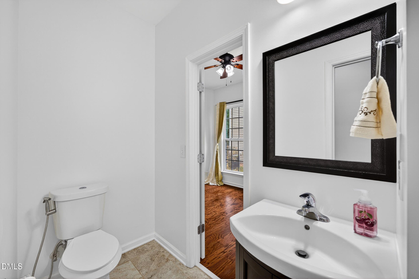
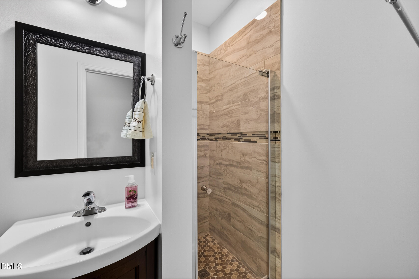
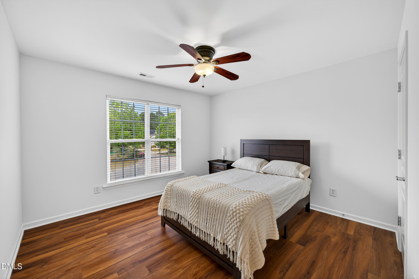
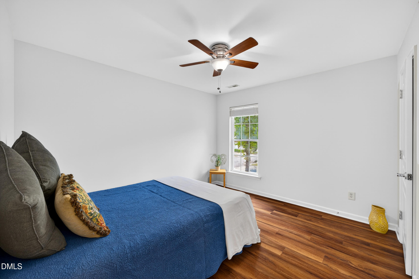
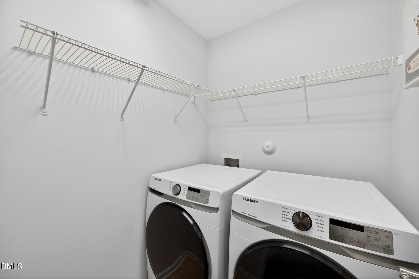
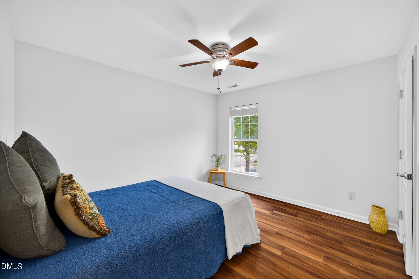
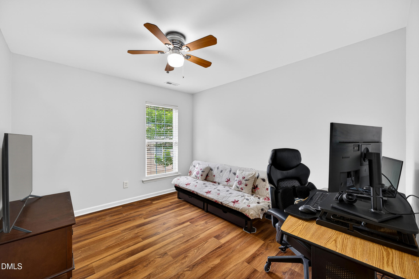
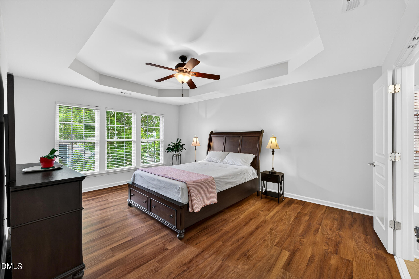

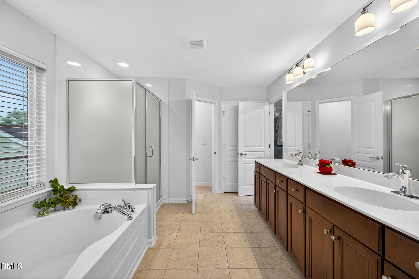
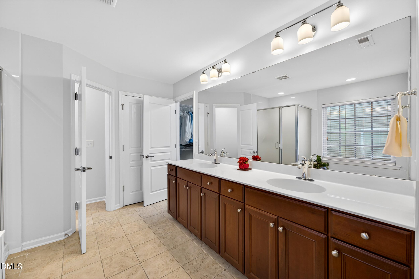
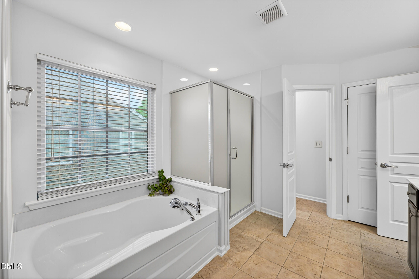
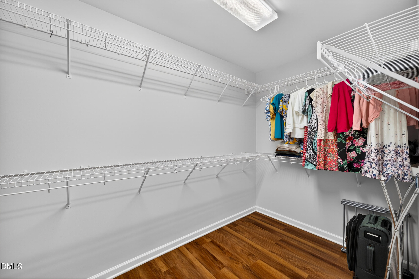
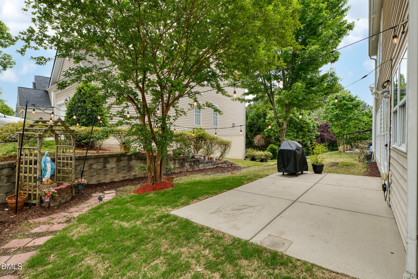

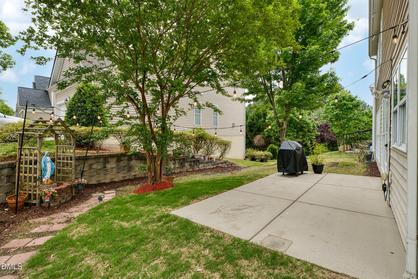

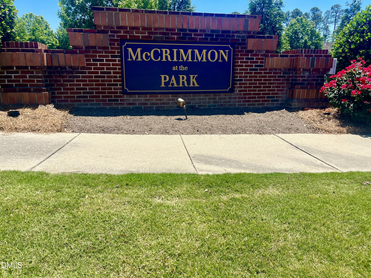

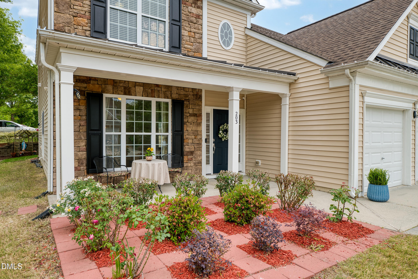

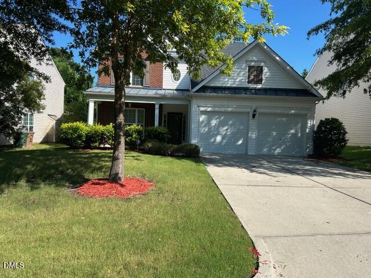
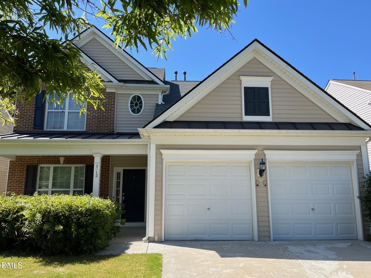
Price Improved! | Move-In Ready | Paid Solar | 1st-Floor Bedroom | Prime School District NORTH FACING Meticulously maintained by original owners, this stunning, carpet-free home sits in a prime school district just minutes from RTP and 5.5 miles from RDU - flooded with natural sunlight. PREMIUM HIGHLIGHTS: Energy Savings: Fully paid solar panels, a tankless water heater, and a 2019 roof help keep electric bills low. MODERN LAYOUT: Bright, open floor plan featuring fresh paint, 5-inch main-level hardwoods, and premium LVP flooring upstairs. MAIN-LEVEL GUEST SUITE: First-floor bedroom with a connected full bath and standing shower. UPDATED KITCHEN: Granite countertops and an exterior-vented smart gas cooking range. RECENT UPGRADES: Renovated master bath, new window panes, and pre-wired surround sound. FINISHED GARAGE: Insulated and painted with professional shelving and a new polyurea floor coating (Oct 2024). BONUS PROTECTION: Includes a free home warranty valid through April, 2028. Move right in and enjoy turnkey luxury, style, and absolute peace of mind!
| MLS # | 10163966 |
|---|---|
| Listing Type | For Sale |
| Style | House |
| HOA Dues | $82 |
| Sub-Type | Resale |
| Status | Active |
| Year | 2008 |
| Days On Site | 122 |
| Listing Provided By | OAK TREE REALTY LLC | Naveen Pereira |
| Bed(s) | 5 |
|---|---|
| Bath(s) | 3 Total |
| SQ Feet | 2,584 |
| Garage | 2 |
| Story(s) | 2 |
| Zoning | TRP |
| Acreage | 0.15 |
| Interior Features | Breakfast Bar, Ceiling Fan(s), Chandelier, Crown Molding, Double Vanity, Eat-in Kitchen, Granite Counters, High Ceilings, High Speed Internet, Kitchen Island, Open Floorplan, Pantry, Recessed Lighting, Smart Camera(s)/Recording, Smart Thermostat, Smooth Ceilings, Stone Counters, Storage, Tray Ceiling(s), Walk-In Closet(s), Walk-In Shower, Water Closet, Wired for Data, Wired for Sound |
|---|---|
| Heating Yes / No | Yes |
| Cooling Yes / No | Yes |
| Cooling | Central Air, Electric |
| Fireplace Features | Family Room, Fireplace Screen, Gas, Gas Starter, Glass Doors, Living Room, Metal |
| Fireplaces Total | 1 |
| Fireplace Yes / No | Yes |
| Laundry Features | Common Area, Electric Dryer Hookup, Inside, Laundry Closet, Laundry Room, Upper Level, Washer Hookup |
| Rooms Total | 10 |
| Exterior Features | Garden, Lighting, Outdoor Grill, Rain Gutters, Smart Camera(s)/Recording, Smart Light(s) |
|---|---|
| Roof | Asphalt, Metal, Shingle |
| Foundation Details | Concrete, Concrete Perimeter, Slab |
| Lot Features | Back Yard, Cul-De-Sac, Front Yard, Landscaped, Level, Sloped |
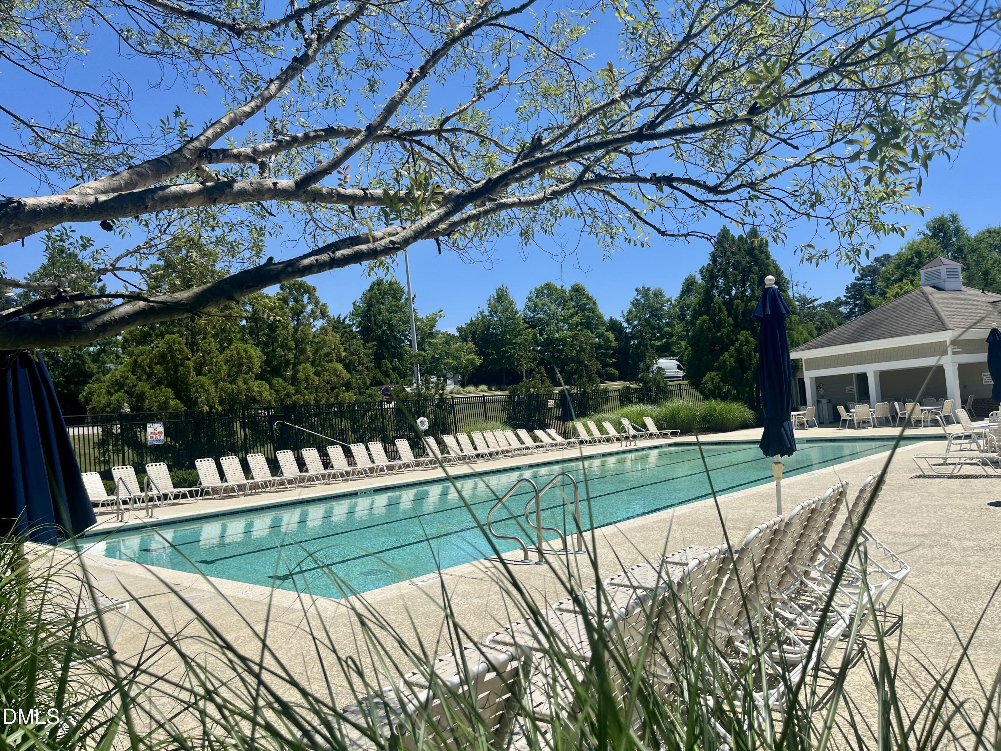
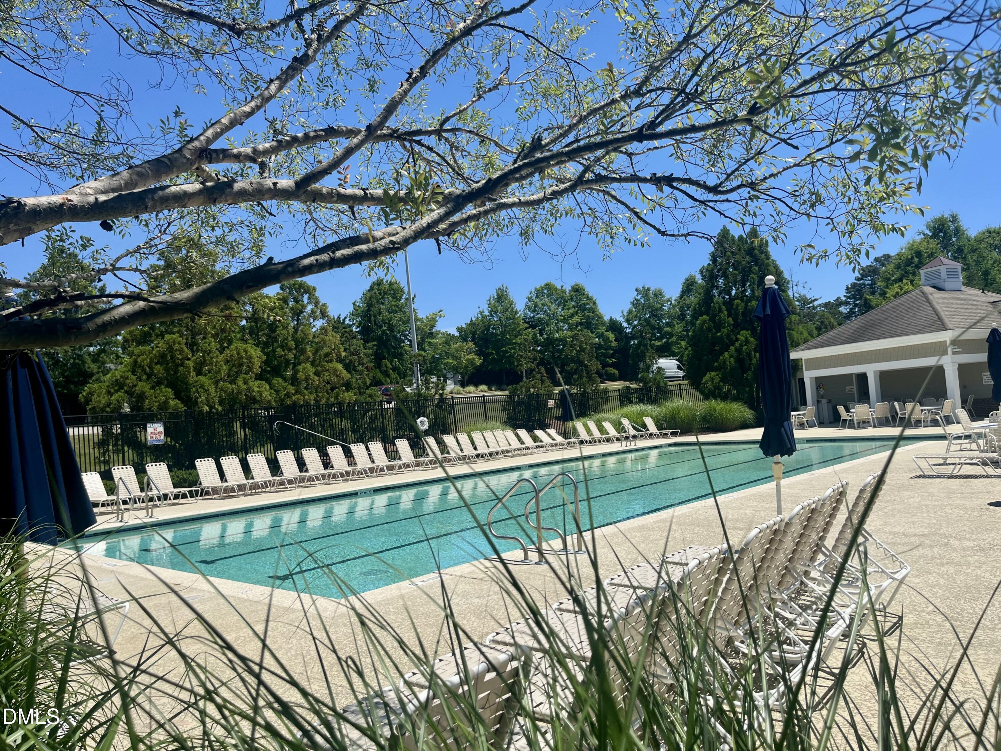
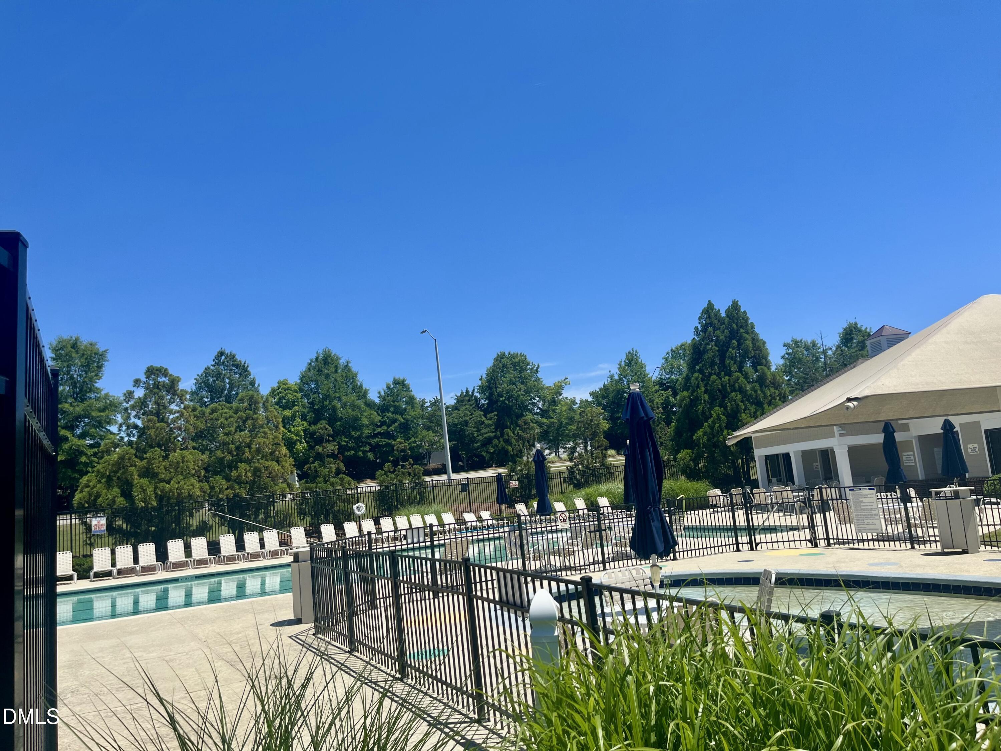
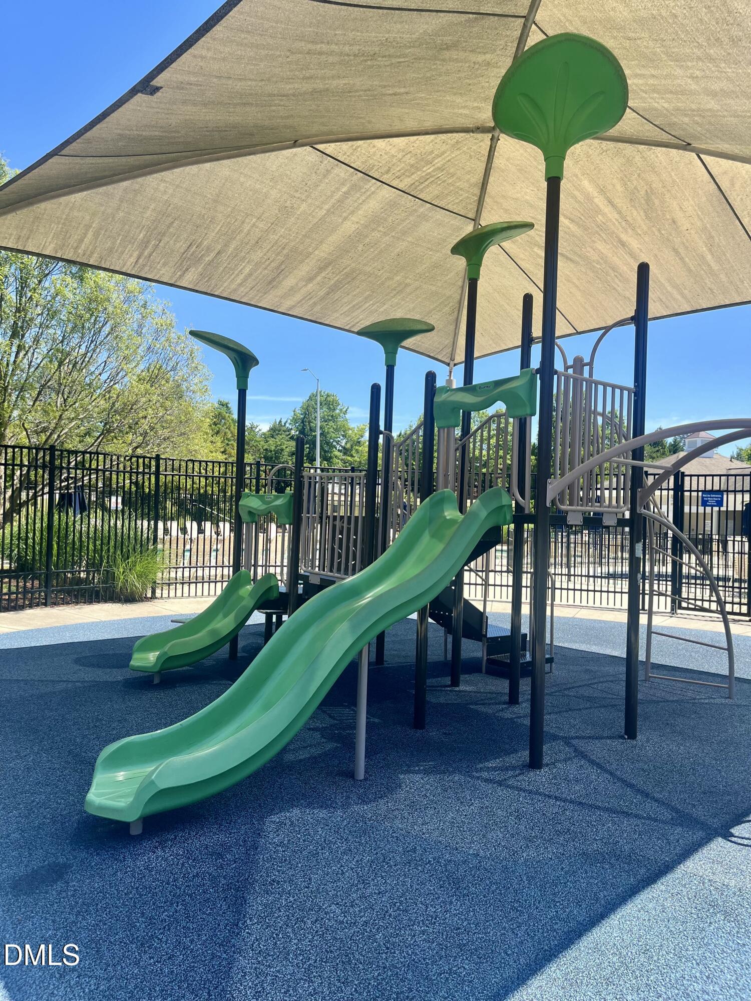
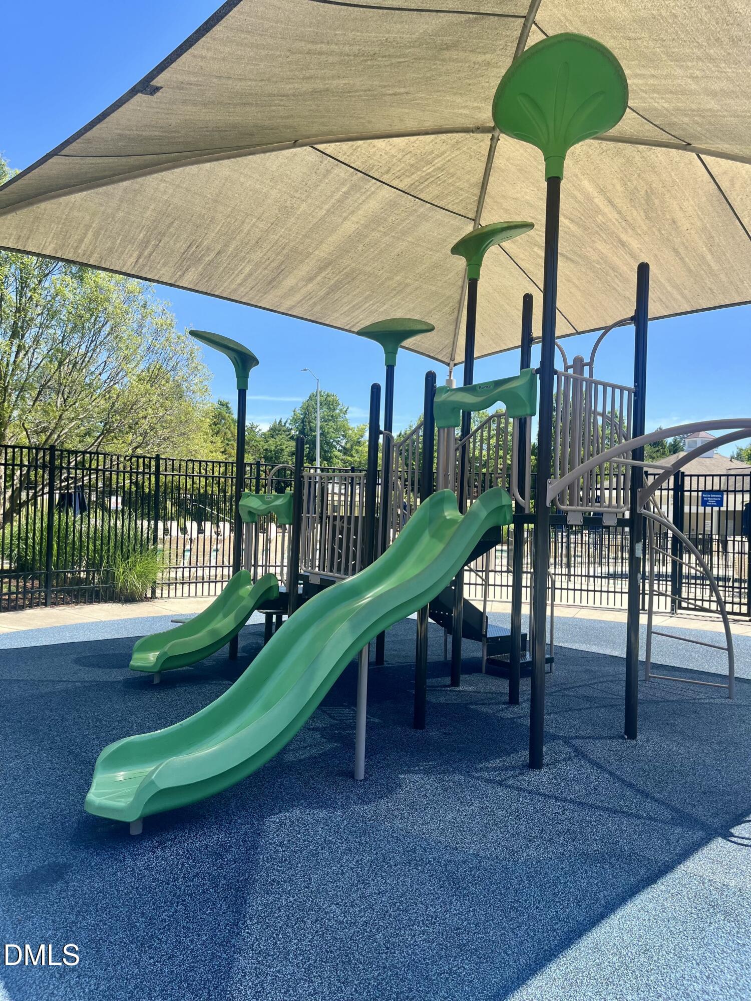
| Community Features | Curbs, Park, Playground, Pool, Sidewalks, Street Lights, Tennis Court(s) |
| Construction Materials | Brick Veneer, Concrete, Stone, Vinyl Siding |
| Security Features | 24 Hour Security, Closed Circuit Camera(s), Fire Alarm, Security Service, Smoke Detector(s) |
| Window Features | Blinds, Double Pane Windows, Insulated Windows |
| Patio And Porch Features | Covered, Front Porch, Patio, Porch |
| Attached Garage Yes / No | Yes |
|---|---|
| Garage Yes / No | Yes |
| Parking Features | Additional Parking, Attached, Driveway, Garage, Garage Door Opener, Garage Faces Front, Lighted, Off Street, Parking Lot |
| Association Amenities | Barbecue, Cable TV, Landscaping, Park, Parking, Playground, Pool, Tennis Court(s), Trail(s) |
|---|---|
| Community Features | Curbs, Park, Playground, Pool, Sidewalks, Street Lights, Tennis Court(s) |
| Utilities | Cable Available, Electricity Available, Electricity Connected, Natural Gas Connected, Phone Available, Sewer Connected, Water Connected |
|---|---|
| Sewer | Public Sewer |
| Tax Assessed Value | 622207 |
|---|---|
| Tax Legal Description | Lo52 Rcmb Mc Crimmon At The Park Ph2 Bm2008-00325 |
| Tax Year | 2026 |
| Tax Map Number | 52 |
| Accessibility Features | Accessible Central Living Area, Accessible Doors, Accessible Full Bath, Aging In Place, Central Living Area, Level Flooring, Reinforced Floors, Smart Technology, Visitor Bathroom |
|---|
| State | NC |
|---|---|
| County | Wake |
| City | Morrisville |
| Zip Code | 27560 |
| Area | Wake |
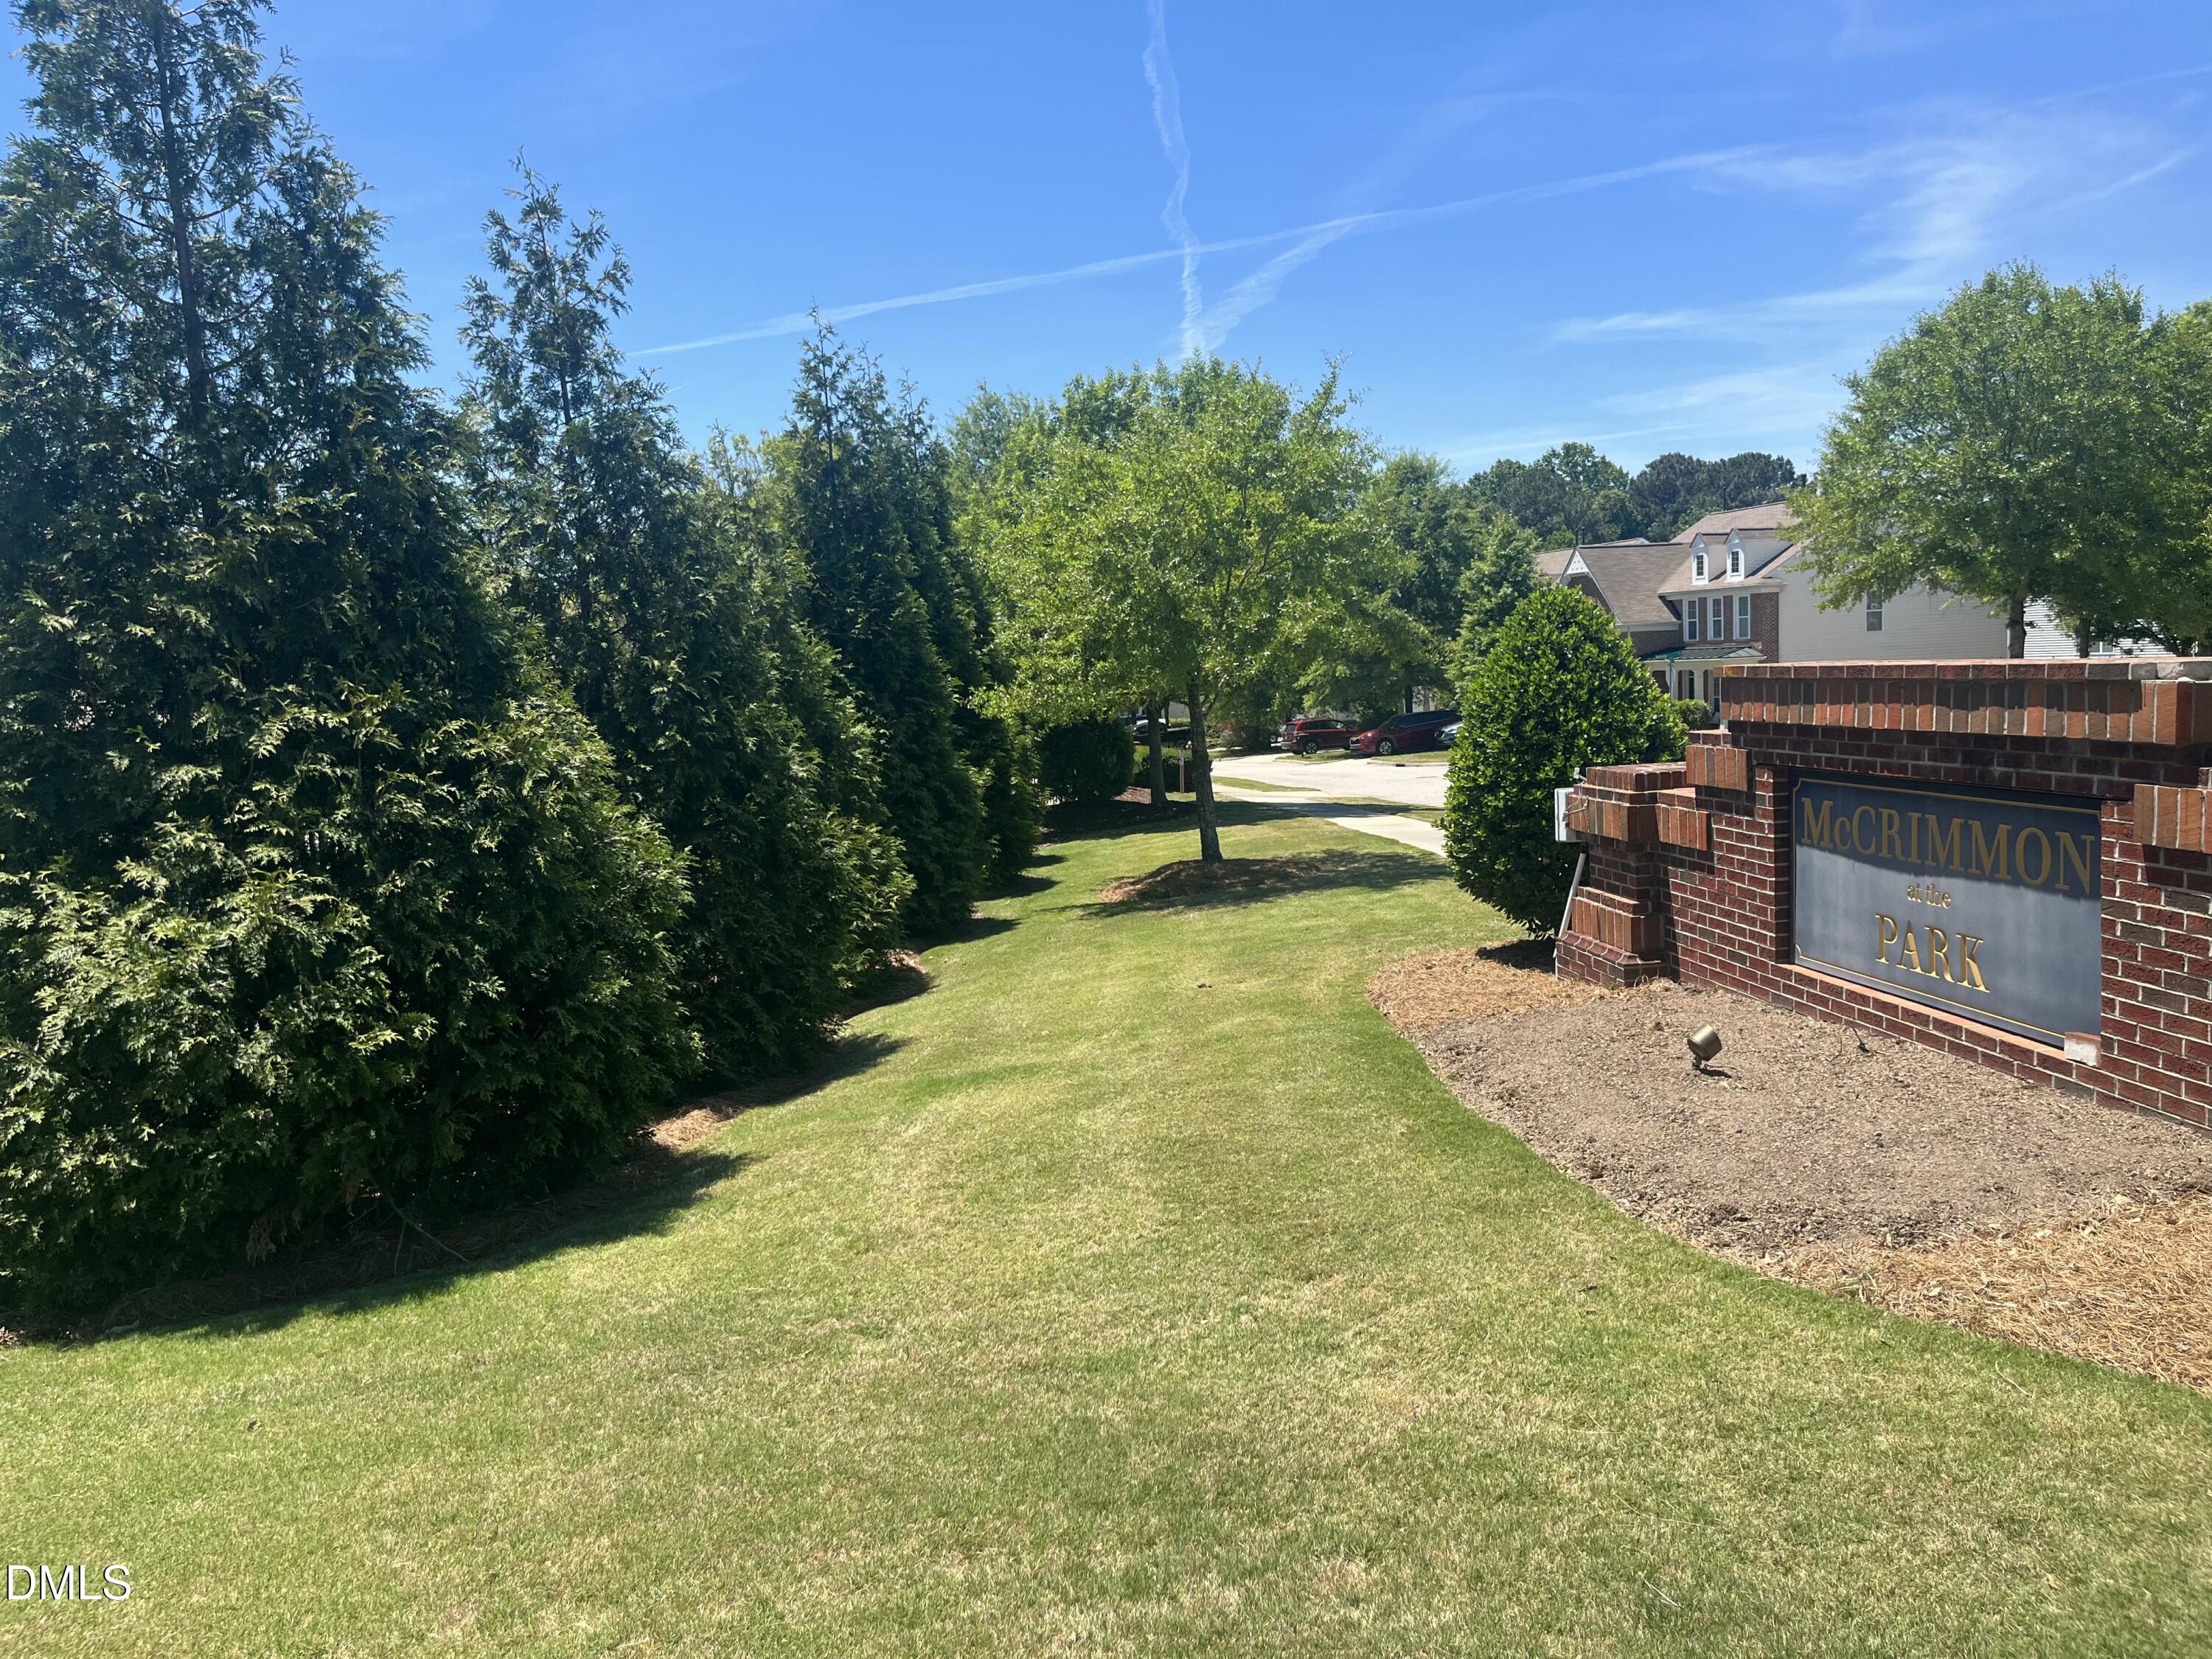
| Community Name | McCrimmon at the Park |
| School District | Wake - Panther Creek High |
| Elementary School | Wake - Parkside Elementary |
| High School | Wake - Panther Creek High |
| Listing VS Median (in McCrimmon at the Park) | |
Price: $649,000 low | high Med: $2,595 sqft: 2,584 low | high Med: 2,634 $ / sqft: $251 low | high Med: $1 On site: 122 low | high Med: 45 | |

Listings marked with a Doorify MLS icon are provided courtesy of the Doorify MLS, of North Carolina, Internet Data Exchange Database. Brokers make an effort to deliver accurate information, but buyers should independently verify any information on which they will rely in a transaction. The listing broker shall not be responsible for any typographical errors, misinformation, or misprints, and they shall be held totally harmless from any damages arising from reliance upon this data. This data is provided exclusively for consumers’ personal, non-commercial use. Copyright 2024 Doorify MLS of North Carolina. All rights reserved.
| State | NC |
|---|---|
| County | Wake |
| City | Morrisville |
| Zip Code | 27560 |
| Area | Wake |
| Community Name | McCrimmon at the Park |
| School District | Wake - Panther Creek High |
| Elementary School | Wake - Parkside Elementary |
| High School | Wake - Panther Creek High |
| Listing VS Median (in McCrimmon at the Park) | |
Price: $649,000 low | high Med: $2,595 sqft: 2,584 low | high Med: 2,634 $ / sqft: $251 low | high Med: $1 On site: 122 low | high Med: 45 | |

© 2026 Be Home Realty - (919) 307-9808. Equal housing opportunity. An equal opportunity company.


© 2026 Be Home Realty - (919) 307-9808. Equal housing opportunity. An equal opportunity company.
Listings marked with a Doorify MLS icon are provided courtesy of the Doorify MLS, of North Carolina, Internet Data Exchange Database. Brokers make an effort to deliver accurate information, but buyers should independently verify any information on which they will rely in a transaction. The listing broker shall not be responsible for any typographical errors, misinformation, or misprints, and they shall be held totally harmless from any damages arising from reliance upon this data. This data is provided exclusively for consumers’ personal, non-commercial use. Copyright 2024 Doorify MLS of North Carolina. All rights reserved.
Listing Information Last Updated September 1, 2026 at 1:25:29 AM PDT