

Be Home Realty
1401 Aversboro Rd #101
Garner, NC 27529
 In-Person: 12/01 4:00 PM - 5:00 PM
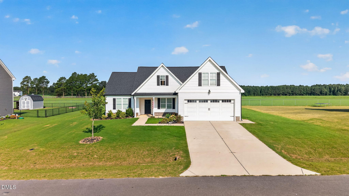
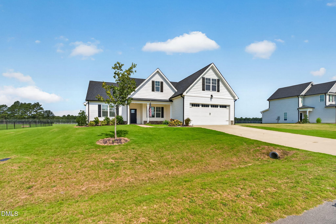
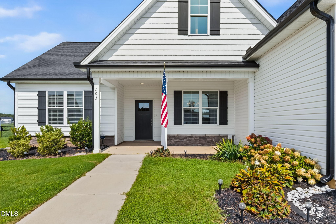
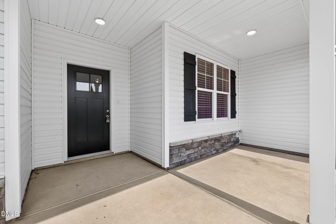
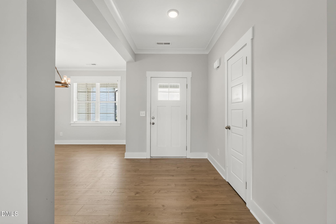
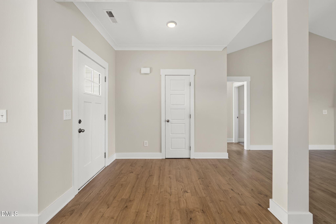
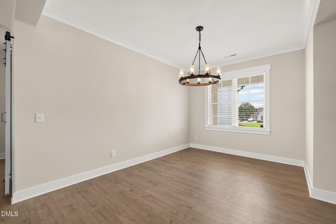
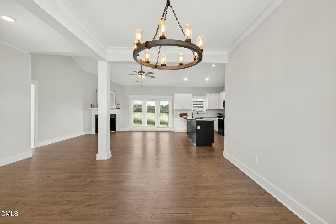
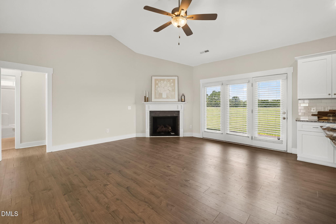
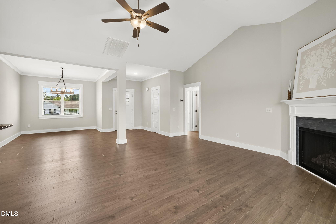
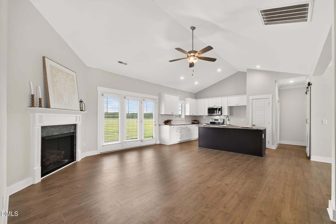
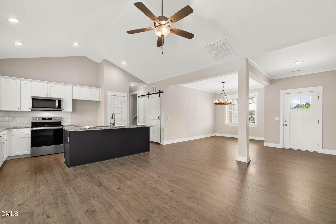
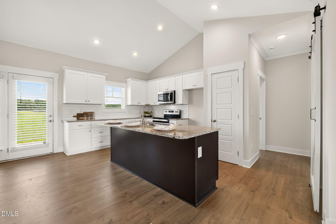
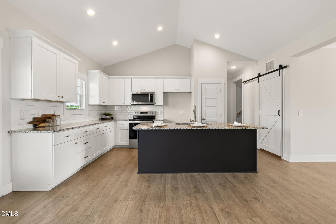
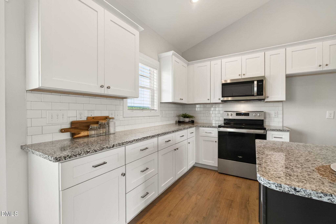
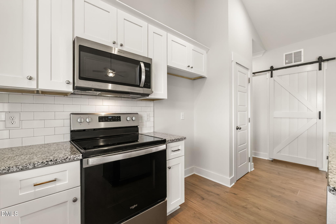
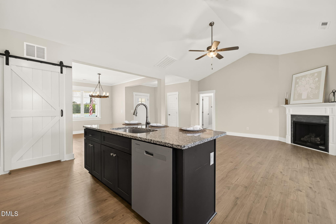
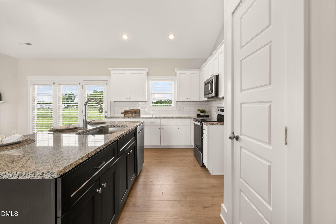
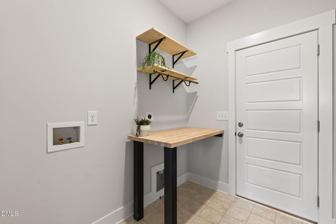
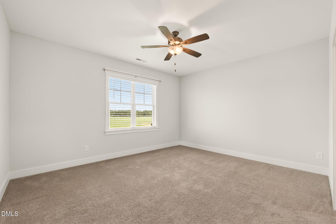
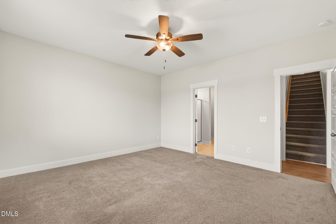
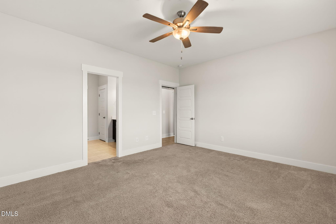
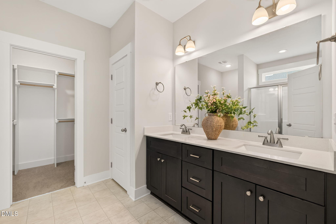
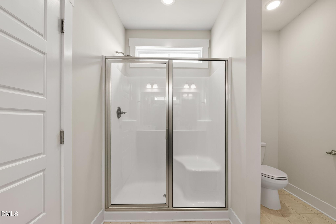
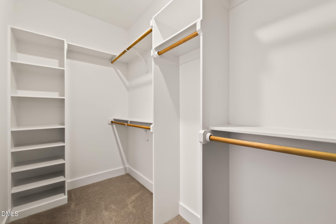
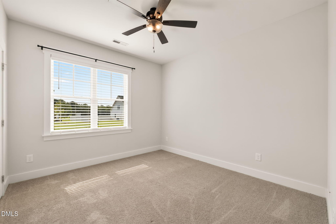
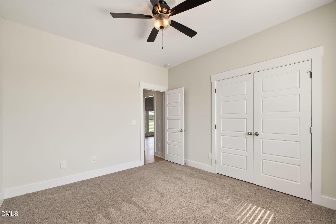
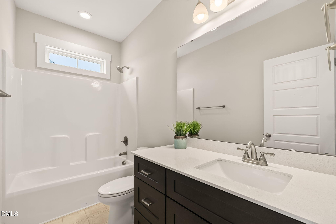
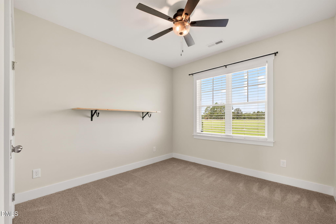
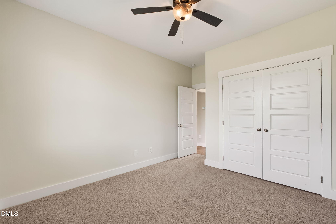
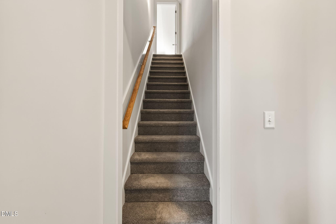
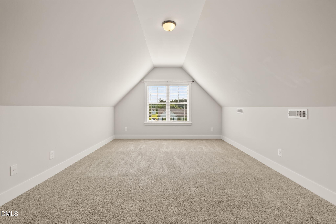
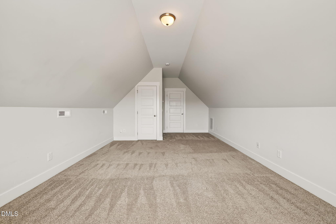
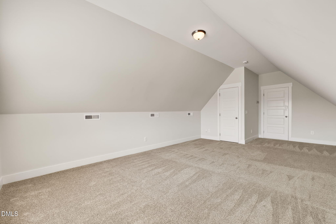
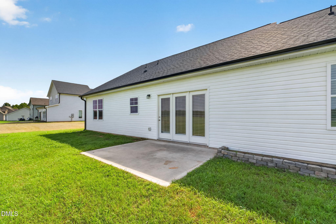
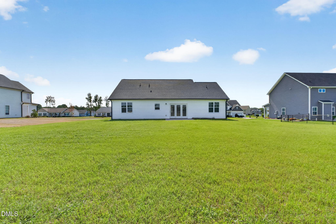
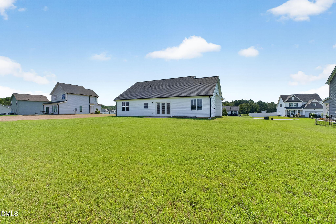
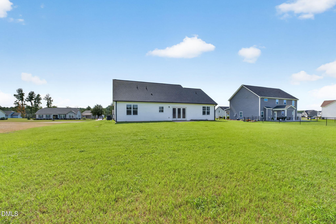
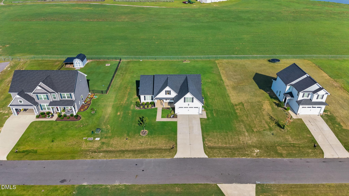
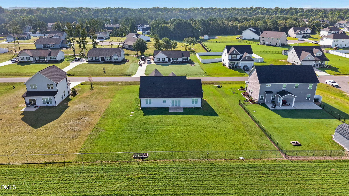
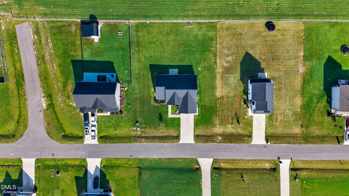
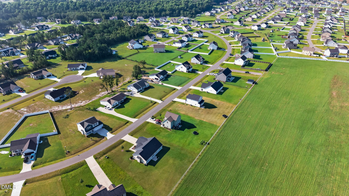
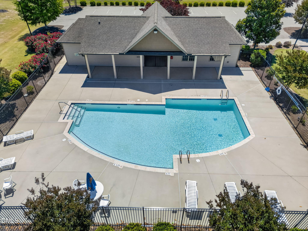
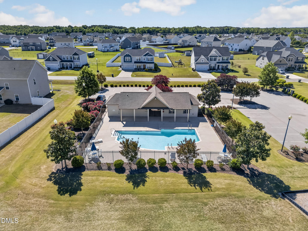
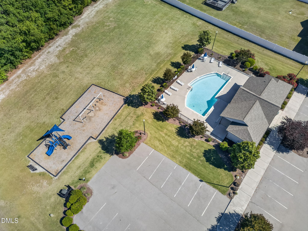
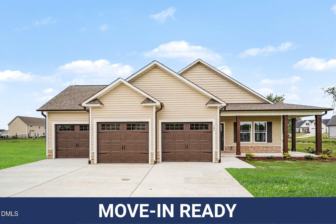
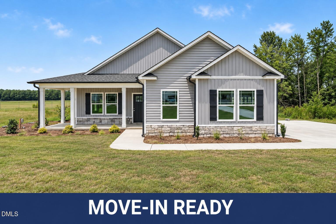
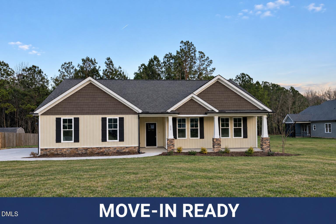
A Split-Bedroom Floor Plan, An Open Living Area, And A Bonus Room Full Of Possibilities--This 3BR/2BA Gander Lake Home Offers Approximately 1,876 SQ. FT. Of Flexible Living Space--And Is Located In Gander Lake, A POOL Community! From The Moment You Arrive, You Are Greeted By Great Curb Appeal And An Inviting Covered Front Porch*Step Inside To The Welcoming Foyer That Leads To An Open Living Area w/ Low Maintenance Laminate Flooring*The Separate Dining Room Offers A Beautiful Setting For Everyday Meals Or Entertaining*The Stunning Kitchen Is Designed For Both Function and Gathering w/ a Tile Backsplash, Soft Close Cabinets, Granite Countertops, A Large Island, And A Pantry w/ Wood Shelves*The Living Room Showcases A Gas Log Fireplace, Creating A Warm And Inviting Space For Cozy Evenings*The Spacious Owner's Suite Offers A Relaxing Retreat w/ Dual Sinks, A Walk-In Shower w/ Bench Seat, Linen Closet, And A Walk-In Closet w/ Wood Shelving*Two Additional Bedrooms And A Full Bath Provide Additional Comfortable Space*The Laundry Room Adds Functionality w/ A Barn Door And Counter, Perfect For Folding Clothes And Keeping Things Organized*Upstairs, The BONUS ROOM Provides A Versatile Space For A Home Office, Media Room, Playroom, or Hobby Area*Outside, Enjoy The Rear Patio And Peaceful Views, Offering A Nice Spot To Relax*Located In Gander Lake, A POOL Community w/ A Community Playground, And Convenient To Goldsboro, Raleigh, Shopping, Dining, And SJAFB*Thoughtfully Designed And Beautifully Finished--Ready To Welcome You HOME!
| MLS # | 10186907 |
|---|---|
| Listing Type | For Sale |
| Style | House |
| HOA Dues | $120 |
| Sub-Type | Resale |
| Status | Active |
| Year | 2023 |
| Days On Site | 89 |
| Listing Provided By | RE/MAX SOUTHLAND REALTY II | Beth Hines |
| Bed(s) | 3 |
|---|---|
| Bath(s) | 2 Total |
| SQ Feet | 1,876 |
| Garage | 2 |
| Story(s) | 1 |
| Acreage | 0.40 |
| Interior Features | Ceiling Fan(s), Double Vanity, Entrance Foyer, Granite Counters, High Ceilings, Kitchen Island, Open Floorplan, Pantry, Walk-in Closet(s), Separate Shower, Bathtub/Shower Combination, Walk-in Shower, Smooth Ceilings |
|---|---|
| Heating Yes / No | Yes |
| Cooling Yes / No | Yes |
| Cooling | Central Air, Electric |
| Fireplace Features | Gas Log, Living Room |
| Fireplaces Total | 1 |
| Fireplace Yes / No | Yes |
| Laundry Features | Laundry Room, Main Level |
| Rooms Total | 7 |
| Exterior Features | Rain Gutters |
|---|---|
| Roof | Shingle |
| Foundation Details | Slab |
| Lot Features | Landscaped |
| Community Features | Clubhouse, Playground, Pool |
| Construction Materials | Vinyl Siding |
| Patio And Porch Features | Covered, Front Porch, Patio, Porch |
| Attached Garage Yes / No | Yes |
|---|---|
| Garage Yes / No | Yes |
| Parking Features | Concrete, Garage Faces Front, Garage |
| Association Amenities | Clubhouse, Playground, Pool |
|---|---|
| Community Features | Clubhouse, Playground, Pool |
| Sewer | Septic Tank |
|---|
| Tax Assessed Value | 329210 |
|---|---|
| Tax Legal Description | Lt 172 Gander Lake Ph 7 |
| Tax Year | 2025 |
| Tax Map Number | 172 |
| Accessibility Features | No |
|---|
| State | NC |
|---|---|
| County | Wayne |
| City | Princeton |
| Zip Code | 27569 |
| Area | Wayne |
| Community Name | Gander Lake |
| School District | Wayne - Charles B Aycock High Sc |
| Elementary School | Wayne - Northwest Elementary Sch |
| High School | Wayne - Charles B Aycock High Sc |
| Listing VS Median (in Gander Lake) | |
Price: $339,900 low | high Med: $334,900 sqft: 1,876 low | high Med: 1,741 $ / sqft: $181 low | high Med: $193 On site: 89 low | high Med: 136.5 | |

Listings marked with a Doorify MLS icon are provided courtesy of the Doorify MLS, of North Carolina, Internet Data Exchange Database. Brokers make an effort to deliver accurate information, but buyers should independently verify any information on which they will rely in a transaction. The listing broker shall not be responsible for any typographical errors, misinformation, or misprints, and they shall be held totally harmless from any damages arising from reliance upon this data. This data is provided exclusively for consumers’ personal, non-commercial use. Copyright 2024 Doorify MLS of North Carolina. All rights reserved.
| Open House |
|---|
| In-Person 12/01 4:00 PM - 5:00 PM |
| State | NC |
|---|---|
| County | Wayne |
| City | Princeton |
| Zip Code | 27569 |
| Area | Wayne |
| Community Name | Gander Lake |
| School District | Wayne - Charles B Aycock High Sc |
| Elementary School | Wayne - Northwest Elementary Sch |
| High School | Wayne - Charles B Aycock High Sc |
| Listing VS Median (in Gander Lake) | |
Price: $339,900 low | high Med: $334,900 sqft: 1,876 low | high Med: 1,741 $ / sqft: $181 low | high Med: $193 On site: 89 low | high Med: 136.5 | |

© 2026 Be Home Realty - (919) 307-9808. Equal housing opportunity. An equal opportunity company.


© 2026 Be Home Realty - (919) 307-9808. Equal housing opportunity. An equal opportunity company.
Listings marked with a Doorify MLS icon are provided courtesy of the Doorify MLS, of North Carolina, Internet Data Exchange Database. Brokers make an effort to deliver accurate information, but buyers should independently verify any information on which they will rely in a transaction. The listing broker shall not be responsible for any typographical errors, misinformation, or misprints, and they shall be held totally harmless from any damages arising from reliance upon this data. This data is provided exclusively for consumers’ personal, non-commercial use. Copyright 2024 Doorify MLS of North Carolina. All rights reserved.
Listing Information Last Updated November 14, 2026 at 7:50:26 AM PST