
Be Home Realty
1401 Aversboro Rd #101
Garner, NC 27529
 In-Person: 11/15 2:00 PM - 4:00 PM
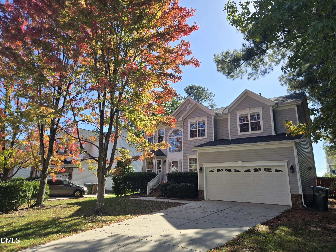
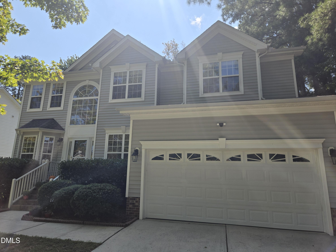
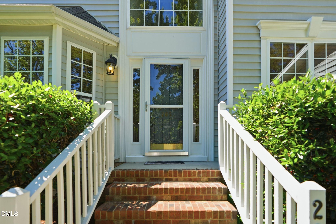
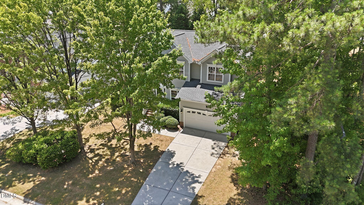
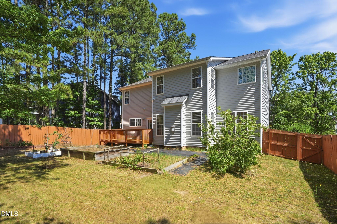
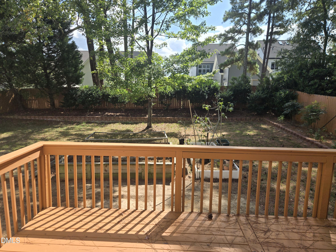
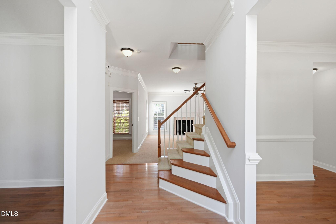
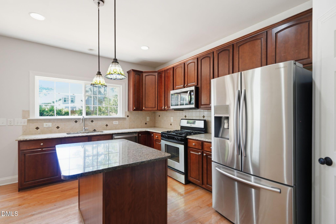
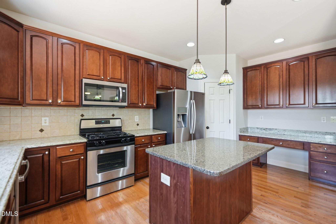
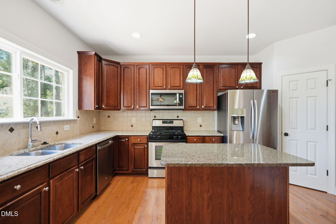
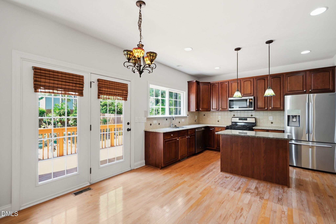
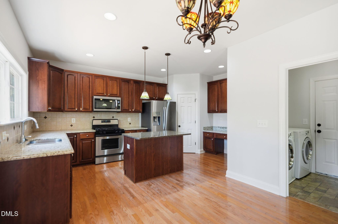
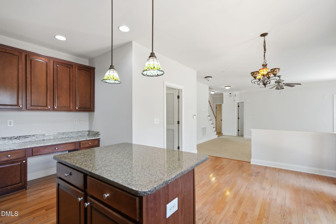
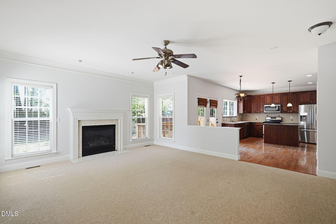
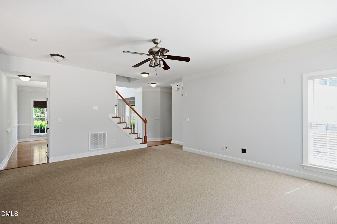
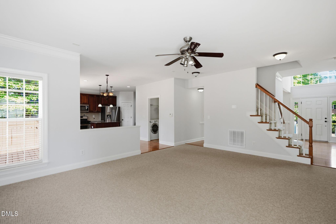
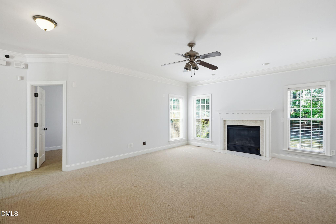
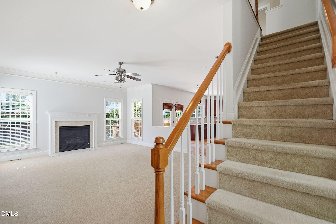
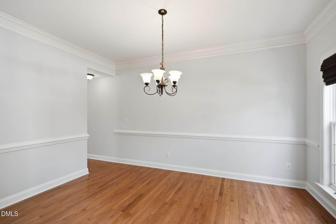
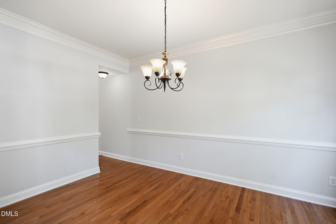
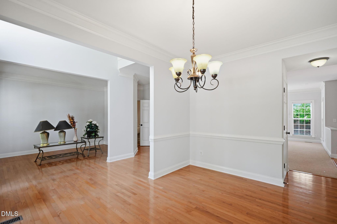
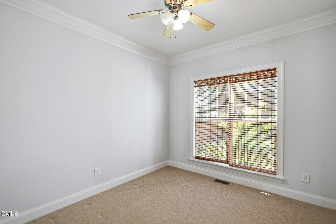
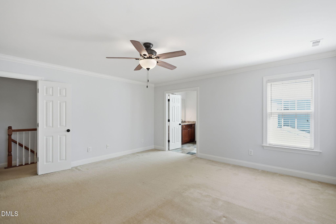
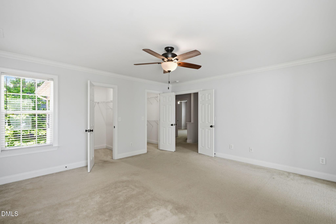
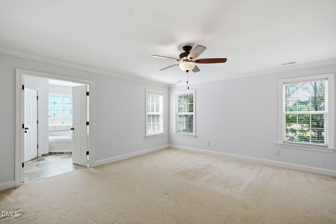
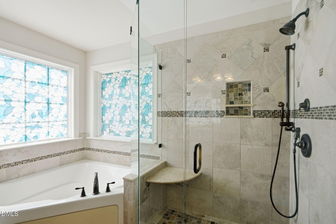
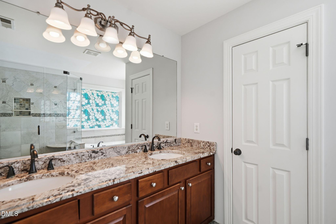
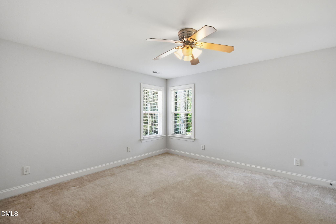
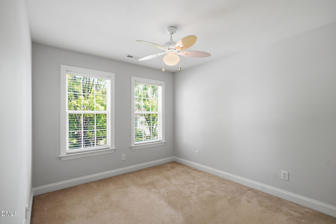
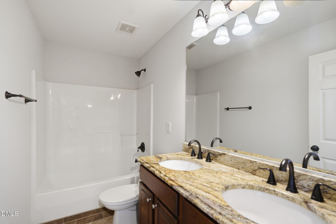
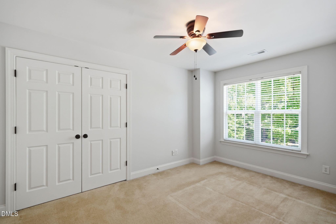
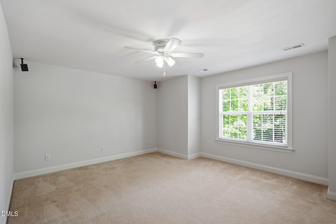
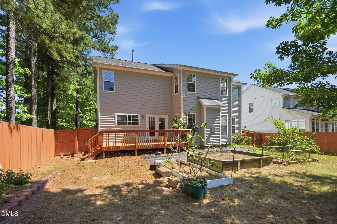
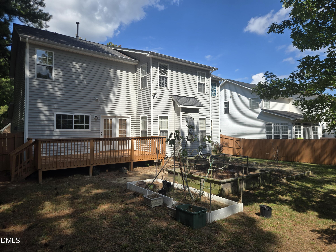
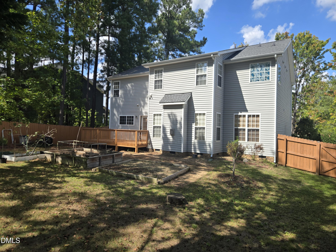
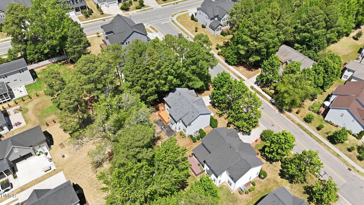
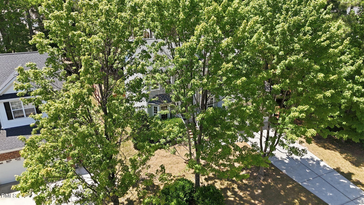
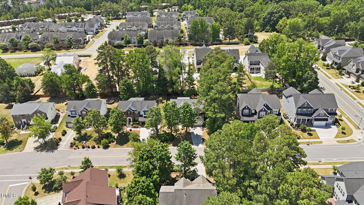
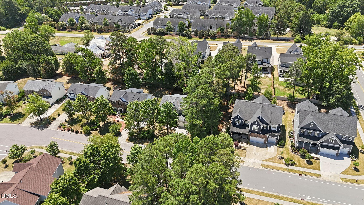
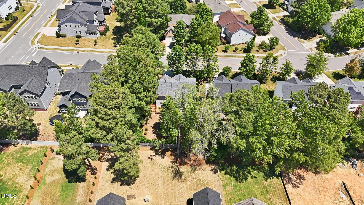
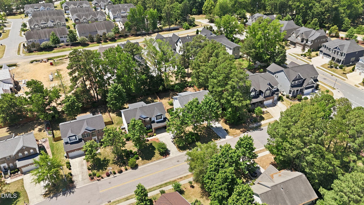
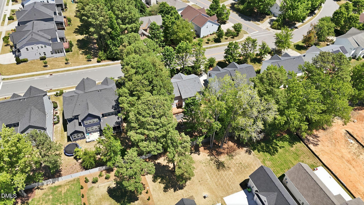
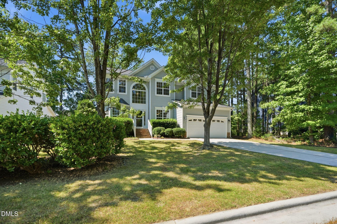
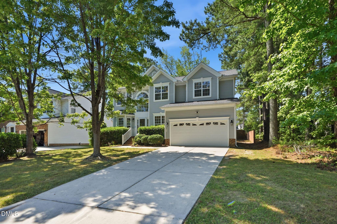

A dedicated main-level office keeps workspace separate from the five bedrooms upstairs at this Olde Salem home. Separate dining and gathering areas offer room to spread out, while the kitchen island, granite counters and gas range bring the main level together. Approximately 2,805 square feet and a two-car garage complete the layout. Seller is also open to rate buydown options with our preferred lender!
| MLS # | 10194047 |
|---|---|
| Listing Type | For Sale |
| Style | House |
| HOA Dues | $110 |
| Sub-Type | Resale |
| Status | Active |
| Year | 2005 |
| Days On Site | 52 |
| Listing Provided By | LPT Realty, LLC | Richard Burghgraef |
| Bed(s) | 5 |
|---|---|
| Bath(s) | 3 Total |
| SQ Feet | 2,805 |
| Garage | 2 |
| Story(s) | 2 |
| Zoning | R8-C |
| Acreage | 0.27 |
| Property View | Neighborhood |
| Interior Features | Ceiling Fan(s), Chandelier, Double Vanity, Granite Counters, High Ceilings, High Speed Internet, Kitchen Island, Open Floorplan, Pantry, Smart Thermostat, Soaking Tub, Sound System, Separate Shower, Bathtub/Shower Combination, Water Closet, Bathtub Only, Smooth Ceilings, Master Downstairs |
|---|---|
| Heating Yes / No | Yes |
| Cooling Yes / No | Yes |
| Cooling | Central Air, Ceiling Fan(s), Zoned |
| Fireplace Features | Gas Log, Gas Starter, Living Room |
| Fireplaces Total | 1 |
| Fireplace Yes / No | Yes |
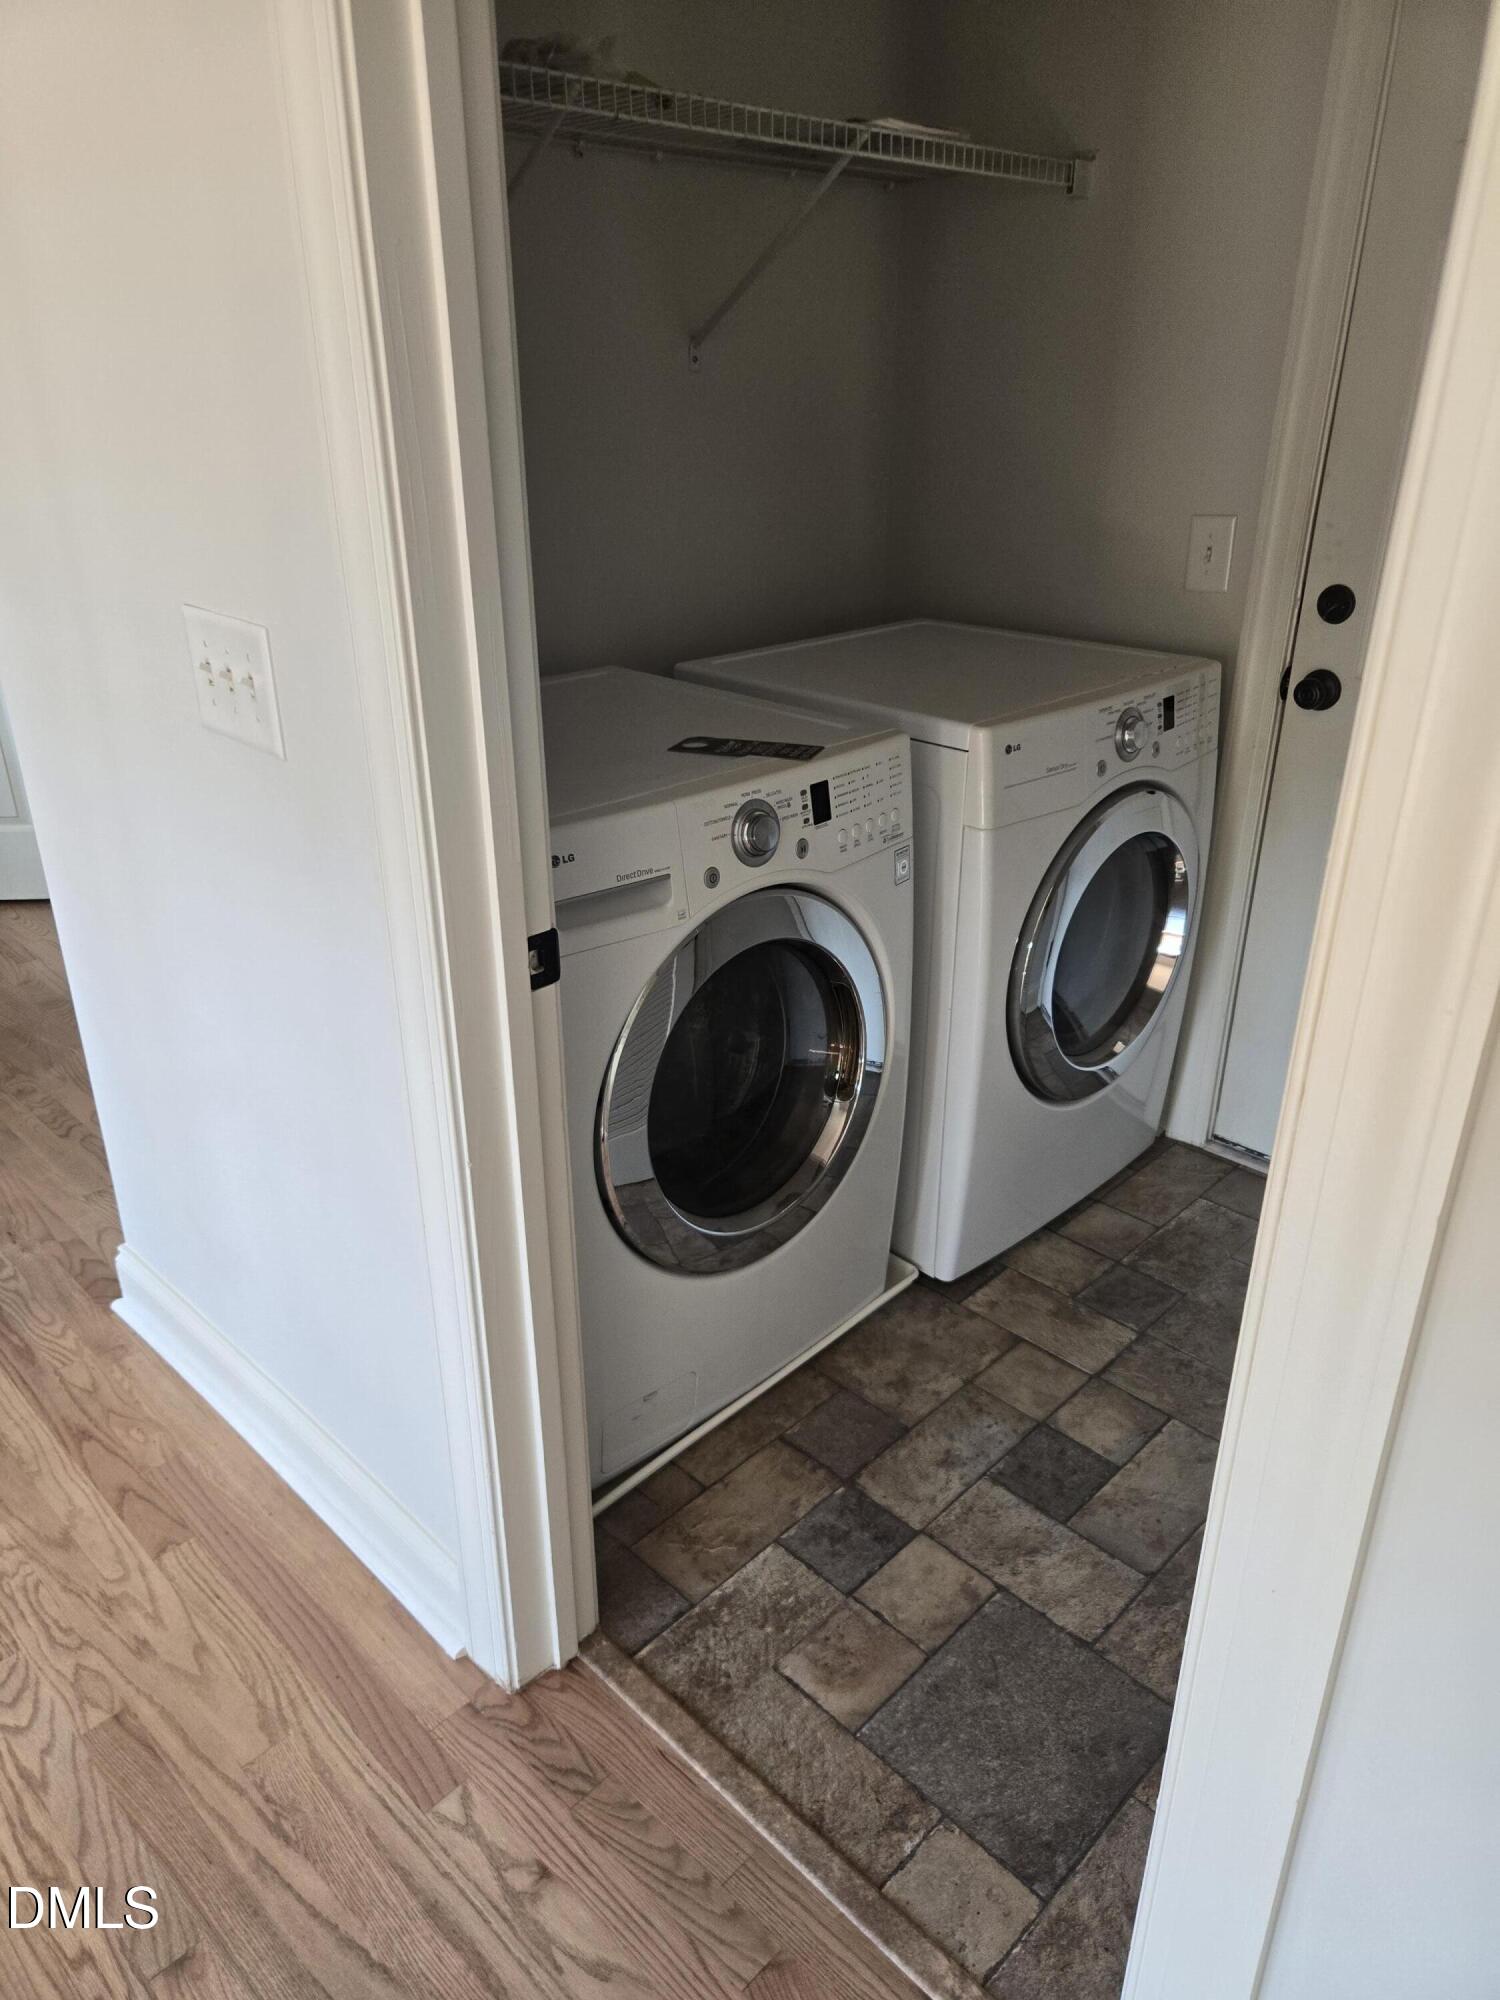
| Laundry Features | Laundry Room, Main Level |
| Rooms Total | 9 |
| Exterior Features | Garden, Fenced Yard |
|---|---|
| Roof | Shingle |
| Foundation Details | Crawlspace |
| Lot Features | Back Yard, Front Yard, Garden, Level |
| Community Features | Curbs, Suburban, Sidewalks |
| View | Neighborhood |
| Construction Materials | Blown-In Insulation, Brick, Vinyl Siding |
| Door Features | Storm Door(s) |
| Window Features | Double Pane Windows, Insulated Windows, Window Treatments |
| Patio And Porch Features | Deck, Front Porch |
| Attached Garage Yes / No | Yes |
|---|---|
| Garage Yes / No | Yes |
| Parking Features | Driveway, Garage Faces Front, Garage |
| Association Amenities | Maintenance Grounds |
|---|---|
| Community Features | Curbs, Suburban, Sidewalks |
| Utilities | Cable Available, Electricity Connected, Natural Gas Connected, Phone Available, Sewer Connected, Water Connected |
|---|---|
| Sewer | Public Sewer |
| Tax Assessed Value | 613264 |
|---|---|
| Tax Legal Description | Lo29 Olde Salem Sub Ph2-B Bm2003-1053 |
| Tax Year | 2026 |
| Tax Map Number | 29 |
| Accessibility Features | No |
|---|
| State | NC |
|---|---|
| County | Wake |
| City | Cary |
| Zip Code | 27513 |
| Area | Wake |
| Community Name | Olde Salem |
| School District | Wake - Green Hope High |
| Elementary School | Wake - Laurel Park Elementary |
| High School | Wake - Green Hope High |
| Listing VS Median (in Olde Salem) | |
Price: $694,900 low | high Med: $694,900 sqft: 2,805 low | high Med: 2,805 $ / sqft: $248 low | high Med: $248 On site: 52 low | high Med: 52 | |

Listings marked with a Doorify MLS icon are provided courtesy of the Doorify MLS, of North Carolina, Internet Data Exchange Database. Brokers make an effort to deliver accurate information, but buyers should independently verify any information on which they will rely in a transaction. The listing broker shall not be responsible for any typographical errors, misinformation, or misprints, and they shall be held totally harmless from any damages arising from reliance upon this data. This data is provided exclusively for consumers’ personal, non-commercial use. Copyright 2024 Doorify MLS of North Carolina. All rights reserved.
| Open House |
|---|
| In-Person 11/15 2:00 PM - 4:00 PM |
| State | NC |
|---|---|
| County | Wake |
| City | Cary |
| Zip Code | 27513 |
| Area | Wake |
| Community Name | Olde Salem |
| School District | Wake - Green Hope High |
| Elementary School | Wake - Laurel Park Elementary |
| High School | Wake - Green Hope High |
| Listing VS Median (in Olde Salem) | |
Price: $694,900 low | high Med: $694,900 sqft: 2,805 low | high Med: 2,805 $ / sqft: $248 low | high Med: $248 On site: 52 low | high Med: 52 | |
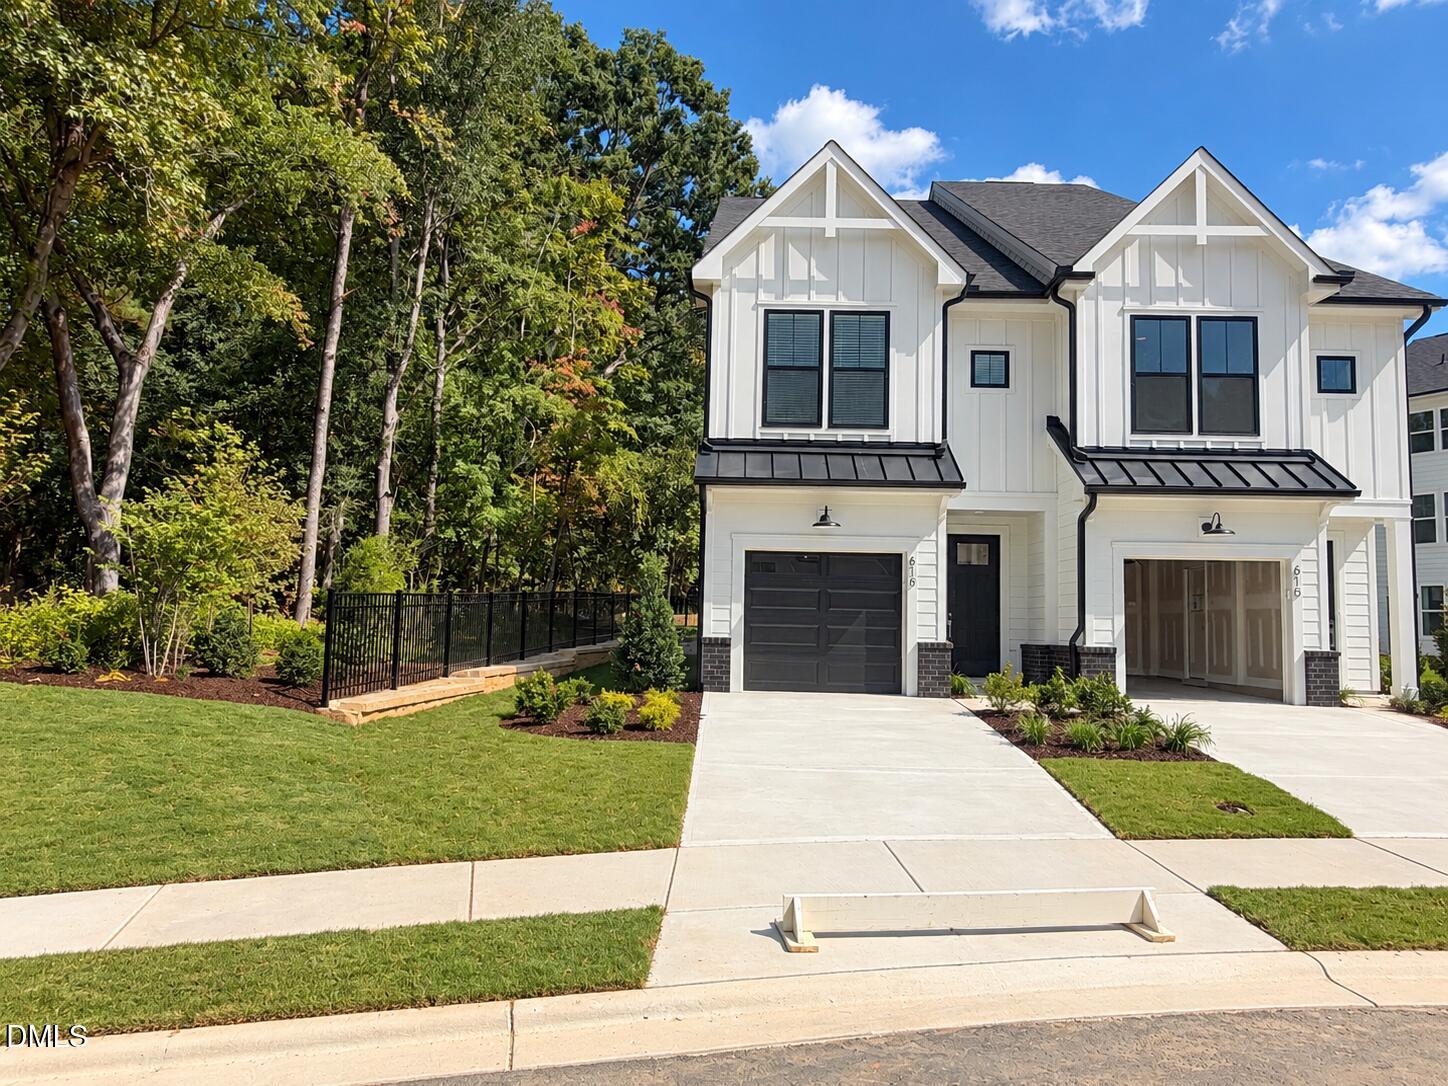 | $529,000613 Cable CourtApex, NC 27523 |
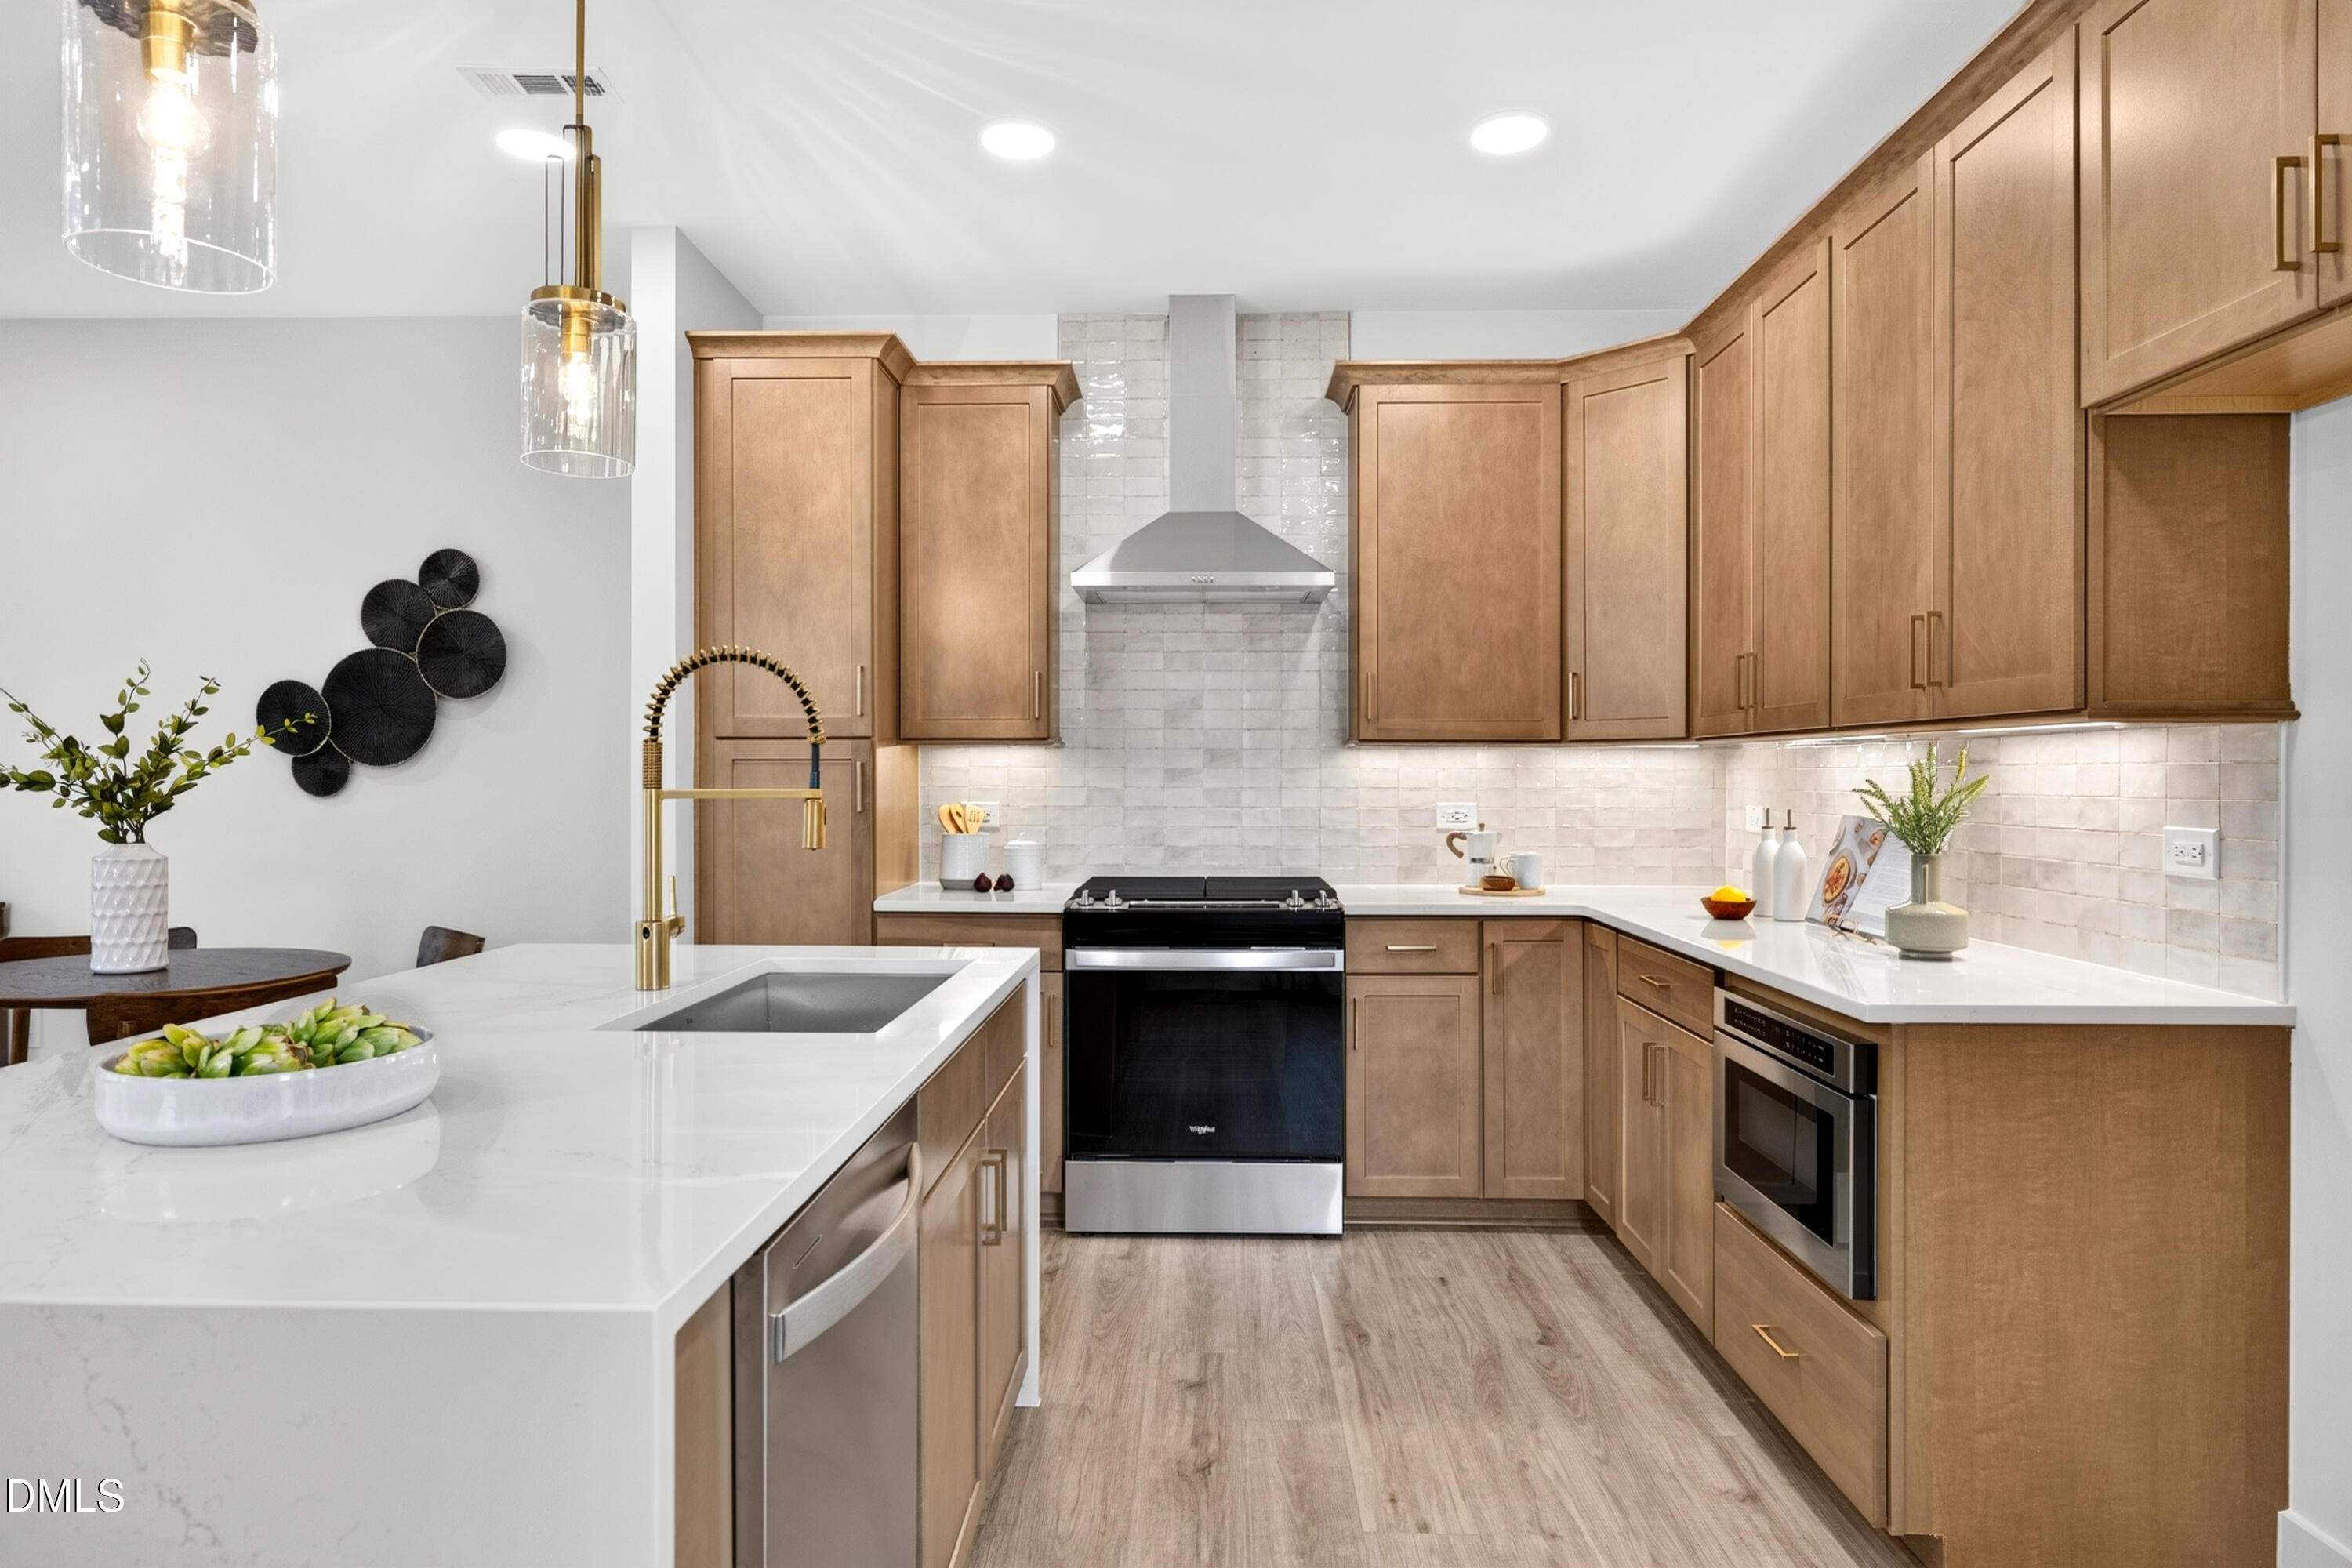 | $526,000631 Cable CourtApex, NC 27523 |
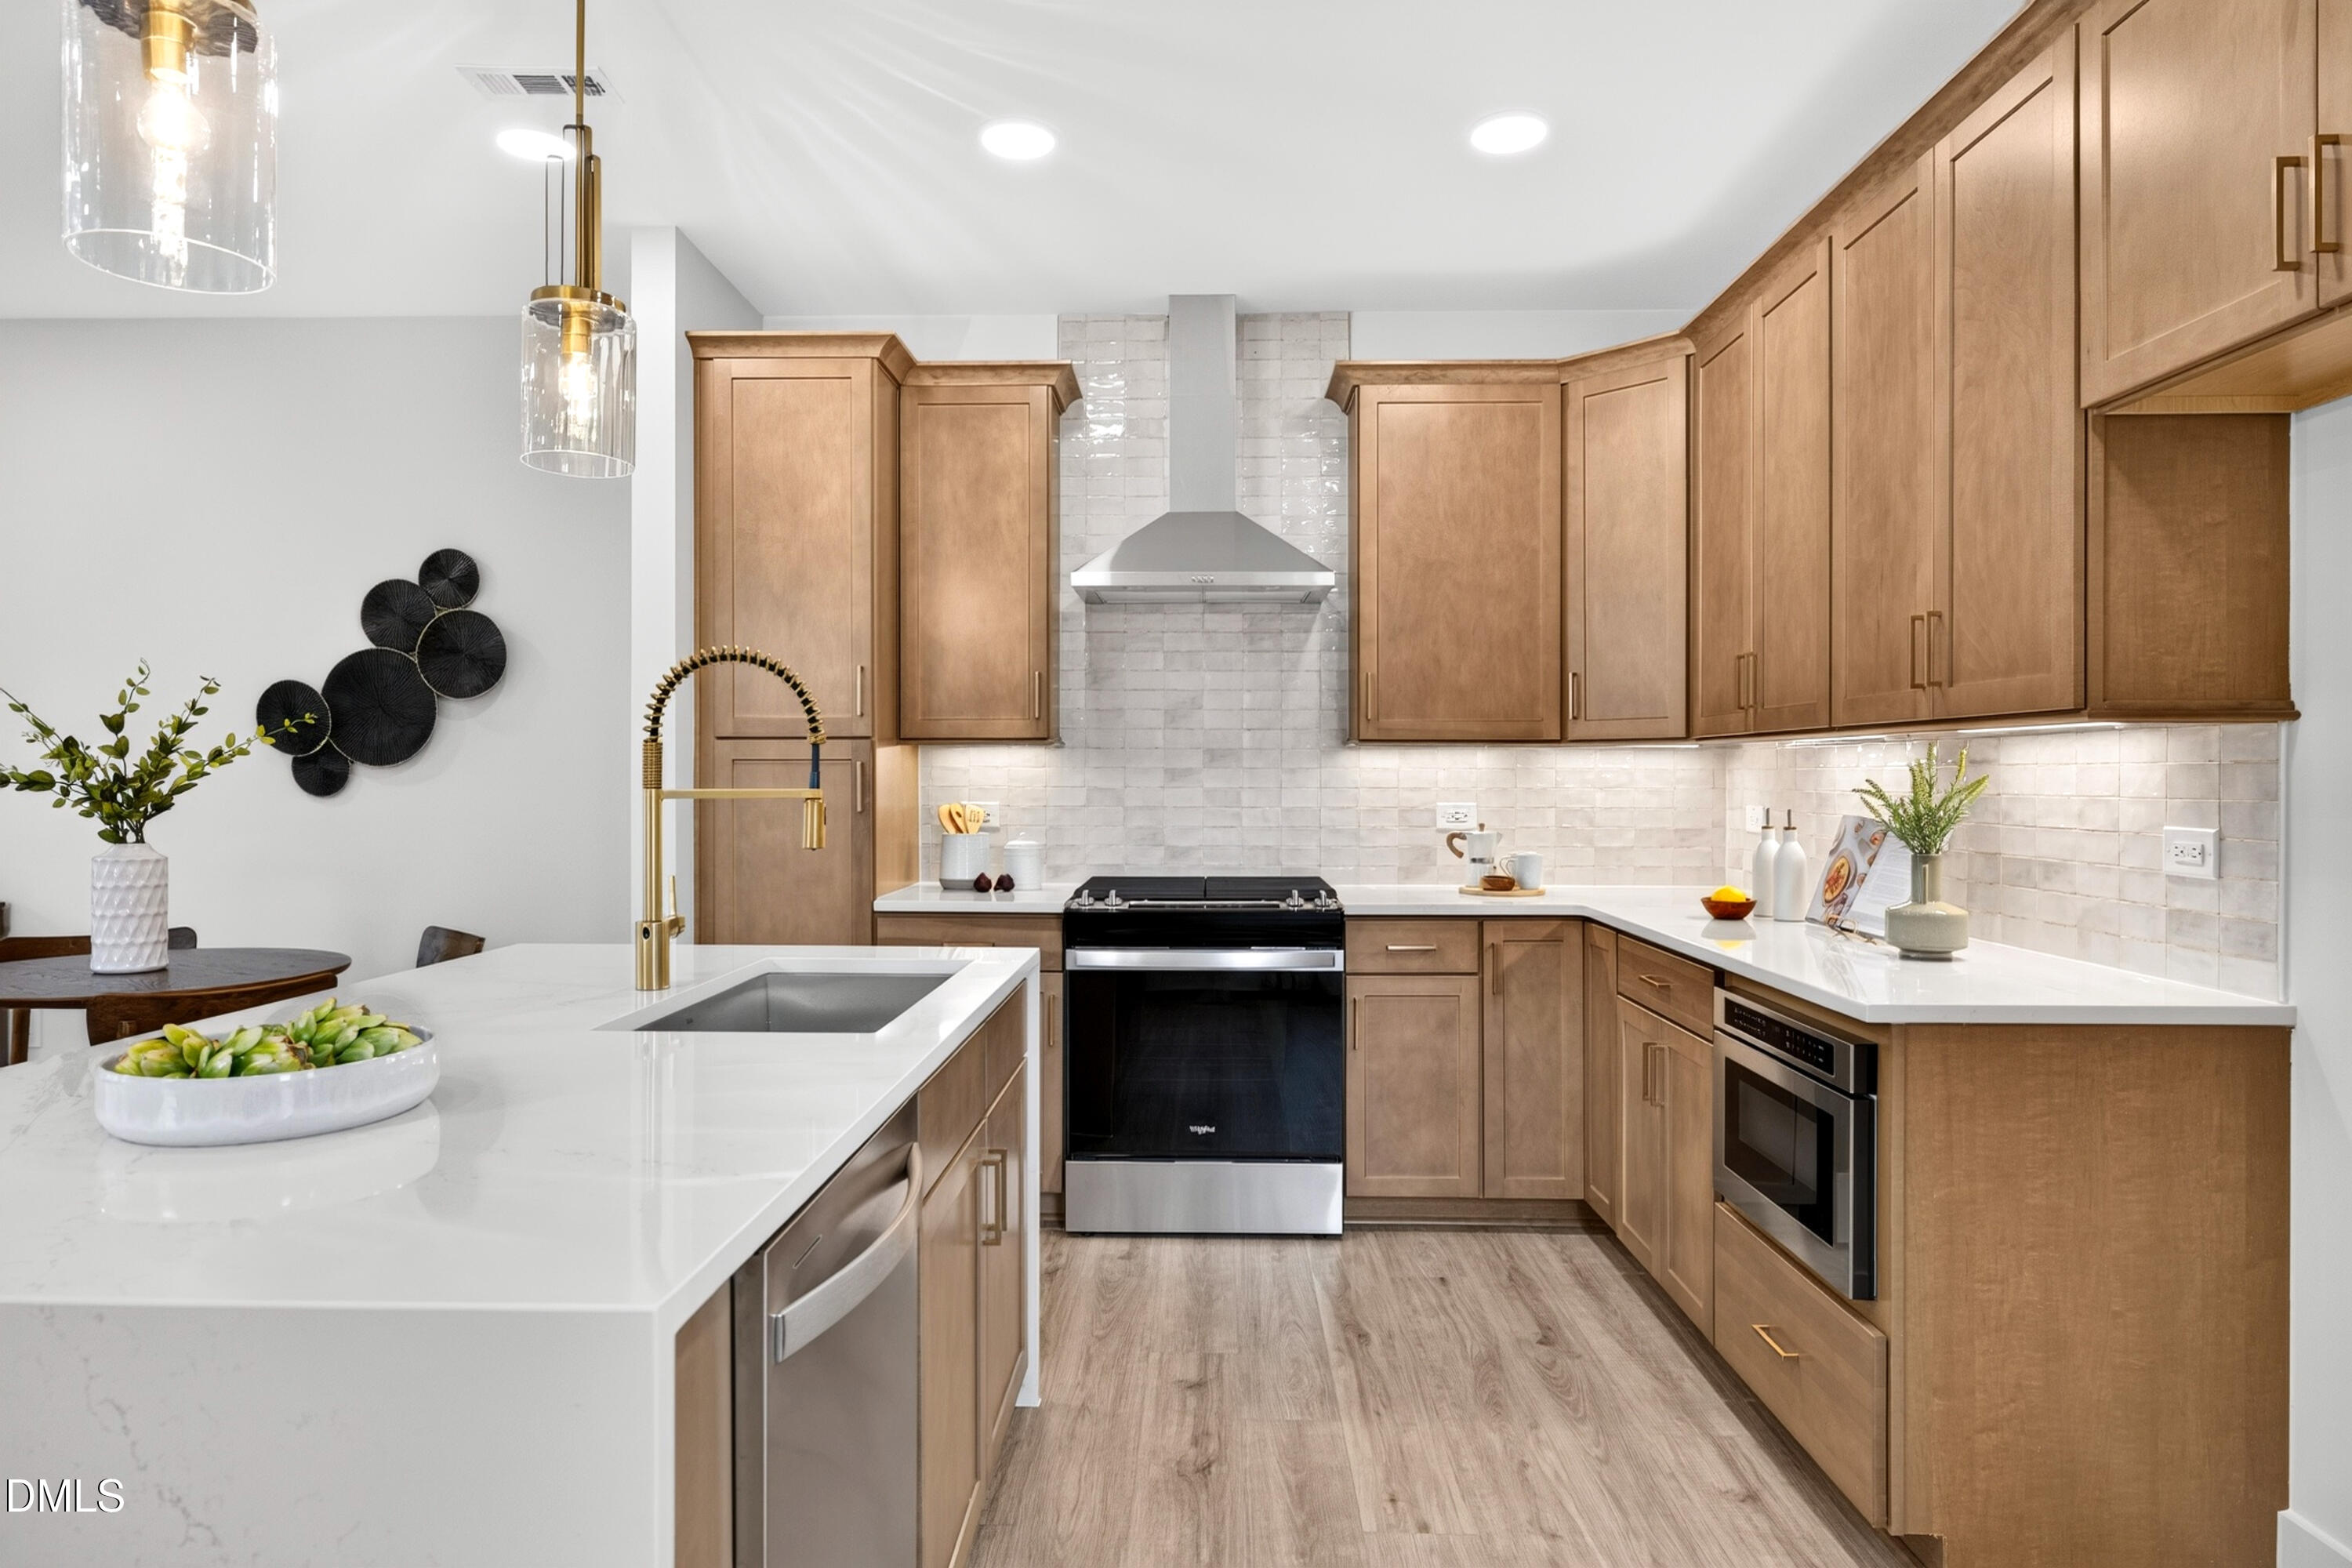 | $521,609967 Steel Mill LaneApex, NC 27523 |
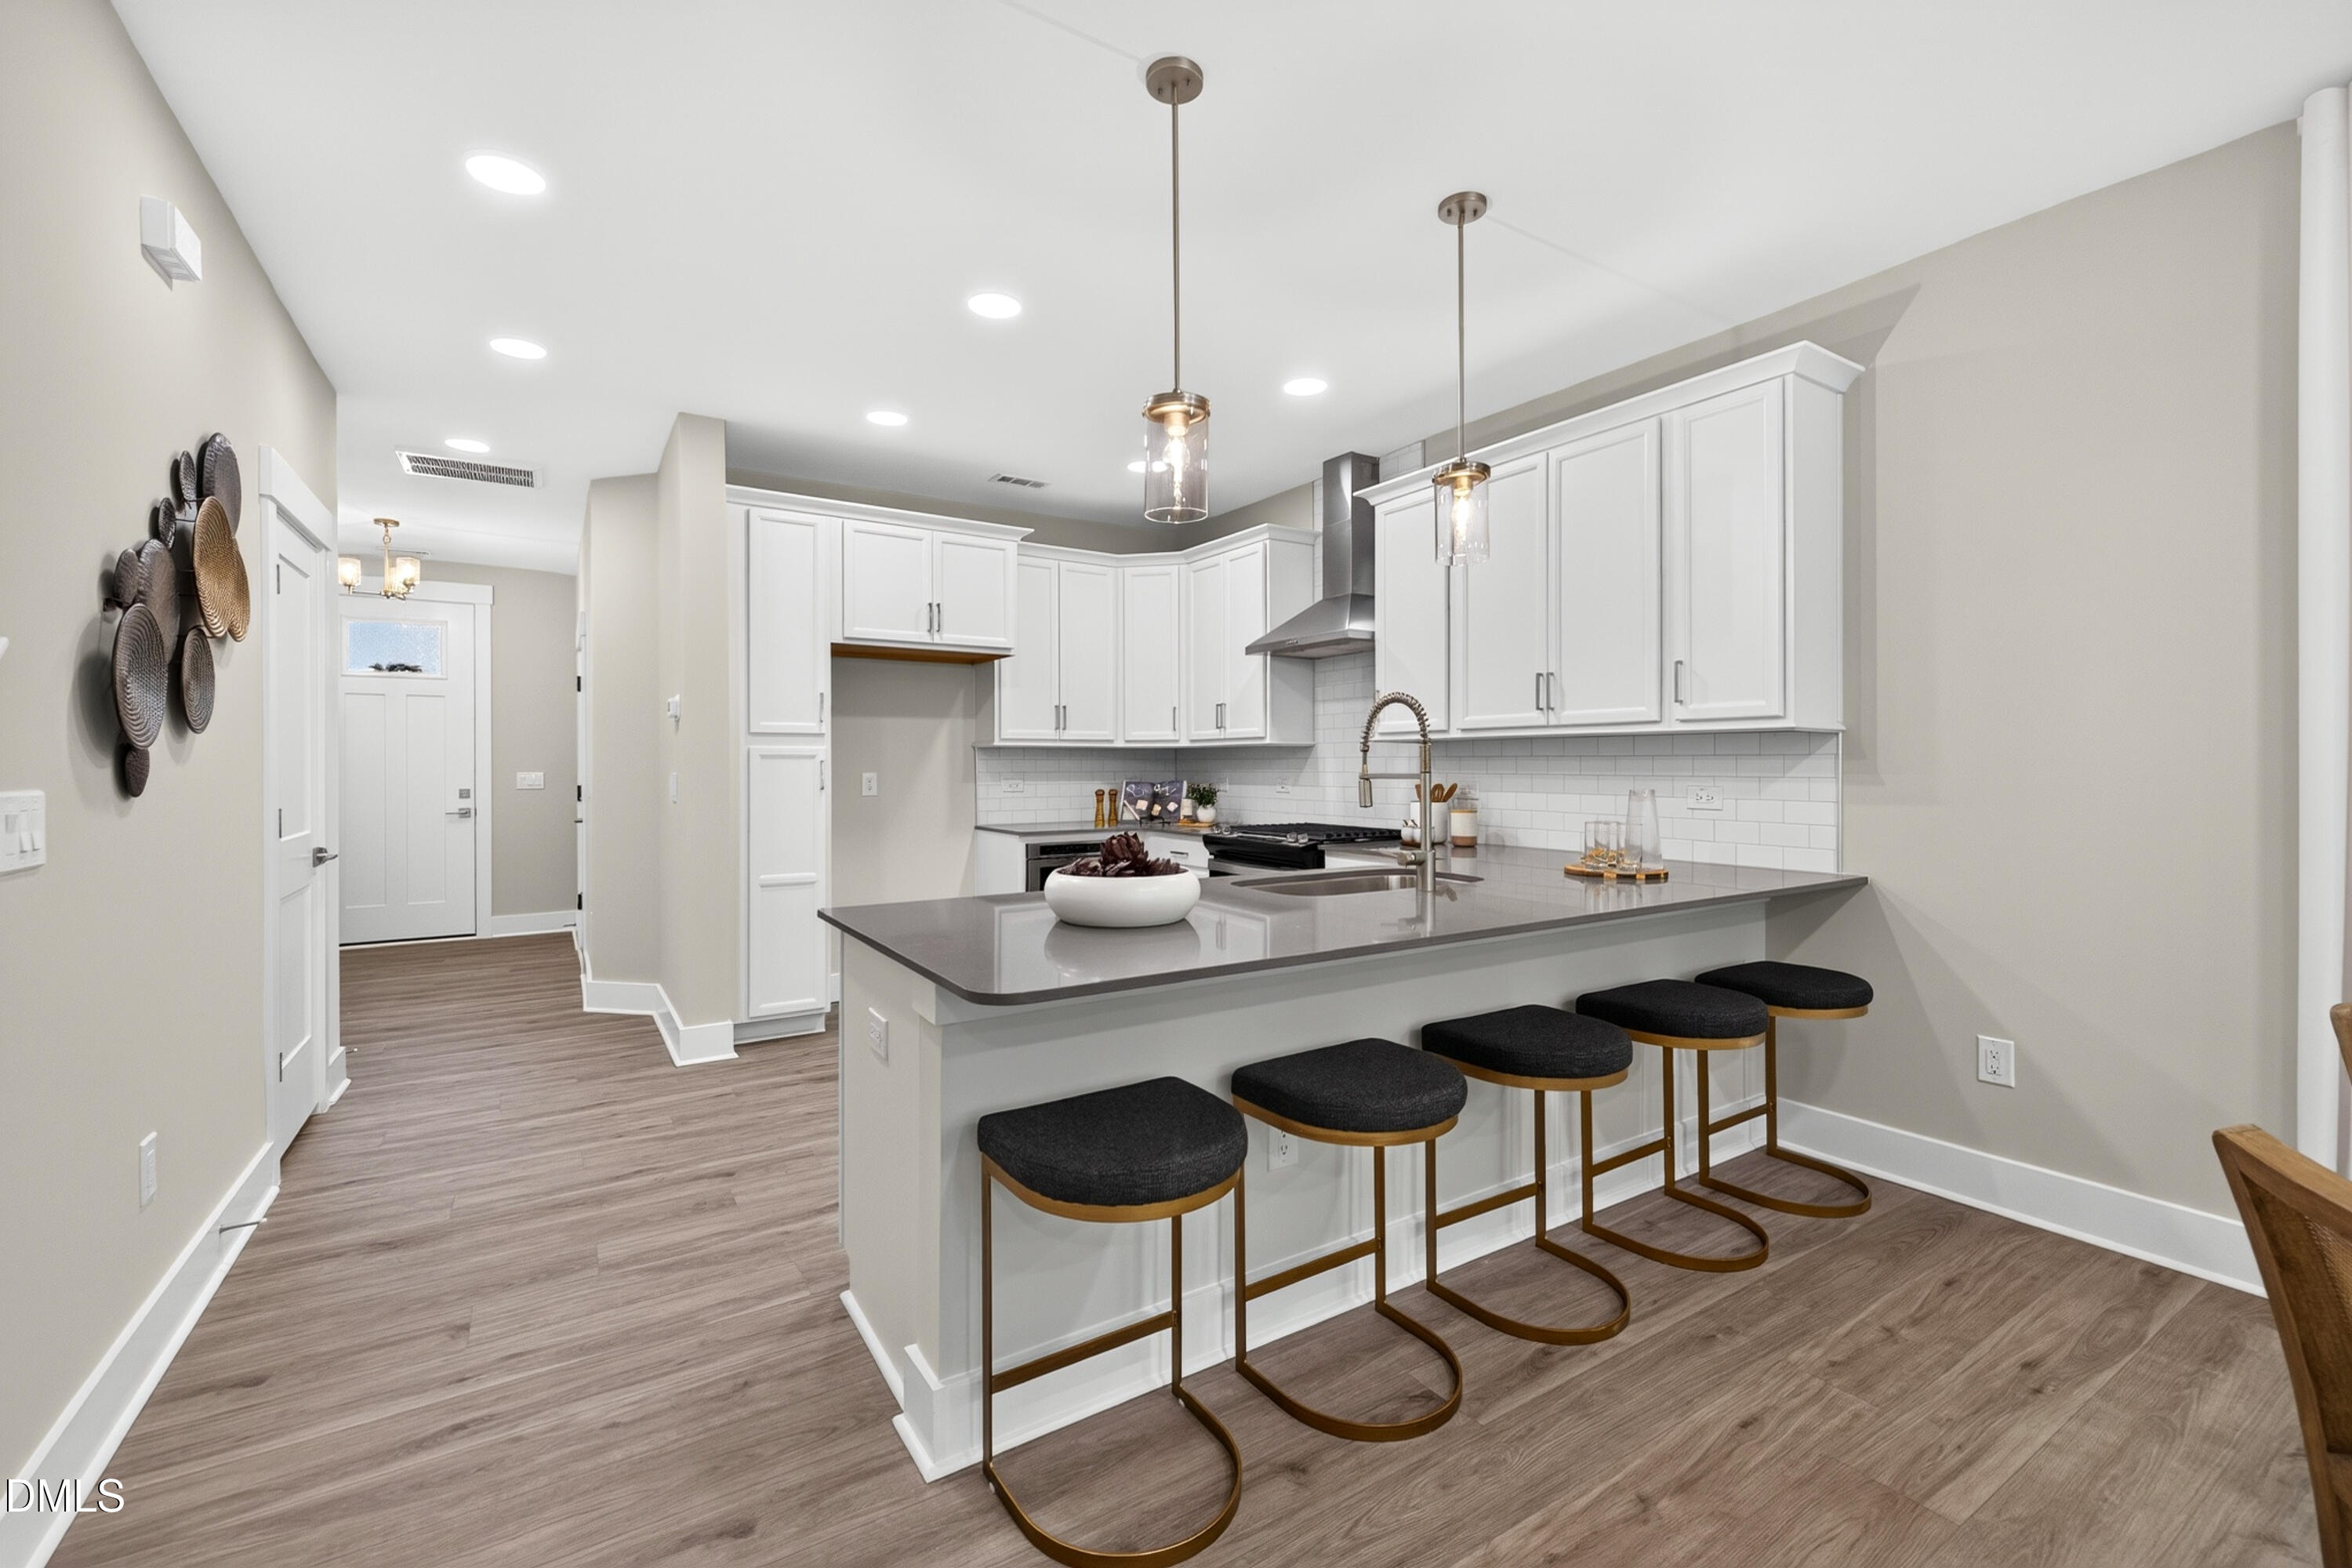 | $527,535961 Steel Mill LaneApex, NC 27523 |
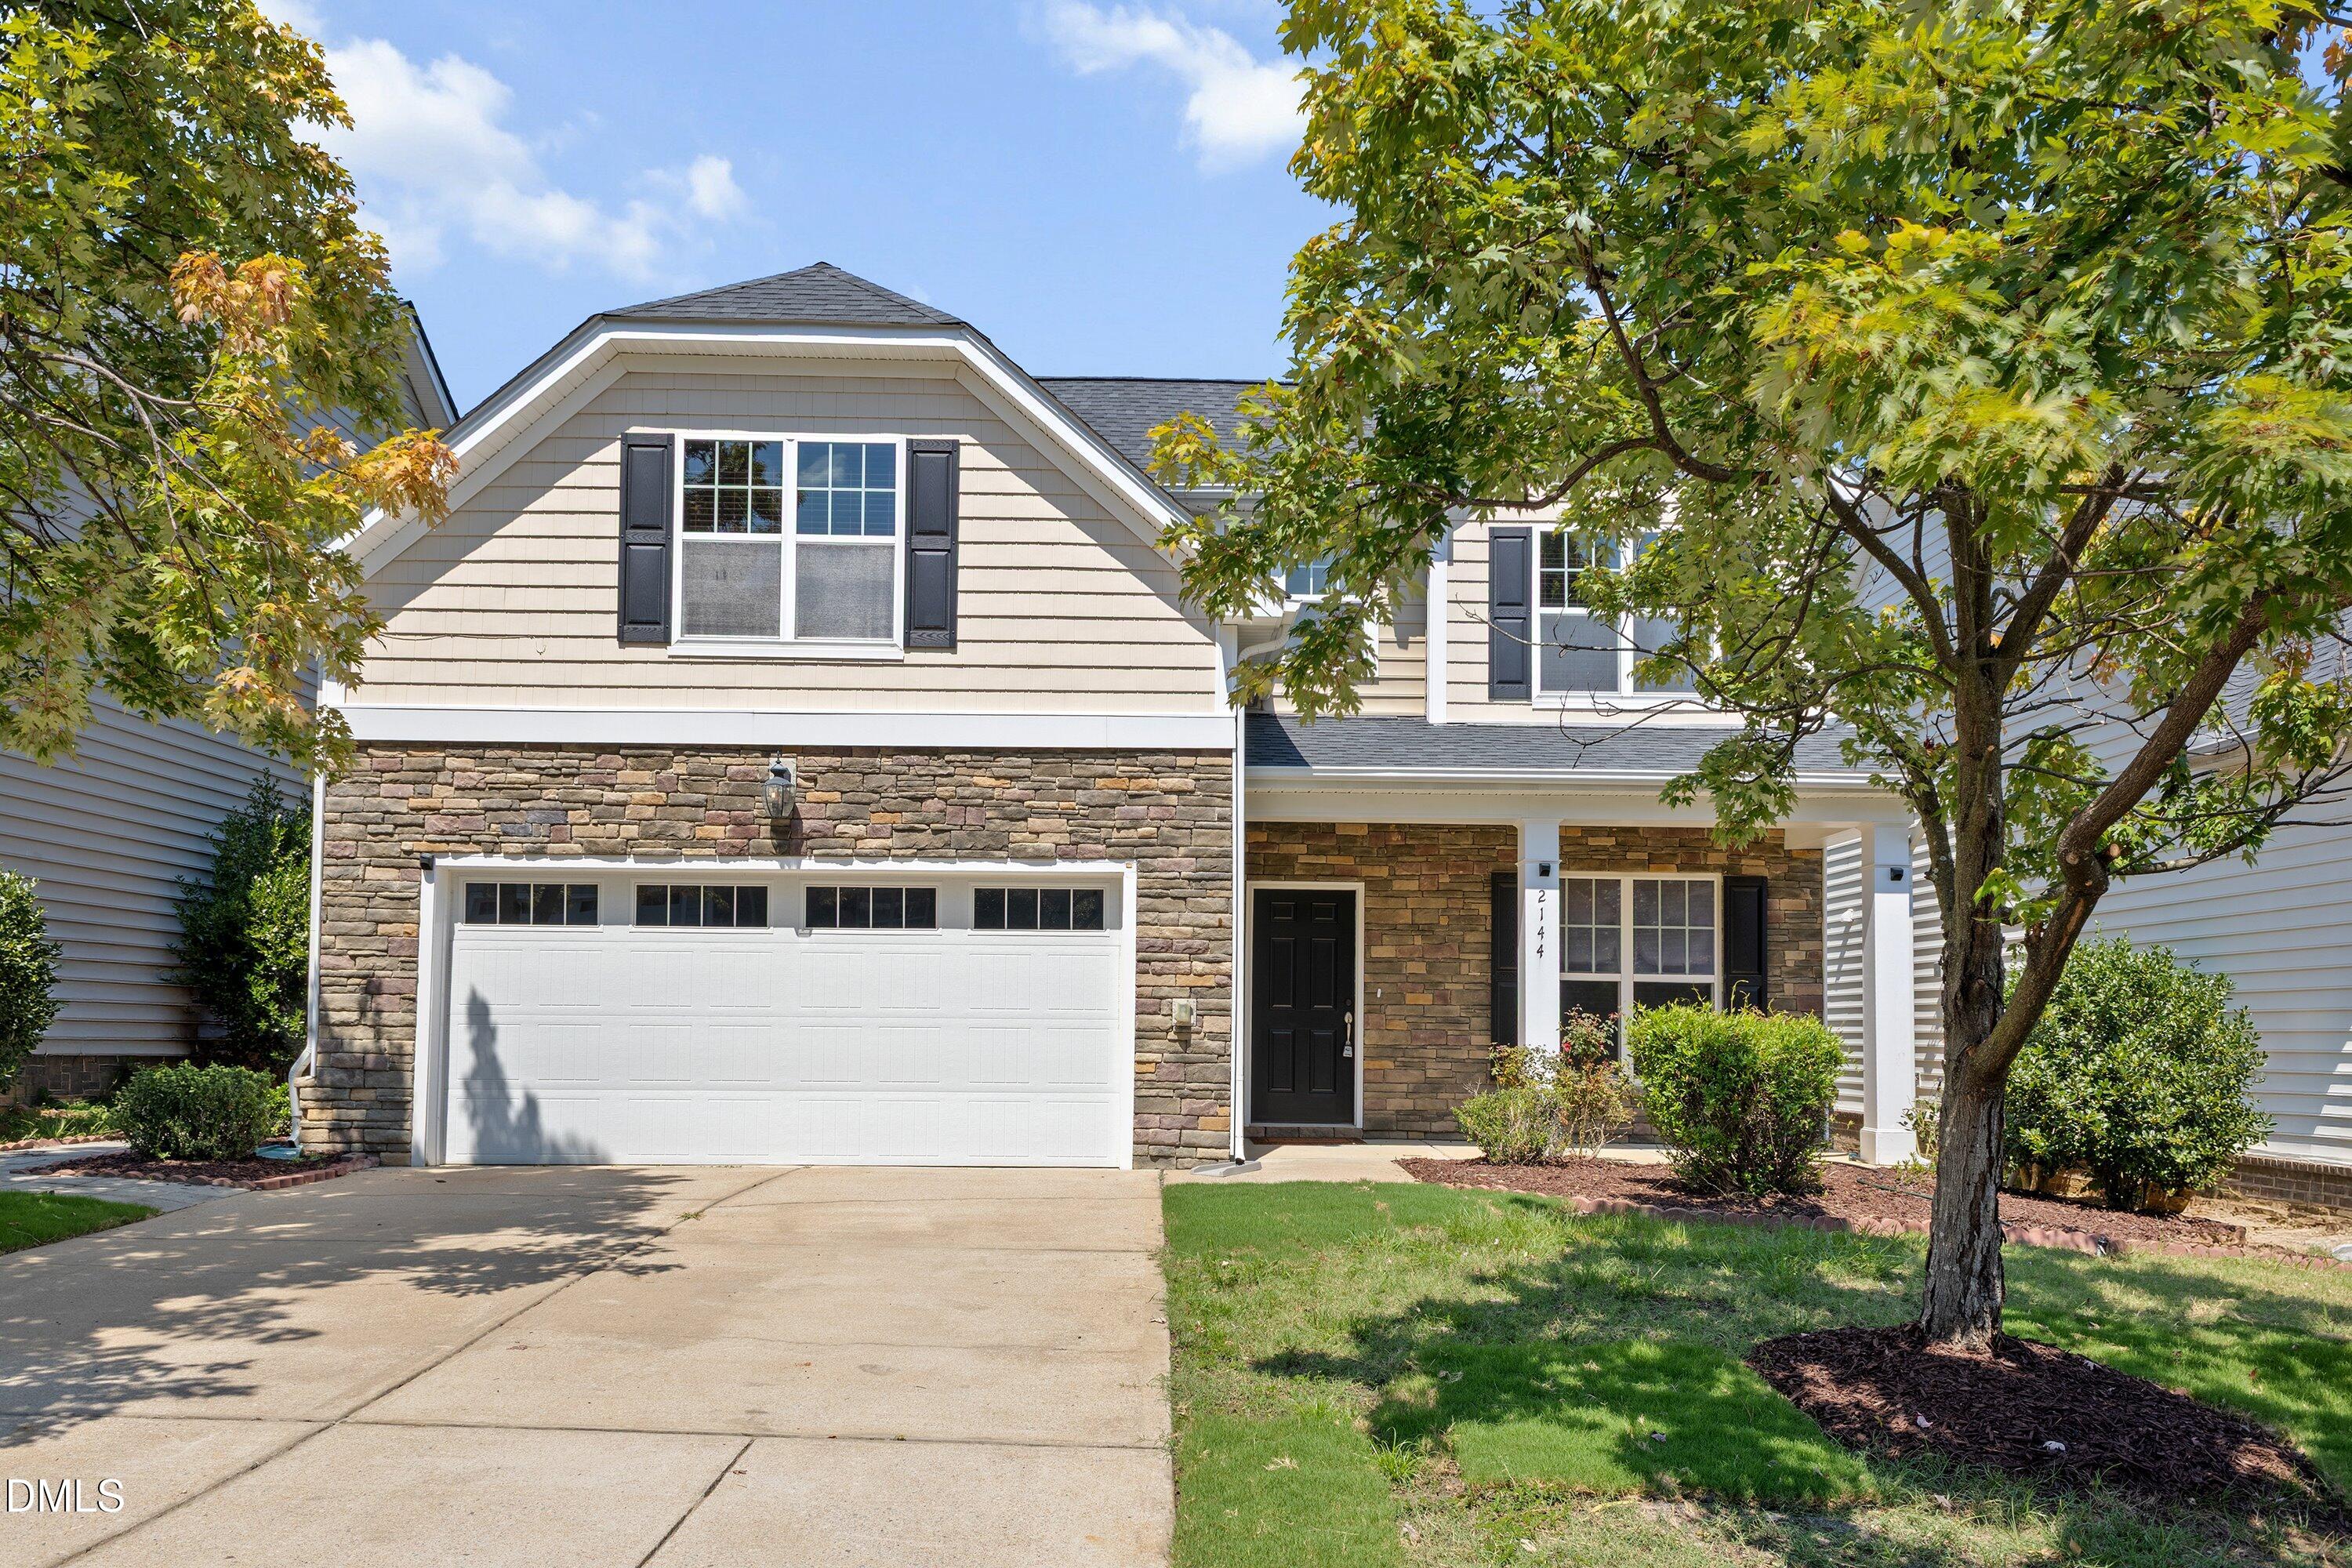 | $588,0002144 Royal Berry CourtCary, NC 27511 |

© 2026 Be Home Realty - (919) 307-9808. Equal housing opportunity. An equal opportunity company.


© 2026 Be Home Realty - (919) 307-9808. Equal housing opportunity. An equal opportunity company.
Listings marked with a Doorify MLS icon are provided courtesy of the Doorify MLS, of North Carolina, Internet Data Exchange Database. Brokers make an effort to deliver accurate information, but buyers should independently verify any information on which they will rely in a transaction. The listing broker shall not be responsible for any typographical errors, misinformation, or misprints, and they shall be held totally harmless from any damages arising from reliance upon this data. This data is provided exclusively for consumers’ personal, non-commercial use. Copyright 2024 Doorify MLS of North Carolina. All rights reserved.
Listing Information Last Updated November 12, 2026 at 10:54:16 PM PST