

Be Home Realty
1401 Aversboro Rd #101
Garner, NC 27529
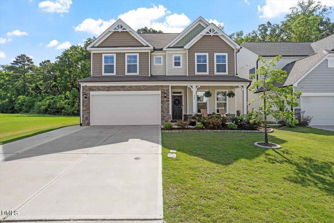
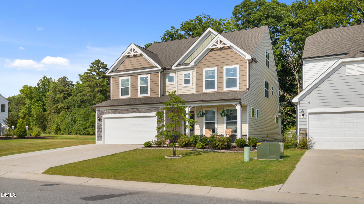
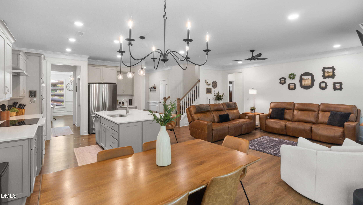
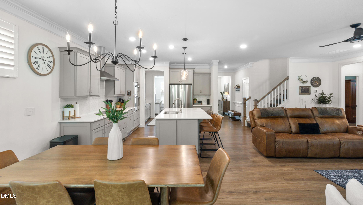
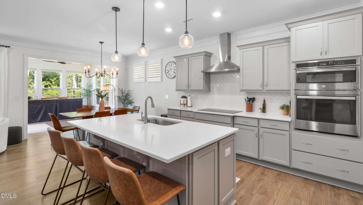
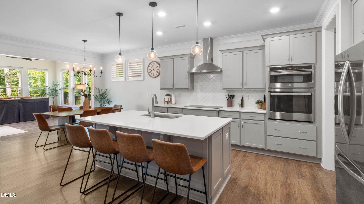
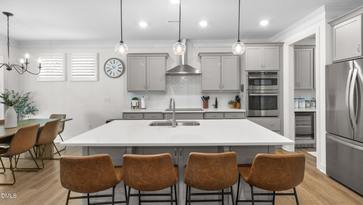
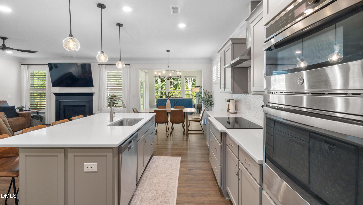
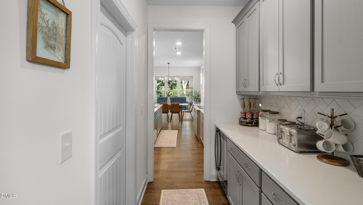
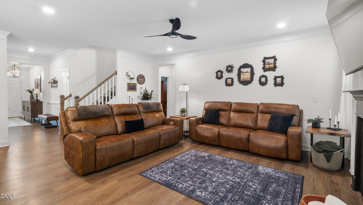
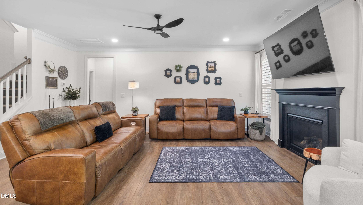
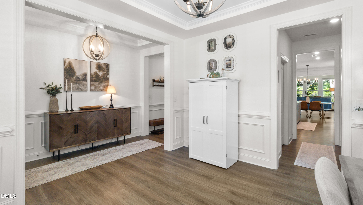
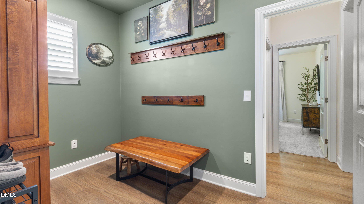
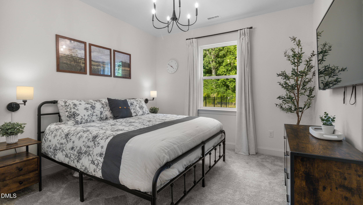
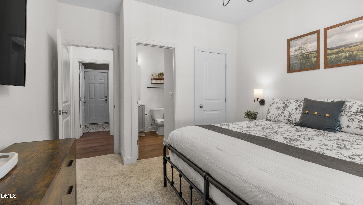
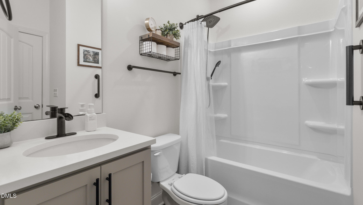
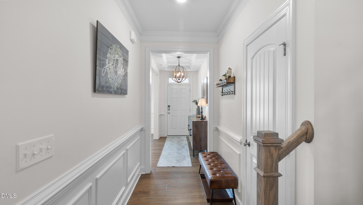
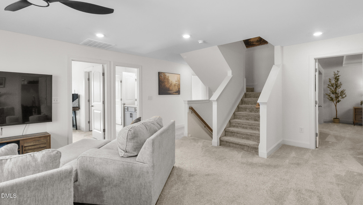
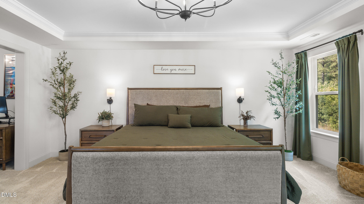
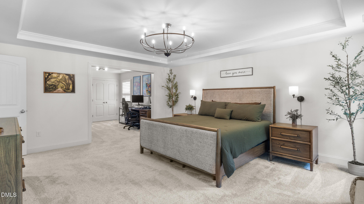
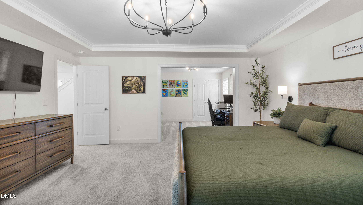
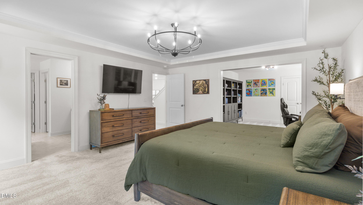
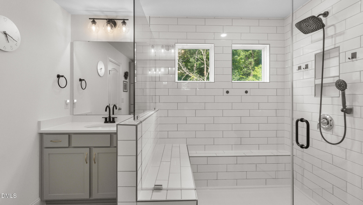
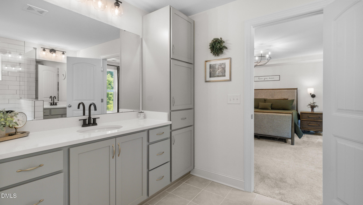
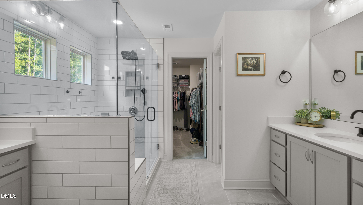
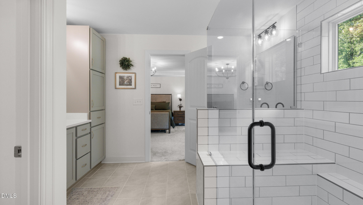
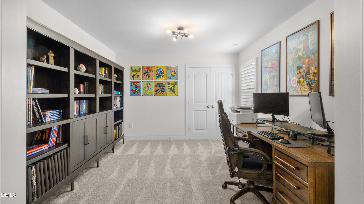
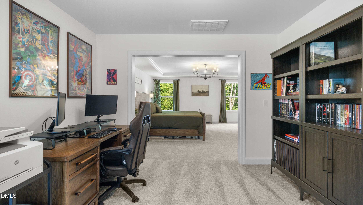
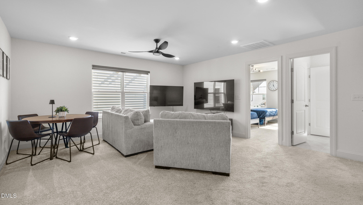
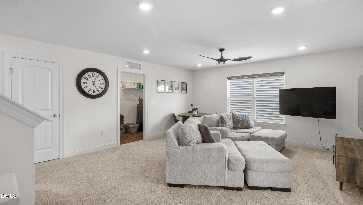
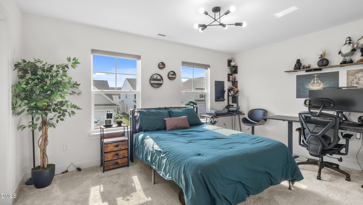
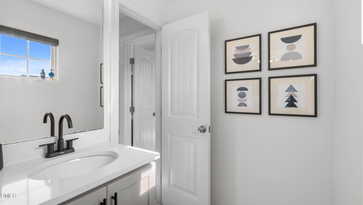
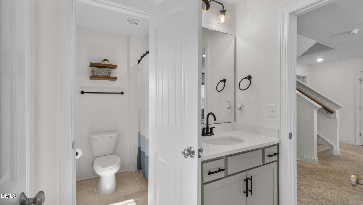
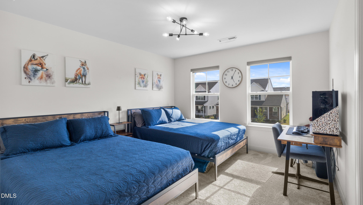
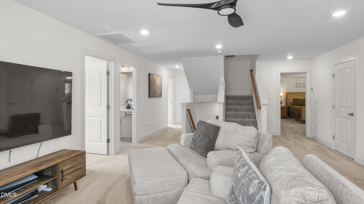
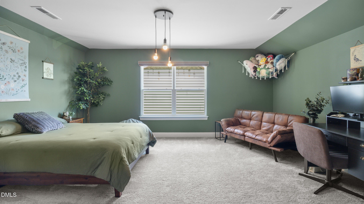
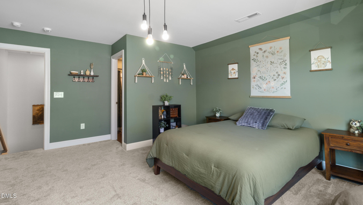
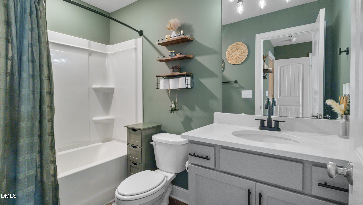
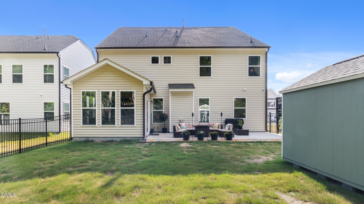
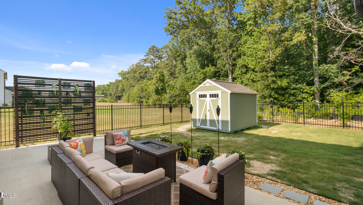
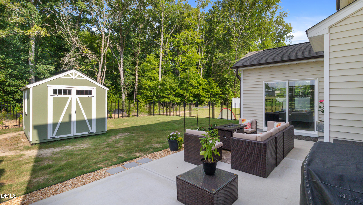
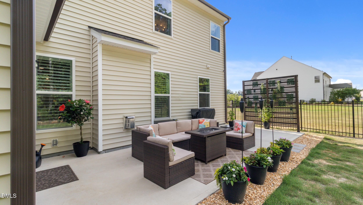
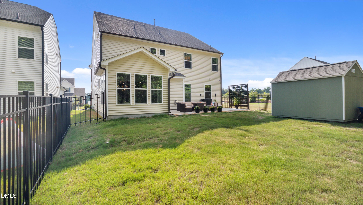
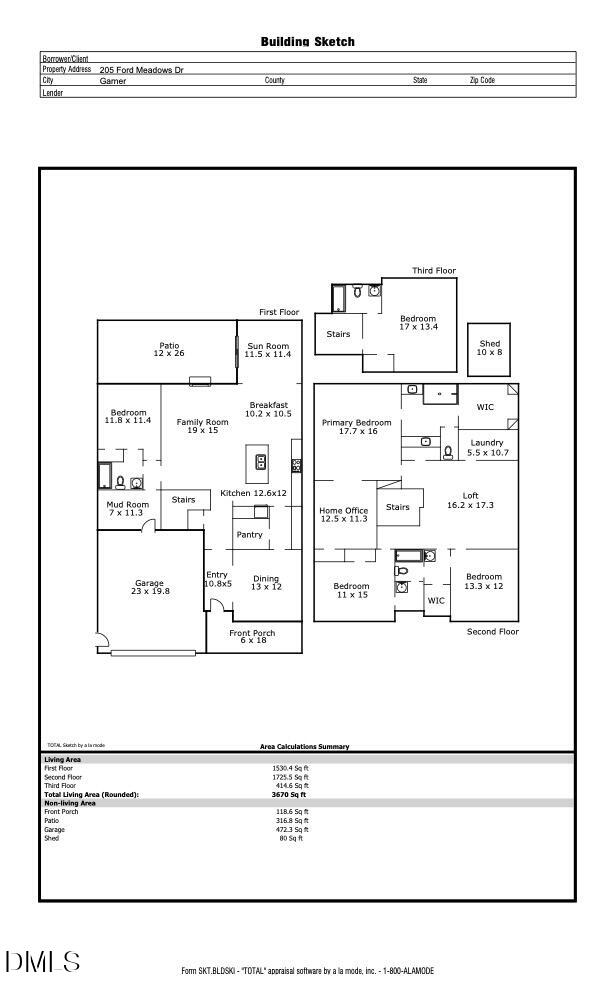
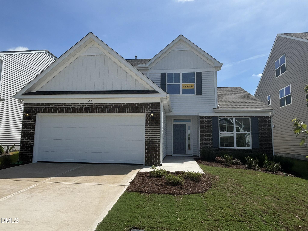
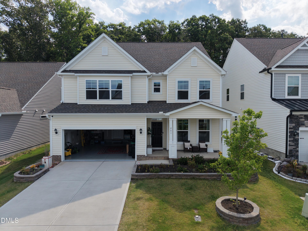
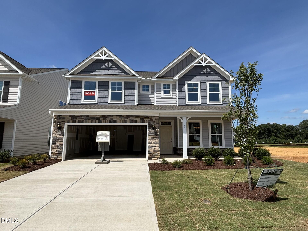
Some homes simply make everyday life feel easier, and this is one of them. Picture slow mornings with coffee in the sunroom, weekends spent grilling on the expanded patio while friends gather in the backyard, and evenings where everyone has a space to relax, recharge, or come together. Thoughtfully designed with both connection and flexibility in mind, this home is ready to grow with you through every stage of life. The popular Davidson floor plan offers the versatility today's buyers are searching for. A main-level guest suite provides a comfortable retreat for visitors or multigenerational living, while the private third-floor suite creates endless possibilities as a media room, home office, playroom, or space for long-term guests. At the center of it all, the open living areas make everything from quiet weeknights to holiday celebrations feel effortless. The current owners have invested in thoughtful improvements that allow you to move in and immediately enjoy your home. Custom window treatments, upgraded lighting, a security system, an expanded driveway and patio, a fully fenced backyard, a storage shed, hot tub wiring, a privacy screen, and a wine fridge are just a few of the enhancements that add comfort, function, and value. Conveniently located just minutes from I-40, I-540, shopping, dining, and everyday conveniences, you'll enjoy the perfect combination of neighborhood living and easy access to everything the Triangle has to offer. To make homeownership even more attainable, ask about preferred lender incentives for qualified buyers to reduce upfront costs while making this exceptional home your own.
| MLS # | 10170642 |
|---|---|
| Listing Type | For Sale |
| Style | House |
| HOA Dues | $65 |
| Sub-Type | Resale |
| Status | Active |
| Year | 2022 |
| Days On Site | 90 |
| Listing Provided By | Howard Hanna Allen Tate Raleigh Glenwood | Laura Meredith Ivey |
| Bed(s) | 5 |
|---|---|
| Bath(s) | 4 Total |
| SQ Feet | 3,670 |
| Garage | 2 |
| Story(s) | 3 |
| Zoning | RES |
| Acreage | 0.14 |
| Heating Yes / No | Yes |
|---|---|
| Cooling Yes / No | Yes |
| Cooling | Central Air |
| Fireplace Features | Gas Log |
| Fireplaces Total | 1 |
| Fireplace Yes / No | Yes |
| Rooms Total | 13 |
| Roof | Architectural Shingle, Shingle |
|---|---|
| Foundation Details | Slab |
| Community Features | Park, Playground, Tennis Court(s) |
| Construction Materials | Stone Veneer, Vinyl Siding |
| Attached Garage Yes / No | Yes |
|---|---|
| Garage Yes / No | Yes |
| Association Amenities | Picnic Area, Playground, Tennis Court(s) |
|---|---|
| Community Features | Park, Playground, Tennis Court(s) |
| Sewer | Public Sewer |
|---|
| Tax Assessed Value | 626300 |
|---|---|
| Tax Legal Description | Lot 7 Ford Meadows Ph 1 95/441 |
| Tax Year | 2025 |
| Tax Map Number | 7 |
| State | NC |
|---|---|
| County | Johnston |
| City | Garner |
| Zip Code | 27529 |
| Area | Johnston |
| Community Name | Ford Meadows |
| School District | Johnston - Cleveland High School |
| Elementary School | Johnston - West View Elementary |
| High School | Johnston - Cleveland High School |
| Listing VS Median (in Ford Meadows) | |
Price: $579,000 low | high Med: $449,900 sqft: 3,670 low | high Med: 2,591 $ / sqft: $158 low | high Med: $174 On site: 90 low | high Med: 87 | |

Listings marked with a Doorify MLS icon are provided courtesy of the Doorify MLS, of North Carolina, Internet Data Exchange Database. Brokers make an effort to deliver accurate information, but buyers should independently verify any information on which they will rely in a transaction. The listing broker shall not be responsible for any typographical errors, misinformation, or misprints, and they shall be held totally harmless from any damages arising from reliance upon this data. This data is provided exclusively for consumers’ personal, non-commercial use. Copyright 2024 Doorify MLS of North Carolina. All rights reserved.
| State | NC |
|---|---|
| County | Johnston |
| City | Garner |
| Zip Code | 27529 |
| Area | Johnston |
| Community Name | Ford Meadows |
| School District | Johnston - Cleveland High School |
| Elementary School | Johnston - West View Elementary |
| High School | Johnston - Cleveland High School |
| Listing VS Median (in Ford Meadows) | |
Price: $579,000 low | high Med: $449,900 sqft: 3,670 low | high Med: 2,591 $ / sqft: $158 low | high Med: $174 On site: 90 low | high Med: 87 | |

© 2026 Be Home Realty - (919) 307-9808. Equal housing opportunity. An equal opportunity company.


© 2026 Be Home Realty - (919) 307-9808. Equal housing opportunity. An equal opportunity company.
Listings marked with a Doorify MLS icon are provided courtesy of the Doorify MLS, of North Carolina, Internet Data Exchange Database. Brokers make an effort to deliver accurate information, but buyers should independently verify any information on which they will rely in a transaction. The listing broker shall not be responsible for any typographical errors, misinformation, or misprints, and they shall be held totally harmless from any damages arising from reliance upon this data. This data is provided exclusively for consumers’ personal, non-commercial use. Copyright 2024 Doorify MLS of North Carolina. All rights reserved.
Listing Information Last Updated August 27, 2026 at 11:39:59 PM PDT