
Be Home Realty
1401 Aversboro Rd #101
Garner, NC 27529
 In-Person: 09/05 11:00 AM - 4:00 PM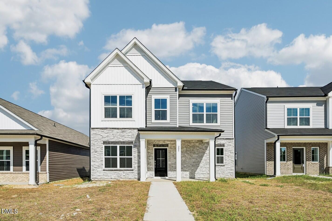
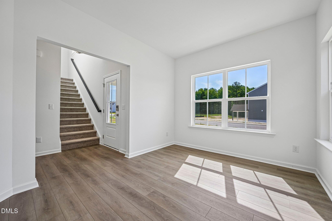
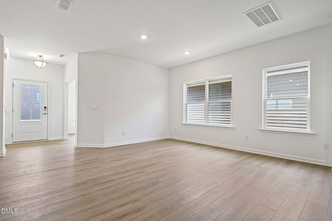
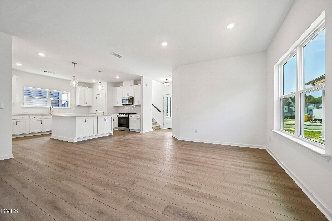
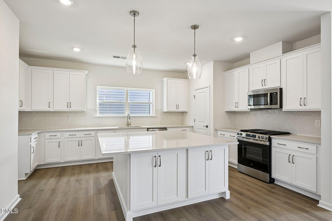
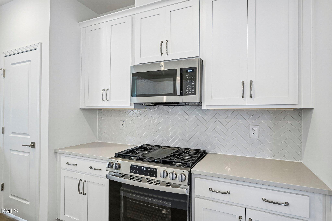
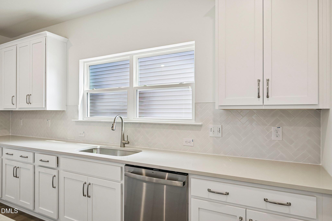
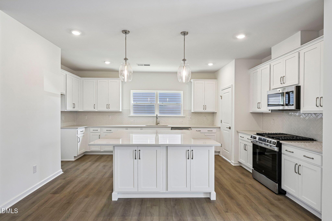
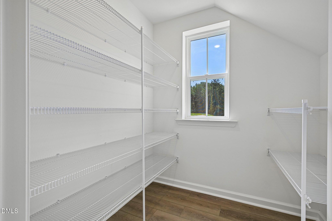
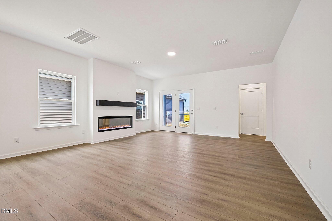
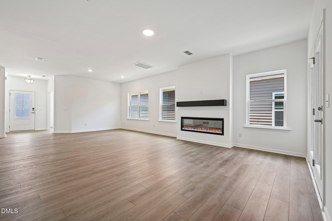
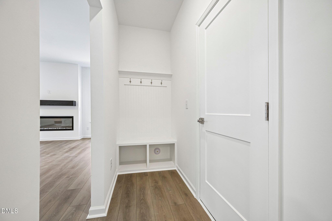
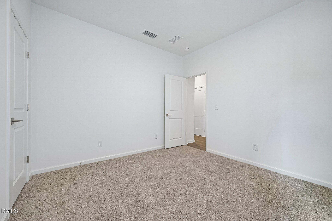
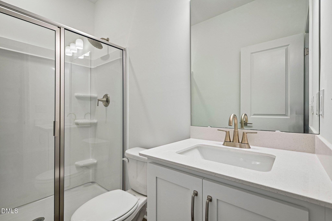
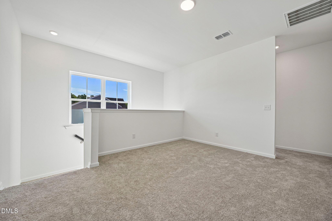
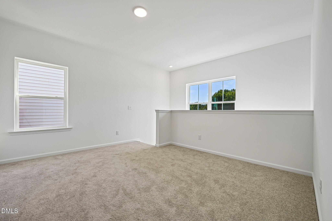
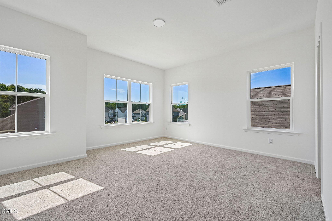
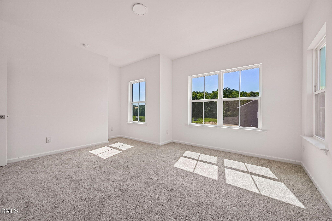
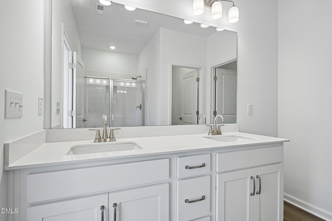
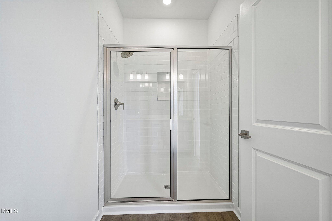
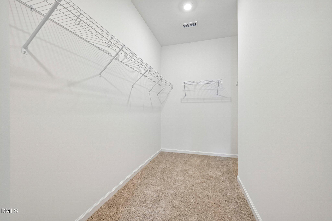
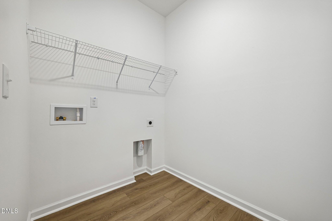
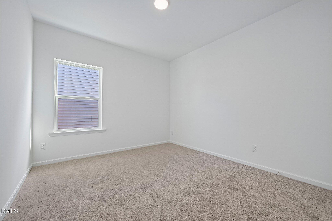
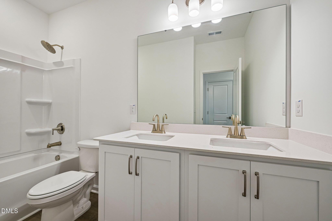
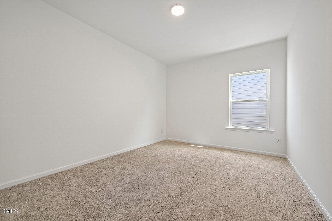
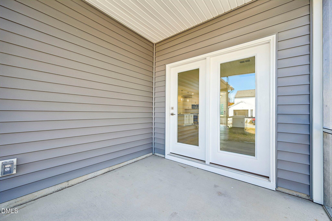
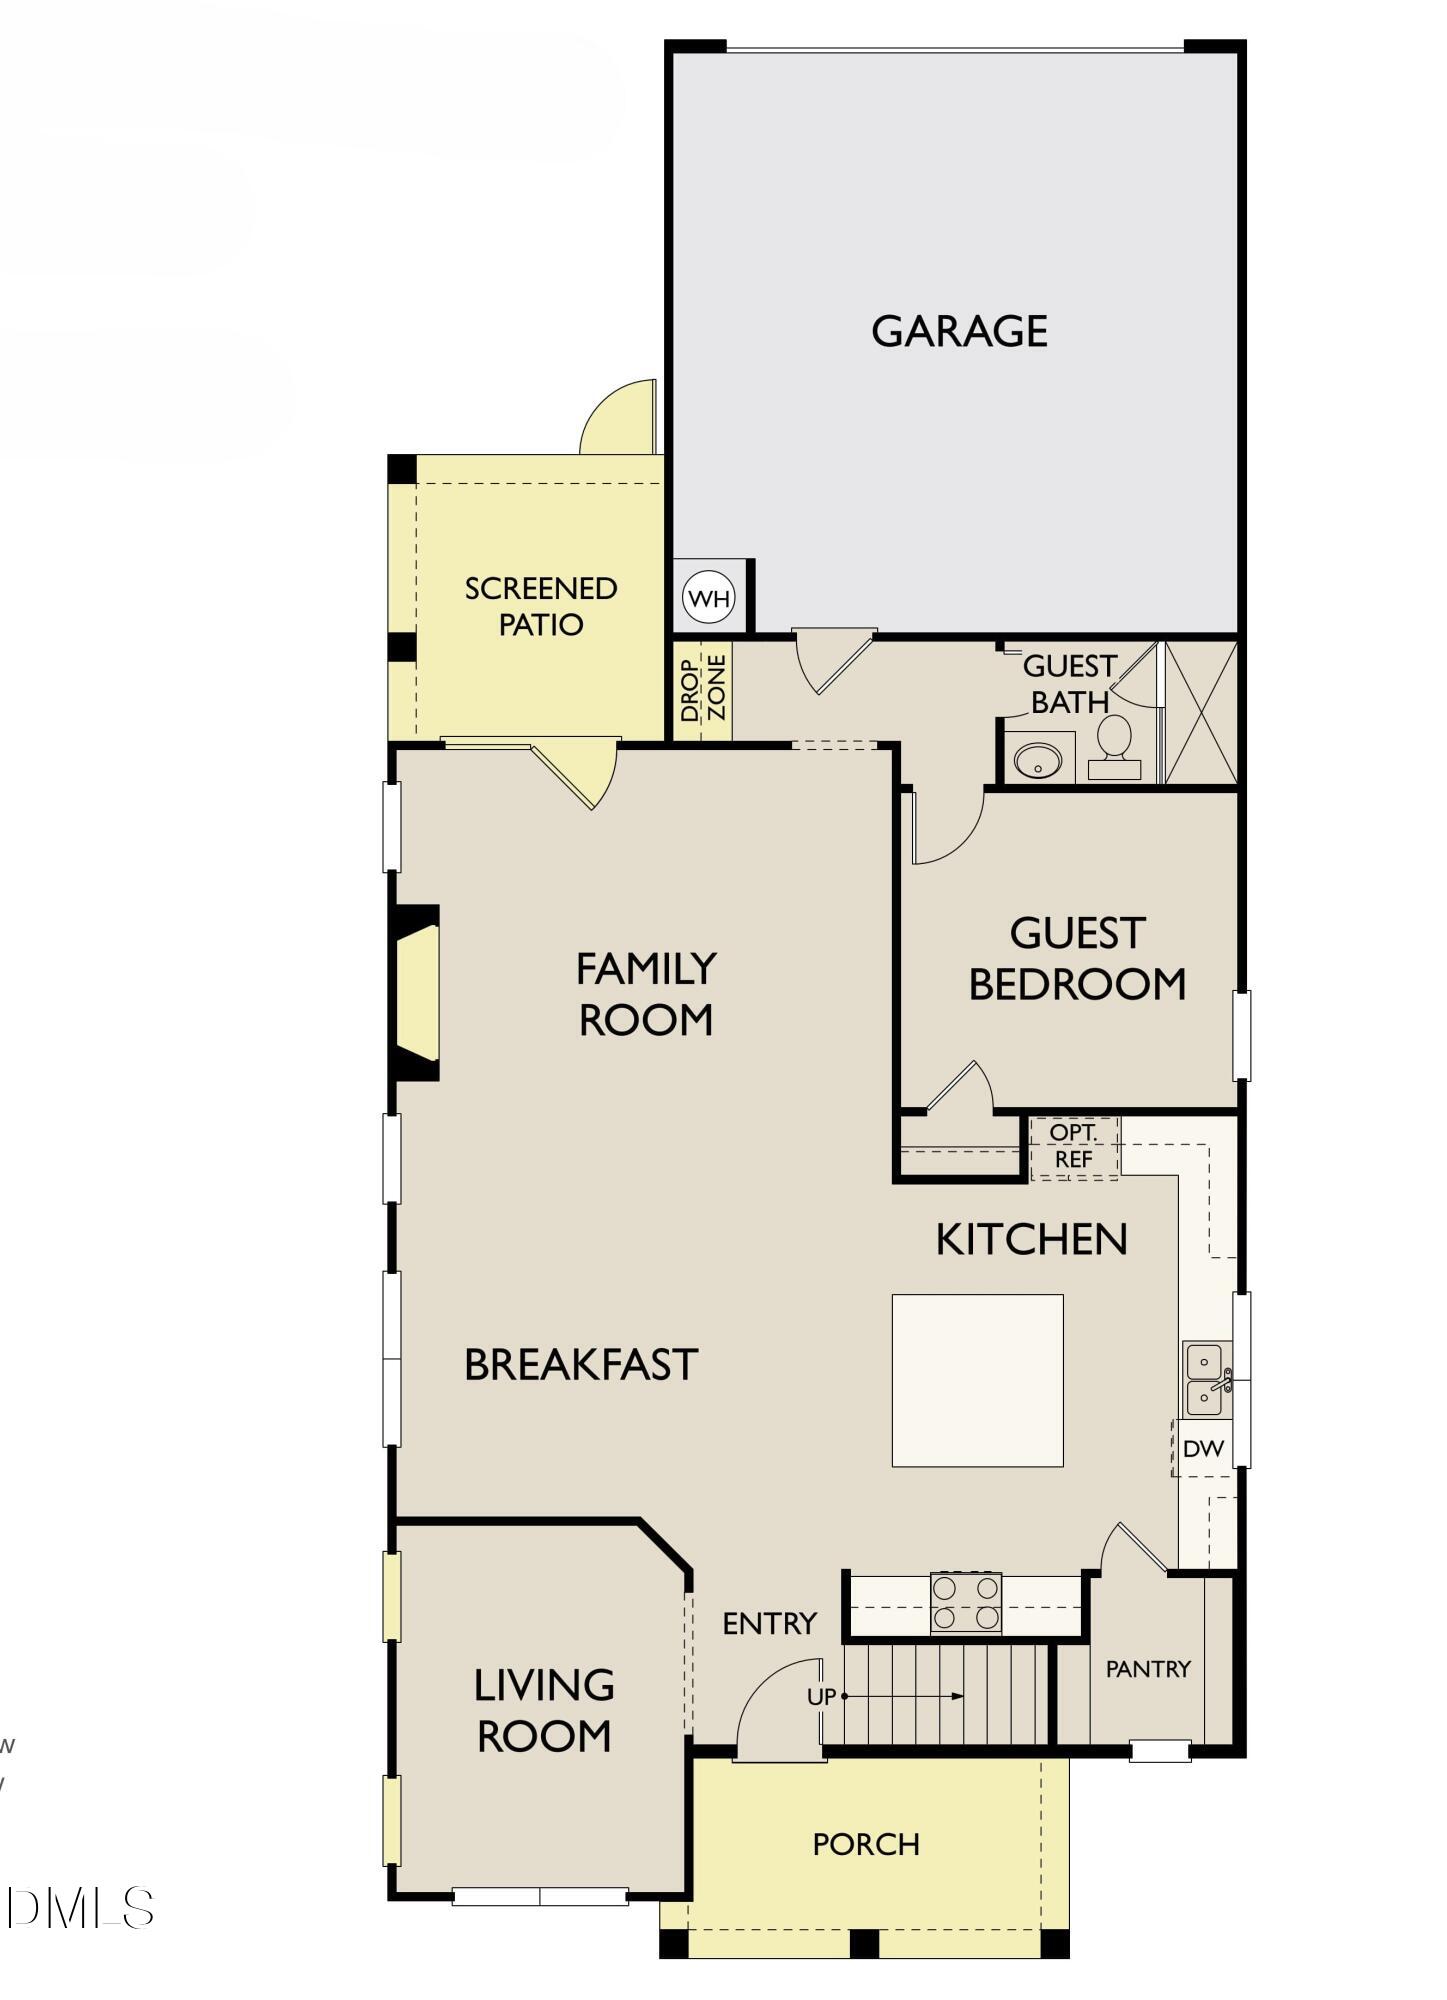
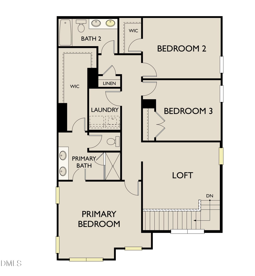
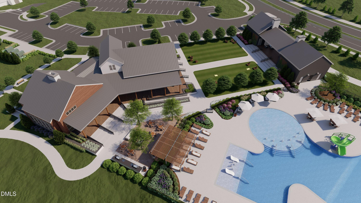
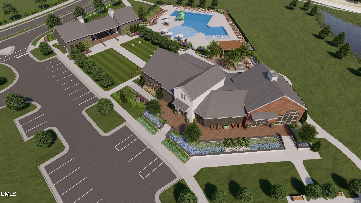
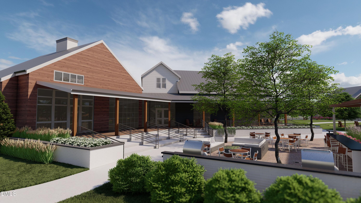
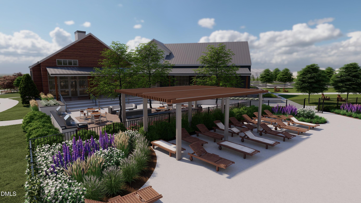
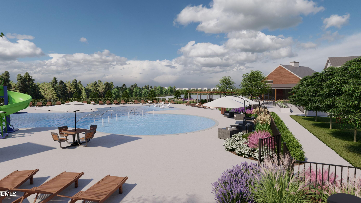
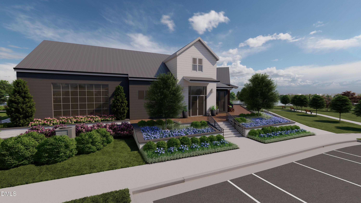
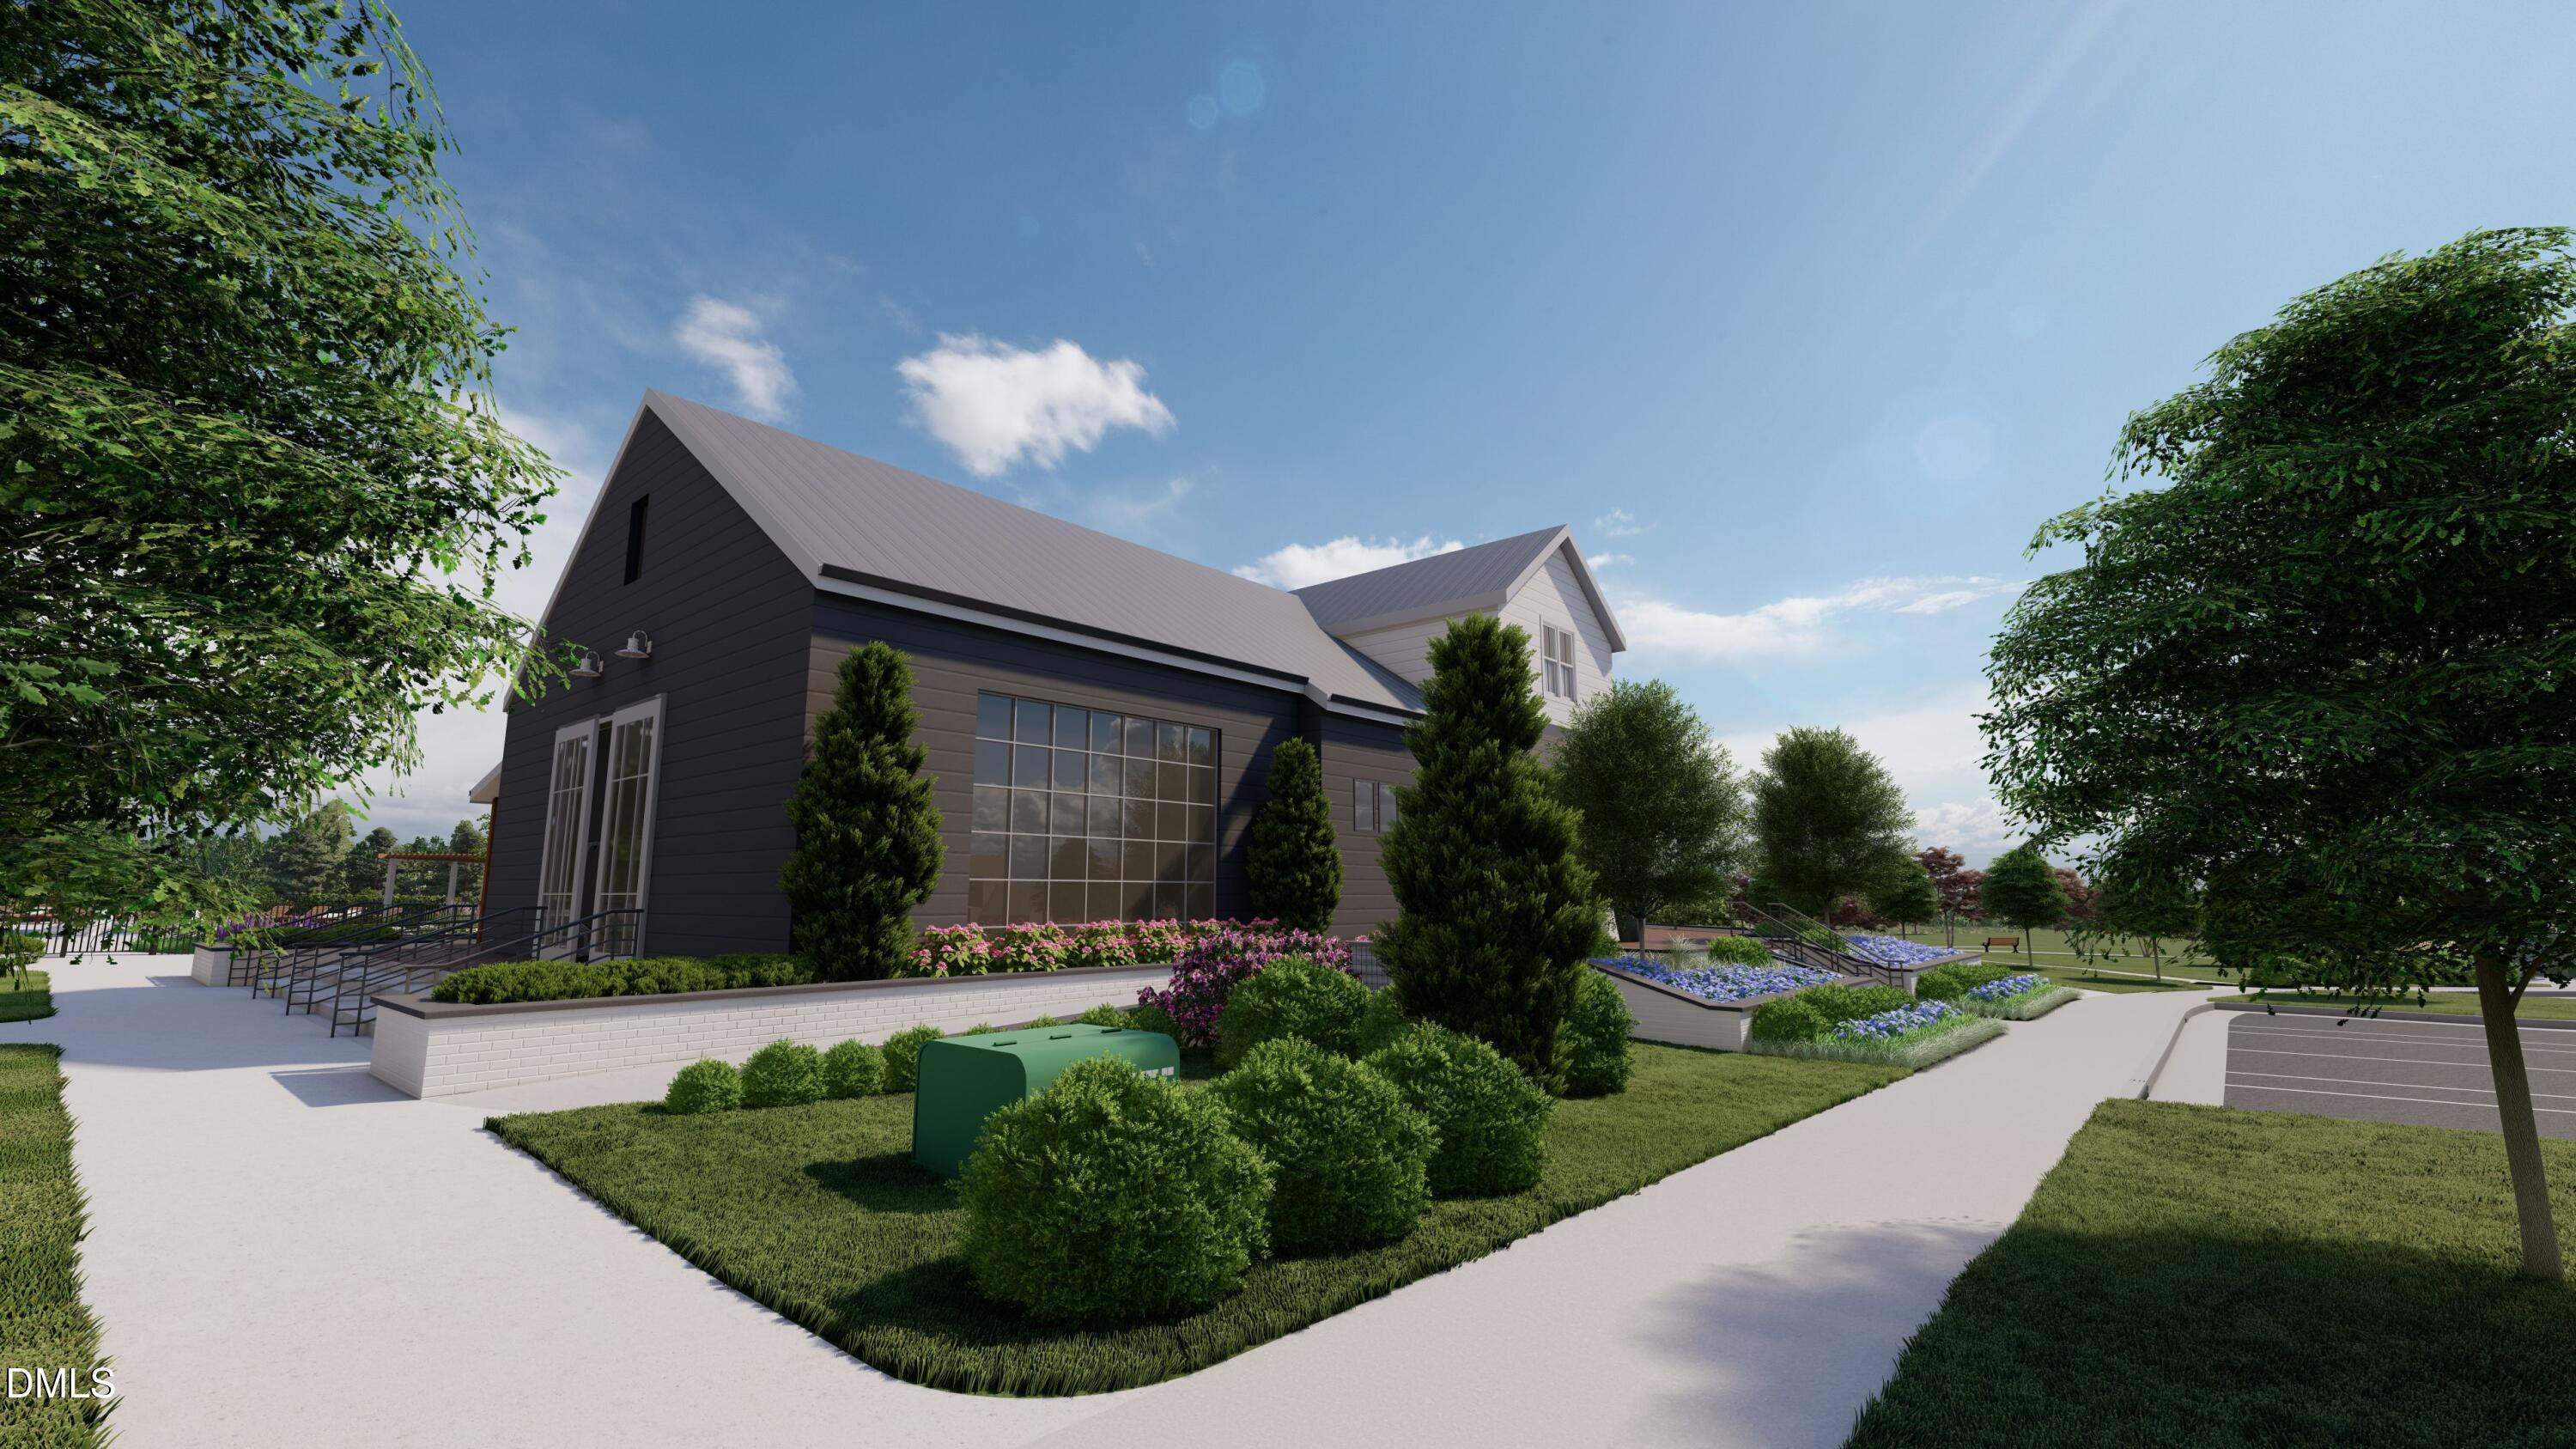
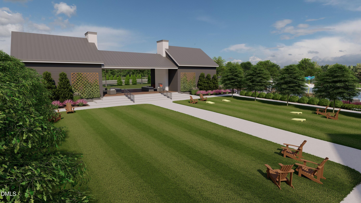
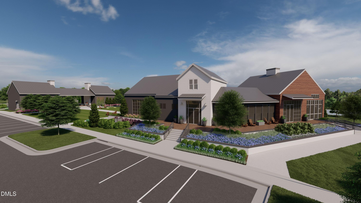
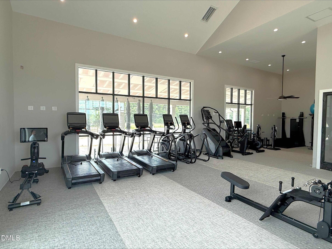
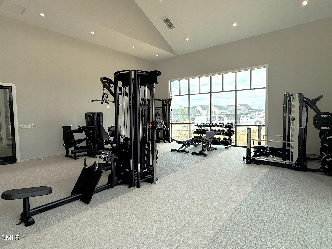
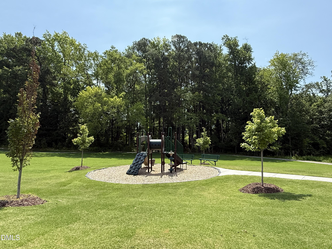
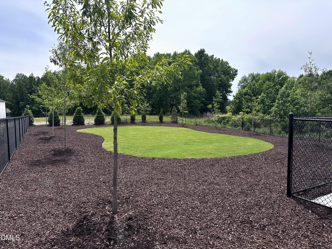
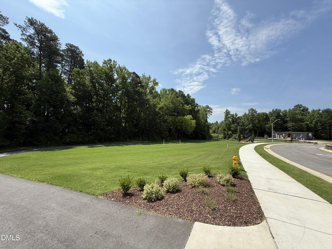

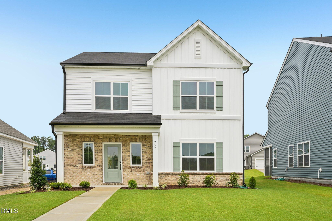
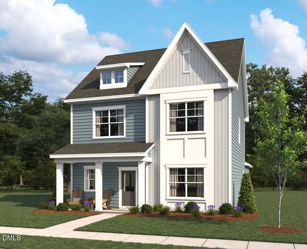
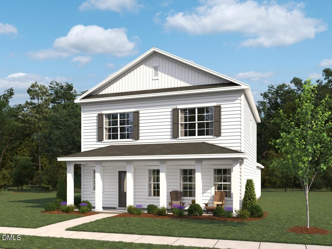
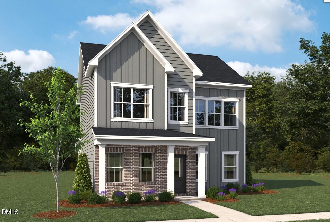
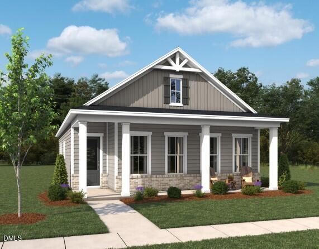
Welcome to The Point, Rolesville's newest community packed with amenities! Soon you'll be able to splash in the resort-style pool with waterslide, hang out at the clubhouse, get moving in the fitness center, fire up the grilling patio, stroll nearly 3 miles of greenway trails, or let the pups run free in the dog park--fun for the whole family. The Murphy floorplan is a stylish two-story home featuring a welcoming front porch and rear-load garage. The main level includes a guest suite, a private flex room, and an open family room with a modern fireplace. The oversized kitchen boasts timeless finishes including white shaker cabinets, quartz countertops, a large island, and walk-in pantry. Upstairs offers a loft, spacious primary suite, and two additional bedrooms. A screened rear porch completes the home.
| MLS # | 10166021 |
|---|---|
| Listing Type | For Sale |
| Style | House |
| HOA Dues | $52 |
| Sub-Type | New Construction |
| Status | Active |
| Year | 2026 |
| Days On Site | 118 |
| Listing Provided By | Ashton Woods Homes | Diana Kathryn Fields |
| Bed(s) | 4 |
|---|---|
| Bath(s) | 3 Total |
| SQ Feet | 2,386 |
| Garage | 2 |
| Story(s) | 2 |
| Acreage | 0.12 |
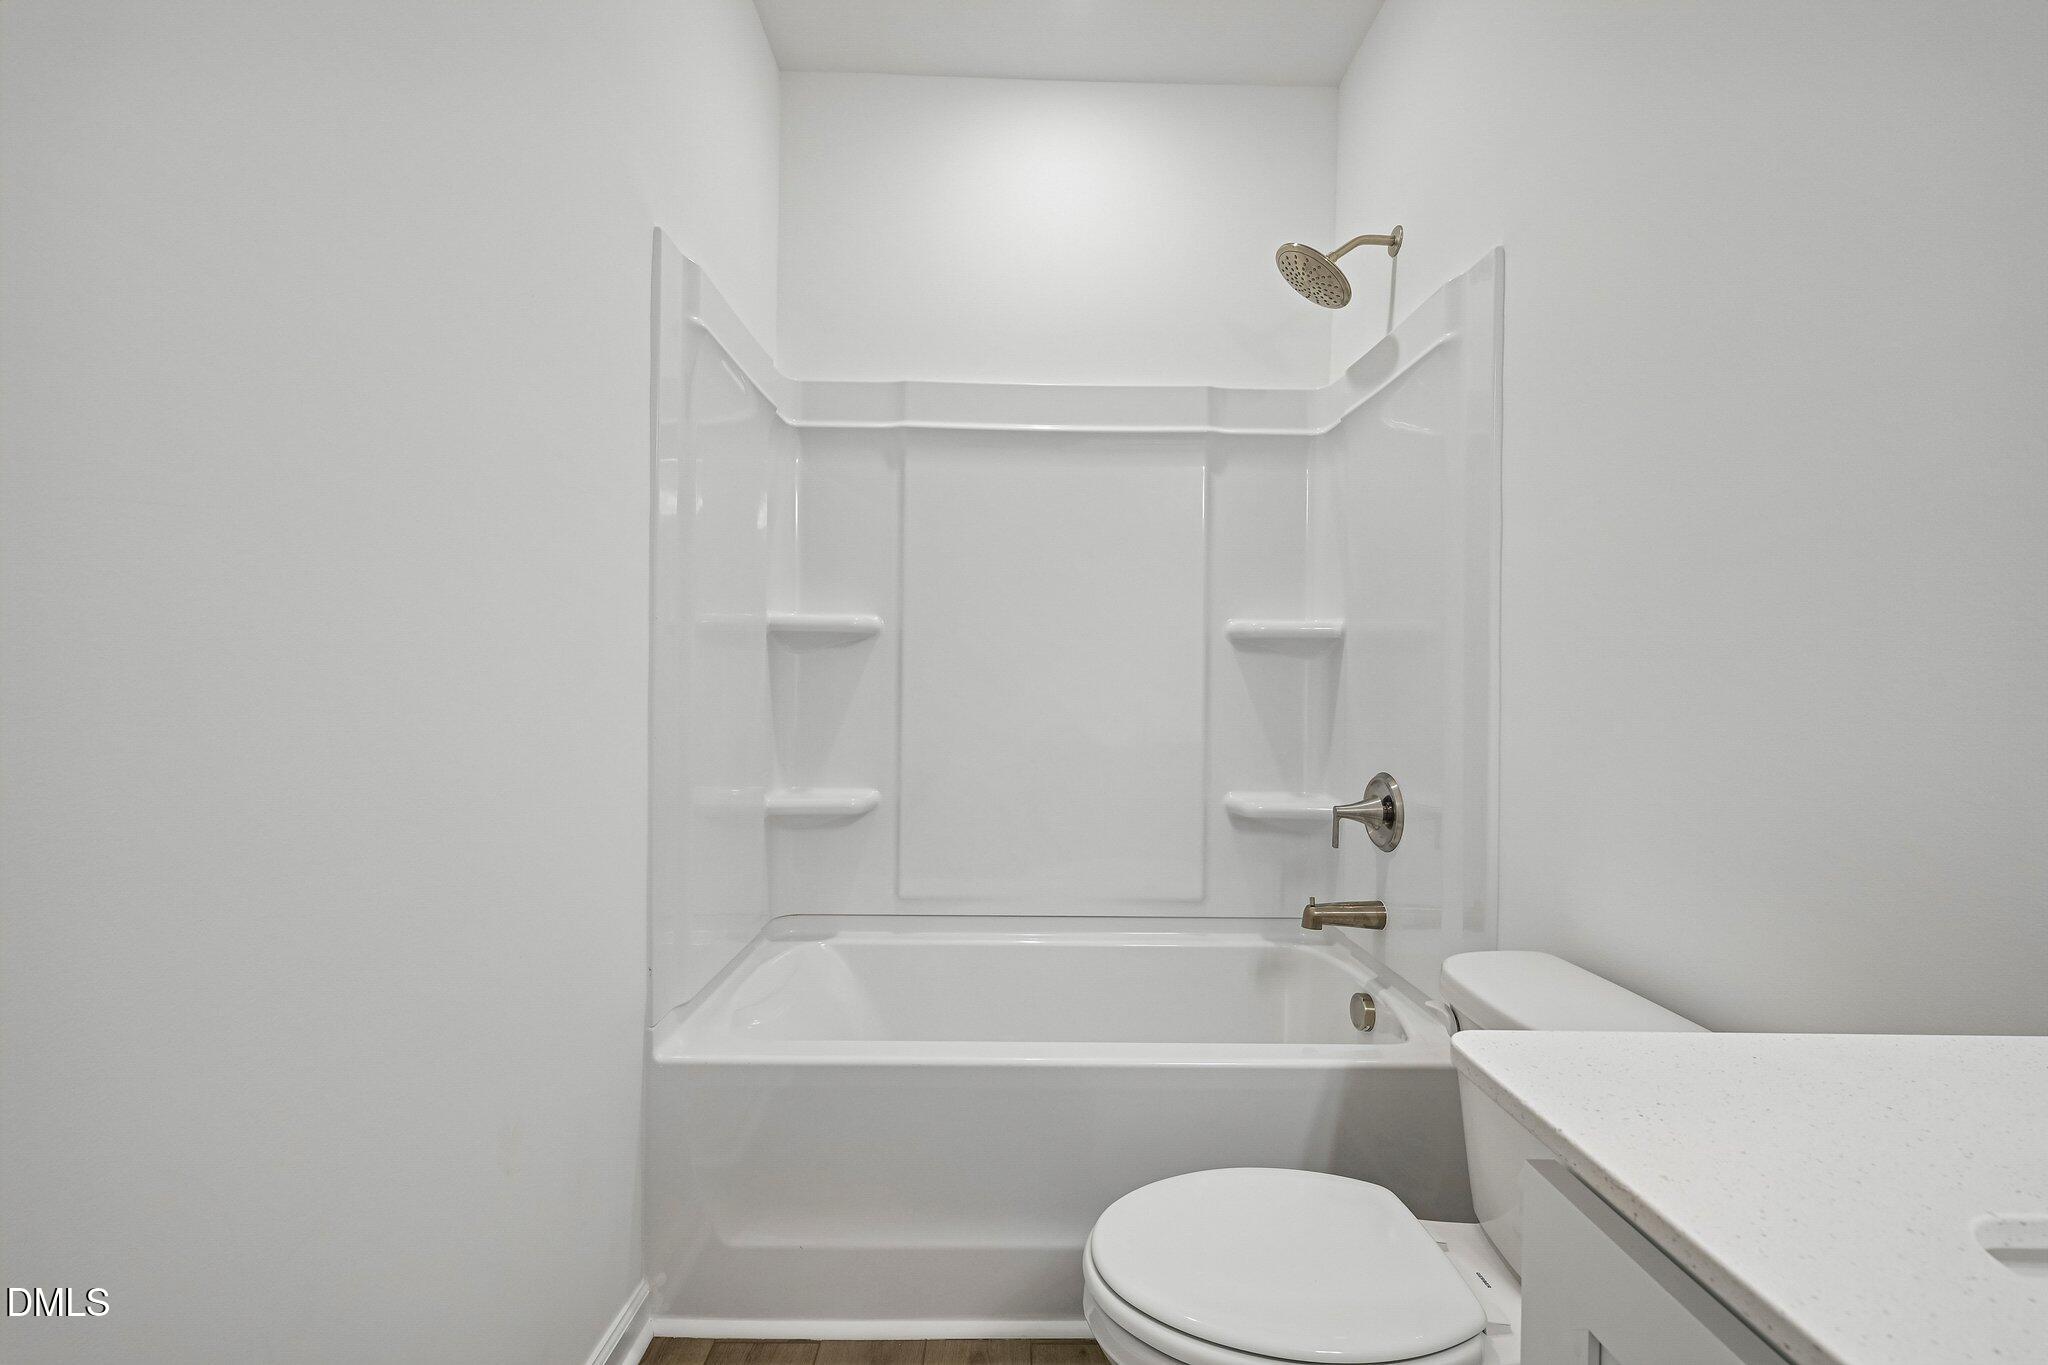
| Interior Features | Bathtub/Shower Combination, Chandelier, Double Vanity, Kitchen Island, Open Floorplan, Pantry, Quartz Counters, Shower Only, Smooth Ceilings, Soaking Tub, Walk-In Closet(s), Walk-In Shower |
|---|---|
| Heating Yes / No | Yes |
| Cooling Yes / No | Yes |
| Cooling | Central Air, Zoned |
| Fireplace Features | Electric, Family Room |
| Fireplaces Total | 1 |
| Fireplace Yes / No | Yes |
| Laundry Features | Upper Level |
| Rooms Total | 1 |
| Roof | Architectural Shingle |
|---|---|
| Foundation Details | Slab |
| Lot Features | Front Yard, Landscaped |
| Community Features | Clubhouse, Fishing, Fitness Center, Playground, Pool, Sidewalks, Street Lights |
| Construction Materials | Stone Veneer, Vinyl Siding |
| Security Features | Carbon Monoxide Detector(s), Smoke Detector(s) |
| Patio And Porch Features | Front Porch, Rear Porch, Screened |
| Attached Garage Yes / No | Yes |
|---|---|
| Garage Yes / No | Yes |
| Parking Features | Concrete, Driveway, Garage, Garage Door Opener, Garage Faces Rear |
| Association Amenities | Barbecue, Clubhouse, Dog Park, Fitness Center, Jogging Path, Maintenance Grounds, Picnic Area, Playground, Pond Year Round, Pool, Recreation Room |
|---|---|
| Community Features | Clubhouse, Fishing, Fitness Center, Playground, Pool, Sidewalks, Street Lights |
| Utilities | Cable Available, Natural Gas Connected, Sewer Connected, Water Connected |
|---|---|
| Sewer | Public Sewer |
| Tax Legal Description | The Point Lot 123 |
|---|---|
| Tax Year | 2026 |
| State | NC |
|---|---|
| County | Wake |
| City | Rolesville |
| Zip Code | 27571 |
| Area | Wake |
| Community Name | The Point |
| School District | Wake - Rolesville High School |
| Elementary School | Wake - Rolesville Elementary |
| High School | Wake - Rolesville High School |
| Listing VS Median (in The Point) | |
Price: $453,990 low | high Med: $418,490 sqft: 2,386 low | high Med: 2,153 $ / sqft: $190 low | high Med: $197 On site: 118 low | high Med: 65 | |

Listings marked with a Doorify MLS icon are provided courtesy of the Doorify MLS, of North Carolina, Internet Data Exchange Database. Brokers make an effort to deliver accurate information, but buyers should independently verify any information on which they will rely in a transaction. The listing broker shall not be responsible for any typographical errors, misinformation, or misprints, and they shall be held totally harmless from any damages arising from reliance upon this data. This data is provided exclusively for consumers’ personal, non-commercial use. Copyright 2024 Doorify MLS of North Carolina. All rights reserved.
| Open House |
|---|
| In-Person 09/05 11:00 AM - 4:00 PM |
| In-Person 09/06 1:00 PM - 4:00 PM |
| State | NC |
|---|---|
| County | Wake |
| City | Rolesville |
| Zip Code | 27571 |
| Area | Wake |
| Community Name | The Point |
| School District | Wake - Rolesville High School |
| Elementary School | Wake - Rolesville Elementary |
| High School | Wake - Rolesville High School |
| Listing VS Median (in The Point) | |
Price: $453,990 low | high Med: $418,490 sqft: 2,386 low | high Med: 2,153 $ / sqft: $190 low | high Med: $197 On site: 118 low | high Med: 65 | |

© 2026 Be Home Realty - (919) 307-9808. Equal housing opportunity. An equal opportunity company.


© 2026 Be Home Realty - (919) 307-9808. Equal housing opportunity. An equal opportunity company.
Listings marked with a Doorify MLS icon are provided courtesy of the Doorify MLS, of North Carolina, Internet Data Exchange Database. Brokers make an effort to deliver accurate information, but buyers should independently verify any information on which they will rely in a transaction. The listing broker shall not be responsible for any typographical errors, misinformation, or misprints, and they shall be held totally harmless from any damages arising from reliance upon this data. This data is provided exclusively for consumers’ personal, non-commercial use. Copyright 2024 Doorify MLS of North Carolina. All rights reserved.
Listing Information Last Updated September 3, 2026 at 7:00:15 AM PDT