
Be Home Realty
1401 Aversboro Rd #101
Garner, NC 27529
 In-Person: 10/17 12:00 PM - 2:00 PM
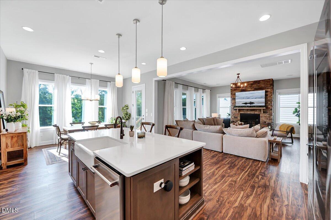
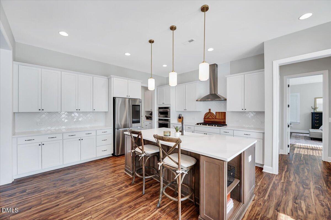
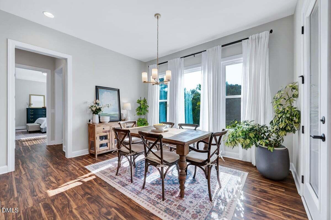
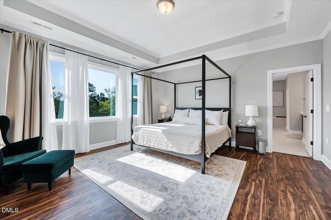
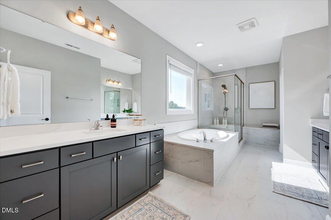
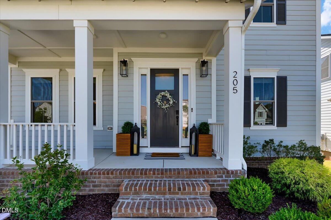
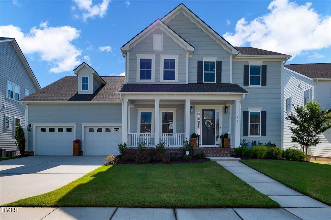
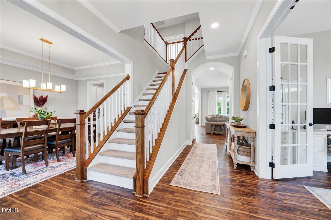
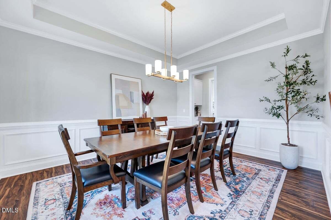
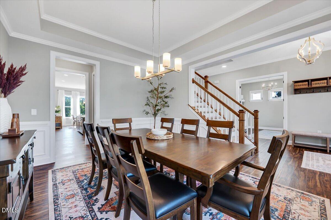
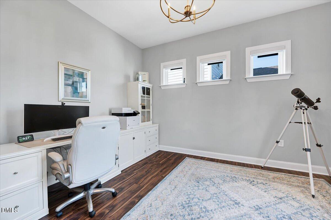
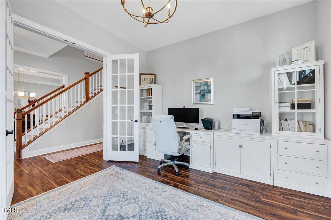
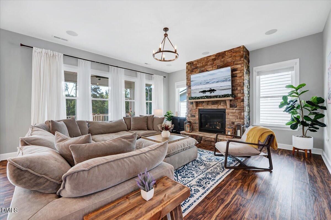
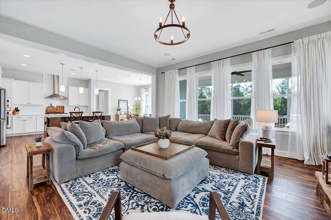
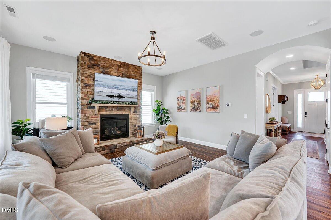
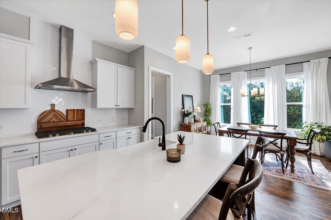
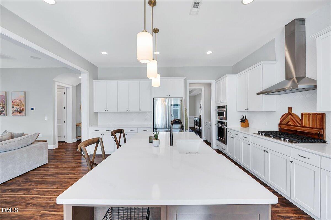
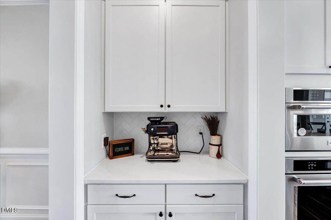
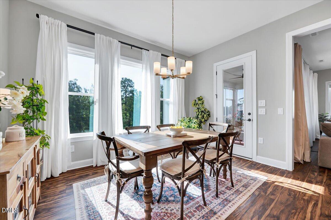
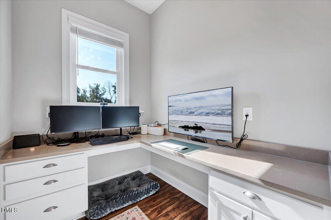
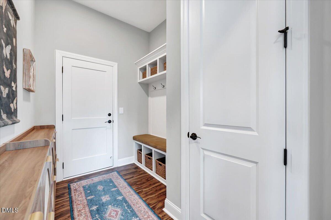
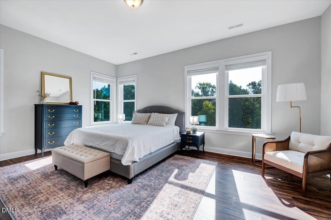
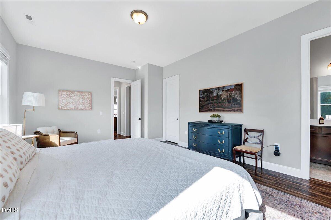
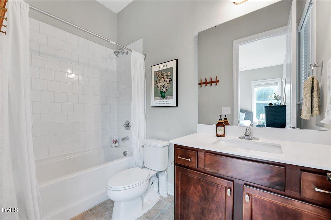
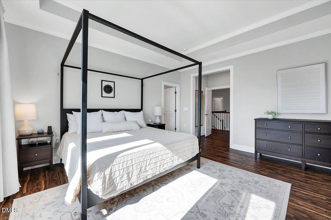
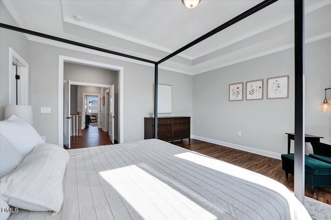
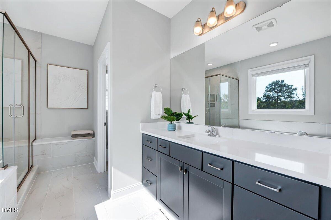
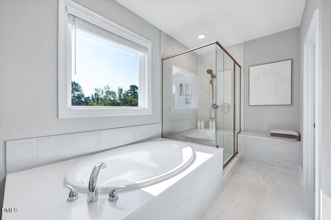
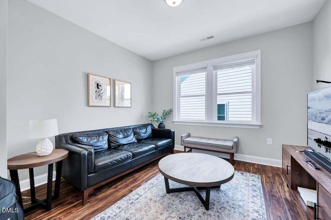
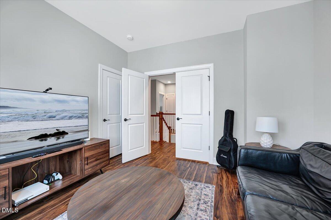
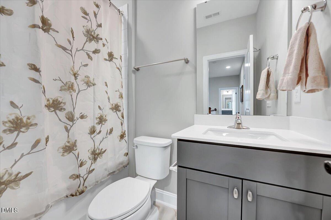
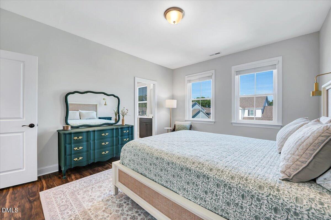
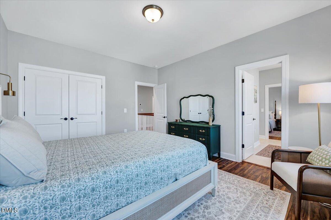
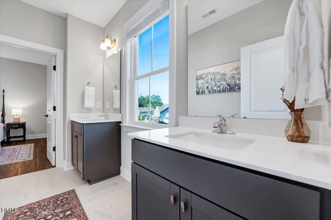
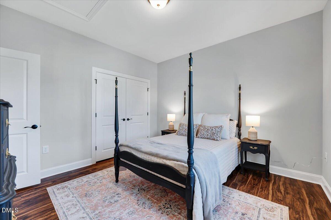
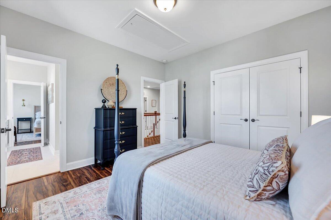
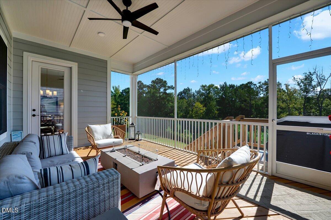
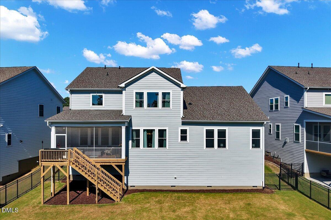
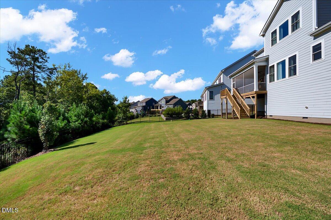
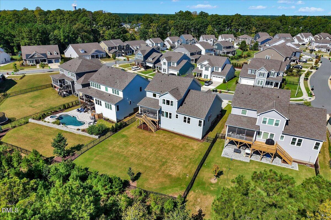
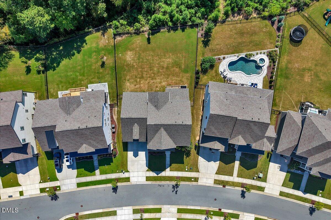
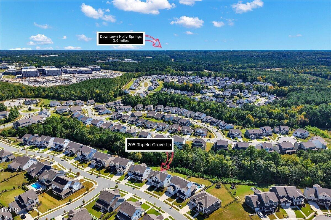
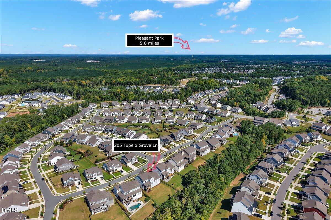
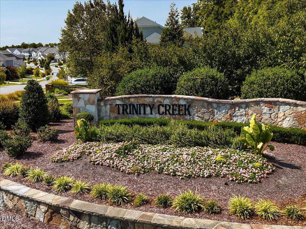
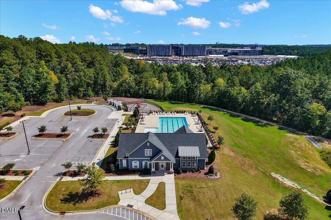
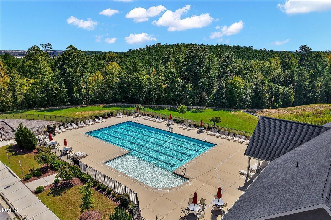
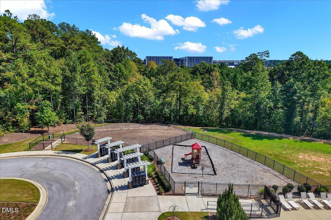
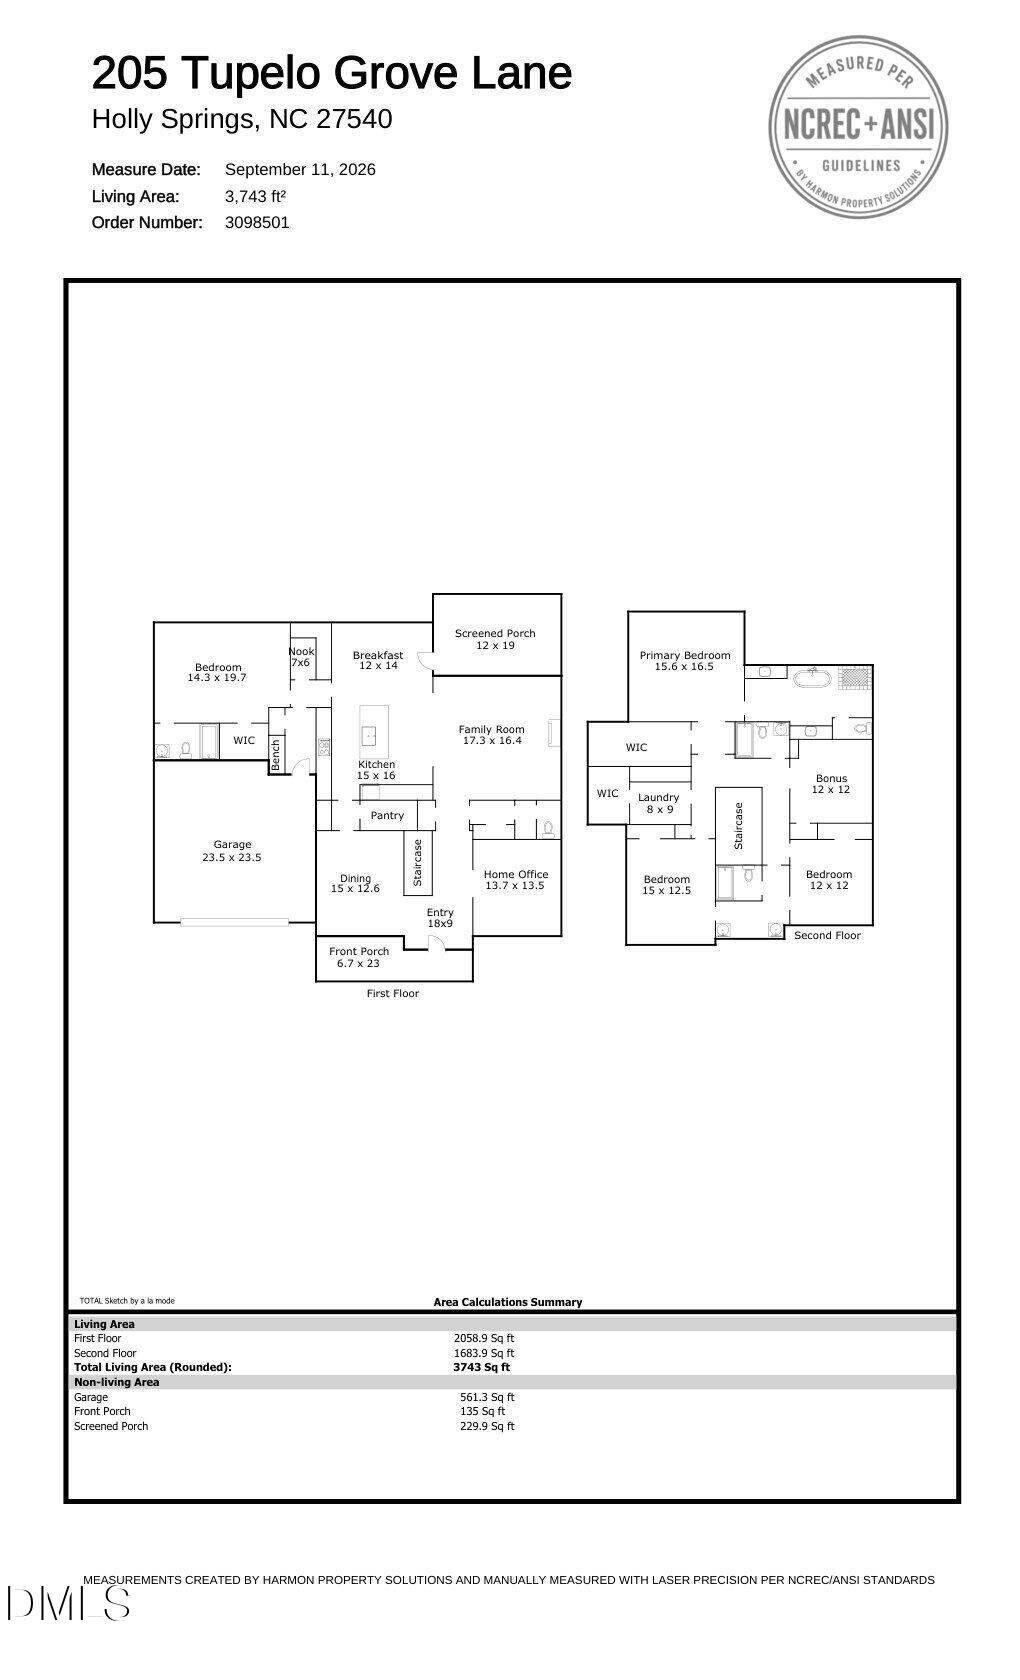

Your Second Chance to call this beauty home! Thoughtful design, flexible living spaces and incredible storage come together at Trinity Creek in Holly Springs! Step inside to 10-foot ceilings on the main level, LVP flooring throughout the home and an open, light-filled layout. The spacious family room is anchored by a beautiful stone fireplace with built-in Sonance in-ceiling surround sound and flows seamlessly into the kitchen featuring quartz countertops and a sun-filled breakfast nook with beautiful morning light. Updated lighting throughout the main living areas adds to the fresh, modern feel. Need flexibility? This home delivers! A private main-level guest suite is tucked away from the main living areas and is spacious enough to double as a second primary or in-law suite. Two separate main-level office spaces, including a dedicated office with French doors plus a pocket office, make this an ideal setup for two professionals working from home. Upstairs, 9-foot ceilings continue the spacious feel. The primary suite offers plenty of room to unwind with separate vanities, a soaking tub and large walk-in shower. Storage is everywhere in this home, including a dedicated storage space off the laundry room plus deep under-stair storage. Even the garage has been thoughtfully upgraded with epoxy floors, a slat-wall storage system, additional lighting, TV setup and EV charger prep. Additional features include a tankless on-demand water heater, front irrigation and two exterior Giraffe hose reels. Outside, enjoy a spacious screened porch and separate grilling deck overlooking the large fenced backyard. A wooded buffer behind the home creates the privacy you've been looking for and makes the outdoor space feel like your own retreat. Enjoy access to the community pool plus a location convenient to area biotech employers, new restaurants and coffee shops, with easy access to 540 and Highway 55. Space, storage, flexibility, privacy and a location that keeps you connected-this home truly has it all!
| MLS # | 10193194 |
|---|---|
| Listing Type | For Sale |
| Style | House |
| HOA Dues | $77 |
| Sub-Type | Resale |
| Status | Active |
| Year | 2022 |
| Days On Site | 30 |
| Listing Provided By | EXP Realty LLC | Tina Caul |
| Bed(s) | 4 |
|---|---|
| Bath(s) | 5 Total |
| SQ Feet | 3,743 |
| Garage | 2 |
| Story(s) | 2 |
| Acreage | 0.27 |
| Interior Features | Built-in Features, Crown Molding, Double Vanity, Entrance Foyer, High Ceilings, Kitchen Island, Open Floorplan, Pantry, Recessed Lighting, Soaking Tub, Tray Ceiling(s), Walk-in Closet(s), Butler's Pantry, Separate Shower, Bathtub/Shower Combination, Walk-in Shower, Water Closet, Quartz Counters, Smooth Ceilings, Master Downstairs, Eat-in Kitchen |
|---|---|
| Heating Yes / No | Yes |
| Cooling Yes / No | Yes |
| Cooling | Central Air, Electric |
| Fireplace Features | Family Room, Gas, Gas Log |
| Fireplaces Total | 1 |
| Fireplace Yes / No | Yes |
| Laundry Features | Electric Dryer Hookup, Inside, Laundry Room, Upper Level, Washer Hookup |
| Rooms Total | 10 |
| Exterior Features | Rain Gutters, Fenced Yard |
|---|---|
| Roof | Shingle |
| Foundation Details | Crawlspace |
| Lot Features | Back Yard, Few Trees, Front Yard, Landscaped, Hardwood Trees |
| Construction Materials | Fiber Cement |
| Patio And Porch Features | Covered, Deck, Front Porch, Screened |
| Attached Garage Yes / No | Yes |
|---|---|
| Garage Yes / No | Yes |
| Parking Features | Attached, Concrete, Driveway, Garage Faces Front, Garage, Garage Door Opener, Inside Entrance |
| Association Amenities | Clubhouse, Dog Park, Playground, Pool, Trail(s) |
|---|
| Sewer | Public Sewer |
|---|
| Tax Assessed Value | 789035 |
|---|---|
| Tax Legal Description | LO49 Trinity Creek PH3A BM2020-01797 |
| Tax Year | 2026 |
| Tax Map Number | 49 |
| Accessibility Features | No |
|---|
| State | NC |
|---|---|
| County | Wake |
| City | Holly Springs |
| Zip Code | 27540 |
| Area | Wake |
| Community Name | Trinity Creek |
| School District | Wake - Felton Grove High |
| Elementary School | Wake - Oakview Elementary School |
| High School | Wake - Felton Grove High |
| Listing VS Median (in Trinity Creek) | |
Price: $950,000 low | high Med: $950,000 sqft: 3,743 low | high Med: 3,743 $ / sqft: $254 low | high Med: $254 On site: 30 low | high Med: 30 | |

Listings marked with a Doorify MLS icon are provided courtesy of the Doorify MLS, of North Carolina, Internet Data Exchange Database. Brokers make an effort to deliver accurate information, but buyers should independently verify any information on which they will rely in a transaction. The listing broker shall not be responsible for any typographical errors, misinformation, or misprints, and they shall be held totally harmless from any damages arising from reliance upon this data. This data is provided exclusively for consumers’ personal, non-commercial use. Copyright 2024 Doorify MLS of North Carolina. All rights reserved.
| Open House |
|---|
| In-Person 10/17 12:00 PM - 2:00 PM |
| State | NC |
|---|---|
| County | Wake |
| City | Holly Springs |
| Zip Code | 27540 |
| Area | Wake |
| Community Name | Trinity Creek |
| School District | Wake - Felton Grove High |
| Elementary School | Wake - Oakview Elementary School |
| High School | Wake - Felton Grove High |
| Listing VS Median (in Trinity Creek) | |
Price: $950,000 low | high Med: $950,000 sqft: 3,743 low | high Med: 3,743 $ / sqft: $254 low | high Med: $254 On site: 30 low | high Med: 30 | |

© 2026 Be Home Realty - (919) 307-9808. Equal housing opportunity. An equal opportunity company.


© 2026 Be Home Realty - (919) 307-9808. Equal housing opportunity. An equal opportunity company.
Listings marked with a Doorify MLS icon are provided courtesy of the Doorify MLS, of North Carolina, Internet Data Exchange Database. Brokers make an effort to deliver accurate information, but buyers should independently verify any information on which they will rely in a transaction. The listing broker shall not be responsible for any typographical errors, misinformation, or misprints, and they shall be held totally harmless from any damages arising from reliance upon this data. This data is provided exclusively for consumers’ personal, non-commercial use. Copyright 2024 Doorify MLS of North Carolina. All rights reserved.
Listing Information Last Updated October 17, 2026 at 9:43:39 AM PDT