

Be Home Realty
1401 Aversboro Rd #101
Garner, NC 27529
 In-Person: 11/14 2:00 PM - 5:00 PM
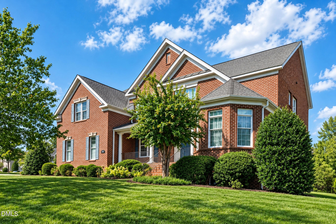
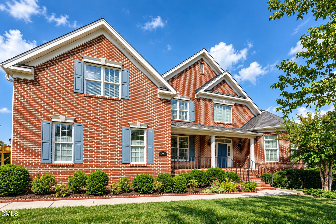
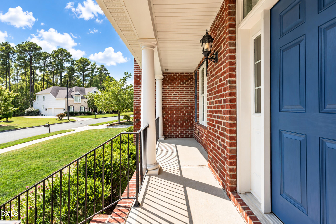
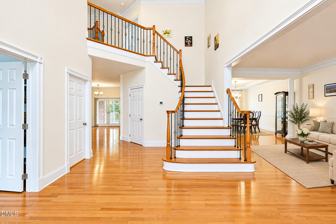
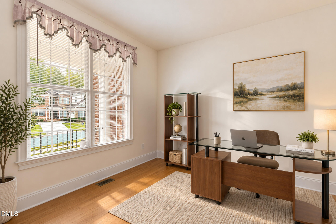
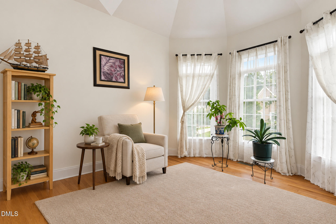
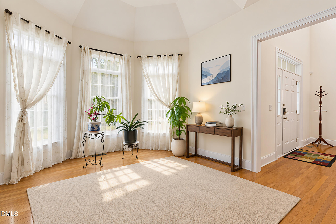
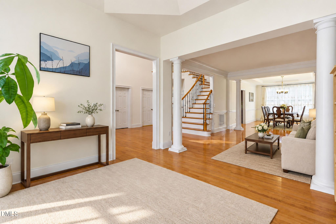
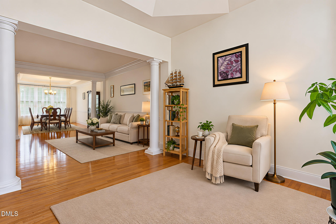
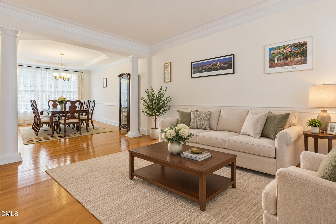
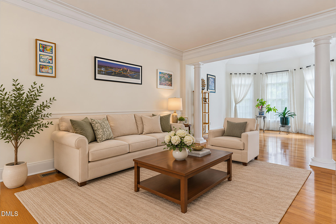
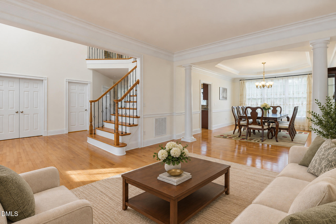
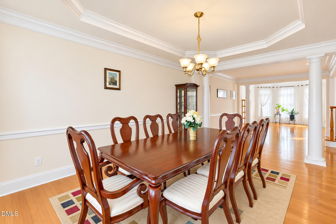
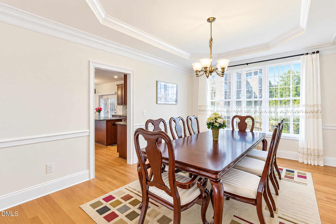
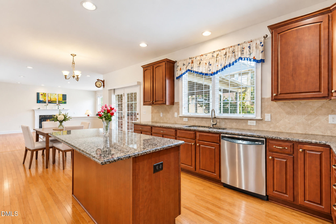
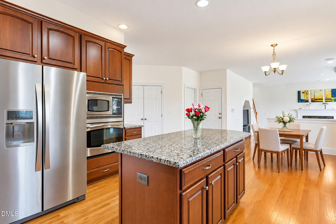
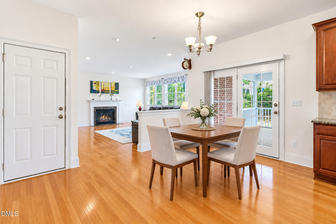
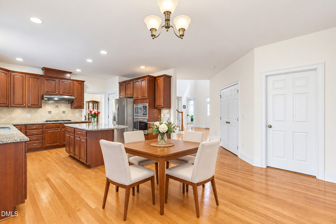
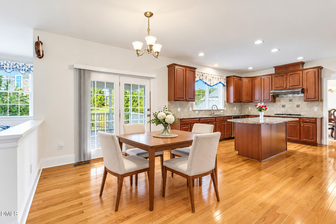
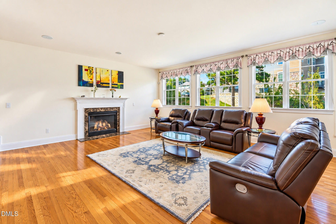
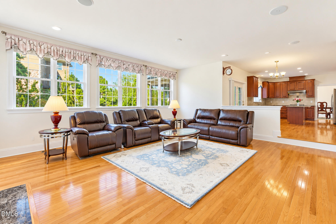
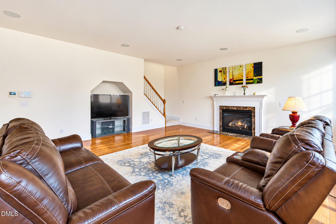
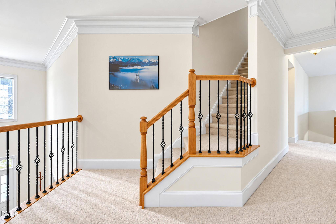
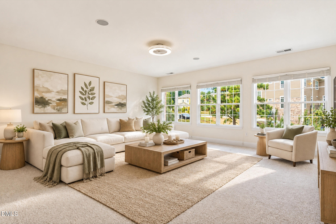
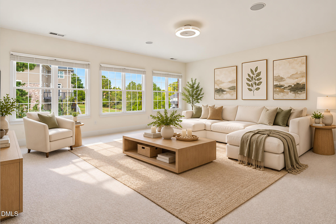
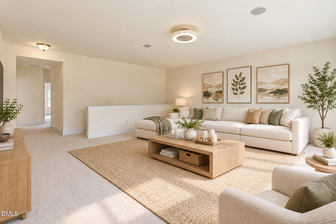
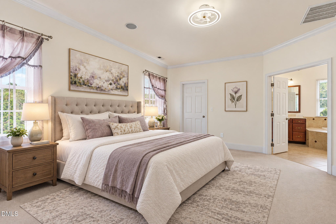
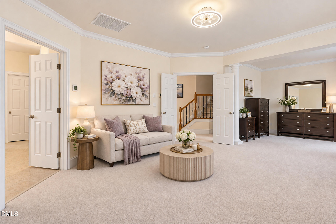
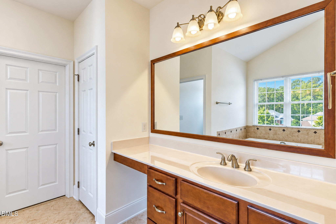
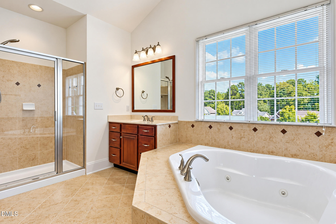
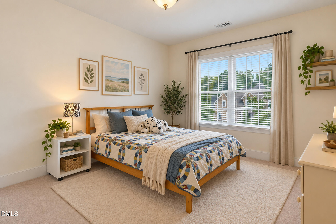
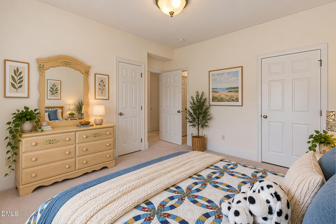
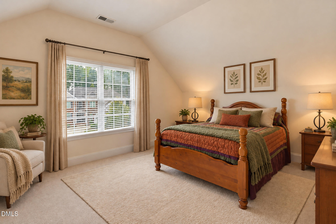
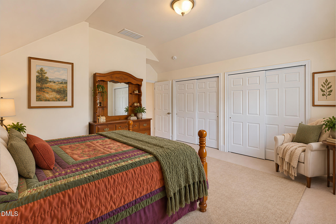
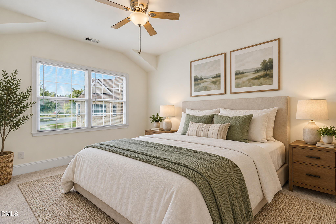
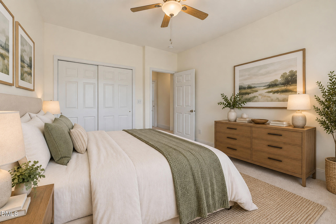
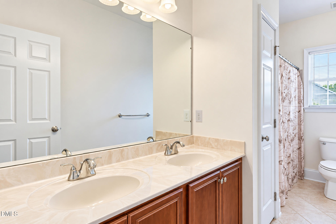
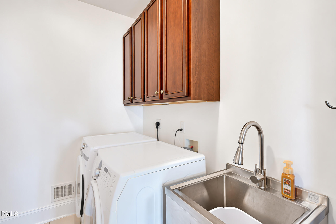
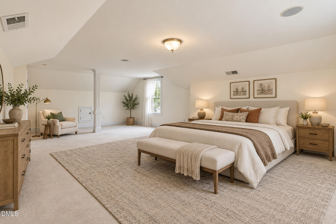
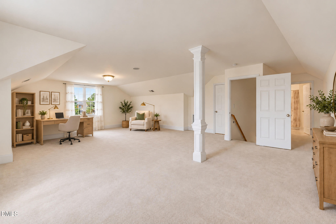
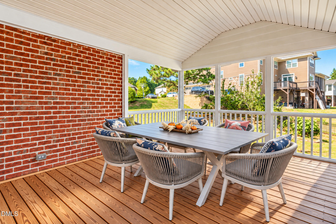
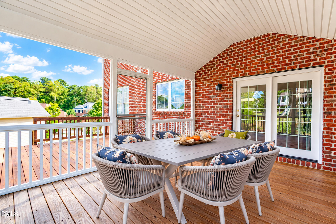
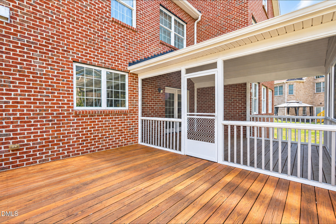
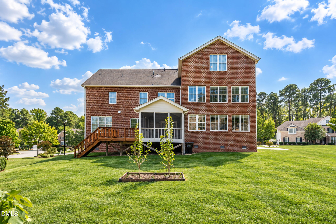
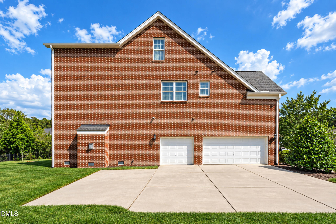
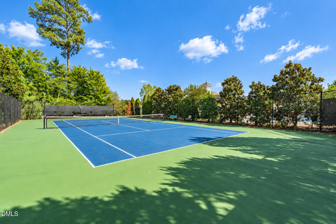
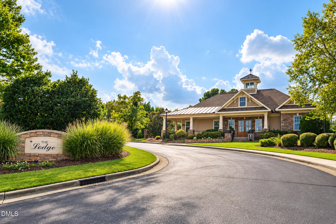
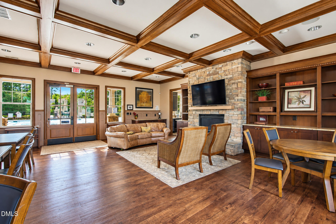
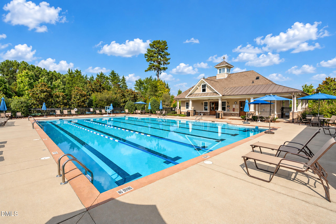
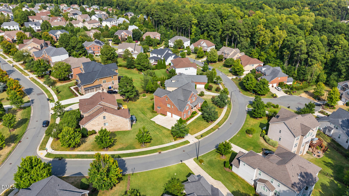
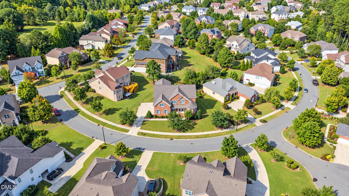
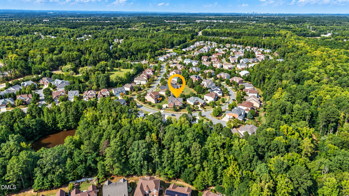
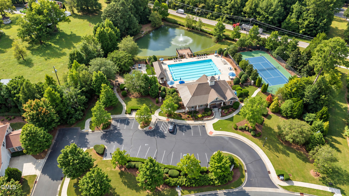
Timeless Elegance · Exceptional Space · An Unparalleled Location Located in an upscale luxury community, built by renowned Toll Brothers, this 5397 sf 5BR 4.5BA residence features a classic all-brick exterior as well as spacious and versatile indoor and outdoor living spaces and has been immaculately maintained by its sole owner. The first floor includes a bright two-story foyer, office, library, formal living room, and elegant dining room. The spacious kitchen and breakfast area connect to both an oversized family room and an outdoor screened porch and open deck. This open concept is ideal for both everyday living and gathering with guests. The second floor is highlighted by a luxurious master suite and a large game room perfect for entertainment, relaxation, and family activities. An additional enormous finished third floor offers excellent versatility - imagine its transformation into a home theater or deluxe guest suite. The home's three-car garage and extended driveway provide exceptional convenience for vehicles, storage, and guest parking. Energy star house. Central vacuum. Irrigation system. Direct access to American Tobacco Trail. Homeowners can also enjoy the community's well-appointed recreational amenities, including a swimming pool, tennis court, and clubhouse; the Streets at Southpoint are also only 2 miles away for shopping and entertainment. The home's location also offers convenient access to Duke, UNC, Research Triangle Park, and RDU International Airport. With its exceptional craftsmanship, abundant space, community amenities, and unbeatable location, this extraordinary residence offers the perfect setting for creating lasting memories and living the lifestyle you've been waiting for - Welcome Home!
| MLS # | 10197364 |
|---|---|
| Listing Type | For Sale |
| Style | House |
| HOA Dues | $1,000 |
| Sub-Type | Resale |
| Status | Active |
| Year | 2009 |
| Days On Site | 33 |
| Listing Provided By | CHK Realty | An-An Yin |
| Bed(s) | 5 |
|---|---|
| Bath(s) | 5 Total |
| SQ Feet | 5,397 |
| Garage | 3 |
| Story(s) | 3 |
| Zoning | RD |
| Acreage | 0.35 |
| Heating Yes / No | Yes |
|---|---|
| Cooling Yes / No | Yes |
| Cooling | Central Air |
| Rooms Total | 1 |
| Roof | Shingle |
|---|---|
| Foundation Details | Brick/Mortar |
| Construction Materials | Brick |
| Attached Garage Yes / No | Yes |
|---|---|
| Garage Yes / No | Yes |
| Association Amenities | Clubhouse, Pool, Tennis Court(s) |
|---|
| Sewer | Public Sewer |
|---|
| Tax Assessed Value | 1033890 |
|---|---|
| Tax Legal Description | The Hls @ Southpoint/Ph:1 A-1B-2/Lt#132 Pl:000181-000049 |
| Tax Year | 2026 |
| Tax Map Number | 132 |
| Accessibility Features | No |
|---|
| State | NC |
|---|---|
| County | Durham |
| City | Durham |
| Zip Code | 27713 |
| Area | Durham |
| Community Name | Not in a Subdivision |
| School District | Durham - Hillside High |
| Elementary School | Durham - Lyons Farm Elementary S |
| High School | Durham - Hillside High |
| Listing VS Median (in Not in a Subdivision) | |
Price: $1,100,000 low | high Med: $374,800 sqft: 5,397 low | high Med: 1,390 $ / sqft: $204 low | high Med: $271 On site: 33 low | high Med: 50.5 | |

Listings marked with a Doorify MLS icon are provided courtesy of the Doorify MLS, of North Carolina, Internet Data Exchange Database. Brokers make an effort to deliver accurate information, but buyers should independently verify any information on which they will rely in a transaction. The listing broker shall not be responsible for any typographical errors, misinformation, or misprints, and they shall be held totally harmless from any damages arising from reliance upon this data. This data is provided exclusively for consumers’ personal, non-commercial use. Copyright 2024 Doorify MLS of North Carolina. All rights reserved.
| Open House |
|---|
| In-Person 11/14 2:00 PM - 5:00 PM |
| State | NC |
|---|---|
| County | Durham |
| City | Durham |
| Zip Code | 27713 |
| Area | Durham |
| Community Name | Not in a Subdivision |
| School District | Durham - Hillside High |
| Elementary School | Durham - Lyons Farm Elementary S |
| High School | Durham - Hillside High |
| Listing VS Median (in Not in a Subdivision) | |
Price: $1,100,000 low | high Med: $374,800 sqft: 5,397 low | high Med: 1,390 $ / sqft: $204 low | high Med: $271 On site: 33 low | high Med: 50.5 | |

© 2026 Be Home Realty - (919) 307-9808. Equal housing opportunity. An equal opportunity company.


© 2026 Be Home Realty - (919) 307-9808. Equal housing opportunity. An equal opportunity company.
Listings marked with a Doorify MLS icon are provided courtesy of the Doorify MLS, of North Carolina, Internet Data Exchange Database. Brokers make an effort to deliver accurate information, but buyers should independently verify any information on which they will rely in a transaction. The listing broker shall not be responsible for any typographical errors, misinformation, or misprints, and they shall be held totally harmless from any damages arising from reliance upon this data. This data is provided exclusively for consumers’ personal, non-commercial use. Copyright 2024 Doorify MLS of North Carolina. All rights reserved.
Listing Information Last Updated November 10, 2026 at 11:01:39 PM PST