

Be Home Realty
1401 Aversboro Rd #101
Garner, NC 27529
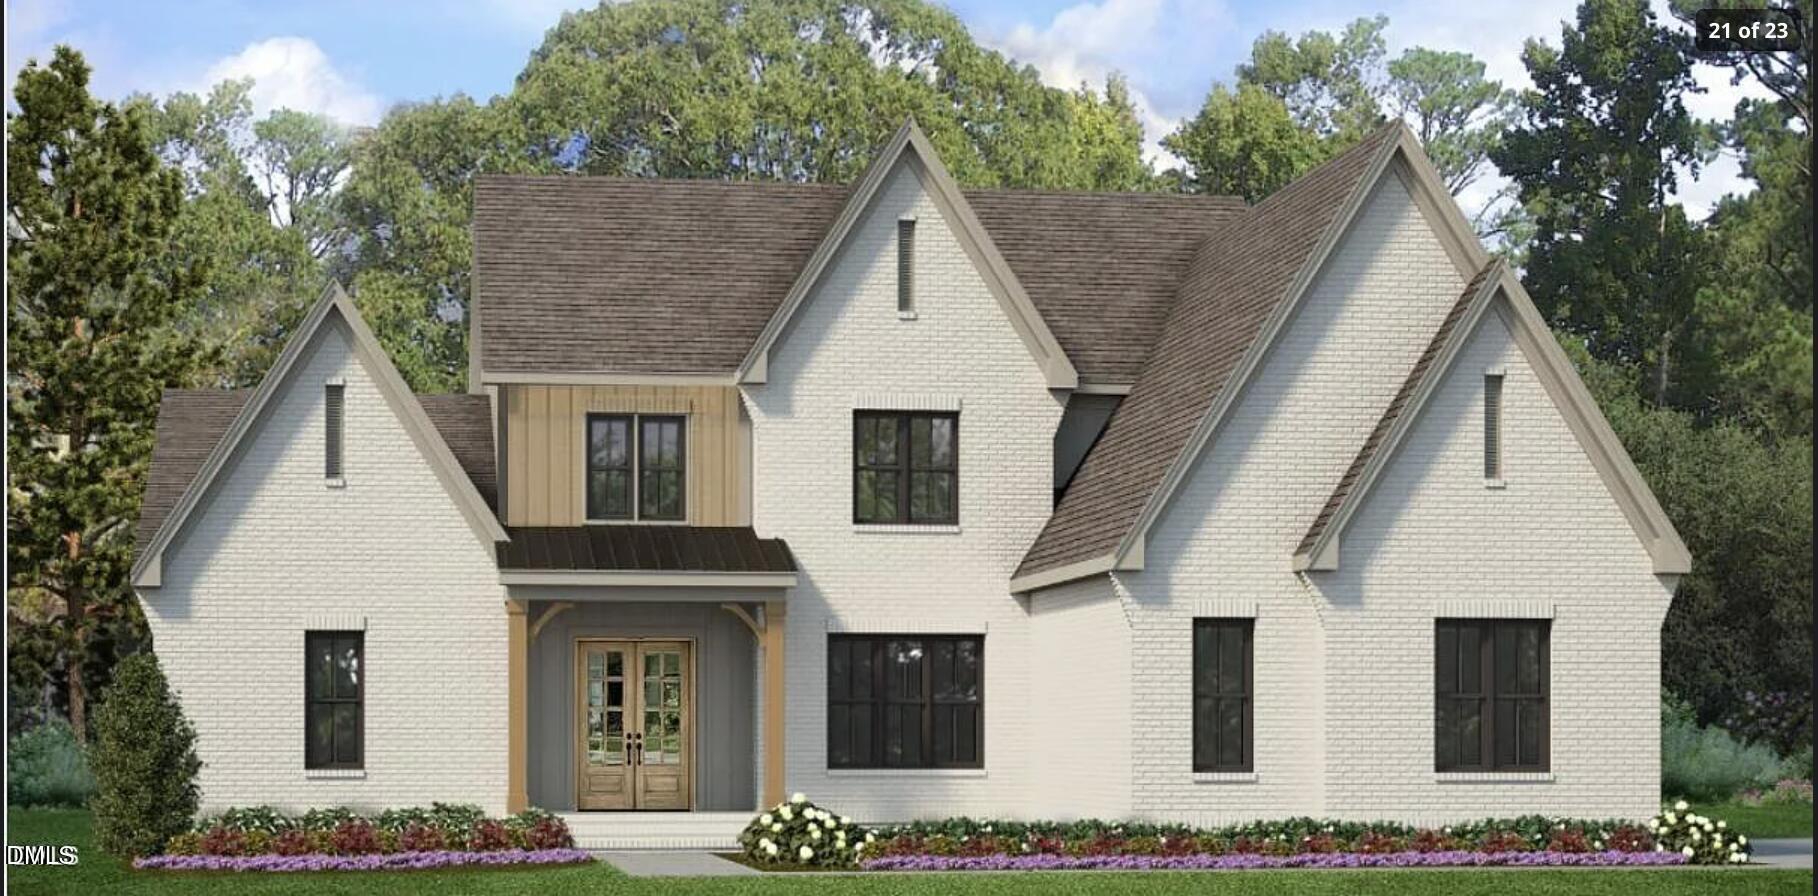
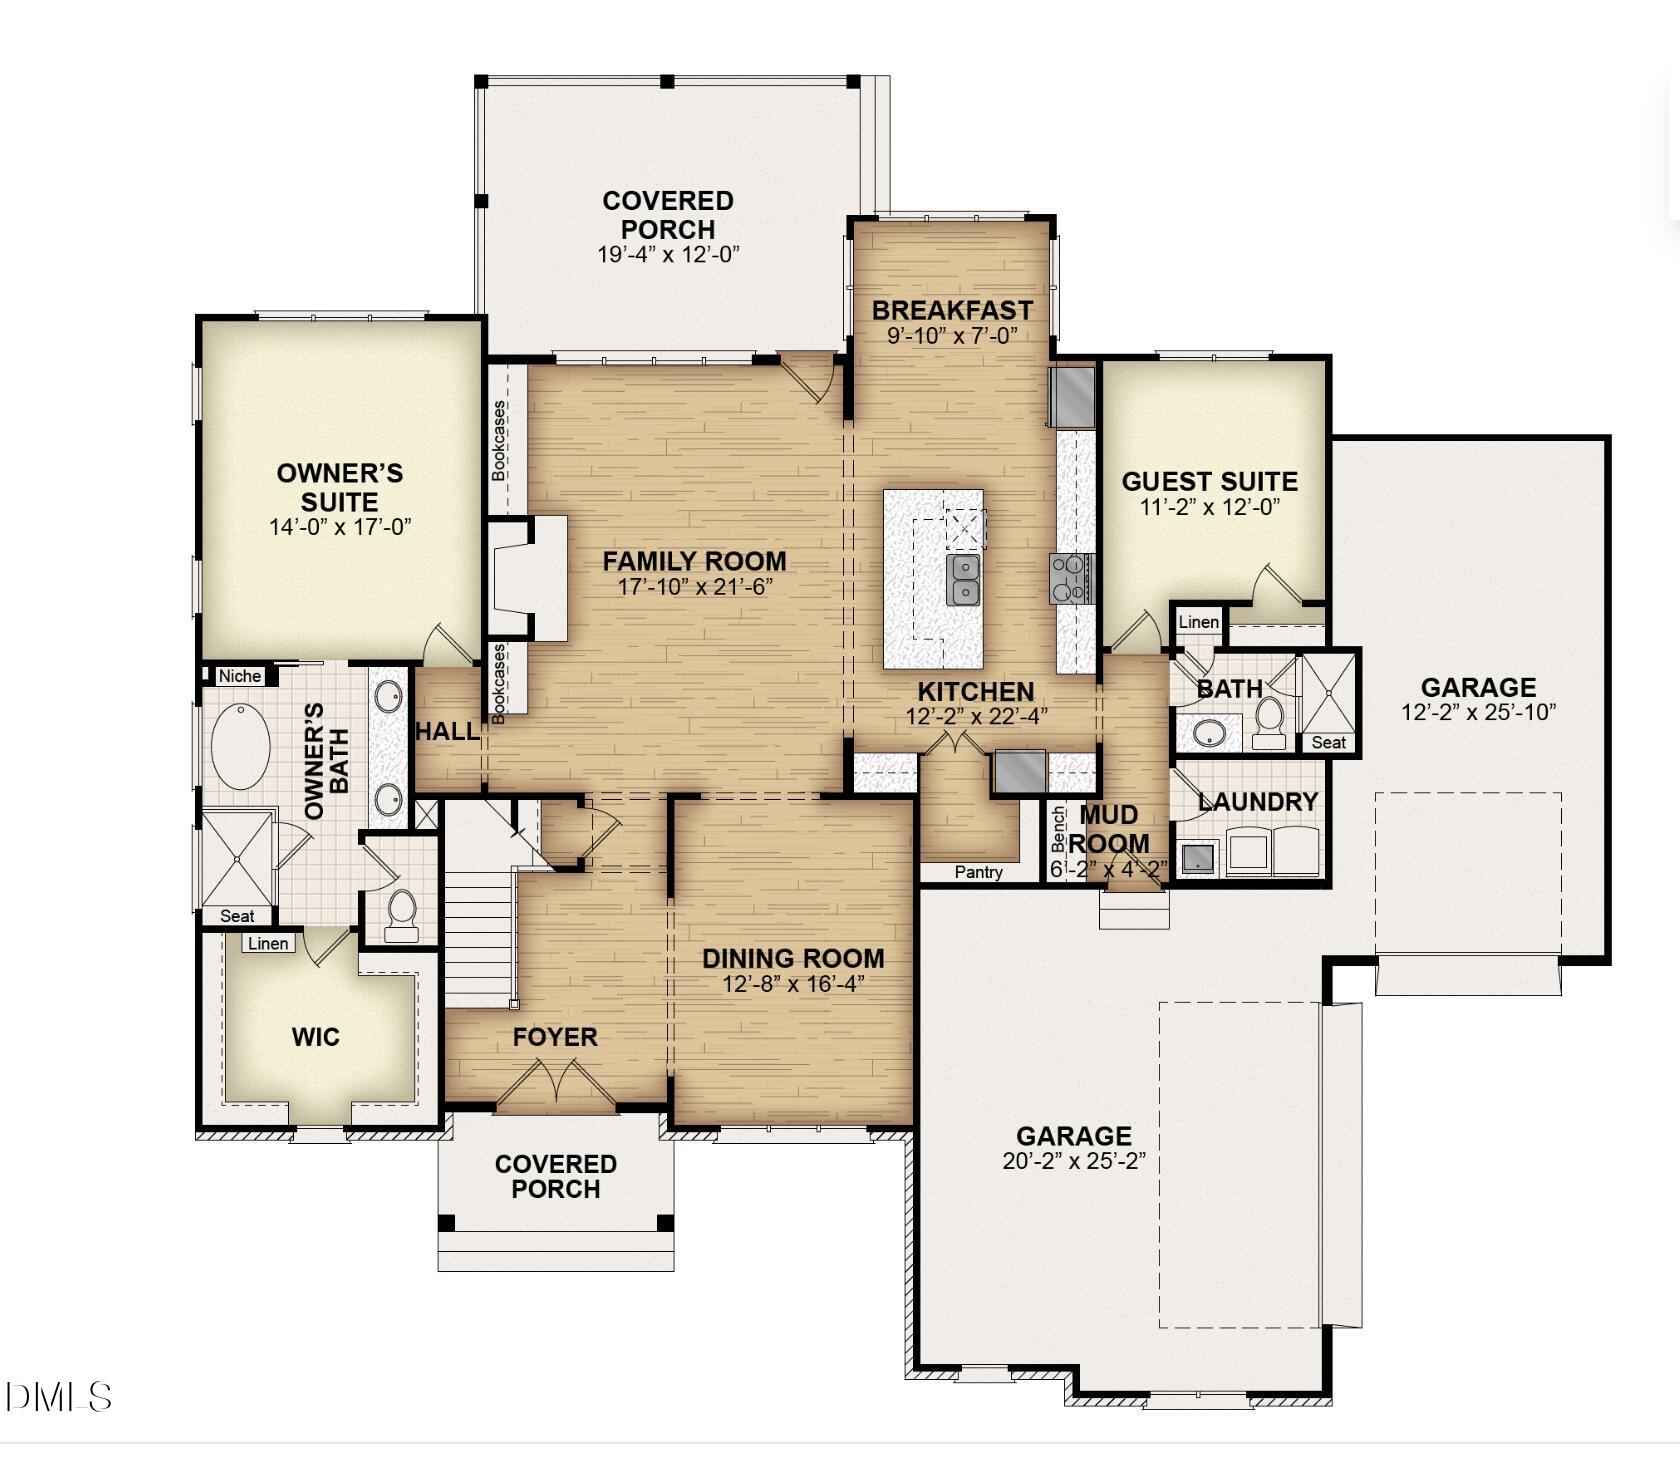
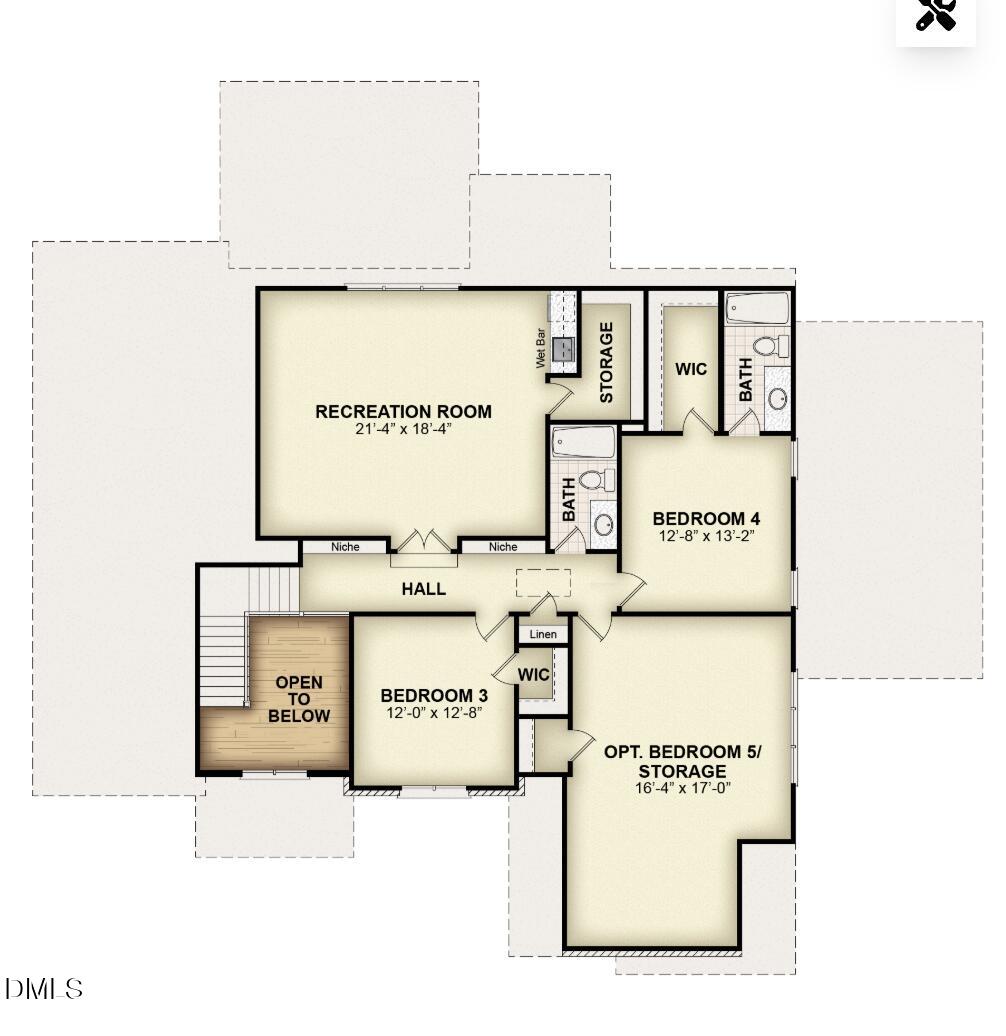
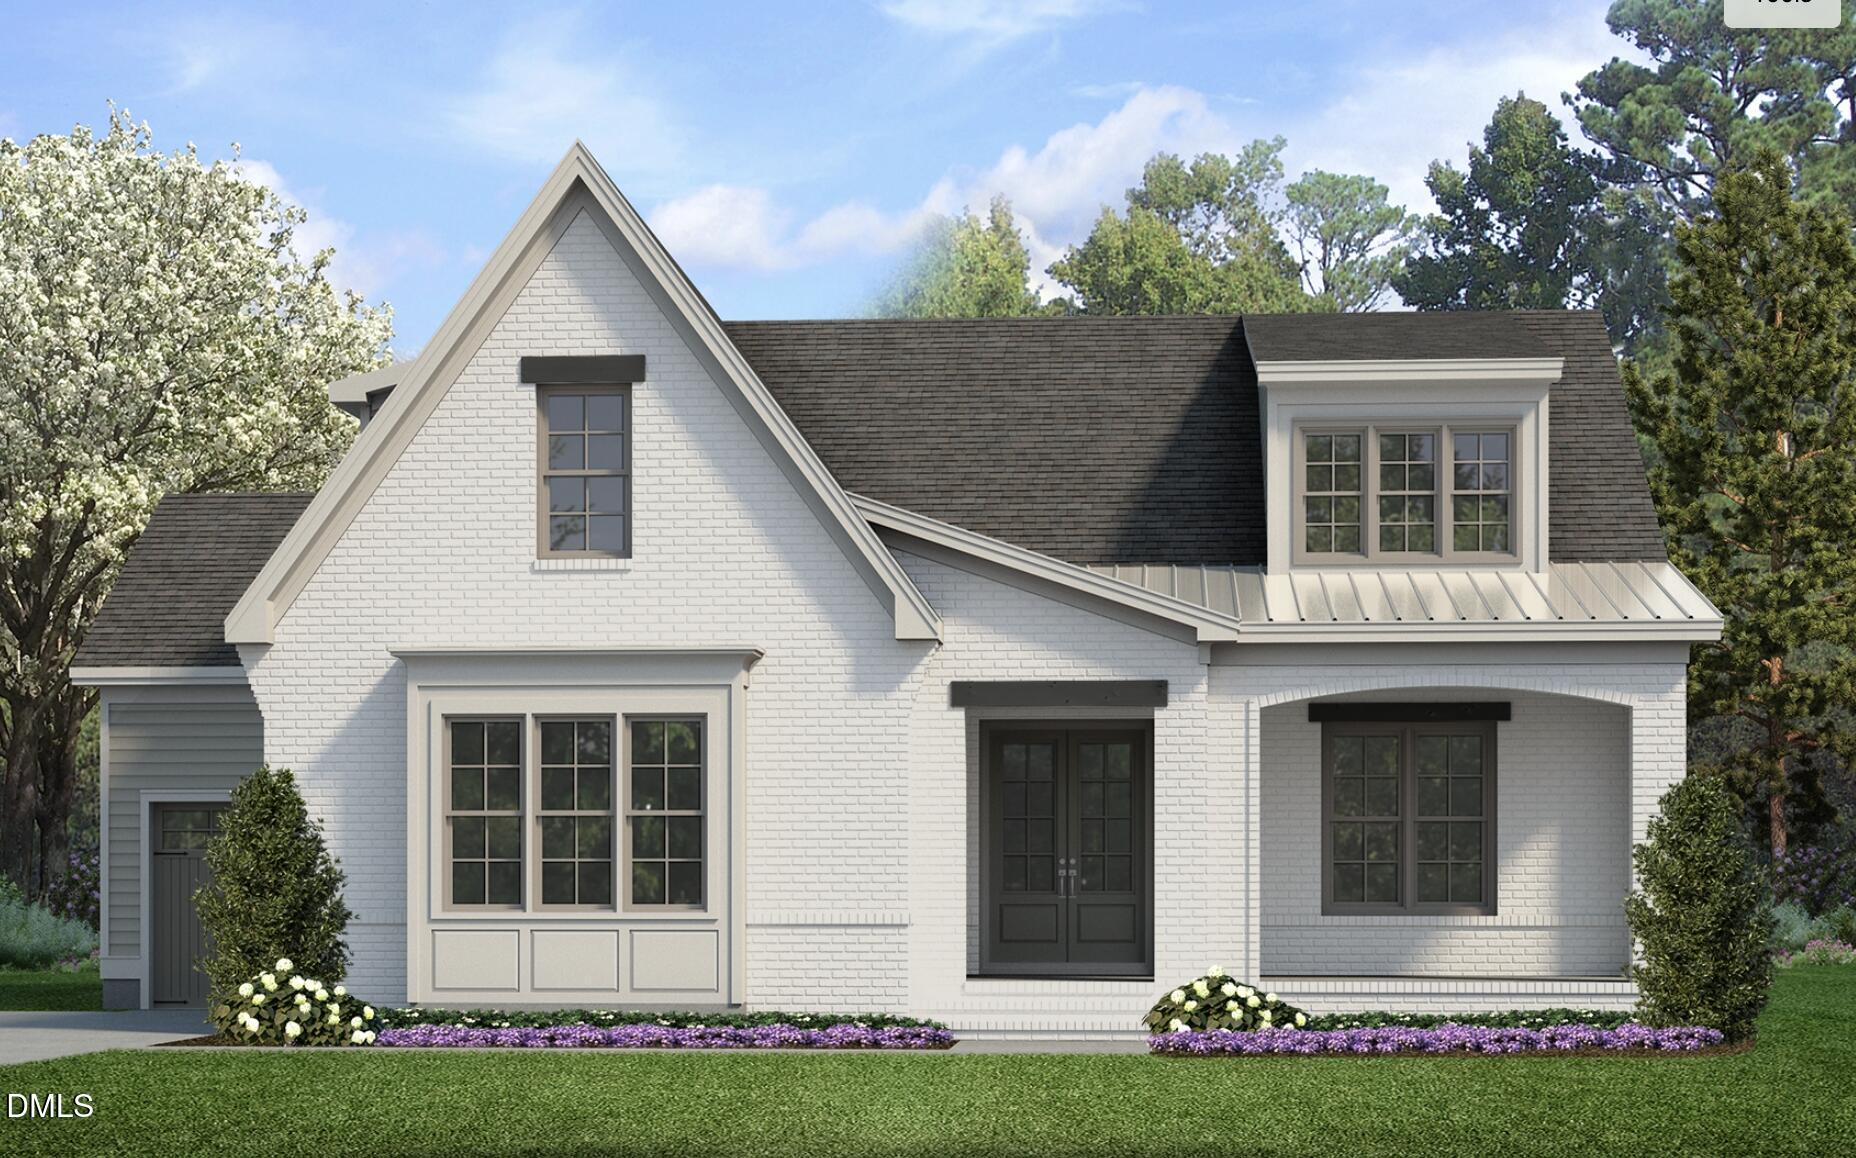
Welcome to 207 Beechwood Way, your chance to build the Parade of Homes 2026 Gold Award-winning Onyx plan by Gemstone Homes. Set on about 1 acre in a private six-lot community, this custom build opportunity pairs award-winning design with a peaceful setting you won't find in a typical subdivision. The Onyx offers 3,678 square feet of functional living with 5 bedrooms and 4 full baths. A large, welcoming entry opens to a bright, open living space anchored by a huge chef's kitchen with a hidden scullery that keeps the mess out of sight. Quadruple glass sliding doors open to the covered porch, so indoor and outdoor living flow together. A dedicated home office or formal dining room gives you flexibility. The first floor includes the owner's suite and a private in-law guest suite, ideal for visiting family or multigenerational living. Upstairs, a rec room joins three large bedrooms and two full baths. A 3-car garage, with a 2-car side load and 1-car front entry, rounds out the plan. Every detail can be tailored to you, from the floor plan to the finishes, with Gemstone's signature custom craftsmanship throughout. Come see why the Onyx took Gold, then picture yourself living in it. Enjoy easy access to Fuquay-Varina, Holly Springs, and the rest of the Triangle. Bring your vision, and let's build it together.
| MLS # | 10199133 |
|---|---|
| Listing Type | For Sale |
| Style | House |
| Sub-Type | New Construction |
| Status | Active |
| Year | 2027 |
| Days On Site | 26 |
| Listing Provided By | EXP Realty LLC | Anna Powell |
| Bed(s) | 5 |
|---|---|
| Bath(s) | 4 Total |
| SQ Feet | 3,678 |
| Garage | 3 |
| Story(s) | 2 |
| Zoning | RA-40 |
| Acreage | 1.00 |
| Heating Yes / No | Yes |
|---|---|
| Cooling Yes / No | Yes |
| Cooling | Central Air |
| Fireplaces Total | 1 |
| Fireplace Yes / No | Yes |
| Exterior Features | Lighting, Rain Gutters |
|---|---|
| Roof | Shingle |
| Foundation Details | Crawlspace |
| Lot Features | Cleared, Cul-De-Sac, Private, Hardwood Trees |
| Construction Materials | Brick, Hardi Plank Type |
| Patio And Porch Features | Covered, Enclosed, Screened |
| Attached Garage Yes / No | Yes |
|---|---|
| Garage Yes / No | Yes |
| Sewer | Septic Needed, Septic Tank |
|---|
| Tax Legal Description | Lot#5 Buckhorn Ridge Map#2024-504 |
|---|---|
| Tax Year | 2026 |
| Accessibility Features | No |
|---|
| State | NC |
|---|---|
| County | Harnett |
| City | Holly Springs |
| Zip Code | 27540 |
| Area | Harnett |
| Community Name | Buckhorn Ridge |
| School District | Harnett - Harnett Central High |
| Elementary School | Harnett - Northwest Harnett Elem |
| High School | Harnett - Harnett Central High |
| Listing VS Median (in Buckhorn Ridge) | |
Price: $1,035,000 low | high Med: $942,500 sqft: 3,678 low | high Med: 3,389 $ / sqft: $281 low | high Med: $278 On site: 26 low | high Med: 35.5 | |

Listings marked with a Doorify MLS icon are provided courtesy of the Doorify MLS, of North Carolina, Internet Data Exchange Database. Brokers make an effort to deliver accurate information, but buyers should independently verify any information on which they will rely in a transaction. The listing broker shall not be responsible for any typographical errors, misinformation, or misprints, and they shall be held totally harmless from any damages arising from reliance upon this data. This data is provided exclusively for consumers’ personal, non-commercial use. Copyright 2024 Doorify MLS of North Carolina. All rights reserved.
| State | NC |
|---|---|
| County | Harnett |
| City | Holly Springs |
| Zip Code | 27540 |
| Area | Harnett |
| Community Name | Buckhorn Ridge |
| School District | Harnett - Harnett Central High |
| Elementary School | Harnett - Northwest Harnett Elem |
| High School | Harnett - Harnett Central High |
| Listing VS Median (in Buckhorn Ridge) | |
Price: $1,035,000 low | high Med: $942,500 sqft: 3,678 low | high Med: 3,389 $ / sqft: $281 low | high Med: $278 On site: 26 low | high Med: 35.5 | |

© 2026 Be Home Realty - (919) 307-9808. Equal housing opportunity. An equal opportunity company.


© 2026 Be Home Realty - (919) 307-9808. Equal housing opportunity. An equal opportunity company.
Listings marked with a Doorify MLS icon are provided courtesy of the Doorify MLS, of North Carolina, Internet Data Exchange Database. Brokers make an effort to deliver accurate information, but buyers should independently verify any information on which they will rely in a transaction. The listing broker shall not be responsible for any typographical errors, misinformation, or misprints, and they shall be held totally harmless from any damages arising from reliance upon this data. This data is provided exclusively for consumers’ personal, non-commercial use. Copyright 2024 Doorify MLS of North Carolina. All rights reserved.
Listing Information Last Updated November 14, 2026 at 1:59:02 PM PST