
Be Home Realty
1401 Aversboro Rd #101
Garner, NC 27529
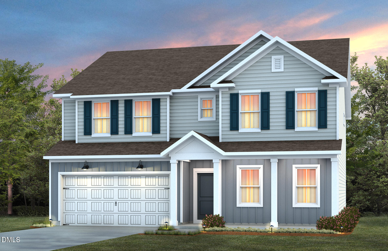
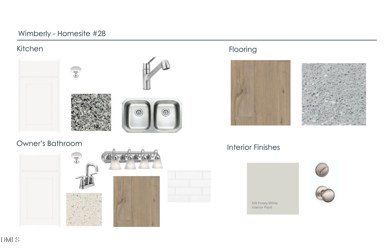
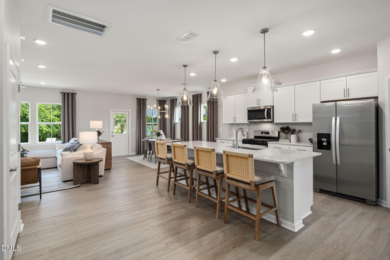
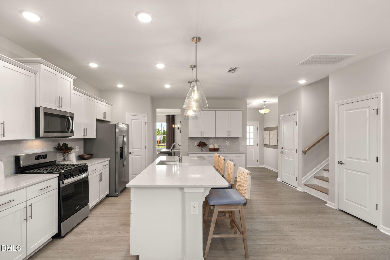
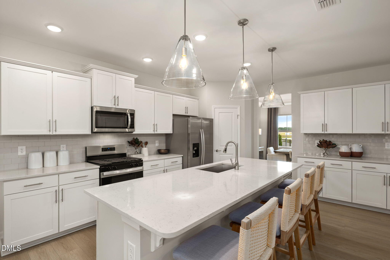

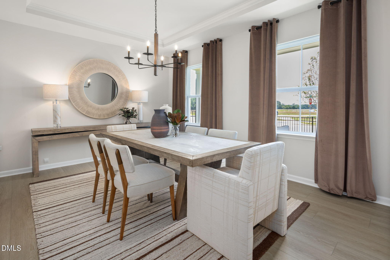
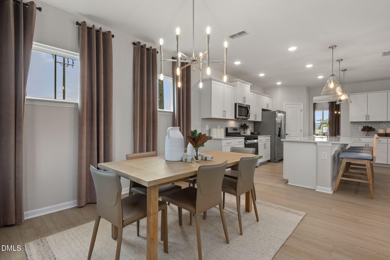
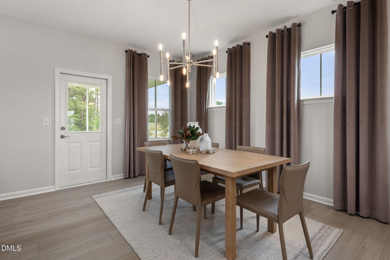
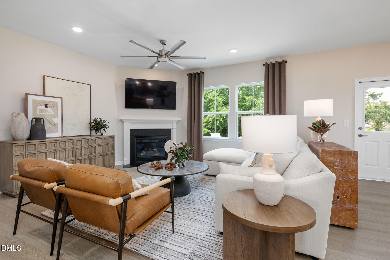
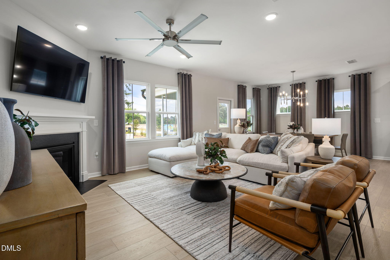
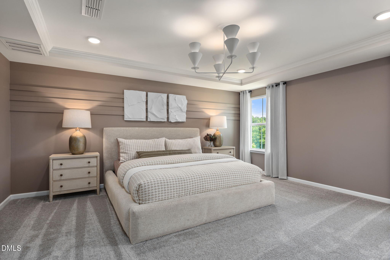
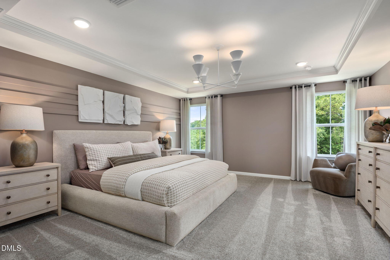
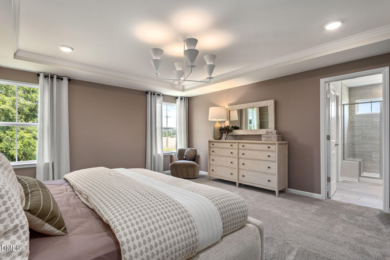
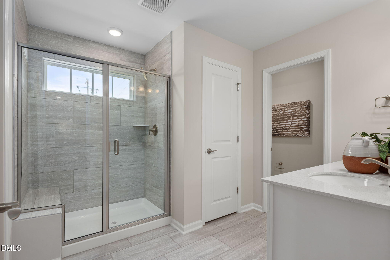
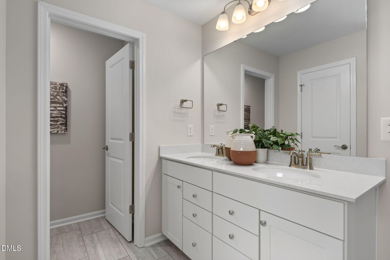
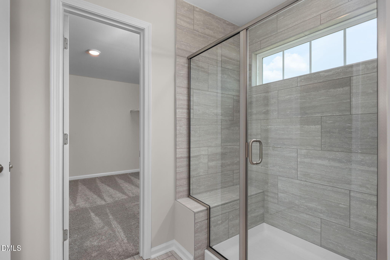
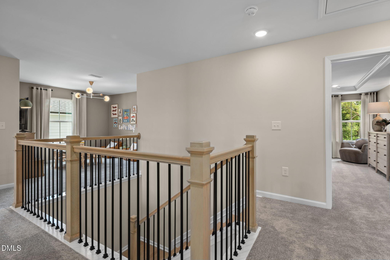
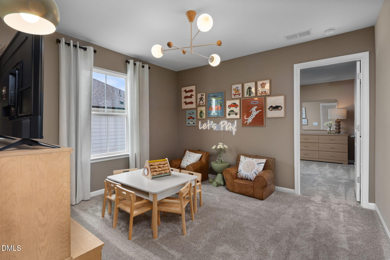
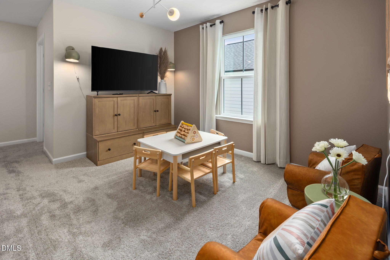
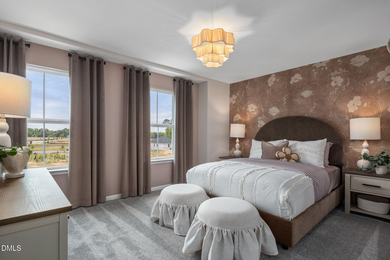
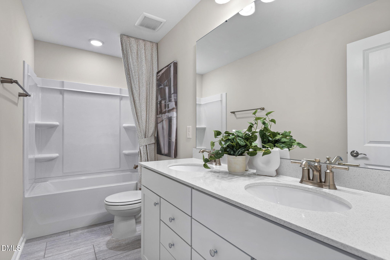
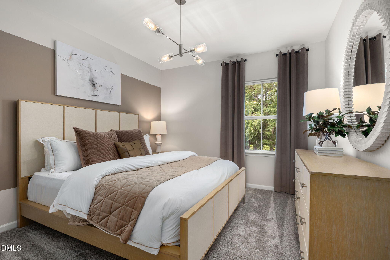
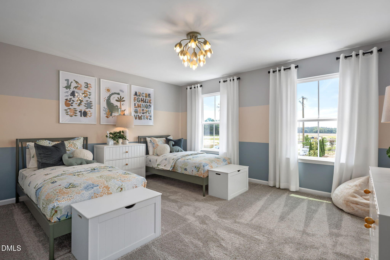
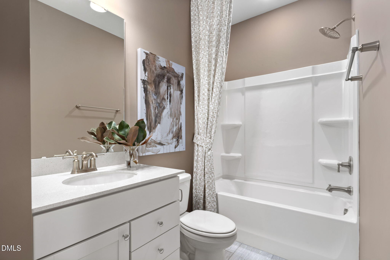
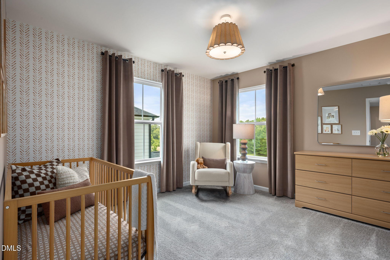
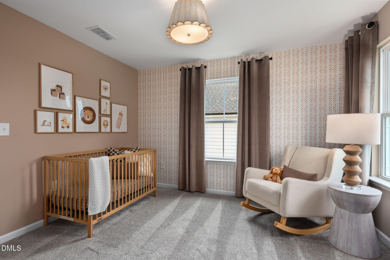
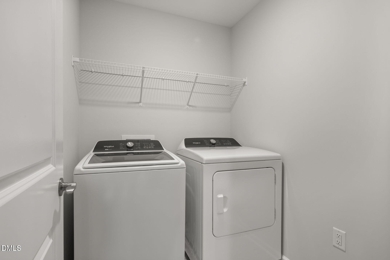
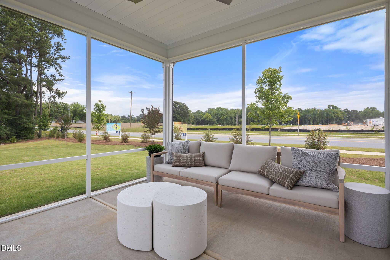
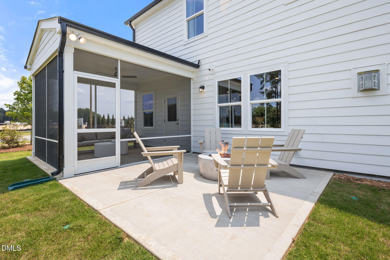

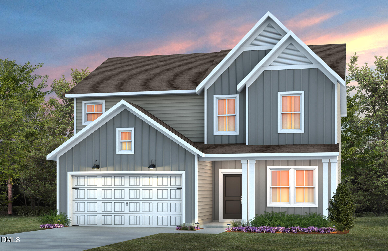
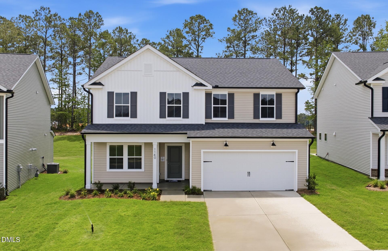
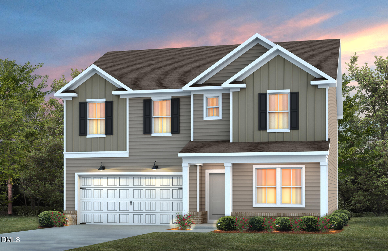
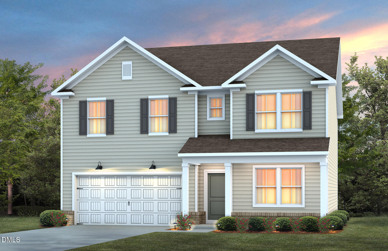
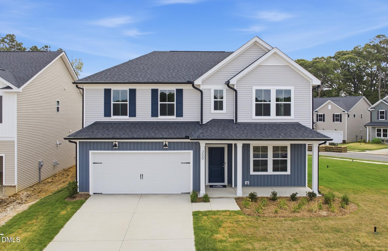
Introducing the Mitchell floor plan in Wimberly -- one of the community's largest and most versatile new construction homes, ideally located in the peaceful Willow Spring area of Wake County. Thoughtfully crafted for refined modern living, this expansive two story residence offers over 3,020 square feet of elegantly designed space, featuring 5 bedrooms, 3 full baths, and a 2 car garage--delivering exceptional comfort, scale, and flexibility. The open concept main level showcases a spacious kitchen with a large center island and breakfast bar, effortlessly overlooking the gathering room, where a beautiful fireplace creates a warm and inviting focal point for everyday living and entertaining. The main level also offers a private guest suite with full bath and a formal dining room perfectly suited for hosting memorable gatherings. Enjoy seamless indoor outdoor living year round on the screened porch, complemented by an extended patio ideal for outdoor dining and entertaining, all overlooking a serene wooded backdrop that provides privacy and tranquility. Upstairs, a generous game room or loft offers a versatile secondary living space--ideal for a media room, home office, playroom, or hobby area--allowing homeowners the freedom to tailor the home to their lifestyle. Located within the scenic Wimberly community, homes sit on larger homesites, offering expanded outdoor space and greater privacy -- a rare advantage among new construction neighborhoods in the Triangle. The setting provides a calm, suburban feel while keeping residents well connected to major employment hubs and lifestyle amenities. Commuters will appreciate Wimberly's excellent accessibility. The community is approximately 10 miles from the I 540 extension, offering smooth connectivity across the Triangle. Residents can typically reach Research Triangle Park (RTP) and Raleigh Durham International Airport (RDU) in 30-40 minutes, making this an ideal location for professionals working throughout the region. Everyday conveniences are also close by. Downtown Fuquay Varina is roughly 15 minutes away, offering a variety of local restaurants, breweries, shopping, parks, and year round community events in one of Wake County's fastest growing towns. Wimberly is located within the highly regarded Wake County Public School System, one of North Carolina's most recognized districts -- adding long term value for homeowners. With its expansive layout, generous homesites, and convenient access to I 540, RTP, RDU, and Fuquay Varina, the Mitchell at Wimberly offers the ideal combination of space, comfort, and Triangle accessibility
| MLS # | 10165124 |
|---|---|
| Listing Type | For Sale |
| Style | House |
| HOA Dues | $121 |
| Sub-Type | New Construction |
| Status | Active |
| Year | 2026 |
| Days On Site | 115 |
| Listing Provided By | Pulte Home Company LLC | Alex Lilly |
| Bed(s) | 5 |
|---|---|
| Bath(s) | 3 Total |
| SQ Feet | 3,020 |
| Garage | 2 |
| Story(s) | 2 |
| Acreage | 0.15 |
| Interior Features | Bathtub/Shower Combination, Built-in Features, Dual Closets, Entrance Foyer, Granite Counters, High Ceilings, High Speed Internet, Kitchen Island, Open Floorplan, Pantry, Smart Thermostat, Storage, Tray Ceiling(s), Walk-In Closet(s), Walk-In Shower, Wired for Data |
|---|---|
| Heating Yes / No | Yes |
| Cooling Yes / No | Yes |
| Cooling | Central Air, Dual, Electric, Heat Pump, Zoned |
| Laundry Features | Electric Dryer Hookup, Inside, Laundry Room, Upper Level, Washer Hookup |
| Rooms Total | 10 |
| Exterior Features | Private Yard |
|---|---|
| Roof | Shingle |
| Foundation Details | Concrete, Slab |
| Community Features | Clubhouse, Fitness Center, Playground, Pool, Sidewalks, Street Lights |
| Construction Materials | Brick Veneer, Concrete, Radiant Barrier, Vinyl Siding |
| Security Features | Carbon Monoxide Detector(s), Smoke Detector(s) |
| Patio And Porch Features | Patio, Porch, Screened |
| Attached Garage Yes / No | Yes |
|---|---|
| Garage Yes / No | Yes |
| Parking Features | Driveway, Garage, Garage Door Opener, Garage Faces Front |
| Association Amenities | Cabana, Cable TV, Clubhouse, Dog Park, Fitness Center, Management, Playground, Pool |
|---|---|
| Community Features | Clubhouse, Fitness Center, Playground, Pool, Sidewalks, Street Lights |
| Utilities | Cable Available, Electricity Available, Electricity Connected, Natural Gas Available, Natural Gas Connected, Phone Connected, Sewer Connected, Water Connected, Underground Utilities |
|---|---|
| Sewer | Public Sewer |
| Tax Legal Description | LO28 WIMBERLY PH2A BM2026-00340 |
|---|---|
| Tax Year | 2026 |
| Tax Map Number | 28 |
| State | NC |
|---|---|
| County | Wake |
| City | Willow Springs |
| Zip Code | 27592 |
| Area | Wake |
| Community Name | Wimberly |
| School District | Wake - Willow Spring High School |
| Elementary School | Wake - Willow Springs Elementary |
| High School | Wake - Willow Spring High School |
| Listing VS Median (in Wimberly) | |
Price: $449,990 low | high Med: $419,990 sqft: 3,020 low | high Med: 2,608 $ / sqft: $149 low | high Med: $161 On site: 115 low | high Med: 150 | |

Listings marked with a Doorify MLS icon are provided courtesy of the Doorify MLS, of North Carolina, Internet Data Exchange Database. Brokers make an effort to deliver accurate information, but buyers should independently verify any information on which they will rely in a transaction. The listing broker shall not be responsible for any typographical errors, misinformation, or misprints, and they shall be held totally harmless from any damages arising from reliance upon this data. This data is provided exclusively for consumers’ personal, non-commercial use. Copyright 2024 Doorify MLS of North Carolina. All rights reserved.
| State | NC |
|---|---|
| County | Wake |
| City | Willow Springs |
| Zip Code | 27592 |
| Area | Wake |
| Community Name | Wimberly |
| School District | Wake - Willow Spring High School |
| Elementary School | Wake - Willow Springs Elementary |
| High School | Wake - Willow Spring High School |
| Listing VS Median (in Wimberly) | |
Price: $449,990 low | high Med: $419,990 sqft: 3,020 low | high Med: 2,608 $ / sqft: $149 low | high Med: $161 On site: 115 low | high Med: 150 | |

© 2026 Be Home Realty - (919) 307-9808. Equal housing opportunity. An equal opportunity company.


© 2026 Be Home Realty - (919) 307-9808. Equal housing opportunity. An equal opportunity company.
Listings marked with a Doorify MLS icon are provided courtesy of the Doorify MLS, of North Carolina, Internet Data Exchange Database. Brokers make an effort to deliver accurate information, but buyers should independently verify any information on which they will rely in a transaction. The listing broker shall not be responsible for any typographical errors, misinformation, or misprints, and they shall be held totally harmless from any damages arising from reliance upon this data. This data is provided exclusively for consumers’ personal, non-commercial use. Copyright 2024 Doorify MLS of North Carolina. All rights reserved.
Listing Information Last Updated August 29, 2026 at 7:51:08 PM PDT