

Be Home Realty
1401 Aversboro Rd #101
Garner, NC 27529
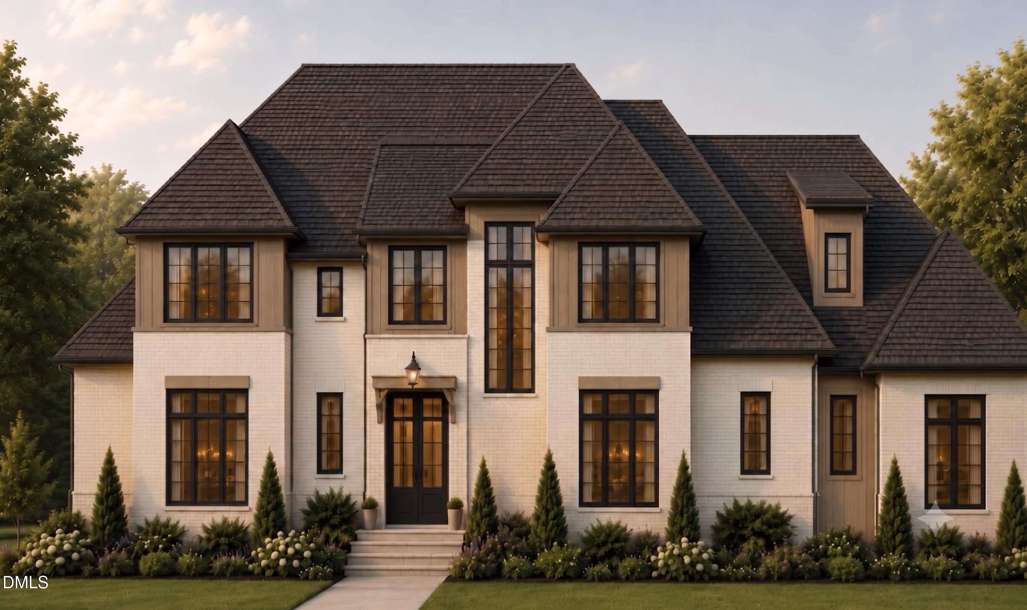
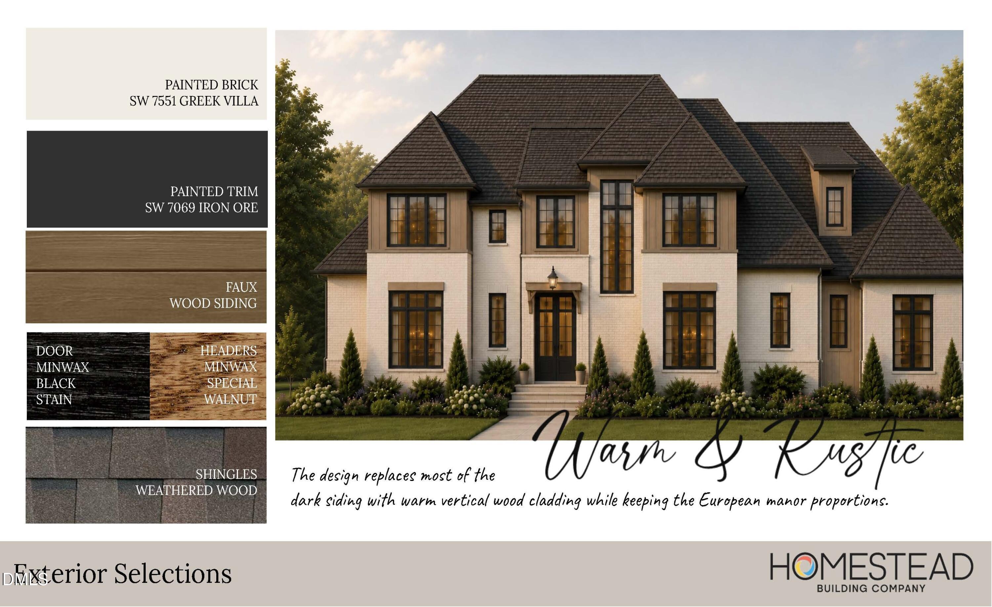
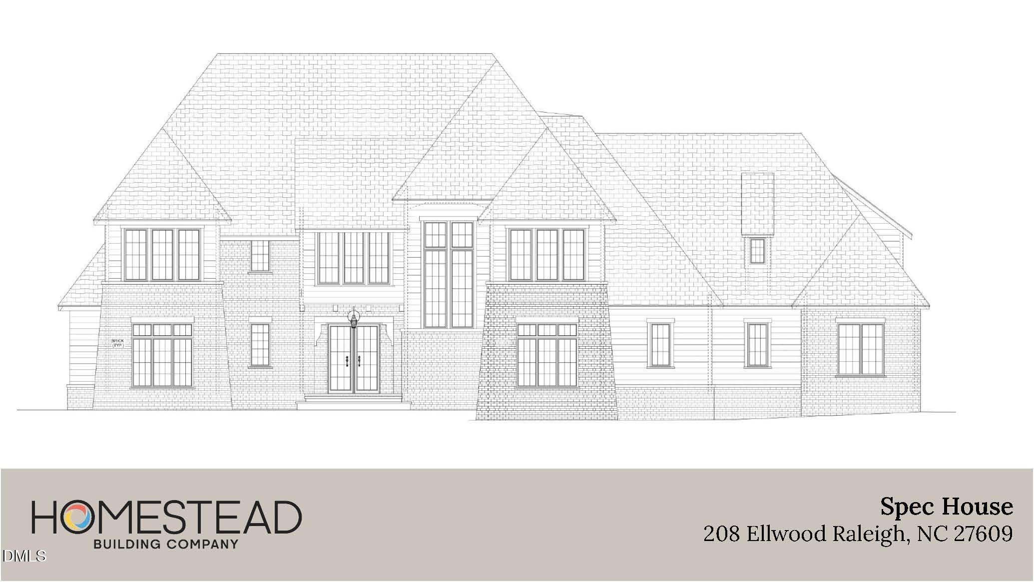
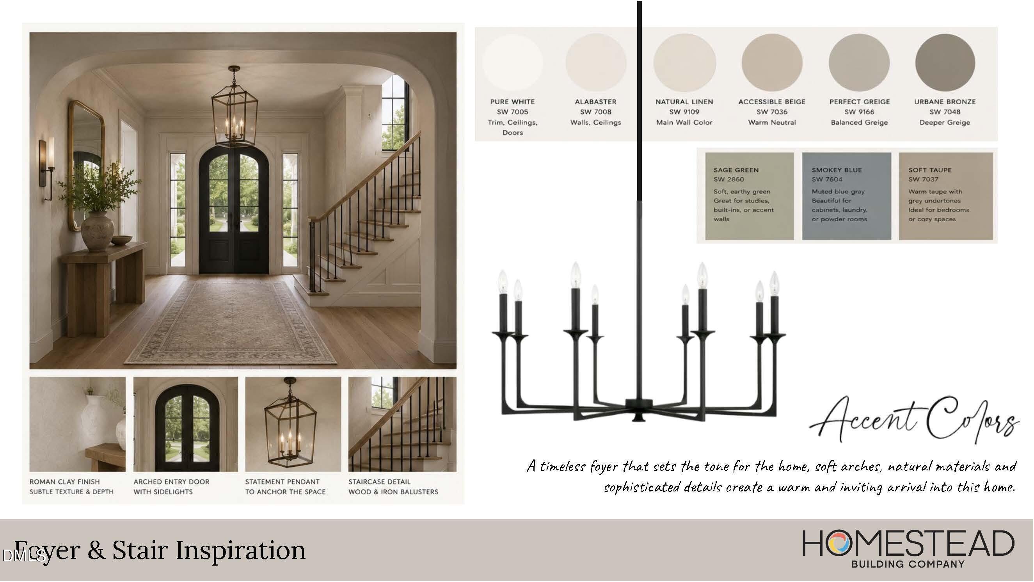
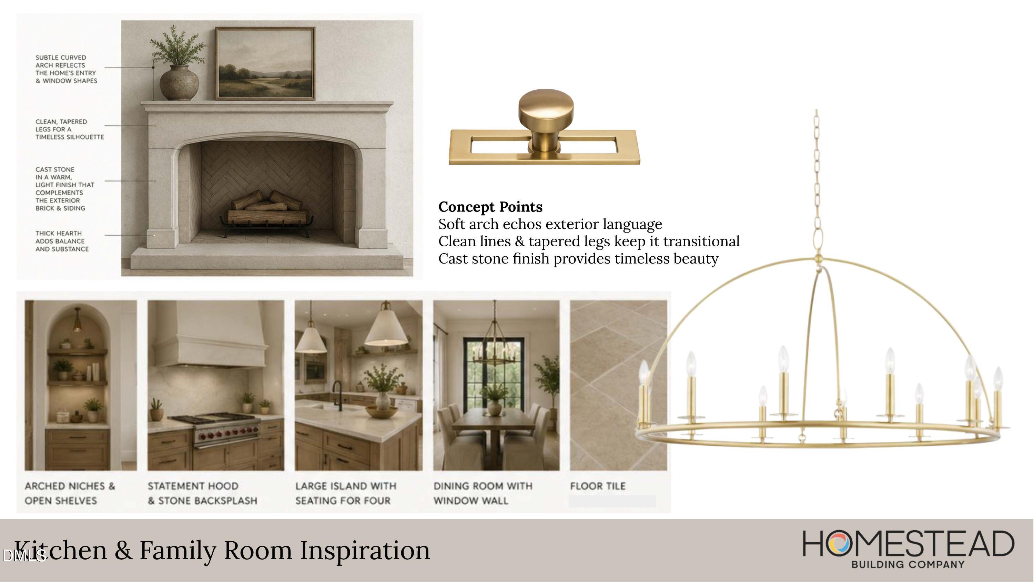
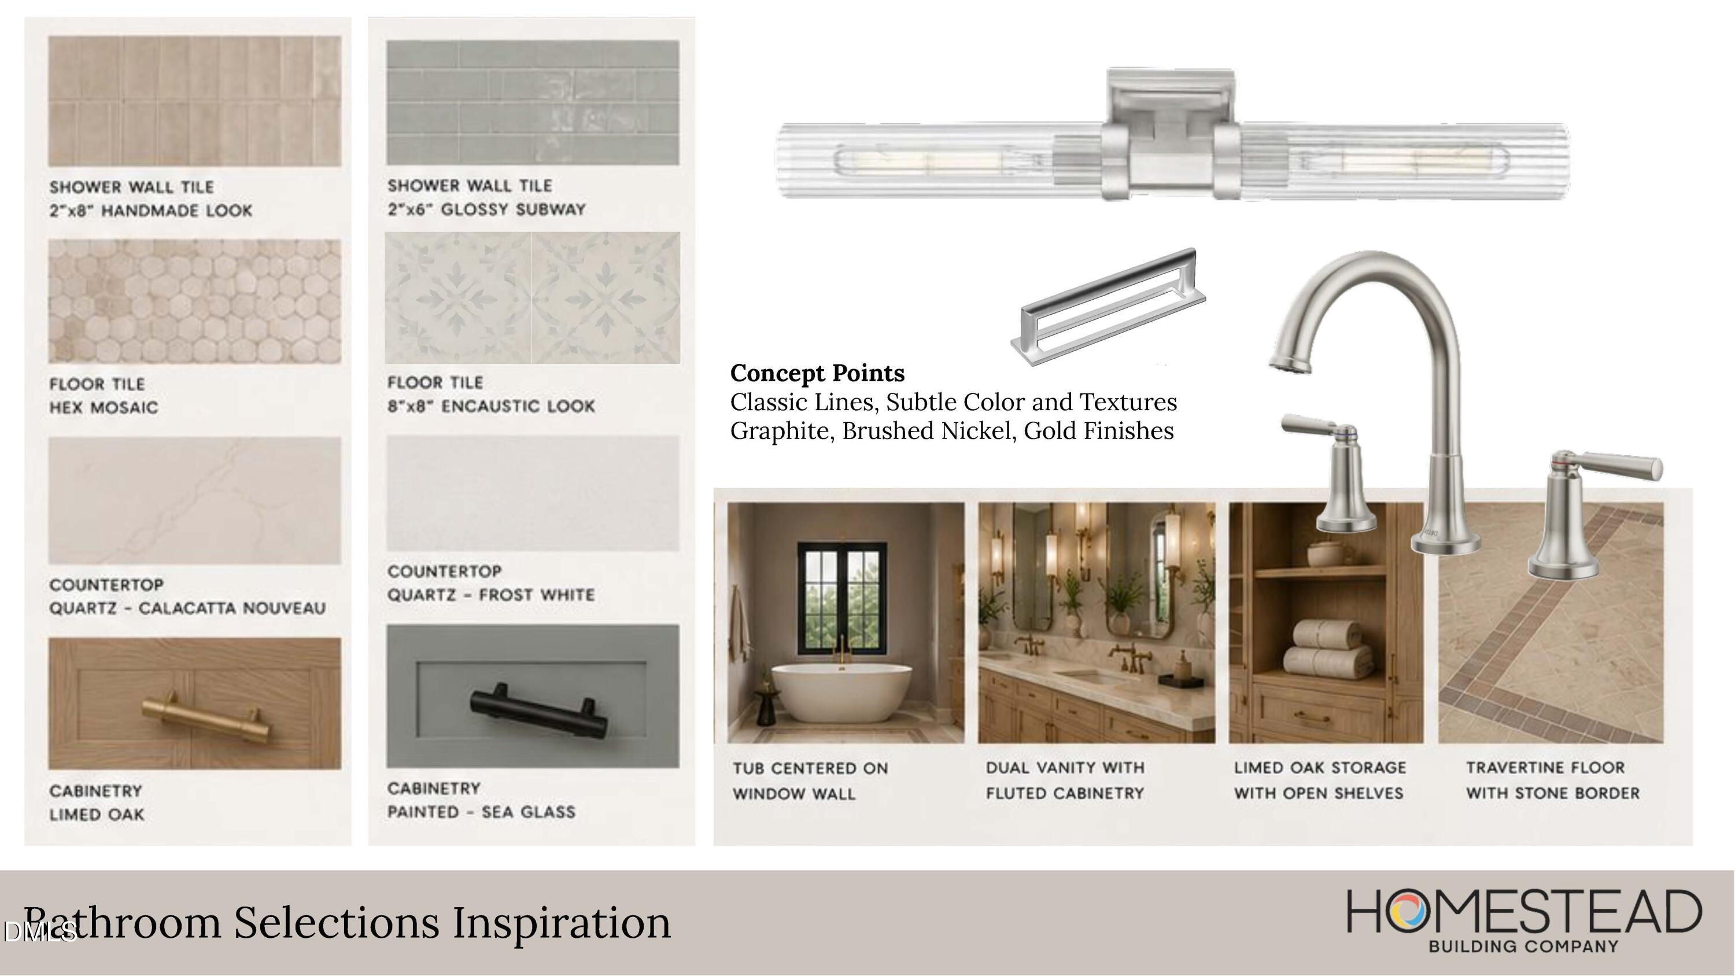
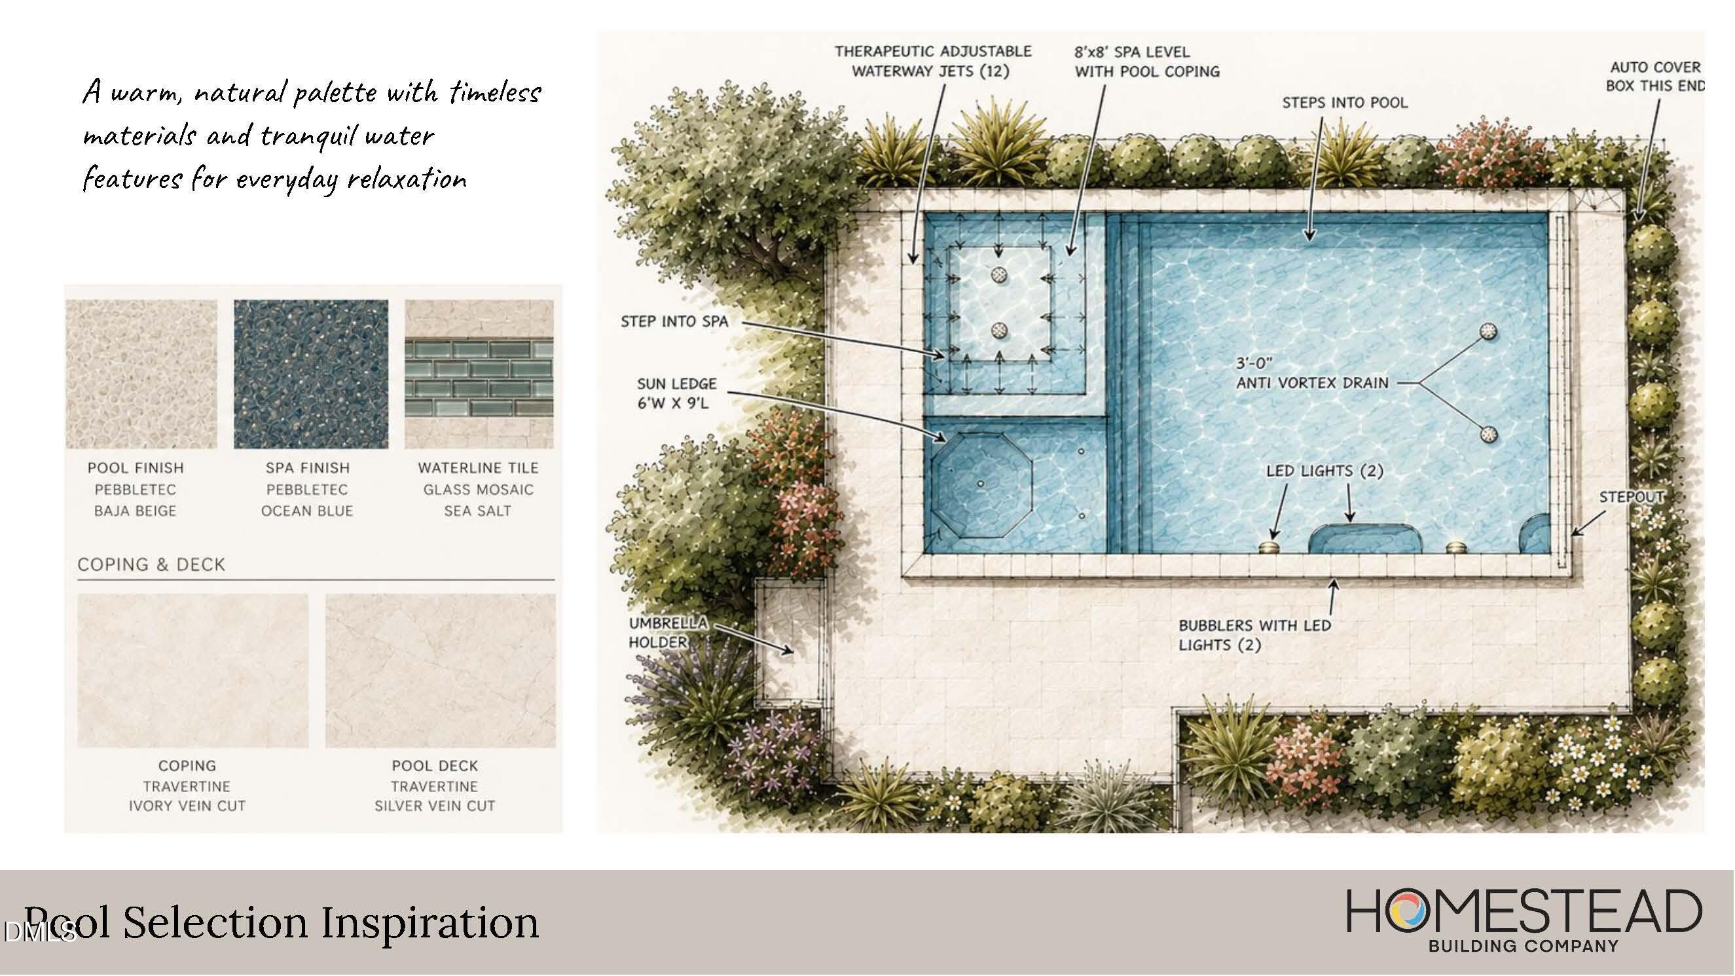
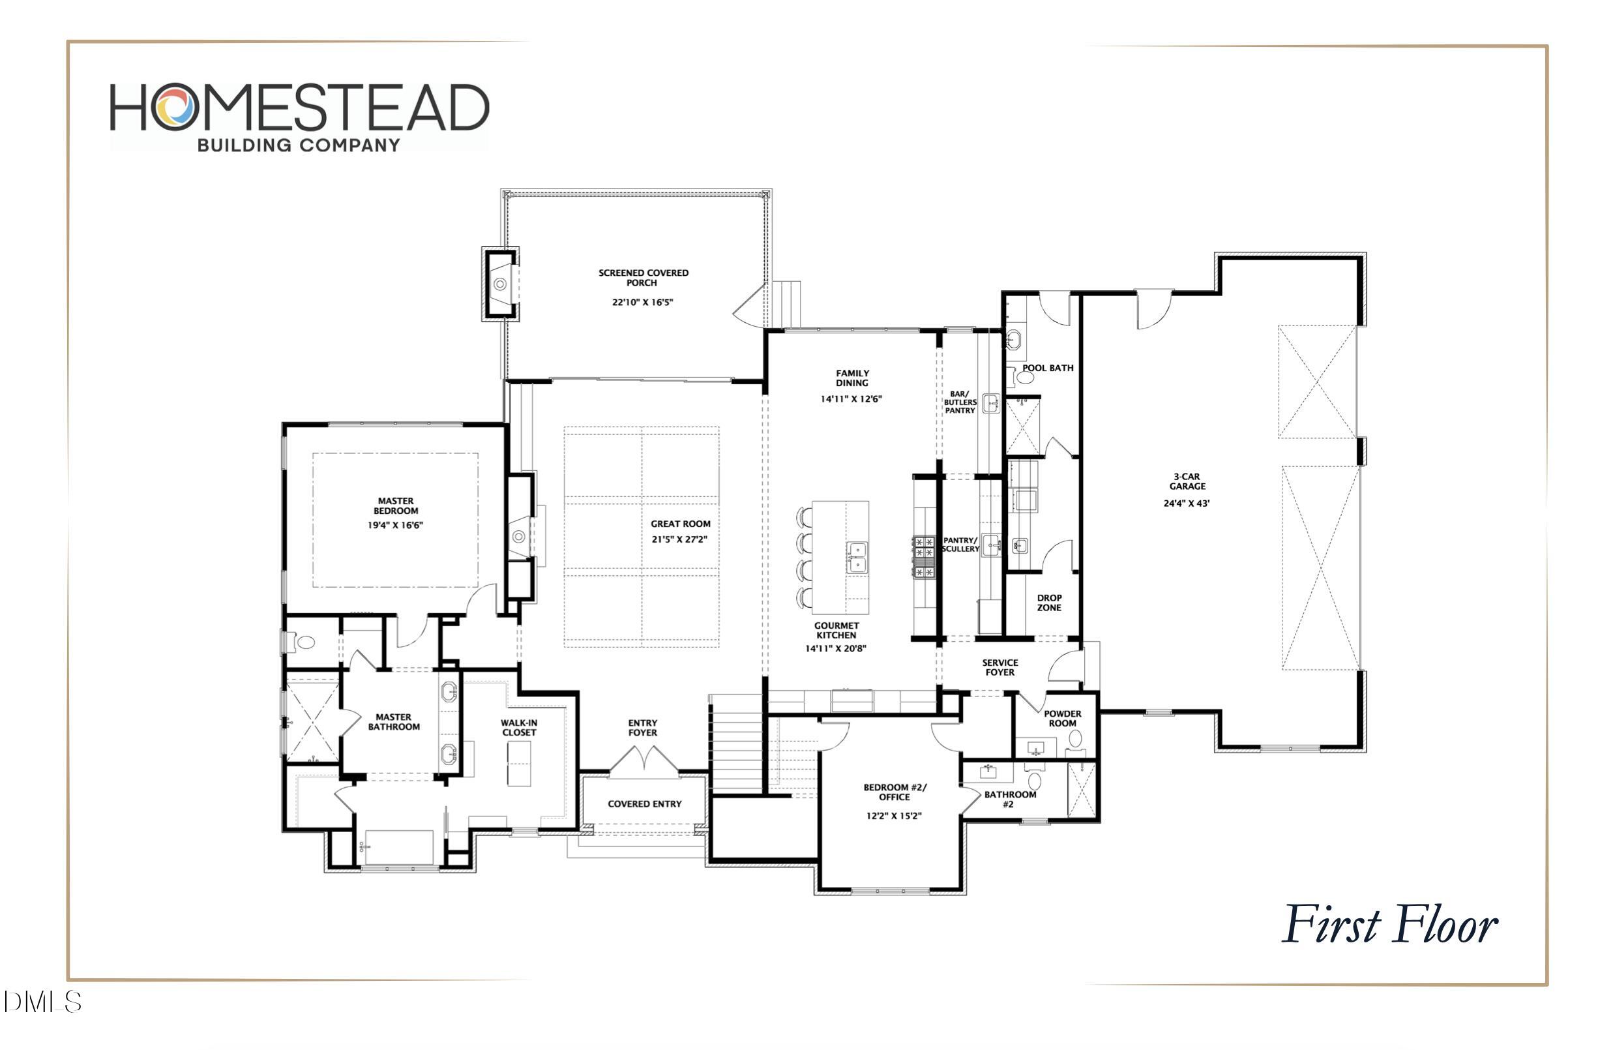
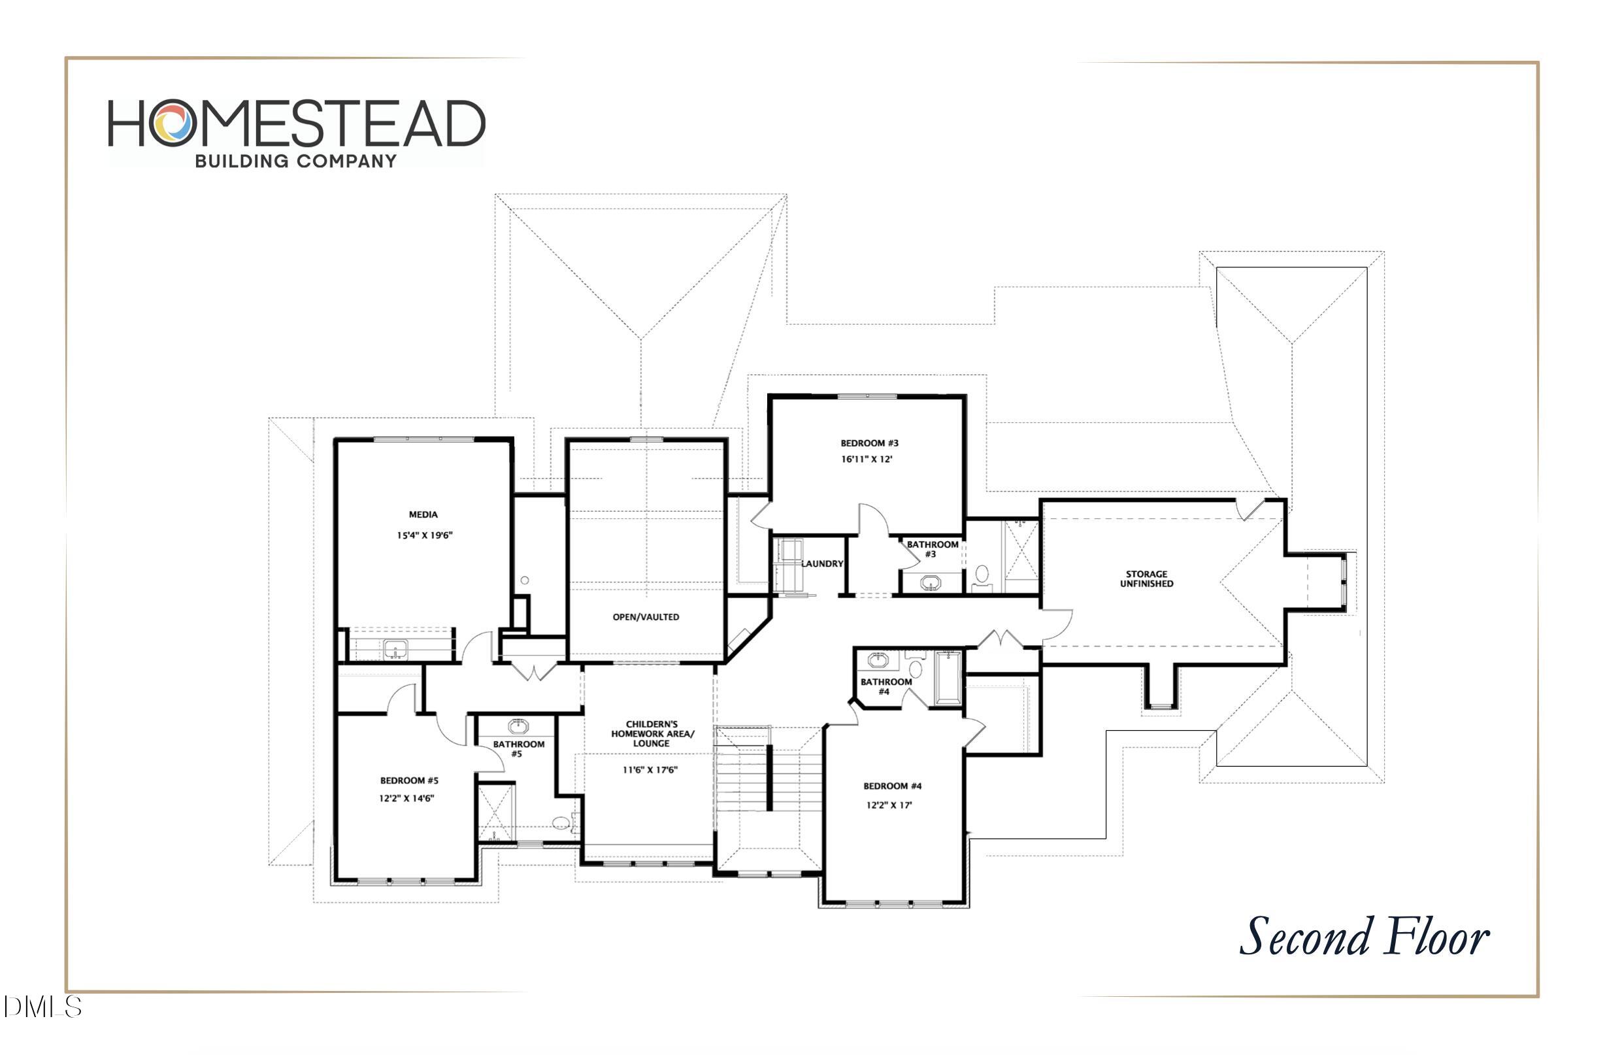
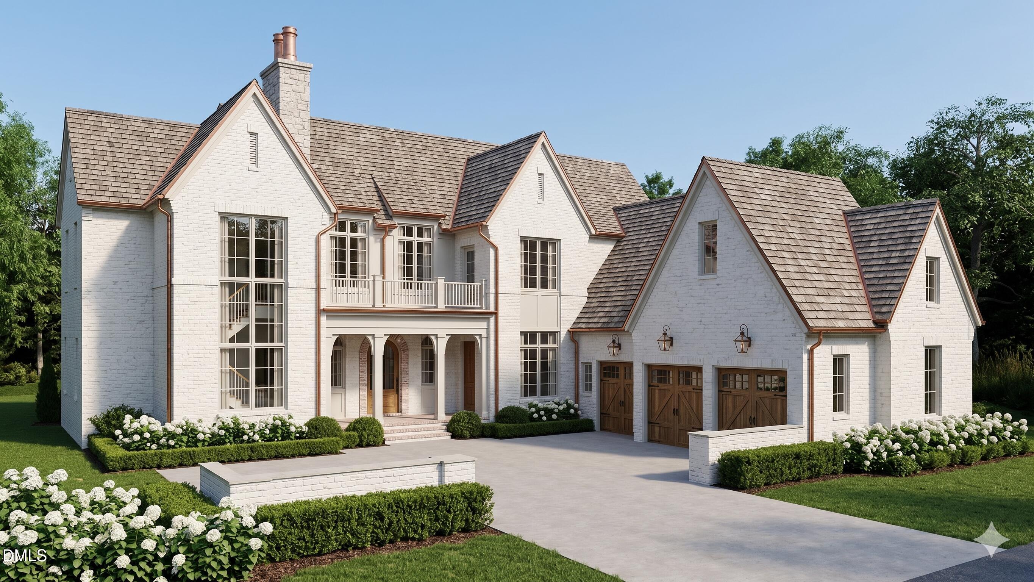
A masterfully crafted presale opportunity by Homestead Building Company, this custom built North Hills residence redefines luxury living. A grand covered entry opens to an oversized foyer, revealing wide-plank hardwood floors that flow seamlessly throughout the main level. At the heart of the home, the chef's kitchen is boasting floor-to-ceiling cabinetry, premium quartz countertops, an expansive island with designer pendants, a scullery, and a butler's pantry complete with a wine column and elegant glass shelving. The vaulted family roomanchored by a custom-surround fireplace and a statement chandelierfeatures pocketing sliders that blur the line between indoor comfort and a spectacular outdoor oasis, featuring a screened porch with its own fireplace and an included luxury heated pool. The main-level primary sanctuary offers a custom trim ceiling, a freestanding soaking tub, a massive walk-in closet, and a spa-like tile shower. Upstairs, discover a private executive office, a media room with a wet bar, a versatile kid's lounge overlooking the family room, and pristine en suite bedrooms. Peerless design in Midtown's most coveted enclave.
| MLS # | 10179063 |
|---|---|
| Listing Type | For Sale |
| Style | House |
| Sub-Type | New Construction |
| Status | Active |
| Year | 2027 |
| Days On Site | 57 |
| Listing Provided By | Coldwell Banker HPW | Jim Allen |
| Bed(s) | 5 |
|---|---|
| Bath(s) | 7 Total |
| SQ Feet | 4,859 |
| Garage | 3 |
| Pool | Yes |
| Story(s) | 2 |
| Acreage | 0.43 |
| Property View | Neighborhood |
| Interior Features | Bathtub/Shower Combination, Bookcases, Breakfast Bar, Built-in Features, Butler's Pantry, Cathedral Ceiling(s), Ceiling Fan(s), Chandelier, Crown Molding, Double Vanity, Dual Closets, Eat-in Kitchen, Entrance Foyer, High Ceilings, In-Law Floorplan, Kitchen Island, Kitchen/Dining Room Combination, Open Floorplan, Pantry, Primary Downstairs, Quartz Counters, Recessed Lighting, Room Over Garage, Separate Shower, Smooth Ceilings, Soaking Tub, Tray Ceiling(s), Vaulted Ceiling(s), Walk-In Closet(s), Walk-In Shower, Water Closet, Wet Bar, Wired for Data |
|---|---|
| Heating Yes / No | No |
| Cooling Yes / No | Yes |
| Cooling | Ceiling Fan(s), Central Air, Dual, Electric, Zoned |
| Fireplace Features | Family Room, Gas Log, Outside |
| Fireplaces Total | 2 |
| Fireplace Yes / No | Yes |
| Laundry Features | Electric Dryer Hookup, Laundry Room, Main Level, Washer Hookup |
| Rooms Total | 15 |
| Exterior Features | Fenced Yard, Lighting, Private Yard, Rain Gutters, Smart Irrigation |
|---|---|
| Roof | Architectural Shingle, Shingle |
| Foundation Details | Block, Brick/Mortar, Permanent |
| Lot Features | Back Yard, Cleared, Corner Lot, Front Yard, Landscaped |
| View | Neighborhood |
| Construction Materials | Brick Veneer, Fiber Cement, Hardi Plank Type, Radiant Barrier |
| Security Features | Carbon Monoxide Detector(s), Smoke Detector(s) |
| Door Features | Sliding Doors |
| Patio And Porch Features | Front Porch, Porch, Rear Porch, Screened |
| Pool Features | Gas Heat, Gunite, Heated, In Ground, Outdoor Pool, Pool/Spa Combo, Private, Salt Water |
| Spa Features | Gunite, Heated, In Ground, Private |
| Attached Garage Yes / No | Yes |
|---|---|
| Garage Yes / No | Yes |
| Parking Features | Attached, Concrete, Driveway, Garage, Garage Door Opener, Garage Faces Side, Parking Pad |
| Utilities | Cable Available, Electricity Connected, Natural Gas Connected, Phone Available, Septic Not Available, Sewer Connected, Water Connected, Underground Utilities |
|---|---|
| Sewer | Public Sewer |
| Tax Legal Description | LO8 NORTH HILLS |
|---|---|
| Tax Year | 2026 |
| State | NC |
|---|---|
| County | Wake |
| City | Raleigh |
| Zip Code | 27609 |
| Area | Wake |
| Community Name | Briarcliff |
| School District | Wake - Sanderson High |
| Elementary School | Wake - Brooks Elementary |
| High School | Wake - Sanderson High |
| Listing VS Median (in Briarcliff) | |
Price: $3,100,000 low | high Med: $1,757,500 sqft: 4,859 low | high Med: 3,176 $ / sqft: $638 low | high Med: $458 On site: 57 low | high Med: 32 | |

Listings marked with a Doorify MLS icon are provided courtesy of the Doorify MLS, of North Carolina, Internet Data Exchange Database. Brokers make an effort to deliver accurate information, but buyers should independently verify any information on which they will rely in a transaction. The listing broker shall not be responsible for any typographical errors, misinformation, or misprints, and they shall be held totally harmless from any damages arising from reliance upon this data. This data is provided exclusively for consumers’ personal, non-commercial use. Copyright 2024 Doorify MLS of North Carolina. All rights reserved.
| State | NC |
|---|---|
| County | Wake |
| City | Raleigh |
| Zip Code | 27609 |
| Area | Wake |
| Community Name | Briarcliff |
| School District | Wake - Sanderson High |
| Elementary School | Wake - Brooks Elementary |
| High School | Wake - Sanderson High |
| Listing VS Median (in Briarcliff) | |
Price: $3,100,000 low | high Med: $1,757,500 sqft: 4,859 low | high Med: 3,176 $ / sqft: $638 low | high Med: $458 On site: 57 low | high Med: 32 | |
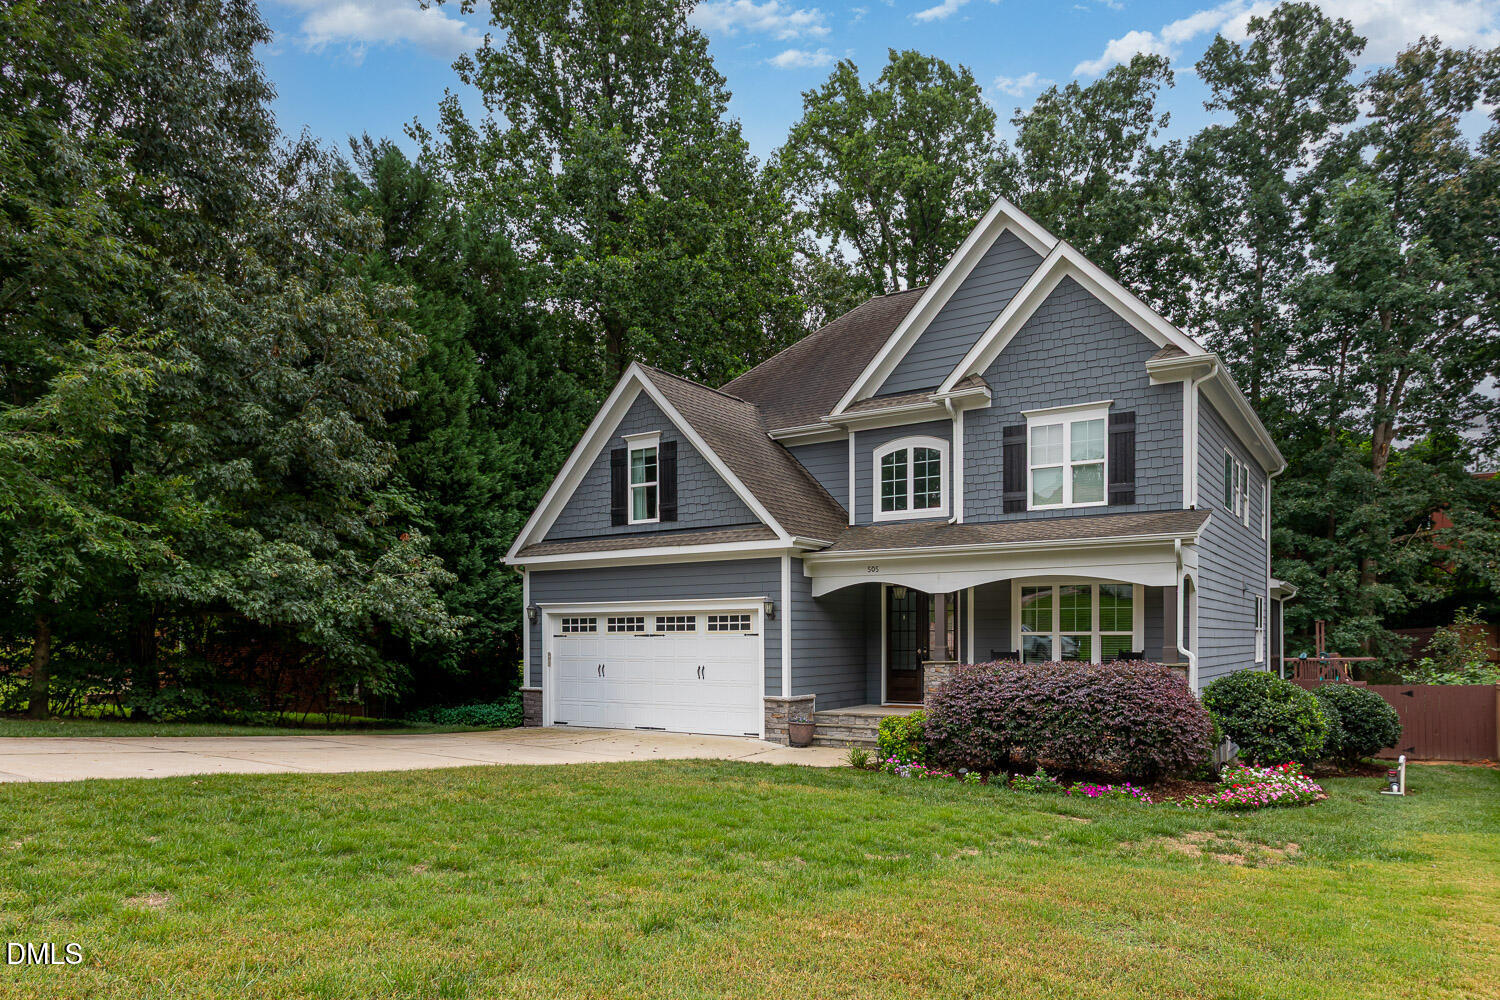 | $7,995505 Northwood DriveRaleigh, NC 27609 |
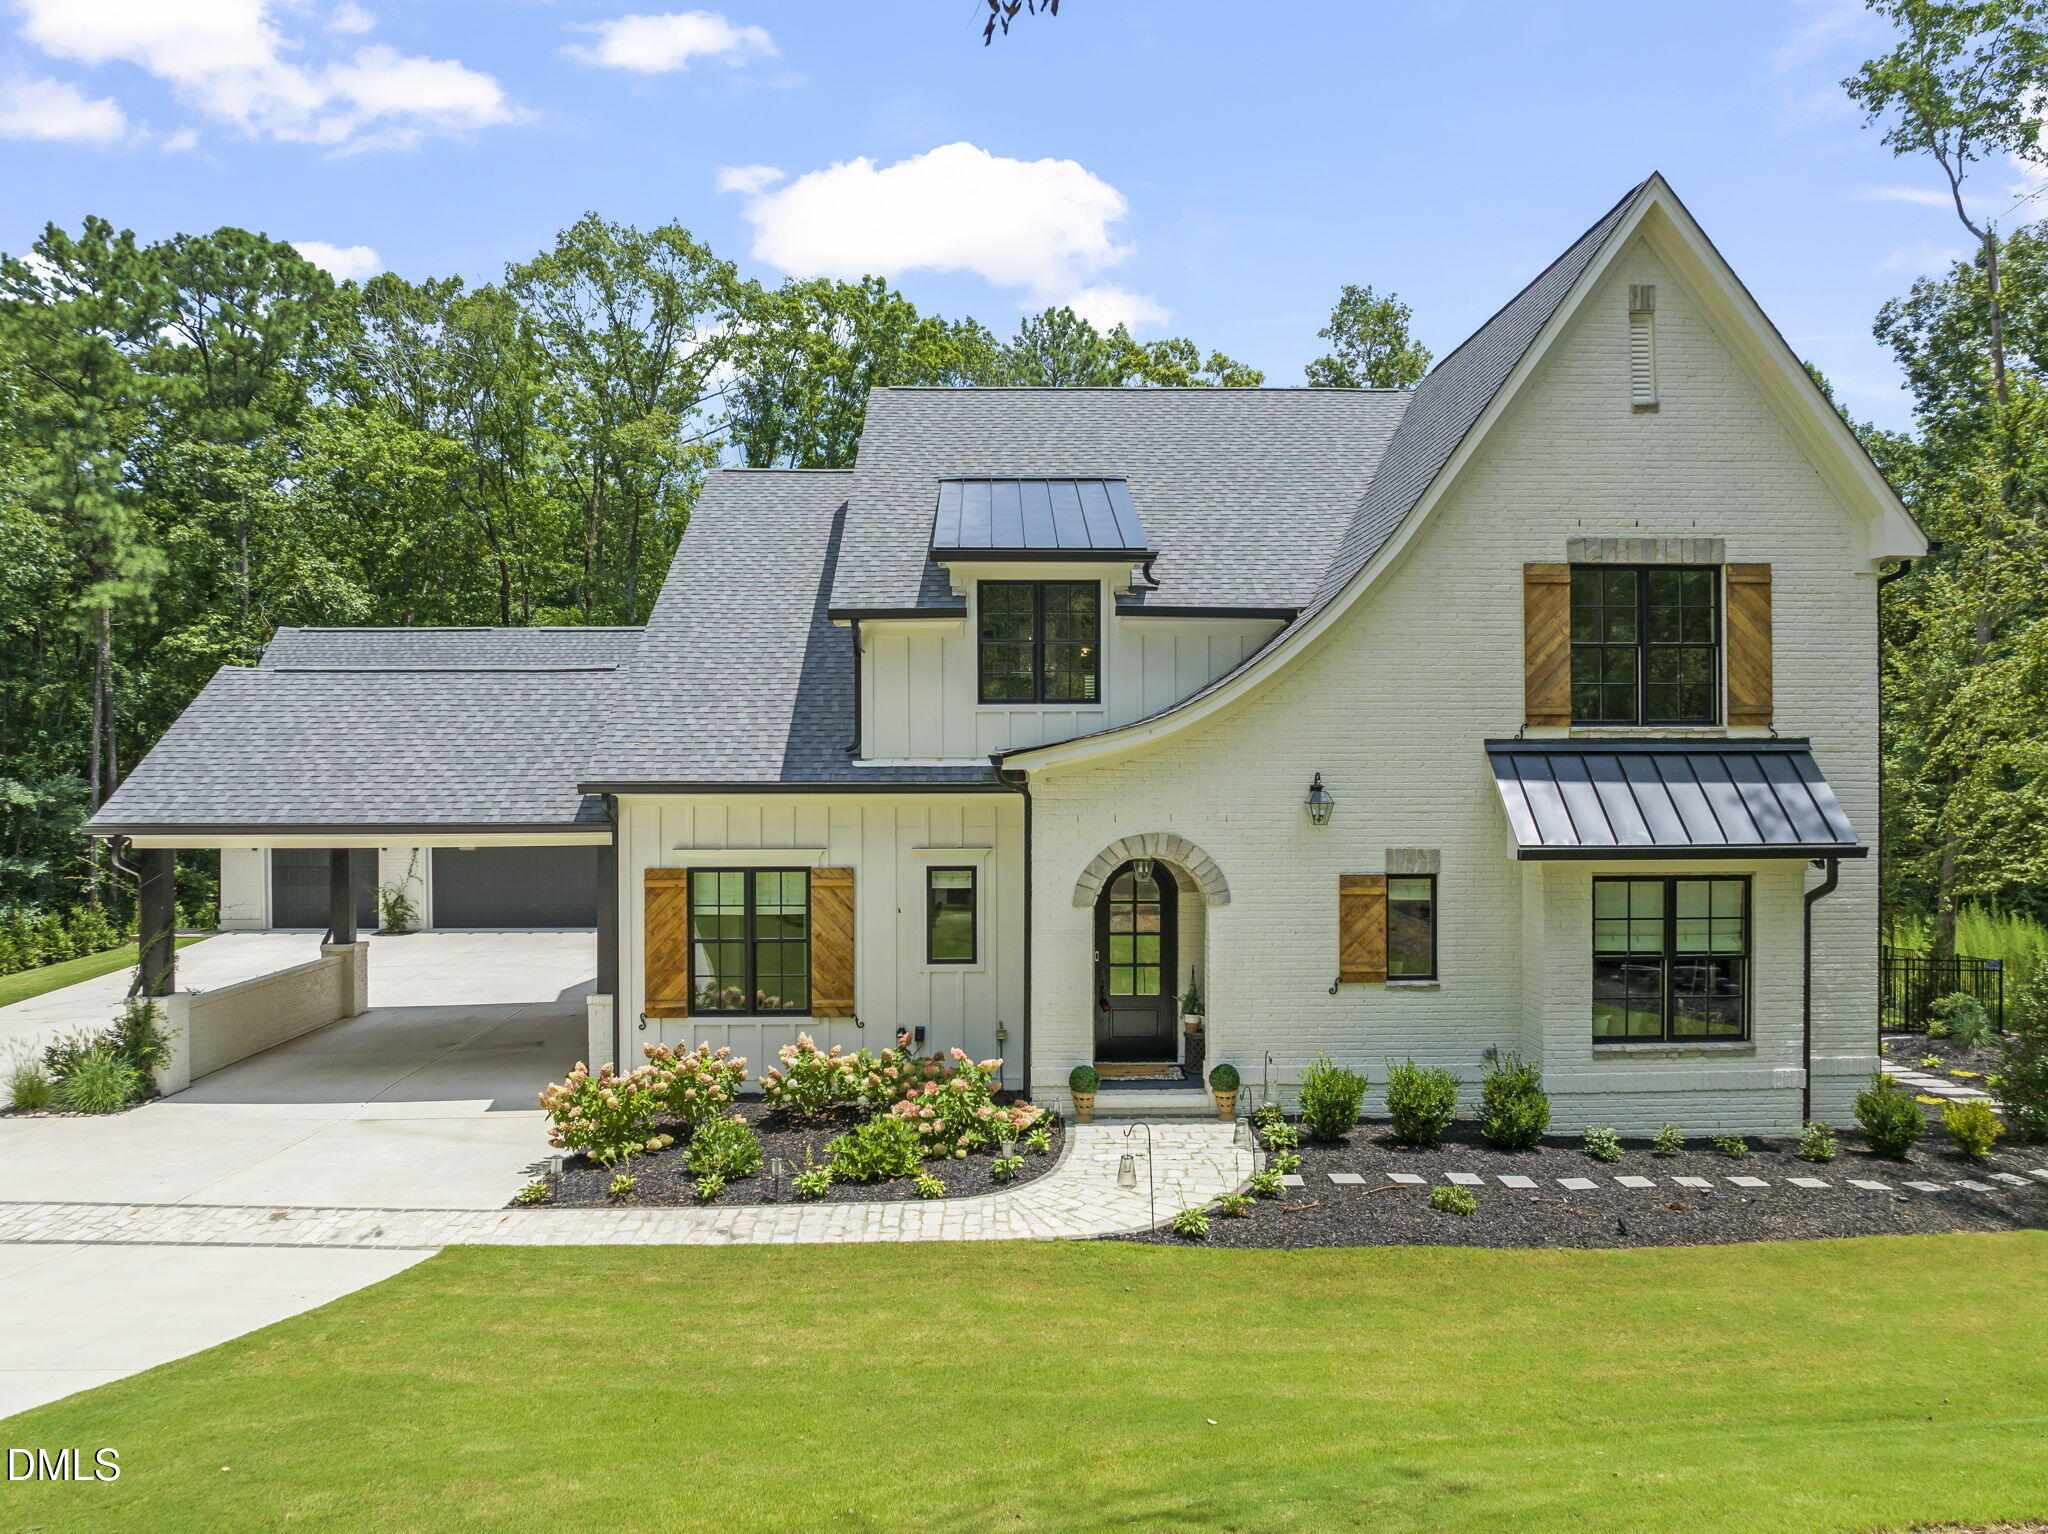 | $3,500,0004517 Pitt StreetRaleigh, NC 27609 |
 | $3,250,0004801 Rampart StreetRaleigh, NC 27609 |
 | $3,100,0004829 Yadkin DriveRaleigh, NC 27609 |
 | $3,995,000613 Sampson StreetRaleigh, NC 27609 |

© 2026 Be Home Realty - (919) 307-9808. Equal housing opportunity. An equal opportunity company.


© 2026 Be Home Realty - (919) 307-9808. Equal housing opportunity. An equal opportunity company.
Listings marked with a Doorify MLS icon are provided courtesy of the Doorify MLS, of North Carolina, Internet Data Exchange Database. Brokers make an effort to deliver accurate information, but buyers should independently verify any information on which they will rely in a transaction. The listing broker shall not be responsible for any typographical errors, misinformation, or misprints, and they shall be held totally harmless from any damages arising from reliance upon this data. This data is provided exclusively for consumers’ personal, non-commercial use. Copyright 2024 Doorify MLS of North Carolina. All rights reserved.
Listing Information Last Updated September 4, 2026 at 3:26:42 PM PDT