







Be Home Realty
1401 Aversboro Rd #101
Garner, NC 27529
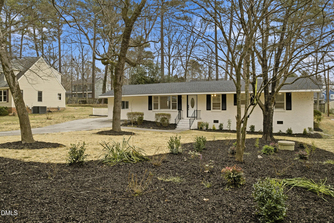
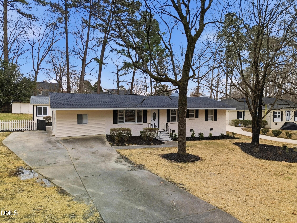
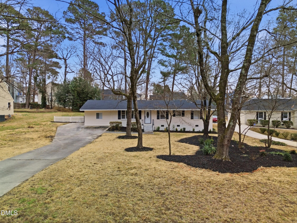
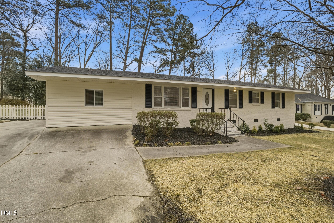
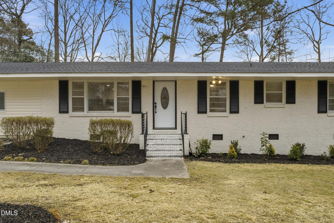
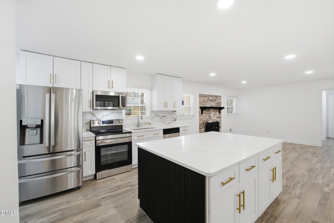
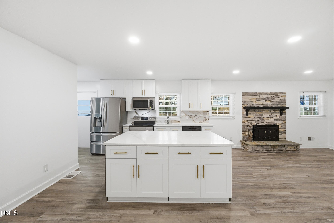
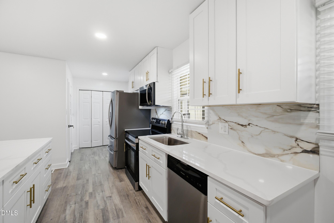
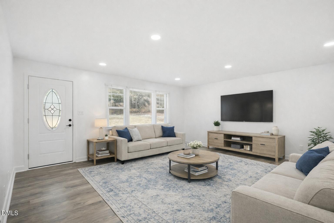
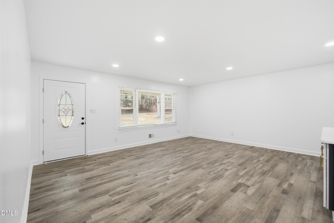
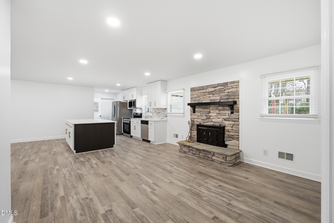
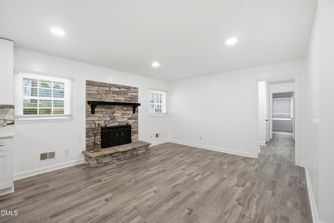
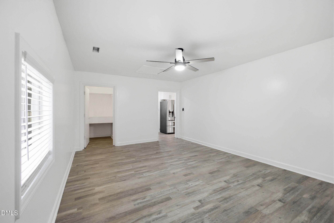
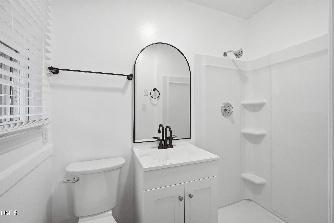
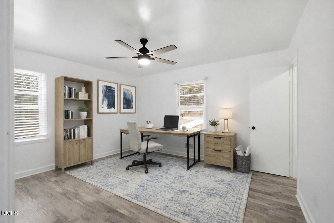
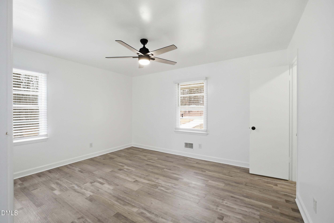
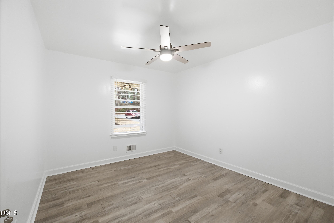
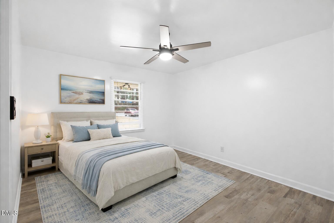
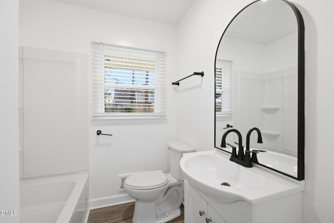
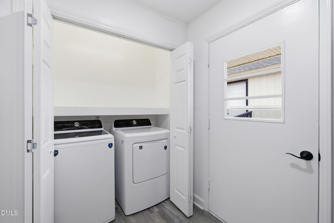
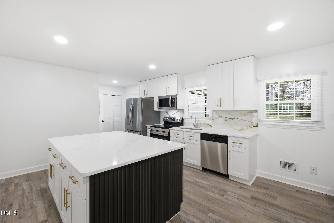
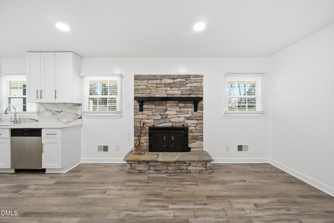
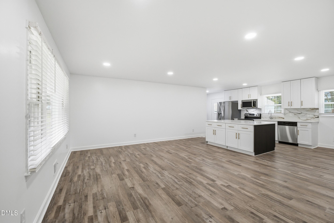
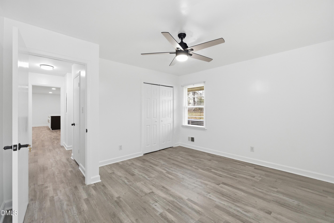
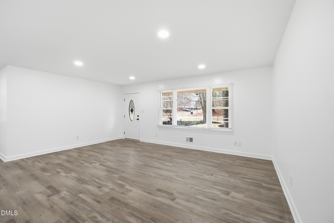
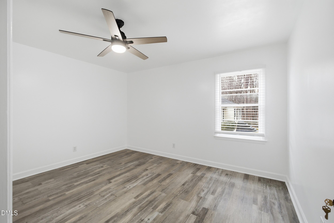
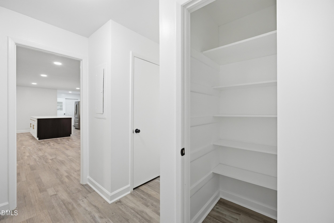
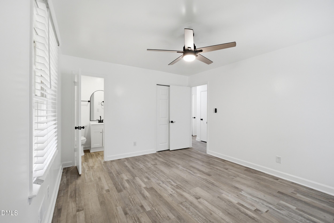
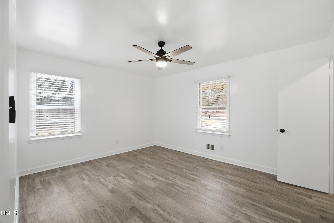
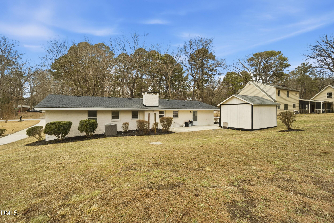
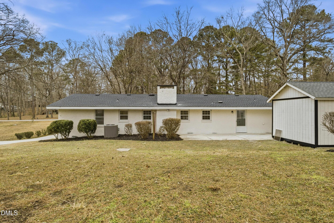
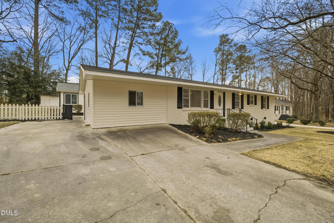
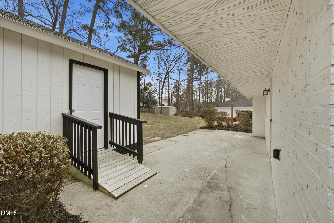
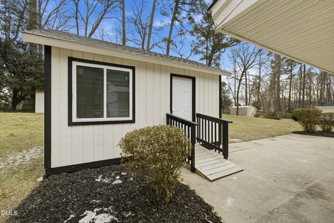
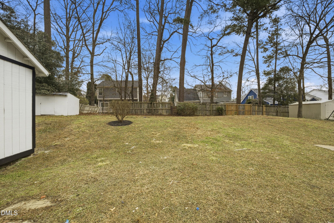
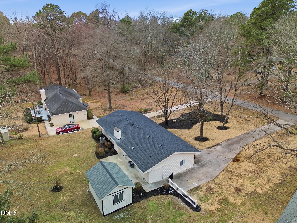
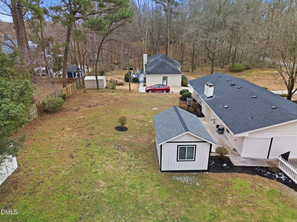
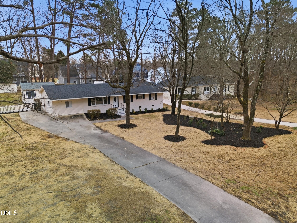
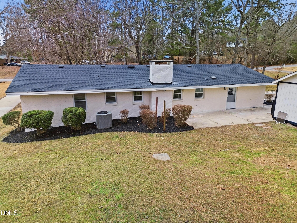
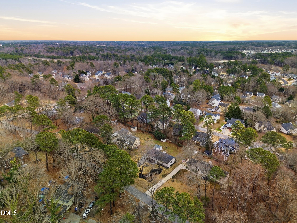
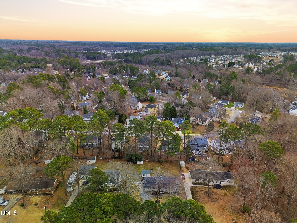
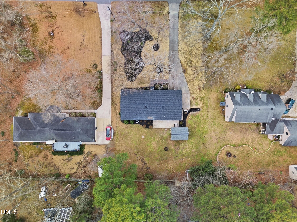
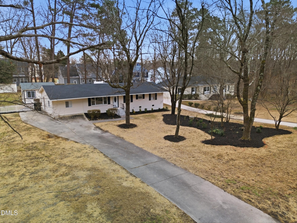
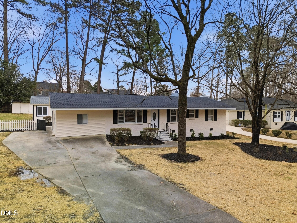
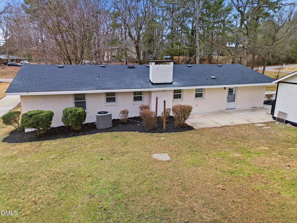
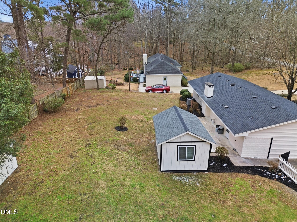
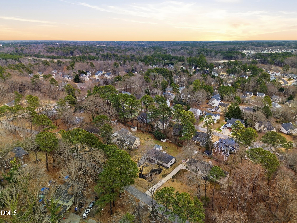
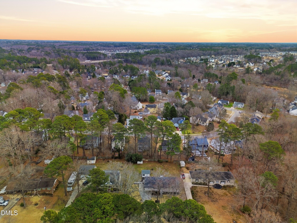
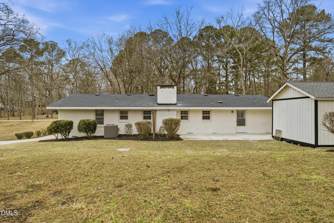
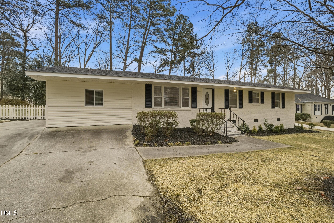
Knightdale | 3 BD + Flex | 0.45 AC | No HOA | No City Taxes Beautifully updated brick ranch on nearly half an acre offering the freedom of no HOA and no city taxes. This single-level home features 3 bedrooms plus a spacious flex room (3-bedroom septic permit), 2 full bathrooms, and an open, functional layout designed for everyday living. The stunning kitchen is the heart of the home, showcasing quartz countertops, a full-height quartz backsplash, oversized center island, shaker cabinetry, and stainless steel appliances. The kitchen flows seamlessly into the living area, highlighted by a striking stone fireplace, while luxury vinyl plank flooring, recessed lighting, and modern finishes create a clean, inviting feel throughout. Situated on a generous 0.45-acre lot, there's plenty of room to entertain, garden, or create your ideal outdoor living space. Enjoy the peace of mind of a recently installed roof (2025). Since previously going under contract in only 5 days, the sellers have completed additional repairs and improvements, including work identified during the buyer's inspection, allowing the home to return to market with added confidence. Conveniently located just minutes from Knightdale Station Park, shopping, dining, I-540, and downtown Raleigh. Up to $2,500 toward buyer closing costs available with the preferred lender. Contact the listing agent for details. Some photos have been digitally staged for presentation purposes.
| MLS # | 10145696 |
|---|---|
| Listing Type | For Sale |
| Style | House |
| Sub-Type | Resale |
| Status | Active |
| Year | 1974 |
| Days On Site | 204 |
| Listing Provided By | Choice Residential Real Estate | Darien Charles Cruz |
| Bed(s) | 3 |
|---|---|
| Bath(s) | 2 Total |
| SQ Feet | 1,618 |
| Story(s) | 1 |
| Zoning | GR3 |
| Acreage | 0.45 |
| Property View | Neighborhood |
| Interior Features | Ceiling Fan(s), Kitchen Island, Kitchen/Dining Room Combination, Open Floorplan, Quartz Counters, Recessed Lighting, Stone Counters, Storage, Walk-In Closet(s) |
|---|---|
| Heating Yes / No | Yes |
| Cooling Yes / No | Yes |
| Cooling | Central Air, Electric |
| Fireplace Yes / No | Yes |
| Laundry Features | Inside, Laundry Closet |
| Rooms Total | 5 |
| Exterior Features | Private Yard, Storage |
|---|---|
| Roof | Architectural Shingle, Shingle |
| Foundation Details | Concrete Perimeter, Raised, Crawlspace |
| Lot Features | Back Yard, Few Trees, Front Yard |
| Community Features | Sidewalks, Suburban |
| View | Neighborhood |
| Construction Materials | Brick, Stucco |
| Patio And Porch Features | Covered, Front Porch, Patio, Porch |
| Attached Garage Yes / No | No |
|---|---|
| Garage Yes / No | No |
| Parking Features | Driveway, Parking Pad, Paved |
| Community Features | Sidewalks, Suburban |
|---|
| Utilities | Electricity Connected, Septic Connected |
|---|---|
| Sewer | Septic Tank |
| Tax Assessed Value | 247253 |
|---|---|
| Tax Legal Description | Lo78 Lynnwood Estates Se4 |
| Tax Year | 2025 |
| Tax Map Number | 78 |
| State | NC |
|---|---|
| County | Wake |
| City | Knightdale |
| Zip Code | 27545 |
| Area | Wake |
| Community Name | Lynwood Estates |
| School District | Wake - Knightdale High |
| Elementary School | Wake - Hodge Road Elementary |
| High School | Wake - Knightdale High |
| Listing VS Median (in Lynwood Estates) | |
Price: $366,000 low | high Med: $404,250 sqft: 1,618 low | high Med: 2,176 $ / sqft: $226 low | high Med: $194 On site: 204 low | high Med: 134 | |

Listings marked with a Doorify MLS icon are provided courtesy of the Doorify MLS, of North Carolina, Internet Data Exchange Database. Brokers make an effort to deliver accurate information, but buyers should independently verify any information on which they will rely in a transaction. The listing broker shall not be responsible for any typographical errors, misinformation, or misprints, and they shall be held totally harmless from any damages arising from reliance upon this data. This data is provided exclusively for consumers’ personal, non-commercial use. Copyright 2024 Doorify MLS of North Carolina. All rights reserved.
| State | NC |
|---|---|
| County | Wake |
| City | Knightdale |
| Zip Code | 27545 |
| Area | Wake |
| Community Name | Lynwood Estates |
| School District | Wake - Knightdale High |
| Elementary School | Wake - Hodge Road Elementary |
| High School | Wake - Knightdale High |
| Listing VS Median (in Lynwood Estates) | |
Price: $366,000 low | high Med: $404,250 sqft: 1,618 low | high Med: 2,176 $ / sqft: $226 low | high Med: $194 On site: 204 low | high Med: 134 | |

© 2026 Be Home Realty - (919) 307-9808. Equal housing opportunity. An equal opportunity company.


© 2026 Be Home Realty - (919) 307-9808. Equal housing opportunity. An equal opportunity company.
Listings marked with a Doorify MLS icon are provided courtesy of the Doorify MLS, of North Carolina, Internet Data Exchange Database. Brokers make an effort to deliver accurate information, but buyers should independently verify any information on which they will rely in a transaction. The listing broker shall not be responsible for any typographical errors, misinformation, or misprints, and they shall be held totally harmless from any damages arising from reliance upon this data. This data is provided exclusively for consumers’ personal, non-commercial use. Copyright 2024 Doorify MLS of North Carolina. All rights reserved.
Listing Information Last Updated September 3, 2026 at 7:15:23 AM PDT