

Be Home Realty
1401 Aversboro Rd #101
Garner, NC 27529
 New Listing
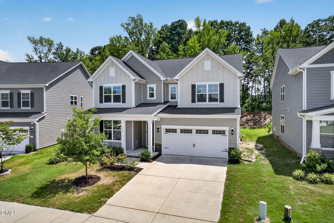
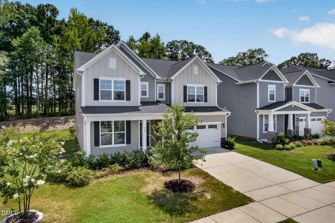
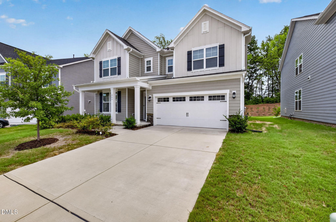
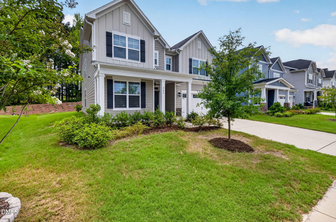
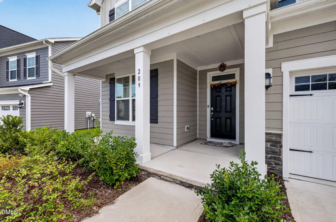
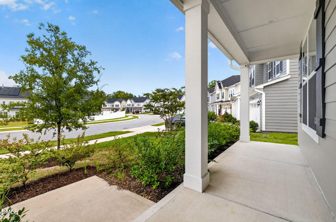
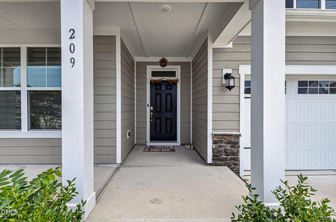
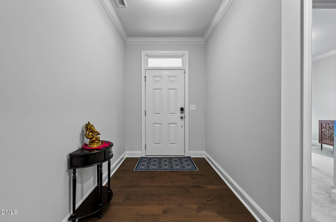
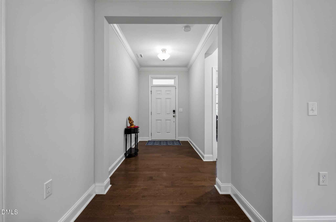
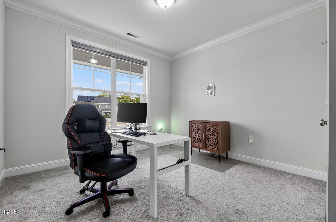
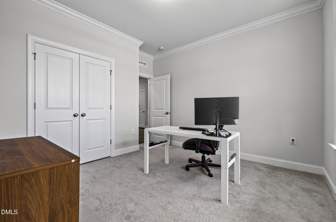
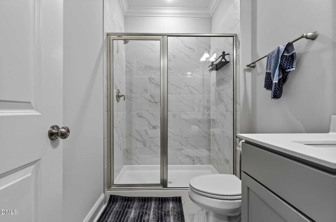
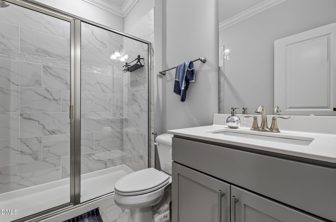
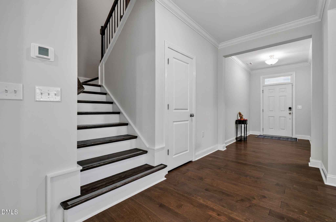
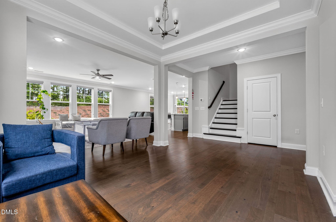
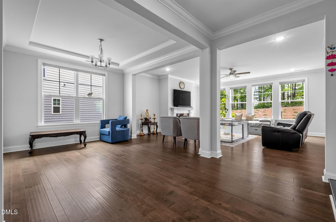
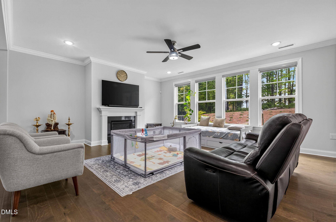
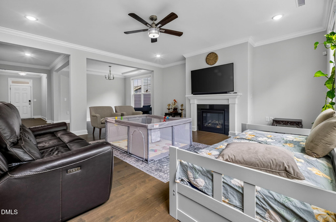
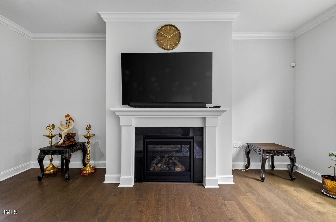
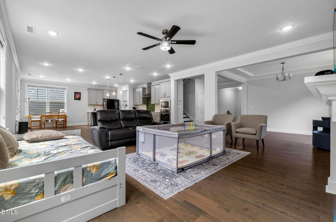
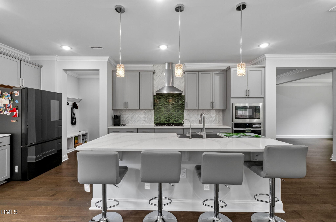
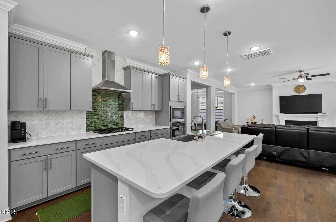
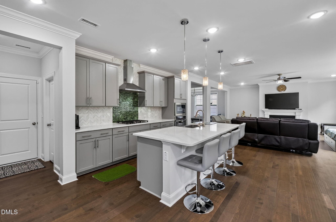
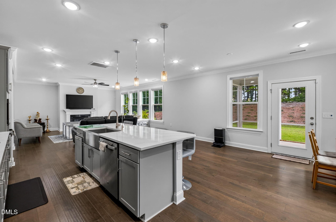
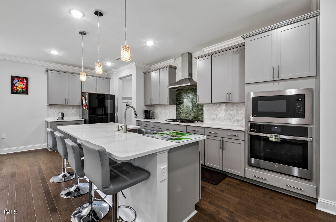
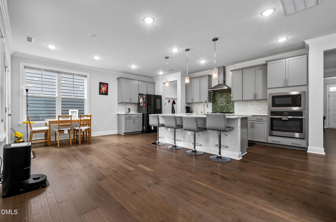
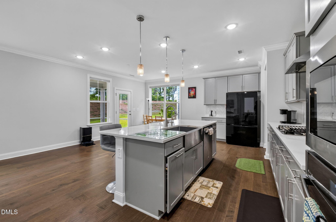
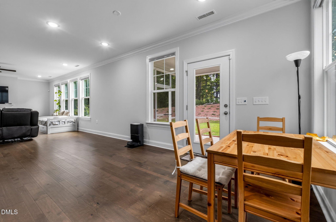
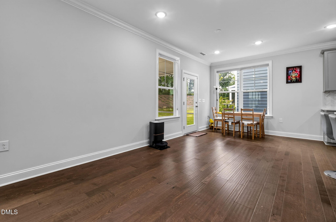
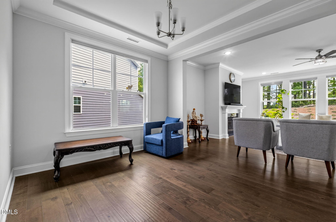
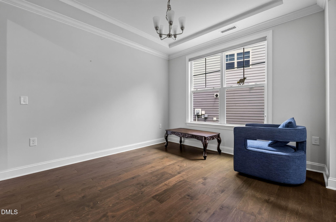
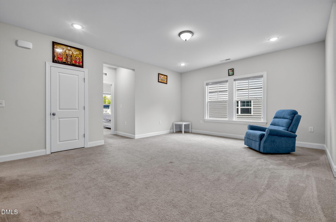
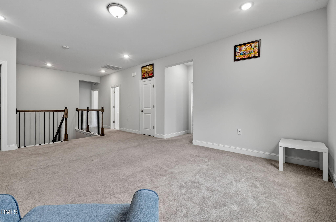
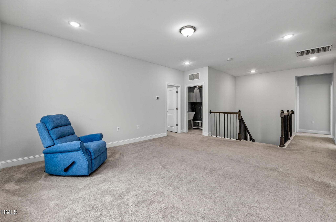
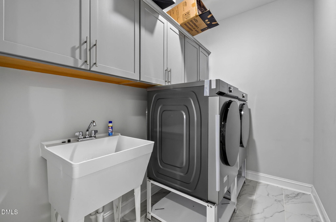
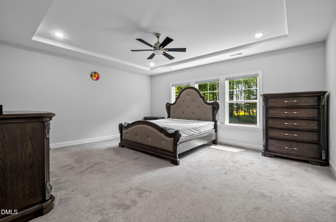
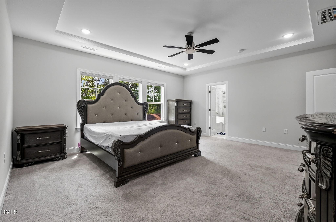
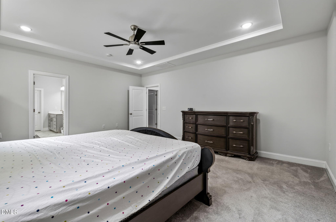
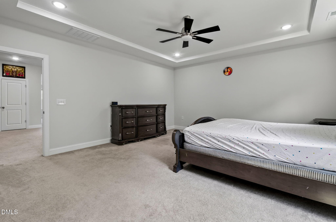
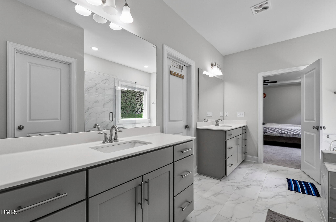
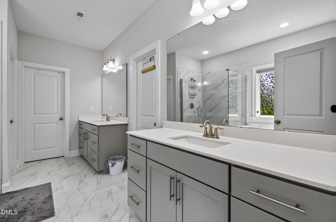
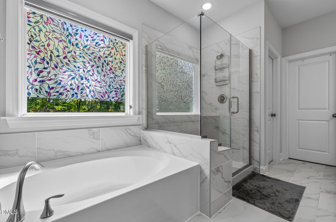
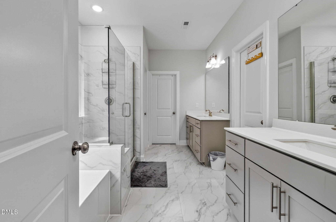
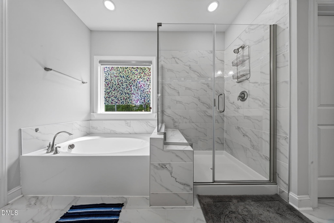
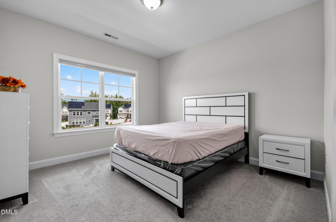
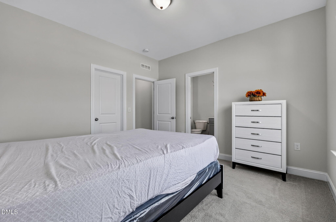
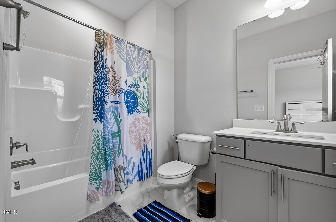
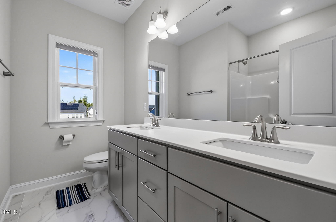
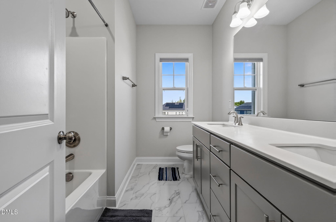
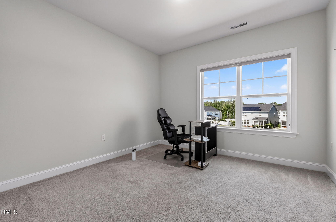
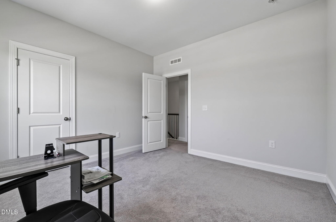
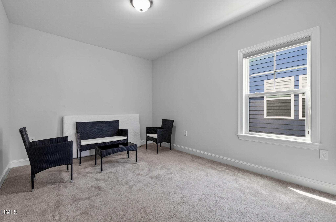
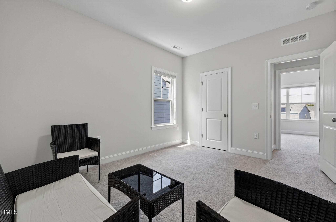
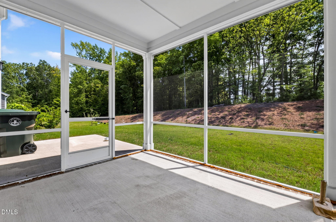
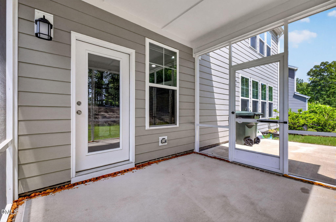
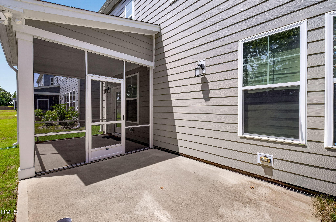
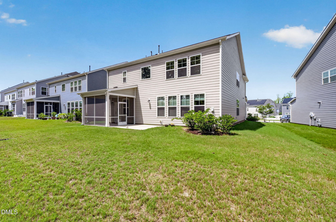
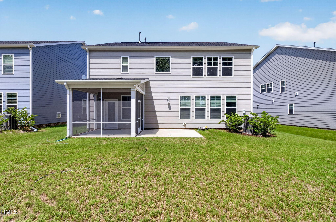
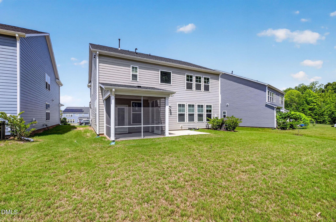

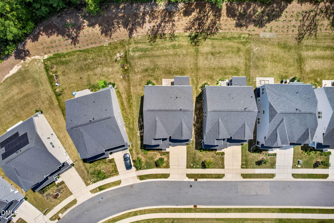
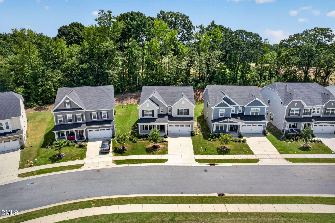
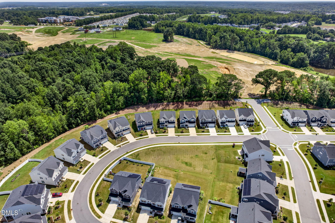
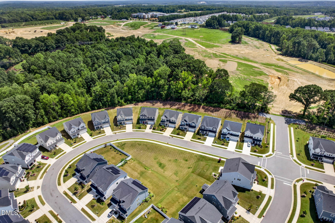
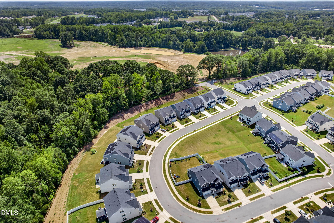
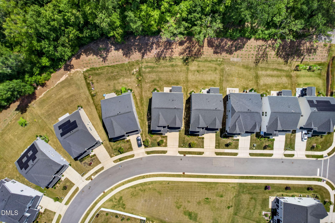
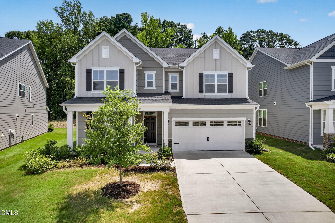
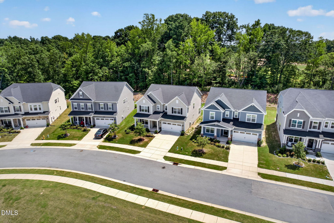
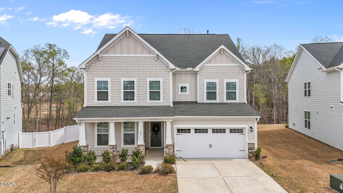
Exquisite Two-Story Home Offering Luxury, Comfort, and Style Step into this stunning two-story residence that masterfully blends elegance with everyday comfort. The first floor features a spacious open-concept layout, seamlessly connecting the Great Room, a formal dining room ideal for hosting unforgettable dinners, and a gourmet kitchen that will inspire any culinary enthusiast. Just off the foyer, a versatile bedroom/study with a full bathroom offers the perfect space for guests or a convenient first-floor retreat. Upstairs, a central loft anchors four beautifully appointed bedrooms, including a luxurious owner's suite with a tray ceiling, spa-like bathroom, and expansive walk-in closetyour personal sanctuary after a long day. This home is adorned with elegant chandeliers in the dining room, breakfast area, and family room, complemented by stylish light sconces and ceiling fans throughout. A standout feature is the custom wireless-powered shades on all rear-facing windowsjust press a button to welcome the morning sun and enjoy serene views of the trees. Manual custom shades complete the rest of the home's windows with tasteful consistency. Outdoor living is equally impressive, with both front and rear porches, a screened-in porch for year-round enjoyment, and a private backyard enclosed by a newly installed vinyl fence. Whether you're grilling on the patio or relaxing in the shade, this home offers a peaceful escape in every corner. If you or someone you know is seeking a truly exceptional property, I'd be delighted to provide more information.
| MLS # | 10188216 |
|---|---|
| Listing Type | For Sale |
| Style | House |
| HOA Dues | $55 |
| Sub-Type | Resale |
| Status | Active |
| Year | 2023 |
| Days On Site | 1 |
| Listing Provided By | Bettersightrealty LLC | Veerendar Bokka |
| Bed(s) | 5 |
|---|---|
| Bath(s) | 4 Total |
| SQ Feet | 3,267 |
| Garage | 2 |
| Story(s) | 2 |
| Acreage | 0.16 |
| Heating Yes / No | No |
|---|---|
| Cooling Yes / No | Yes |
| Cooling | Central Air |
| Rooms Total | 8 |
| Roof | Architectural Shingle |
|---|---|
| Foundation Details | Concrete, Slab |
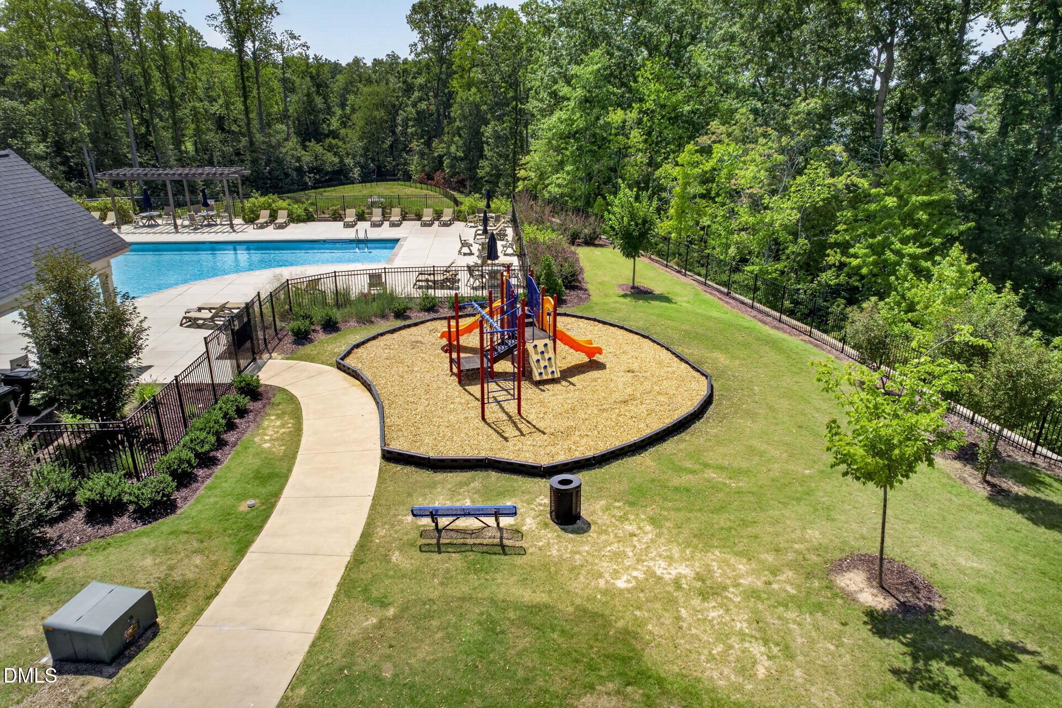
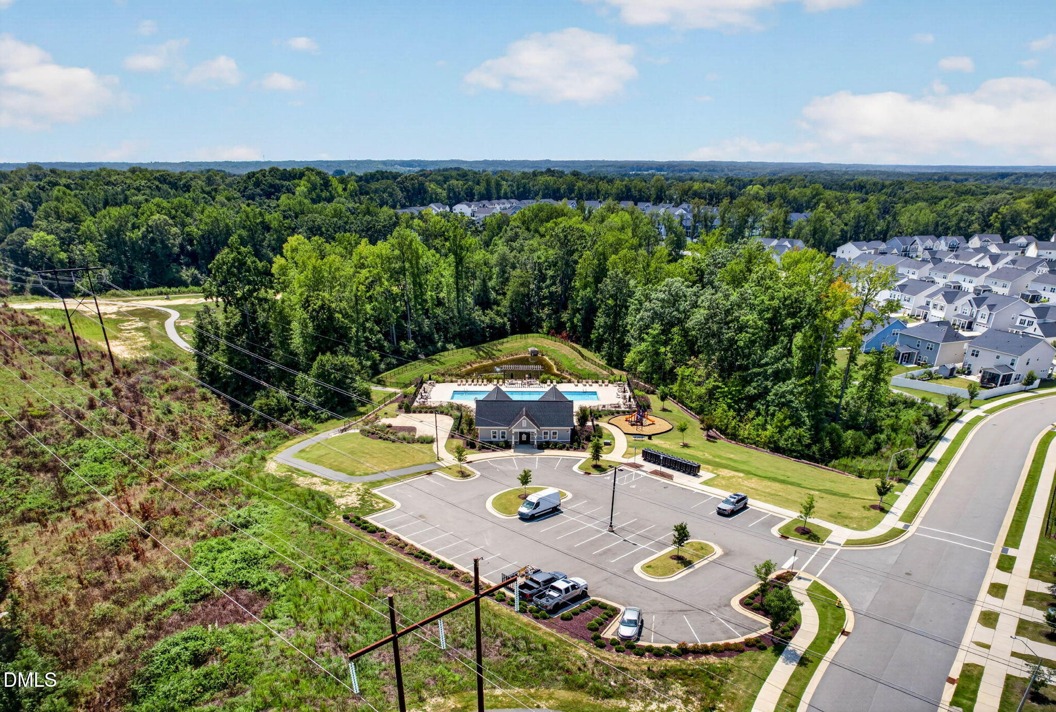
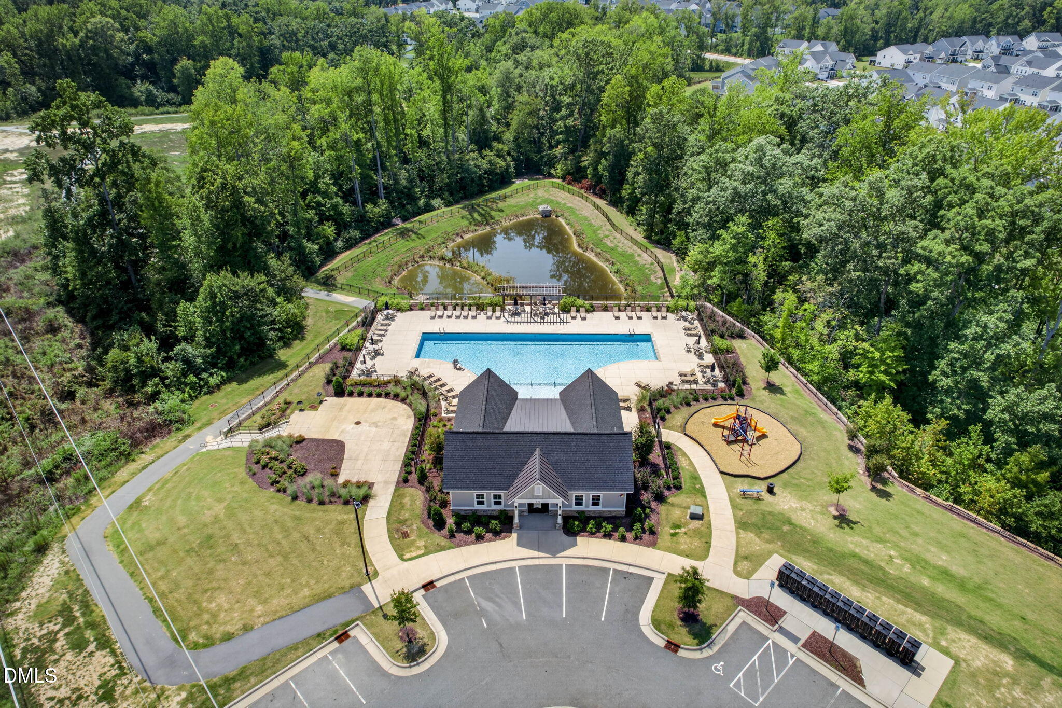
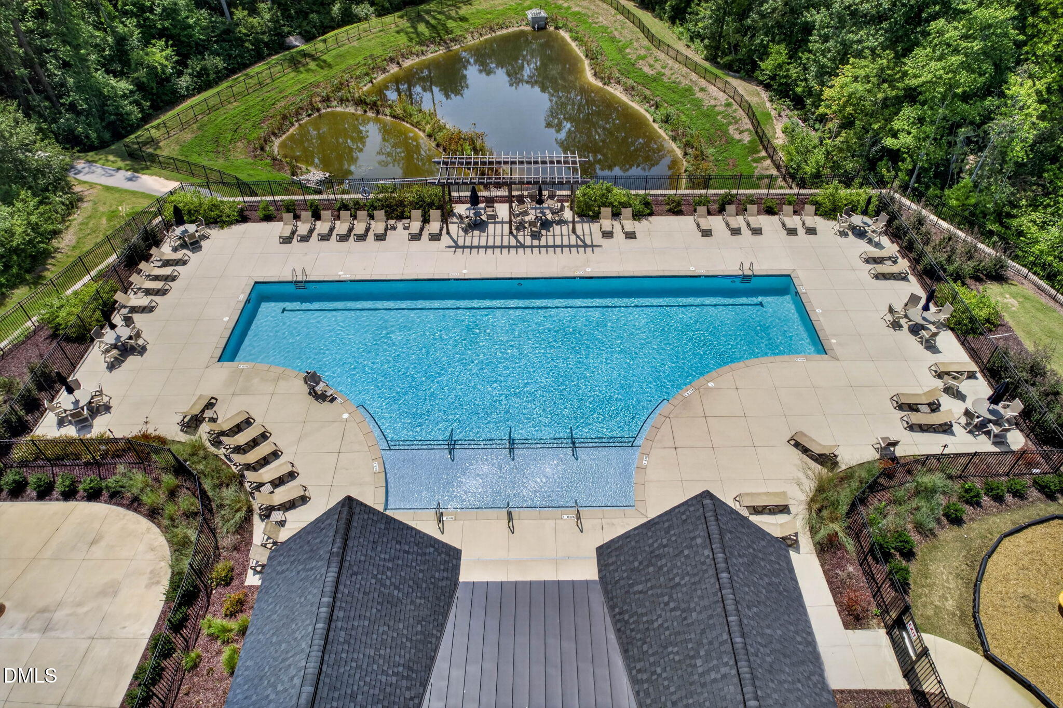
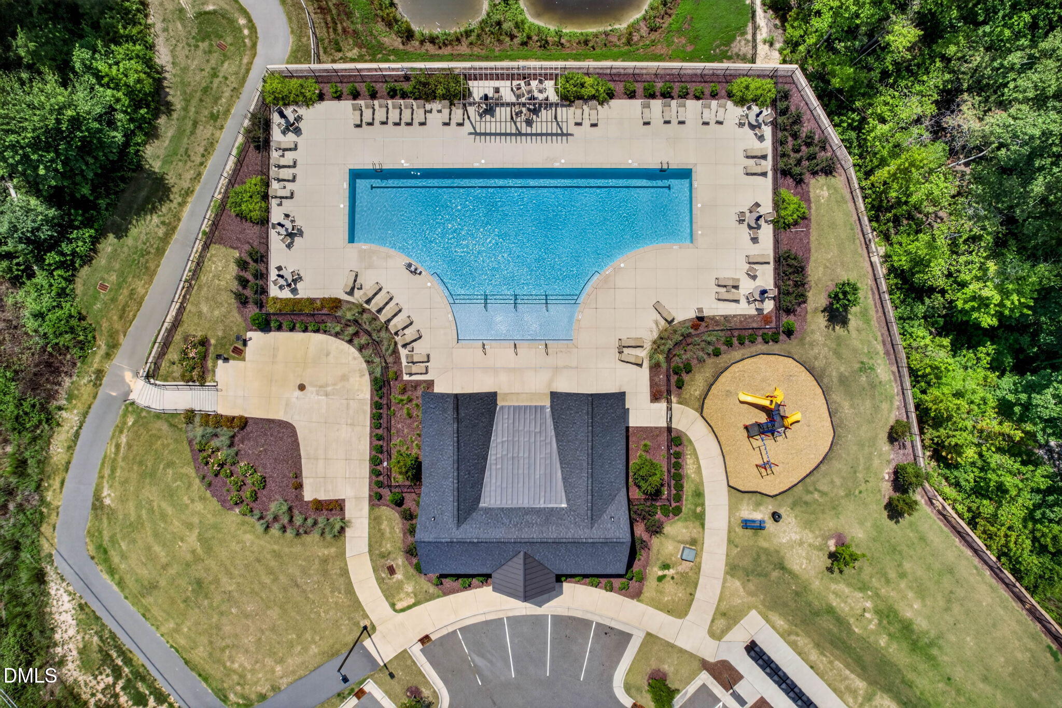
| Community Features | Playground, Pool, Sidewalks |
| Construction Materials | Asbestos, Concrete, Fiber Cement |
| Attached Garage Yes / No | Yes |
|---|---|
| Garage Yes / No | Yes |
| Association Amenities | Cabana, Maintenance Grounds, Parking |
|---|---|
| Community Features | Playground, Pool, Sidewalks |
| Sewer | Public Sewer |
|---|
| Tax Assessed Value | 566471 |
|---|---|
| Tax Legal Description | LO203 RIDGEMOOR PH2 BM2022-00533 |
| Tax Year | 2026 |
| State | NC |
|---|---|
| County | Wake |
| City | Garner |
| Zip Code | 27529 |
| Area | Wake |
| Community Name | Ridgemoor |
| School District | Wake - South Garner High |
| Elementary School | Wake - Bryan Road Elementary |
| High School | Wake - South Garner High |
| Listing VS Median (in Ridgemoor) | |
Price: $599,900 low | high Med: $315,000 sqft: 3,267 low | high Med: 1,842 $ / sqft: $184 low | high Med: $171 On site: 1 low | high Med: 68 | |

Listings marked with a Doorify MLS icon are provided courtesy of the Doorify MLS, of North Carolina, Internet Data Exchange Database. Brokers make an effort to deliver accurate information, but buyers should independently verify any information on which they will rely in a transaction. The listing broker shall not be responsible for any typographical errors, misinformation, or misprints, and they shall be held totally harmless from any damages arising from reliance upon this data. This data is provided exclusively for consumers’ personal, non-commercial use. Copyright 2024 Doorify MLS of North Carolina. All rights reserved.
| State | NC |
|---|---|
| County | Wake |
| City | Garner |
| Zip Code | 27529 |
| Area | Wake |
| Community Name | Ridgemoor |
| School District | Wake - South Garner High |
| Elementary School | Wake - Bryan Road Elementary |
| High School | Wake - South Garner High |
| Listing VS Median (in Ridgemoor) | |
Price: $599,900 low | high Med: $315,000 sqft: 3,267 low | high Med: 1,842 $ / sqft: $184 low | high Med: $171 On site: 1 low | high Med: 68 | |

© 2026 Be Home Realty - (919) 307-9808. Equal housing opportunity. An equal opportunity company.


© 2026 Be Home Realty - (919) 307-9808. Equal housing opportunity. An equal opportunity company.
Listings marked with a Doorify MLS icon are provided courtesy of the Doorify MLS, of North Carolina, Internet Data Exchange Database. Brokers make an effort to deliver accurate information, but buyers should independently verify any information on which they will rely in a transaction. The listing broker shall not be responsible for any typographical errors, misinformation, or misprints, and they shall be held totally harmless from any damages arising from reliance upon this data. This data is provided exclusively for consumers’ personal, non-commercial use. Copyright 2024 Doorify MLS of North Carolina. All rights reserved.
Listing Information Last Updated August 24, 2026 at 10:59:02 PM PDT