

Be Home Realty
1401 Aversboro Rd #101
Garner, NC 27529
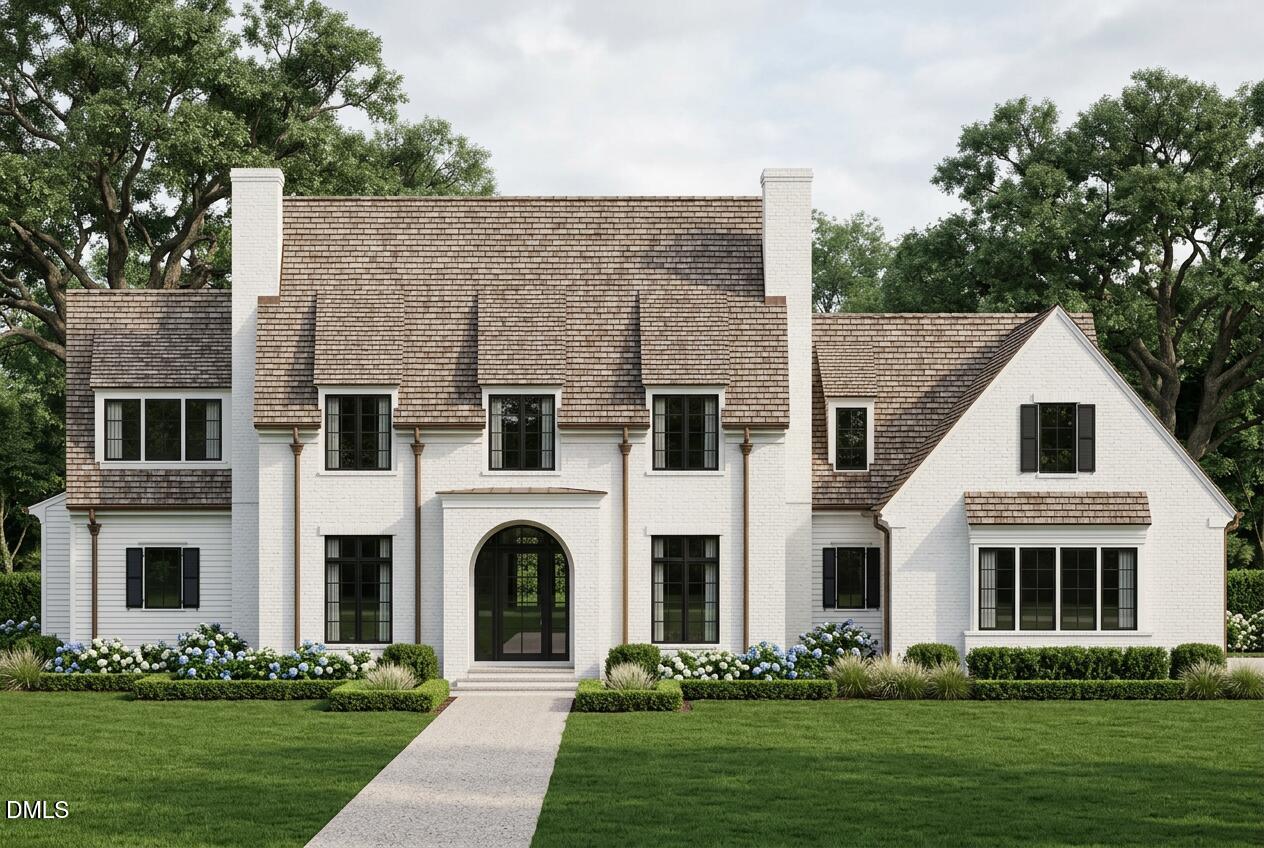
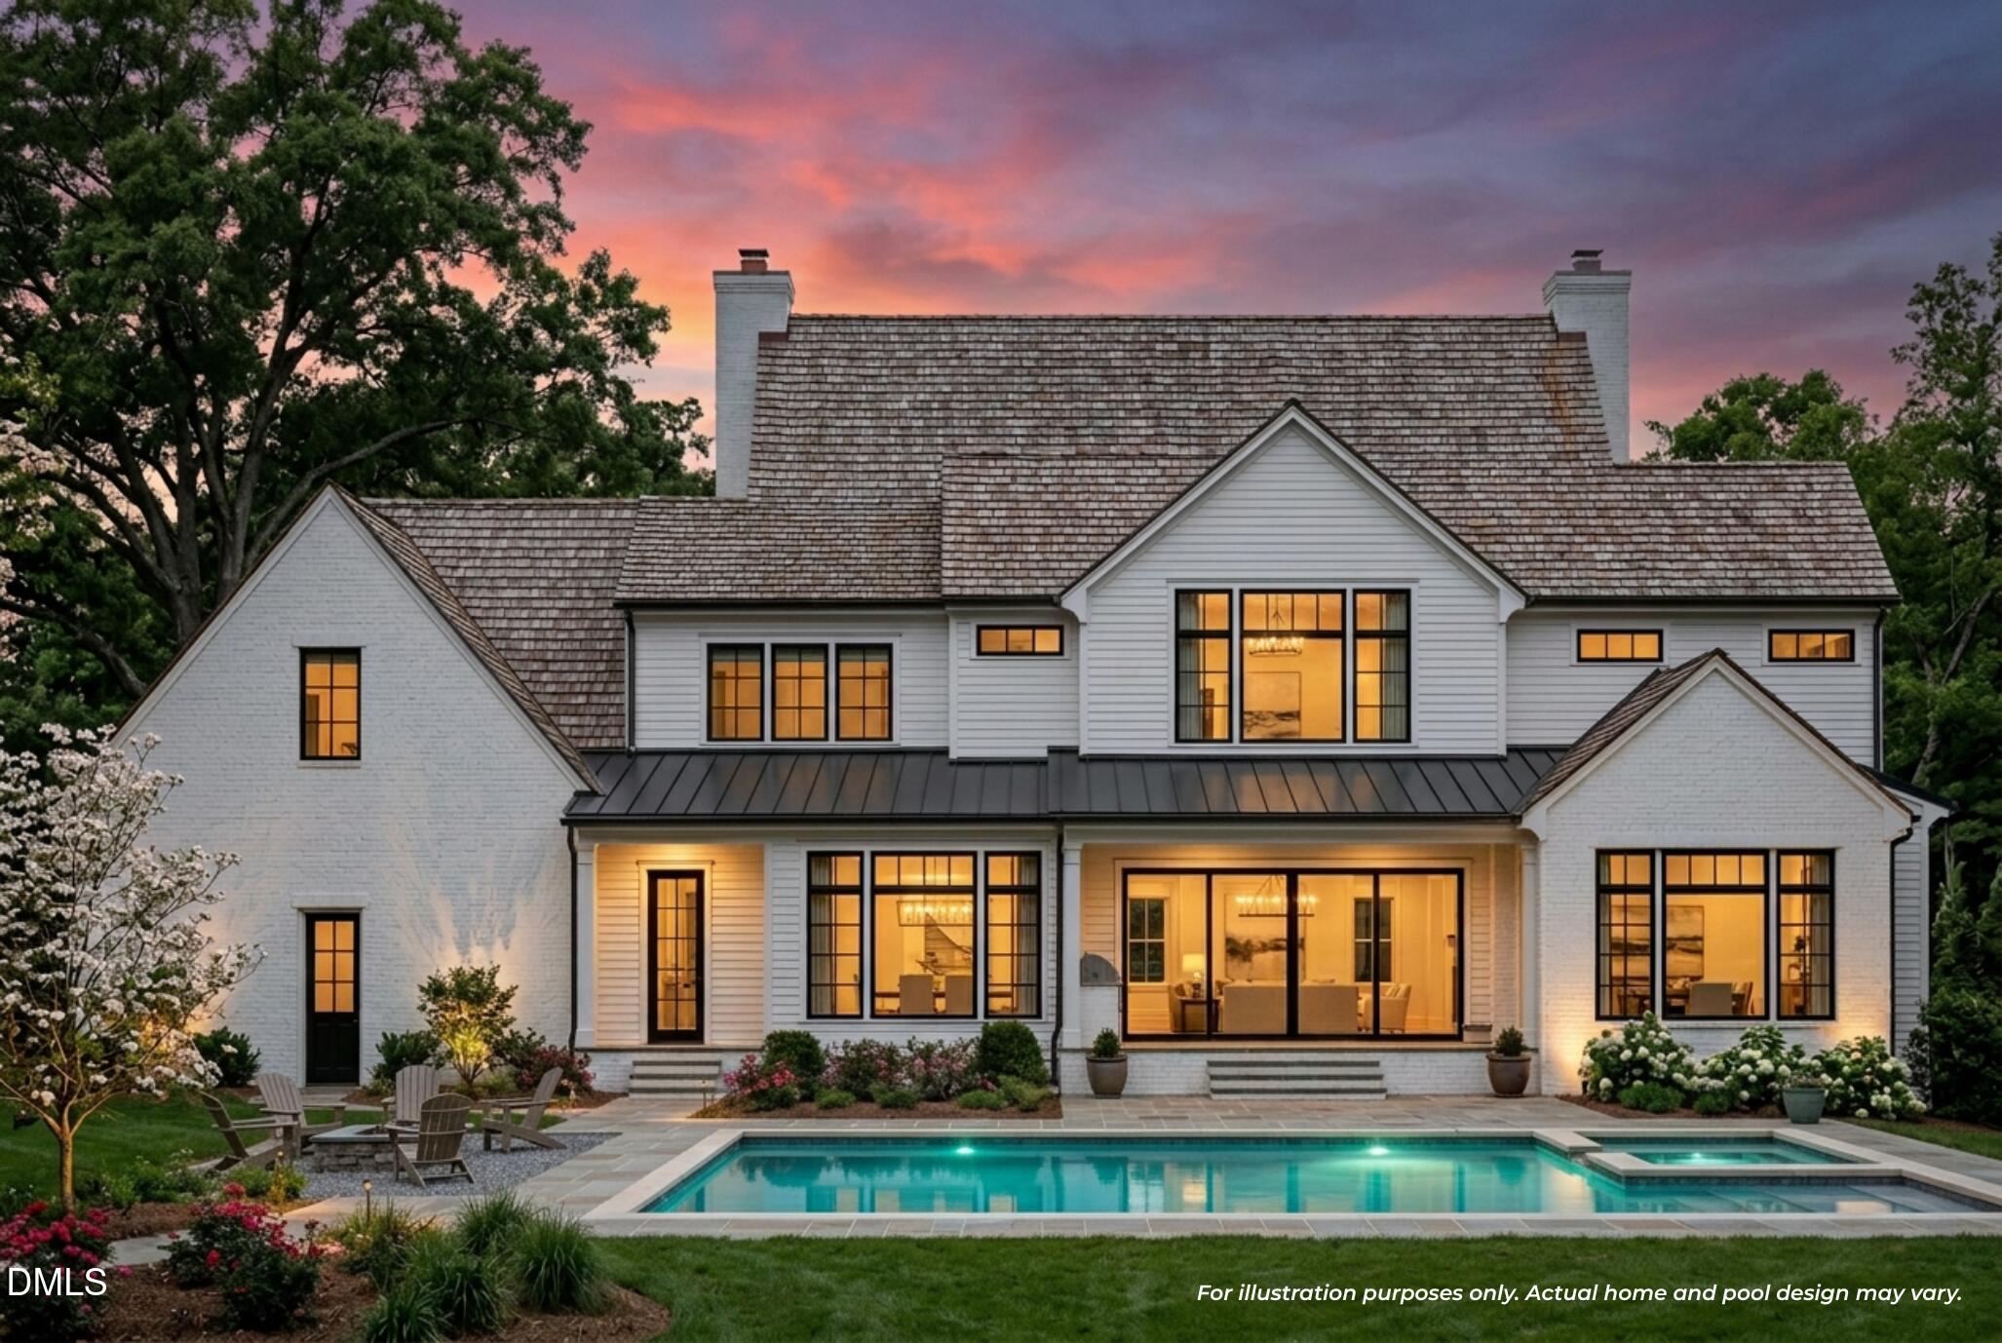
The inaugural homesite in a gated equestrian enclave does not become available twice. At Wellington Reserve, 2101 Reserve Lane is the first residence in an intimate community of just eleven estates, a singular opportunity to define the architectural identity of one of Raleigh's most refined new addresses, built by Raleigh Custom Homes in a French countryside-inspired design of 5,758 square feet on 1.42 private acres. A timeless cedar roof, considered elevations, and a three-car garage integrated with architectural intention announce the caliber of the build before the door opens. Outdoors, a custom-designed infinity-edge pool with fire accents and a fully integrated spa anchor a resort-caliber retreat, while sandblasted porch coping and decking elevate the outdoor living to architectural standard. Inside, a chef-inspired kitchen with an expansive scullery is built for entertaining at scale and everyday ease. The first-floor primary retreat is a private haven, complemented by a separate guest suite and a dedicated study on the main level. Upstairs, a dedicated exercise room, a spacious recreation room, and a game room with its own snack bar layer in the lifestyle depth that distinguishes a custom build. Wellington Reserve sits behind gates, approached along Dover Farm Road's scenic half-mile past open pastures, horse farms, and MacNair's Country acres. North Hills, Six Forks, RDU, and the Triangle's technology anchors are all within easy reach. The combination of this setting, this builder, this community scale, and this homesite position will not repeat.
| MLS # | 10158045 |
|---|---|
| Listing Type | For Sale |
| Style | House |
| HOA Dues | $390 |
| Sub-Type | New Construction |
| Status | Active |
| Year | 2026 |
| Days On Site | 151 |
| Listing Provided By | Compass -- Raleigh | Gretchen Coley |
| Bed(s) | 4 |
|---|---|
| Bath(s) | 8 Total |
| SQ Feet | 5,758 |
| Garage | 3 |
| Pool | Yes |
| Story(s) | 2 |
| Acreage | 1.42 |
| Interior Features | Built-in Features, Ceiling Fan(s), Eat-in Kitchen, Entrance Foyer, High Ceilings, Open Floorplan, Pantry, Primary Downstairs, Smooth Ceilings, Storage, Walk-In Closet(s), Walk-In Shower |
|---|---|
| Heating Yes / No | Yes |
| Cooling Yes / No | Yes |
| Cooling | Central Air |
| Fireplace Features | Family Room |
| Fireplace Yes / No | Yes |
| Rooms Total | 13 |
| Exterior Features | Lighting, Private Entrance, Private Yard, Storage |
|---|---|
| Roof | Architectural Shingle, Shingle |
| Foundation Details | Crawlspace |
| Construction Materials | Cedar, Fiber Cement |
| Security Features | Gated Community |
| Patio And Porch Features | Covered, Deck, Enclosed, Front Porch, Porch, Rear Porch, Screened |
| Pool Features | Private |
| Spa Features | Private |
| Attached Garage Yes / No | Yes |
|---|---|
| Garage Yes / No | Yes |
| Parking Features | Concrete, Driveway, Garage |
| Association Amenities | Gated, Security |
|---|
| Sewer | Septic Tank |
|---|
| Tax Legal Description | LO11 WELLINGTON RESERVE PH1 BM2026-00119 |
|---|---|
| Tax Year | 0 |
| State | NC |
|---|---|
| County | Wake |
| City | Raleigh |
| Zip Code | 27606 |
| Area | Wake |
| Community Name | Wellington Reserve |
| School District | Wake - Athens Drive High |
| Elementary School | Wake - Swift Creek Elementary |
| High School | Wake - Athens Drive High |
| Listing VS Median (in Wellington Reserve) | |
Price: $4,500,000 low | high Med: $4,500,000 sqft: 5,758 low | high Med: 5,758 $ / sqft: $782 low | high Med: $782 On site: 151 low | high Med: 151 | |

Listings marked with a Doorify MLS icon are provided courtesy of the Doorify MLS, of North Carolina, Internet Data Exchange Database. Brokers make an effort to deliver accurate information, but buyers should independently verify any information on which they will rely in a transaction. The listing broker shall not be responsible for any typographical errors, misinformation, or misprints, and they shall be held totally harmless from any damages arising from reliance upon this data. This data is provided exclusively for consumers’ personal, non-commercial use. Copyright 2024 Doorify MLS of North Carolina. All rights reserved.
| State | NC |
|---|---|
| County | Wake |
| City | Raleigh |
| Zip Code | 27606 |
| Area | Wake |
| Community Name | Wellington Reserve |
| School District | Wake - Athens Drive High |
| Elementary School | Wake - Swift Creek Elementary |
| High School | Wake - Athens Drive High |
| Listing VS Median (in Wellington Reserve) | |
Price: $4,500,000 low | high Med: $4,500,000 sqft: 5,758 low | high Med: 5,758 $ / sqft: $782 low | high Med: $782 On site: 151 low | high Med: 151 | |

© 2026 Be Home Realty - (919) 307-9808. Equal housing opportunity. An equal opportunity company.


© 2026 Be Home Realty - (919) 307-9808. Equal housing opportunity. An equal opportunity company.
Listings marked with a Doorify MLS icon are provided courtesy of the Doorify MLS, of North Carolina, Internet Data Exchange Database. Brokers make an effort to deliver accurate information, but buyers should independently verify any information on which they will rely in a transaction. The listing broker shall not be responsible for any typographical errors, misinformation, or misprints, and they shall be held totally harmless from any damages arising from reliance upon this data. This data is provided exclusively for consumers’ personal, non-commercial use. Copyright 2024 Doorify MLS of North Carolina. All rights reserved.
Listing Information Last Updated September 5, 2026 at 12:44:28 PM PDT