

Be Home Realty
1401 Aversboro Rd #101
Garner, NC 27529
 In-Person: 10/25 2:00 PM - 4:00 PM
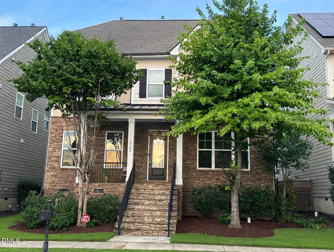
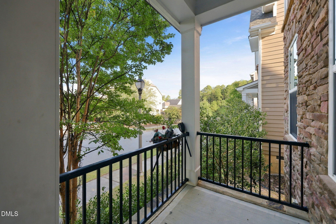
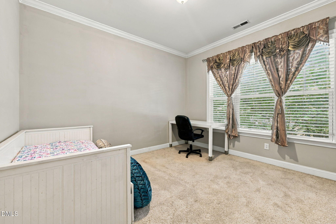
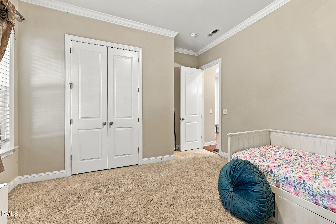
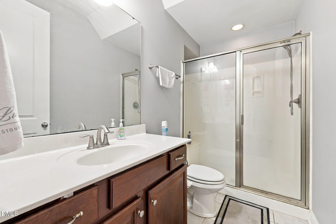
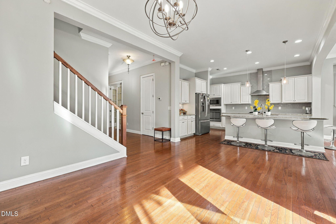
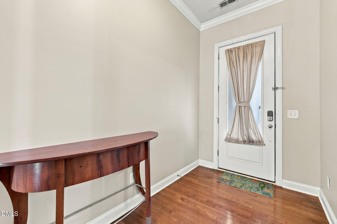
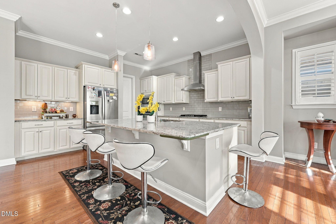
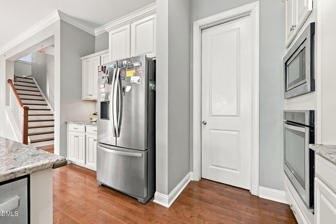
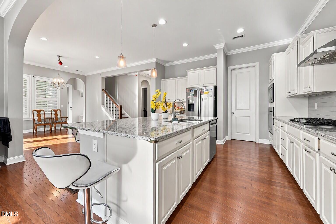
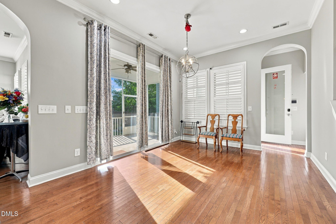
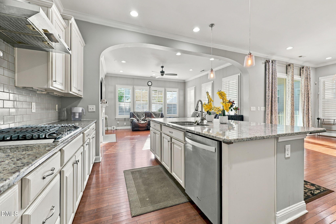
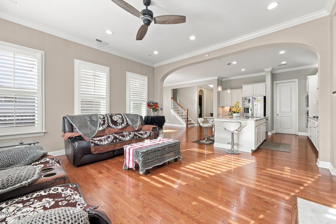
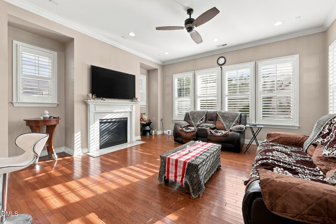
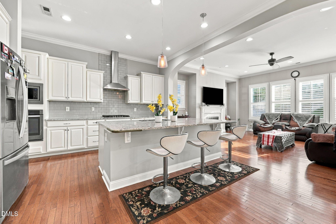
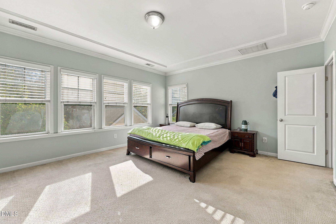
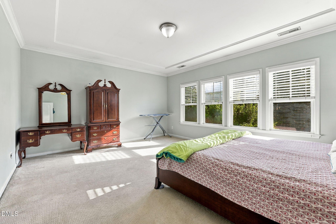
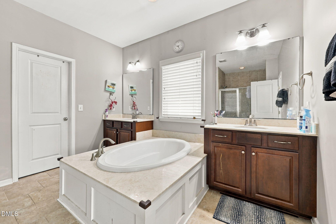
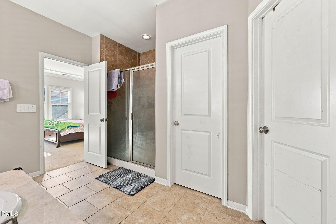
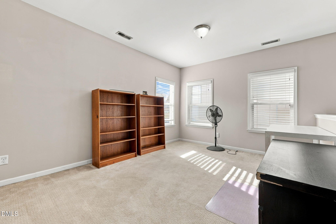
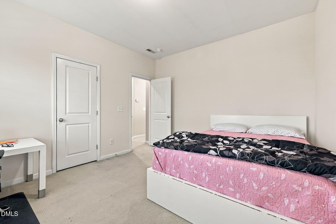
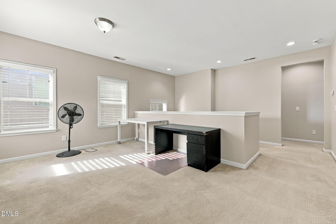
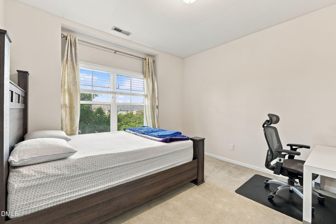
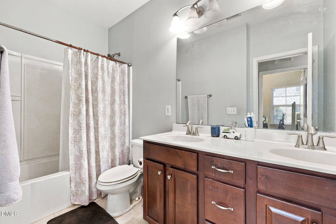
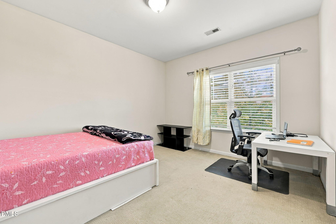
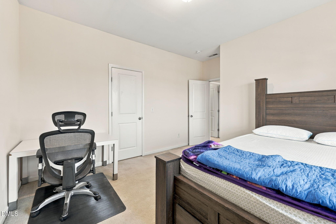
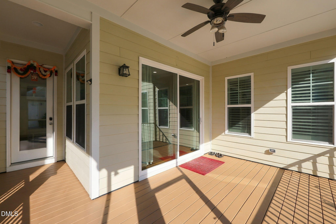
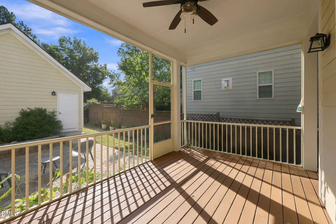
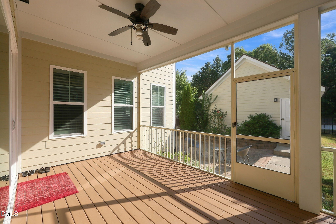
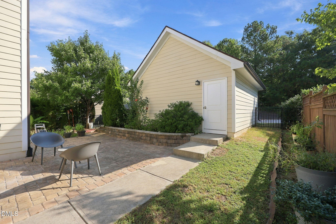
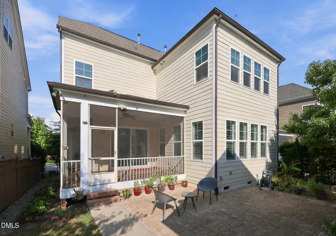
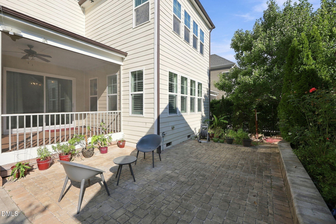
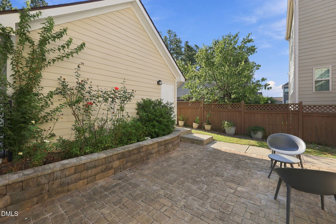
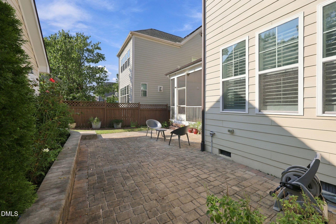
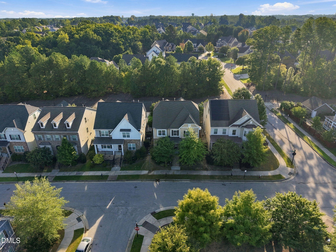
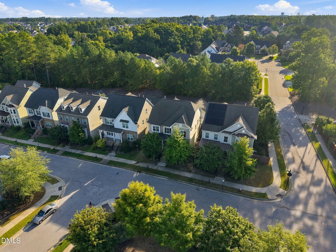
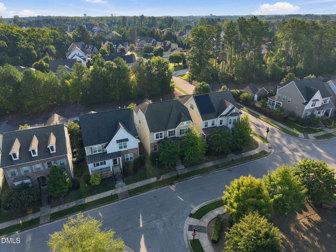
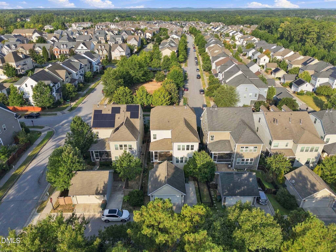
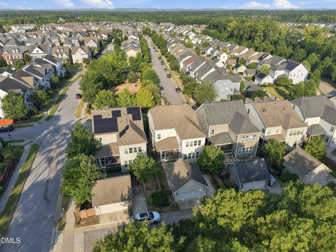
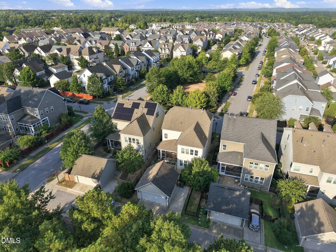
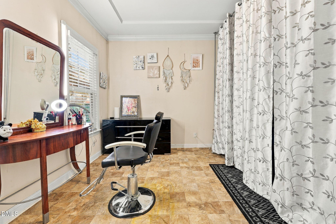
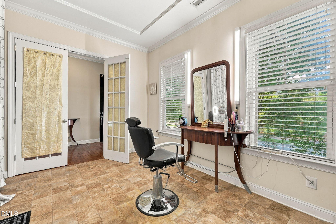
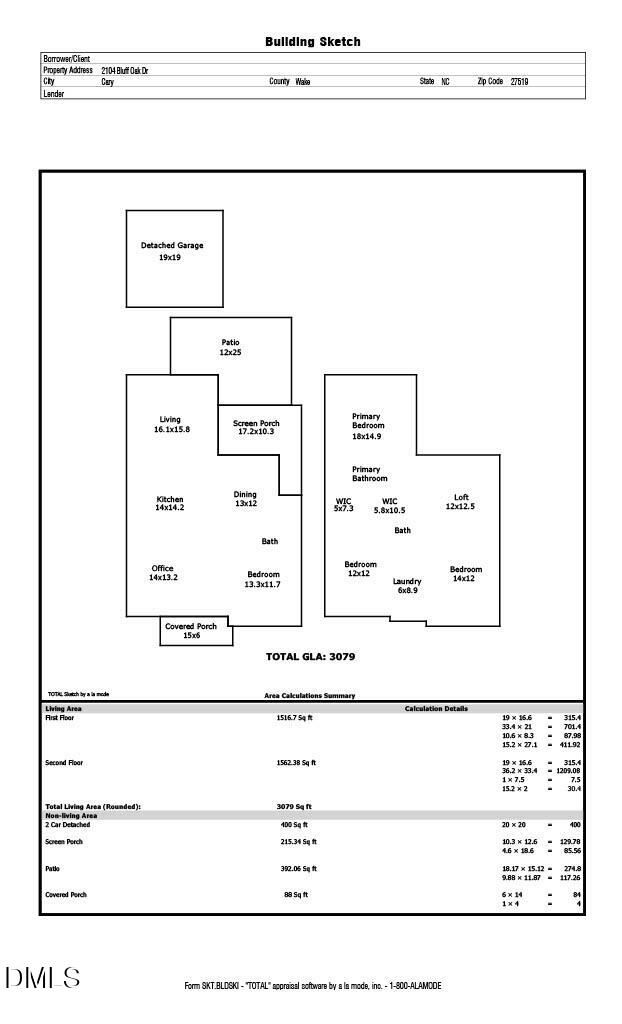
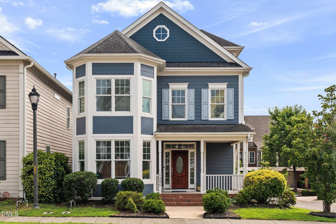
Welcome to this move-in-ready home in Amberly, one of West Cary's most sought-after communities. Beautifully maintained, this four-bedroom, three-bath residence offers an inviting blend of comfort, style, and convenience. The main level boasts 10-foot ceilings, a versatile guest bedroom with access to a full bath, and a separate room ideal for a home office.. Upstairs, 9-foot ceilings and new carpeting complement a spacious loft, an impressive primary suite with a generous walk-in closet, and two additional bedrooms. Enjoy morning coffee, outdoor dining, or gatherings with family and friends on the covered deck and concrete patio. The exceptional location places grocery stores, shopping, restaurants, greenway trails, parks, movie theaters, and pickleball and tennis courts just minutes away. Amberly residents also enjoy resort-style pools, a clubhouse and fitness center, playgrounds, and a dog park. With convenient access to RDU Airport and destinations throughout the Triangle, this home offers an outstanding opportunity to live in one of Cary's premier communities. Schedule your showing today-this property will not last long.
| MLS # | 10195211 |
|---|---|
| Listing Type | For Sale |
| Style | House |
| HOA Dues | $106 |
| Sub-Type | Resale |
| Status | Active |
| Year | 2014 |
| Days On Site | 28 |
| Listing Provided By | Real Triangle Properties LLC | Kuttan Abu |
| Bed(s) | 4 |
|---|---|
| Bath(s) | 3 Total |
| SQ Feet | 3,079 |
| Garage | 2 |
| Story(s) | 1 |
| Zoning | RMFP |
| Acreage | 0.11 |
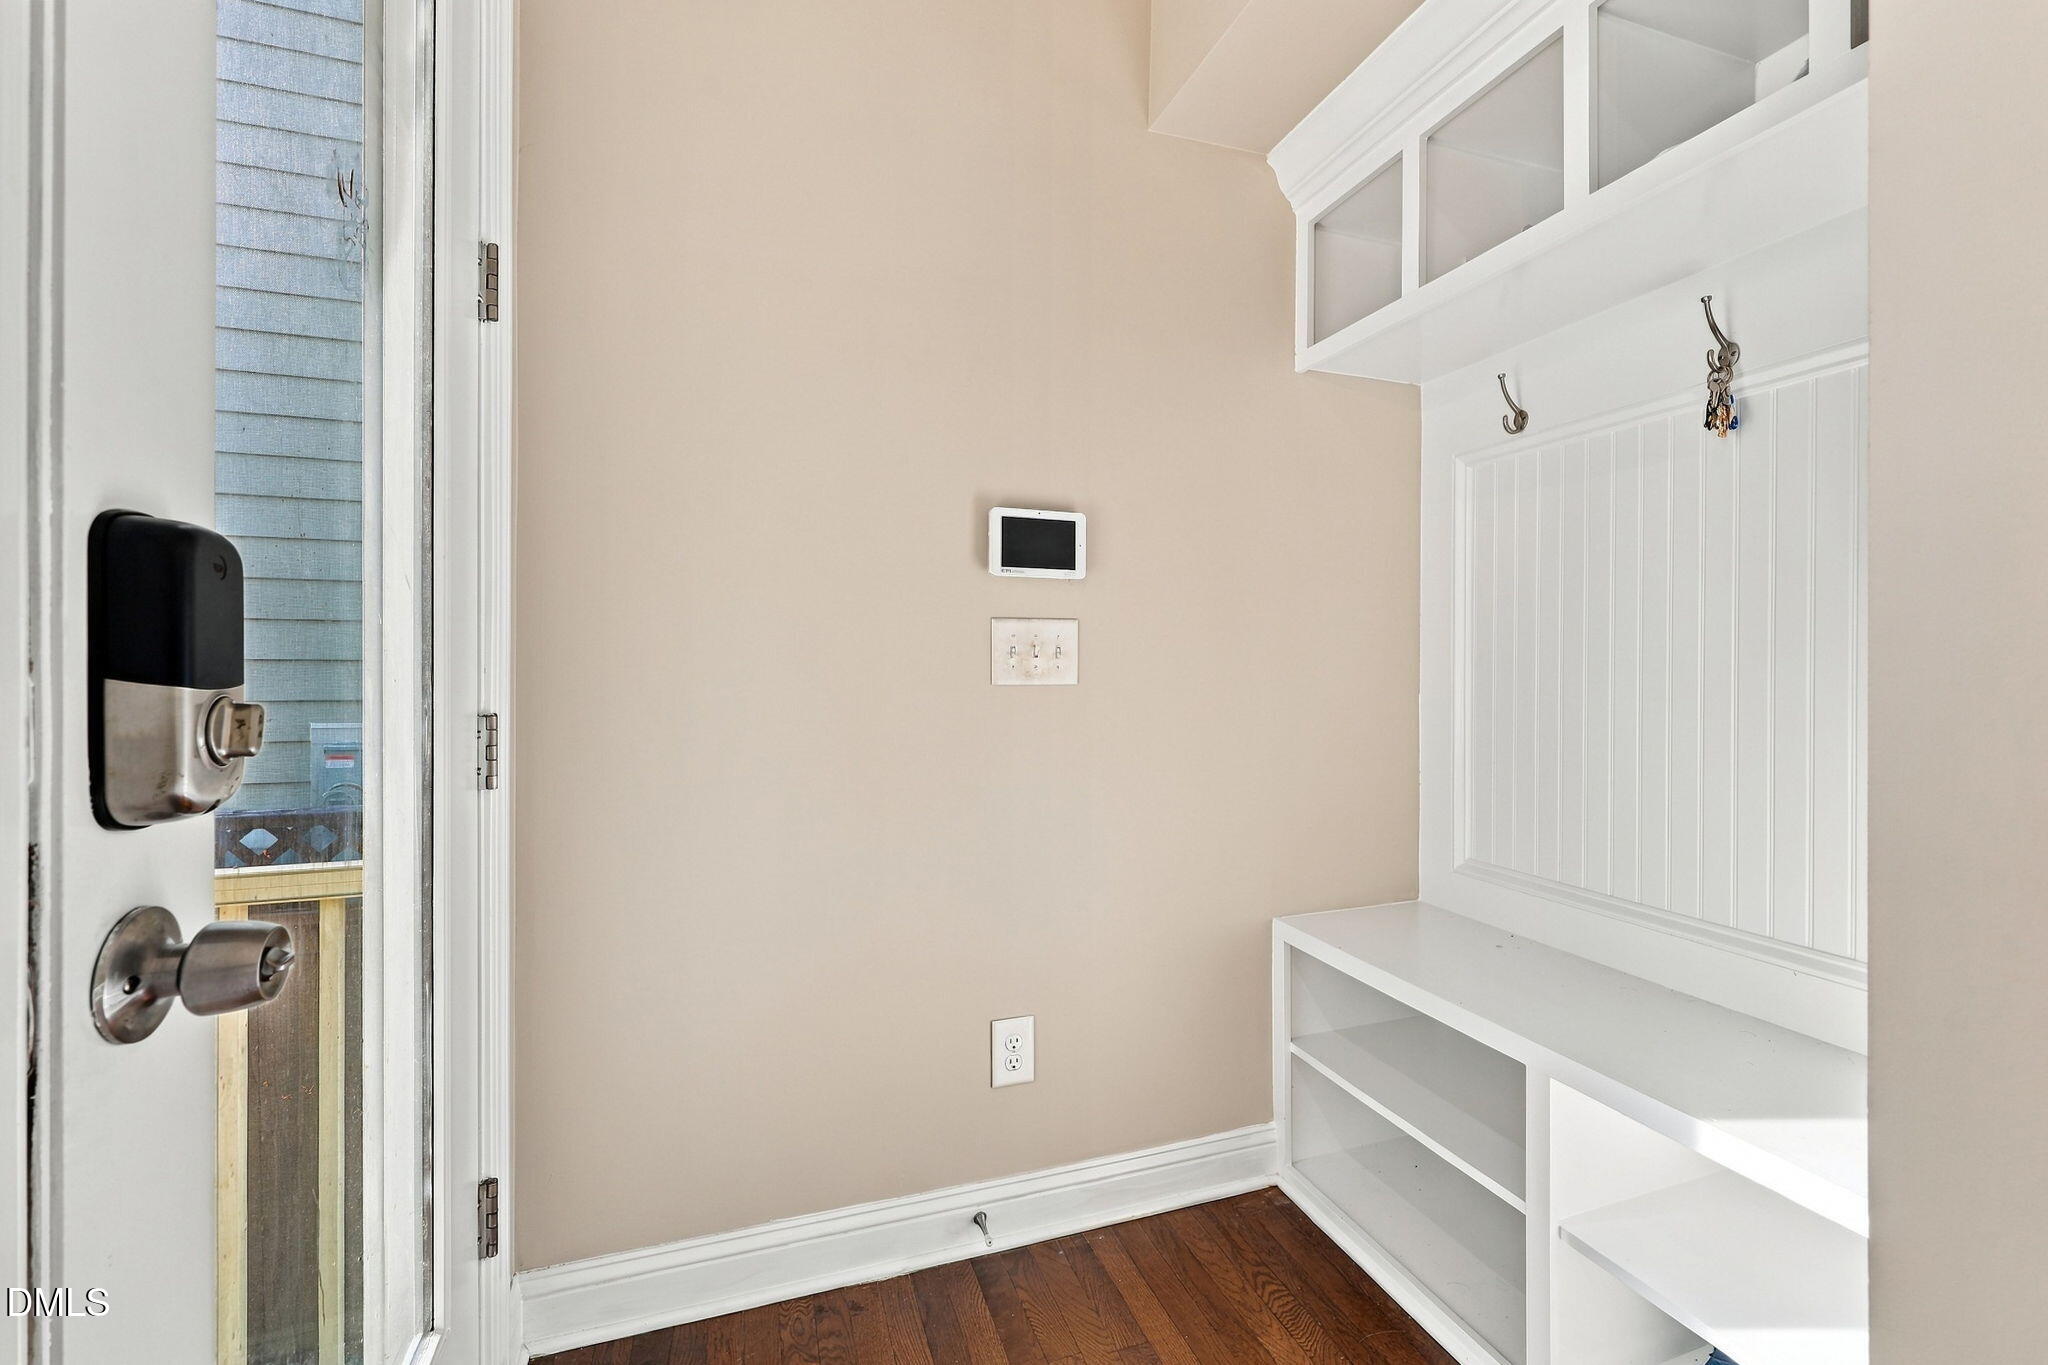
| Interior Features | Breakfast Bar, Built-in Features, Ceiling Fan(s), Chandelier, Crown Molding, Double Vanity, Granite Counters, Kitchen Island, Open Floorplan, Pantry, Recessed Lighting, Stone Counters, Walk-in Closet(s), Master Downstairs, Eat-in Kitchen |
|---|---|
| Heating Yes / No | Yes |
| Cooling Yes / No | Yes |
| Cooling | Central Air, Ceiling Fan(s), Dual |
| Fireplace Features | Glass Doors, Living Room |
| Fireplace Yes / No | Yes |
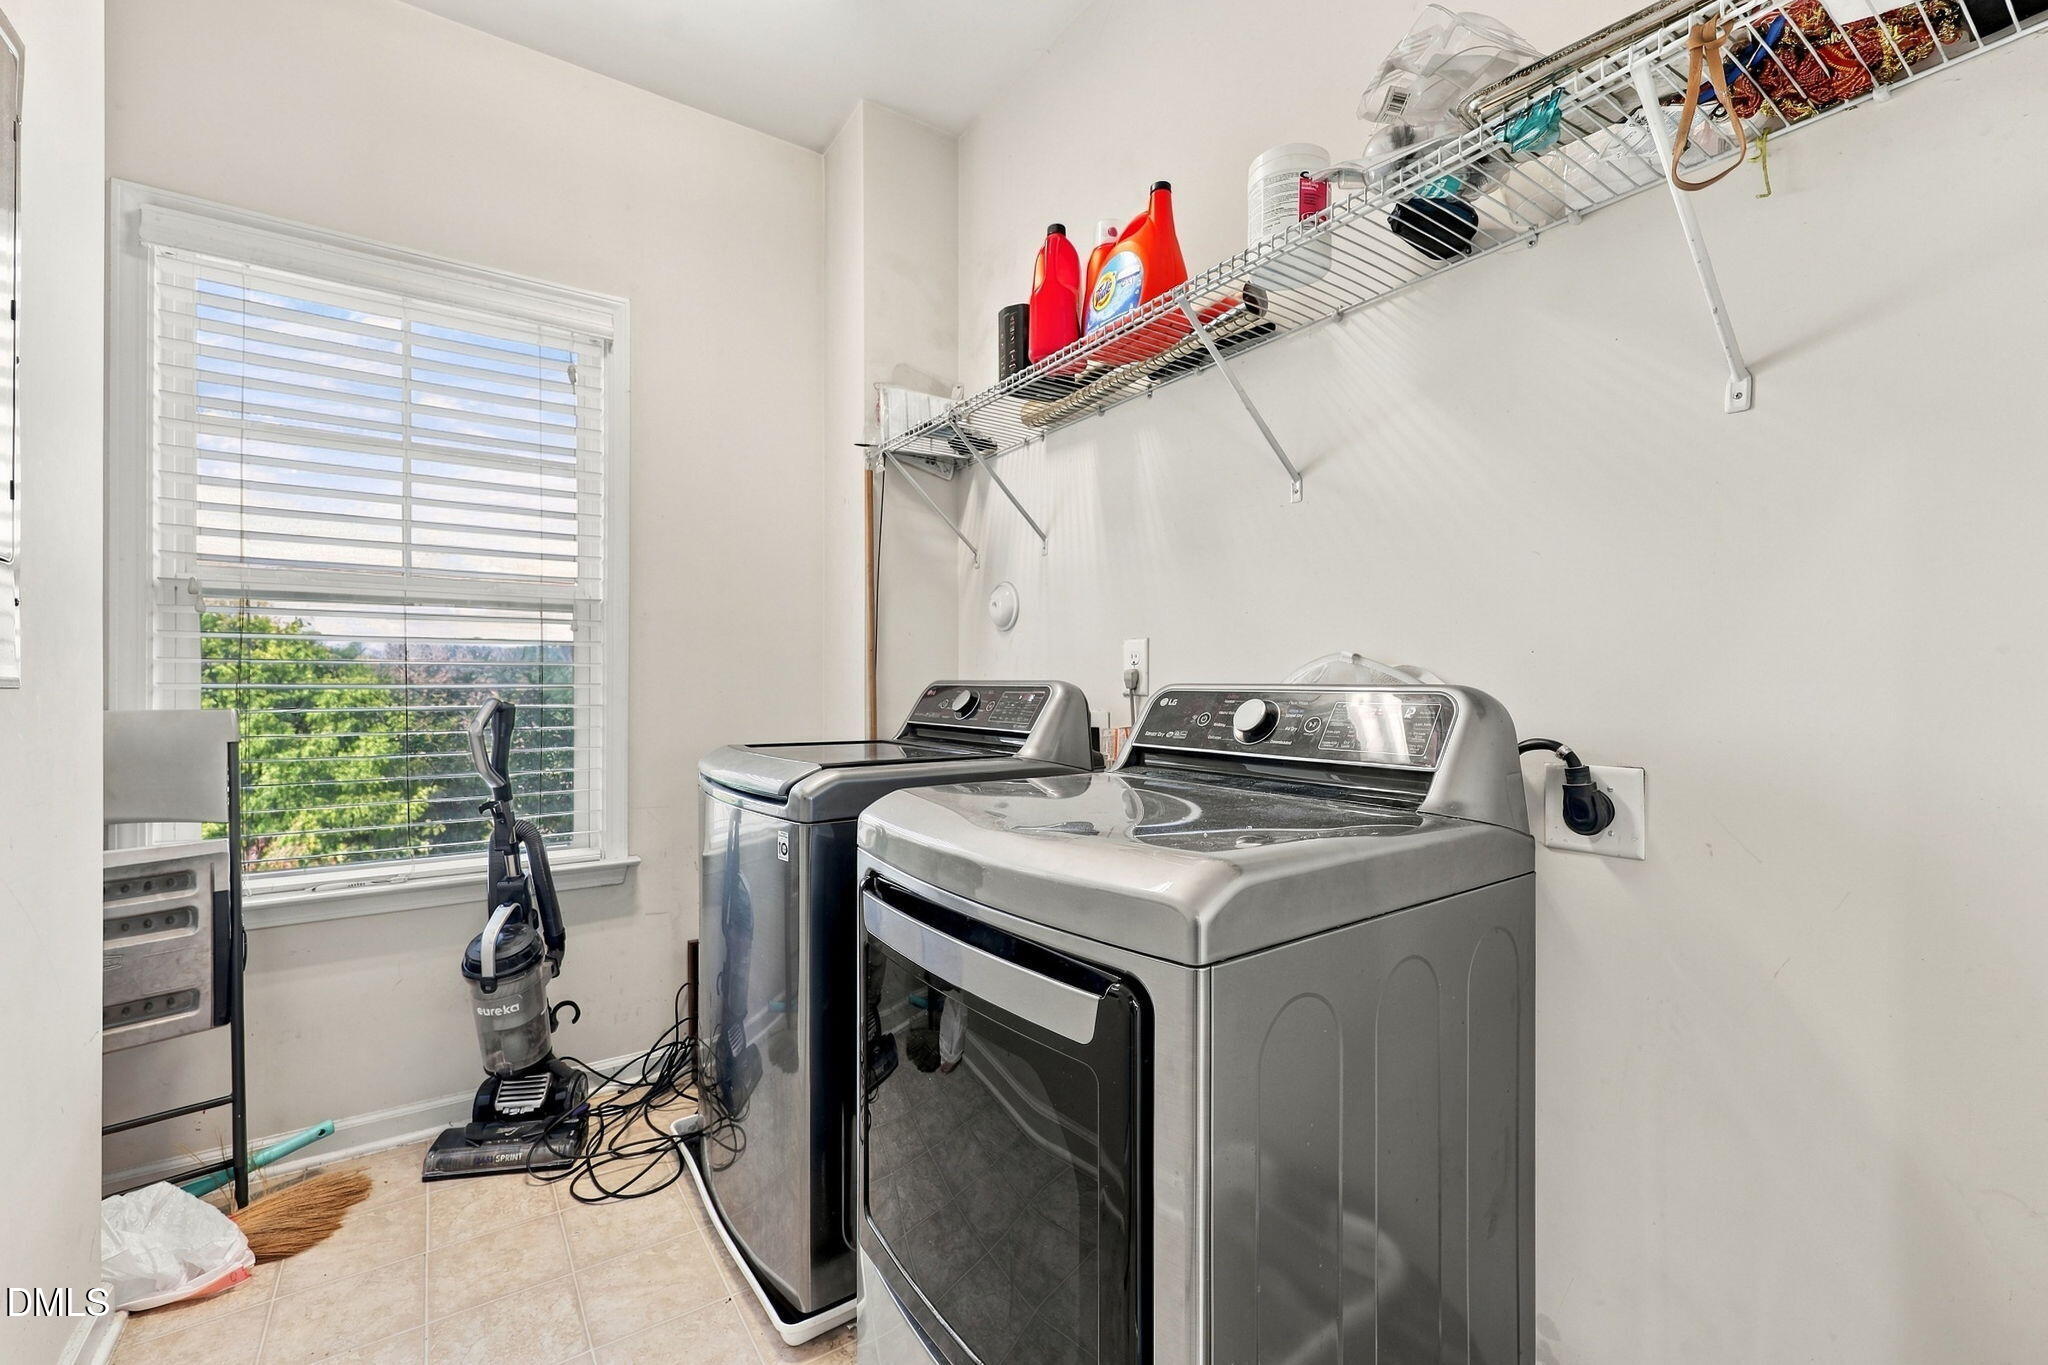
| Laundry Features | Electric Dryer Hookup, Inside, Laundry Room |
| Rooms Total | 8 |
| Exterior Features | Balcony, Private Yard, Rain Gutters |
|---|---|
| Roof | Metal, Shingle |
| Foundation Details | Concrete Perimeter, Raised, Crawlspace |
| Lot Features | Back Yard |
| Community Features | Curbs, Suburban, Street Lights |
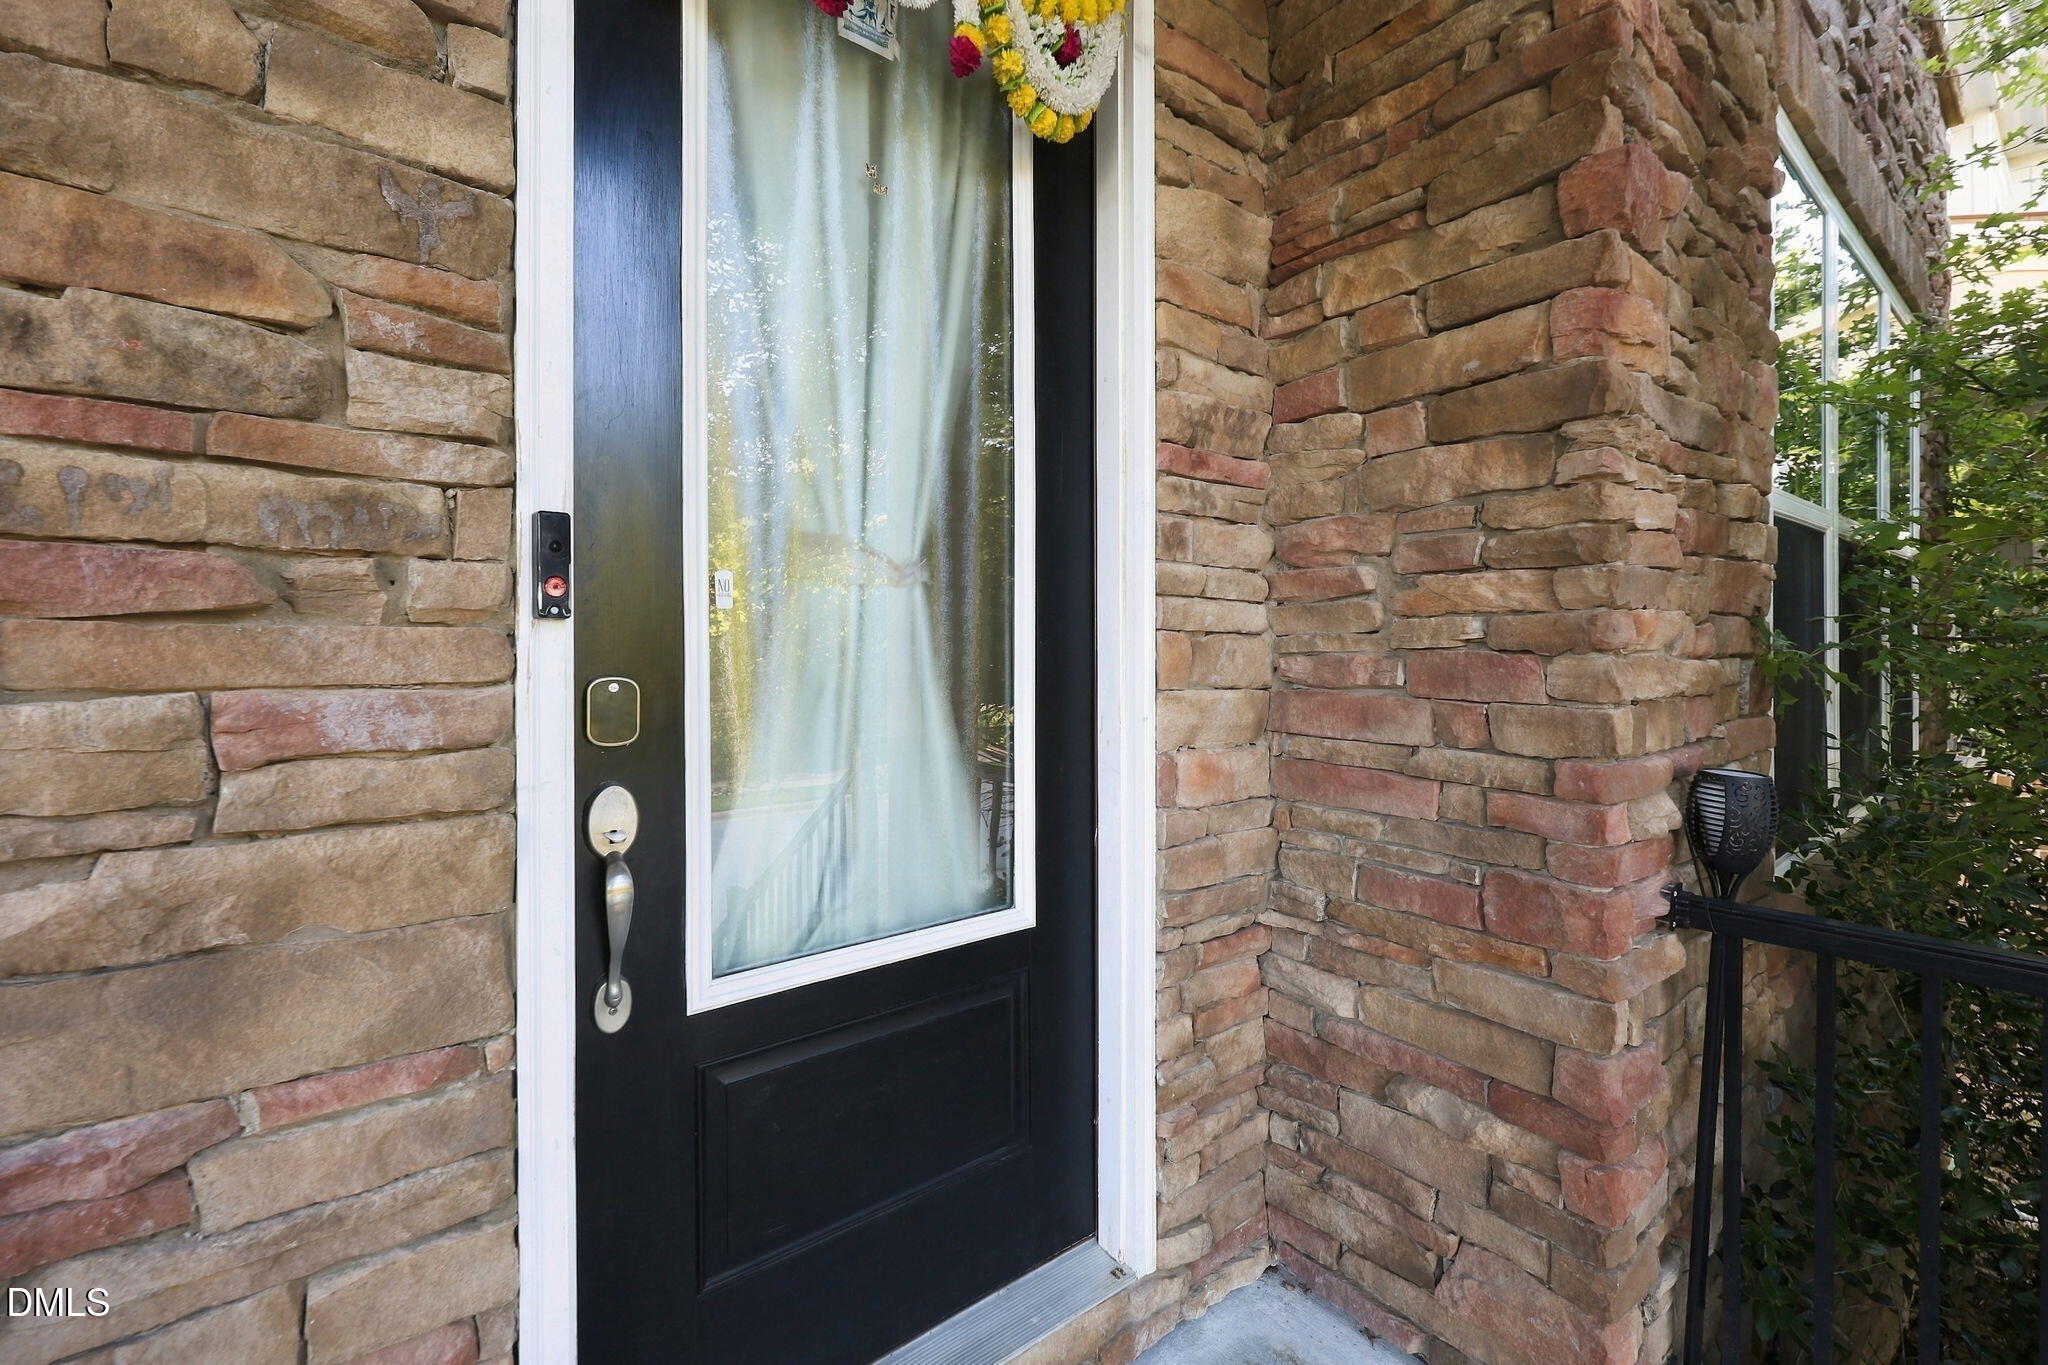
| Construction Materials | Board & Batten Siding, Hardi Plank Type, Stone, Vertical Siding |
| Security Features | Smoke Detector(s) |
| Door Features | French Doors |
| Window Features | Blinds |
| Patio And Porch Features | Covered, Deck, Enclosed, Front Porch, Patio, Porch, Rear Porch, Screened |
| Attached Garage Yes / No | Yes |
|---|---|
| Garage Yes / No | Yes |
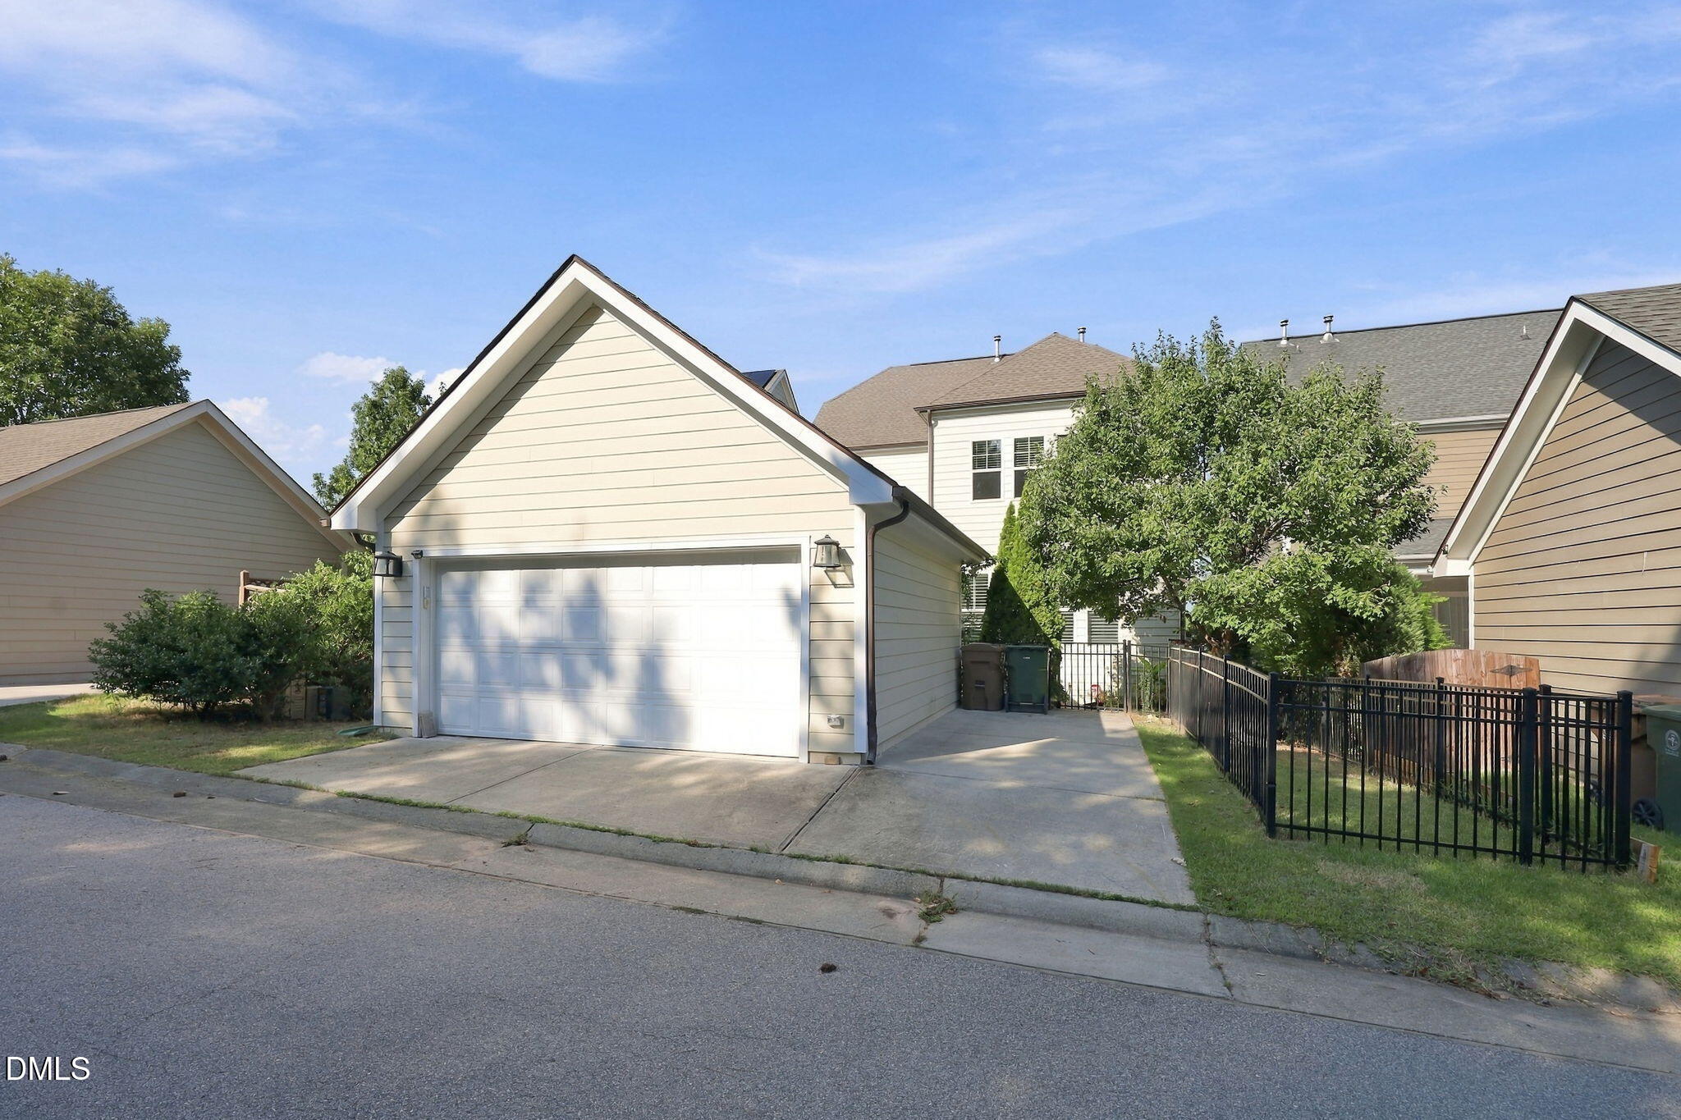
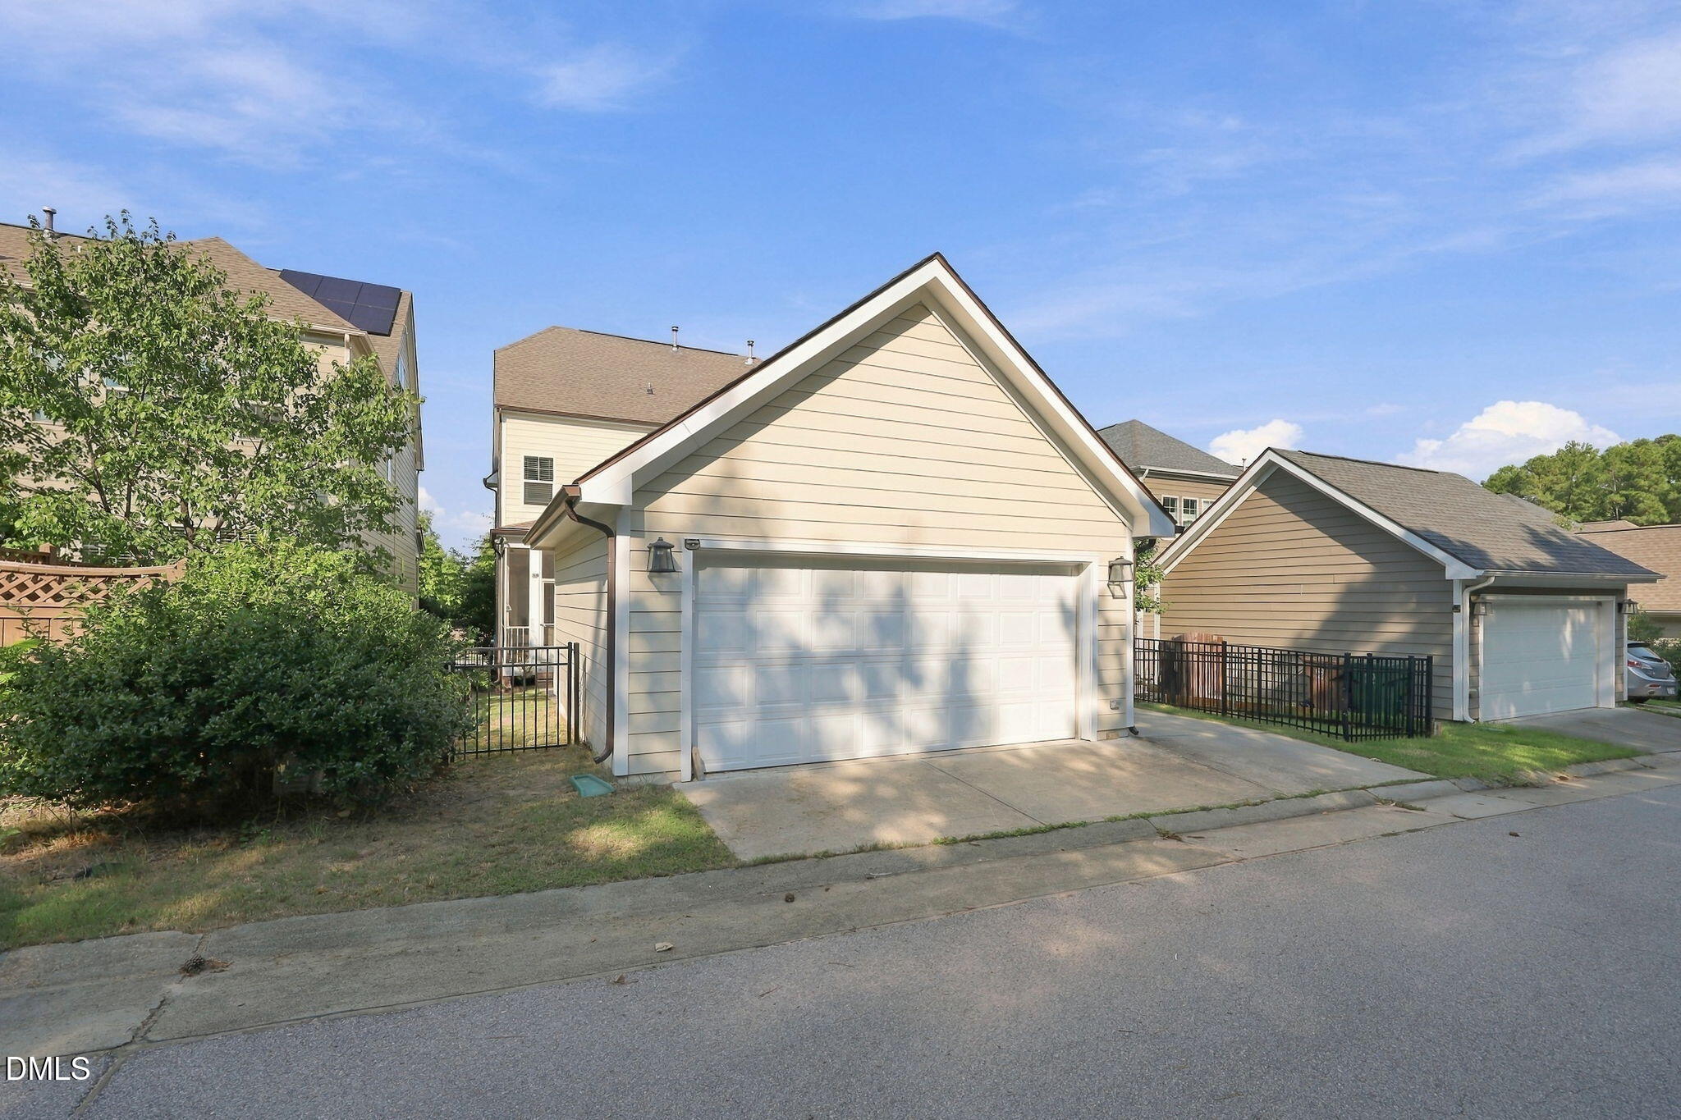
| Parking Features | Attached, Detached, Driveway, Garage, Parking Pad |
| Association Amenities | Dog Park, Playground, Pool |
|---|---|
| Community Features | Curbs, Suburban, Street Lights |
| Sewer | Public Sewer |
|---|
| Tax Assessed Value | 744945 |
|---|---|
| Tax Legal Description | Lov238 Village Square At Amberly Phf1 Bm2012-00854 |
| Tax Year | 2026 |
| Accessibility Features | No |
|---|
| State | NC |
|---|---|
| County | Wake |
| City | Cary |
| Zip Code | 27519 |
| Area | Wake |
| Community Name | Amberly |
| School District | Wake - Green Hope High |
| Elementary School | Wake - Hortons Creek Elementary |
| High School | Wake - Green Hope High |
| Listing VS Median (in Amberly) | |
Price: $729,000 low | high Med: $525,000 sqft: 3,079 low | high Med: 2,147 $ / sqft: $237 low | high Med: $245 On site: 28 low | high Med: 2 | |

Listings marked with a Doorify MLS icon are provided courtesy of the Doorify MLS, of North Carolina, Internet Data Exchange Database. Brokers make an effort to deliver accurate information, but buyers should independently verify any information on which they will rely in a transaction. The listing broker shall not be responsible for any typographical errors, misinformation, or misprints, and they shall be held totally harmless from any damages arising from reliance upon this data. This data is provided exclusively for consumers’ personal, non-commercial use. Copyright 2024 Doorify MLS of North Carolina. All rights reserved.
| Open House |
|---|
| In-Person 10/25 2:00 PM - 4:00 PM |
| State | NC |
|---|---|
| County | Wake |
| City | Cary |
| Zip Code | 27519 |
| Area | Wake |
| Community Name | Amberly |
| School District | Wake - Green Hope High |
| Elementary School | Wake - Hortons Creek Elementary |
| High School | Wake - Green Hope High |
| Listing VS Median (in Amberly) | |
Price: $729,000 low | high Med: $525,000 sqft: 3,079 low | high Med: 2,147 $ / sqft: $237 low | high Med: $245 On site: 28 low | high Med: 2 | |

© 2026 Be Home Realty - (919) 307-9808. Equal housing opportunity. An equal opportunity company.


© 2026 Be Home Realty - (919) 307-9808. Equal housing opportunity. An equal opportunity company.
Listings marked with a Doorify MLS icon are provided courtesy of the Doorify MLS, of North Carolina, Internet Data Exchange Database. Brokers make an effort to deliver accurate information, but buyers should independently verify any information on which they will rely in a transaction. The listing broker shall not be responsible for any typographical errors, misinformation, or misprints, and they shall be held totally harmless from any damages arising from reliance upon this data. This data is provided exclusively for consumers’ personal, non-commercial use. Copyright 2024 Doorify MLS of North Carolina. All rights reserved.
Listing Information Last Updated October 25, 2026 at 9:09:30 PM PDT