
Be Home Realty
1401 Aversboro Rd #101
Garner, NC 27529
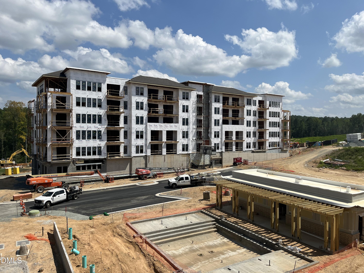
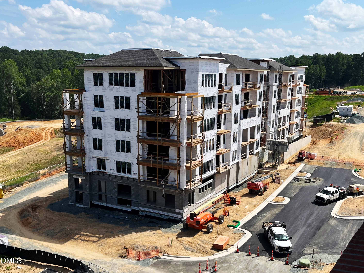
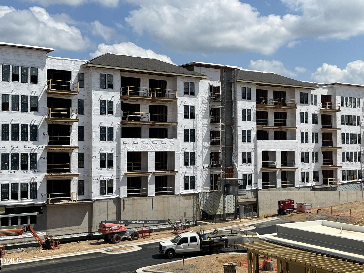
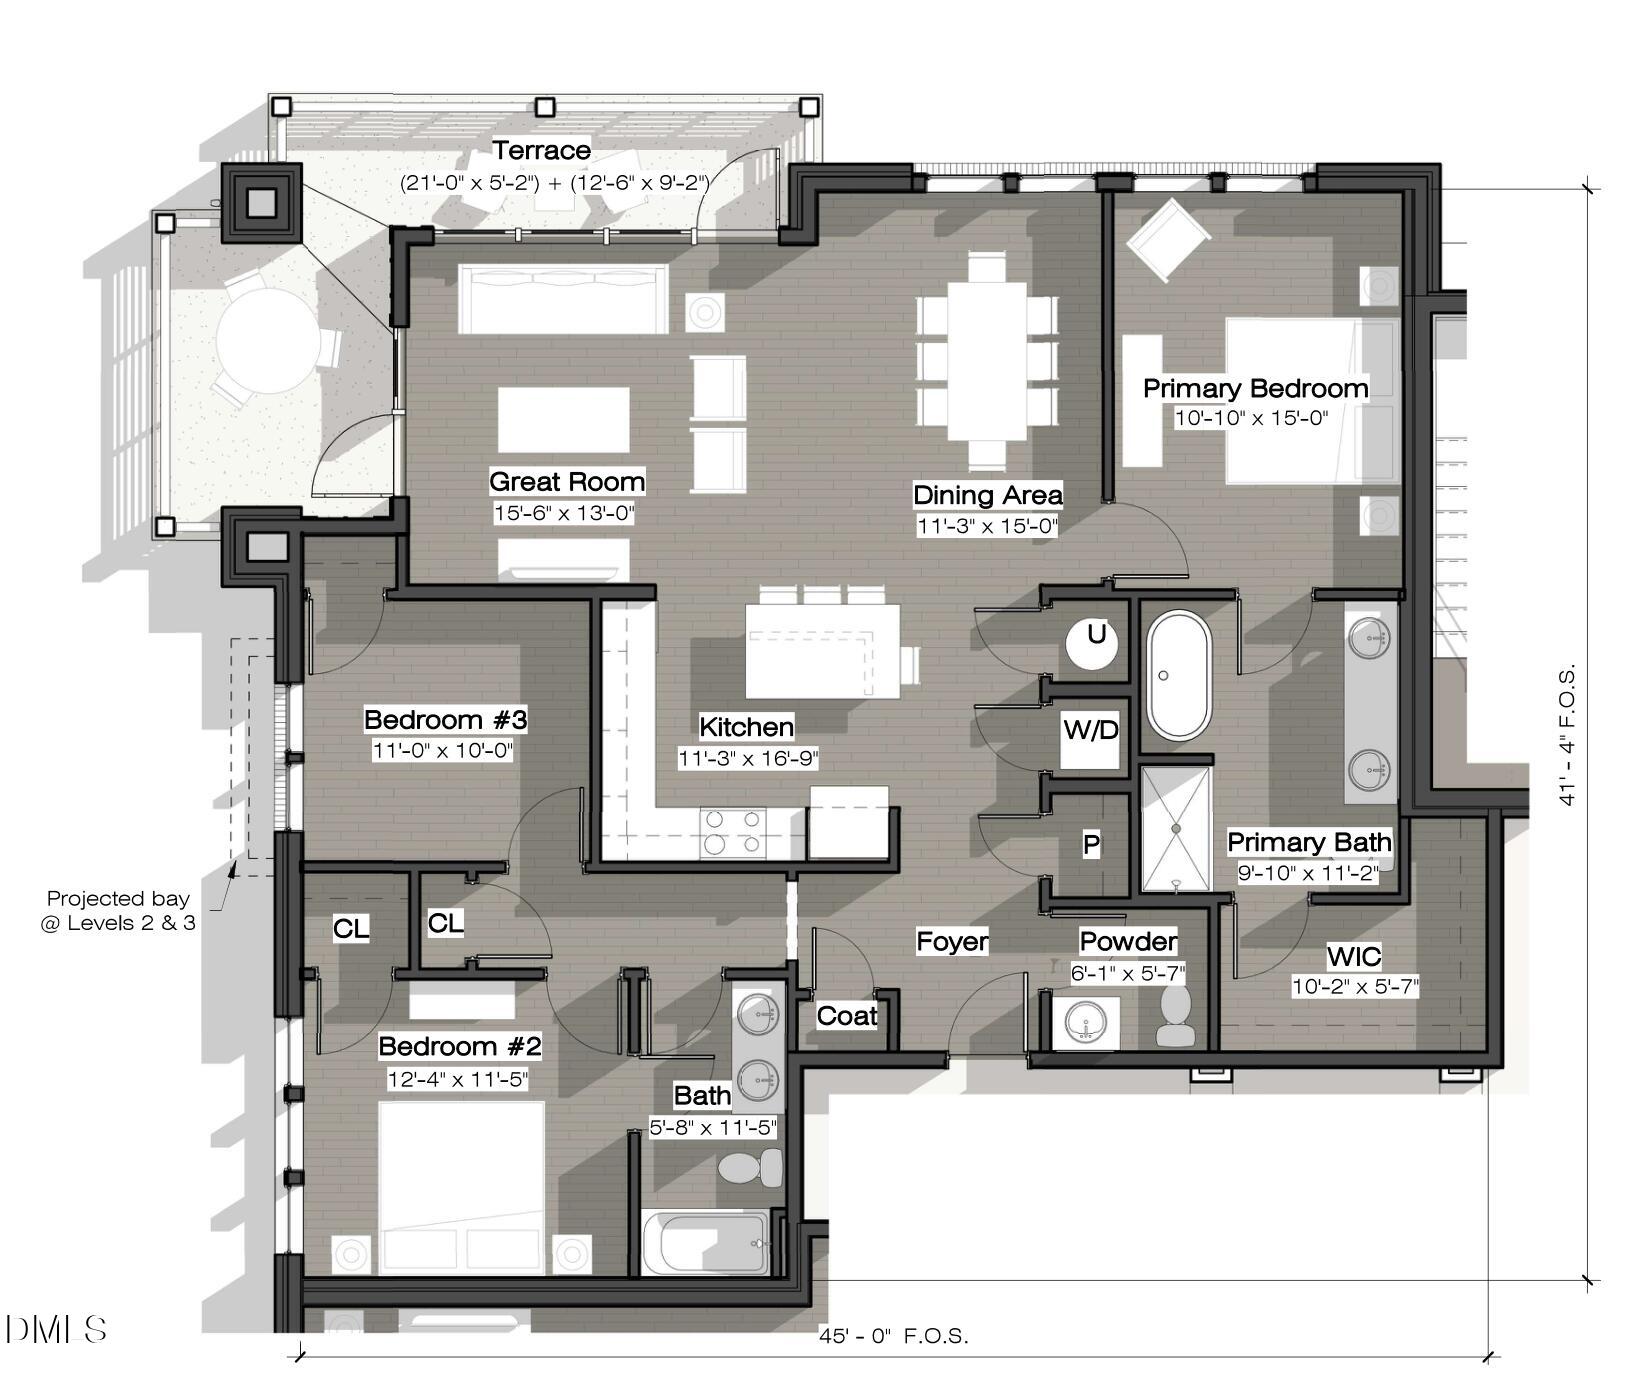
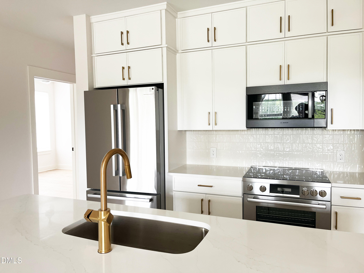
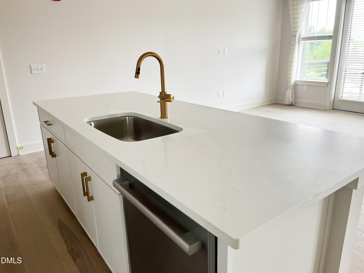
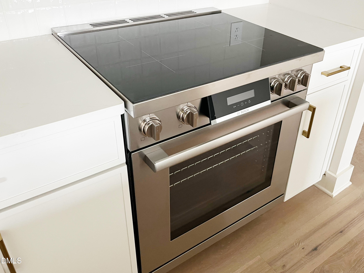
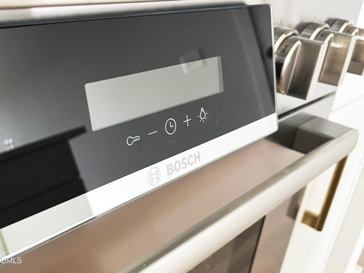
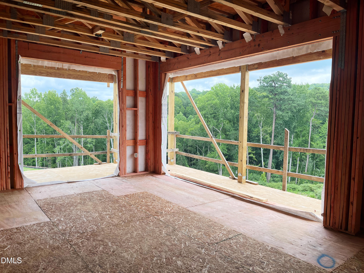
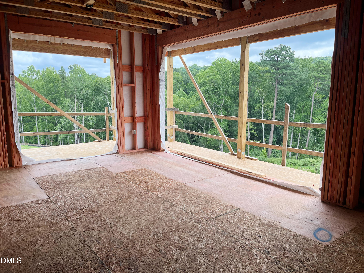
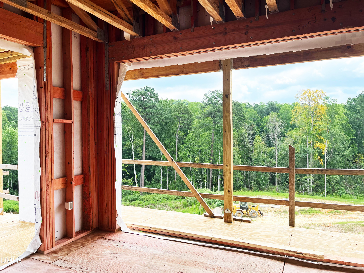
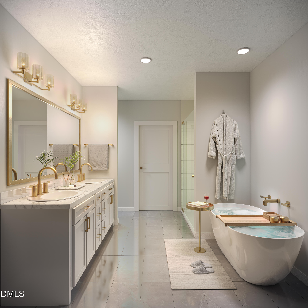
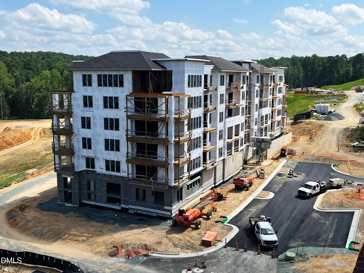
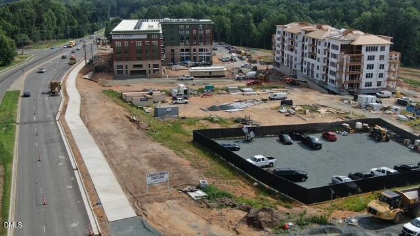
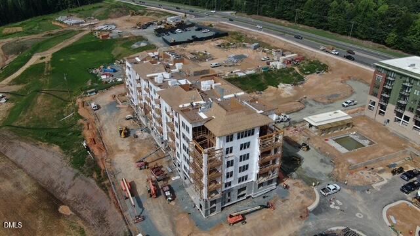
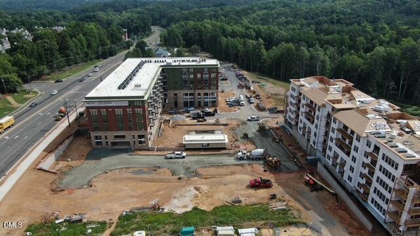
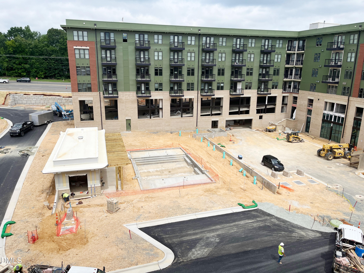
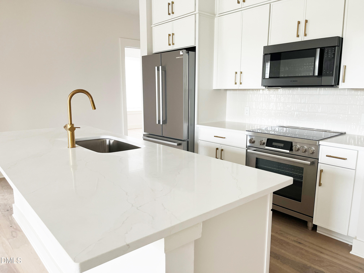
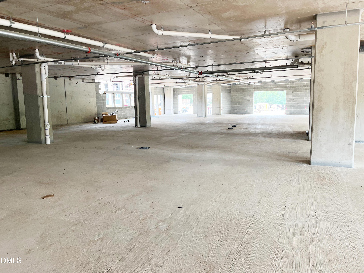
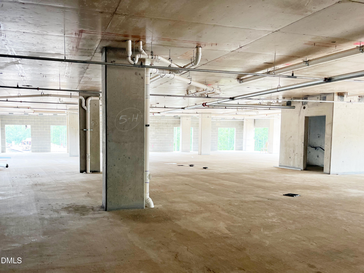
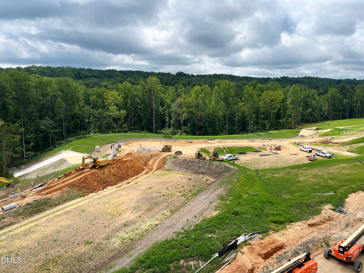
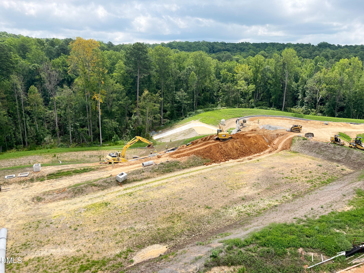
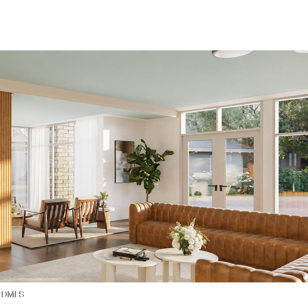
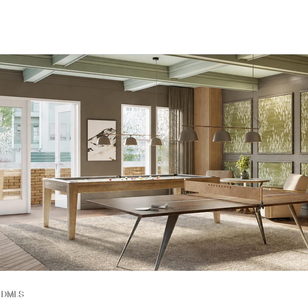
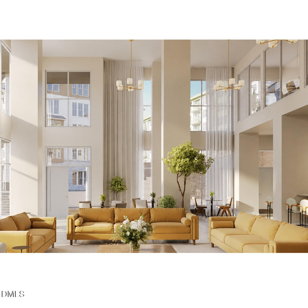
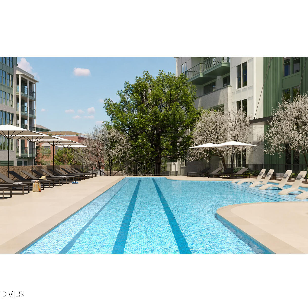
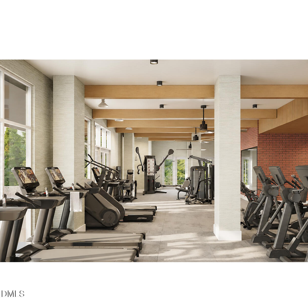
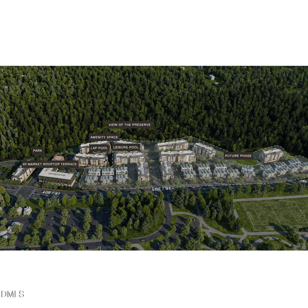
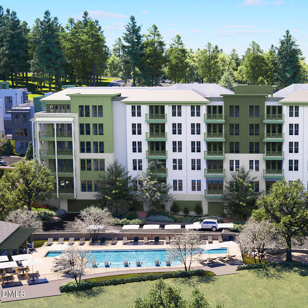
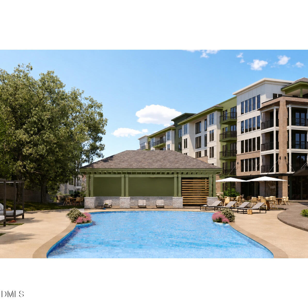
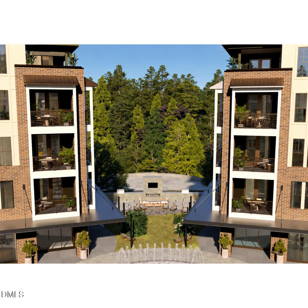
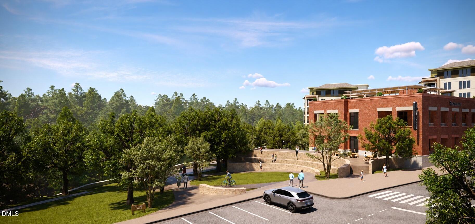

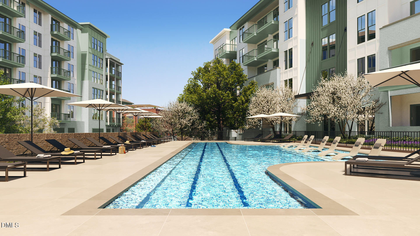
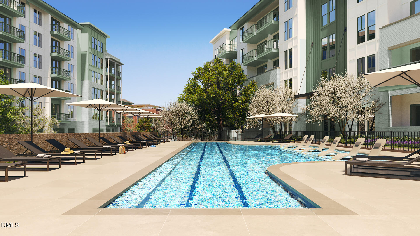
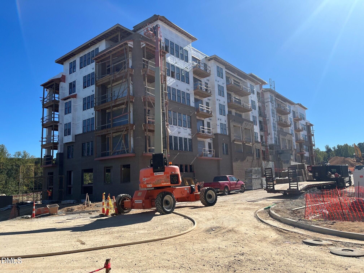
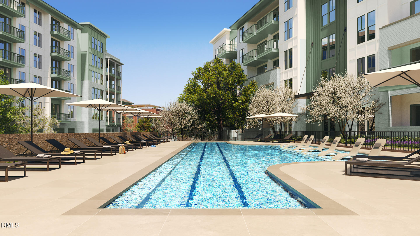
EXPERIENCE ELEVATED CONDOMINIUM LIVING AT SOUTH CREEK, Chapel Hill's newest resort-inspired community, ideally situated across from Southern Village and minutes from downtown Chapel Hill and UNC. The spacious H floor plan features three bedrooms and two-and-one-half baths, including a private owner's suite and two additional bedrooms offering flexibility for family, guests, or a home office. The chef-inspired kitchen anchors the open-concept living space with premium Bosch appliances, quartz countertops, and an expansive four-seat island designed for casual dining and entertaining. Floor-to-ceiling windows bring abundant natural light into the living and dining areas, while TWO PRIVATE CORNER BALCONIES extend the living space outdoors and provide exceptional settings for morning coffee, alfresco dining, or evening relaxation OVERLOOKING THE WOODED PRESERVE. Residents will enjoy resort-style pools, a state-of-the-art fitness center, beautifully landscaped gathering spaces, and direct access to an 80-acre protected nature preserve with more than four miles of scenic walking trails. Planned on-site restaurants and neighborhood retail will add even greater convenience to this exceptional community. With generous living spaces, distinctive outdoor areas, sophisticated finishes, and an outstanding Chapel Hill location, the H floor plan offers an elevated lifestyle at South Creek. EXPERIENCE ELEVATED CONDOMINIUM LIVING AT SOUTH CREEK, Chapel Hill's newest resort-inspired community, ideally situated across from Southern Village and minutes from downtown Chapel Hill and UNC. The spacious H floor plan features three bedrooms and two-and-one-half baths, including a private owner's suite and two additional bedrooms offering flexibility for family, guests, or a home office. The chef-inspired kitchen anchors the open-concept living space with premium Bosch appliances, quartz countertops, and an expansive four-seat island designed for casual dining and entertaining. Floor-to-ceiling windows bring abundant natural light into the living and dining areas, while TWO PRIVATE CORNER BALCONIES extend the living space outdoors and provide exceptional settings for morning coffee, alfresco dining, or evening relaxation OVERLOOKING THE WOODED PRESERVE. Residents will enjoy resort-style pools, a state-of-the-art fitness center, beautifully landscaped gathering spaces, and direct access to an 80-acre protected nature preserve with more than four miles of scenic walking trails. Planned on-site restaurants and neighborhood retail will add even greater convenience to this exceptional community. With generous living spaces, distinctive outdoor areas, sophisticated finishes, and an outstanding Chapel Hill location, the H floor plan offers an elevated lifestyle at South Creek.
| MLS # | 10185773 |
|---|---|
| Listing Type | For Sale |
| Style | Condominium |
| Building Name | HAWTHORN |
| HOA Dues | $513 |
| Sub-Type | New Construction |
| Status | Pending |
| Year | 2027 |
| Days On Site | 100 |
| Listing Provided By | Beechwood Brokers LLC | Lannie Hall |
| Bed(s) | 3 |
|---|---|
| Bath(s) | 3 Total |
| SQ Feet | 1,466 |
| Garage | 2 |
| Story(s) | 1 |
| Zoning | R-1 |
| Acreage | 0.76 |
| Property View | Forest, Pool, Trees, Woods |
| Interior Features | Breakfast Bar, Ceiling Fan(s), Entrance Foyer, Kitchen Island, Open Floorplan, Stone Counters, Walk-in Closet(s), Living/Dining Room Combination, Dining L, Separate Shower, Walk-in Shower, Bathtub Only, Quartz Counters, Smooth Ceilings, Other |
|---|---|
| Heating Yes / No | No |
| Cooling Yes / No | Yes |
| Cooling | Central Air, Ceiling Fan(s), Electric |
| Fireplace Yes / No | No |
| Laundry Features | Laundry Closet, Electric Dryer Hookup, Laundry Chute, In Unit, Washer Hookup |
| Rooms Total | 6 |
| Exterior Features | Balcony, Built-in Barbecue, Outdoor Grill, Playground |
|---|---|
| Roof | Membrane |
| Foundation Details | Concrete Perimeter, Pillar/Post/Pier |
| Community Features | Curbs, Clubhouse, Fitness Center, Playground, Pool, Restaurant, Street Lights, Sidewalks |
| View | Forest, Pool, Trees/Woods |
| Construction Materials | Brick, Brick Veneer, Cement Siding, Fiber Cement, Hardi Plank Type, Metal Siding |
| Security Features | Fire Alarm, Fire Sprinkler System, Secured Garage/Parking, Smoke Detector(s) |
| Window Features | Aluminum Frames |
| Patio And Porch Features | Covered |
| Attached Garage Yes / No | Yes |
|---|---|
| Garage Yes / No | Yes |
| Parking Features | Community Structure, Covered, Deck |
| Association Amenities | Fitness Center, Maintenance, Parking, Pool |
|---|---|
| Community Features | Curbs, Clubhouse, Fitness Center, Playground, Pool, Restaurant, Street Lights, Sidewalks |
| Utilities | Cable Connected, Electricity Available, Electricity Connected |
|---|---|
| Sewer | Public Sewer |
| Tax Legal Description | M1-35A-21 |
|---|---|
| Tax Year | 2026 |
| Accessibility Features | Accessible Approach with Ramp, Standby Generator, No |
|---|
| State | NC |
|---|---|
| County | Orange |
| City | Chapel Hill |
| Zip Code | 27516 |
| Area | Orange |
| Community Name | South Creek |
| School District | Chapel Hill Carrboro - Carrboro |
| Elementary School | Chapel Hill Carrboro - Mary Scro |
| High School | Chapel Hill Carrboro - Carrboro |
| Listing VS Median (in South Creek) | |
Price: $899,000 low | high Med: $765,000 sqft: 1,466 low | high Med: 1,196 $ / sqft: $613 low | high Med: $640 On site: 100 low | high Med: 144 | |

Listings marked with a Doorify MLS icon are provided courtesy of the Doorify MLS, of North Carolina, Internet Data Exchange Database. Brokers make an effort to deliver accurate information, but buyers should independently verify any information on which they will rely in a transaction. The listing broker shall not be responsible for any typographical errors, misinformation, or misprints, and they shall be held totally harmless from any damages arising from reliance upon this data. This data is provided exclusively for consumers’ personal, non-commercial use. Copyright 2024 Doorify MLS of North Carolina. All rights reserved.
| State | NC |
|---|---|
| County | Orange |
| City | Chapel Hill |
| Zip Code | 27516 |
| Area | Orange |
| Community Name | South Creek |
| School District | Chapel Hill Carrboro - Carrboro |
| Elementary School | Chapel Hill Carrboro - Mary Scro |
| High School | Chapel Hill Carrboro - Carrboro |
| Listing VS Median (in South Creek) | |
Price: $899,000 low | high Med: $765,000 sqft: 1,466 low | high Med: 1,196 $ / sqft: $613 low | high Med: $640 On site: 100 low | high Med: 144 | |

© 2026 Be Home Realty - (919) 307-9808. Equal housing opportunity. An equal opportunity company.


© 2026 Be Home Realty - (919) 307-9808. Equal housing opportunity. An equal opportunity company.
Listings marked with a Doorify MLS icon are provided courtesy of the Doorify MLS, of North Carolina, Internet Data Exchange Database. Brokers make an effort to deliver accurate information, but buyers should independently verify any information on which they will rely in a transaction. The listing broker shall not be responsible for any typographical errors, misinformation, or misprints, and they shall be held totally harmless from any damages arising from reliance upon this data. This data is provided exclusively for consumers’ personal, non-commercial use. Copyright 2024 Doorify MLS of North Carolina. All rights reserved.
Listing Information Last Updated November 20, 2026 at 11:54:56 PM PST