

Be Home Realty
1401 Aversboro Rd #101
Garner, NC 27529
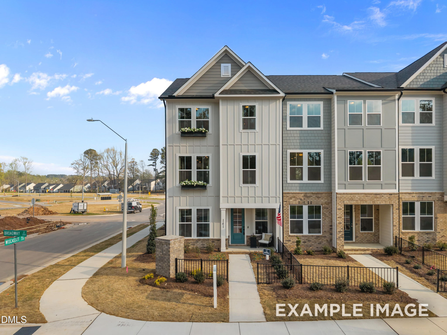
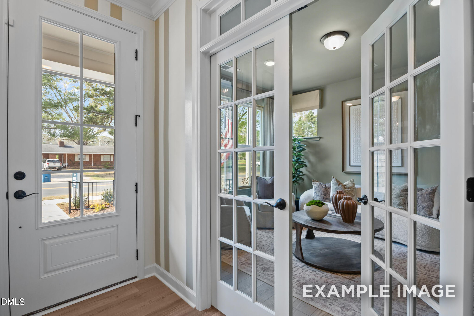
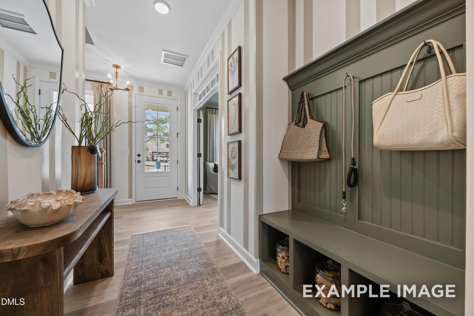
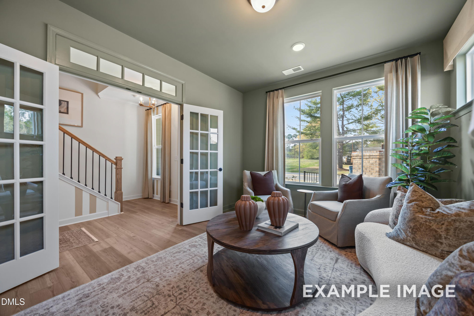
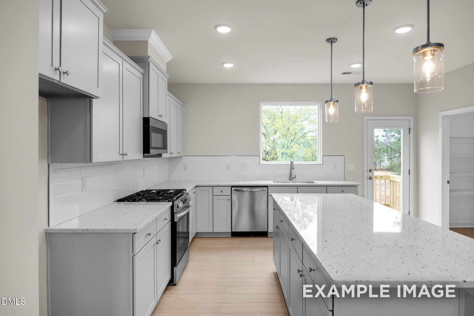
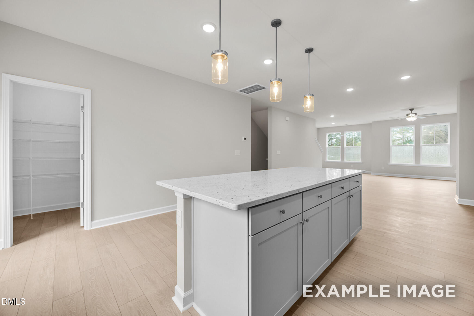
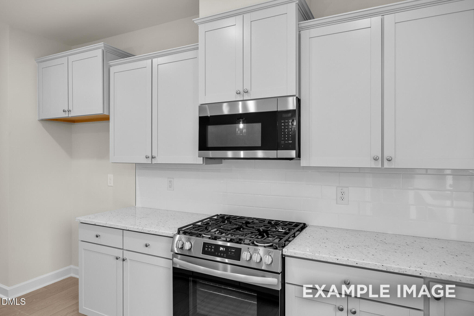
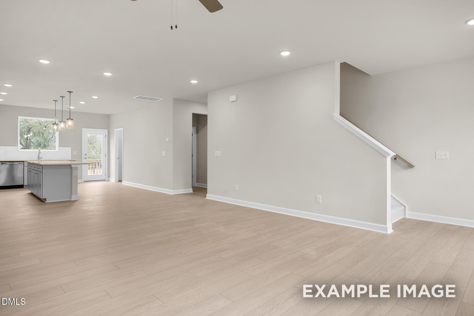
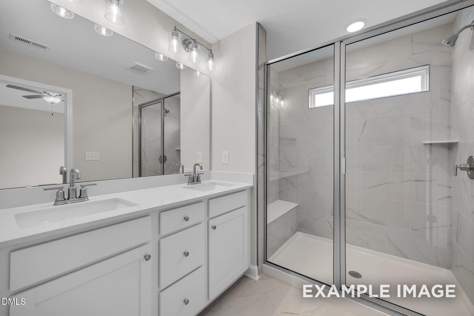
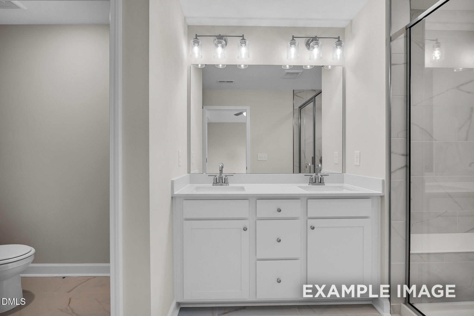
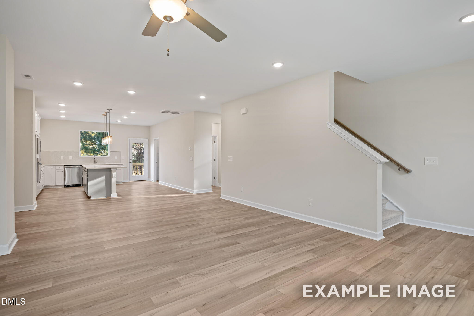
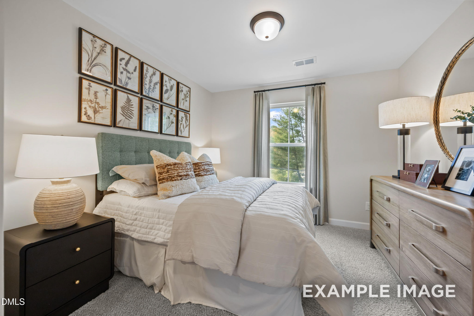
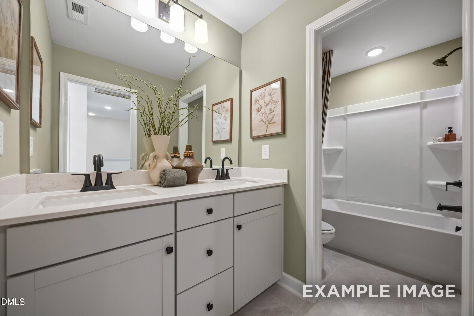
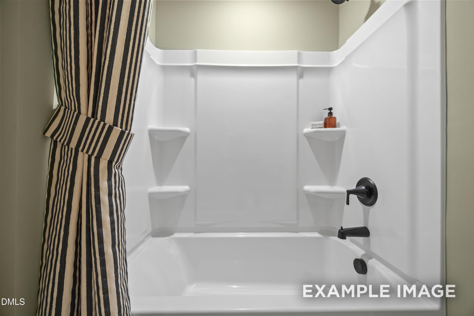
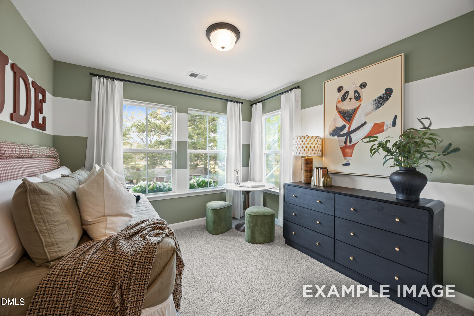
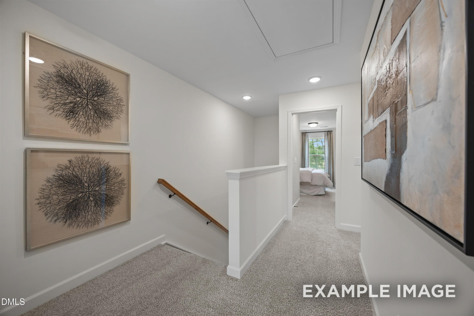
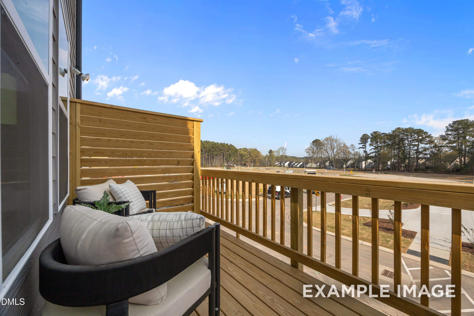
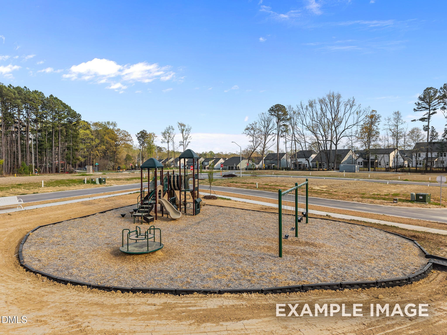
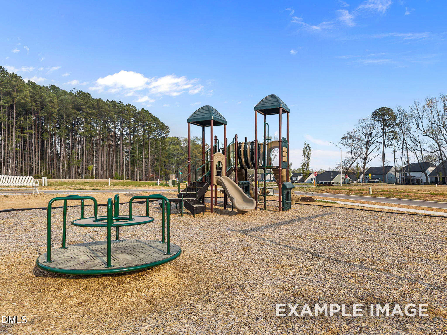
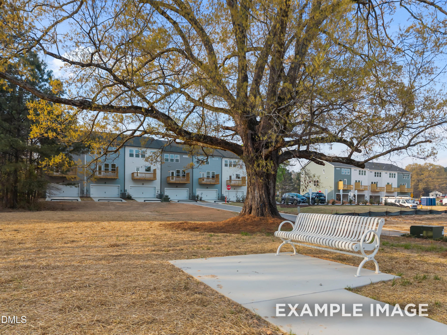
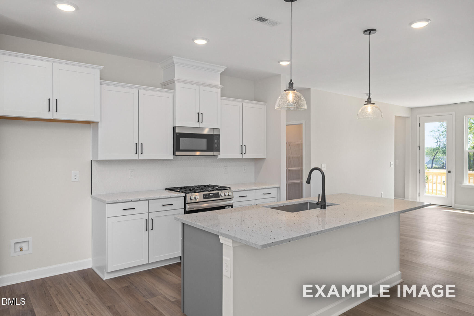
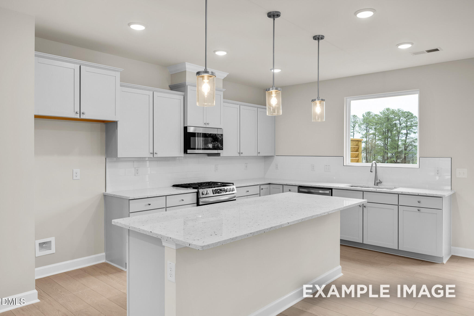
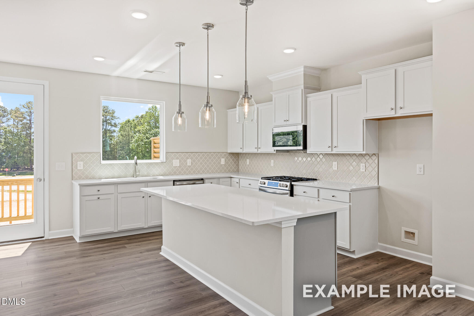
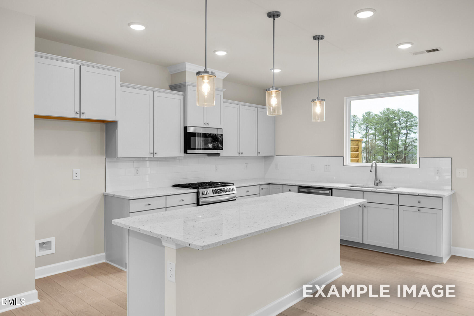
Move in early 2027! The Avery Exterior (end unit) offers plenty of space with 2233sf including 3 bedrooms, study, 2 full and 2 half baths. Fantastic entertaining space with luxurious kitchen featuring gas appliances, quartz countertops, large island and picture window by stainless farm sink. Soak in the abundant natural light courtesy of additional windows throughout. Enjoy views of open space and playground from your deck. Relax at the Jr Olympic size pool with splash zone or meet up with neighbors and friends at the community backyard. Camden Park offers two playgrounds and lots of open space to enjoy nature. Close to HWY87/540 for easy commute to airport, RTP, North Hills or anywhere in the greater Raleigh area. Schedule your visit to Camden Park today! Kat Labsili 919-389-9239 or klabsili@davidsonhomes.com *Pictures are for illustration purposes only*
| MLS # | 10195157 |
|---|---|
| Listing Type | For Sale |
| Style | Town House |
| HOA Dues | $170 |
| Sub-Type | New Construction |
| Status | Active |
| Year | 2026 |
| Days On Site | 21 |
| Listing Provided By | Davidson Homes Realty, LLC | Kat Labsili |
| Bed(s) | 3 |
|---|---|
| Bath(s) | 4 Total |
| SQ Feet | 2,233 |
| Garage | 2 |
| Story(s) | 3 |
| Zoning | UR12 |
| Acreage | 0.05 |
| Interior Features | Built-in Features, Ceiling Fan(s), Chandelier, Crown Molding, Double Vanity, Kitchen Island, Open Floorplan, Recessed Lighting, Stone Counters |
|---|---|
| Heating Yes / No | Yes |
| Cooling Yes / No | Yes |
| Cooling | Ceiling Fan(s), Central Air |
| Fireplace Features | Living Room |
| Fireplace Yes / No | Yes |
| Laundry Features | Laundry Room, Upper Level |
| Rooms Total | 1 |
| Exterior Features | Balcony, Private Yard, Rain Gutters |
|---|---|
| Roof | Architectural Shingle |
| Foundation Details | Slab, Stem Walls |
| Community Features | Curbs, Park, Playground, Pool, Sidewalks, Street Lights, Suburban |
| Construction Materials | Brick Veneer, Fiber Cement |
| Door Features | French Doors |
| Patio And Porch Features | Deck, Front Porch |
| Attached Garage Yes / No | Yes |
|---|---|
| Garage Yes / No | Yes |
| Parking Features | Driveway, Garage Door Opener, Garage Faces Rear |
| Association Amenities | Maintenance Grounds, Park, Playground, Pool |
|---|---|
| Community Features | Curbs, Park, Playground, Pool, Sidewalks, Street Lights, Suburban |
| Sewer | Public Sewer |
|---|
| Tax Legal Description | Lo59 Camden Park Bm2025-01454 |
|---|---|
| Tax Year | 2026 |
| Tax Map Number | 59 |
| State | NC |
|---|---|
| County | Wake |
| City | Knightdale |
| Zip Code | 27545 |
| Area | Wake |
| Community Name | Camden Park |
| School District | Wake - Knightdale High |
| Elementary School | Wake - Knightdale Elementary |
| High School | Wake - Knightdale High |
| Listing VS Median (in Camden Park) | |
Price: $353,000 low | high Med: $329,100 sqft: 2,233 low | high Med: 2,233 $ / sqft: $158 low | high Med: $147 On site: 21 low | high Med: 76 | |

Listings marked with a Doorify MLS icon are provided courtesy of the Doorify MLS, of North Carolina, Internet Data Exchange Database. Brokers make an effort to deliver accurate information, but buyers should independently verify any information on which they will rely in a transaction. The listing broker shall not be responsible for any typographical errors, misinformation, or misprints, and they shall be held totally harmless from any damages arising from reliance upon this data. This data is provided exclusively for consumers’ personal, non-commercial use. Copyright 2024 Doorify MLS of North Carolina. All rights reserved.
| State | NC |
|---|---|
| County | Wake |
| City | Knightdale |
| Zip Code | 27545 |
| Area | Wake |
| Community Name | Camden Park |
| School District | Wake - Knightdale High |
| Elementary School | Wake - Knightdale Elementary |
| High School | Wake - Knightdale High |
| Listing VS Median (in Camden Park) | |
Price: $353,000 low | high Med: $329,100 sqft: 2,233 low | high Med: 2,233 $ / sqft: $158 low | high Med: $147 On site: 21 low | high Med: 76 | |

© 2026 Be Home Realty - (919) 307-9808. Equal housing opportunity. An equal opportunity company.


© 2026 Be Home Realty - (919) 307-9808. Equal housing opportunity. An equal opportunity company.
Listings marked with a Doorify MLS icon are provided courtesy of the Doorify MLS, of North Carolina, Internet Data Exchange Database. Brokers make an effort to deliver accurate information, but buyers should independently verify any information on which they will rely in a transaction. The listing broker shall not be responsible for any typographical errors, misinformation, or misprints, and they shall be held totally harmless from any damages arising from reliance upon this data. This data is provided exclusively for consumers’ personal, non-commercial use. Copyright 2024 Doorify MLS of North Carolina. All rights reserved.
Listing Information Last Updated October 17, 2026 at 10:45:50 AM PDT