

Be Home Realty
1401 Aversboro Rd #101
Garner, NC 27529
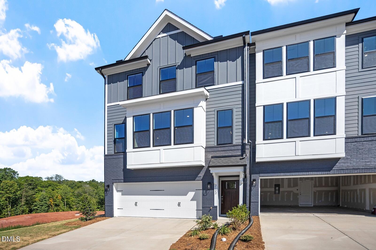
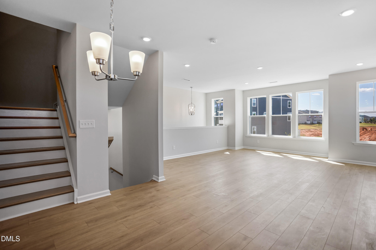
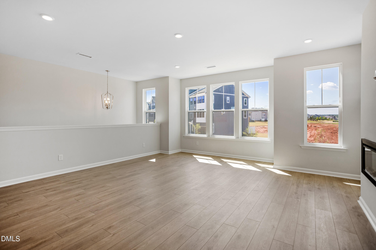
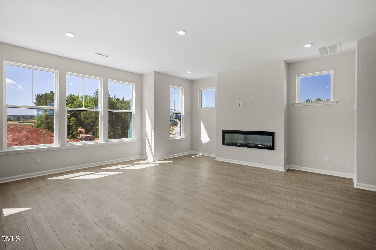
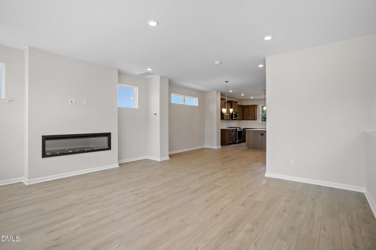
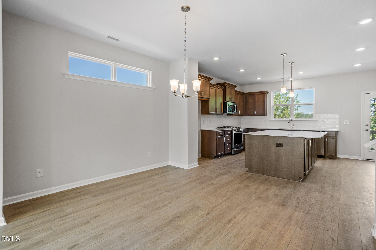
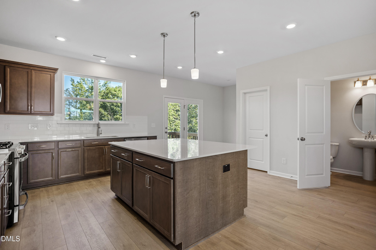
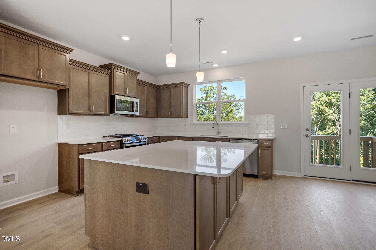
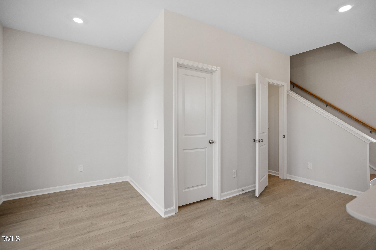
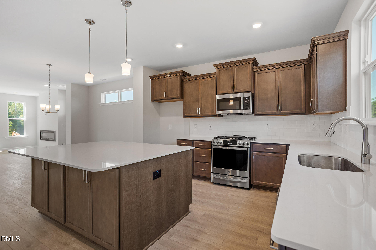
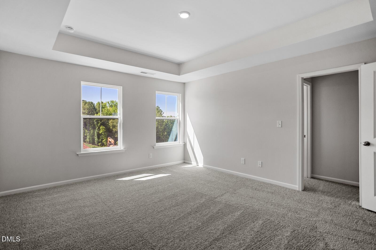
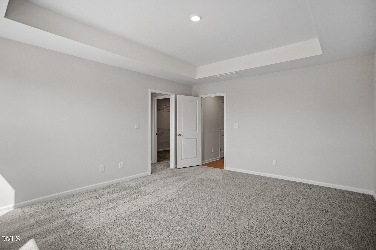
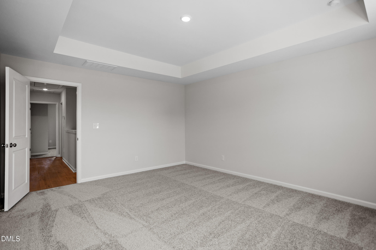
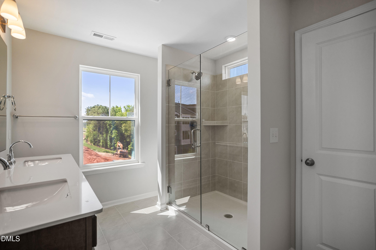
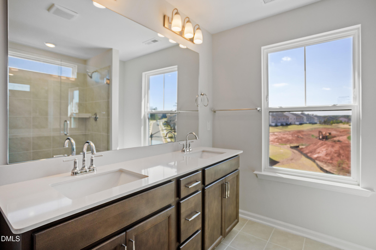
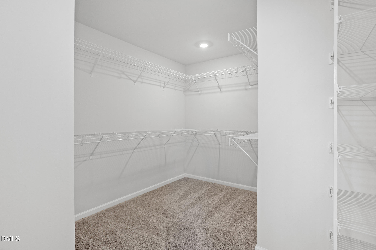
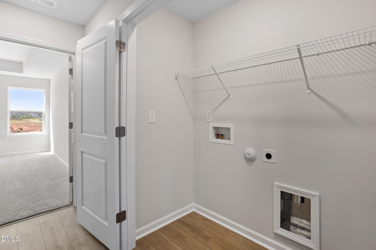
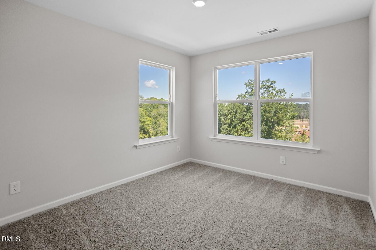
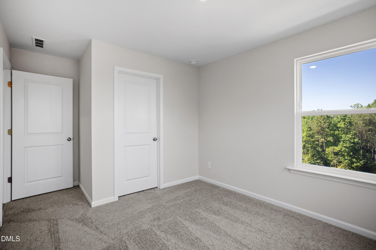
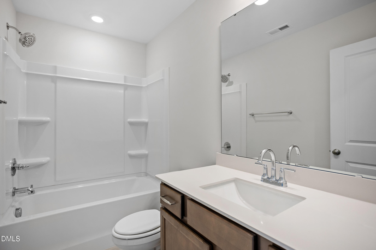
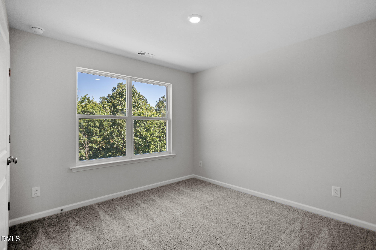
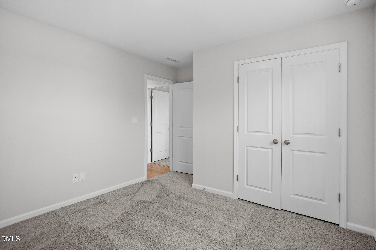
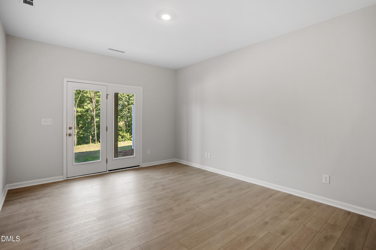
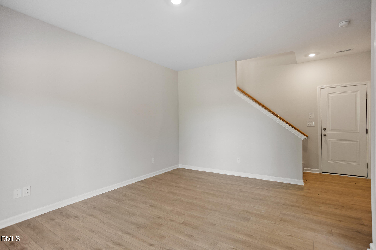
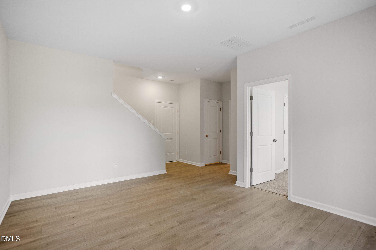
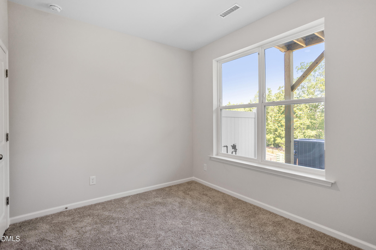
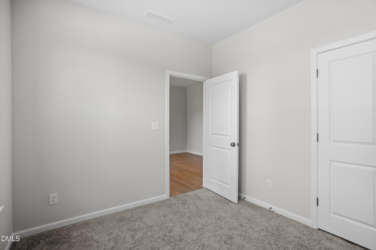
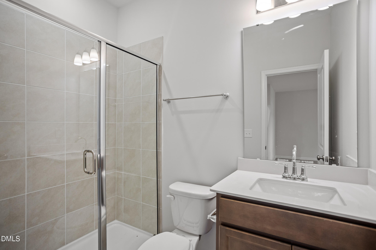
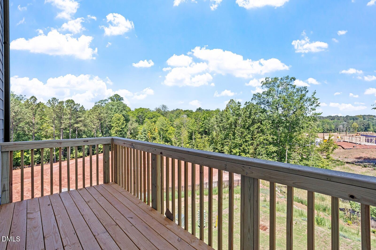
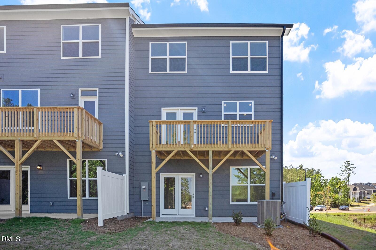
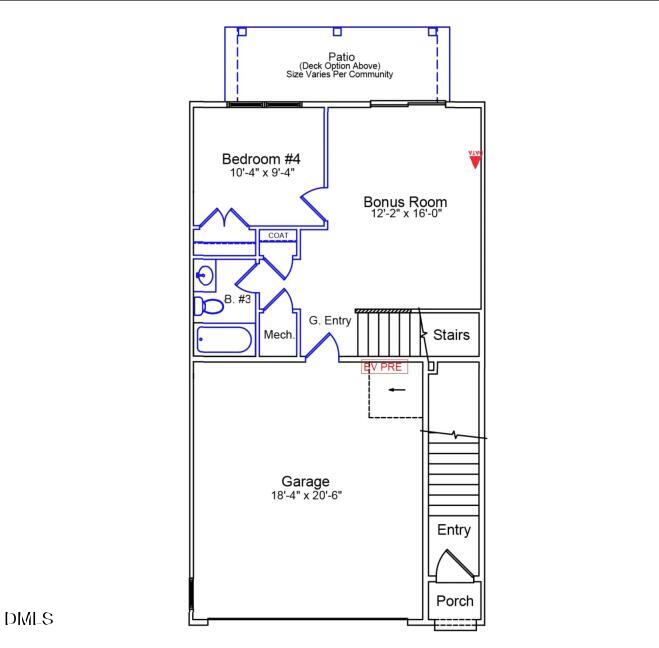
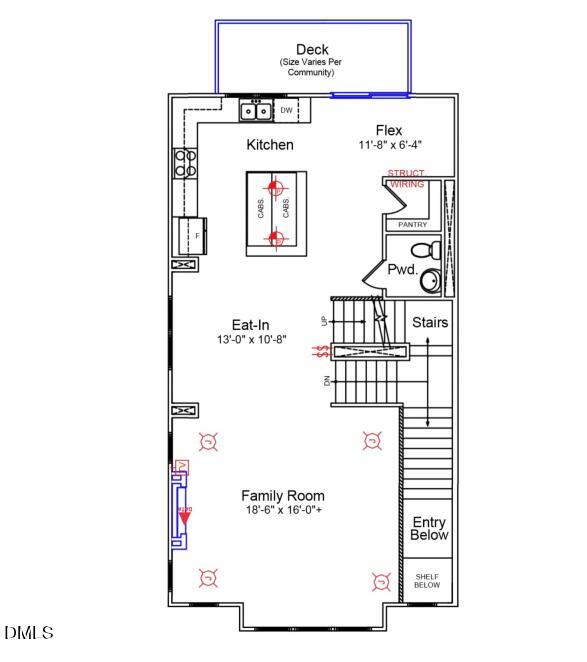
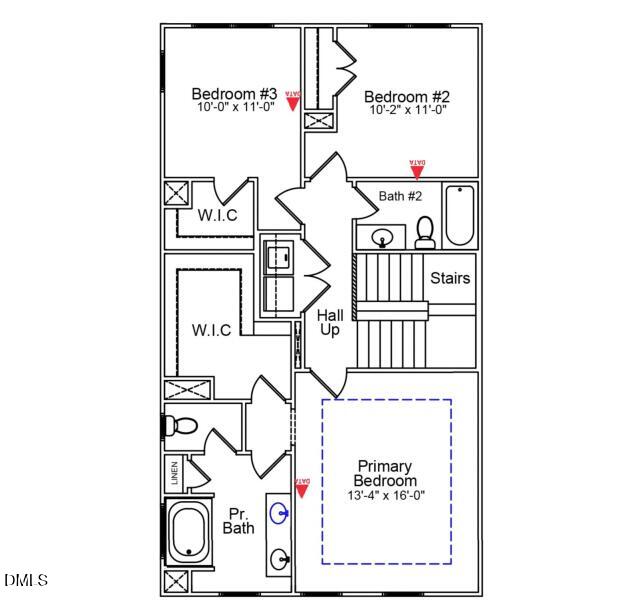
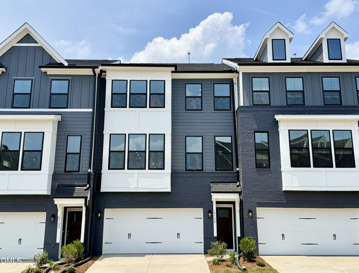
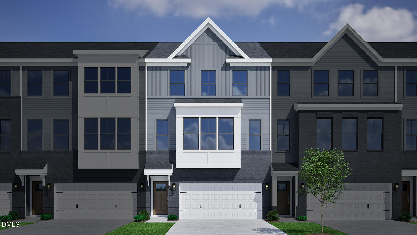
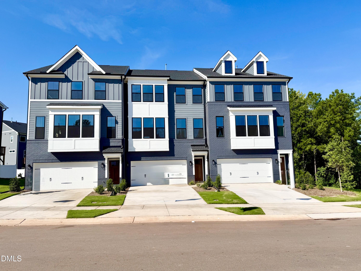
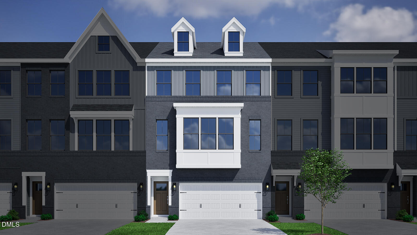
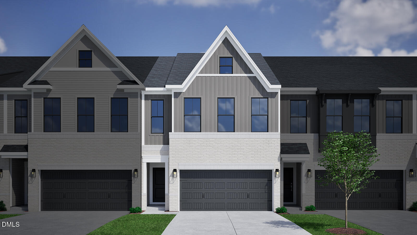
Discover the Veronica a beautifully designed 3-story END UNIT townhome that offers exceptional space, style, and versatility! From the moment you enter, you'll appreciate the upscale finishes and attention to detail, including elegant hardwood stairs and thoughtfully curated design elements throughout. This home features a spacious open-concept main level and a huge bonus room that's perfect for entertaining, hosting guests, or creating your dream media or game room. With three stories of well-planned living space, the Veronica offers flexibility for modern lifestyles whether you're working from home, entertaining, or just relaxing in style. Experience the perfect blend of low-maintenance living and high-end comfort in this stunning townhome. Home is ready now!
| MLS # | 10146650 |
|---|---|
| Listing Type | For Sale |
| Style | Town House |
| HOA Dues | $254 |
| Sub-Type | New Construction |
| Status | Pending |
| Year | 2026 |
| Days On Site | 192 |
| Listing Provided By | Clayton Properties Group INC | Shawna Clark |
| Bed(s) | 4 |
|---|---|
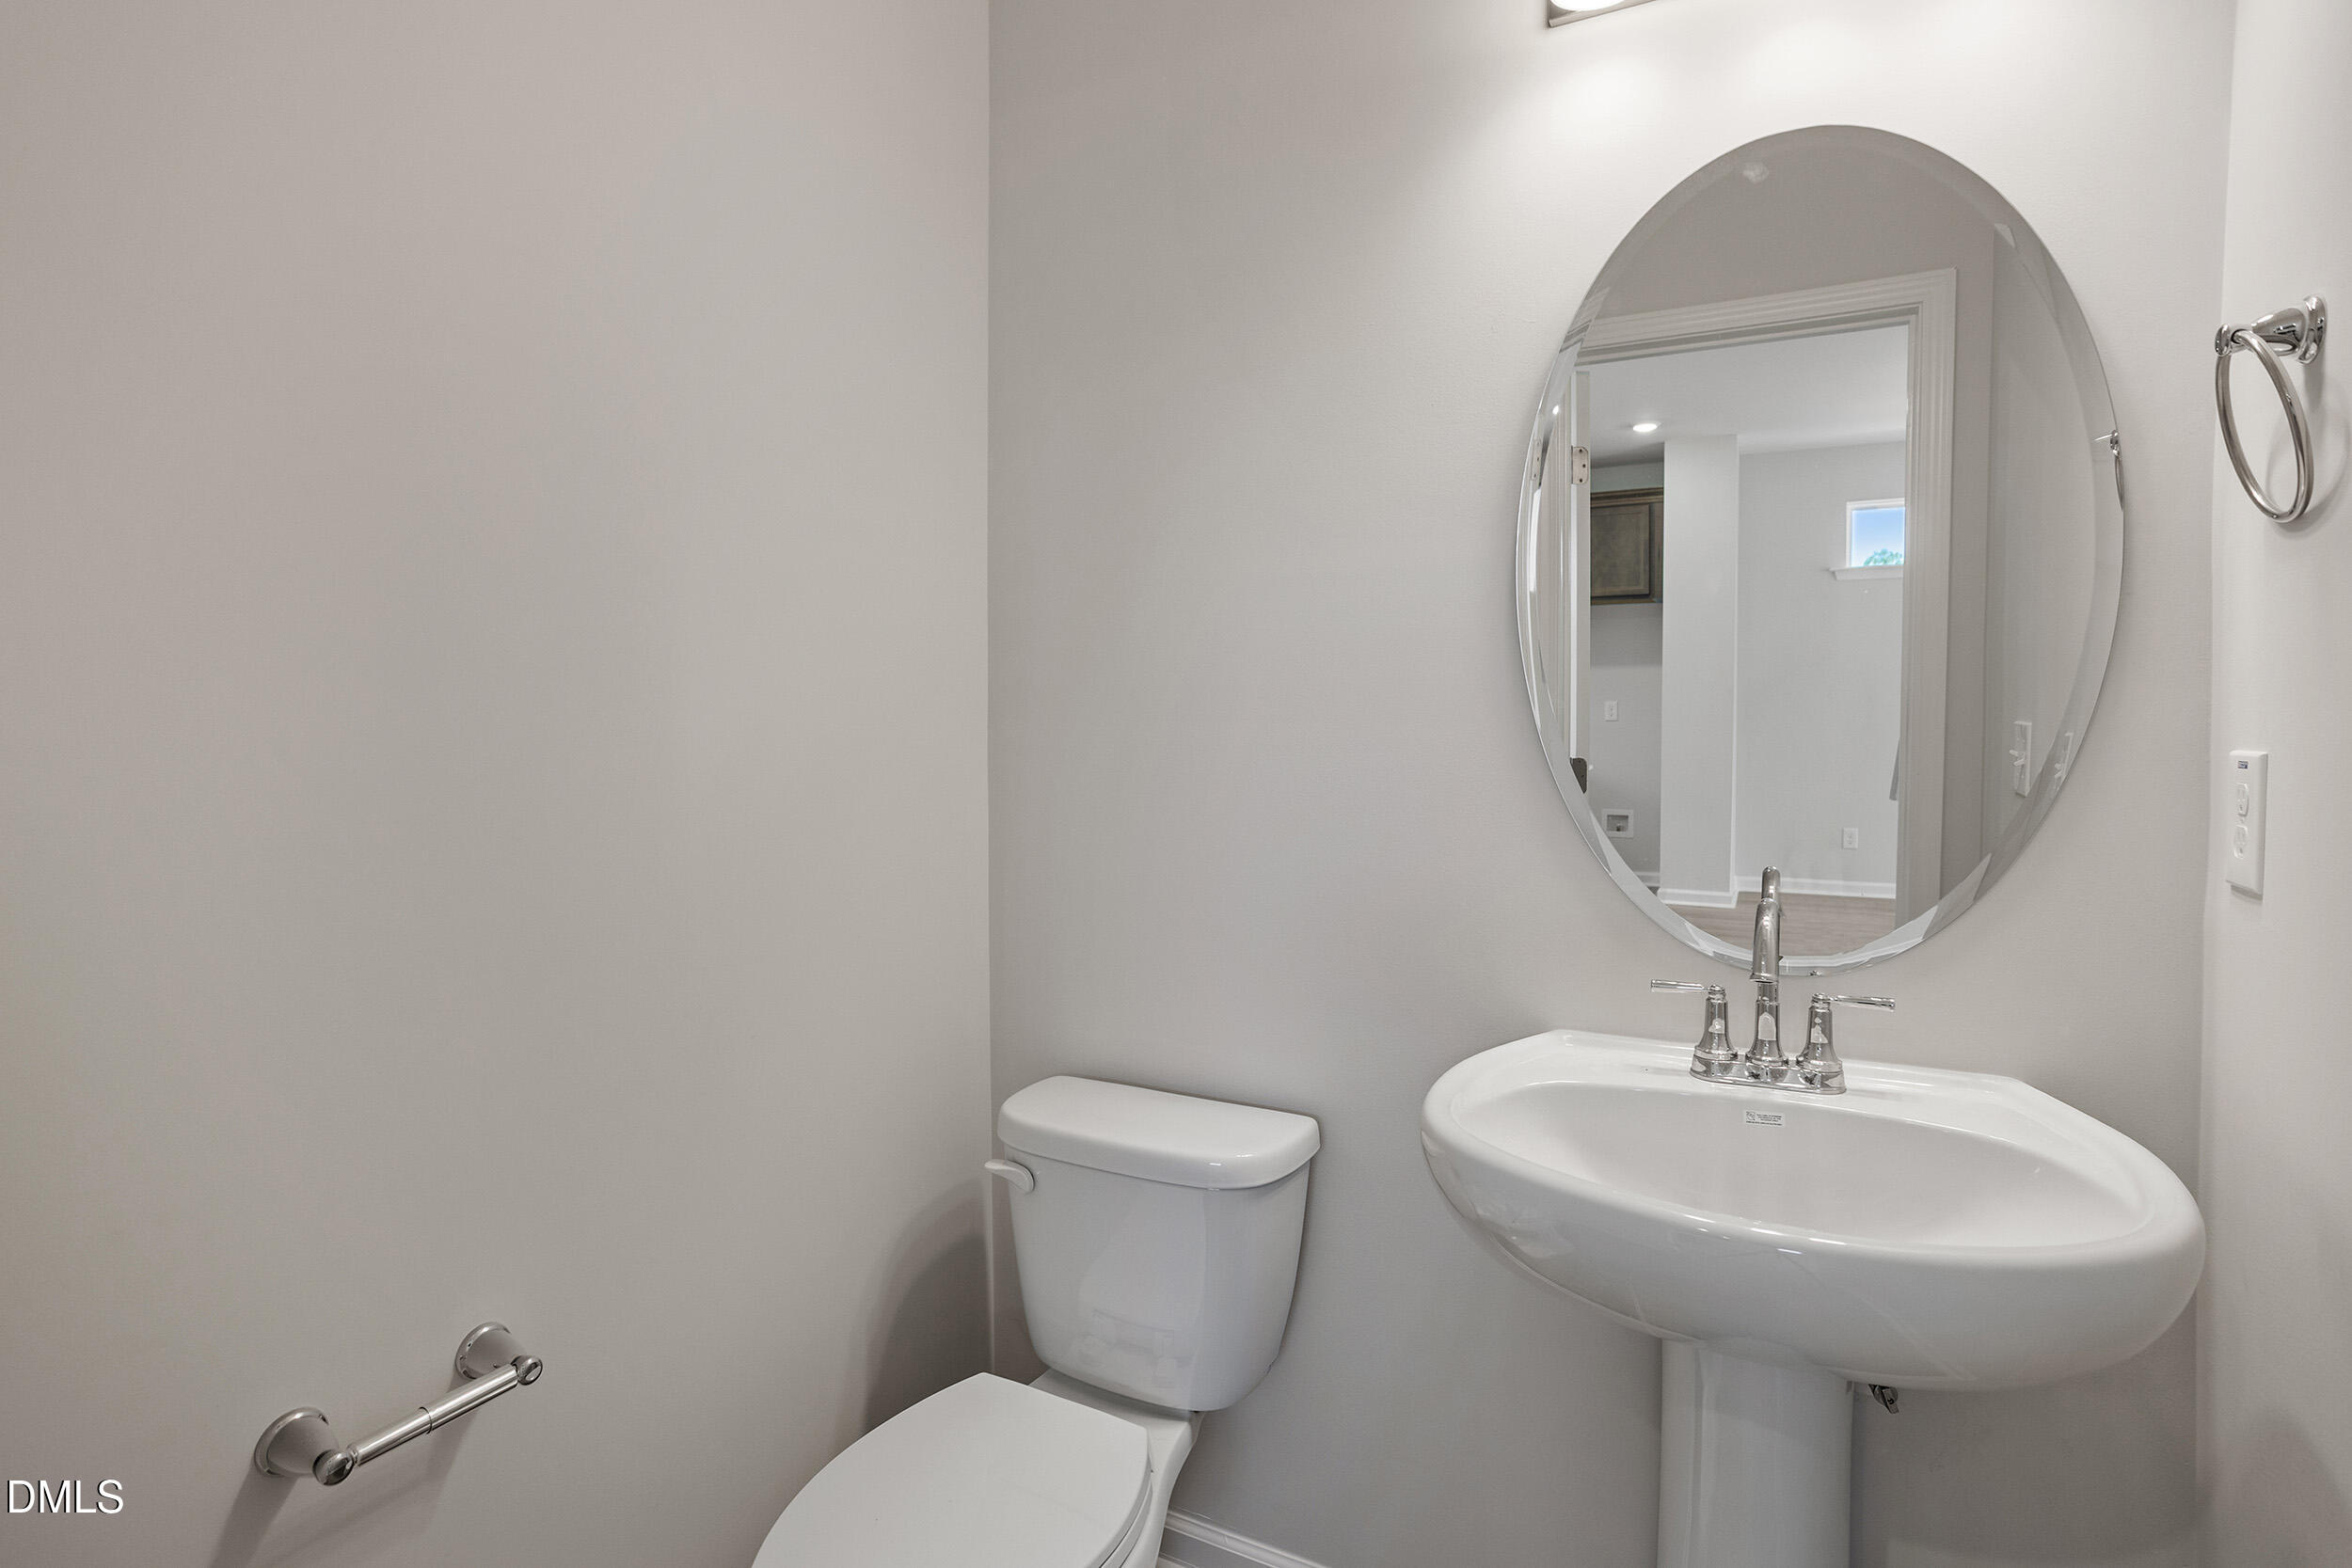
| Bath(s) | 4 Total |
| SQ Feet | 2,472 |
| Garage | 2 |
| Story(s) | 3 |
| Acreage | 0.07 |
| Interior Features | Double Vanity, Kitchen Island, Pantry, Smooth Ceilings, Walk-In Closet(s), Walk-In Shower, Water Closet, Wired for Data |
|---|---|
| Heating Yes / No | Yes |
| Cooling Yes / No | Yes |
| Cooling | Central Air, Dual, Electric, Zoned |
| Fireplace Yes / No | No |
| Rooms Total | 1 |
| Roof | Architectural Shingle |
|---|---|
| Foundation Details | Slab |
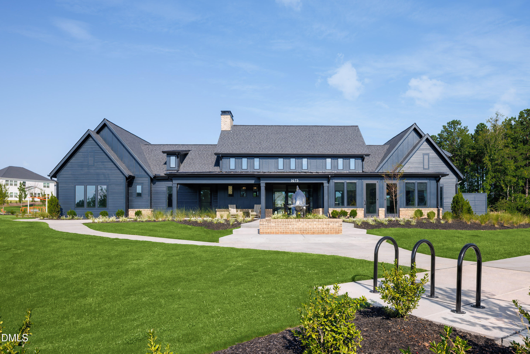
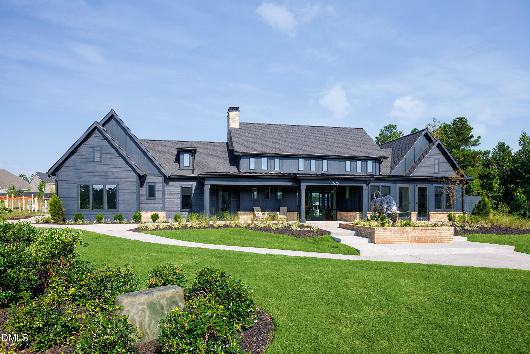
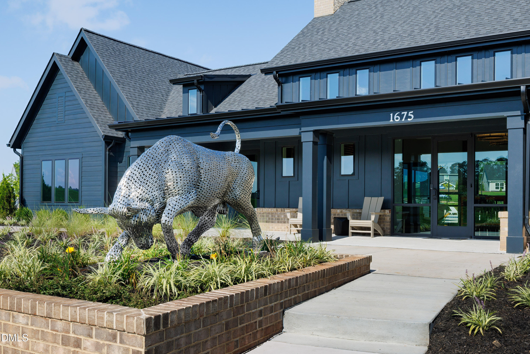
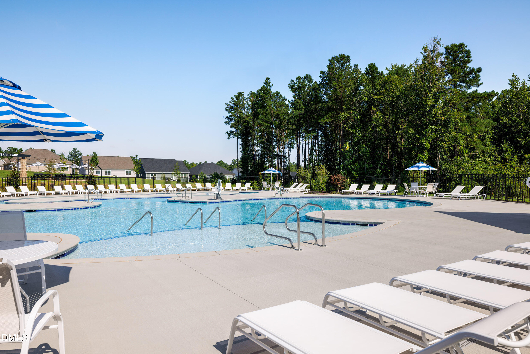
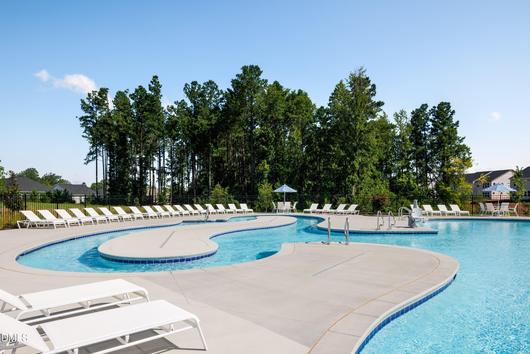
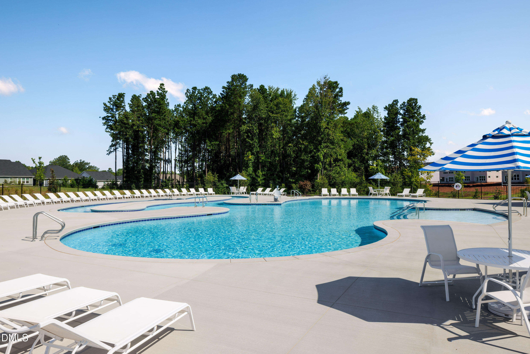
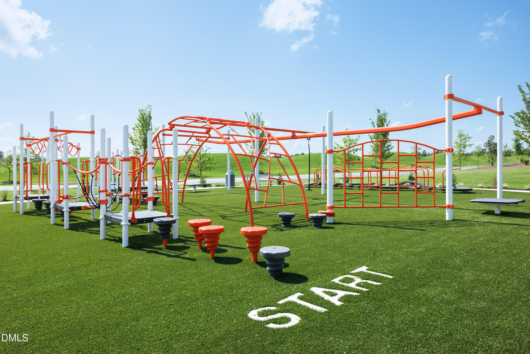
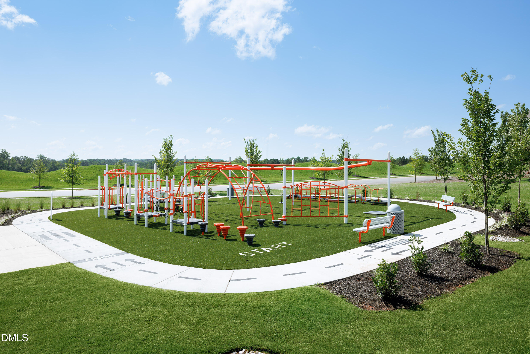
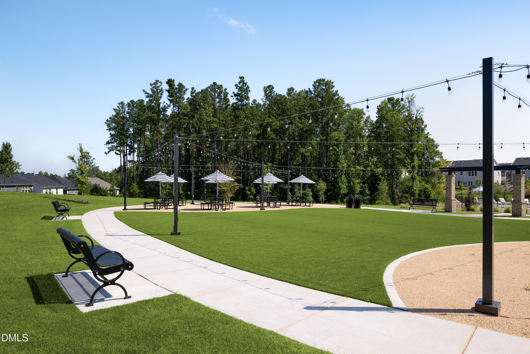
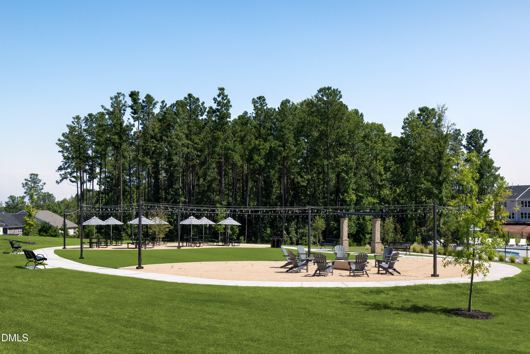
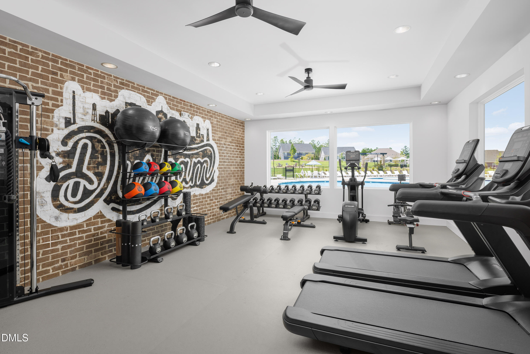
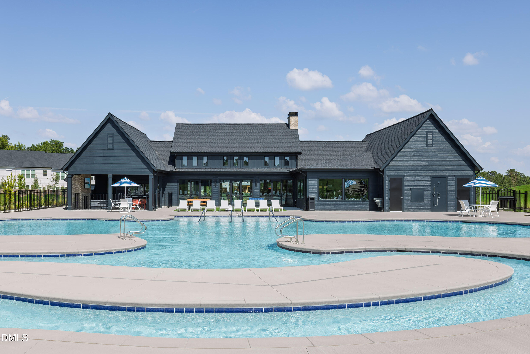
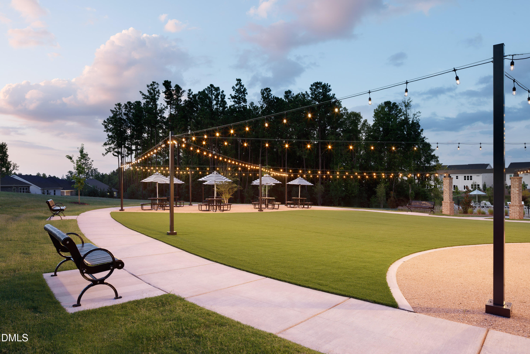
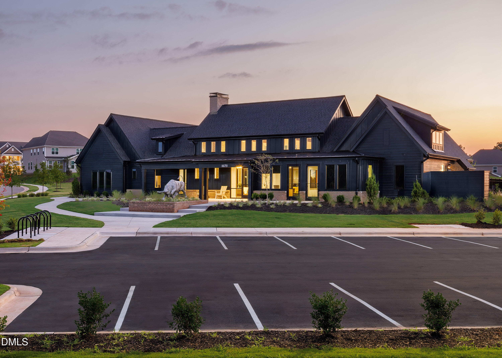
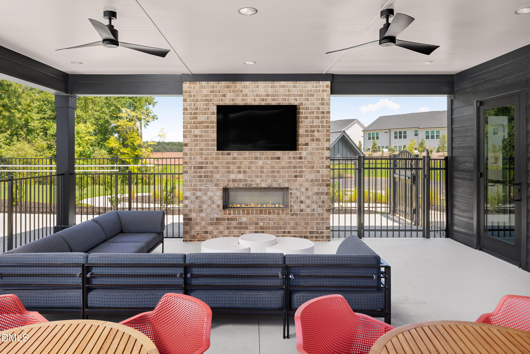
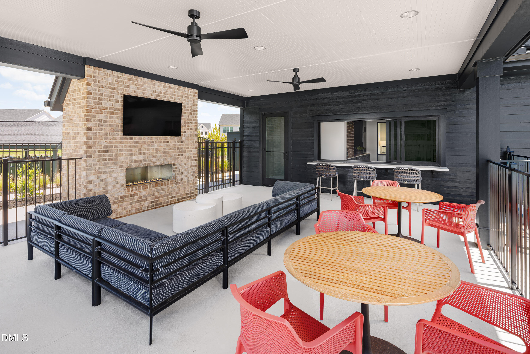
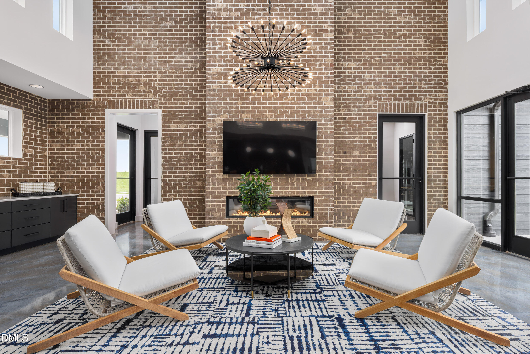
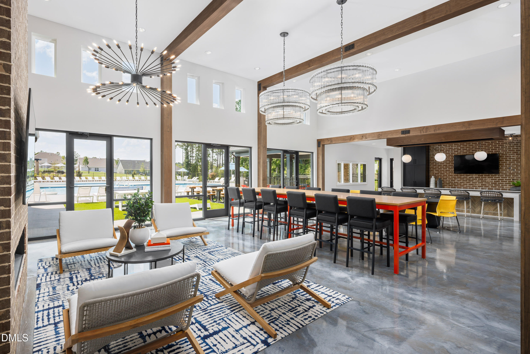
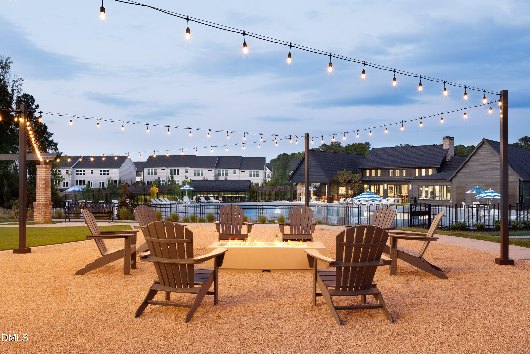
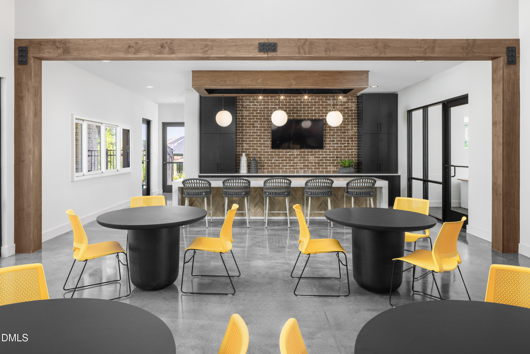
| Community Features | Clubhouse, Curbs, Fitness Center, Park, Playground, Pool, Sidewalks, Street Lights |
| Construction Materials | Batts Insulation, Blown-In Insulation, Brick Veneer, Fiber Cement, Frame, Glass |
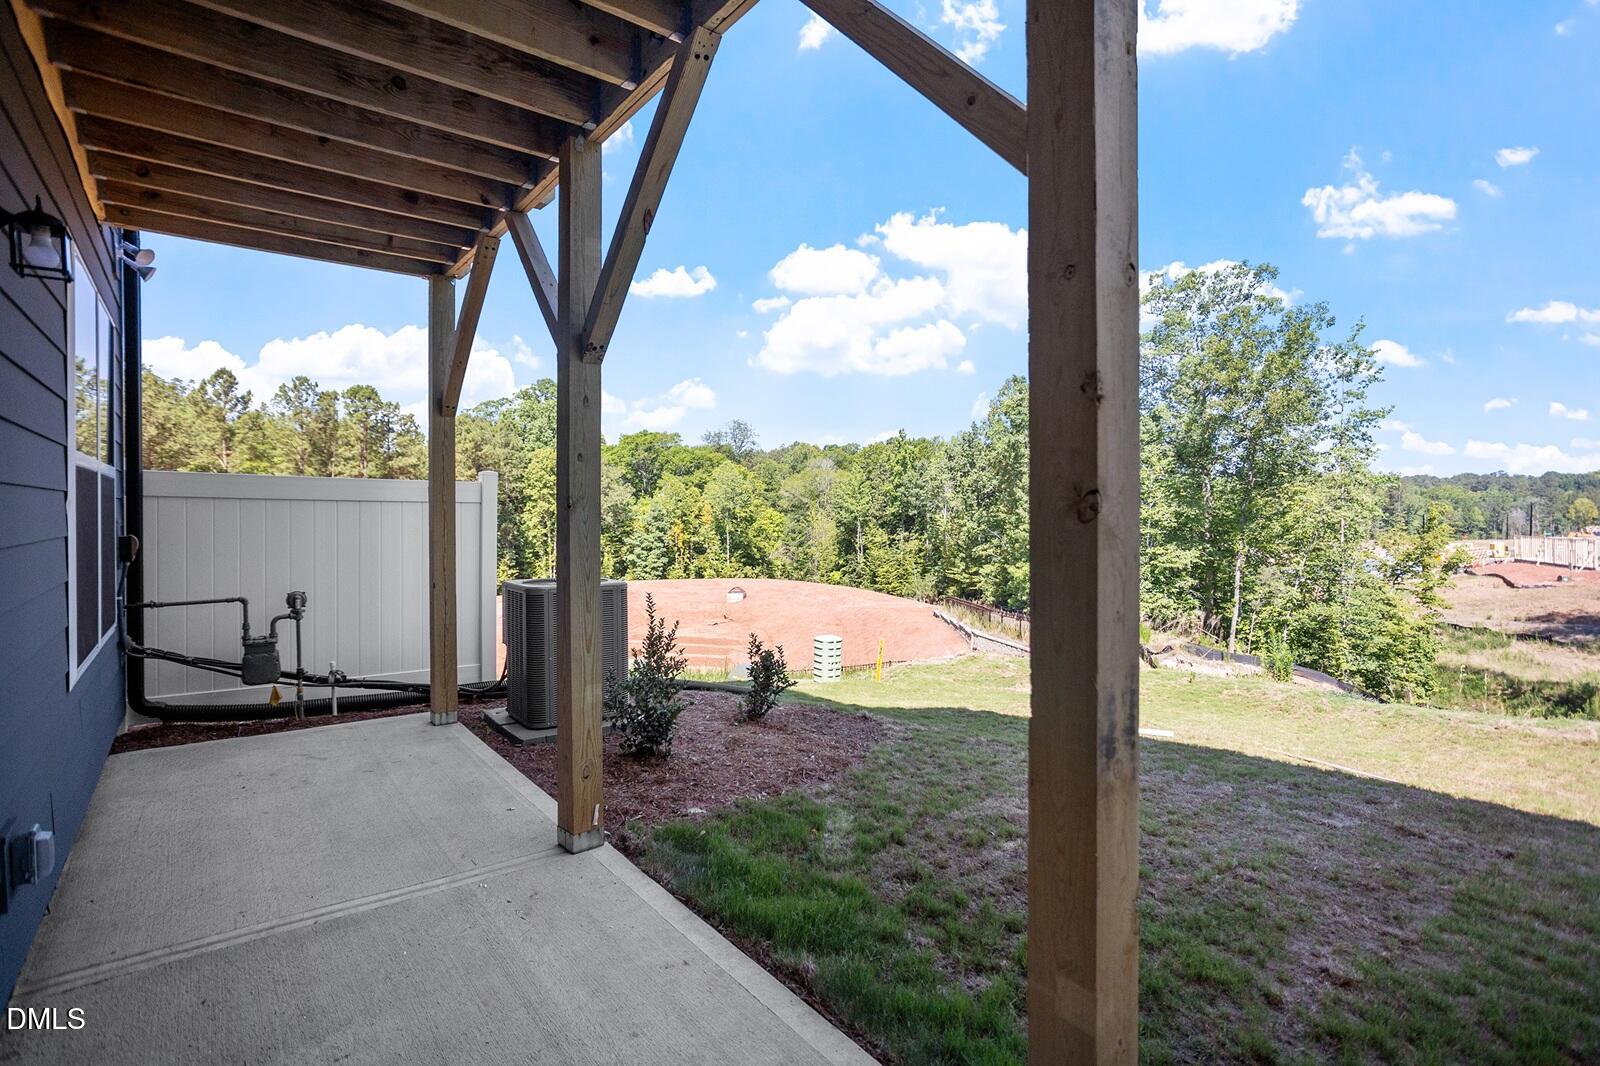
| Patio And Porch Features | Deck |
| Attached Garage Yes / No | Yes |
|---|---|
| Garage Yes / No | Yes |
| Parking Features | Concrete, Driveway, Garage, Garage Door Opener, Garage Faces Front |
| Association Amenities | Clubhouse, Dog Park, Fitness Center, Park, Playground, Pool, Trail(s) |
|---|---|
| Community Features | Clubhouse, Curbs, Fitness Center, Park, Playground, Pool, Sidewalks, Street Lights |
| Sewer | Public Sewer |
|---|
| Tax Legal Description | See Plot Plan |
|---|---|
| Tax Year | 2026 |
| State | NC |
|---|---|
| County | Durham |
| City | Durham |
| Zip Code | 27703 |
| Area | Durham |
| Community Name | Sweetbrier |
| School District | Durham - Southern School of Ener |
| Elementary School | Durham - Spring Valley Elementar |
| High School | Durham - Southern School of Ener |
| Listing VS Median (in Sweetbrier) | |
Price: $425,000 low | high Med: $450,000 sqft: 2,472 low | high Med: 2,472 $ / sqft: $172 low | high Med: $182 On site: 192 low | high Med: 136 | |

Listings marked with a Doorify MLS icon are provided courtesy of the Doorify MLS, of North Carolina, Internet Data Exchange Database. Brokers make an effort to deliver accurate information, but buyers should independently verify any information on which they will rely in a transaction. The listing broker shall not be responsible for any typographical errors, misinformation, or misprints, and they shall be held totally harmless from any damages arising from reliance upon this data. This data is provided exclusively for consumers’ personal, non-commercial use. Copyright 2024 Doorify MLS of North Carolina. All rights reserved.
| State | NC |
|---|---|
| County | Durham |
| City | Durham |
| Zip Code | 27703 |
| Area | Durham |
| Community Name | Sweetbrier |
| School District | Durham - Southern School of Ener |
| Elementary School | Durham - Spring Valley Elementar |
| High School | Durham - Southern School of Ener |
| Listing VS Median (in Sweetbrier) | |
Price: $425,000 low | high Med: $450,000 sqft: 2,472 low | high Med: 2,472 $ / sqft: $172 low | high Med: $182 On site: 192 low | high Med: 136 | |

© 2026 Be Home Realty - (919) 307-9808. Equal housing opportunity. An equal opportunity company.


© 2026 Be Home Realty - (919) 307-9808. Equal housing opportunity. An equal opportunity company.
Listings marked with a Doorify MLS icon are provided courtesy of the Doorify MLS, of North Carolina, Internet Data Exchange Database. Brokers make an effort to deliver accurate information, but buyers should independently verify any information on which they will rely in a transaction. The listing broker shall not be responsible for any typographical errors, misinformation, or misprints, and they shall be held totally harmless from any damages arising from reliance upon this data. This data is provided exclusively for consumers’ personal, non-commercial use. Copyright 2024 Doorify MLS of North Carolina. All rights reserved.
Listing Information Last Updated August 25, 2026 at 9:21:32 AM PDT