

Be Home Realty
1401 Aversboro Rd #101
Garner, NC 27529
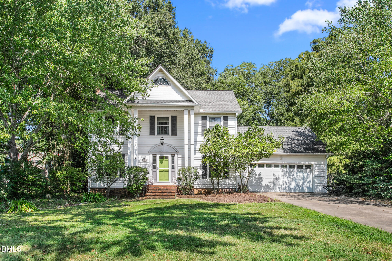
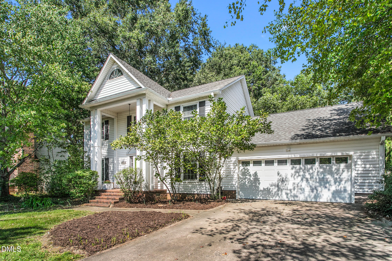
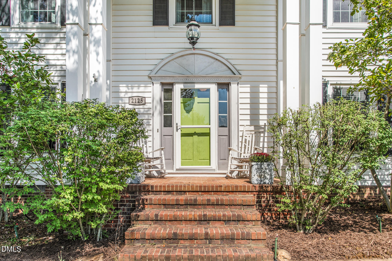
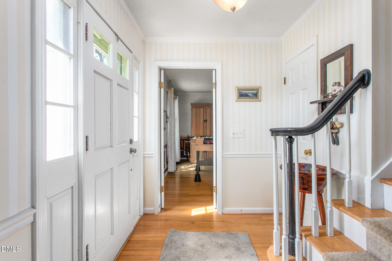
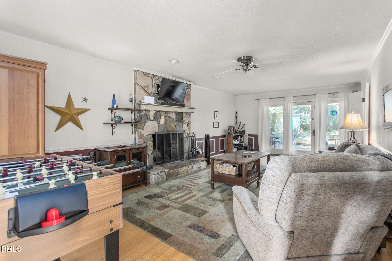
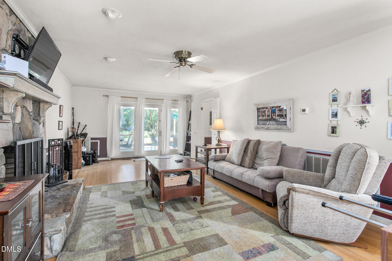
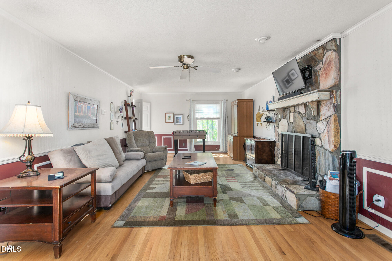
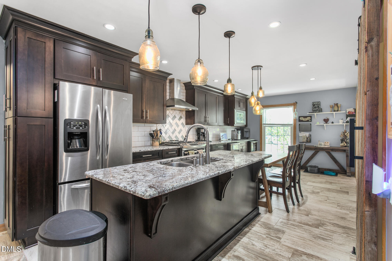
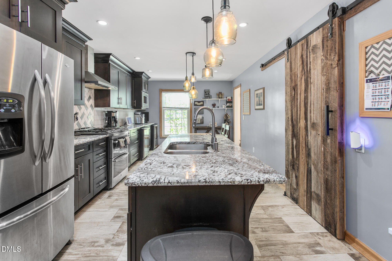
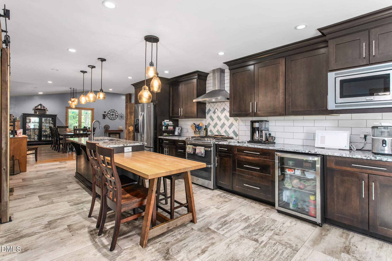
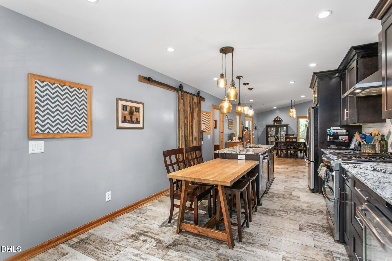
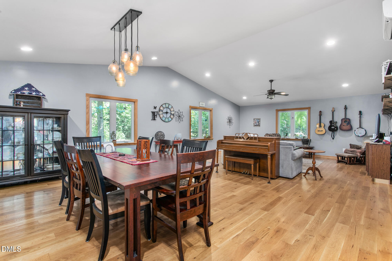
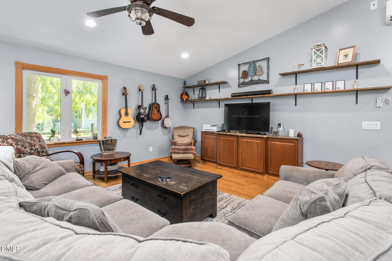
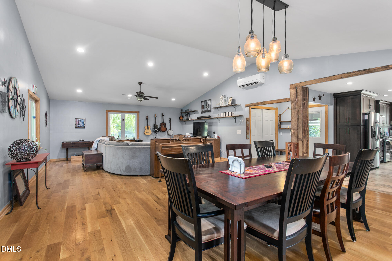
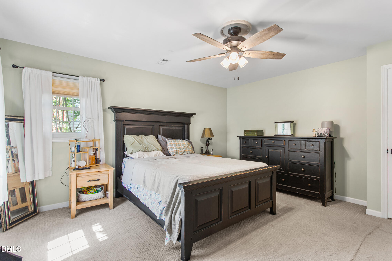
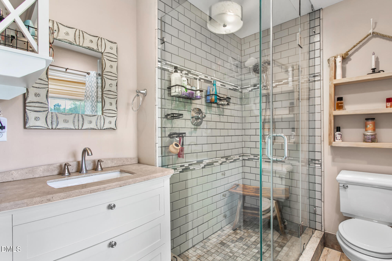
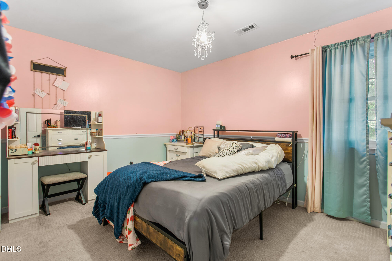
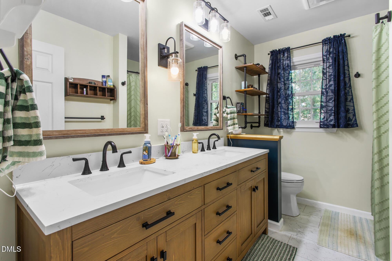
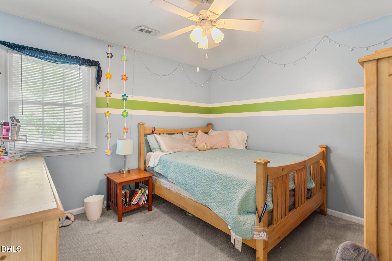
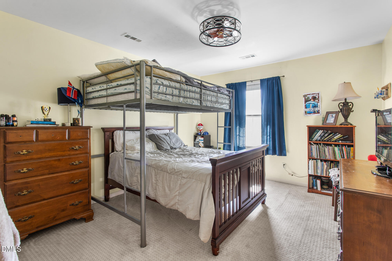
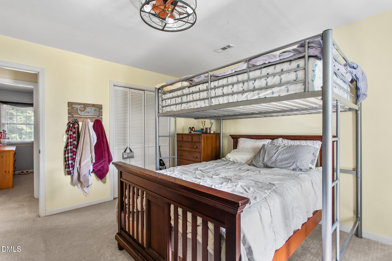
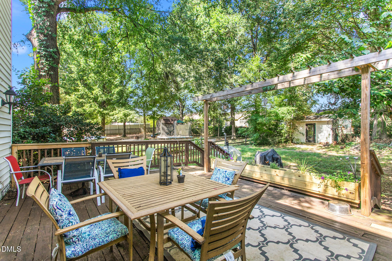
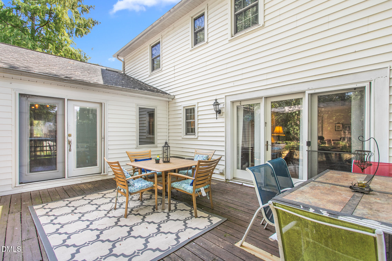
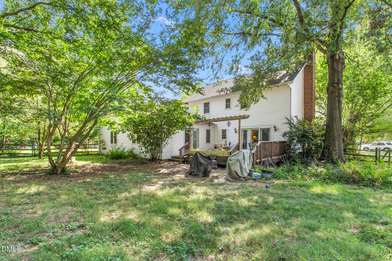
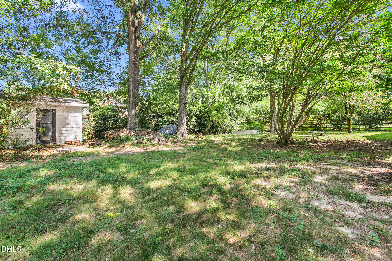
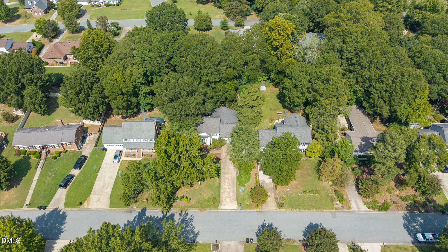
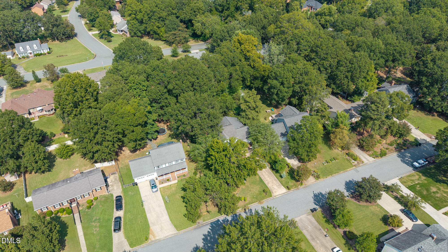
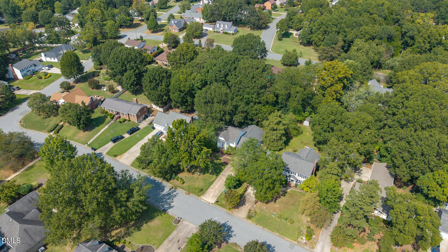
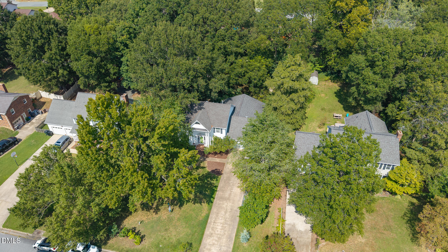
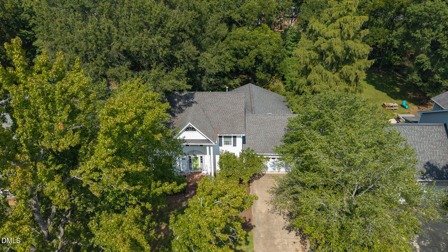
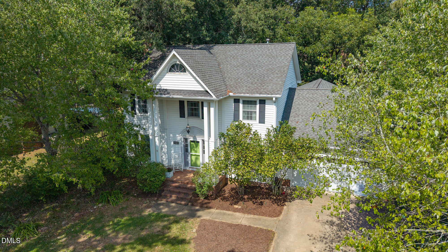
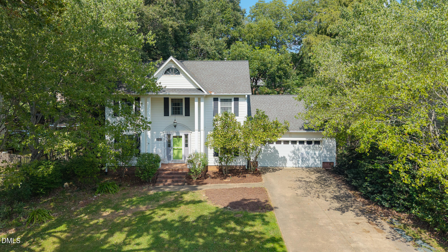
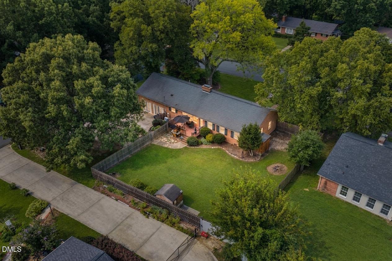
Welcome to 2125 Crosby Drive, a 4-bedroom, 2.5-bath home offering approximately 2,528 square feet in a quiet, established Burlington neighborhood. While it has plenty of curb appeal, do not let it fool you! This home is much larger than it first appears, thanks to an addition across the back that includes an oversized dining area and a second living room. The added square footage creates multiple gathering areas and plenty of flexibility for entertaining, working from home, hobbies, or everyday living. A welcoming kitchen serves as a comfortable center point, while the four bedrooms provide options for guests or a home office. The attached garage offers parking and additional storage, and the deck off the back overlooking the yard rounds out the many features it has to offer. Located near downtown Burlington, the home provides easy access to local restaurants, shopping, parks, and community events. With more than 2,500 square feet, two distinct living room areas, a large dining area, and a location close to the heart of Burlington, this home offers much!
| MLS # | 10194409 |
|---|---|
| Listing Type | For Sale |
| Style | House |
| Sub-Type | Resale |
| Status | Active |
| Year | 1983 |
| Days On Site | 56 |
| Listing Provided By | 3 BROTHERS REALTY OF ALAMANCE | Caitlin VB Harrell |
| Bed(s) | 4 |
|---|---|
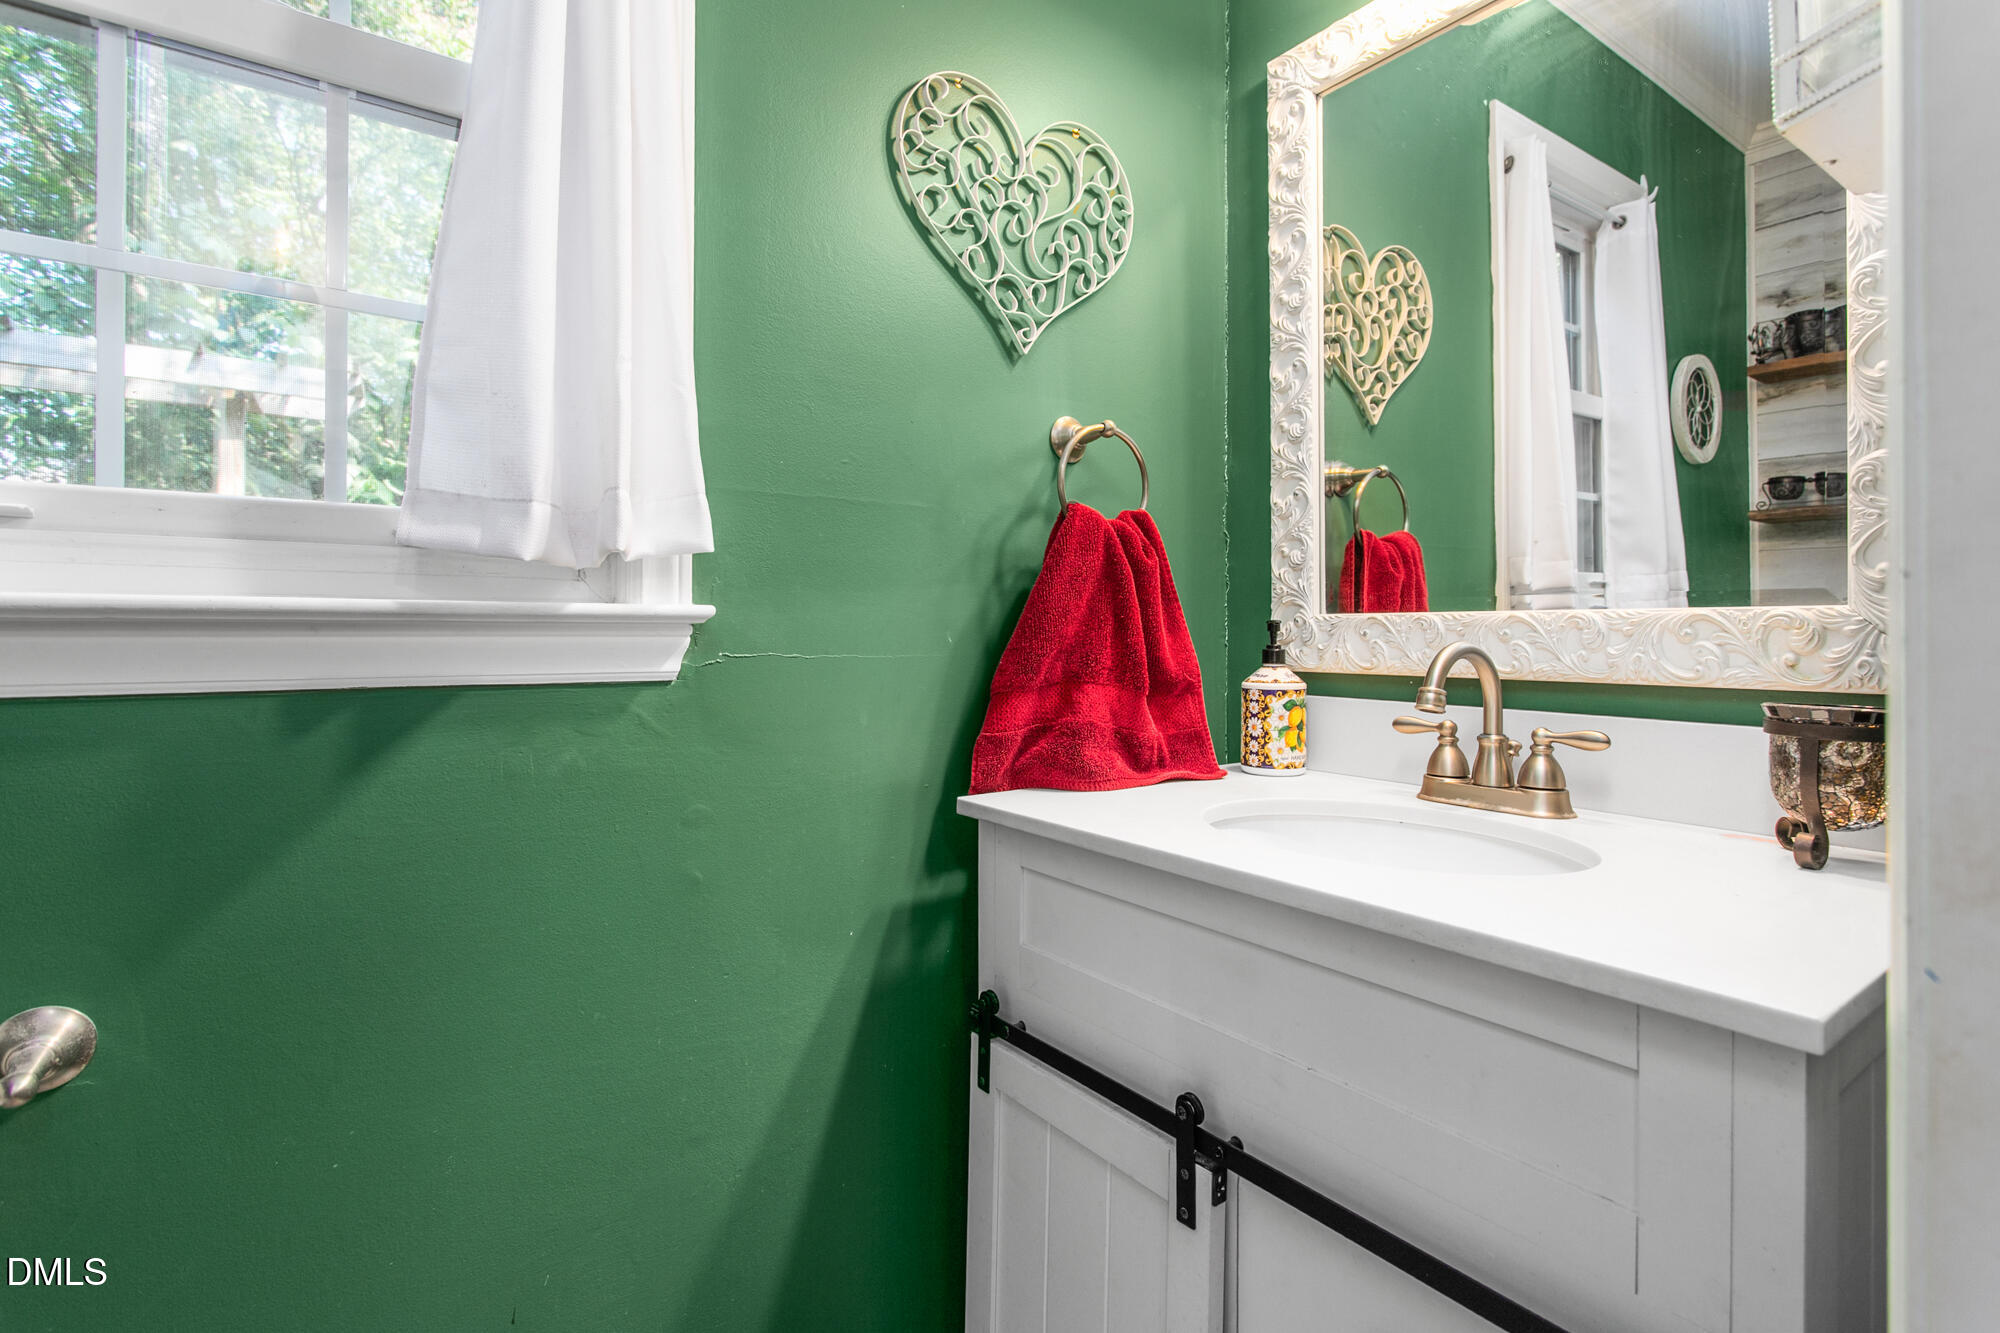
| Bath(s) | 3 Total |
| SQ Feet | 2,715 |
| Garage | 2 |
| Story(s) | 2 |
| Zoning | MDR |
| Acreage | 0.42 |
| Heating Yes / No | Yes |
|---|---|
| Cooling Yes / No | Yes |
| Cooling | Electric, Multi Units, Varies by Unit |
| Fireplace Features | Wood Burning |
| Fireplaces Total | 1 |
| Fireplace Yes / No | Yes |
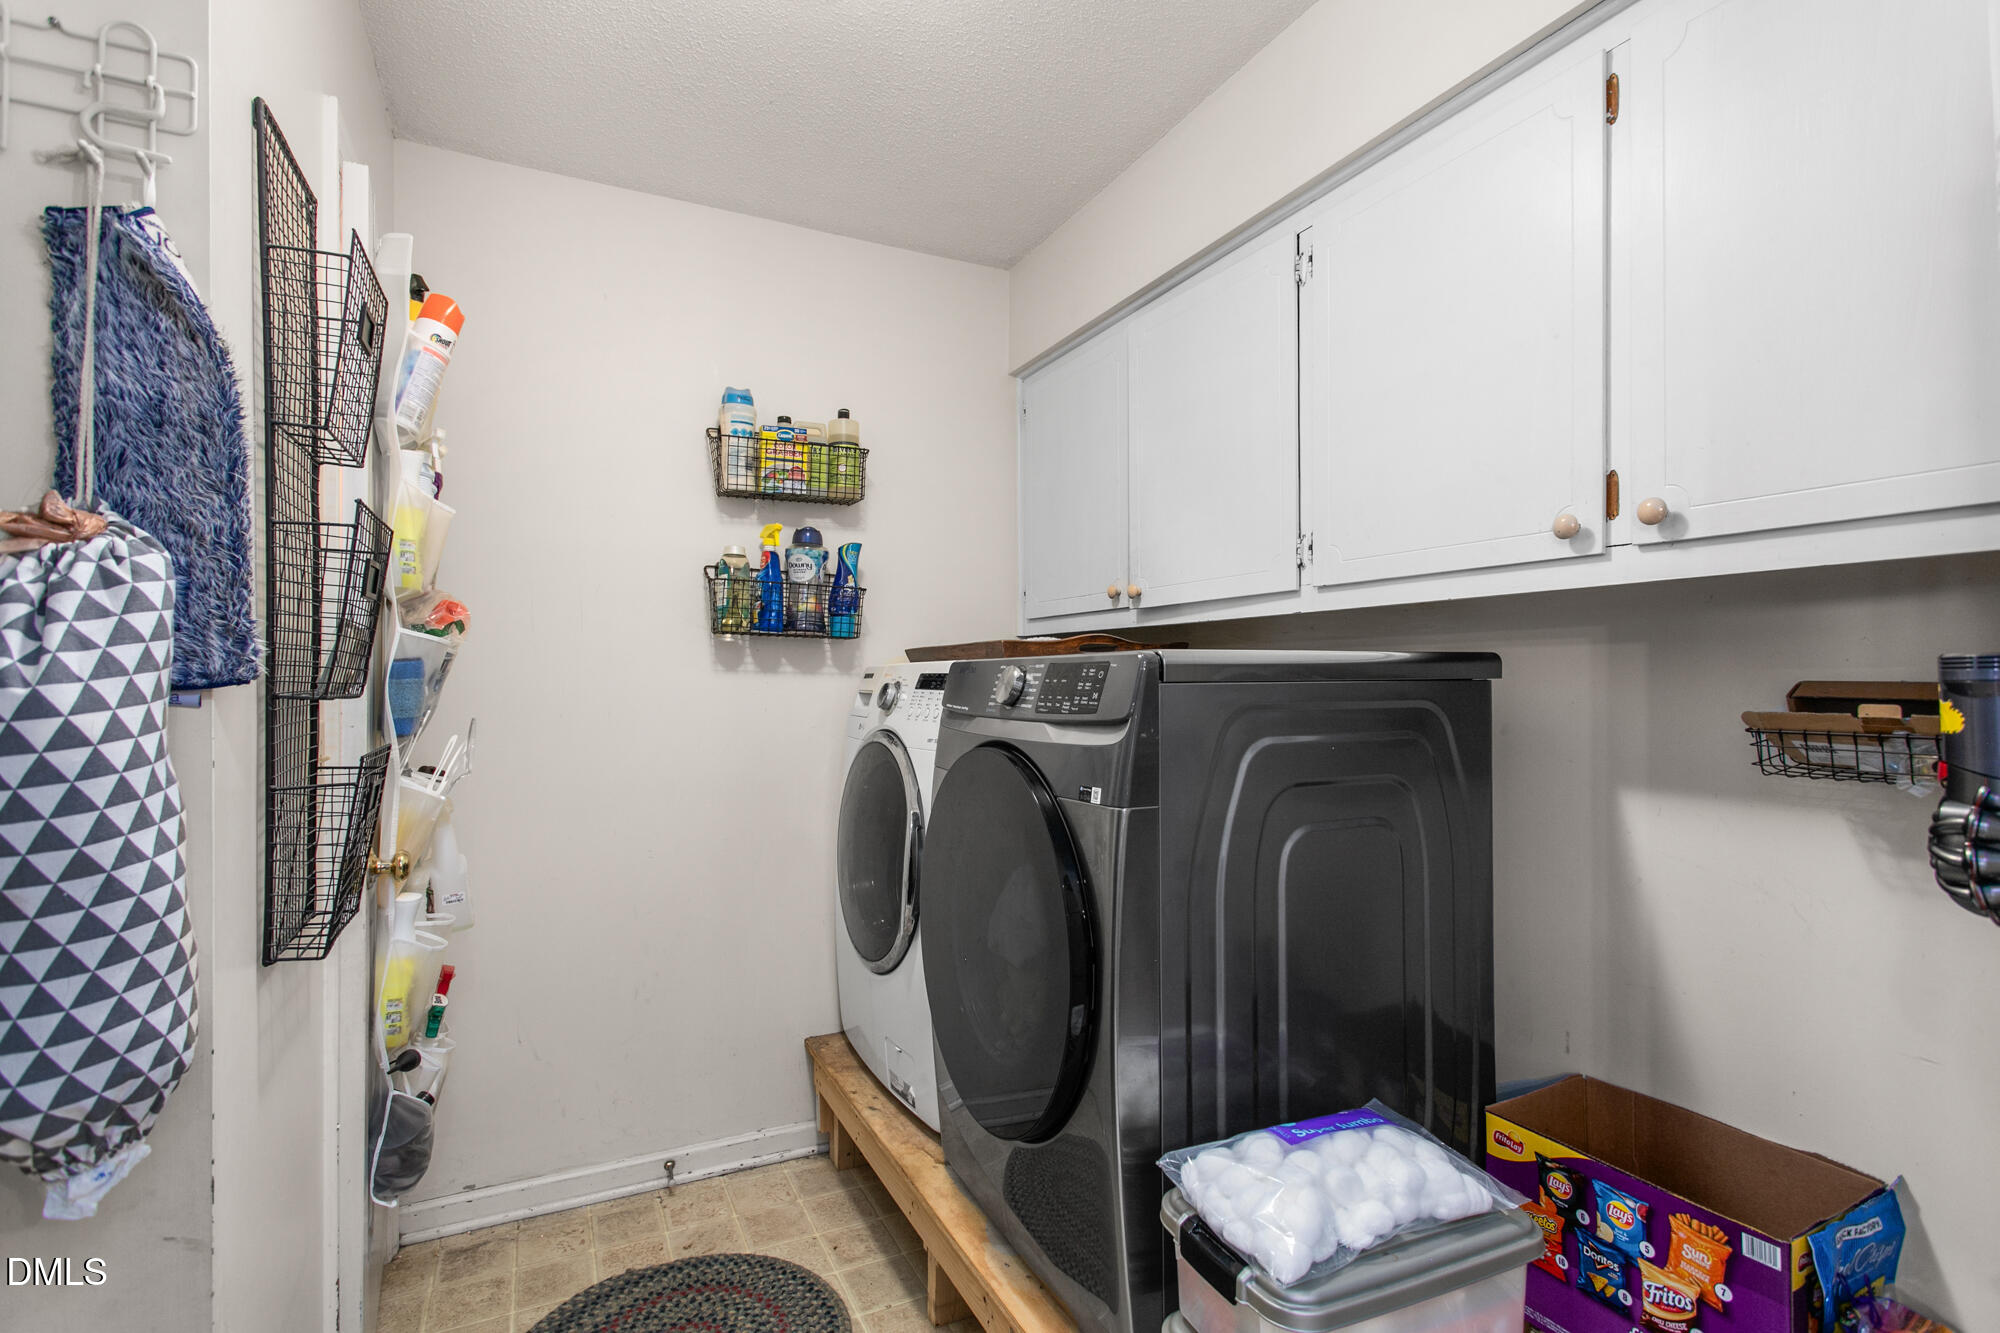
| Laundry Features | Main Level |
| Rooms Total | 9 |
| Exterior Features | Fenced Yard |
|---|---|
| Roof | Shingle |
| Foundation Details | Crawlspace |
| Lot Features | Back Yard |
| Construction Materials | Vinyl Siding |
| Door Features | Sliding Doors |
| Patio And Porch Features | Front Porch |
| Attached Garage Yes / No | Yes |
|---|---|
| Garage Yes / No | Yes |
| Parking Features | Asphalt, Attached, Driveway, Garage |
| Utilities | Electricity Connected, Natural Gas Connected, Sewer Connected, Water Connected |
|---|---|
| Sewer | Public Sewer |
| Tax Assessed Value | 463499 |
|---|---|
| Tax Legal Description | Oak Forest Subd Sect II Lt 29 12-21-161 |
| Tax Year | 2026 |
| Tax Map Number | 29 |
| Accessibility Features | No |
|---|
| State | NC |
|---|---|
| County | Alamance |
| City | Burlington |
| Zip Code | 27215 |
| Area | Alamance |
| Community Name | Oak Forest |
| School District | Alamance Burlington - Walter M W |
| Elementary School | Alamance Burlington - Marvin B S |
| High School | Alamance Burlington - Walter M W |
| Listing VS Median (in Oak Forest) | |
Price: $410,000 low | high Med: $344,500 sqft: 2,715 low | high Med: 2,047 $ / sqft: $151 low | high Med: $177 On site: 56 low | high Med: 38.5 | |

Listings marked with a Doorify MLS icon are provided courtesy of the Doorify MLS, of North Carolina, Internet Data Exchange Database. Brokers make an effort to deliver accurate information, but buyers should independently verify any information on which they will rely in a transaction. The listing broker shall not be responsible for any typographical errors, misinformation, or misprints, and they shall be held totally harmless from any damages arising from reliance upon this data. This data is provided exclusively for consumers’ personal, non-commercial use. Copyright 2024 Doorify MLS of North Carolina. All rights reserved.
| State | NC |
|---|---|
| County | Alamance |
| City | Burlington |
| Zip Code | 27215 |
| Area | Alamance |
| Community Name | Oak Forest |
| School District | Alamance Burlington - Walter M W |
| Elementary School | Alamance Burlington - Marvin B S |
| High School | Alamance Burlington - Walter M W |
| Listing VS Median (in Oak Forest) | |
Price: $410,000 low | high Med: $344,500 sqft: 2,715 low | high Med: 2,047 $ / sqft: $151 low | high Med: $177 On site: 56 low | high Med: 38.5 | |

© 2026 Be Home Realty - (919) 307-9808. Equal housing opportunity. An equal opportunity company.


© 2026 Be Home Realty - (919) 307-9808. Equal housing opportunity. An equal opportunity company.
Listings marked with a Doorify MLS icon are provided courtesy of the Doorify MLS, of North Carolina, Internet Data Exchange Database. Brokers make an effort to deliver accurate information, but buyers should independently verify any information on which they will rely in a transaction. The listing broker shall not be responsible for any typographical errors, misinformation, or misprints, and they shall be held totally harmless from any damages arising from reliance upon this data. This data is provided exclusively for consumers’ personal, non-commercial use. Copyright 2024 Doorify MLS of North Carolina. All rights reserved.
Listing Information Last Updated November 18, 2026 at 1:18:14 PM PST