

Be Home Realty
1401 Aversboro Rd #101
Garner, NC 27529
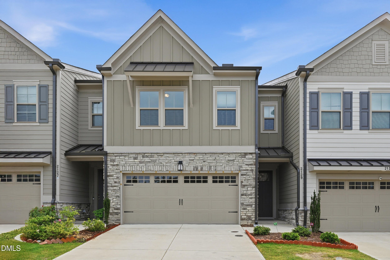
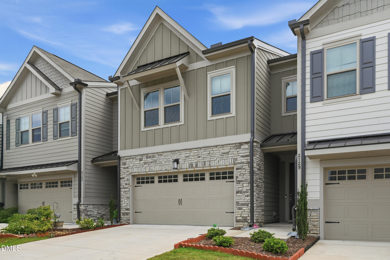
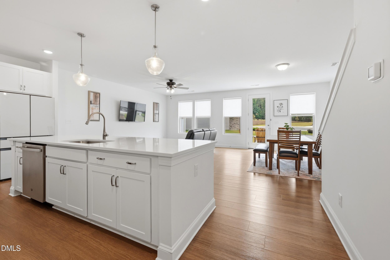
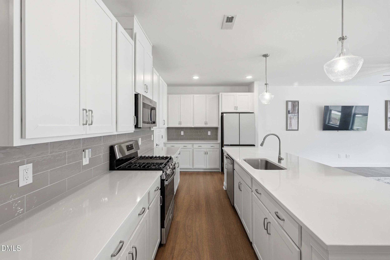
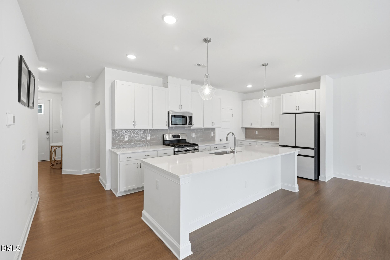
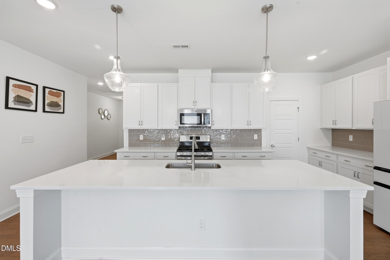
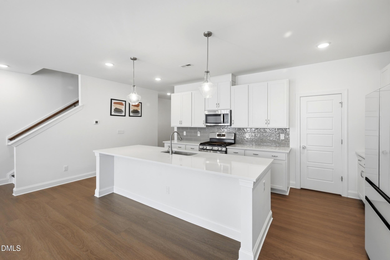
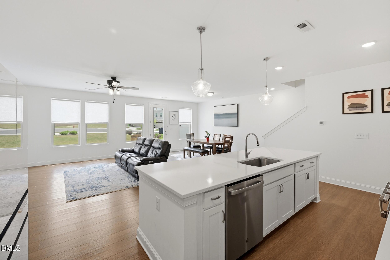
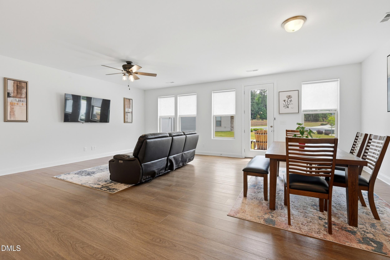
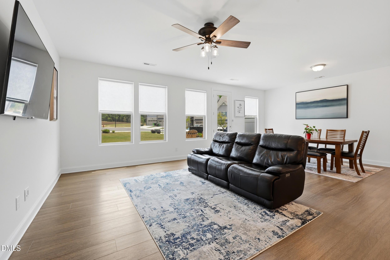
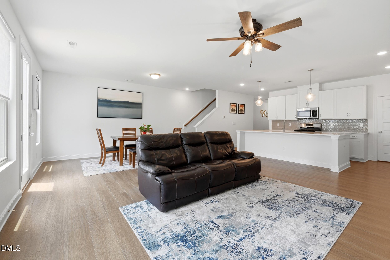
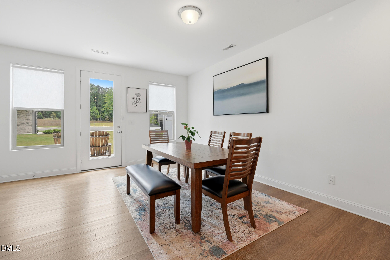
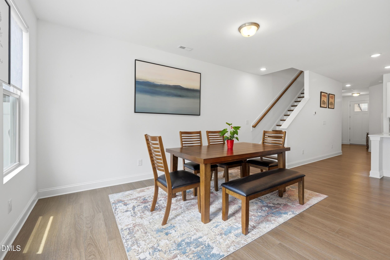
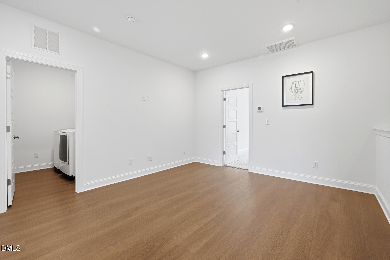
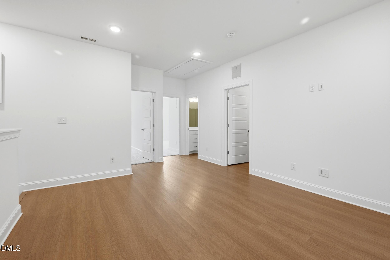
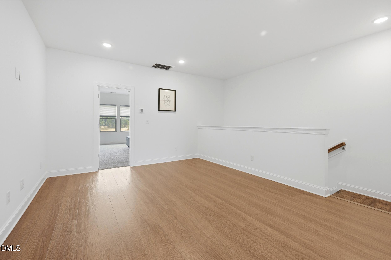
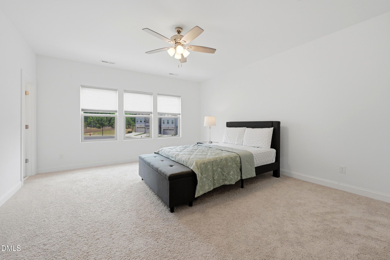
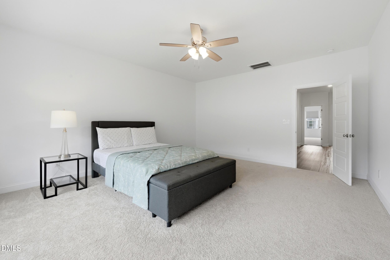
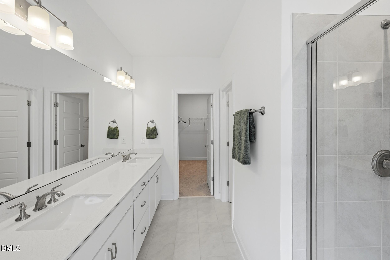
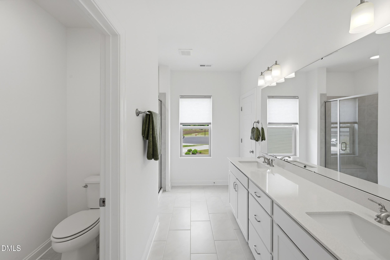
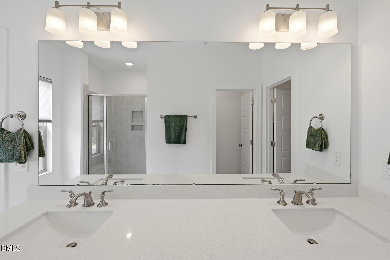
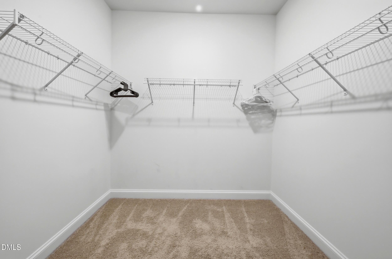
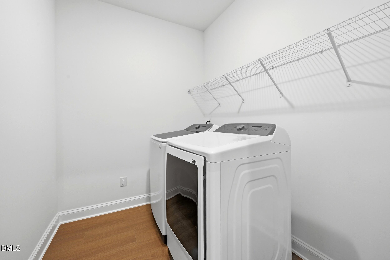
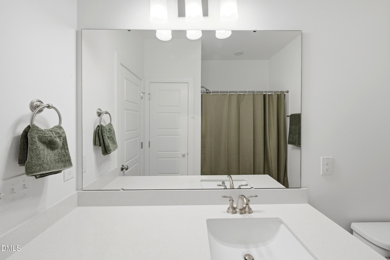
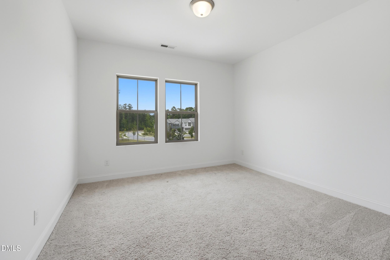
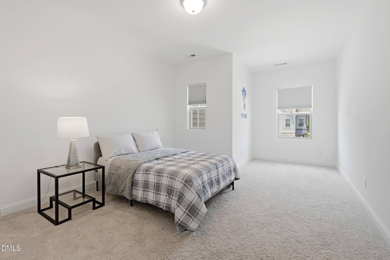
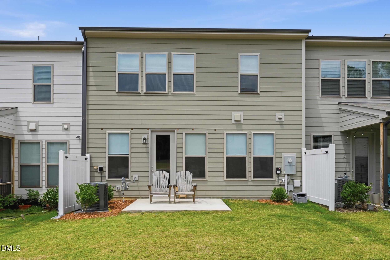
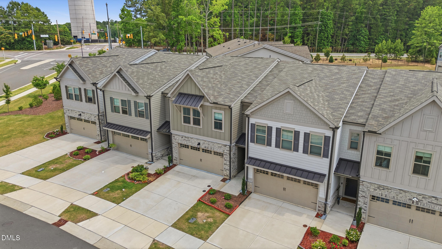
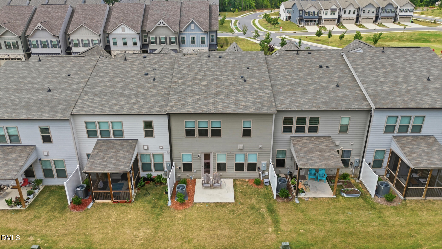
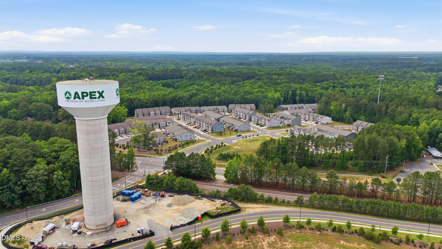
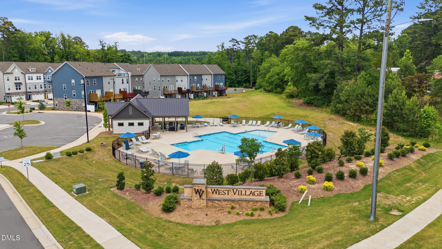
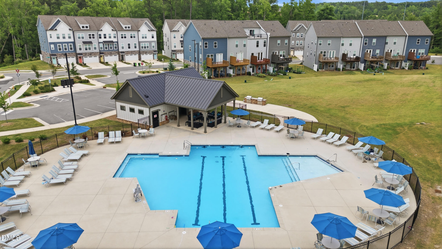
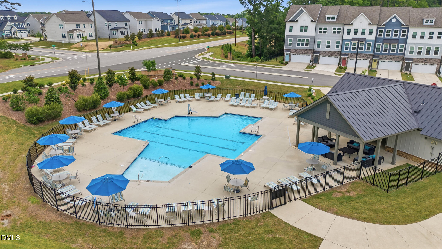
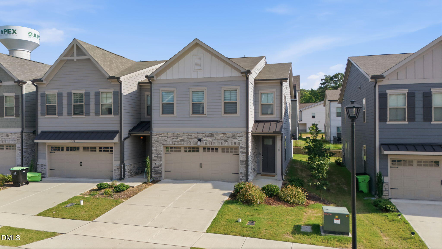
The Sunlit 2 Story Loft 2,347 sq. ft. Oversized quartz island Flexible loft Community pool Pleasant Park nearby Bright, bold, and built for flexibility, The Sunlit Loft brings a fresh personality to West Village in Apex. Built by Stanley Martin in 2024, 2129 Mars Hill Ln offers 3 bedrooms, 2.5 baths, a 2-car garage, and an open main level finished with LVP flooring and wood stairs. The kitchen takes center stage with an extra-large quartz island, breakfast bar, walk-in pantry, gas range vented outside, and plenty of space for cooking, gathering, and dining. Upstairs, the large loft adds room for an office, media space, playroom, or second living area. The primary suite features a spacious walk-in closet, while quartz bath counters, tile flooring, and carpeted bedrooms add comfort throughout. South-facing rear exposure helps fill the home with natural light, and the uncovered patio extends the living space outdoors. An epoxy-sealed garage floor adds a polished finishing touch. Enjoy the West Village pool, Pleasant Park nearby, and easy access to NC-540, RTP, RDU, shopping, dining, and entertainment.
| MLS # | 10172985 |
|---|---|
| Listing Type | For Sale |
| Style | Town House |
| HOA Dues | $495 |
| Sub-Type | Resale |
| Status | Pending |
| Year | 2024 |
| Days On Site | 82 |
| Listing Provided By | Berkshire Hathaway HomeService | Brooks Brittingham |
| Bed(s) | 3 |
|---|---|
| Bath(s) | 3 Total |
| SQ Feet | 2,347 |
| Garage | 2 |
| Story(s) | 2 |
| Zoning | PUD-C |
| Acreage | 0.06 |
| Interior Features | Ceiling Fan(s), Kitchen Island, Open Floorplan, Pantry, Quartz Counters, Walk-In Shower |
|---|---|
| Heating Yes / No | No |
| Cooling Yes / No | Yes |
| Cooling | Central Air |
| Laundry Features | Laundry Room, Upper Level |
| Rooms Total | 13 |
| Roof | Shingle |
|---|---|
| Foundation Details | Slab |
| Construction Materials | Fiber Cement |
| Patio And Porch Features | Patio |
| Attached Garage Yes / No | Yes |
|---|---|
| Garage Yes / No | Yes |
| Parking Features | Attached, Driveway, Garage |
| Association Amenities | Landscaping, Maintenance Grounds, Pool |
|---|
| Sewer | Public Sewer |
|---|
| Tax Assessed Value | 460240 |
|---|---|
| Tax Legal Description | Lo325 West Village-South Ph2 Bm2023-00190 |
| Tax Year | 2025 |
| Tax Map Number | 325 |
| State | NC |
|---|---|
| County | Wake |
| City | Apex |
| Zip Code | 27502 |
| Area | Wake |
| Community Name | West Village |
| School District | Wake - Apex Friendship High |
| Elementary School | Wake - Pleasant Plains Elementar |
| High School | Wake - Apex Friendship High |
| Listing VS Median (in West Village) | |
Price: $455,000 low | high Med: $495,000 sqft: 2,347 low | high Med: 2,074 $ / sqft: $194 low | high Med: $239 On site: 82 low | high Med: 18 | |

Listings marked with a Doorify MLS icon are provided courtesy of the Doorify MLS, of North Carolina, Internet Data Exchange Database. Brokers make an effort to deliver accurate information, but buyers should independently verify any information on which they will rely in a transaction. The listing broker shall not be responsible for any typographical errors, misinformation, or misprints, and they shall be held totally harmless from any damages arising from reliance upon this data. This data is provided exclusively for consumers’ personal, non-commercial use. Copyright 2024 Doorify MLS of North Carolina. All rights reserved.
| State | NC |
|---|---|
| County | Wake |
| City | Apex |
| Zip Code | 27502 |
| Area | Wake |
| Community Name | West Village |
| School District | Wake - Apex Friendship High |
| Elementary School | Wake - Pleasant Plains Elementar |
| High School | Wake - Apex Friendship High |
| Listing VS Median (in West Village) | |
Price: $455,000 low | high Med: $495,000 sqft: 2,347 low | high Med: 2,074 $ / sqft: $194 low | high Med: $239 On site: 82 low | high Med: 18 | |

© 2026 Be Home Realty - (919) 307-9808. Equal housing opportunity. An equal opportunity company.


© 2026 Be Home Realty - (919) 307-9808. Equal housing opportunity. An equal opportunity company.
Listings marked with a Doorify MLS icon are provided courtesy of the Doorify MLS, of North Carolina, Internet Data Exchange Database. Brokers make an effort to deliver accurate information, but buyers should independently verify any information on which they will rely in a transaction. The listing broker shall not be responsible for any typographical errors, misinformation, or misprints, and they shall be held totally harmless from any damages arising from reliance upon this data. This data is provided exclusively for consumers’ personal, non-commercial use. Copyright 2024 Doorify MLS of North Carolina. All rights reserved.
Listing Information Last Updated August 31, 2026 at 2:52:44 PM PDT