
Be Home Realty
1401 Aversboro Rd #101
Garner, NC 27529
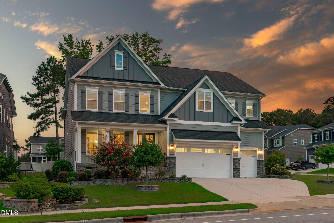
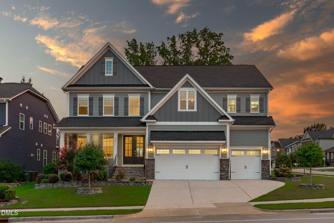
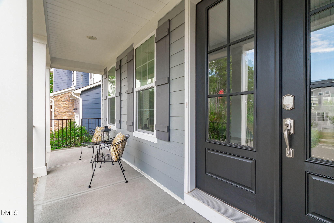
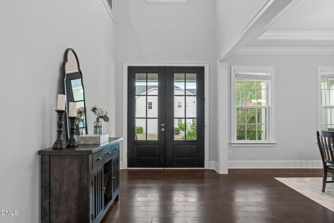
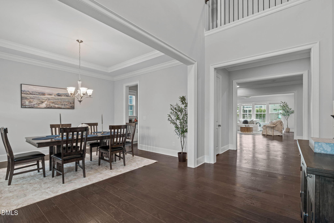
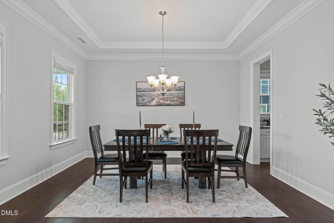
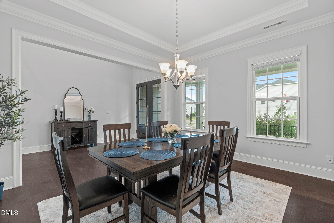
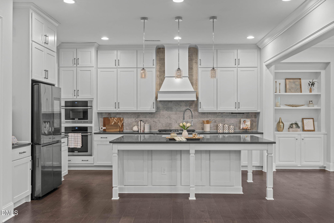
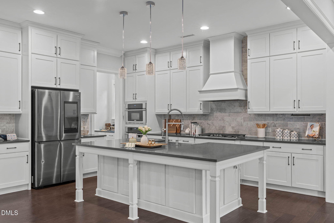
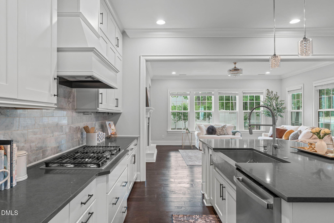
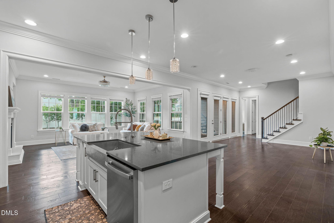
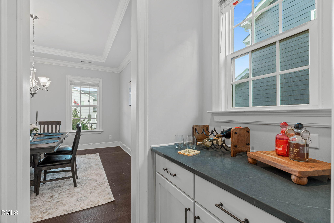
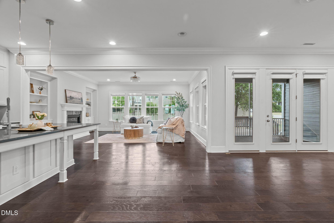
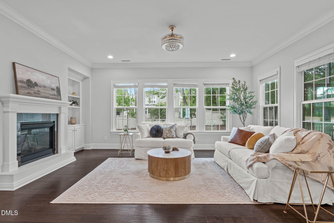
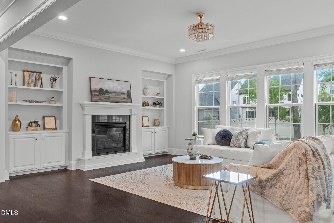
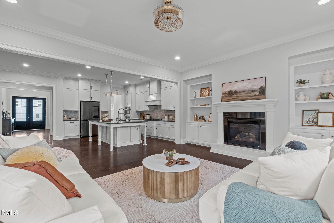
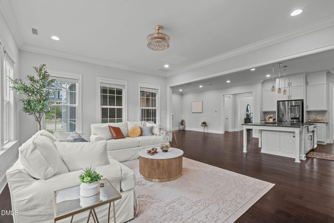
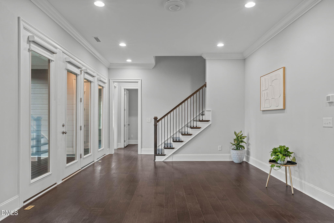
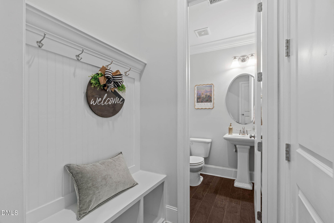
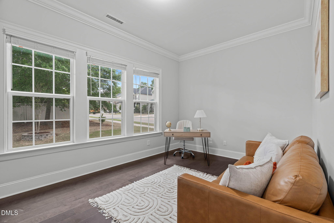
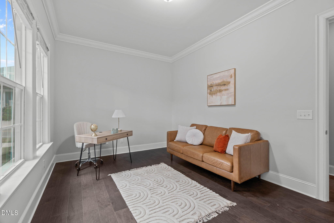
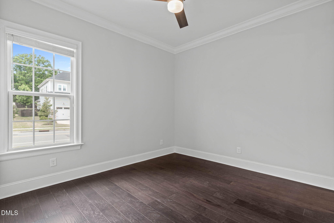
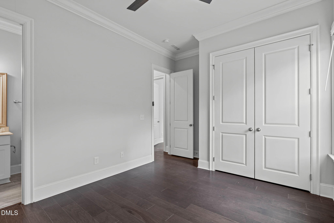
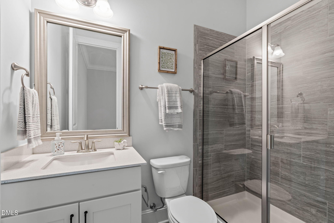
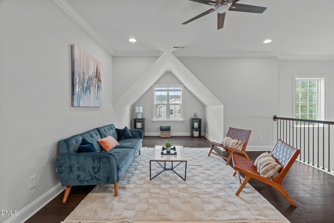
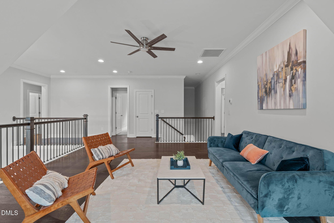
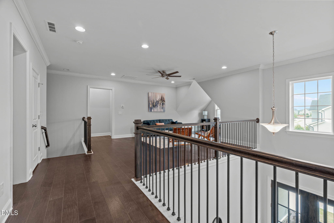
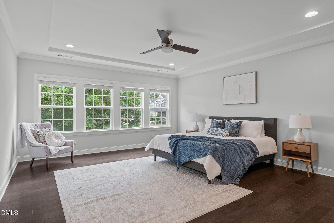
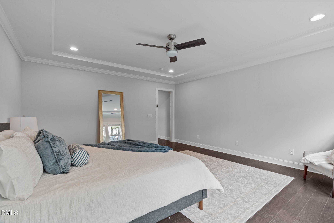
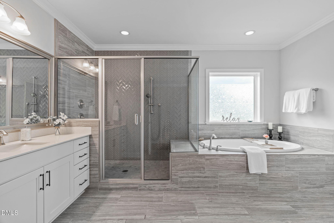
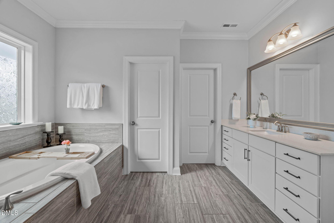
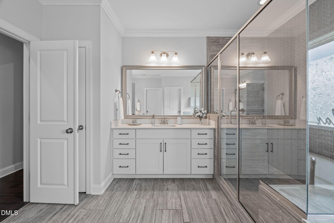
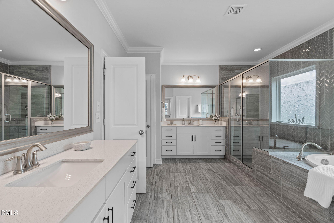
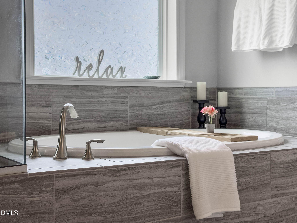
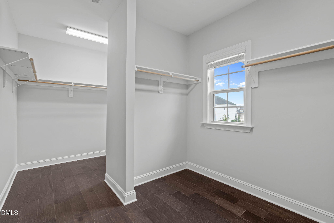
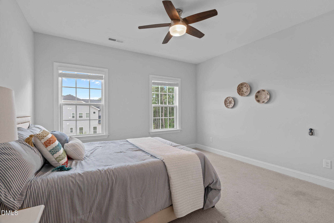
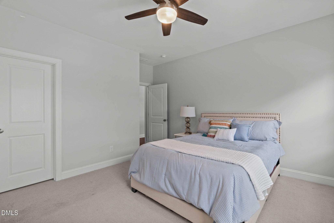
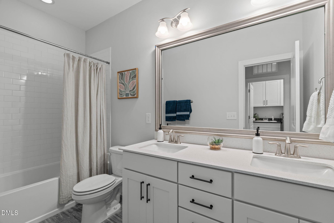
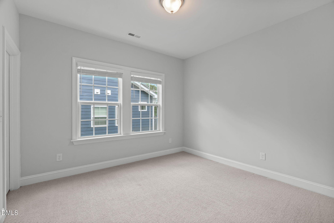
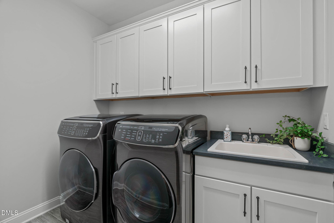
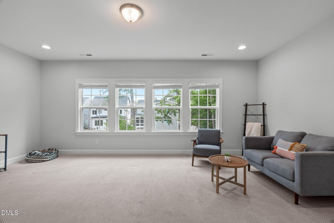
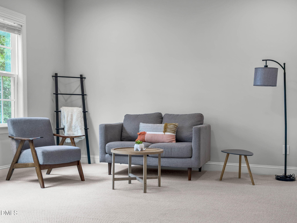
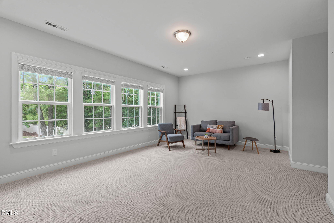
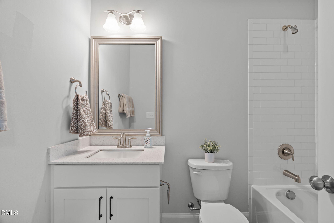
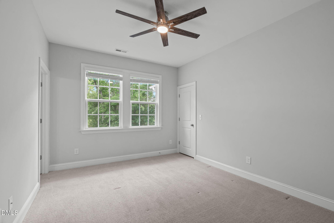
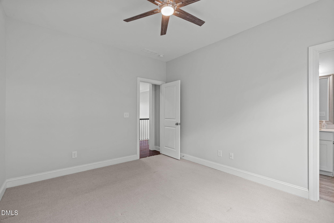
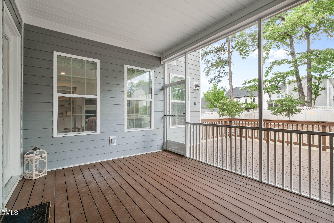
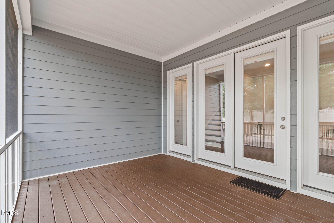
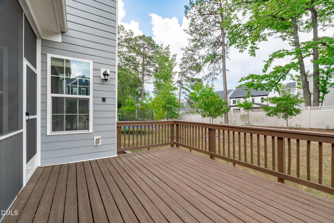
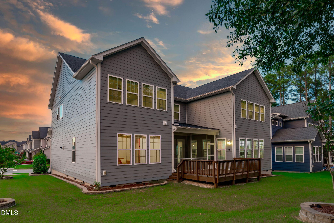
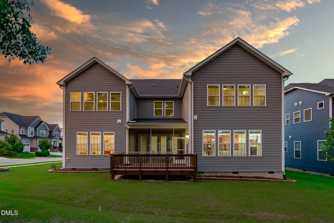
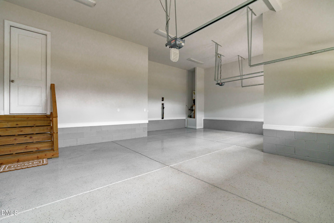
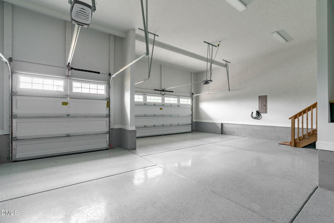
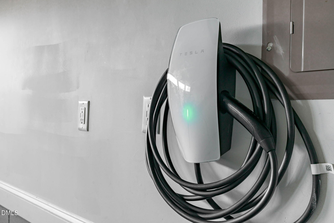
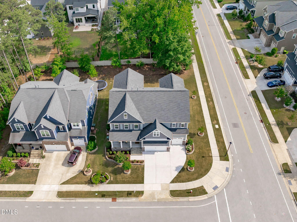
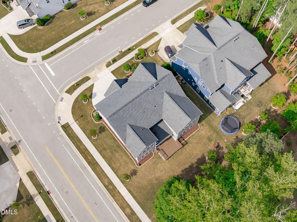
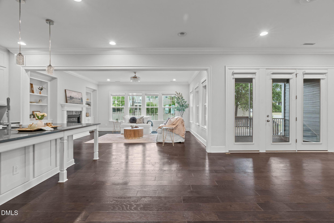
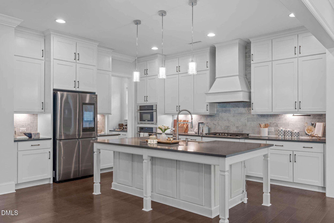
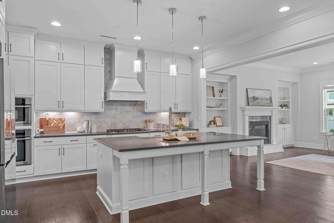
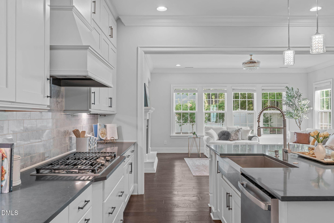
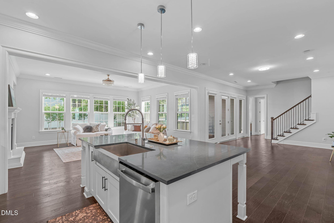
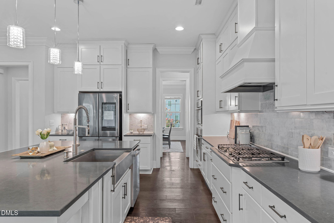
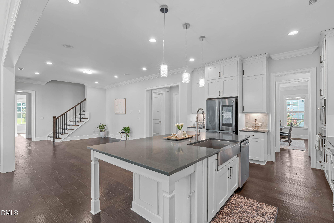
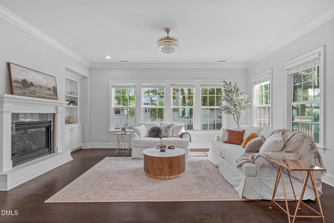
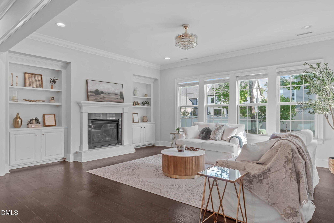
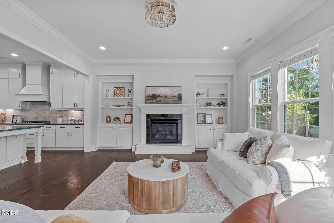
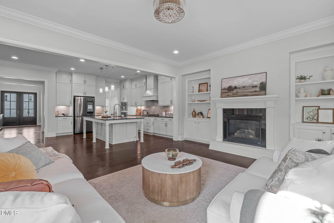
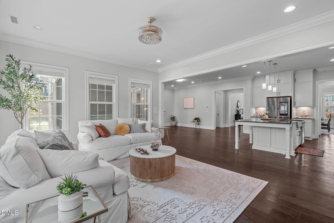

Price Improvement + $7,400 in Seller Allowances - Like-New Luxury in Prime Cary! This one checks every box. Step into a grand two-story foyer that flows seamlessly into an open-concept layout designed for both everyday living and effortless entertaining. The chef's kitchen anchors the home with a massive island overlooking the main living space, while crown molding, custom built-ins, and a cozy fireplace add warmth and character throughout. A main-floor office and guest suite with full bath offer flexibility for hosting, multi-generational living, or working from home. Upstairs, a spacious loft, bonus room, and three additional bedrooms provide room to grow. The primary suite is a true retreat, with a spa-inspired bath featuring dual vanities, a soaking tub, separate shower, and his-and-hers walk-in closets. Outside, take your pick: sip coffee on the covered front porch, relax on the screened-in porch, or entertain on the deck. All set on a desirable corner lot. This pristine, one-owner home blends elegance, function, and location. Opportunities like this don't last! schedule your showing today!
| MLS # | 10175331 |
|---|---|
| Listing Type | For Sale |
| Style | House |
| HOA Dues | $62 |
| Sub-Type | Resale |
| Status | Pending |
| Year | 2021 |
| Days On Site | 78 |
| Listing Provided By | Choice Residential Real Estate | Melissa Ragan |
| Bed(s) | 5 |
|---|---|
| Bath(s) | 5 Total |
| SQ Feet | 4,356 |
| Garage | 3 |
| Story(s) | 2 |
| Acreage | 0.21 |
| Interior Features | Bathtub/Shower Combination, Built-in Features, Butler's Pantry, Ceiling Fan(s), Crown Molding, Double Vanity, Eat-in Kitchen, High Ceilings, High Speed Internet, Kitchen Island, Open Floorplan, Pantry, Quartz Counters, Recessed Lighting, Separate Shower, Tray Ceiling(s), Walk-In Closet(s), Walk-In Shower, Water Closet |
|---|---|
| Heating Yes / No | Yes |
| Cooling Yes / No | Yes |
| Cooling | Zoned |
| Fireplace Features | Gas Log, Great Room |
| Fireplaces Total | 1 |
| Fireplace Yes / No | Yes |
| Laundry Features | Laundry Room, Upper Level |
| Rooms Total | 12 |
| Exterior Features | Rain Gutters |
|---|---|
| Roof | Architectural Shingle |
| Foundation Details | Crawlspace |
| Lot Features | Back Yard, City Lot, Corner Lot, Front Yard, Landscaped |
| Construction Materials | Fiber Cement, Stone |
| Window Features | Blinds, ENERGY STAR Qualified Windows |
| Patio And Porch Features | Deck, Front Porch, Screened |
| Attached Garage Yes / No | Yes |
|---|---|
| Garage Yes / No | Yes |
| Utilities | Cable Available |
|---|---|
| Sewer | Public Sewer |
| Tax Assessed Value | 1147582 |
|---|---|
| Tax Legal Description | LO7 GLEN AT WESTHIGH PH1 BM2017-01845 |
| Tax Year | 2025 |
| State | NC |
|---|---|
| County | Wake |
| City | Cary |
| Zip Code | 27513 |
| Area | Wake |
| Community Name | Glen at Westhigh |
| School District | Wake - Green Hope High |
| Elementary School | Wake - Laurel Park Elementary |
| High School | Wake - Green Hope High |
| Listing VS Median (in Glen at Westhigh) | |
Price: $1,180,000 low | high Med: $1,180,000 sqft: 4,356 low | high Med: 4,356 $ / sqft: $271 low | high Med: $271 On site: 78 low | high Med: 78 | |

Listings marked with a Doorify MLS icon are provided courtesy of the Doorify MLS, of North Carolina, Internet Data Exchange Database. Brokers make an effort to deliver accurate information, but buyers should independently verify any information on which they will rely in a transaction. The listing broker shall not be responsible for any typographical errors, misinformation, or misprints, and they shall be held totally harmless from any damages arising from reliance upon this data. This data is provided exclusively for consumers’ personal, non-commercial use. Copyright 2024 Doorify MLS of North Carolina. All rights reserved.
| State | NC |
|---|---|
| County | Wake |
| City | Cary |
| Zip Code | 27513 |
| Area | Wake |
| Community Name | Glen at Westhigh |
| School District | Wake - Green Hope High |
| Elementary School | Wake - Laurel Park Elementary |
| High School | Wake - Green Hope High |
| Listing VS Median (in Glen at Westhigh) | |
Price: $1,180,000 low | high Med: $1,180,000 sqft: 4,356 low | high Med: 4,356 $ / sqft: $271 low | high Med: $271 On site: 78 low | high Med: 78 | |
 | $1,450,0001535 Salem Church RoadApex, NC 27523 |

© 2026 Be Home Realty - (919) 307-9808. Equal housing opportunity. An equal opportunity company.


© 2026 Be Home Realty - (919) 307-9808. Equal housing opportunity. An equal opportunity company.
Listings marked with a Doorify MLS icon are provided courtesy of the Doorify MLS, of North Carolina, Internet Data Exchange Database. Brokers make an effort to deliver accurate information, but buyers should independently verify any information on which they will rely in a transaction. The listing broker shall not be responsible for any typographical errors, misinformation, or misprints, and they shall be held totally harmless from any damages arising from reliance upon this data. This data is provided exclusively for consumers’ personal, non-commercial use. Copyright 2024 Doorify MLS of North Carolina. All rights reserved.
Listing Information Last Updated September 5, 2026 at 9:30:20 AM PDT