
Be Home Realty
1401 Aversboro Rd #101
Garner, NC 27529
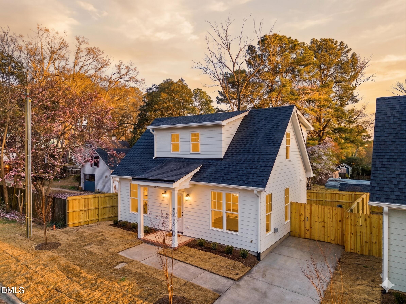
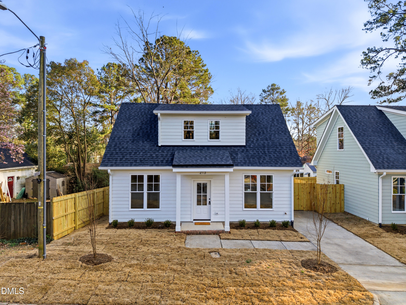
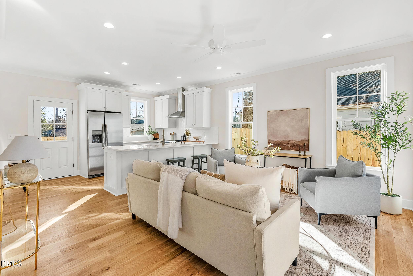
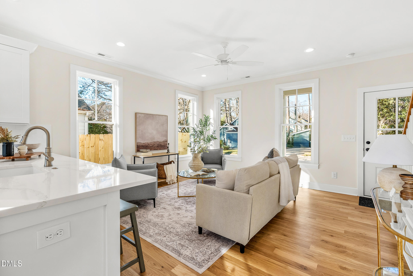
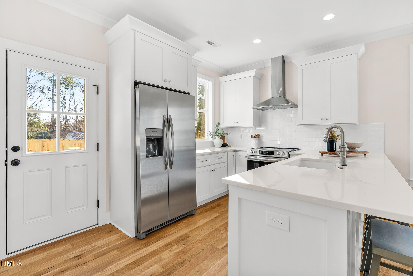
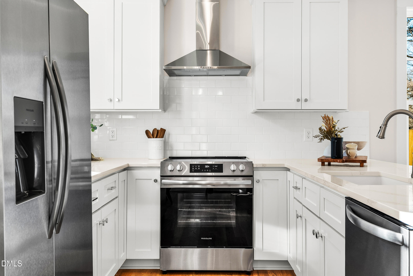
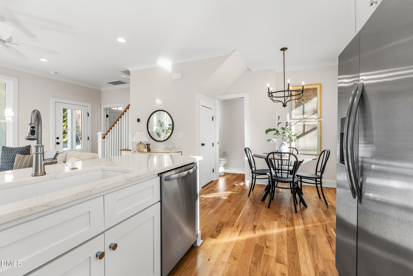
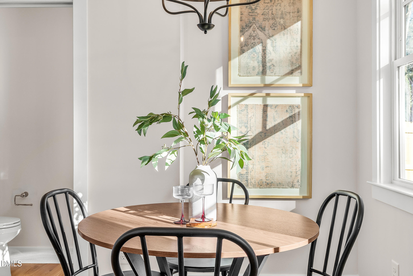
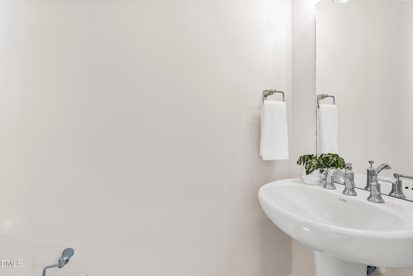
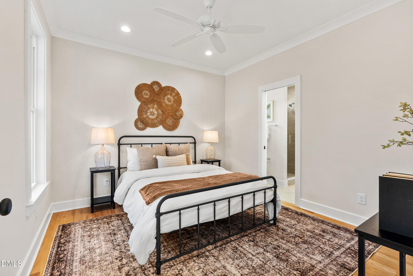
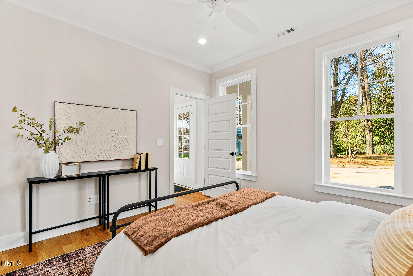
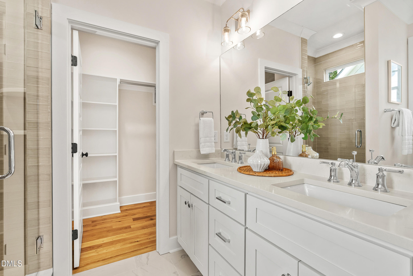
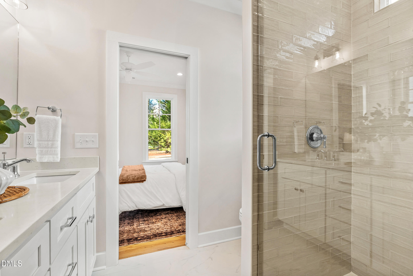
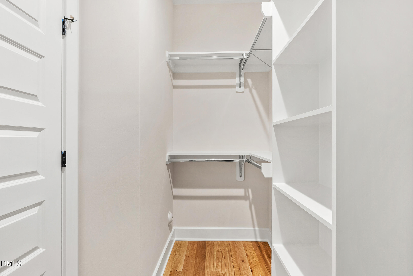
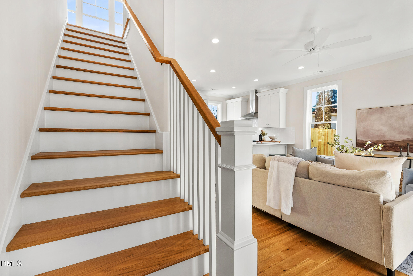
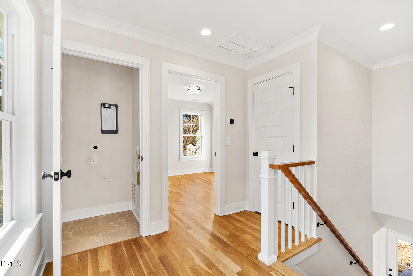
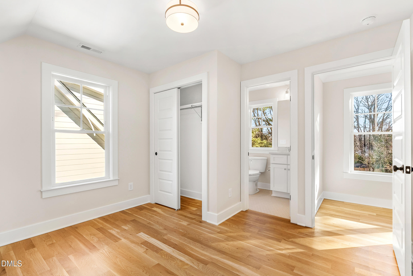
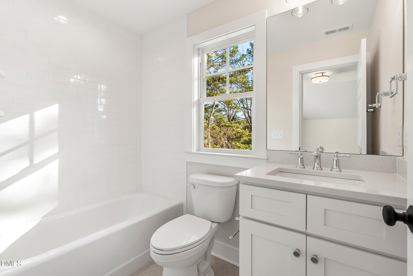
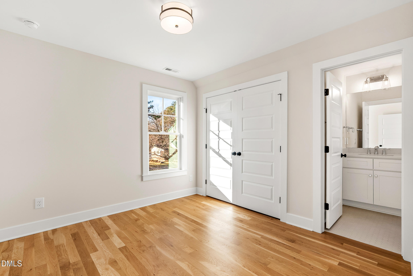
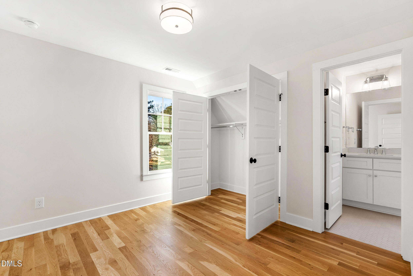
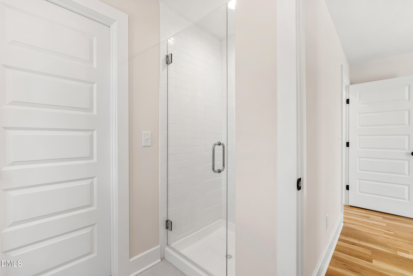
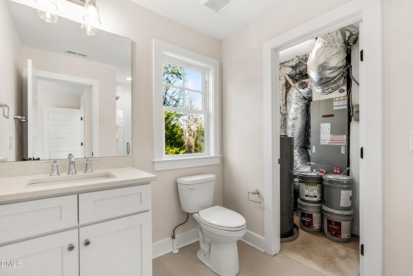
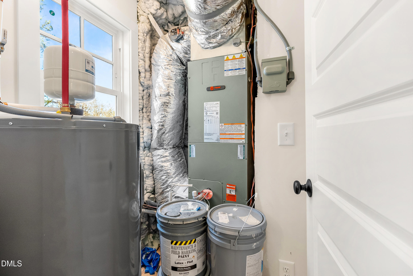
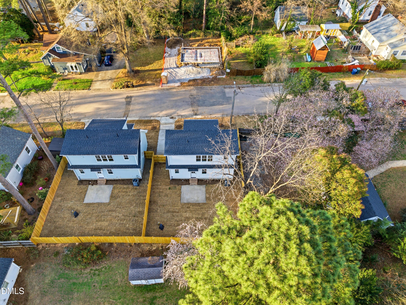
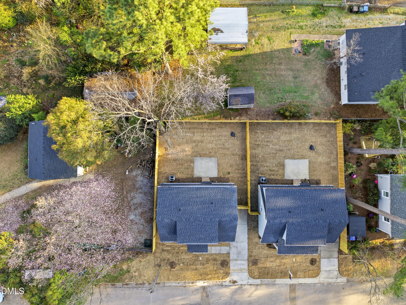
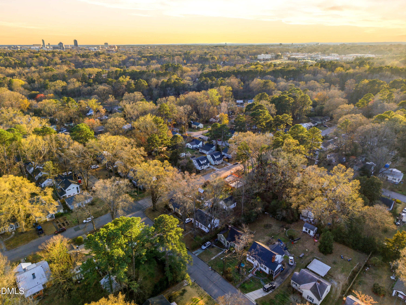
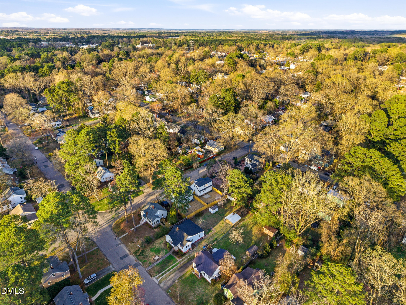
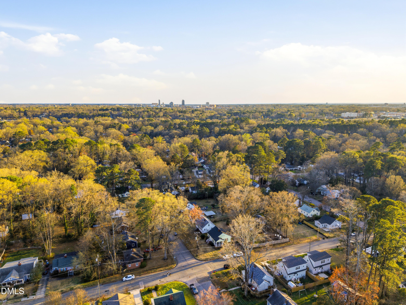
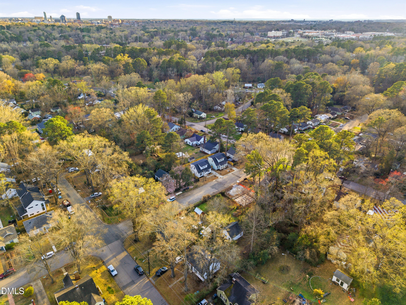

Experience the perfect blend of thoughtful design and high-end craftsmanship in this beautifully built 3BR / 3.5BA, 1,200-square-foot home in Northgate Park. Created through Durham's forward-thinking small-lot housing initiatives, this home offers efficient living, exceptional quality, and a location that puts some of the city's best amenities right outside your door. Designed with ease of living in mind, the home is accessible with just two steps from grade into the front door, making everyday entry simple and manageable. The main-floor primary suite provides true convenience for those who prefer to avoid stairs, featuring a walk-in closet and a beautifully appointed bath with a double vanity. There is also an option to relocate the washer and dryer to the first floor, allowing the essential living spaces to remain entirely on one level if desired. Inside, the open-concept floor plan is designed for flexibility and everyday comfort. A spacious living room flows seamlessly into a modern, efficient kitchen, while a charming eating nook creates the perfect spot for morning coffee or intimate dinners with friends. Upstairs, two additional bedrooms--each with their own private ensuite bathroom--provide a rare level of privacy, along with a conveniently located laundry closet. Step outside to your fully fenced backyard and large patio, creating a private oasis ideal for weekend gatherings, grilling with friends, or playing fetch with your dog. The lifestyle extends well beyond the property itself. Located just one block from the 30-acre Northgate Park, you'll enjoy immediate access to tennis courts, scenic greenways, and expansive open green space. The Museum of Life and Science is just half a mile away, and the restaurants, culture, and energy of Downtown Durham are only two miles from your doorstep. A rare opportunity to own a thoughtfully designed home that combines easy living, exceptional quality, and one of Durham's most beloved neighborhoods. Everything you need, made for ease, ready for you. Schedule your tour today.
| MLS # | 10152315 |
|---|---|
| Listing Type | For Sale |
| Style | House |
| Sub-Type | New Construction |
| Status | Active Under Contract |
| Year | 2026 |
| Days On Site | 173 |
| Listing Provided By | Compass -- Raleigh | Johnny Chappell |
| Bed(s) | 3 |
|---|---|
| Bath(s) | 4 Total |
| SQ Feet | 1,250 |
| Story(s) | 2 |
| Zoning | RU-5 |
| Acreage | 0.08 |
| Property View | Neighborhood |
| Interior Features | Bathtub/Shower Combination, Breakfast Bar, Ceiling Fan(s), Chandelier, Crown Molding, Dining L, Double Vanity, Eat-in Kitchen, Kitchen/Dining Room Combination, Living/Dining Room Combination, Open Floorplan, Primary Downstairs, Recessed Lighting, Second Primary Bedroom, Separate Shower, Shower Only, Stone Counters, Walk-In Closet(s) |
|---|---|
| Heating Yes / No | Yes |
| Cooling Yes / No | Yes |
| Cooling | Central Air, Electric, Heat Pump, Zoned |
| Fireplace Yes / No | No |
| Laundry Features | Electric Dryer Hookup, In Hall, Laundry Room, Upper Level, Washer Hookup |
| Rooms Total | 5 |
| Exterior Features | Fenced Yard, Rain Gutters |
|---|---|
| Roof | Architectural Shingle, Shingle |
| Foundation Details | Concrete, Concrete Perimeter, Slab |
| Lot Features | City Lot, Front Yard, Landscaped, Level, None |
| Community Features | Park, Playground, Sidewalks, Suburban, Tennis Court(s) |
| View | Neighborhood |
| Construction Materials | Concrete, Fiber Cement |
| Security Features | Smoke Detector(s) |
| Horse Amenities | None |
| Patio And Porch Features | Covered, Front Porch, Patio, Porch |
| Pool Features | None |
| Attached Garage Yes / No | No |
|---|---|
| Garage Yes / No | No |
| Parking Features | Driveway, No Garage, Off Street, On Site, On Street, Parking Pad |
| Community Features | Park, Playground, Sidewalks, Suburban, Tennis Court(s) |
|---|
| Sewer | Public Sewer |
|---|
| Tax Legal Description | PROP-REVISION DEVELOPERS LLC/LT#07C PL:213-25 |
|---|---|
| Tax Year | 2026 |
| State | NC |
|---|---|
| County | Durham |
| City | Durham |
| Zip Code | 27704 |
| Area | Durham |
| Community Name | Not in a Subdivision |
| School District | Durham - Riverside High |
| Elementary School | Durham - Club Boulevard Elementa |
| High School | Durham - Riverside High |
| Listing VS Median (in Not in a Subdivision) | |
Price: $499,500 low | high Med: $395,000 sqft: 1,250 low | high Med: 1,904 $ / sqft: $400 low | high Med: $207 On site: 173 low | high Med: 131 | |

Listings marked with a Doorify MLS icon are provided courtesy of the Doorify MLS, of North Carolina, Internet Data Exchange Database. Brokers make an effort to deliver accurate information, but buyers should independently verify any information on which they will rely in a transaction. The listing broker shall not be responsible for any typographical errors, misinformation, or misprints, and they shall be held totally harmless from any damages arising from reliance upon this data. This data is provided exclusively for consumers’ personal, non-commercial use. Copyright 2024 Doorify MLS of North Carolina. All rights reserved.
| State | NC |
|---|---|
| County | Durham |
| City | Durham |
| Zip Code | 27704 |
| Area | Durham |
| Community Name | Not in a Subdivision |
| School District | Durham - Riverside High |
| Elementary School | Durham - Club Boulevard Elementa |
| High School | Durham - Riverside High |
| Listing VS Median (in Not in a Subdivision) | |
Price: $499,500 low | high Med: $395,000 sqft: 1,250 low | high Med: 1,904 $ / sqft: $400 low | high Med: $207 On site: 173 low | high Med: 131 | |

© 2026 Be Home Realty - (919) 307-9808. Equal housing opportunity. An equal opportunity company.


© 2026 Be Home Realty - (919) 307-9808. Equal housing opportunity. An equal opportunity company.
Listings marked with a Doorify MLS icon are provided courtesy of the Doorify MLS, of North Carolina, Internet Data Exchange Database. Brokers make an effort to deliver accurate information, but buyers should independently verify any information on which they will rely in a transaction. The listing broker shall not be responsible for any typographical errors, misinformation, or misprints, and they shall be held totally harmless from any damages arising from reliance upon this data. This data is provided exclusively for consumers’ personal, non-commercial use. Copyright 2024 Doorify MLS of North Carolina. All rights reserved.
Listing Information Last Updated September 1, 2026 at 2:23:25 AM PDT