
Be Home Realty
1401 Aversboro Rd #101
Garner, NC 27529
 New Listing
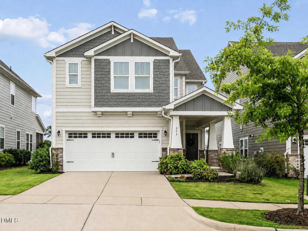
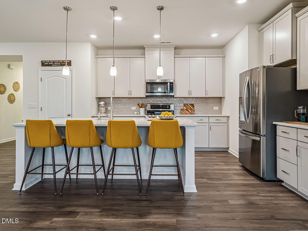
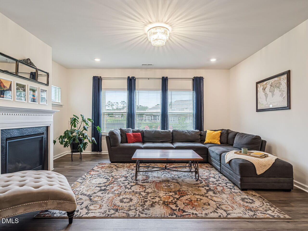
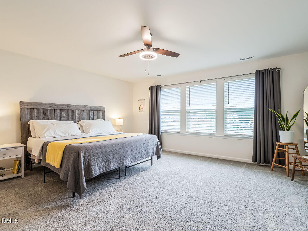
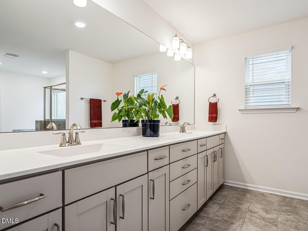
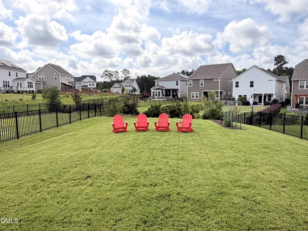
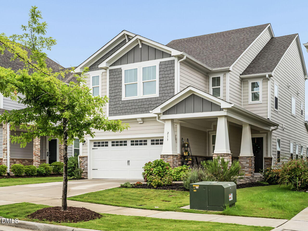
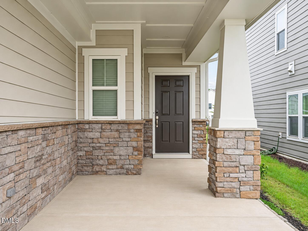
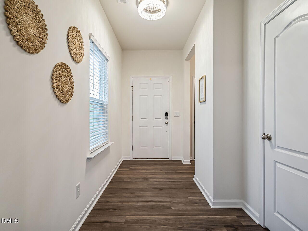
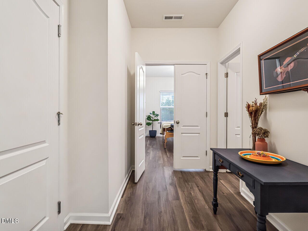
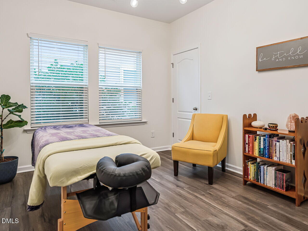
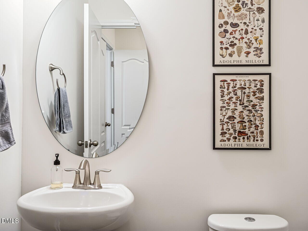
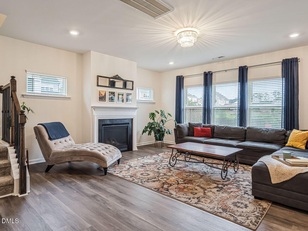
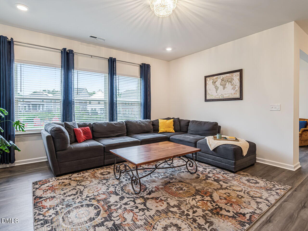
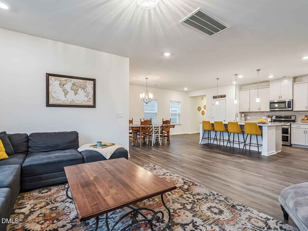
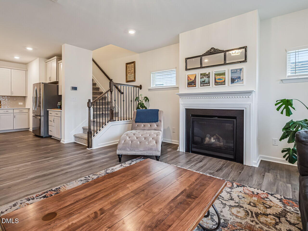
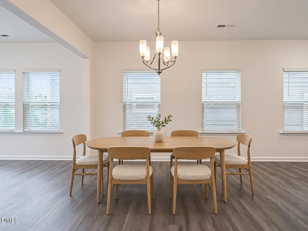
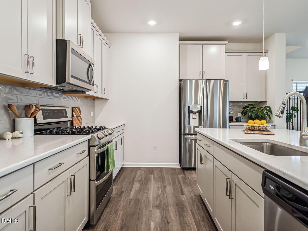
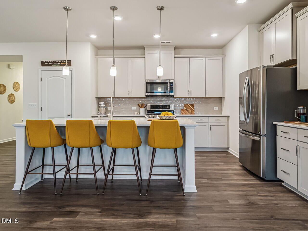
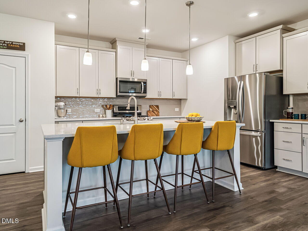
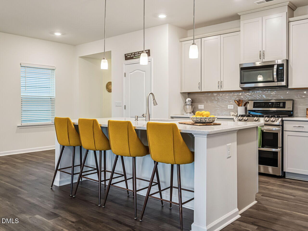
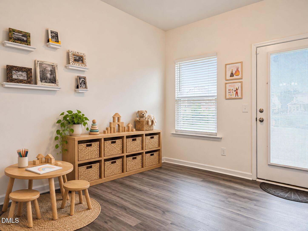
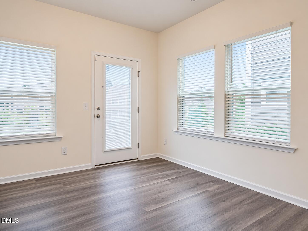
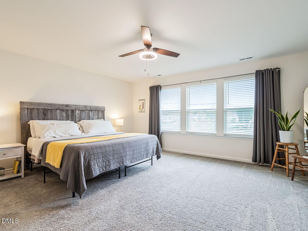
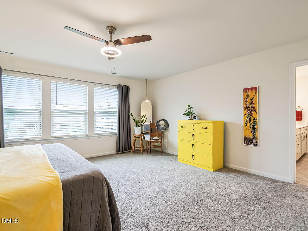
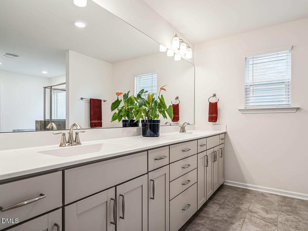
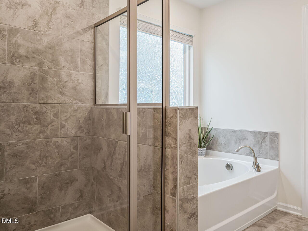
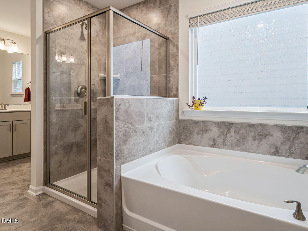
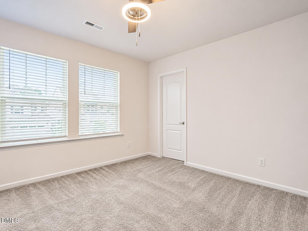
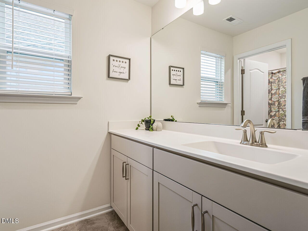
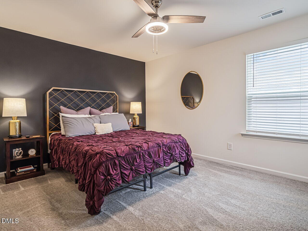
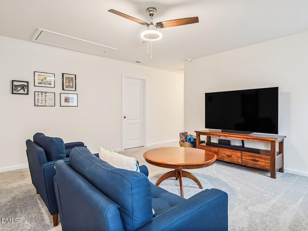
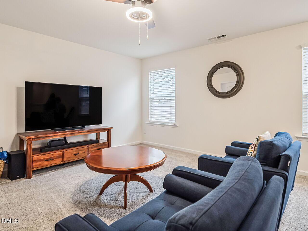
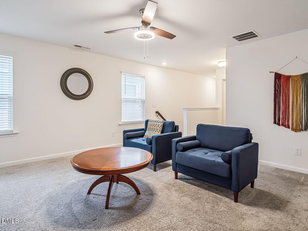
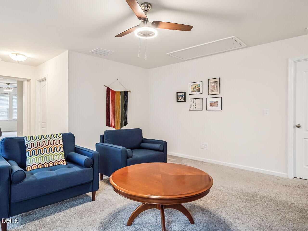
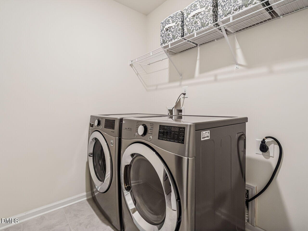
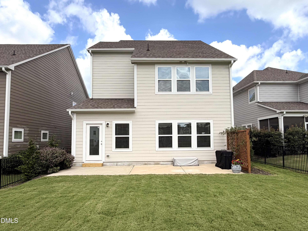
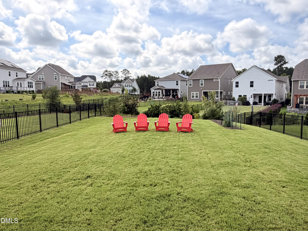
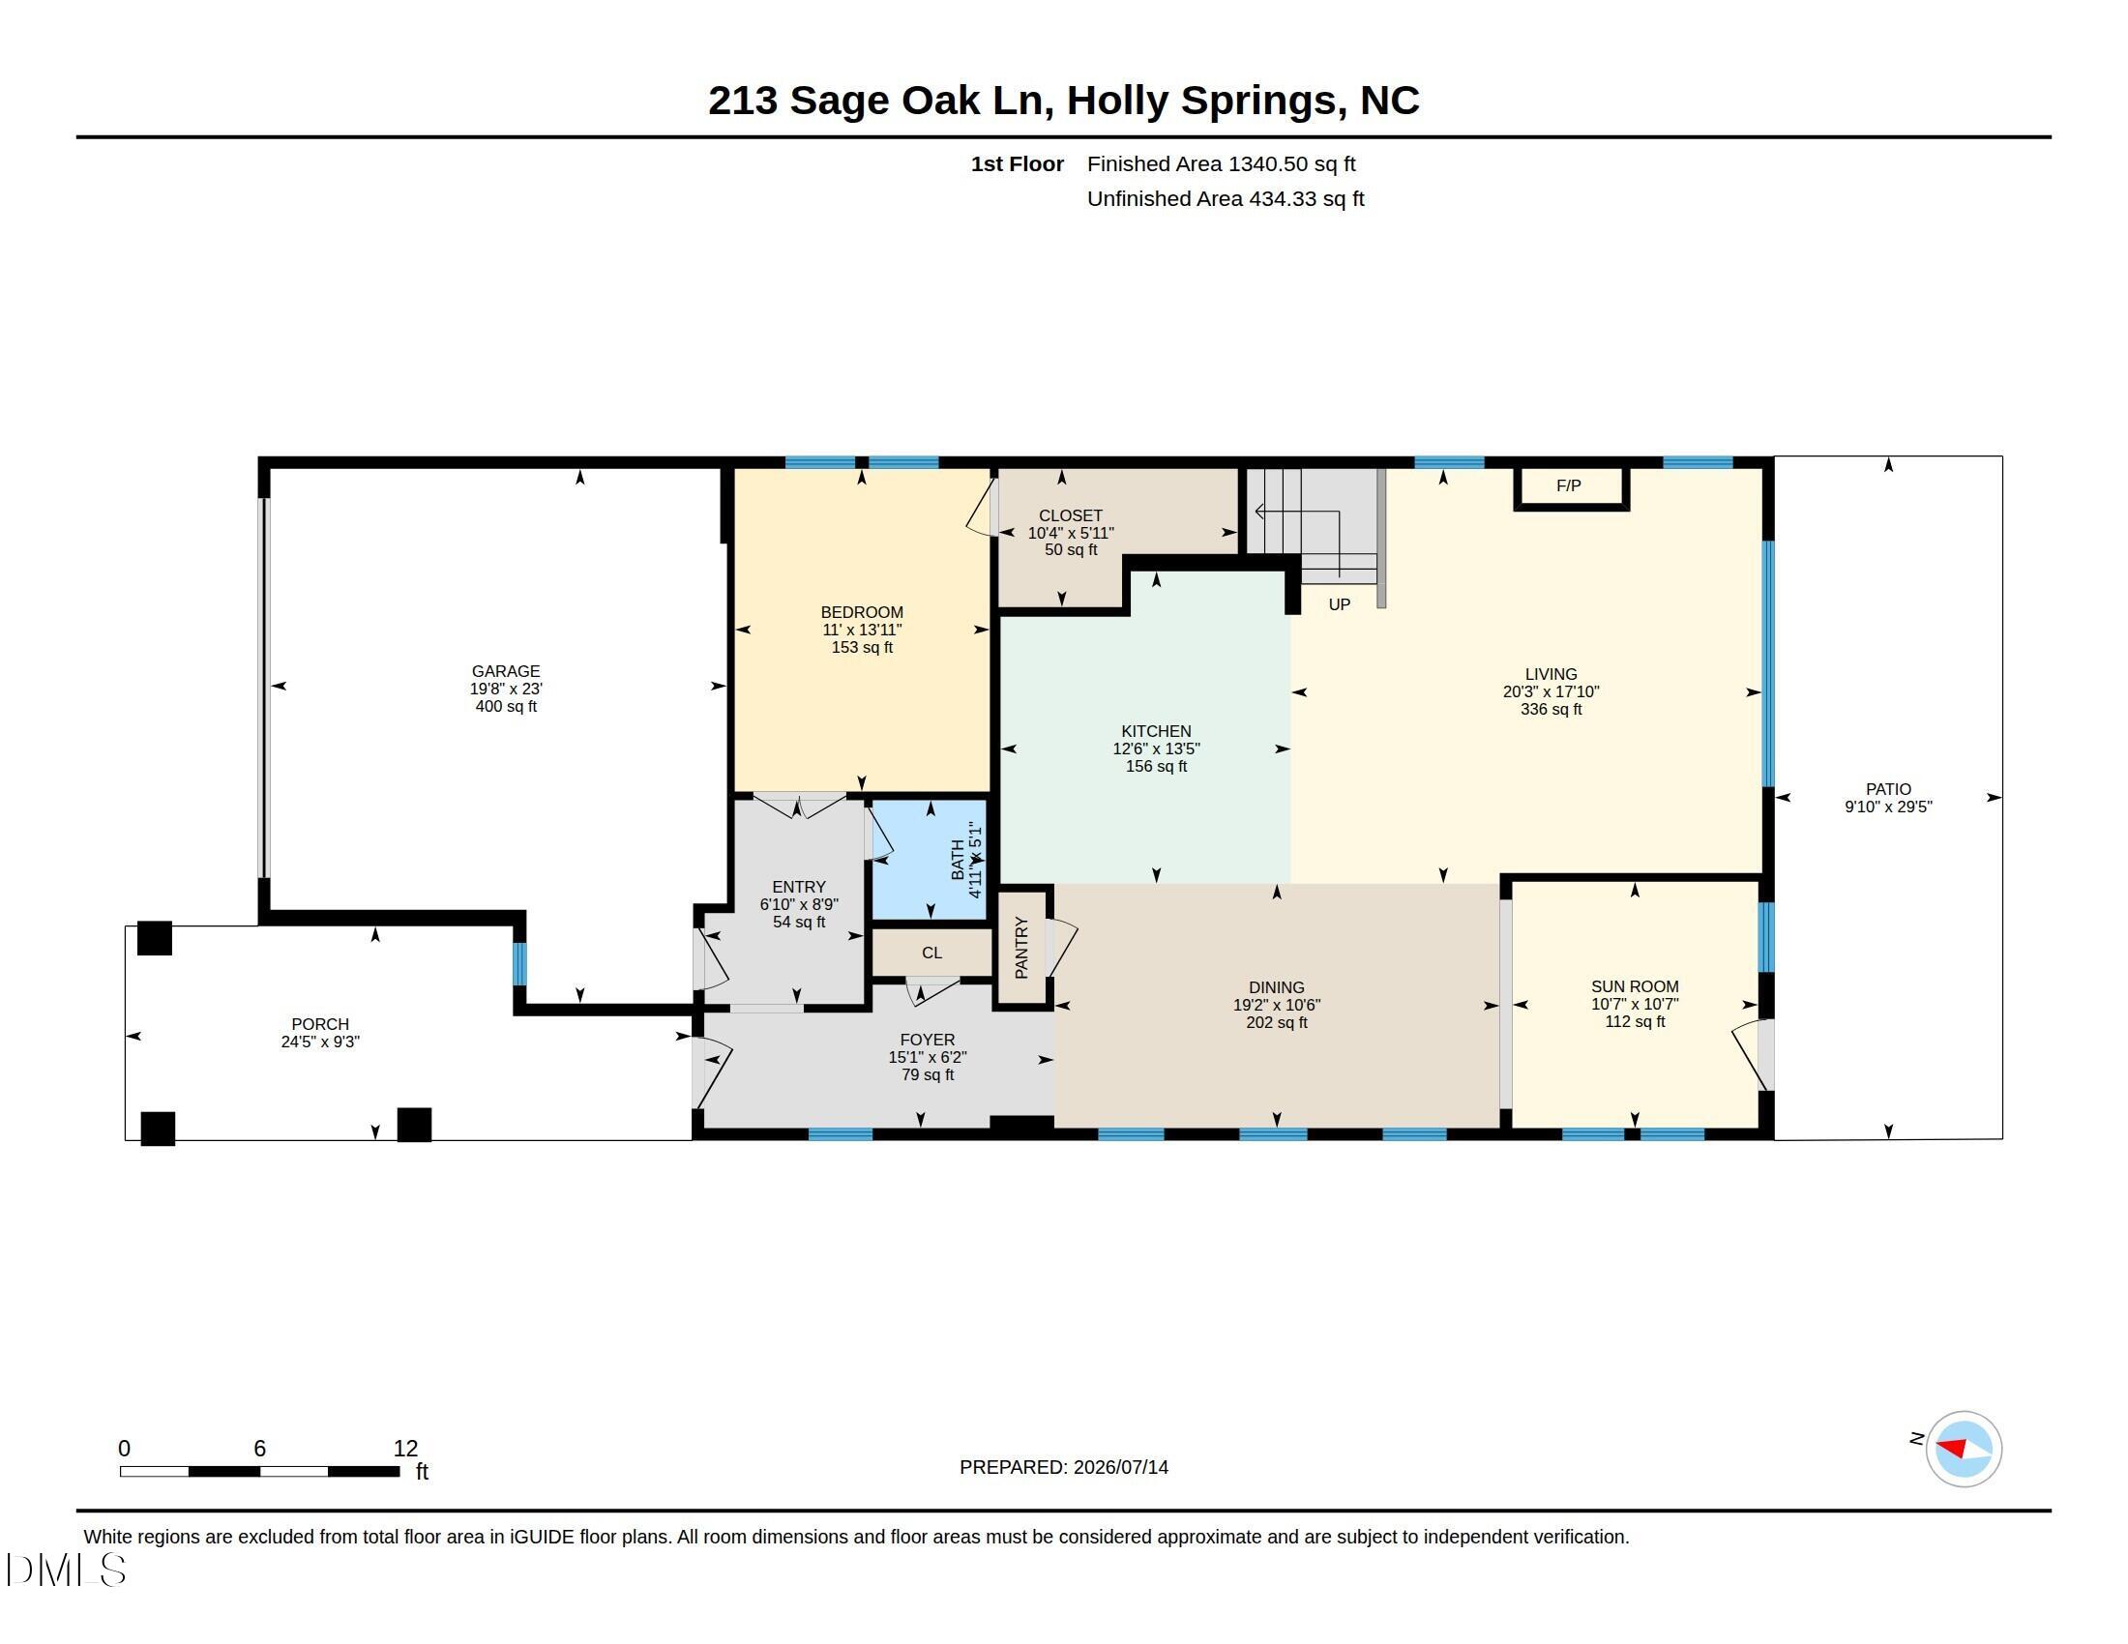
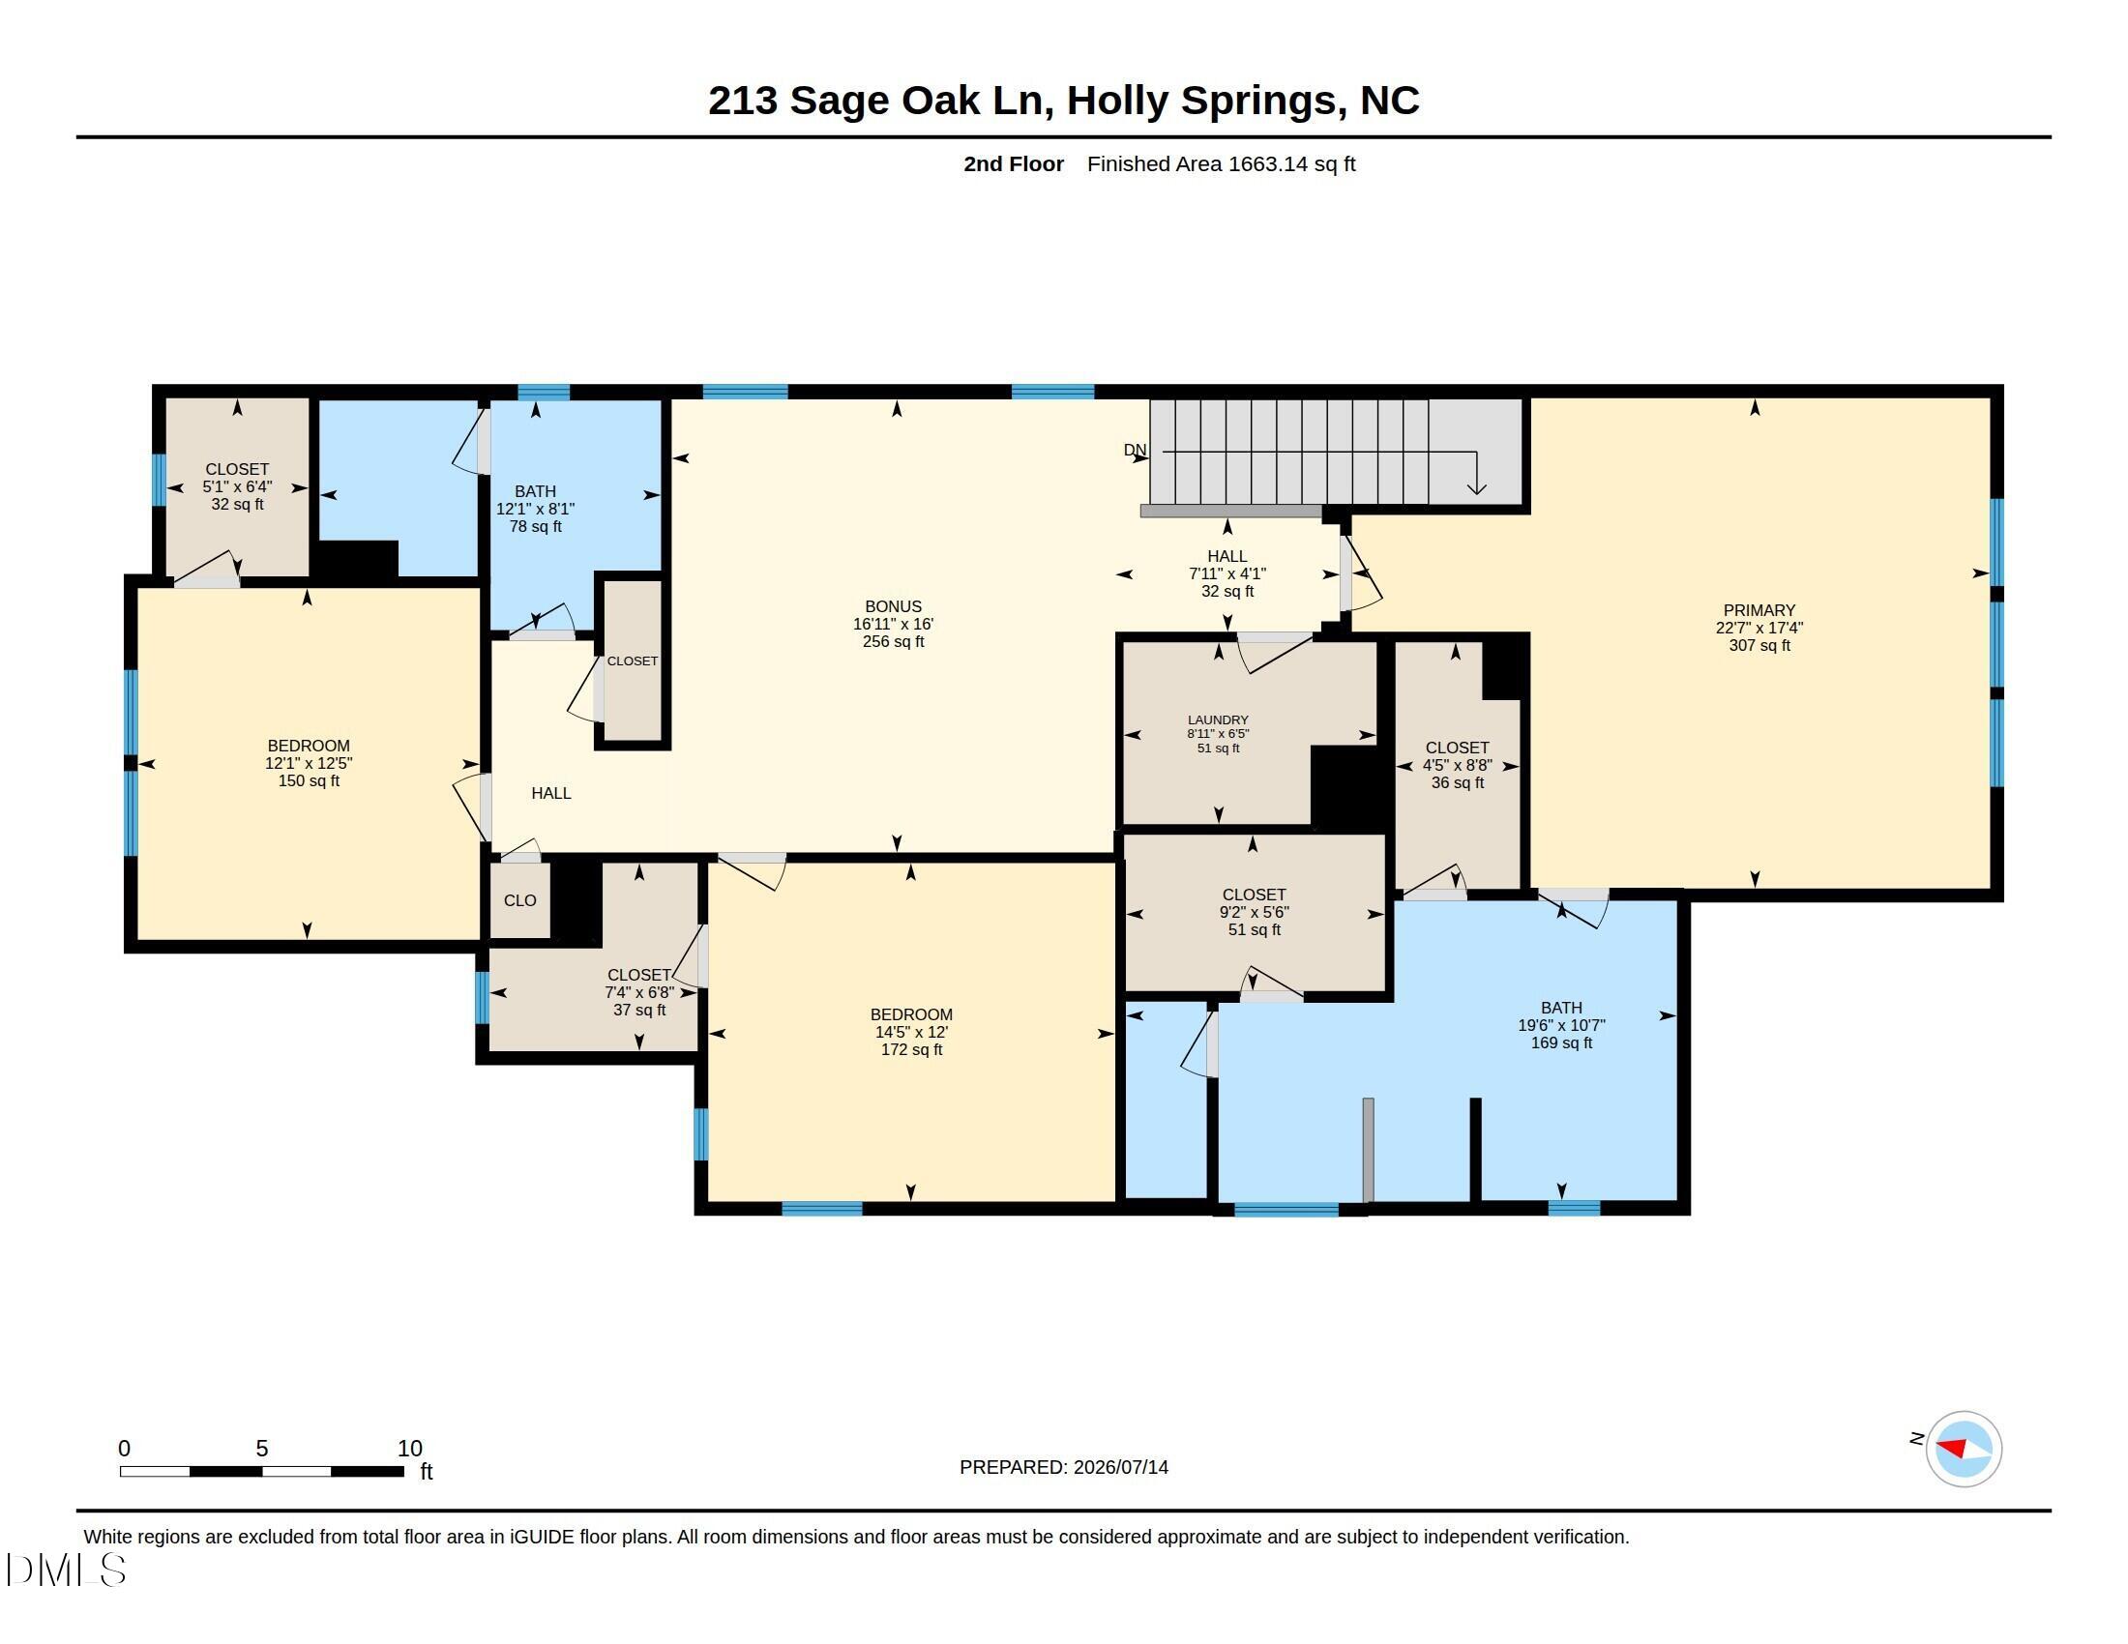

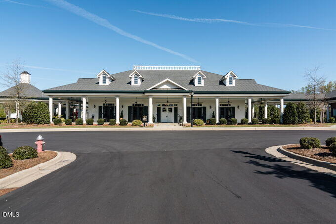
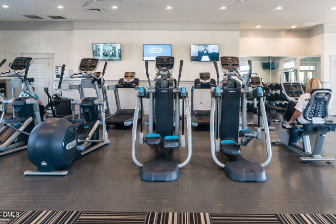
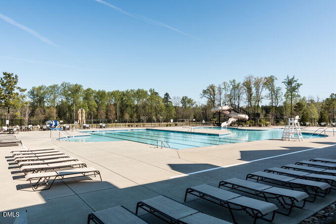
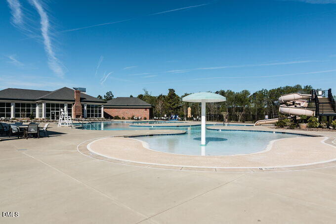
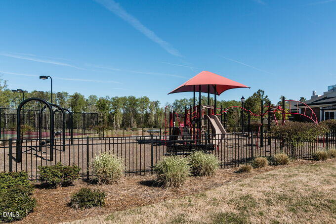
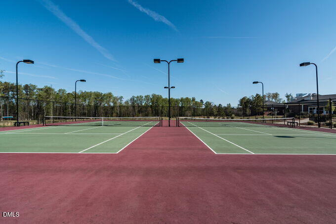
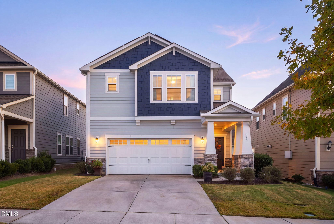
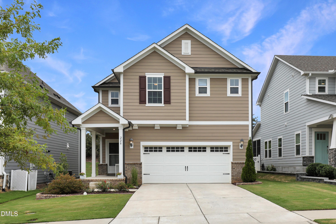
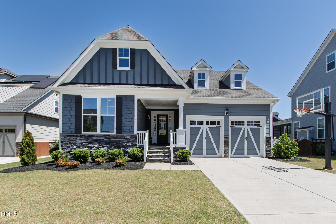
This 12 Oaks home offers an open concept main living area and a dedicated main-floor office tucked away from the activity. Luxury vinyl plank flooring runs throughout the entire main level. The kitchen features an oversized quartz island, tile backsplash, an amazing amount of cabinets, a gas range with two oven compartments, stainless steel appliances (including the fridge) and a pantry. It opens to the dining area and living room, which features a gas fireplace and is filled with natural light. Just off the dining area, the sunroom opens directly to the fully fenced backyard. Set it up as a coffee lounge, a serving station for backyard cookouts, or a spot for plants and garden gear or an art studio-whether high-end or for custom finger paintings. The flat backyard has usable space for outdoor dining, play, gardening, or pets. Upstairs, the large loft has room for a second living area, media room, or play space. Every bedroom plus the office has a walk-in closet, and the primary suite has two! The primary bath features a walk-in shower, soaking tub, dual vanities, and a private water closet. Both full bathrooms have tile floors. The upstairs laundry room also has tile flooring and is equipped with a utility sink, washer, and dryer. As part of your HOA dues the 12 Oaks social membership is included which provides access to three pools, tennis and pickleball courts, a fitness center, and clubhouse dining. The neighborhood also offers playgrounds and walking trails, with golf available through an optional membership upgrade. I-540 access is minutes away, with downtown Holly Springs, Ting Park, shopping, and dining nearby.
| MLS # | 10203692 |
|---|---|
| Listing Type | For Sale |
| Style | House |
| HOA Dues | $167 |
| Sub-Type | Resale |
| Status | Active |
| Year | 2019 |
| Listing Provided By | Be Home Realty | Jenn Cole |
| Bed(s) | 3 |
|---|---|
| Bath(s) | 3 Total |
| SQ Feet | 3,003 |
| Garage | 2 |
| Story(s) | 2 |
| Zoning | PUD |
| Acreage | 0.19 |
| Golf Course | Yes |
| Interior Features | Ceiling Fan(s), Chandelier, Double Vanity, Entrance Foyer, His and Hers Closets, High Speed Internet, Kitchen Island, Open Floorplan, Pantry, Recessed Lighting, Smart Light(s), Smart Thermostat, Stone Counters, Walk-in Closet(s), Separate Shower, Bathtub/Shower Combination, Walk-in Shower, Water Closet, Quartz Counters, Smooth Ceilings, Master Downstairs |
|---|---|
| Heating Yes / No | Yes |
| Cooling Yes / No | Yes |
| Cooling | Heat Pump |
| Fireplace Features | Gas, Living Room |
| Fireplaces Total | 1 |
| Fireplace Yes / No | Yes |
| Laundry Features | Electric Dryer Hookup, Inside, Laundry Room, Sink, Upper Level, Washer Hookup |
| Rooms Total | 11 |
| Exterior Features | Private Yard, Rain Gutters, Smart Lock(s), Fenced Yard |
|---|---|
| Roof | Shingle |
| Foundation Details | Slab |
| Lot Features | Back Yard, Front Yard, Garden, Interior Lot |
| Community Features | Clubhouse, Fitness Center, Golf, Park, Playground, Pool, Suburban, Sidewalks, Tennis Court(s) |
| Construction Materials | Board & Batten Siding, Shake Siding, Stone, Vinyl Siding |
| Window Features | Blinds |
| Patio And Porch Features | Covered, Front Porch, Patio, Porch |
| Attached Garage Yes / No | Yes |
|---|---|
| Garage Yes / No | Yes |
| Parking Features | Attached, Driveway, Garage Faces Front, Garage |
| Association Amenities | Clubhouse, Fitness Center, Golf Course, Management, Playground, Pool, Tennis Court(s) |
|---|---|
| Community Features | Clubhouse, Fitness Center, Golf, Park, Playground, Pool, Suburban, Sidewalks, Tennis Court(s) |
| Utilities | Electricity Connected, Natural Gas Connected, Water Connected |
|---|---|
| Sewer | Public Sewer |
| Tax Assessed Value | 620000 |
|---|---|
| Tax Legal Description | LO1777 TWELVE OAKS PH9 SE1A BM2018-01970 |
| Tax Year | 2026 |
| Tax Map Number | 1777 |
| Accessibility Features | No |
|---|
| State | NC |
|---|---|
| County | Wake |
| City | Holly Springs |
| Zip Code | 27540 |
| Area | Wake |
| Community Name | 12 Oaks |
| School District | Wake - Apex Friendship High |
| Elementary School | Wake - Woods Creek Elementary |
| High School | Wake - Apex Friendship High |
| Listing VS Median (in 12 Oaks) | |
Price: $625,000 low | high Med: $695,000 sqft: 3,003 low | high Med: 2,903 $ / sqft: $208 low | high Med: $239 | |

Listings marked with a Doorify MLS icon are provided courtesy of the Doorify MLS, of North Carolina, Internet Data Exchange Database. Brokers make an effort to deliver accurate information, but buyers should independently verify any information on which they will rely in a transaction. The listing broker shall not be responsible for any typographical errors, misinformation, or misprints, and they shall be held totally harmless from any damages arising from reliance upon this data. This data is provided exclusively for consumers’ personal, non-commercial use. Copyright 2024 Doorify MLS of North Carolina. All rights reserved.
| State | NC |
|---|---|
| County | Wake |
| City | Holly Springs |
| Zip Code | 27540 |
| Area | Wake |
| Community Name | 12 Oaks |
| School District | Wake - Apex Friendship High |
| Elementary School | Wake - Woods Creek Elementary |
| High School | Wake - Apex Friendship High |
| Listing VS Median (in 12 Oaks) | |
Price: $625,000 low | high Med: $695,000 sqft: 3,003 low | high Med: 2,903 $ / sqft: $208 low | high Med: $239 | |

© 2026 Be Home Realty - (919) 307-9808. Equal housing opportunity. An equal opportunity company.


© 2026 Be Home Realty - (919) 307-9808. Equal housing opportunity. An equal opportunity company.
Listings marked with a Doorify MLS icon are provided courtesy of the Doorify MLS, of North Carolina, Internet Data Exchange Database. Brokers make an effort to deliver accurate information, but buyers should independently verify any information on which they will rely in a transaction. The listing broker shall not be responsible for any typographical errors, misinformation, or misprints, and they shall be held totally harmless from any damages arising from reliance upon this data. This data is provided exclusively for consumers’ personal, non-commercial use. Copyright 2024 Doorify MLS of North Carolina. All rights reserved.
Listing Information Last Updated November 17, 2026 at 2:12:38 PM PST