
Be Home Realty
1401 Aversboro Rd #101
Garner, NC 27529
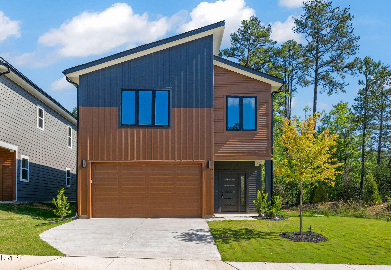
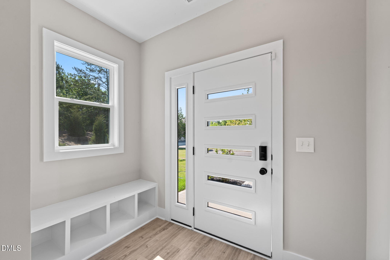
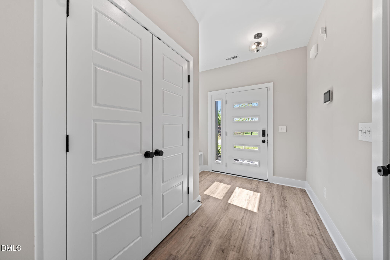
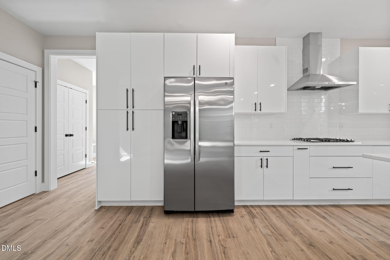
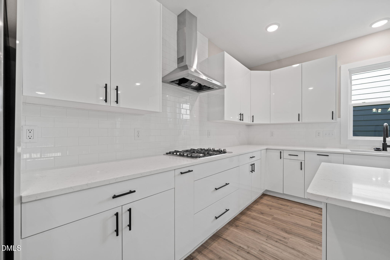
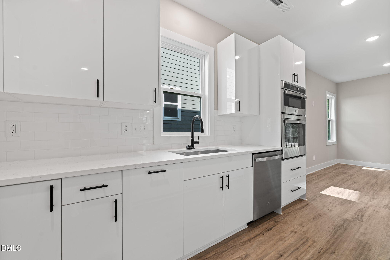
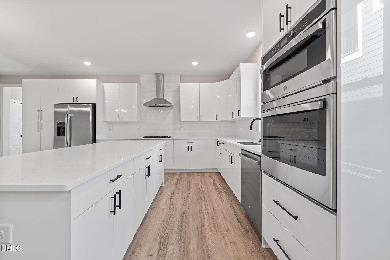
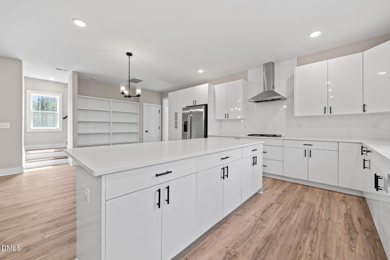
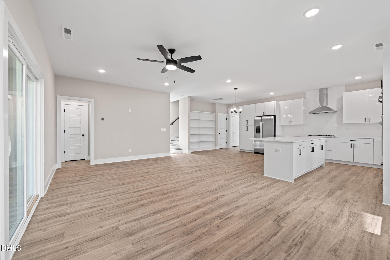
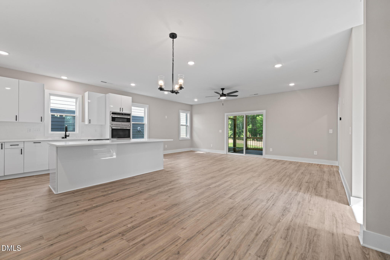
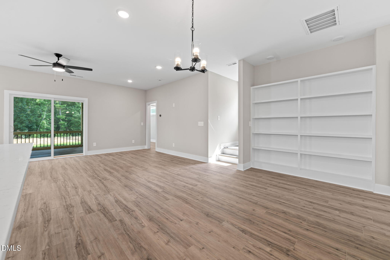
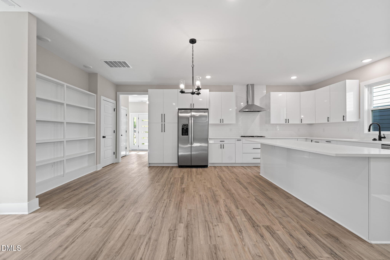
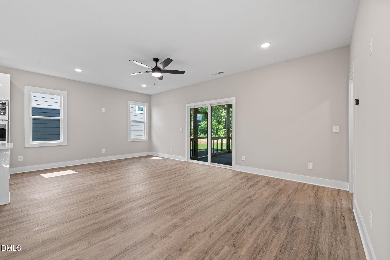
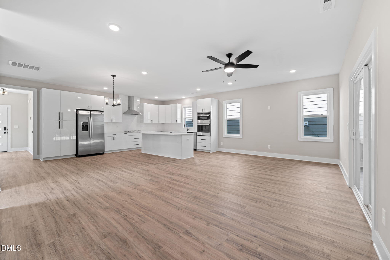
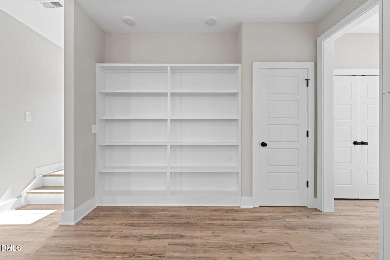
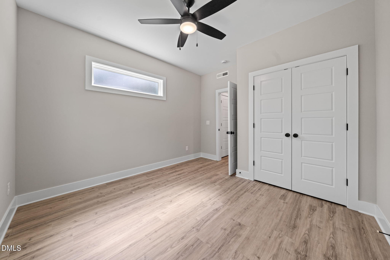
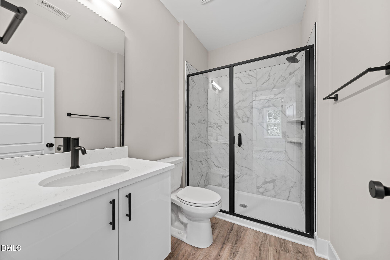
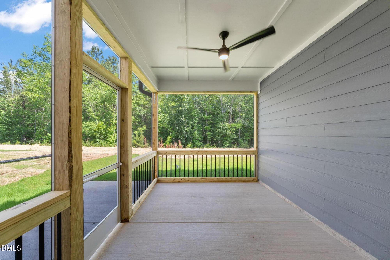
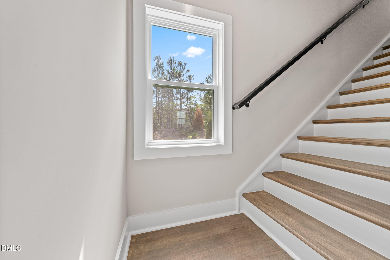
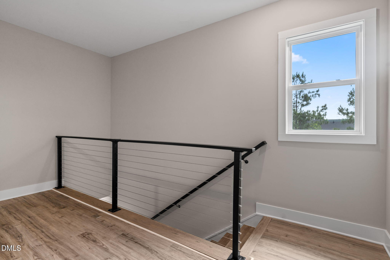
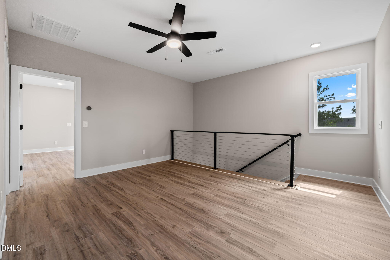
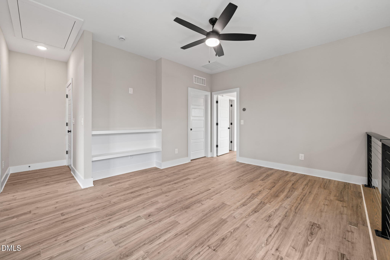
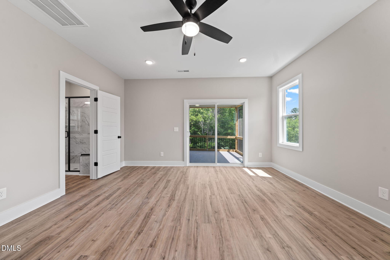
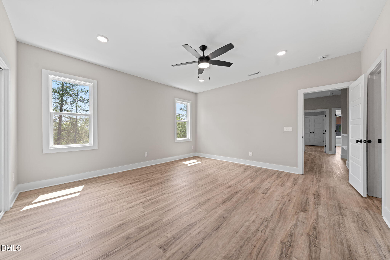
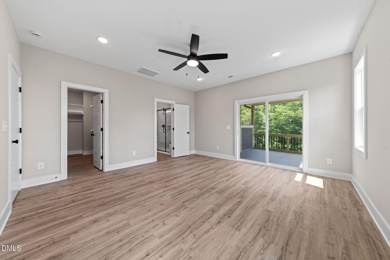
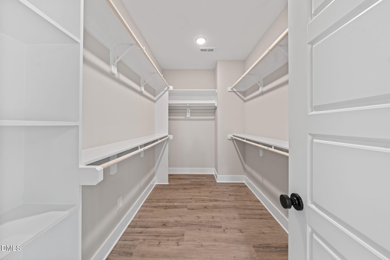
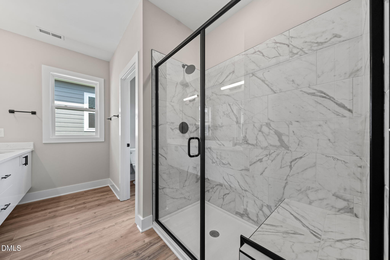
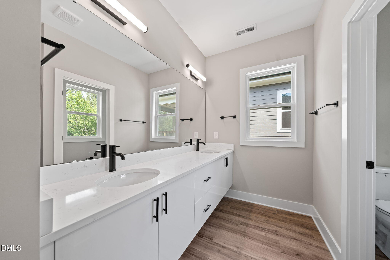
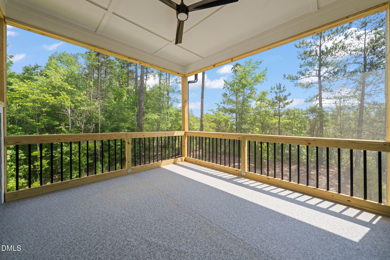
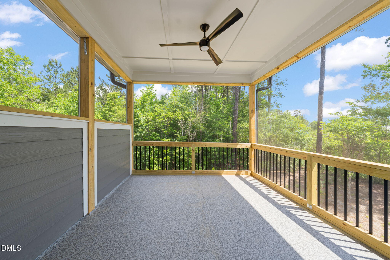
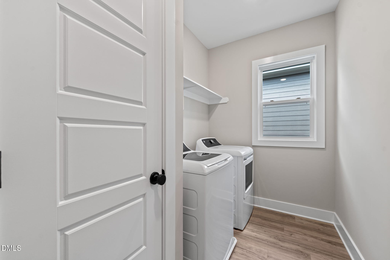
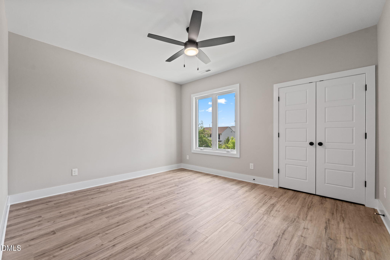
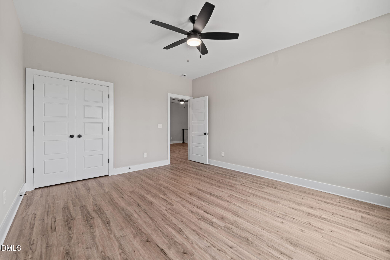
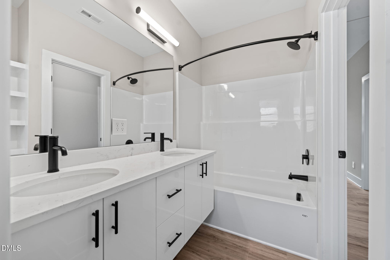

Welcome to this new modern style home close to shopping, downtown Durham, Duke University, Duke Hospital, coffee shops, restaurants and more! This 4 bedroom, three bath residence in the popular Bull City North neighborhood of Durham, NC offers unparalleled luxury appointments. Low maintenance luxury vinyl flooring (no carpet!) quartz countertops throughout, built-in bookshelves in the upstairs loft and family room that opens to a screened porch and looks onto a backyard of trees for the upmost in privacy! Huge kitchen island for the chef and lots of cabinet space too! The home features a 1st floor guest room with a full bath for the in-laws, guests or use as an exercise room, a hobby space or an office. Upstairs has a loft plus 3 more large bedrooms including the primary suite. At the end of a long day, step from your primary bedroom onto the 2nd story screened porch and enjoy the peacefulness of the trees beyond. The large walk-in utility room is steps away from all 2nd floor bedrooms and includes a convenient linen closet. Full integrated security system, a front door camera, a rear motion detector with lights and a camera too. Control it all with the app! This home also includes a washer and dryer. The HOA dues cover high speed internet, about 100 channels of entertainment and all lawn maintenance! That's right - all lawn maintenance is covered too! That is rare for a single-family home! More features include under counter lights in the bathrooms, 9' ceilings on both floors, cable railings, spice rack and built in garbage cans in the large kitchen, EV charger in the finished 2 car garage, double screened porches, tankless water heater for endless hot water, ceiling fans in all bedrooms! Your dog will enjoy one of the largest dog parks in the area with an adjacent multi-purpose recreation field. Due to the circular design of the neighborhood, you can join other residents in "walking the loop" after a long day! Agent is owner of the home.
| MLS # | 10175752 |
|---|---|
| Listing Type | For Sale |
| Style | House |
| HOA Dues | $135 |
| Sub-Type | New Construction |
| Status | Active |
| Year | 2026 |
| Days On Site | 67 |
| Listing Provided By | Eagle Pointe Properties, Inc. | Keith Greenwood |
| Bed(s) | 4 |
|---|---|
| Bath(s) | 3 Total |
| SQ Feet | 2,285 |
| Garage | 2 |
| Story(s) | 2 |
| Zoning | R-10 |
| Acreage | 0.09 |
| Property View | Neighborhood, Trees, Woods |
| Interior Features | Bathtub/Shower Combination, Bookcases, Breakfast Bar, Built-in Features, Ceiling Fan(s), Chandelier, Double Vanity, Eat-in Kitchen, Entrance Foyer, High Speed Internet, In-Law Floorplan, Kitchen Island, Kitchen/Dining Room Combination, Living/Dining Room Combination, Open Floorplan, Quartz Counters, Recessed Lighting, Room Over Garage, Separate Shower, Smart Home, Smart Thermostat, Smooth Ceilings, Stone Counters, Storage, Walk-In Closet(s), Walk-In Shower |
|---|---|
| Heating Yes / No | Yes |
| Cooling Yes / No | Yes |
| Cooling | Ceiling Fan(s), Central Air, Electric, Exhaust Fan |
| Fireplace Yes / No | No |
| Laundry Features | Inside, Laundry Room, Upper Level |
| Rooms Total | 6 |
| Exterior Features | Balcony, Private Yard, Rain Gutters, Smart Light(s) |
|---|---|
| Roof | Shingle |
| Foundation Details | Concrete Perimeter, Slab |
| Lot Features | Back Yard, Landscaped, Level, Partially Cleared, Rectangular Lot |
| Community Features | Sidewalks, Street Lights, Other |
| View | Neighborhood, Trees/Woods |
| Construction Materials | Board & Batten Siding, Cement Siding, Hardi Plank Type, Vertical Siding |
| Security Features | Carbon Monoxide Detector(s), Fire Alarm, Prewired, Security Lights, Security System, Smoke Detector(s) |
| Door Features | Sliding Doors |
| Window Features | Insulated Windows, Screens |
| Patio And Porch Features | Covered, Enclosed, Front Porch, Patio, Porch, Rear Porch, Screened, Terrace |
| Attached Garage Yes / No | Yes |
|---|---|
| Garage Yes / No | Yes |
| Parking Features | Attached, Driveway, Electric Vehicle Charging Station(s), Garage, Garage Door Opener, Garage Faces Front, Private, Secured |
| Association Amenities | Landscaping, Maintenance, Management, Recreation Facilities, Other |
|---|---|
| Community Features | Sidewalks, Street Lights, Other |
| Utilities | Cable Connected, Electricity Connected, Natural Gas Connected, Underground Utilities |
|---|---|
| Sewer | Public Sewer |
| Tax Legal Description | Hebron Village Lt#1 Pl:208-148 Bull City North |
|---|---|
| Tax Year | 2025 |
| Tax Map Number | 1 |
| Accessibility Features | Accessible Bedroom, Accessible Full Bath, Central Living Area, Level Flooring, Smart Technology |
|---|
| State | NC |
|---|---|
| County | Durham |
| City | Durham |
| Zip Code | 27704 |
| Area | Durham |
| Community Name | Bull City North |
| School District | Durham - Northern High |
| Elementary School | Durham - Sandy Ridge Elementary |
| High School | Durham - Northern High |
| Listing VS Median (in Bull City North) | |
Price: $564,700 low | high Med: $564,700 sqft: 2,285 low | high Med: 2,285 $ / sqft: $247 low | high Med: $247 On site: 67 low | high Med: 67 | |

Listings marked with a Doorify MLS icon are provided courtesy of the Doorify MLS, of North Carolina, Internet Data Exchange Database. Brokers make an effort to deliver accurate information, but buyers should independently verify any information on which they will rely in a transaction. The listing broker shall not be responsible for any typographical errors, misinformation, or misprints, and they shall be held totally harmless from any damages arising from reliance upon this data. This data is provided exclusively for consumers’ personal, non-commercial use. Copyright 2024 Doorify MLS of North Carolina. All rights reserved.
| State | NC |
|---|---|
| County | Durham |
| City | Durham |
| Zip Code | 27704 |
| Area | Durham |
| Community Name | Bull City North |
| School District | Durham - Northern High |
| Elementary School | Durham - Sandy Ridge Elementary |
| High School | Durham - Northern High |
| Listing VS Median (in Bull City North) | |
Price: $564,700 low | high Med: $564,700 sqft: 2,285 low | high Med: 2,285 $ / sqft: $247 low | high Med: $247 On site: 67 low | high Med: 67 | |

© 2026 Be Home Realty - (919) 307-9808. Equal housing opportunity. An equal opportunity company.


© 2026 Be Home Realty - (919) 307-9808. Equal housing opportunity. An equal opportunity company.
Listings marked with a Doorify MLS icon are provided courtesy of the Doorify MLS, of North Carolina, Internet Data Exchange Database. Brokers make an effort to deliver accurate information, but buyers should independently verify any information on which they will rely in a transaction. The listing broker shall not be responsible for any typographical errors, misinformation, or misprints, and they shall be held totally harmless from any damages arising from reliance upon this data. This data is provided exclusively for consumers’ personal, non-commercial use. Copyright 2024 Doorify MLS of North Carolina. All rights reserved.
Listing Information Last Updated August 29, 2026 at 10:42:22 PM PDT