



Be Home Realty
1401 Aversboro Rd #101
Garner, NC 27529
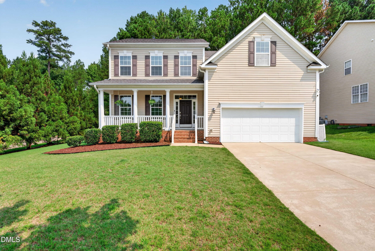
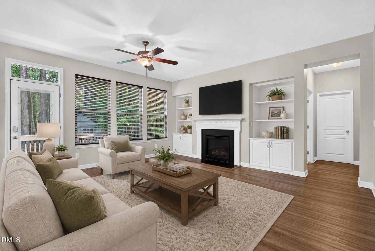
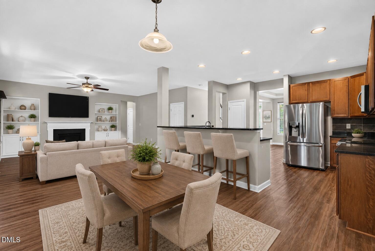
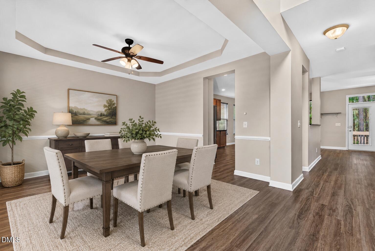
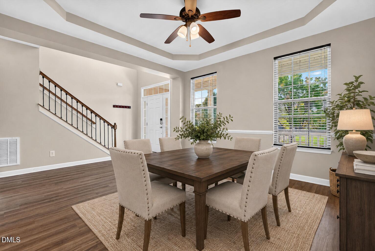
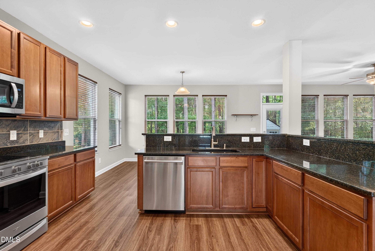
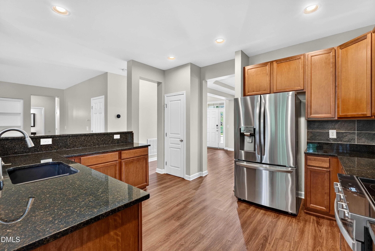
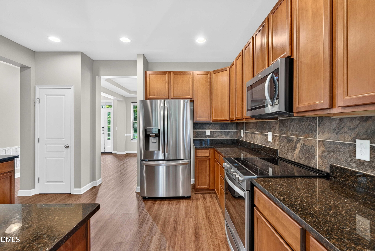
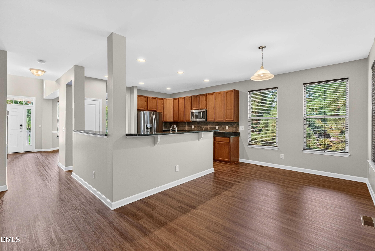
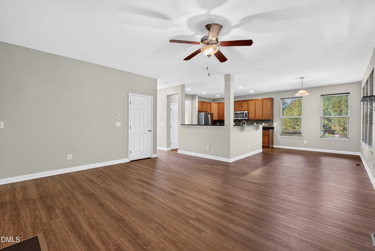
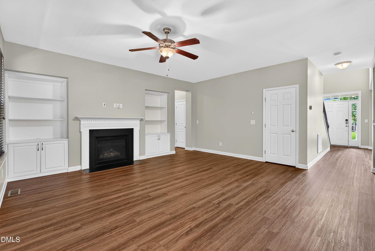
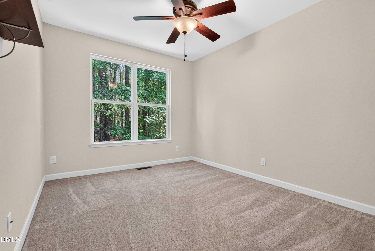
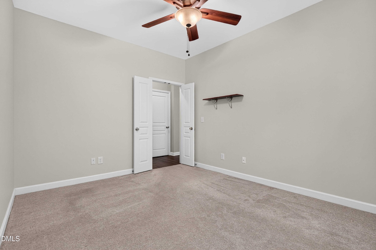
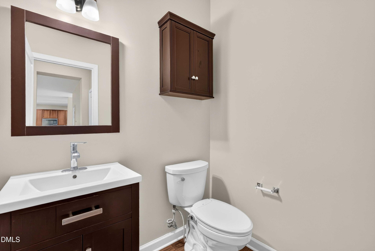
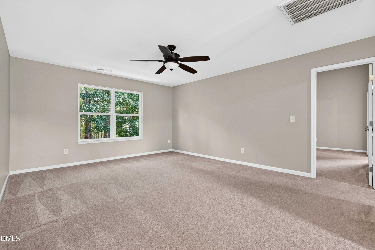
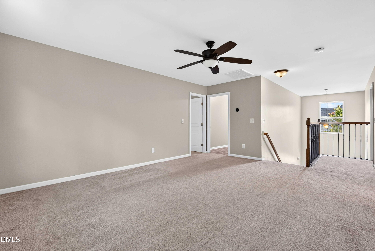
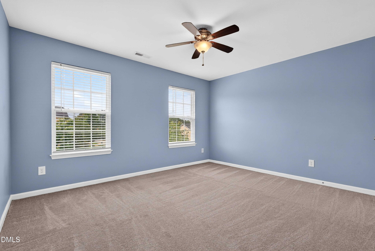
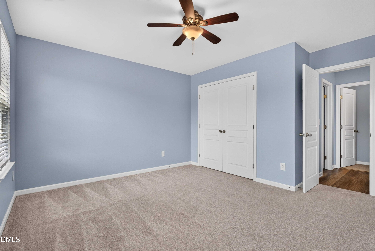
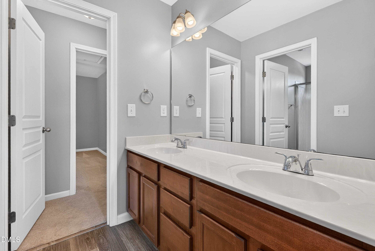
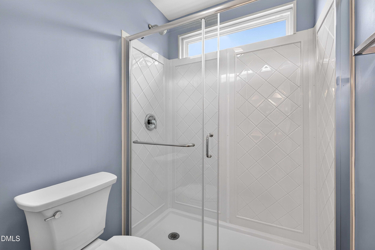
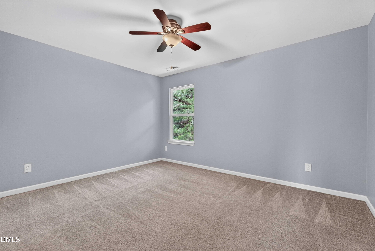
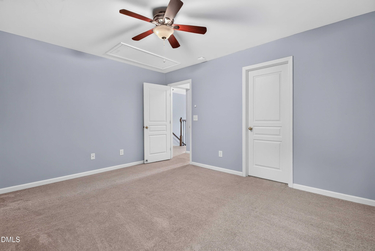
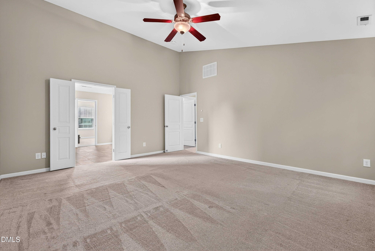
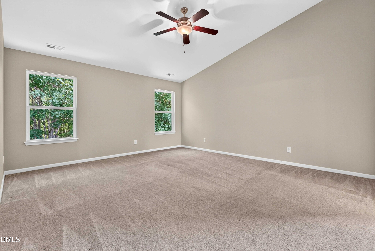
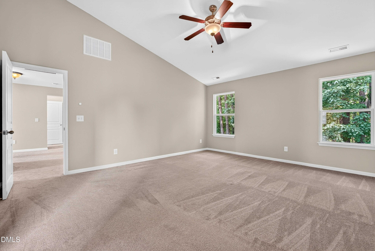
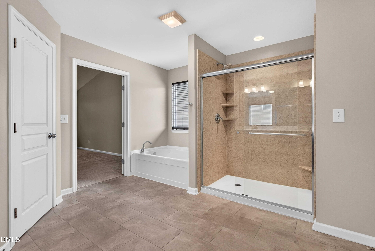
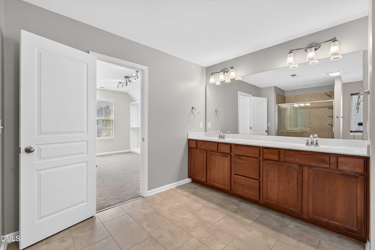
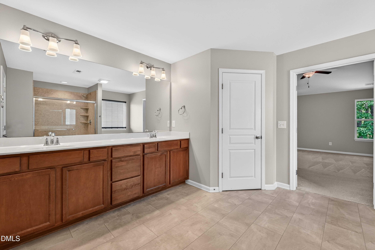
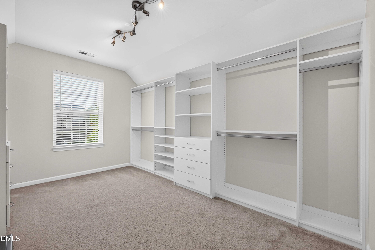
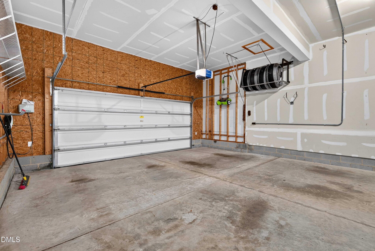
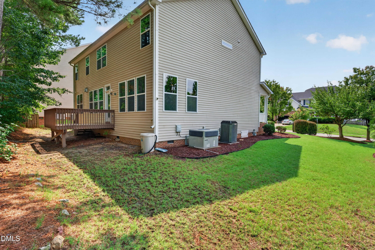
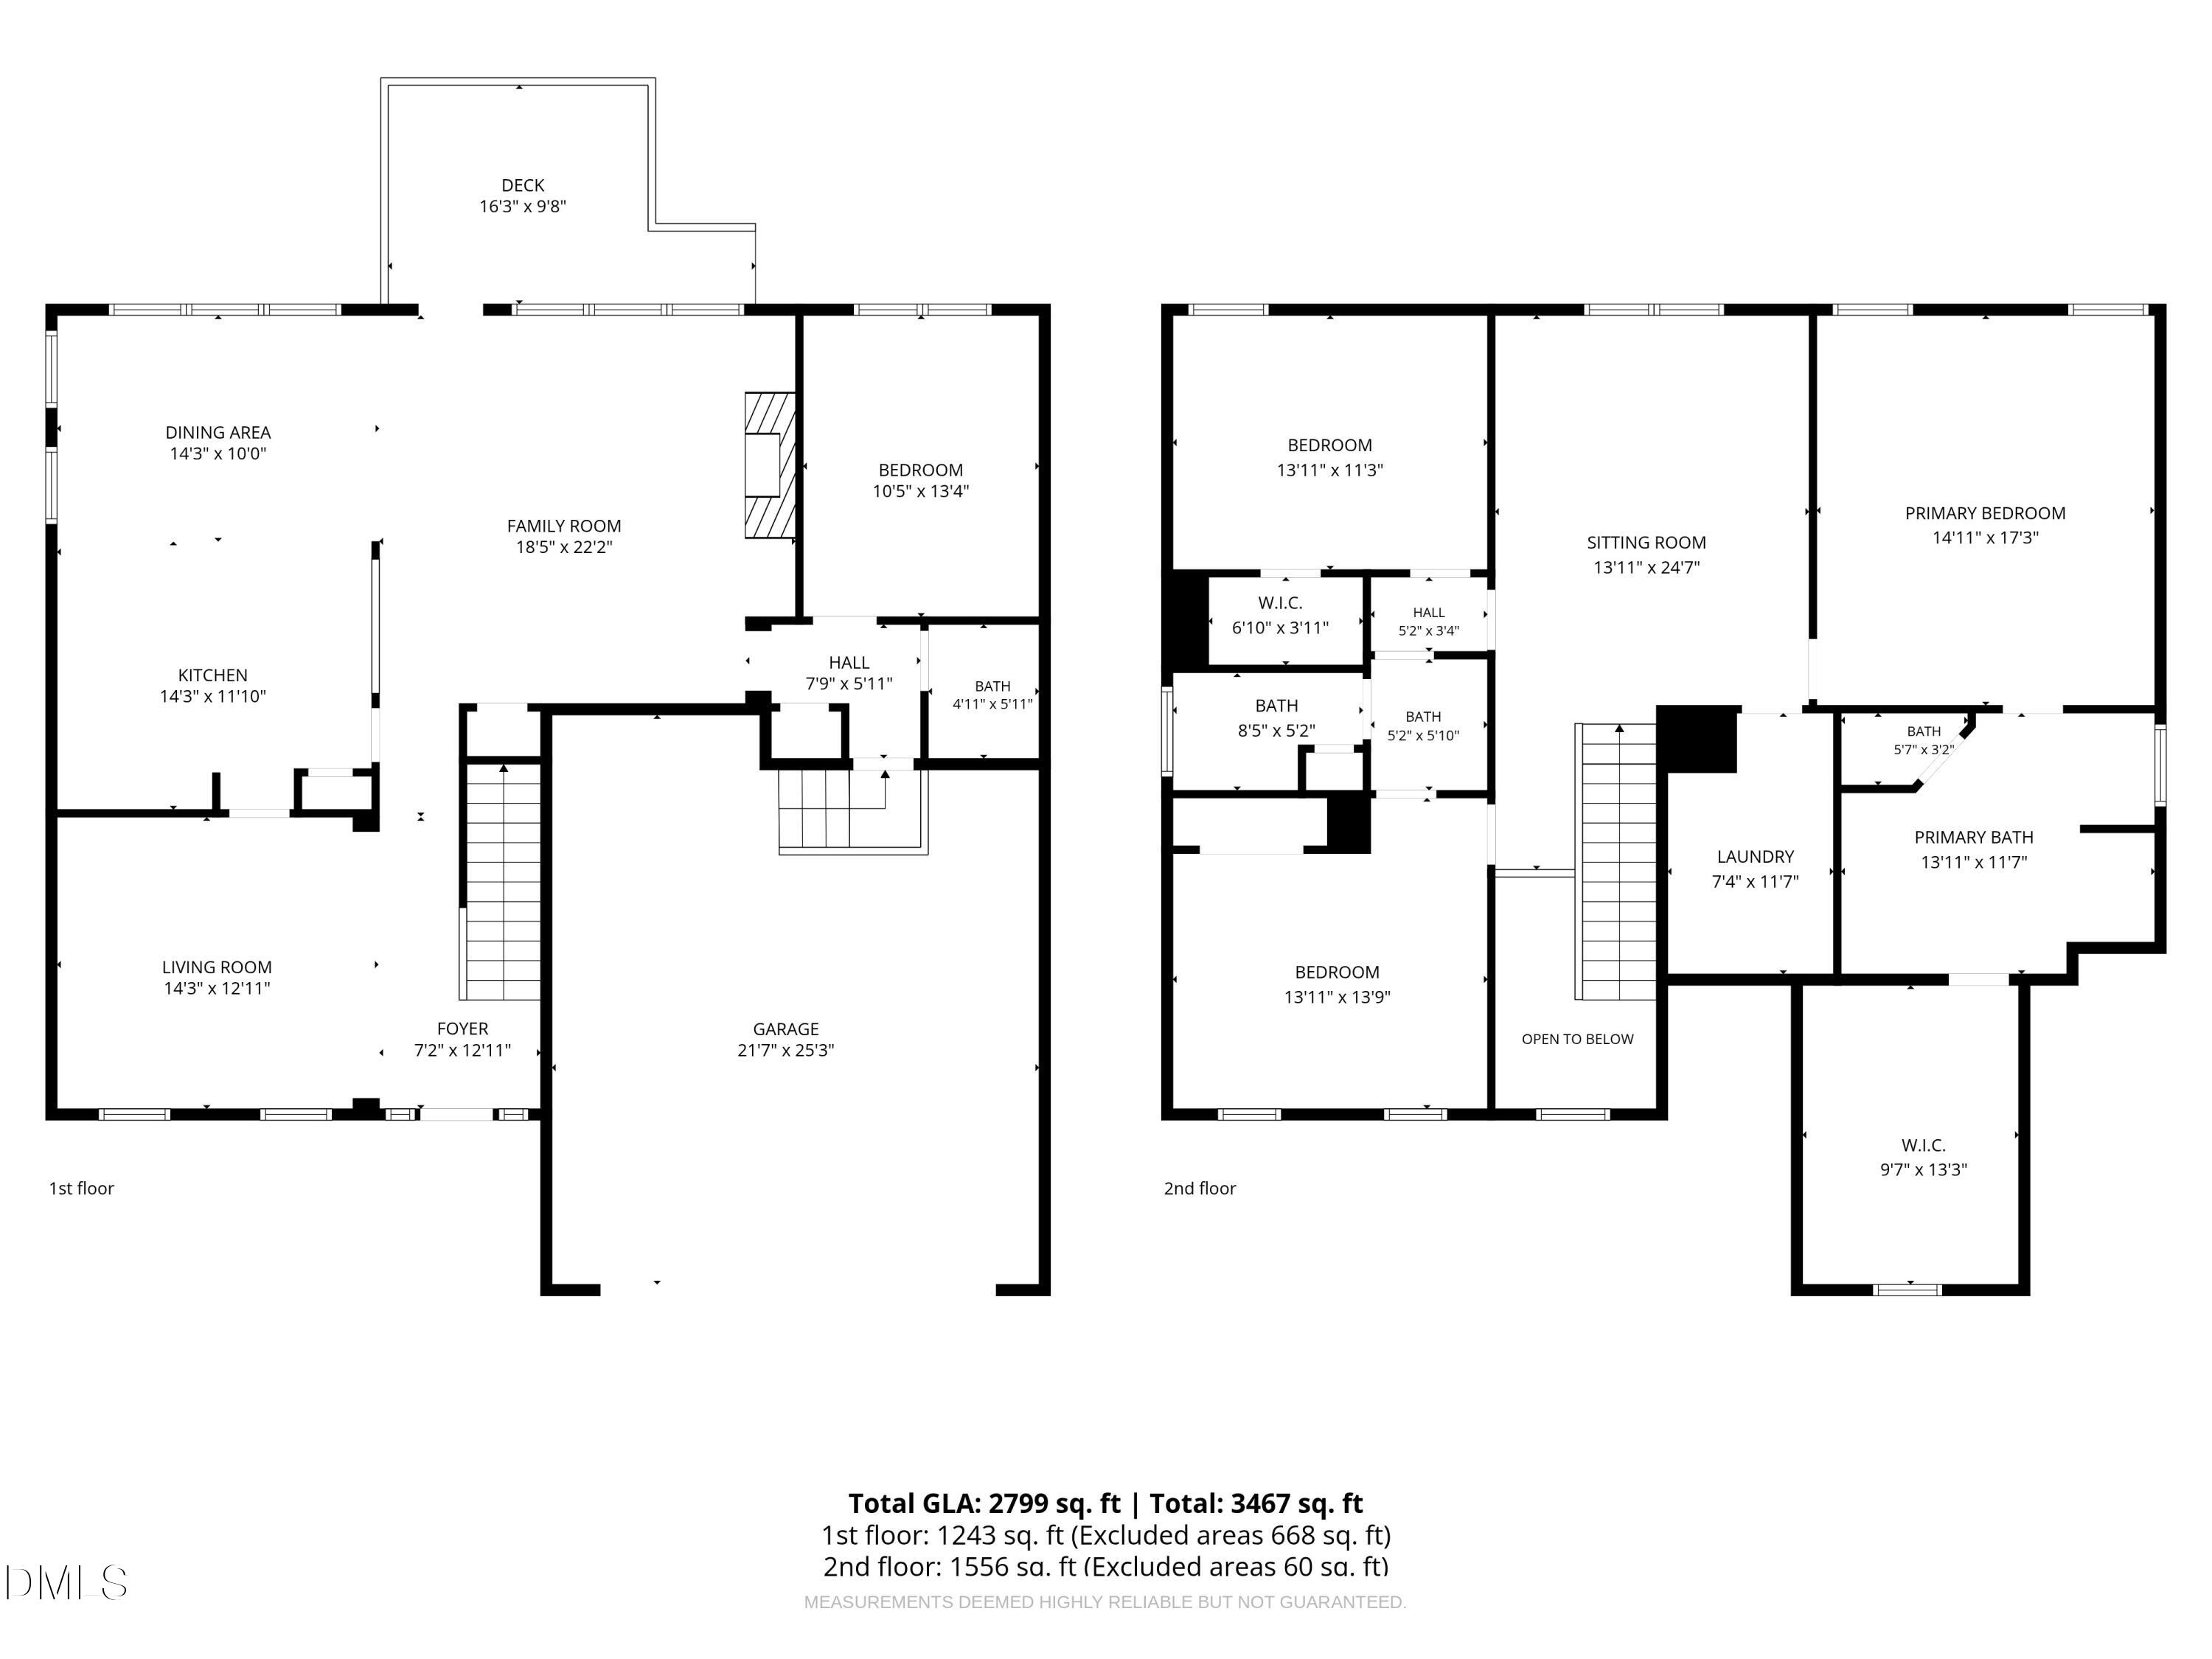
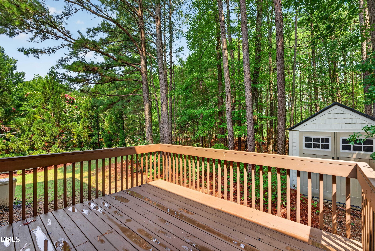
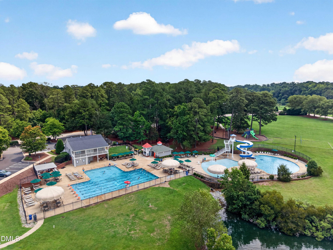
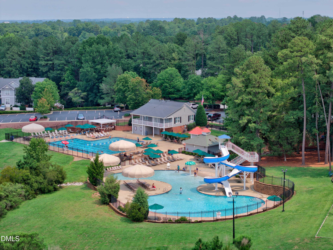
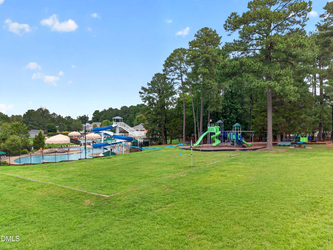
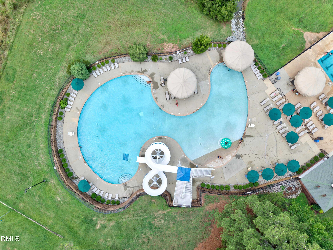
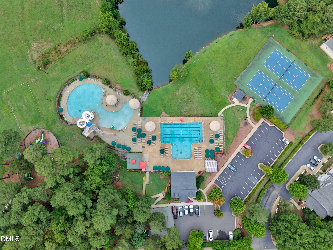
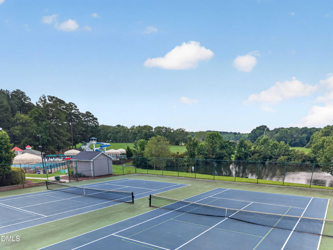
Nearly 2,800 square feet with the space and flexibility of a 4-bedroom home! In addition to three spacious bedrooms, this beautifully maintained Holly Glen home features a private first-floor flex room that can easily function as a 4th bedroom, guest room, or home office. A large upstairs loft provides even more flexible living space for a media room, playroom, exercise area, or second home office. With multiple versatile spaces throughout, this home offers far more functionality than the typical 3-bedroom floorplan. Inside, the bright open-concept floorplan features luxury flooring, abundant natural light, and comfortable living spaces designed for both everyday life and entertaining. Thoughtful updates include beautifully renovated bathrooms, smart locks, Ecobee sensors, smart smoke and CO detectors, and electric vehicle charging already installed. Set on a desirable corner lot, one of the home's standout features is the exceptional backyard privacy. Expansive wooded land owned by Duke Energy creates a peaceful natural buffer behind the property with no immediate rear neighbors-a rare find in an established neighborhood. Located in the sought-after Holly Glen community, residents enjoy resort-style amenities including multiple pools with water slides, tennis courts, playgrounds, scenic walking trails, and a beautiful clubhouse. Shopping, restaurants, schools, and everyday conveniences are all just minutes away.
| MLS # | 10183268 |
|---|---|
| Listing Type | For Sale |
| Style | House |
| HOA Dues | $200 |
| Sub-Type | Resale |
| Status | Active |
| Year | 2009 |
| Days On Site | 39 |
| Listing Provided By | Marquis Realty | Phillip Marquis |
| Bed(s) | 3 |
|---|---|
| Bath(s) | 3 Total |
| SQ Feet | 2,799 |
| Garage | 2 |
| Story(s) | 2 |
| Zoning | SR |
| Acreage | 0.27 |
| Interior Features | Bidet, Bookcases, Built-in Features, Ceiling Fan(s), Double Vanity, High Speed Internet, Kitchen Island, Open Floorplan, Pantry, Smart Thermostat, Tray Ceiling(s), Walk-In Closet(s) |
|---|---|
| Heating Yes / No | Yes |
| Cooling Yes / No | Yes |
| Cooling | Central Air |
| Fireplace Features | Family Room, Gas Log |
| Fireplaces Total | 1 |
| Fireplace Yes / No | Yes |
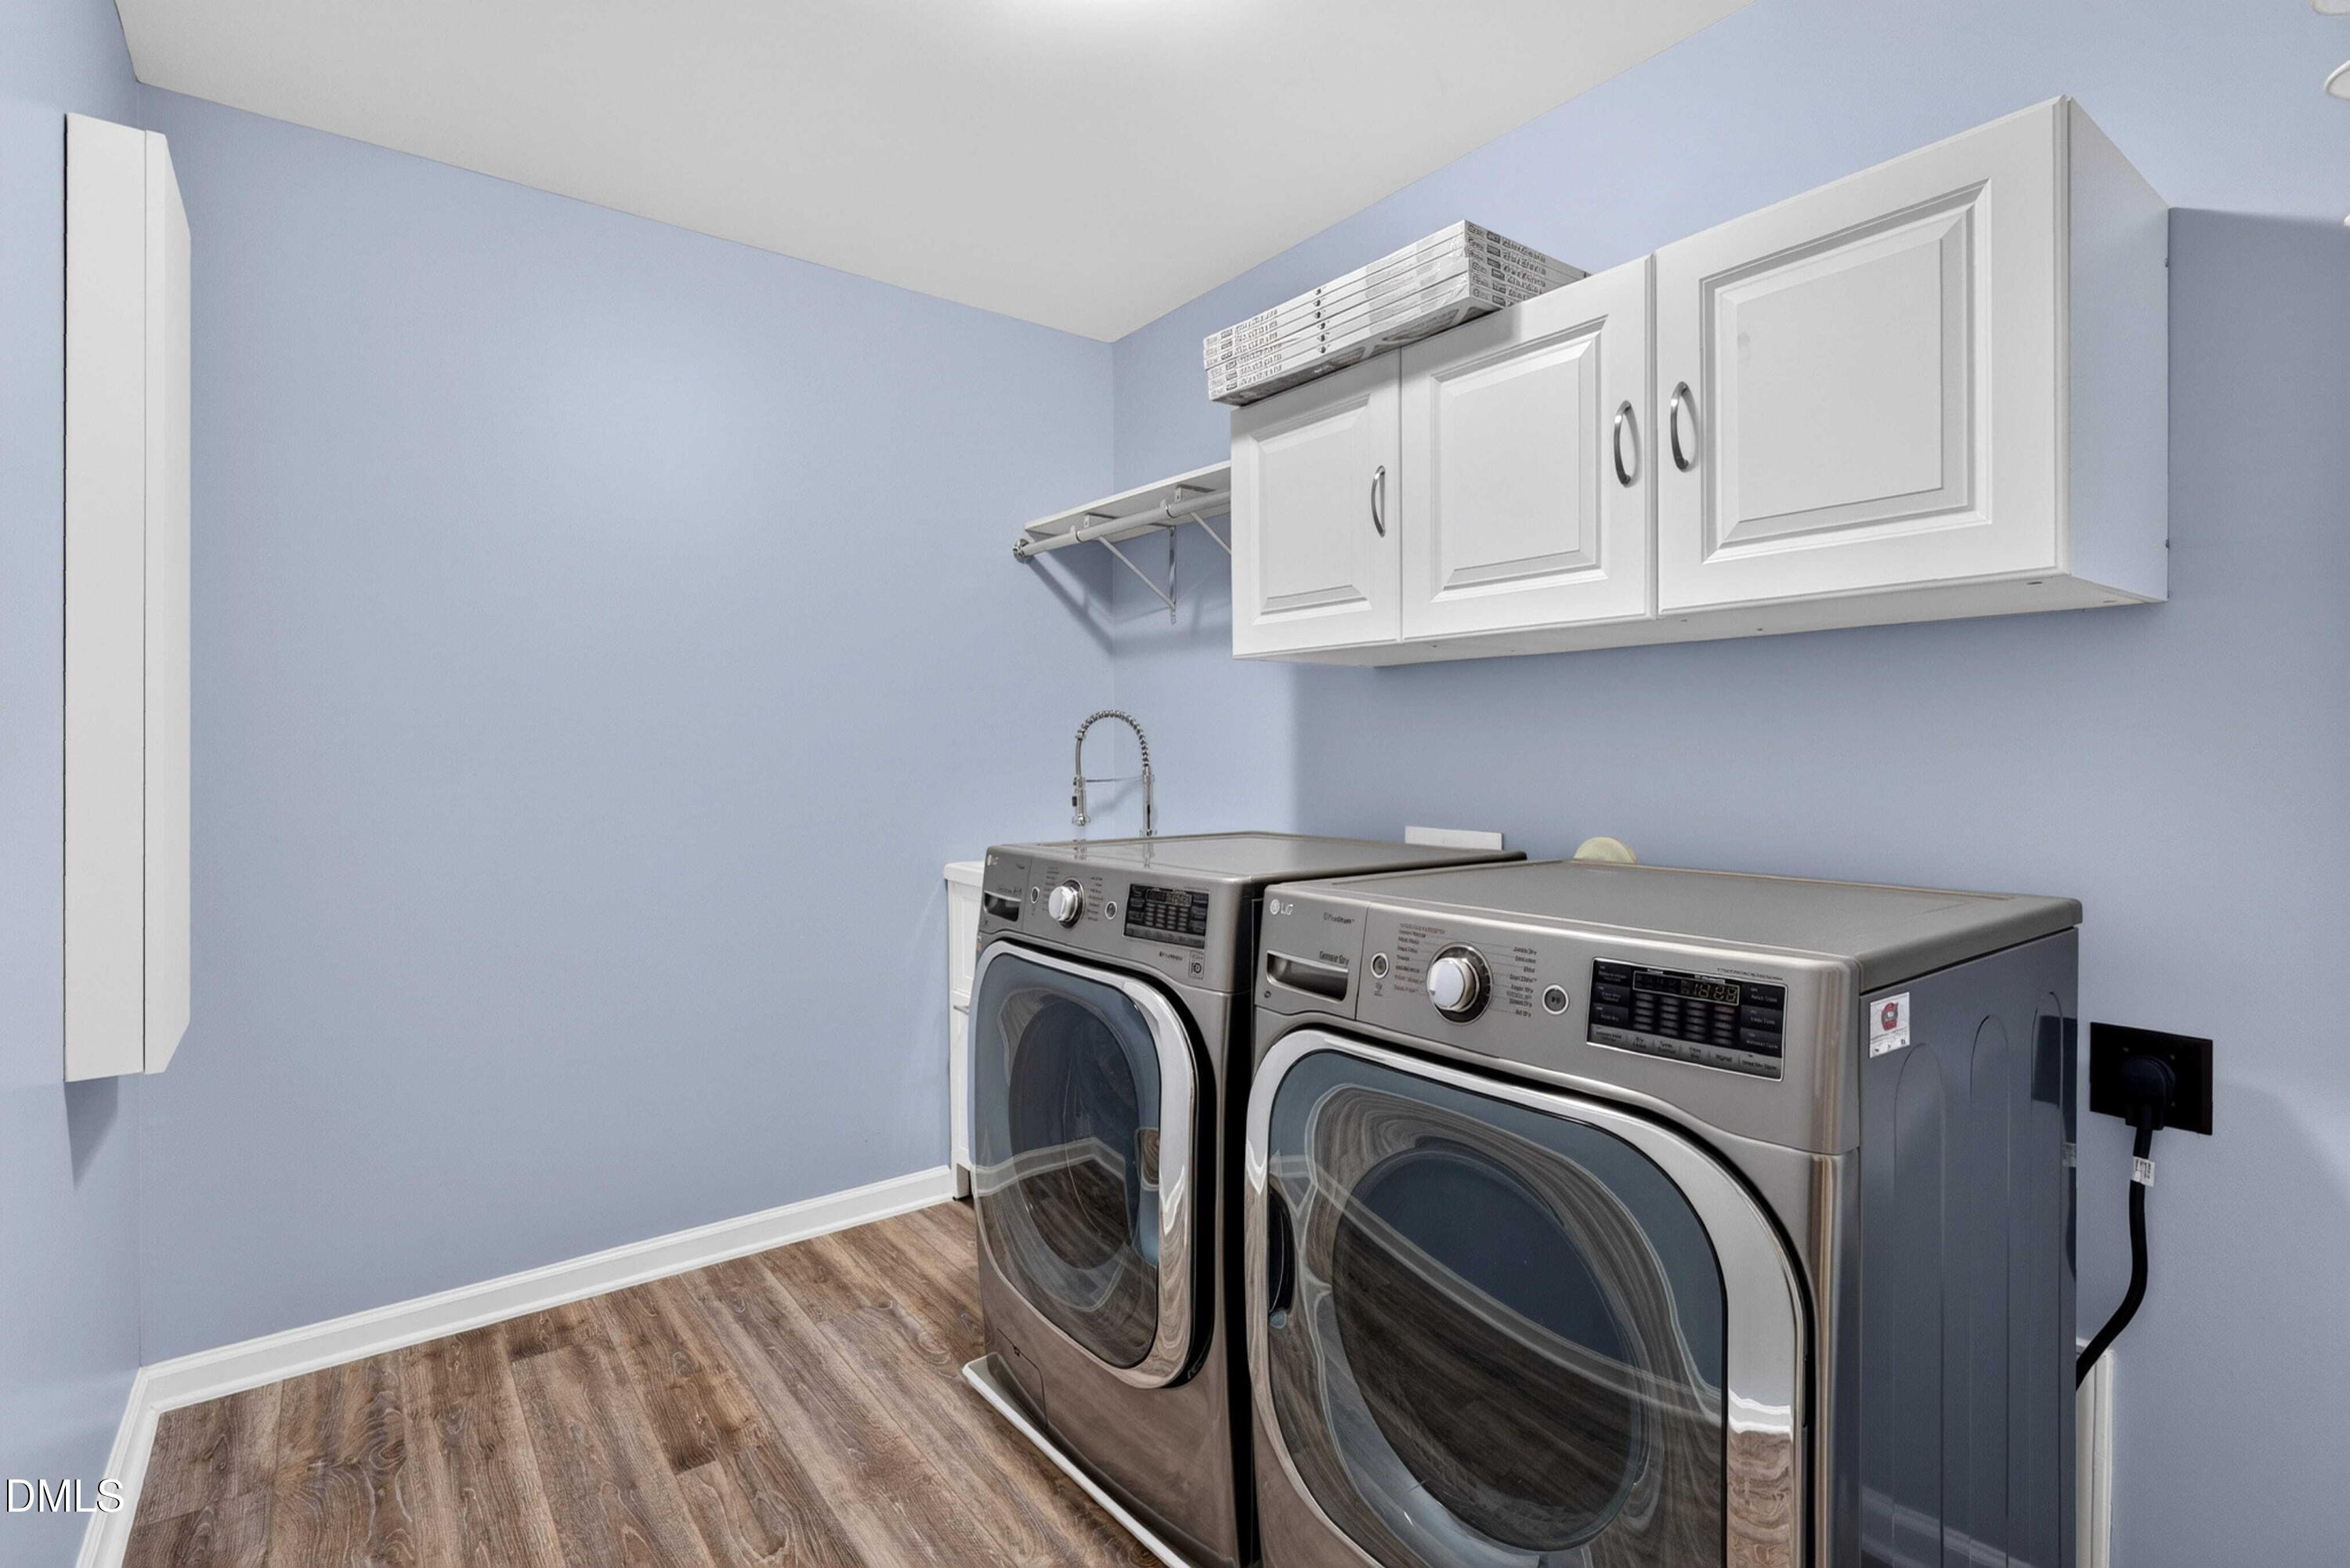
| Laundry Features | Laundry Room, Upper Level |
| Rooms Total | 10 |
| Exterior Features | Private Yard |
|---|---|
| Roof | Shingle |
| Foundation Details | Crawlspace |
| Lot Features | Corner Lot, Hardwood Trees, Landscaped, Private |
| Community Features | Clubhouse, Playground, Pool, Tennis Court(s) |
| Construction Materials | Vinyl Siding |
| Window Features | Blinds |
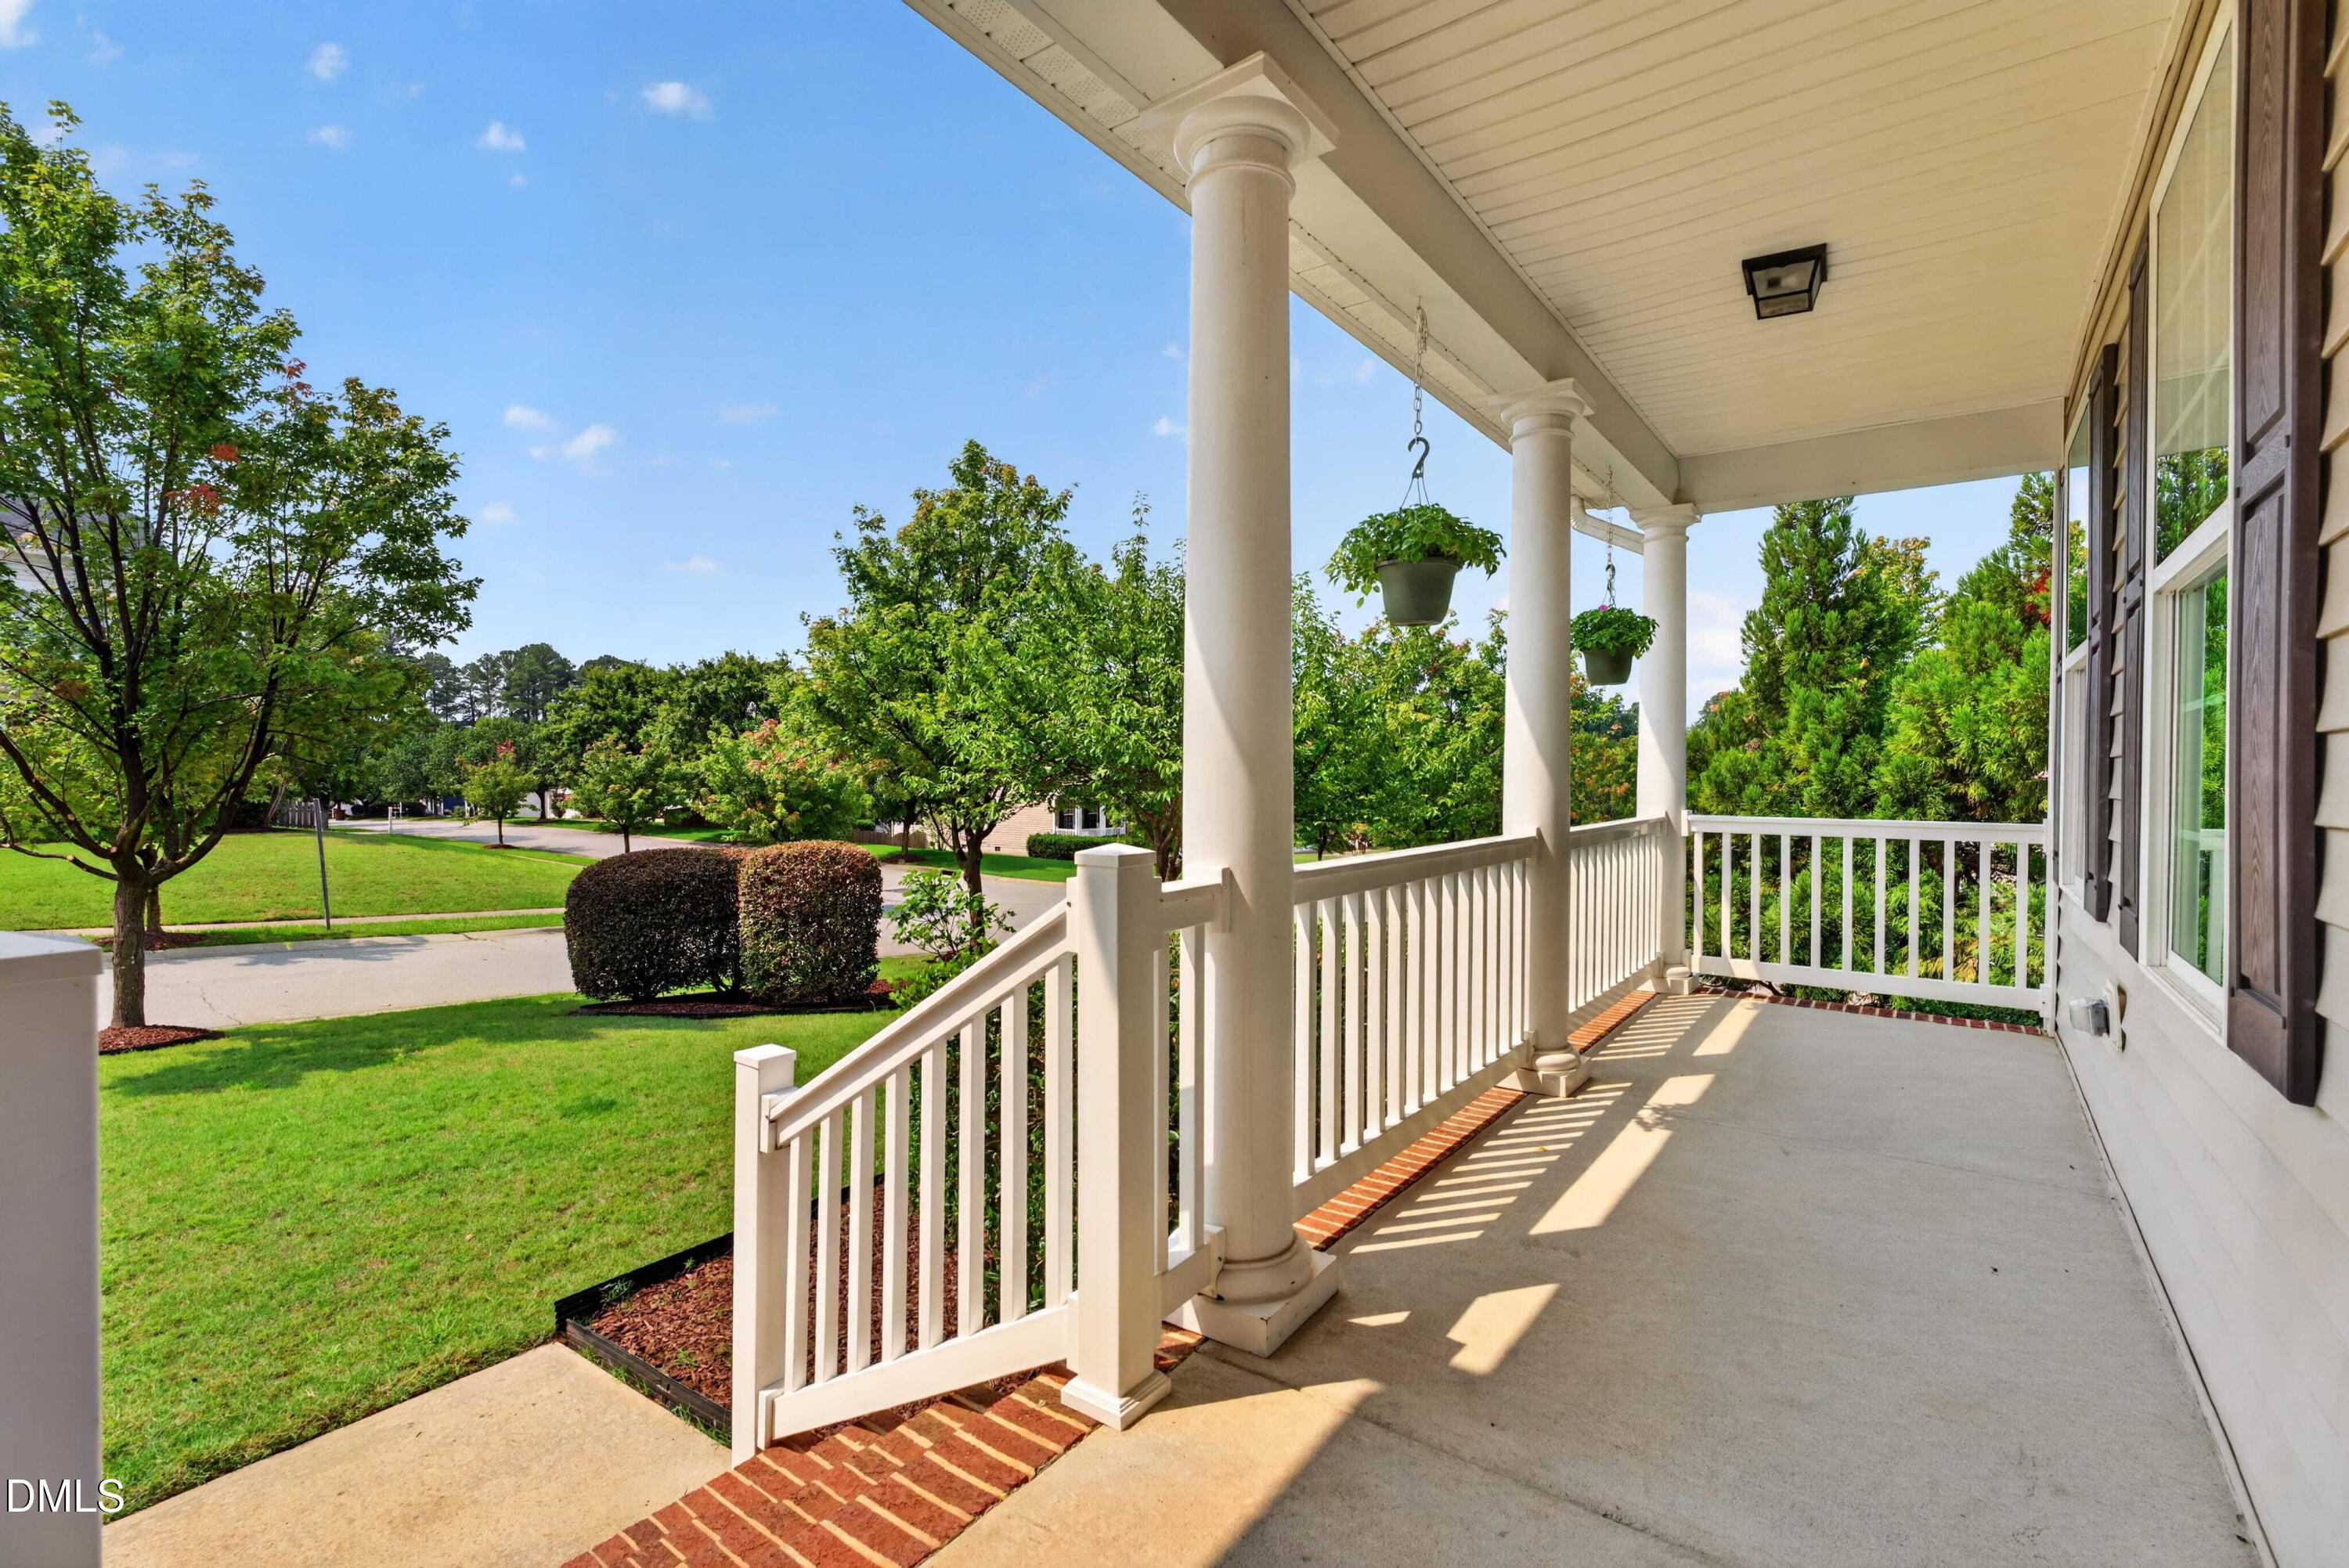
| Patio And Porch Features | Front Porch |
| Attached Garage Yes / No | Yes |
|---|---|
| Garage Yes / No | Yes |
| Parking Features | Concrete, Driveway, Garage Faces Front |
| Association Amenities | Playground, Tennis Court(s), Trail(s) |
|---|---|
| Community Features | Clubhouse, Playground, Pool, Tennis Court(s) |
| Sewer | Public Sewer |
|---|
| Tax Assessed Value | 556540 |
|---|---|
| Tax Legal Description | Lo964 Holly Glen Ph9b Bm2006-00792 |
| Tax Year | 2026 |
| Tax Map Number | 964 |
| State | NC |
|---|---|
| County | Wake |
| City | Holly Springs |
| Zip Code | 27540 |
| Area | Wake |
| Community Name | Holly Glen |
| School District | Wake - Holly Springs High |
| Elementary School | Wake - Holly Grove Elementary |
| High School | Wake - Holly Springs High |
| Listing VS Median (in Holly Glen) | |
Price: $549,000 low | high Med: $524,900 sqft: 2,799 low | high Med: 2,477 $ / sqft: $196 low | high Med: $212 On site: 39 low | high Med: 11 | |

Listings marked with a Doorify MLS icon are provided courtesy of the Doorify MLS, of North Carolina, Internet Data Exchange Database. Brokers make an effort to deliver accurate information, but buyers should independently verify any information on which they will rely in a transaction. The listing broker shall not be responsible for any typographical errors, misinformation, or misprints, and they shall be held totally harmless from any damages arising from reliance upon this data. This data is provided exclusively for consumers’ personal, non-commercial use. Copyright 2024 Doorify MLS of North Carolina. All rights reserved.
| State | NC |
|---|---|
| County | Wake |
| City | Holly Springs |
| Zip Code | 27540 |
| Area | Wake |
| Community Name | Holly Glen |
| School District | Wake - Holly Springs High |
| Elementary School | Wake - Holly Grove Elementary |
| High School | Wake - Holly Springs High |
| Listing VS Median (in Holly Glen) | |
Price: $549,000 low | high Med: $524,900 sqft: 2,799 low | high Med: 2,477 $ / sqft: $196 low | high Med: $212 On site: 39 low | high Med: 11 | |

© 2026 Be Home Realty - (919) 307-9808. Equal housing opportunity. An equal opportunity company.


© 2026 Be Home Realty - (919) 307-9808. Equal housing opportunity. An equal opportunity company.
Listings marked with a Doorify MLS icon are provided courtesy of the Doorify MLS, of North Carolina, Internet Data Exchange Database. Brokers make an effort to deliver accurate information, but buyers should independently verify any information on which they will rely in a transaction. The listing broker shall not be responsible for any typographical errors, misinformation, or misprints, and they shall be held totally harmless from any damages arising from reliance upon this data. This data is provided exclusively for consumers’ personal, non-commercial use. Copyright 2024 Doorify MLS of North Carolina. All rights reserved.
Listing Information Last Updated September 7, 2026 at 5:35:24 AM PDT