

Be Home Realty
1401 Aversboro Rd #101
Garner, NC 27529
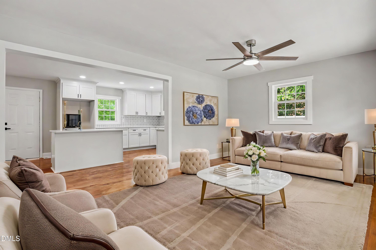
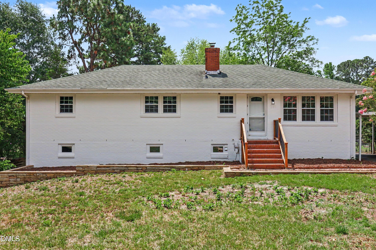
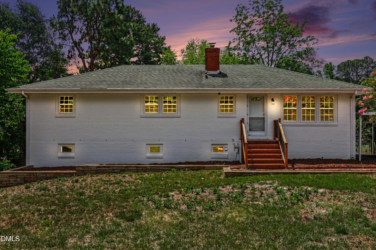
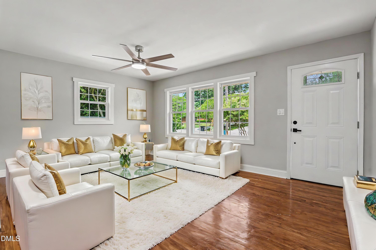
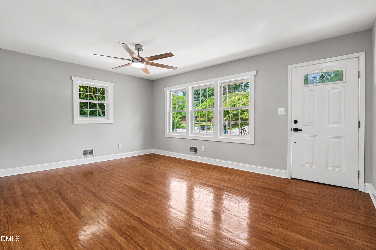
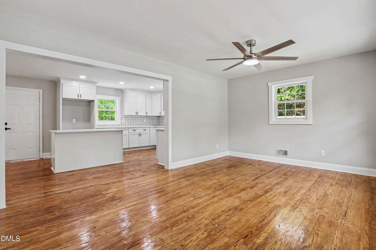
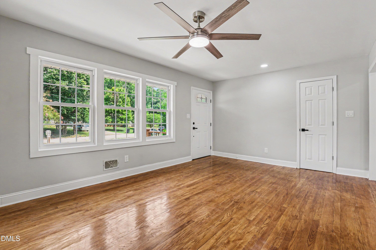
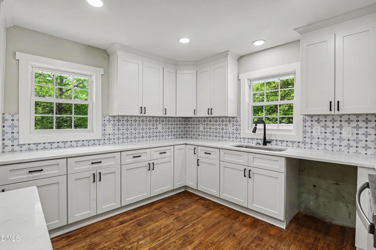
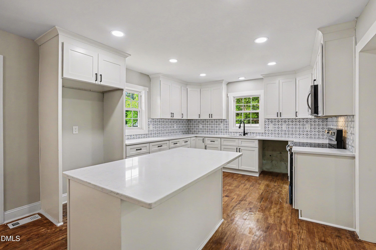
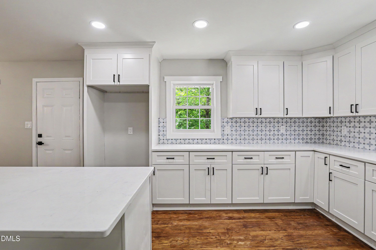
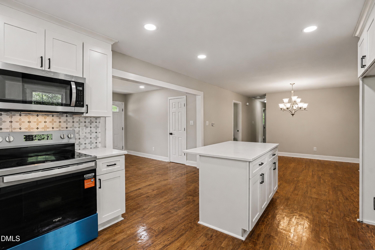
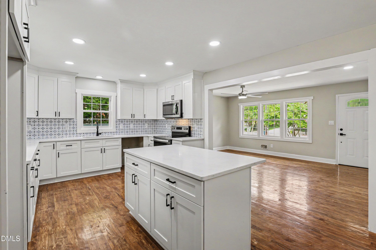
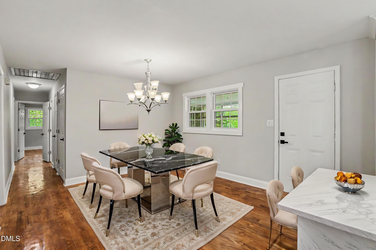
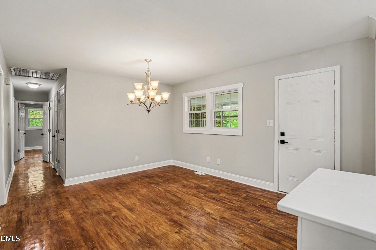
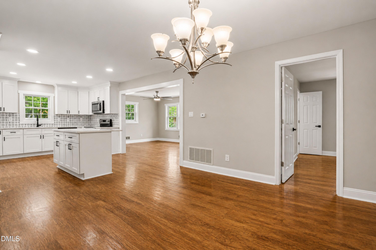
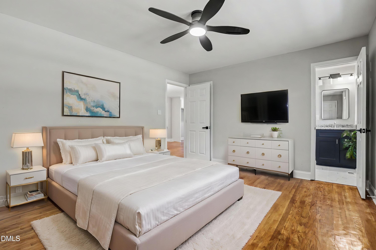
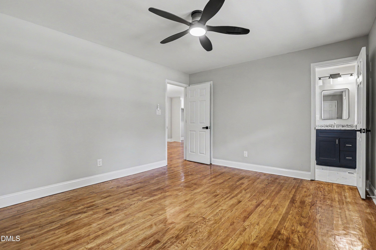
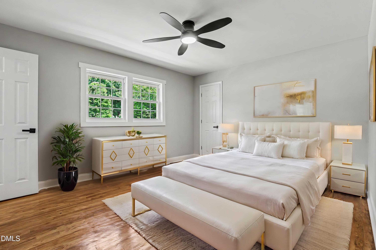
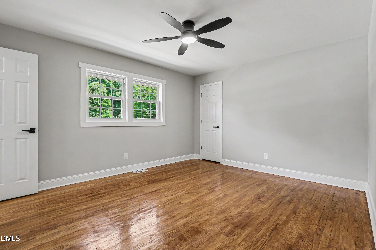
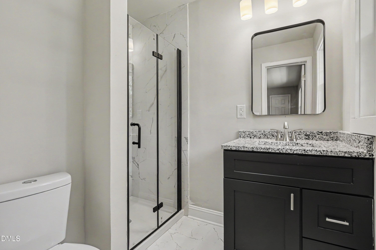
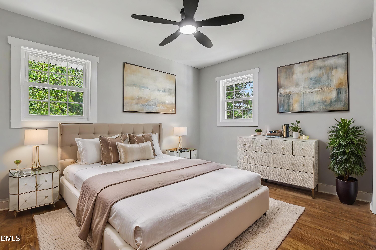
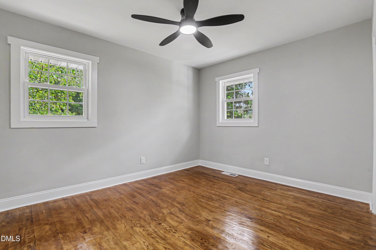
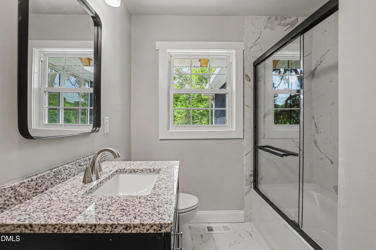
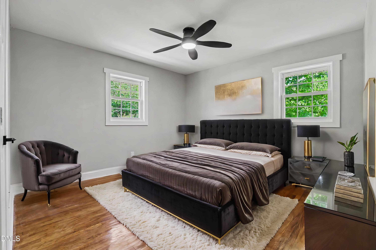
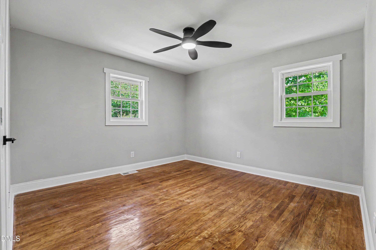
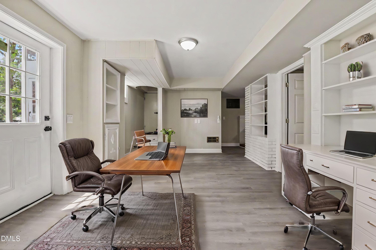
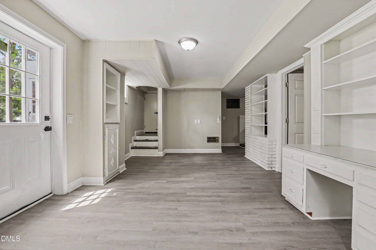
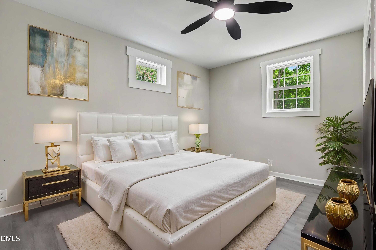
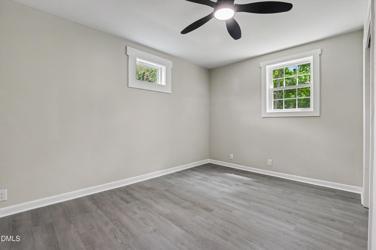
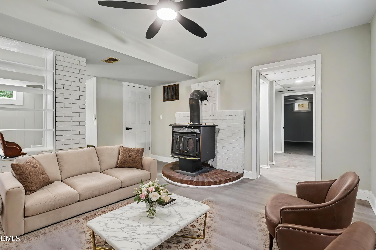
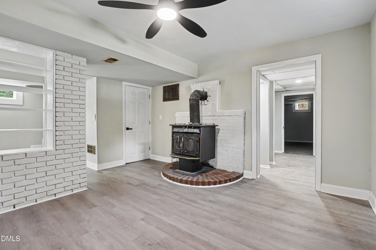
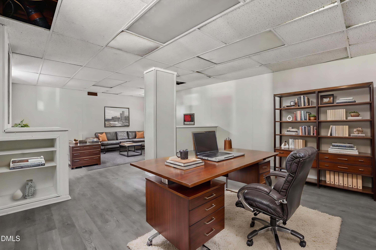
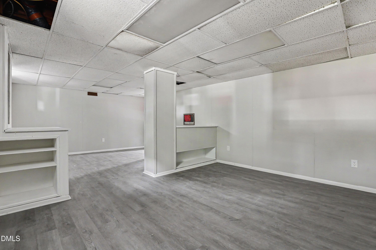
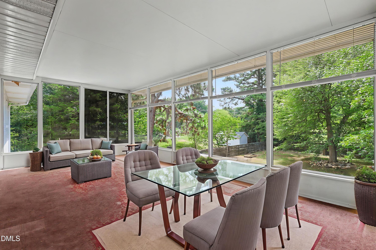
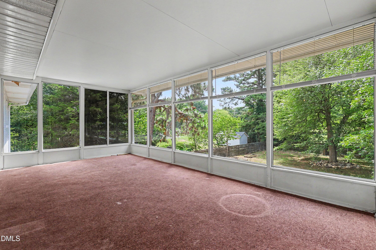
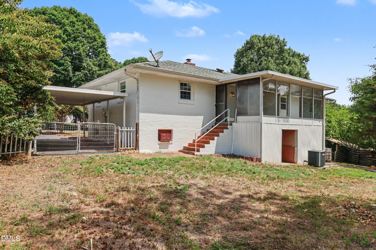
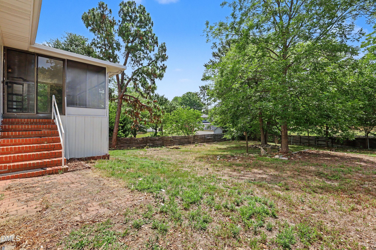
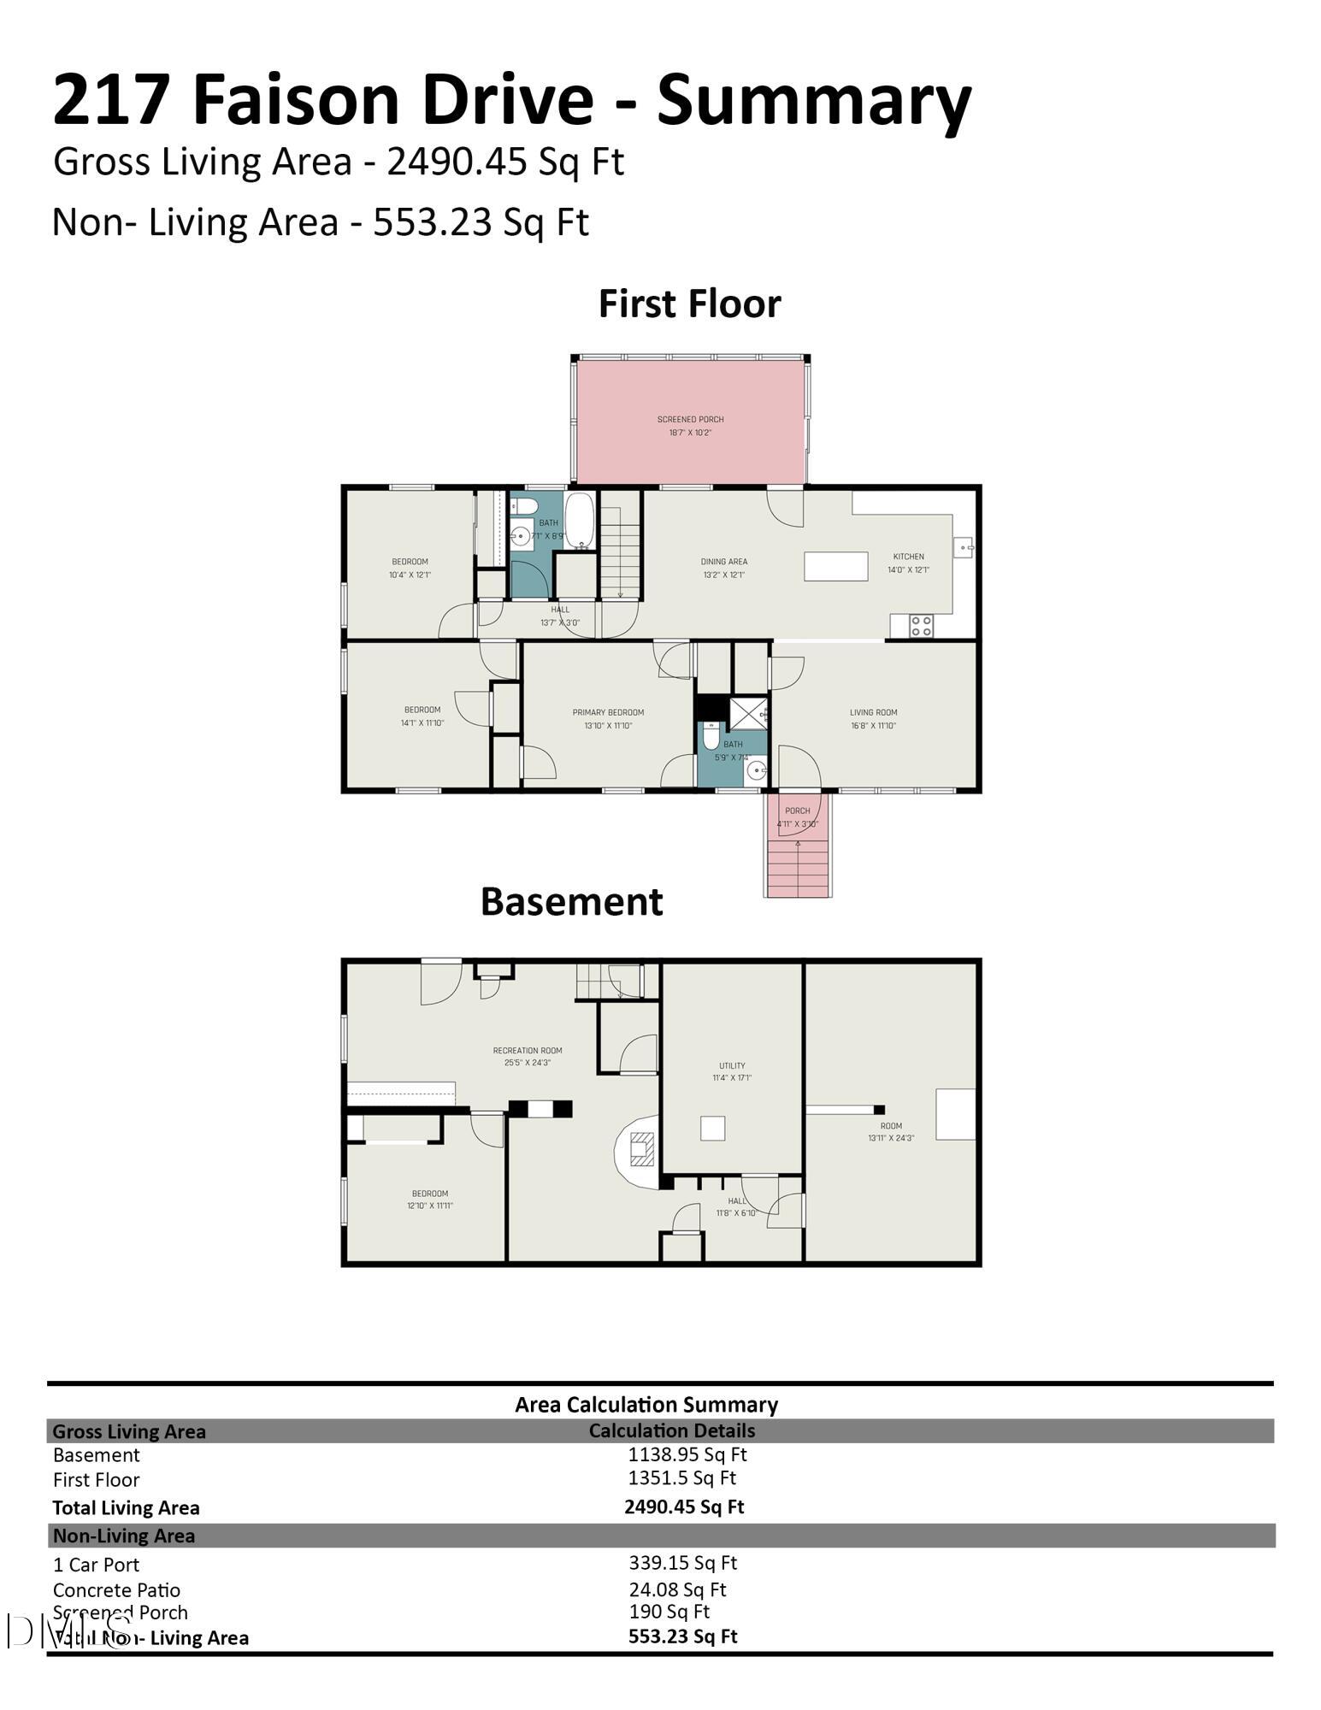
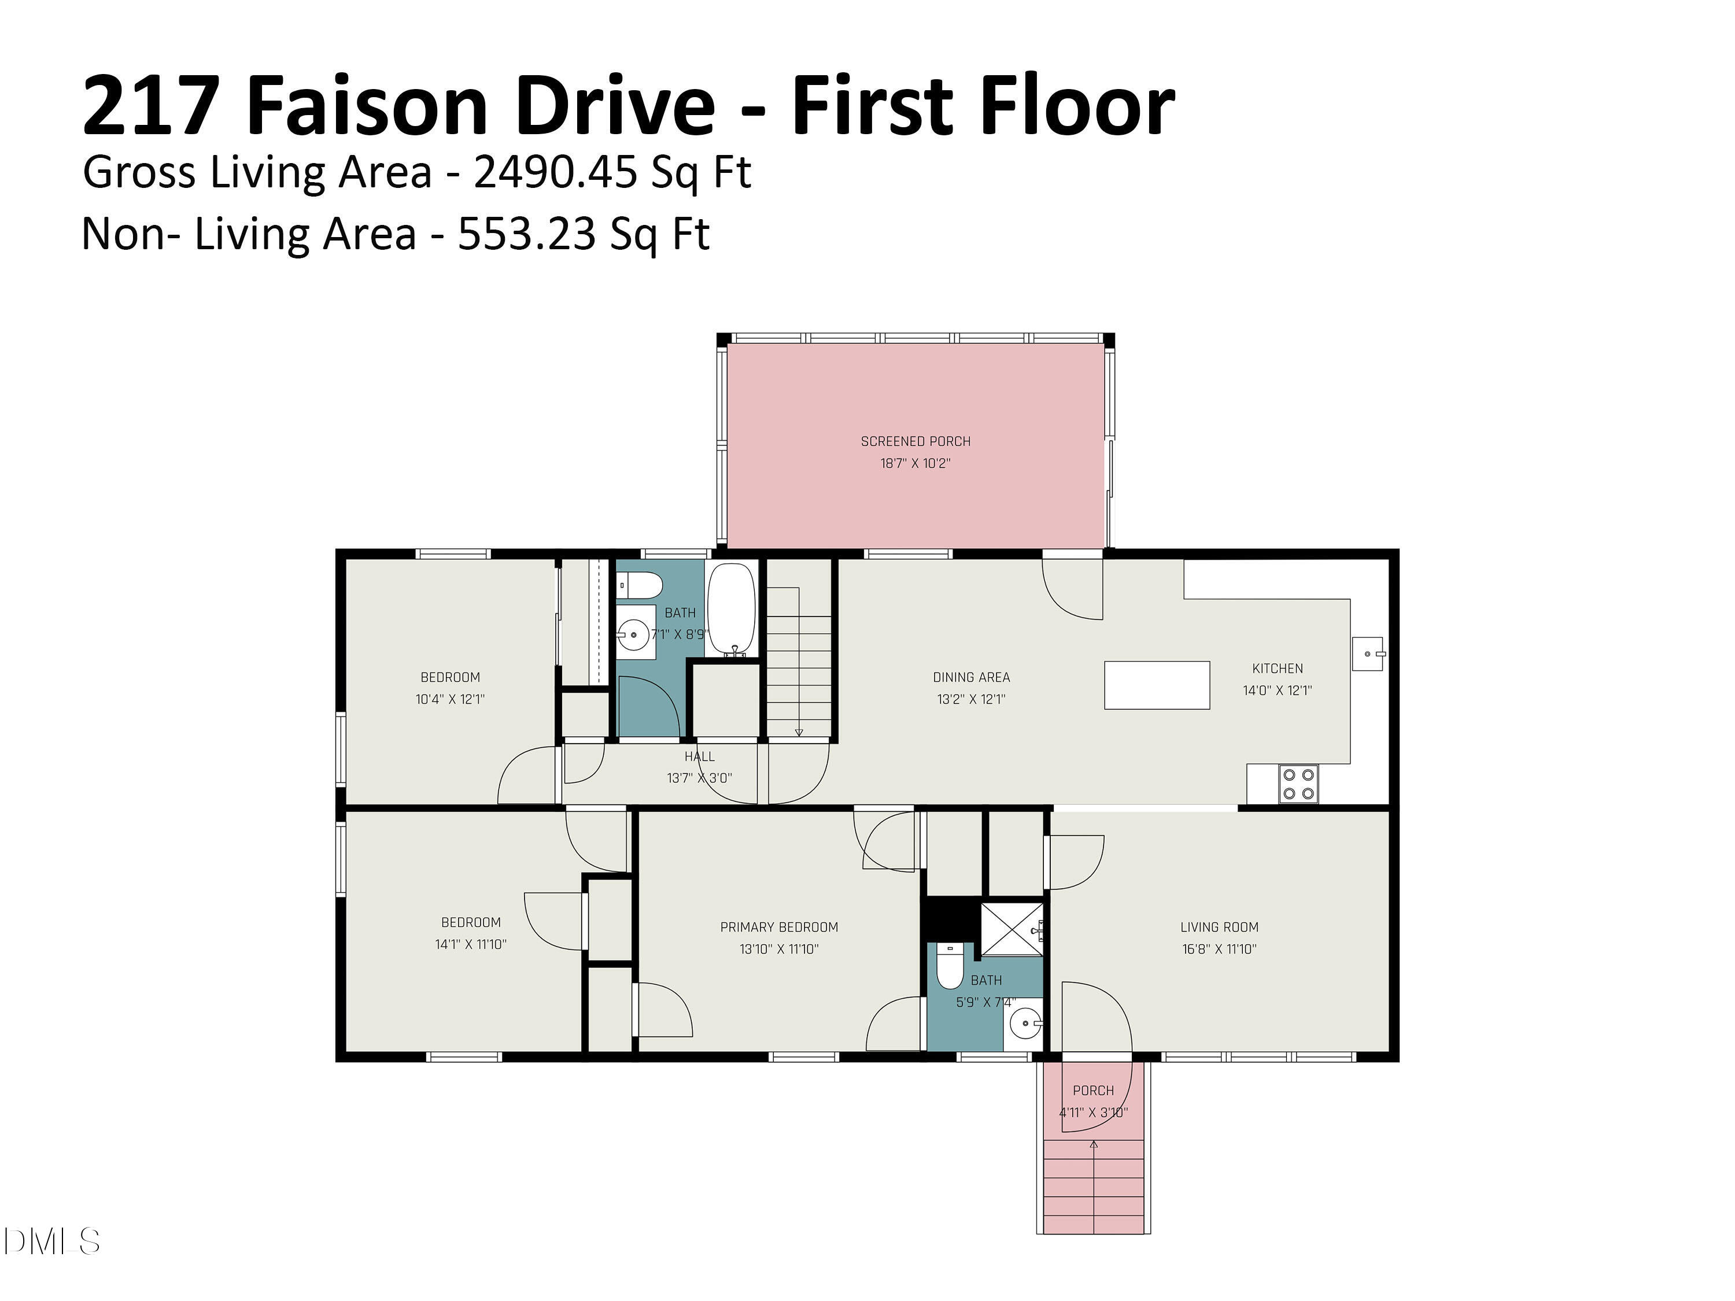
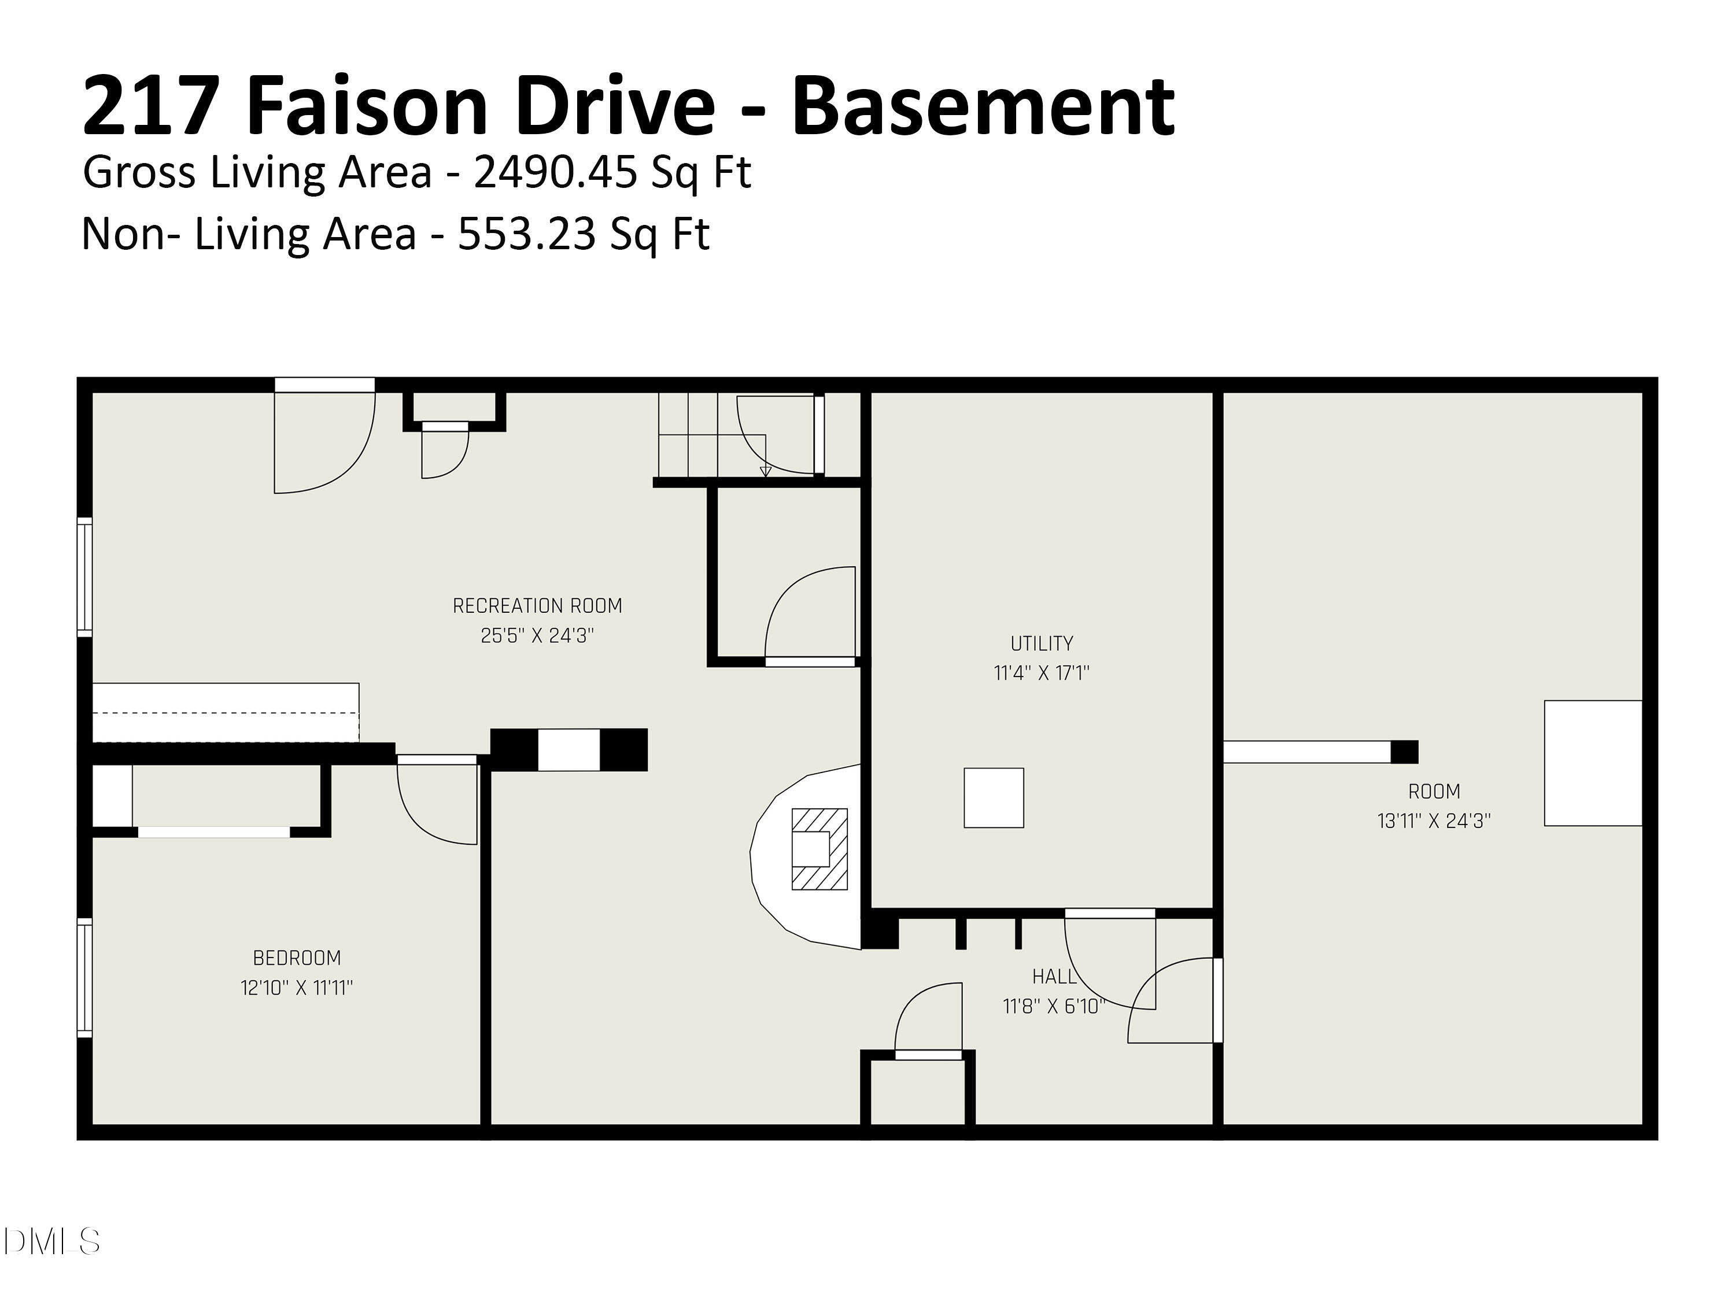
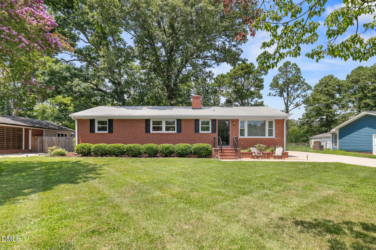
Welcome to this beautifully renovated 4-bedroom, 2-bath home situated on a spacious 0.43-acre lot in Knightdale. The updated interior features a refreshed kitchen with quartz countertops, stylish backsplash, soft-close cabinetry with modern hardware, stainless steel appliances, recessed lighting, and crown molding. Additional updates include modern light fixtures, newly refinished hardwood floors, fresh interior paint, updated windows, and a redesigned staircase. Both bathrooms have been tastefully renovated, with the primary bath offering a walk-in tile shower, granite countertops, new vanity, mirror, and tile flooring. The second bath features an updated tile shower/tub combination, granite countertops, new vanity, mirror, tile flooring, and new toilet. The finished basement provides additional living space with new laminate flooring, a wood-burning fireplace, bonus room, bedroom, ample storage, and a large recreation area. The space offers flexibility for a variety of uses, including entertaining, recreation, or a home office. Outside, enjoy a screened porch overlooking the oversized fenced backyard. Additional exterior features include a freshly painted brick exterior, updated stair railings, a carport, and ample parking. With no HOA, the property offers added flexibility. Conveniently located near Knightdale Elementary School, Knightdale Station Park, shopping, dining, and major highways including I-540 and I-87/264. With extensive updates, flexible living spaces, and a spacious lot, this home is ready for its next owner. Preferred lender incentive: Up to $4,350 toward closing costs. Ask for details! Schedule your showing today!
| MLS # | 10175270 |
|---|---|
| Listing Type | For Sale |
| Style | House |
| Sub-Type | Resale |
| Status | Pending |
| Year | 1960 |
| Days On Site | 71 |
| Listing Provided By | Real Broker, LLC | Ahmed Mustafa |
| Bed(s) | 4 |
|---|---|
| Bath(s) | 2 Total |
| SQ Feet | 2,470 |
| Car Port | Yes |
| Basement | Y |
| Story(s) | 1 |
| Zoning | GR3 |
| Acreage | 0.43 |
| Interior Features | Bathtub/Shower Combination, Bookcases, Ceiling Fan(s), Crown Molding, Dining L, Eat-in Kitchen, Kitchen Island, Quartz Counters, Recessed Lighting, Separate Shower, Shower Only, Smooth Ceilings, Storage, Walk-In Shower |
|---|---|
| Heating Yes / No | Yes |
| Cooling Yes / No | Yes |
| Cooling | Ceiling Fan(s), Central Air, Electric |
| Laundry Features | In Basement, Laundry Room, Lower Level |
| Rooms Total | 10 |
| Exterior Features | Fenced Yard, Storage |
|---|---|
| Roof | Shingle |
| Foundation Details | Slab |
| Lot Features | Back Yard, Front Yard, Garden, Landscaped |
| Construction Materials | Brick, Brick Veneer |
| Patio And Porch Features | Covered, Enclosed, Glass Enclosed, Rear Porch |
| Attached Garage Yes / No | No |
|---|---|
| Garage Yes / No | No |
| Parking Features | Carport, Detached Carport, Driveway, Paved |
| Sewer | Public Sewer |
|---|
| Tax Assessed Value | 306517 |
|---|---|
| Tax Legal Description | Lo36 Oakwood |
| Tax Year | 2025 |
| Tax Map Number | 36 |
| State | NC |
|---|---|
| County | Wake |
| City | Knightdale |
| Zip Code | 27545 |
| Area | Wake |
| Community Name | Oakwood Estates |
| School District | Wake - Knightdale High |
| Elementary School | Wake - Knightdale Elementary |
| High School | Wake - Knightdale High |
| Listing VS Median (in Oakwood Estates) | |
Price: $420,000 low | high Med: $420,000 sqft: 2,470 low | high Med: 2,470 $ / sqft: $170 low | high Med: $170 On site: 71 low | high Med: 71 | |

Listings marked with a Doorify MLS icon are provided courtesy of the Doorify MLS, of North Carolina, Internet Data Exchange Database. Brokers make an effort to deliver accurate information, but buyers should independently verify any information on which they will rely in a transaction. The listing broker shall not be responsible for any typographical errors, misinformation, or misprints, and they shall be held totally harmless from any damages arising from reliance upon this data. This data is provided exclusively for consumers’ personal, non-commercial use. Copyright 2024 Doorify MLS of North Carolina. All rights reserved.
| State | NC |
|---|---|
| County | Wake |
| City | Knightdale |
| Zip Code | 27545 |
| Area | Wake |
| Community Name | Oakwood Estates |
| School District | Wake - Knightdale High |
| Elementary School | Wake - Knightdale Elementary |
| High School | Wake - Knightdale High |
| Listing VS Median (in Oakwood Estates) | |
Price: $420,000 low | high Med: $420,000 sqft: 2,470 low | high Med: 2,470 $ / sqft: $170 low | high Med: $170 On site: 71 low | high Med: 71 | |

© 2026 Be Home Realty - (919) 307-9808. Equal housing opportunity. An equal opportunity company.


© 2026 Be Home Realty - (919) 307-9808. Equal housing opportunity. An equal opportunity company.
Listings marked with a Doorify MLS icon are provided courtesy of the Doorify MLS, of North Carolina, Internet Data Exchange Database. Brokers make an effort to deliver accurate information, but buyers should independently verify any information on which they will rely in a transaction. The listing broker shall not be responsible for any typographical errors, misinformation, or misprints, and they shall be held totally harmless from any damages arising from reliance upon this data. This data is provided exclusively for consumers’ personal, non-commercial use. Copyright 2024 Doorify MLS of North Carolina. All rights reserved.
Listing Information Last Updated August 29, 2026 at 2:39:30 AM PDT