

Be Home Realty
1401 Aversboro Rd #101
Garner, NC 27529
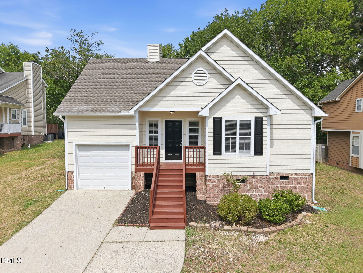
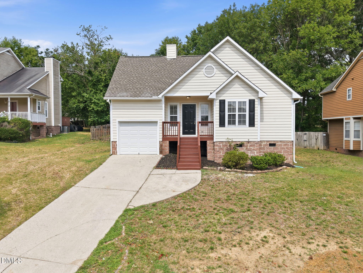
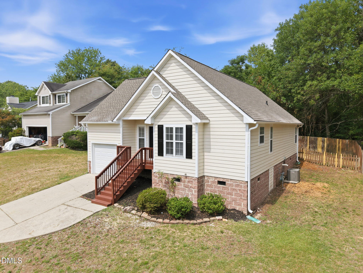
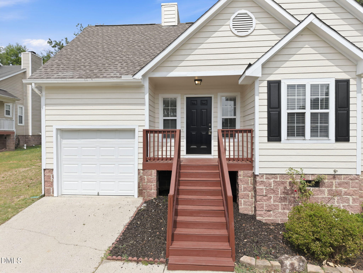
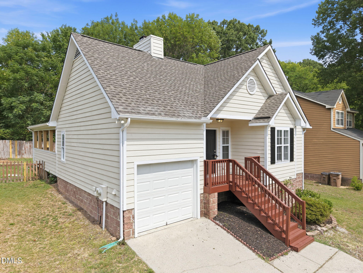
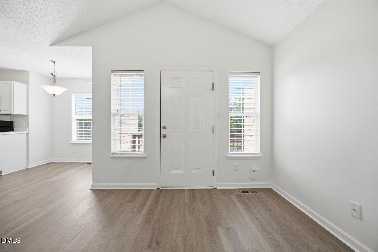
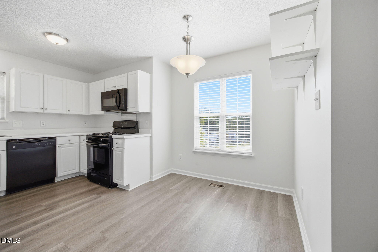
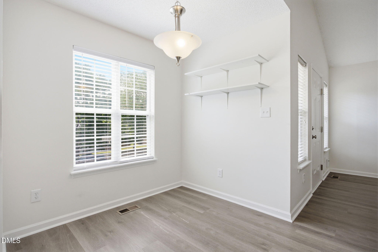
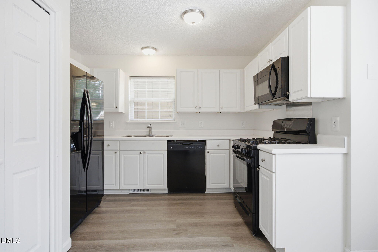
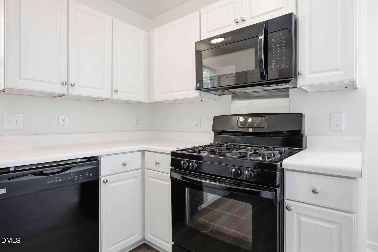
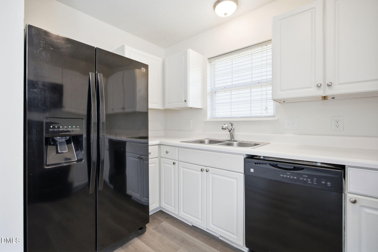
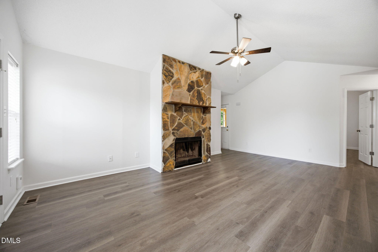
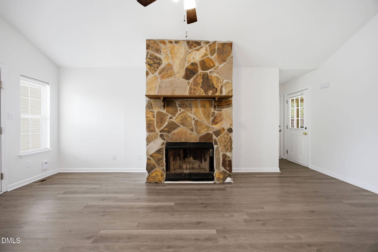
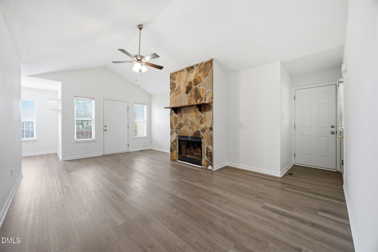
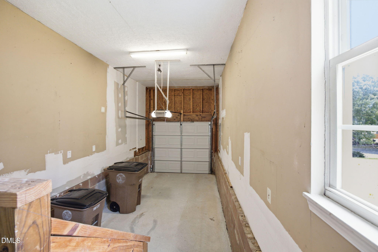
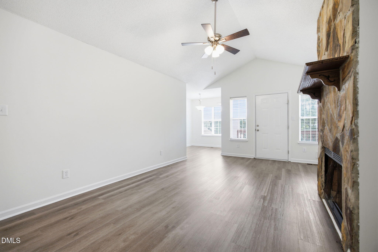
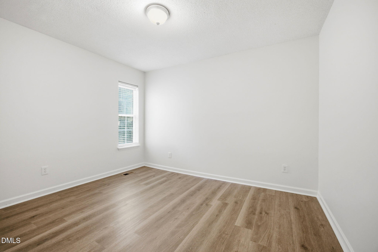
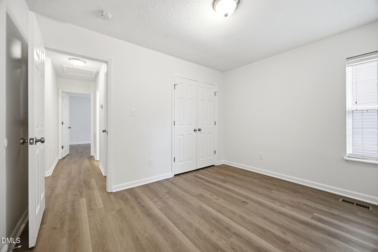
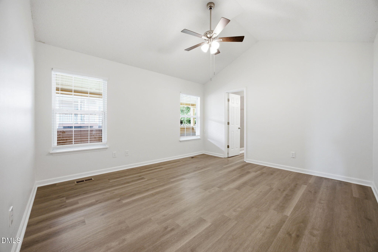
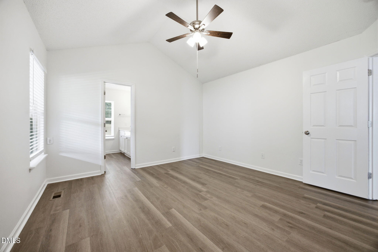
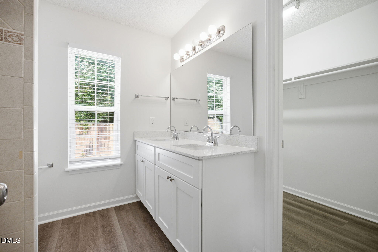
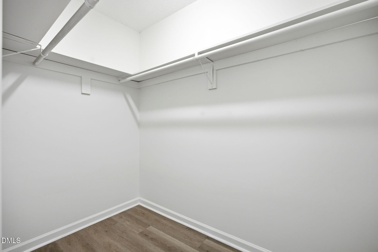
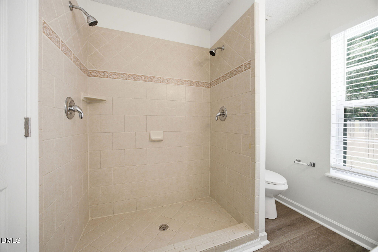
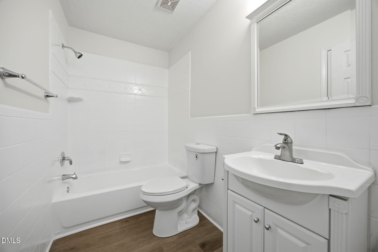
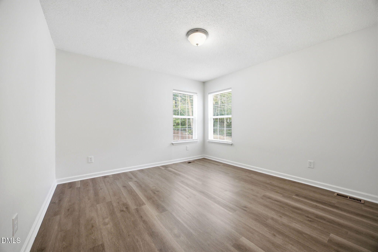
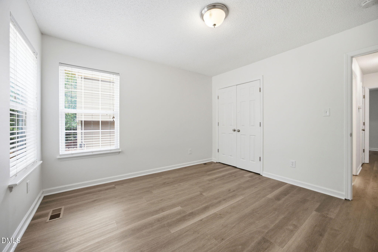
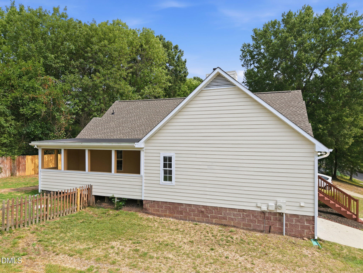
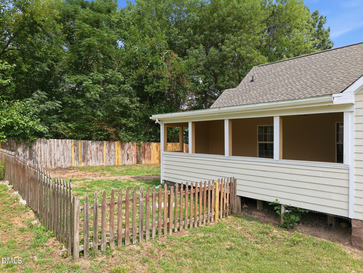
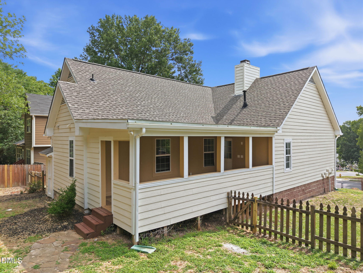
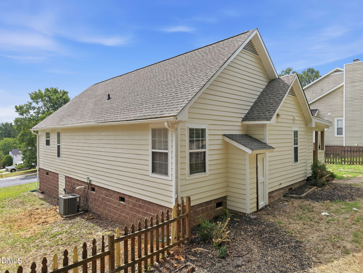
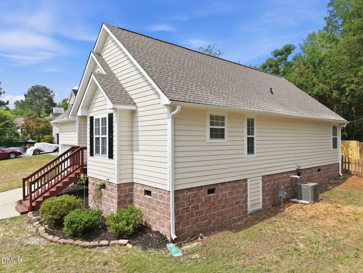
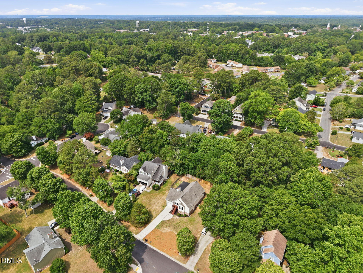
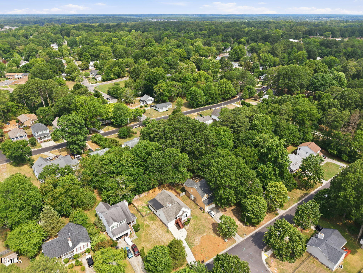
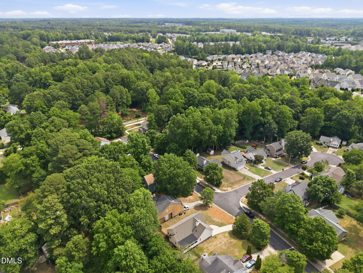
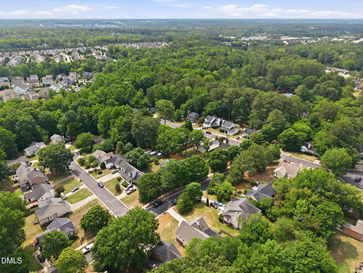
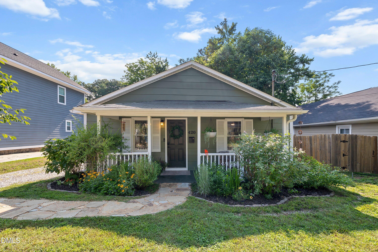
Charming ranch nestled in the heart of Wake Forest! This well-maintained home features 3 bedrooms, 2 full bathrooms, an inviting open layout with abundant natural light, vaulted ceilings, and a cozy fireplace that serves as the focal point of the living space. The kitchen offers ample cabinet and counter space with an adjoining dining area, making everyday living and entertaining effortless. The spacious primary suite includes a private bath and generous closet space, while two additional bedrooms provide flexibility for guests, a home office, or hobbies. An attached one-car garage adds everyday convenience and extra storage. Best of all, NO HOA means added flexibility and fewer restrictions. Conveniently located just minutes from Downtown Wake Forest, shopping, dining, parks, and major commuter routes, this home offers the perfect blend of comfort, convenience, and value. Seller offering up to $12,500 toward buyer closing costs, prepaid expenses, and/or interest rate buydown when using Seller's preferred lender and closing attorney. Incentive subject to lender approval, loan program restrictions, and terms outlined in the executed contract.
| MLS # | 10172653 |
|---|---|
| Listing Type | For Sale |
| Style | House |
| Sub-Type | Resale |
| Status | Active |
| Year | 1994 |
| Days On Site | 58 |
| Listing Provided By | Integra Realty | John Cole |
| Bed(s) | 3 |
|---|---|
| Bath(s) | 2 Total |
| SQ Feet | 1,180 |
| Garage | 1 |
| Basement | Y |
| Story(s) | 1 |
| Zoning | GR3 |
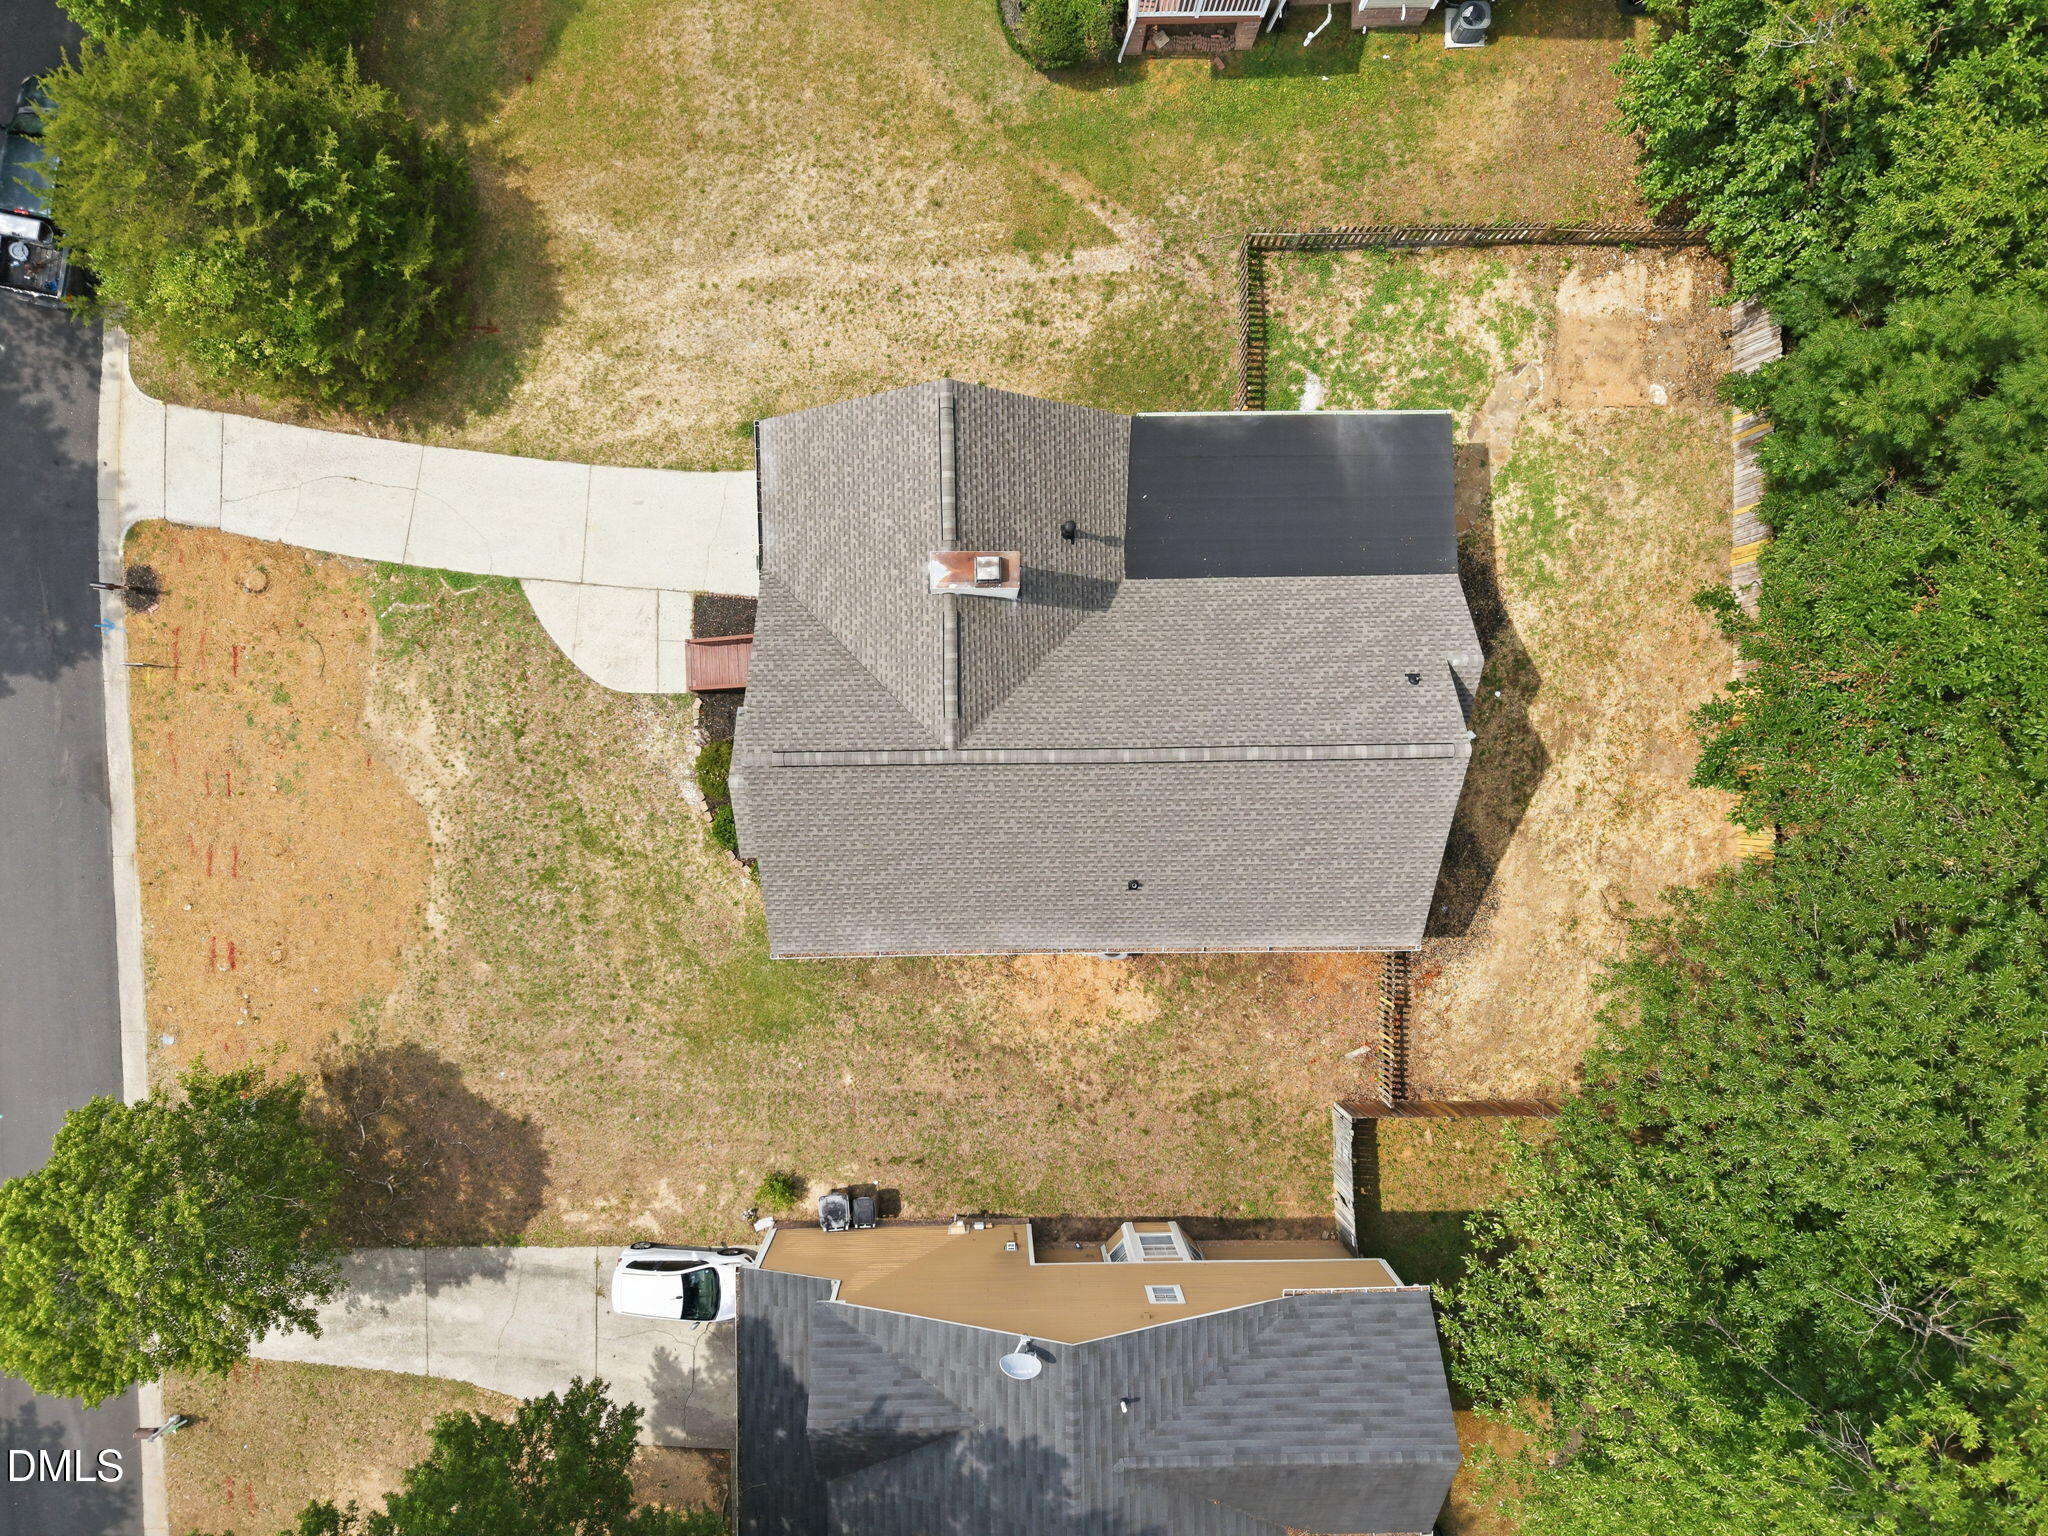
| Acreage | 0.19 |
| Interior Features | Bathtub/Shower Combination, Ceiling Fan(s), High Ceilings, Pantry, Walk-In Closet(s), Walk-In Shower |
|---|---|
| Heating Yes / No | No |
| Cooling Yes / No | Yes |
| Cooling | Central Air |
| Fireplaces Total | 1 |
| Fireplace Yes / No | Yes |
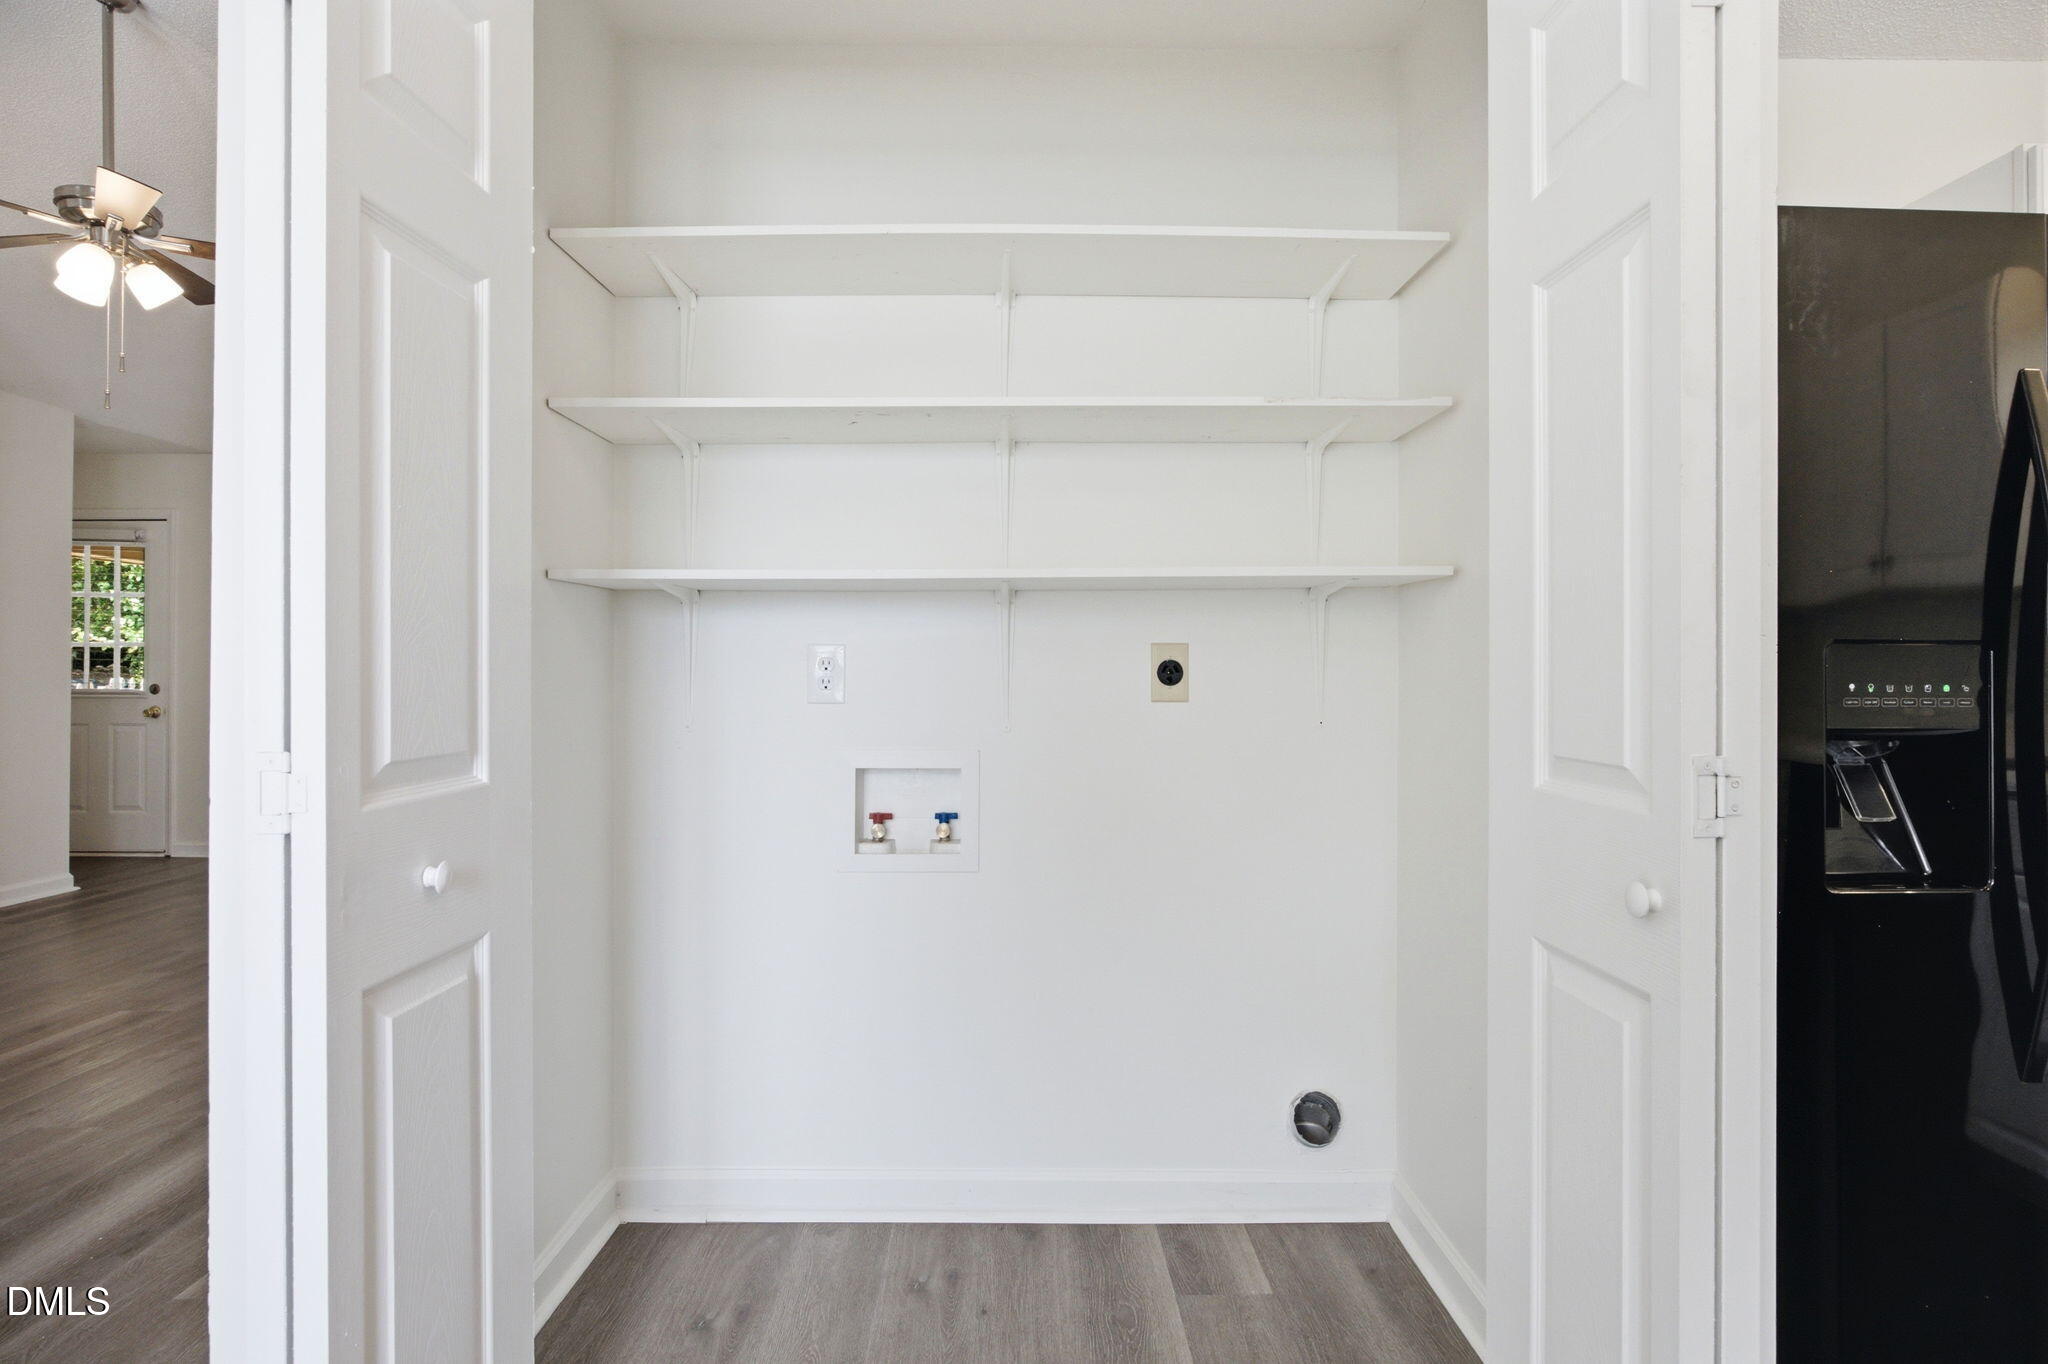
| Laundry Features | In Kitchen, Laundry Closet |
| Rooms Total | 9 |
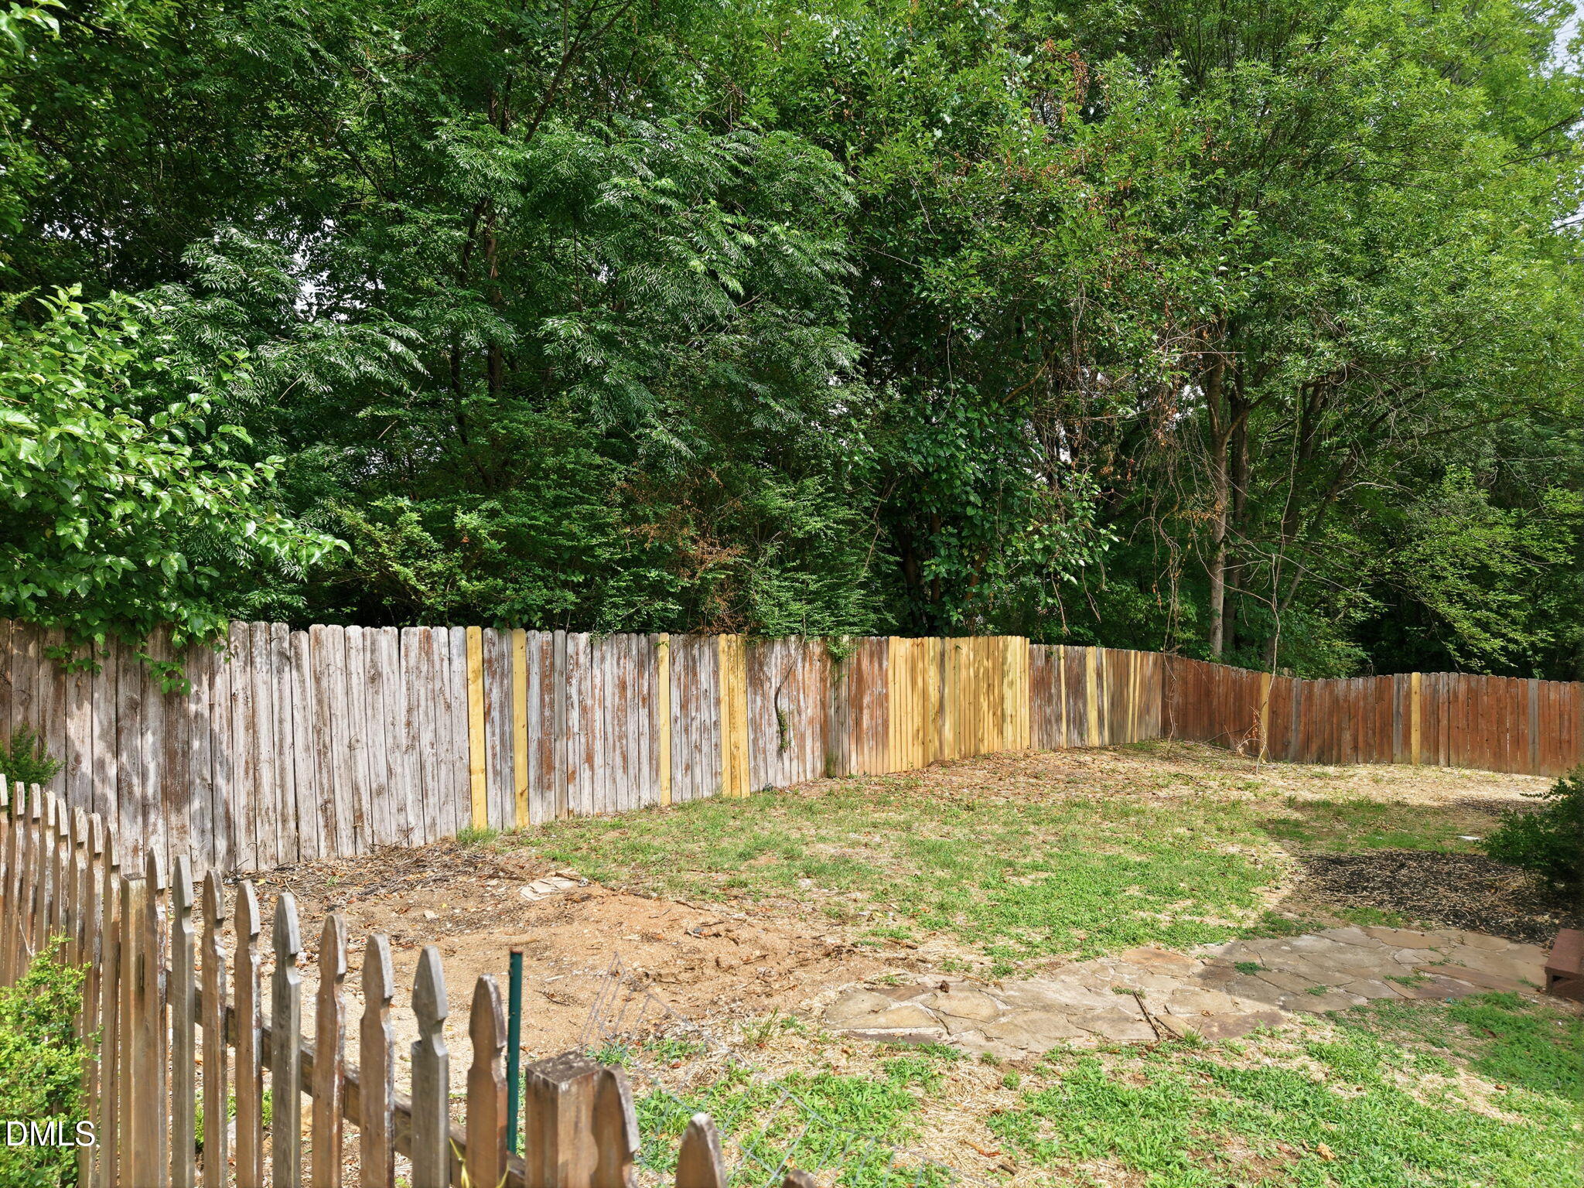
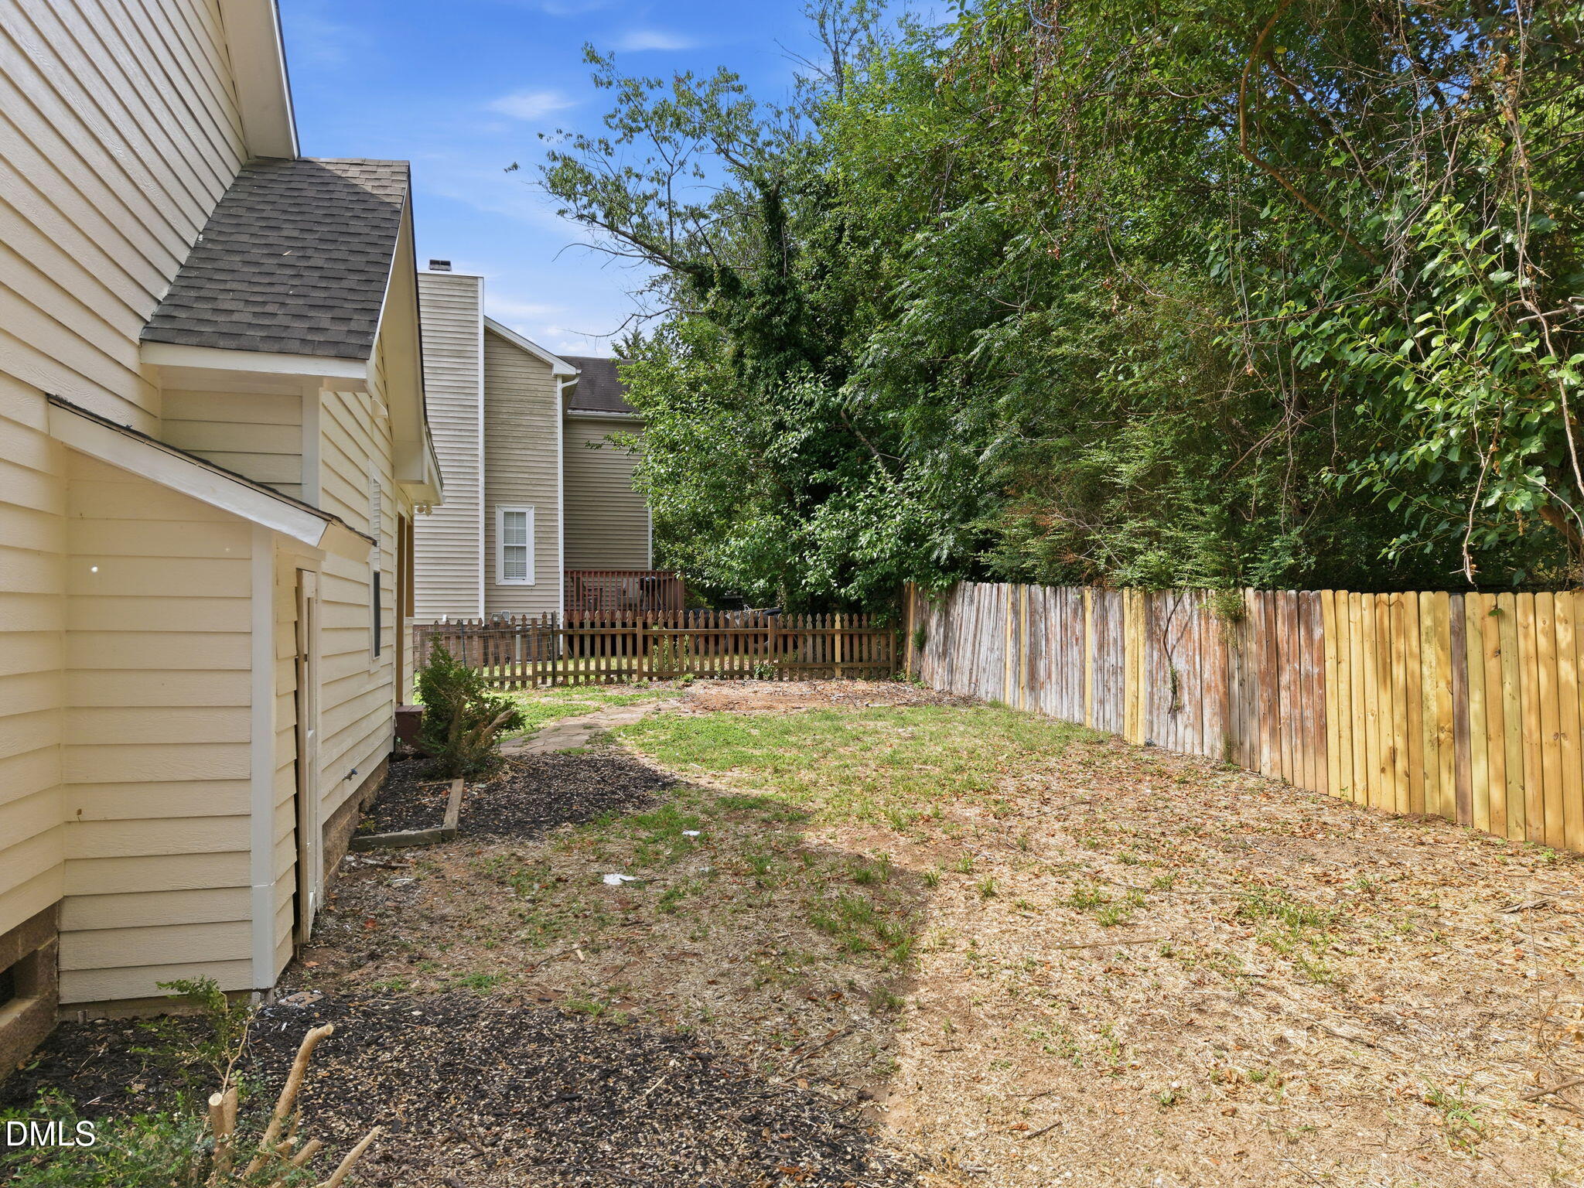
| Exterior Features | Fenced Yard |
|---|---|
| Roof | Architectural Shingle |
| Foundation Details | Crawlspace |
| Construction Materials | Stone, Vinyl Siding |
| Window Features | Blinds |
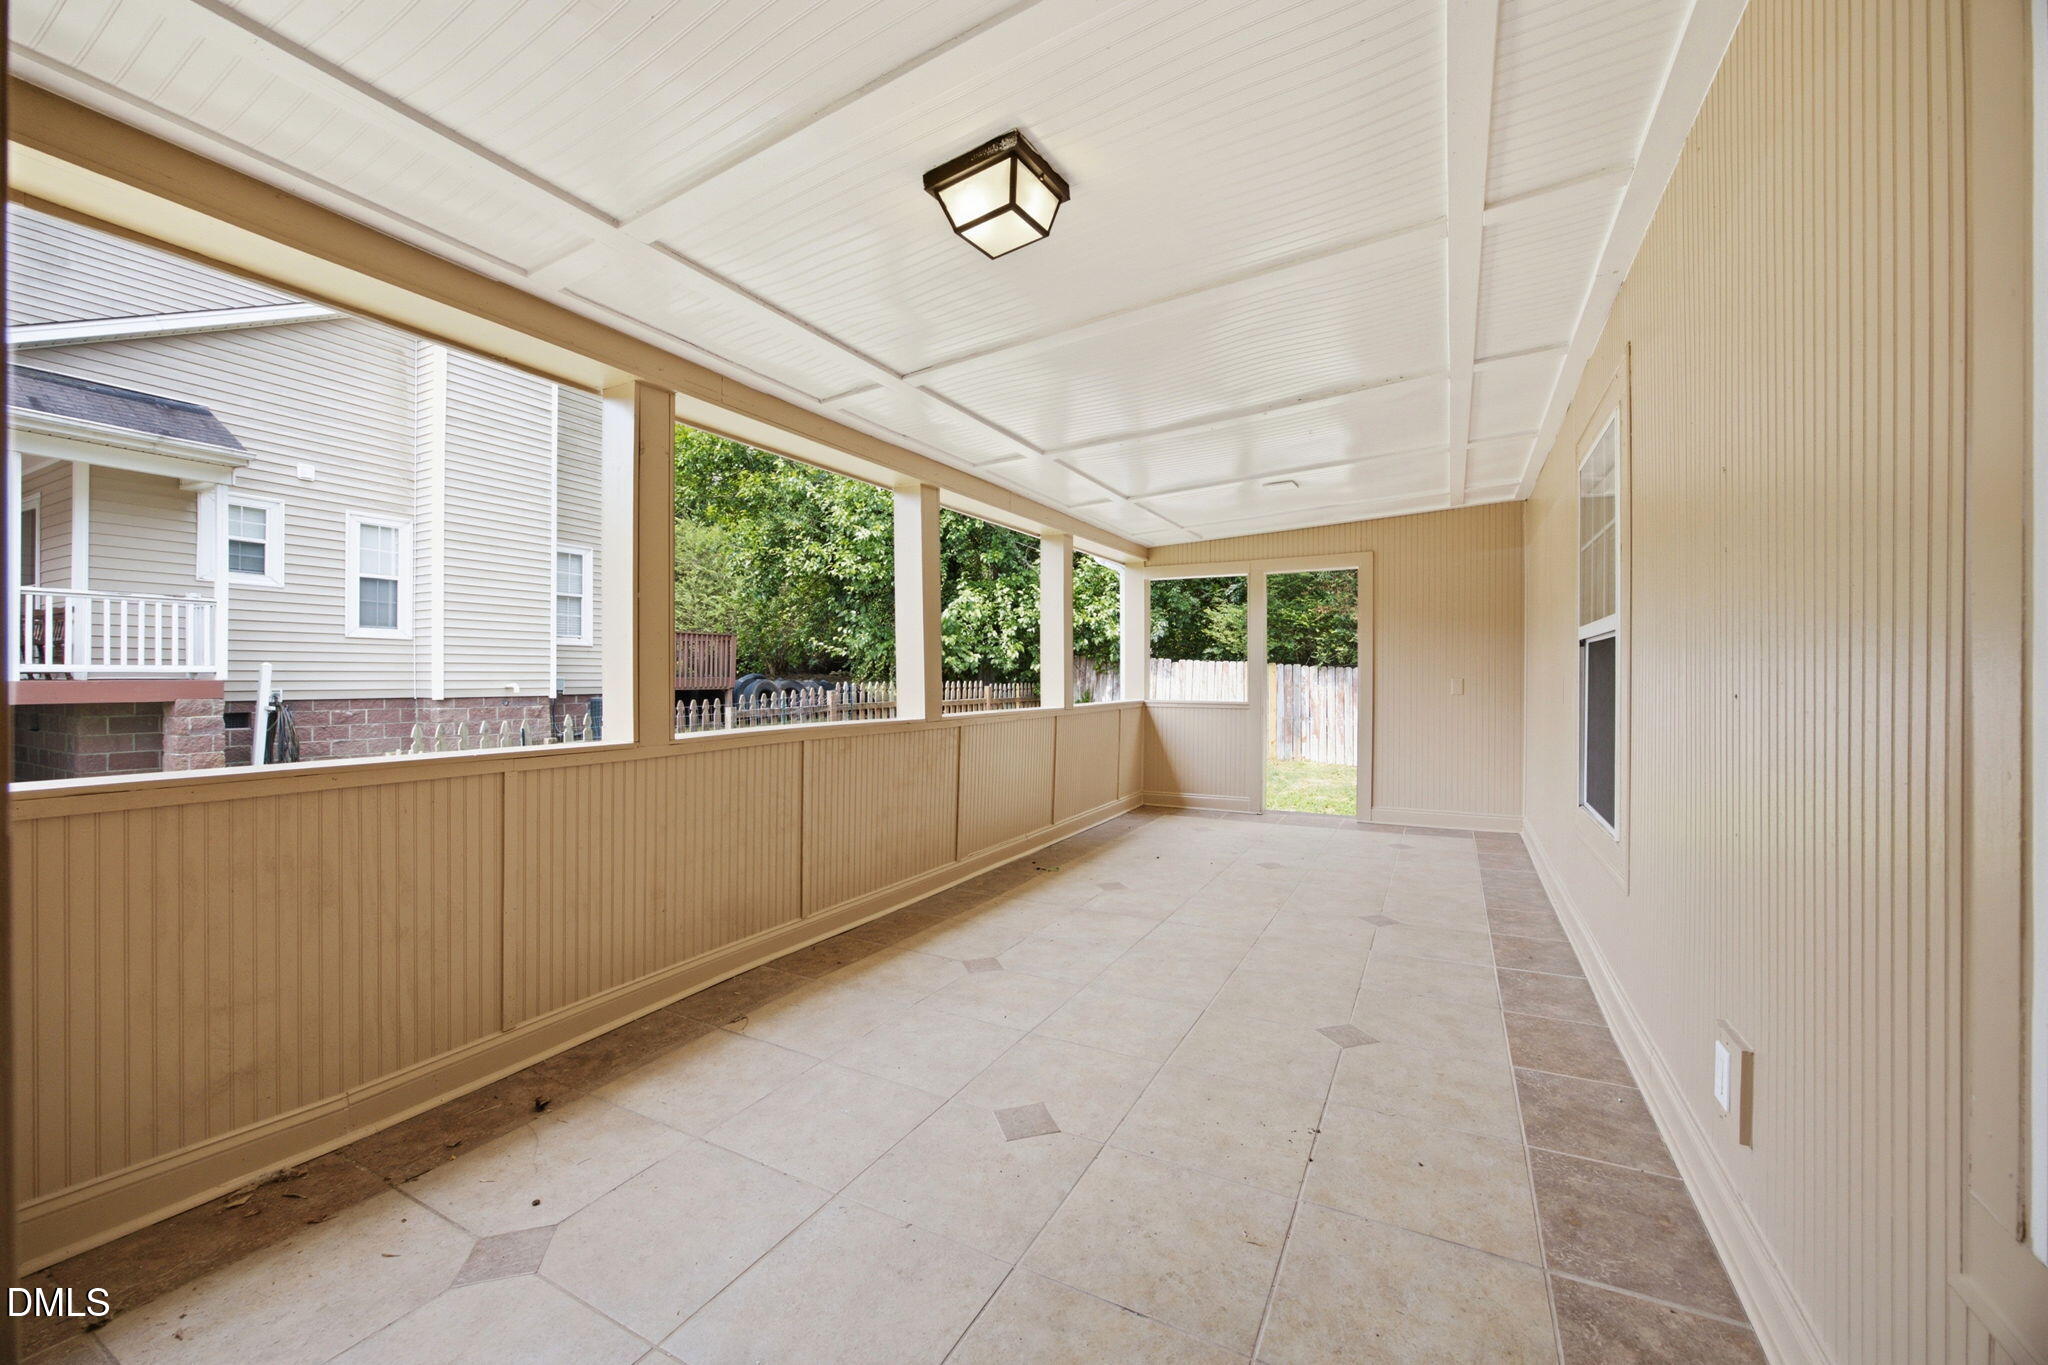
| Patio And Porch Features | Covered, Front Porch, Rear Porch |
| Attached Garage Yes / No | Yes |
|---|---|
| Garage Yes / No | Yes |
| Parking Features | Driveway, Garage Faces Front |
| Sewer | Public Sewer |
|---|
| Tax Assessed Value | 327549 |
|---|---|
| Tax Legal Description | Lo11 Brewer's Glynn Sub Ph2 Bm1993-01122 |
| Tax Year | 2026 |
| Tax Map Number | 11 |
| State | NC |
|---|---|
| County | Wake |
| City | Wake Forest |
| Zip Code | 27587 |
| Area | Wake |
| Community Name | Brewers Glynn |
| School District | Wake - Wake Forest High School |
| Elementary School | Wake - Richland Creek Elementary |
| High School | Wake - Wake Forest High School |
| Listing VS Median (in Brewers Glynn) | |
Price: $310,000 low | high Med: $347,500 sqft: 1,180 low | high Med: 1,516 $ / sqft: $263 low | high Med: $235 On site: 58 low | high Med: 69 | |

Listings marked with a Doorify MLS icon are provided courtesy of the Doorify MLS, of North Carolina, Internet Data Exchange Database. Brokers make an effort to deliver accurate information, but buyers should independently verify any information on which they will rely in a transaction. The listing broker shall not be responsible for any typographical errors, misinformation, or misprints, and they shall be held totally harmless from any damages arising from reliance upon this data. This data is provided exclusively for consumers’ personal, non-commercial use. Copyright 2024 Doorify MLS of North Carolina. All rights reserved.
| State | NC |
|---|---|
| County | Wake |
| City | Wake Forest |
| Zip Code | 27587 |
| Area | Wake |
| Community Name | Brewers Glynn |
| School District | Wake - Wake Forest High School |
| Elementary School | Wake - Richland Creek Elementary |
| High School | Wake - Wake Forest High School |
| Listing VS Median (in Brewers Glynn) | |
Price: $310,000 low | high Med: $347,500 sqft: 1,180 low | high Med: 1,516 $ / sqft: $263 low | high Med: $235 On site: 58 low | high Med: 69 | |

© 2026 Be Home Realty - (919) 307-9808. Equal housing opportunity. An equal opportunity company.


© 2026 Be Home Realty - (919) 307-9808. Equal housing opportunity. An equal opportunity company.
Listings marked with a Doorify MLS icon are provided courtesy of the Doorify MLS, of North Carolina, Internet Data Exchange Database. Brokers make an effort to deliver accurate information, but buyers should independently verify any information on which they will rely in a transaction. The listing broker shall not be responsible for any typographical errors, misinformation, or misprints, and they shall be held totally harmless from any damages arising from reliance upon this data. This data is provided exclusively for consumers’ personal, non-commercial use. Copyright 2024 Doorify MLS of North Carolina. All rights reserved.
Listing Information Last Updated August 23, 2026 at 8:18:39 PM PDT