

Be Home Realty
1401 Aversboro Rd #101
Garner, NC 27529
 New Listing
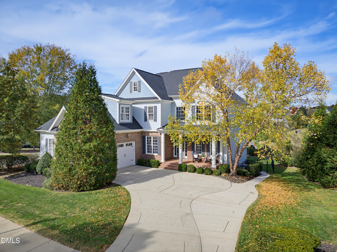
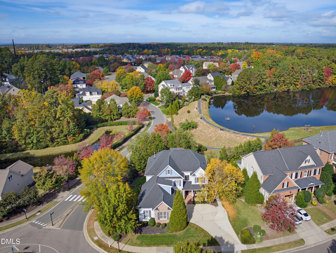
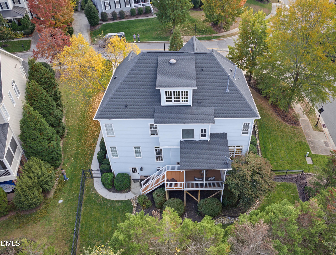
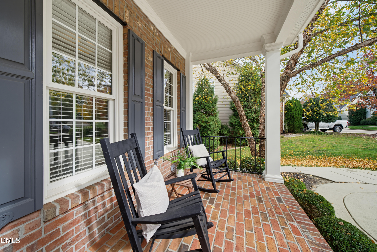
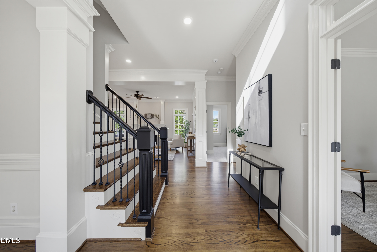
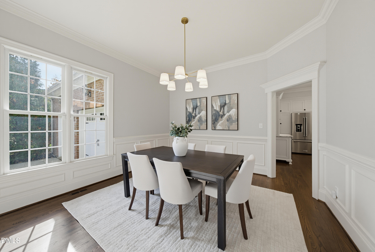
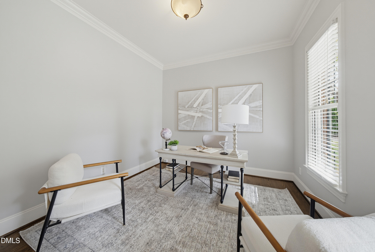
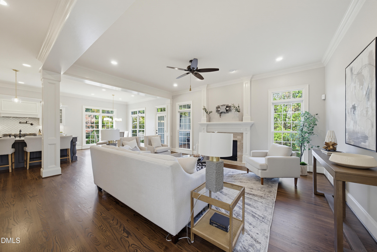
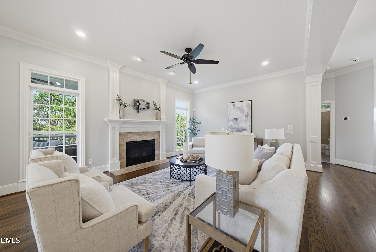
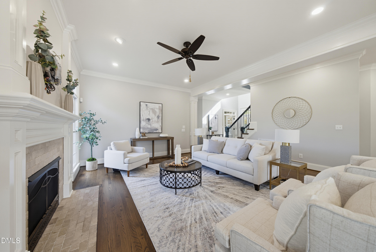
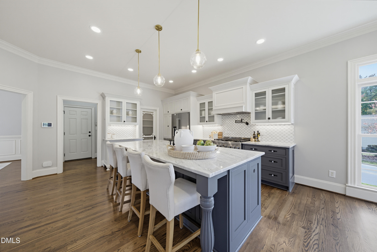
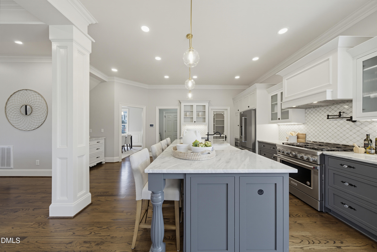
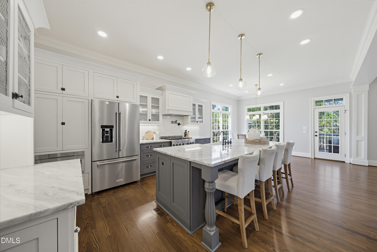
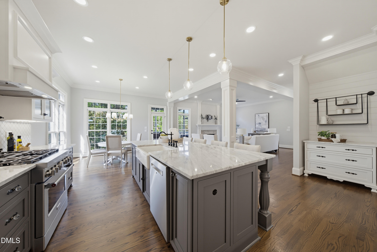
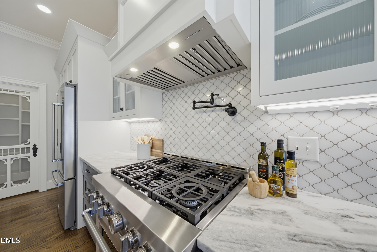
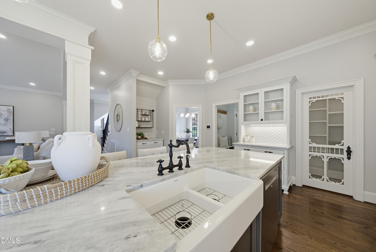
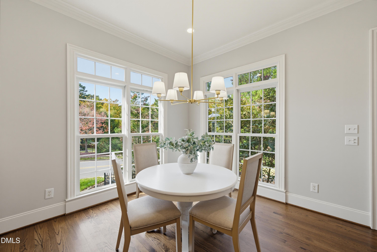
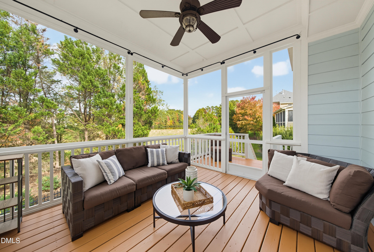
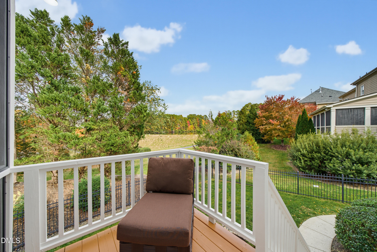
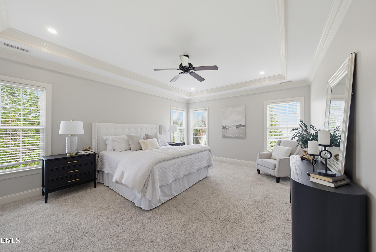
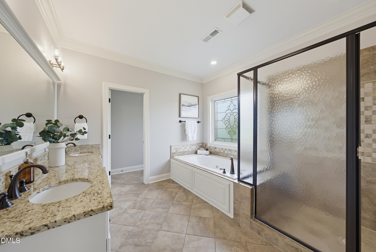
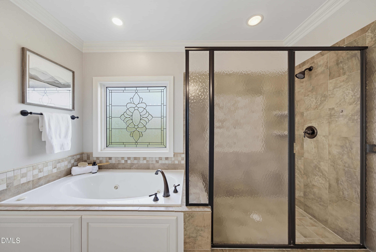
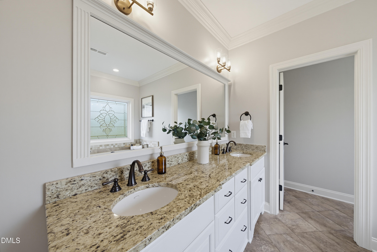
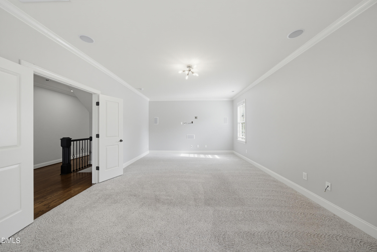
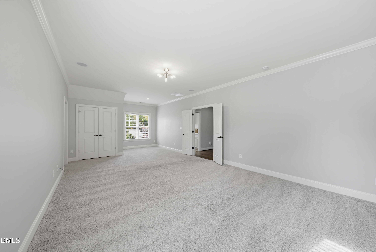
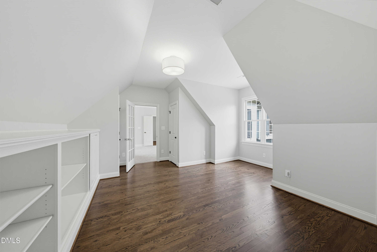
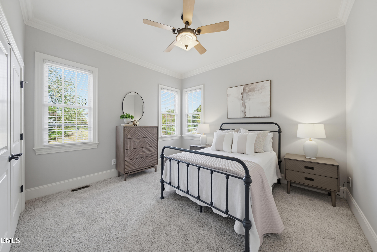
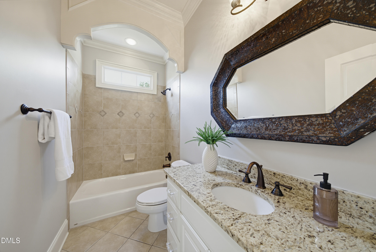
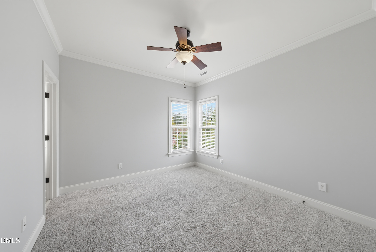
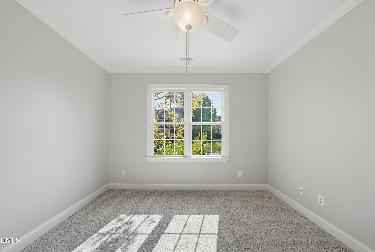
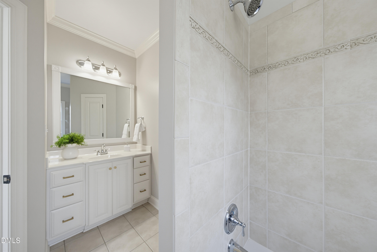
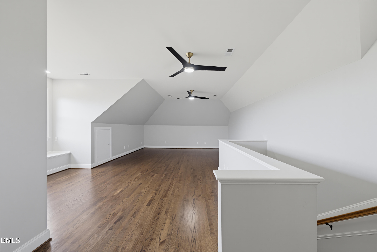
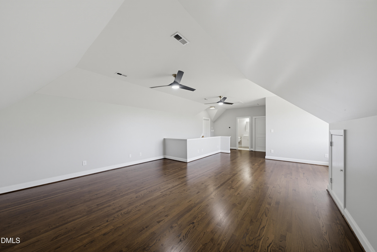
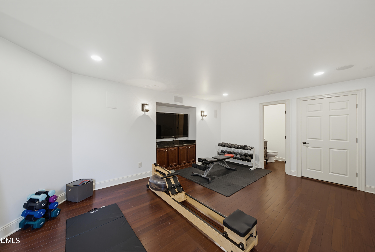
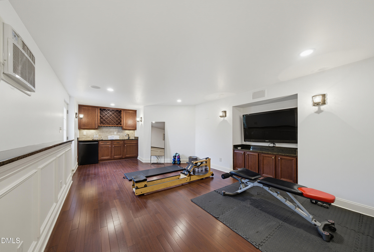
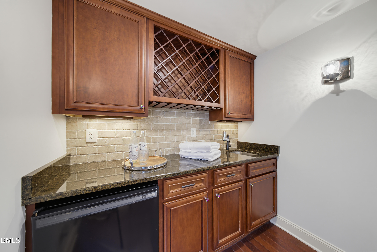
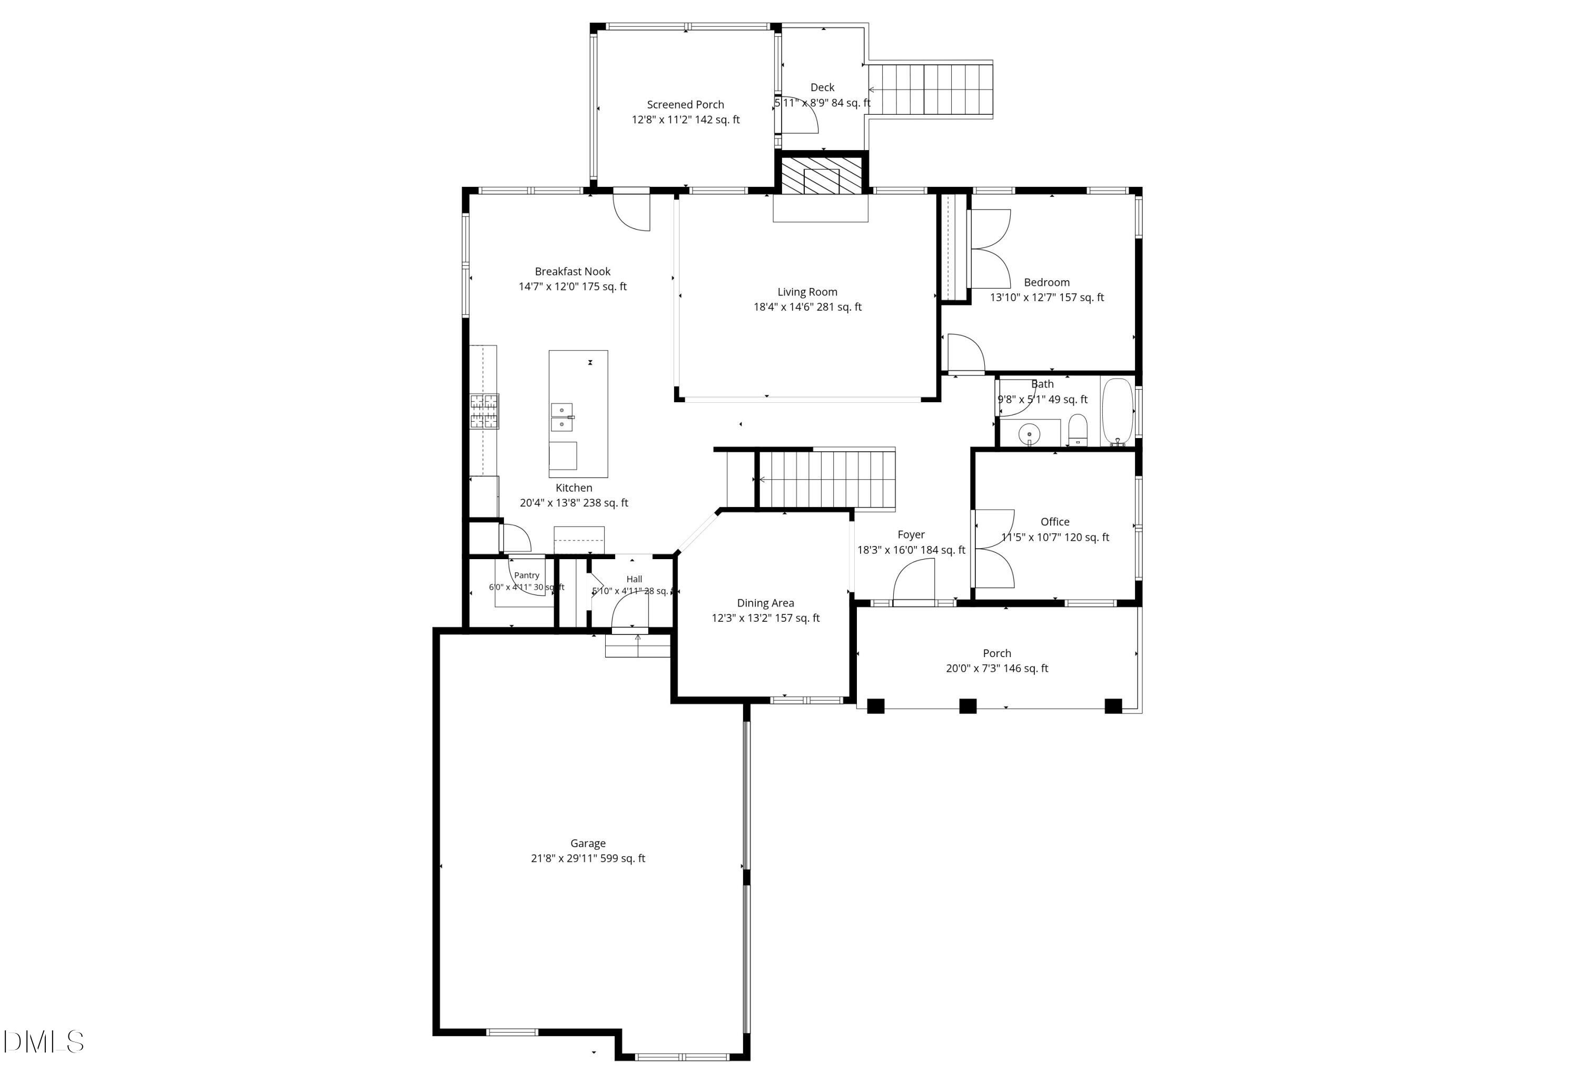
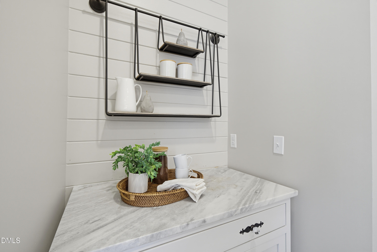
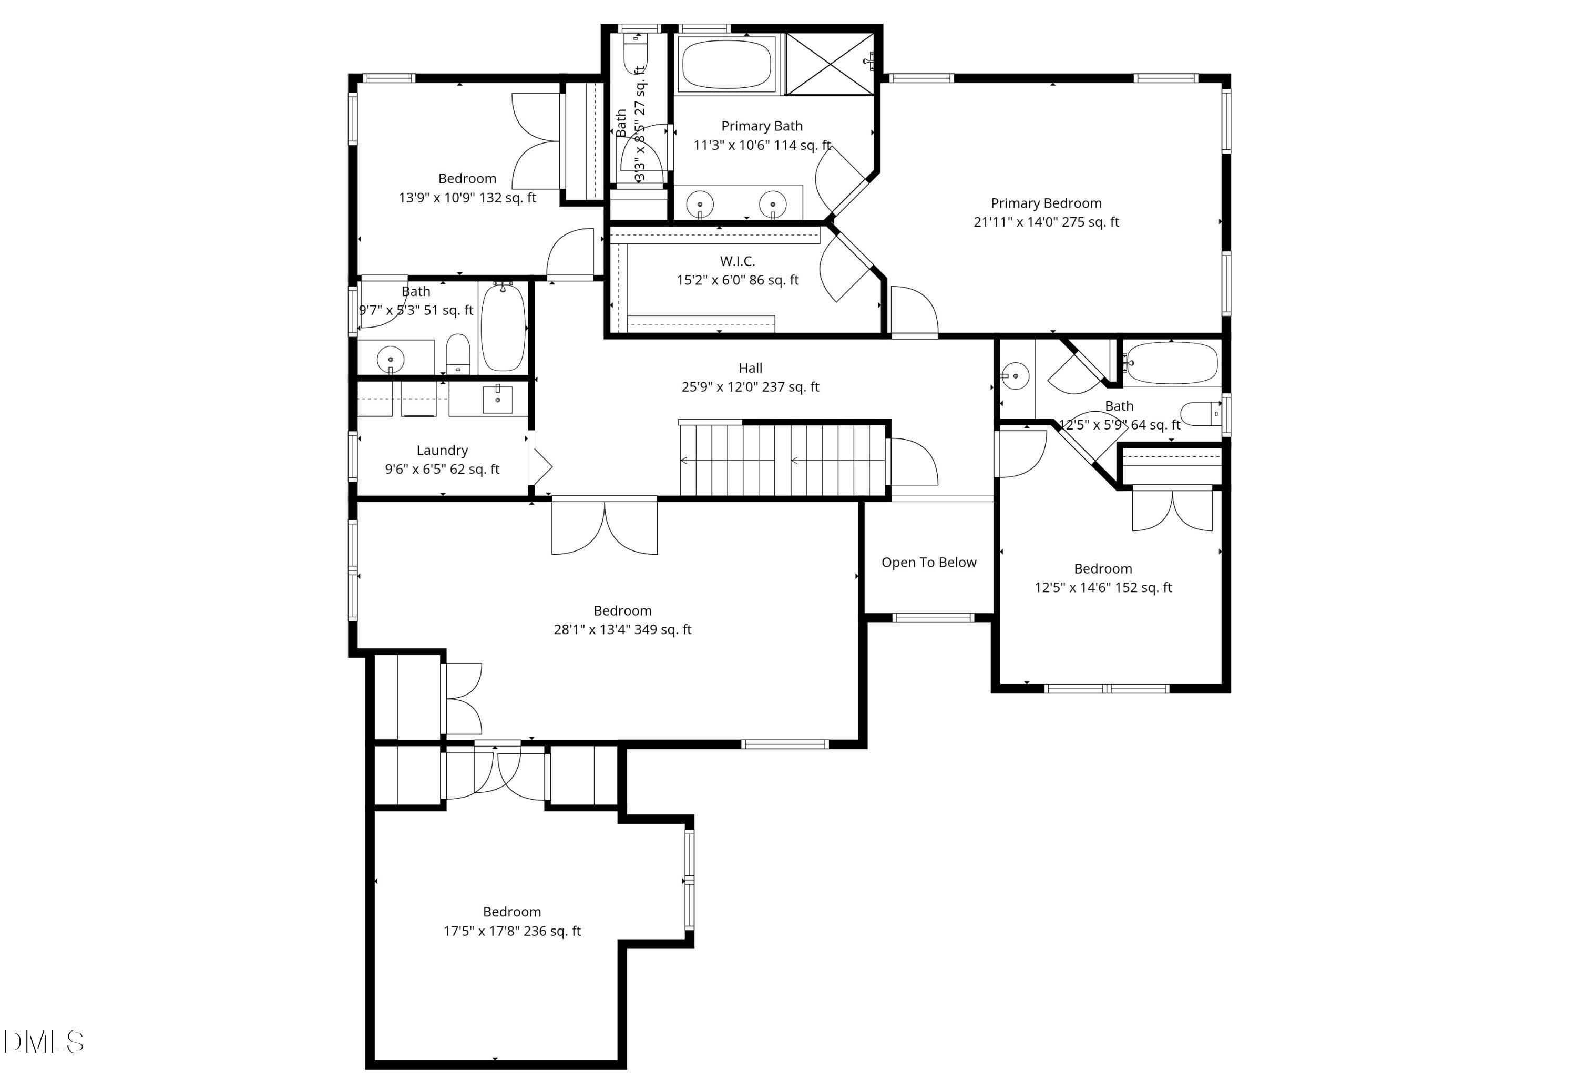
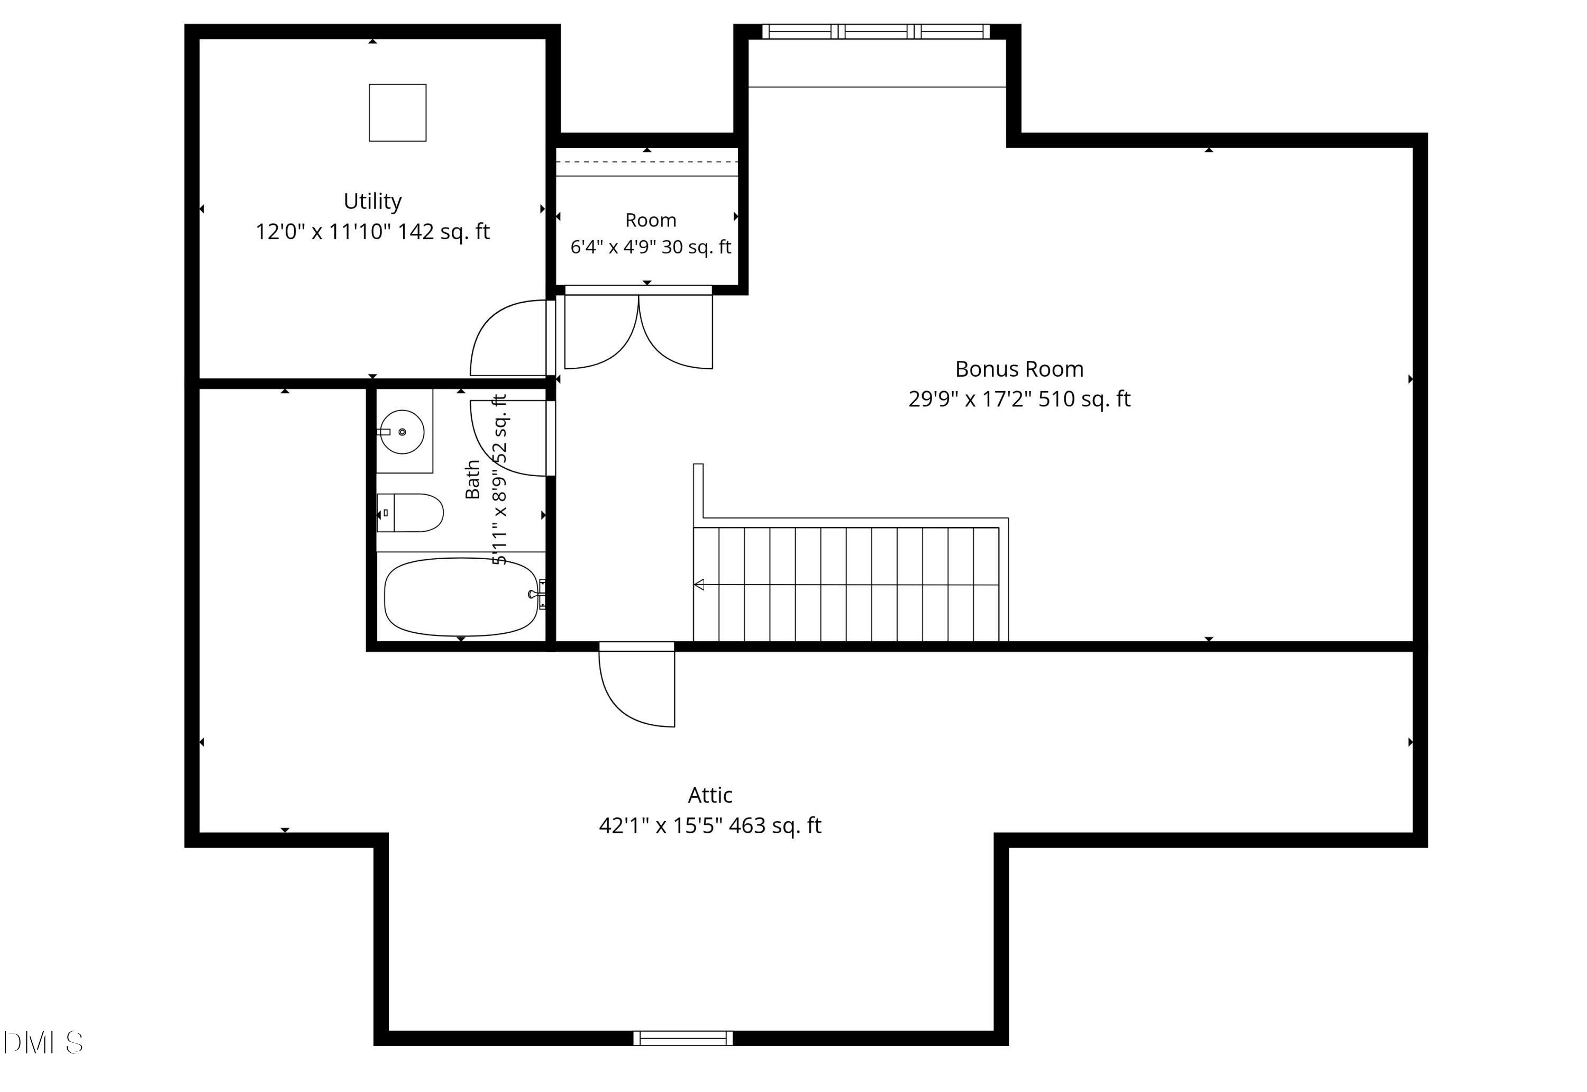
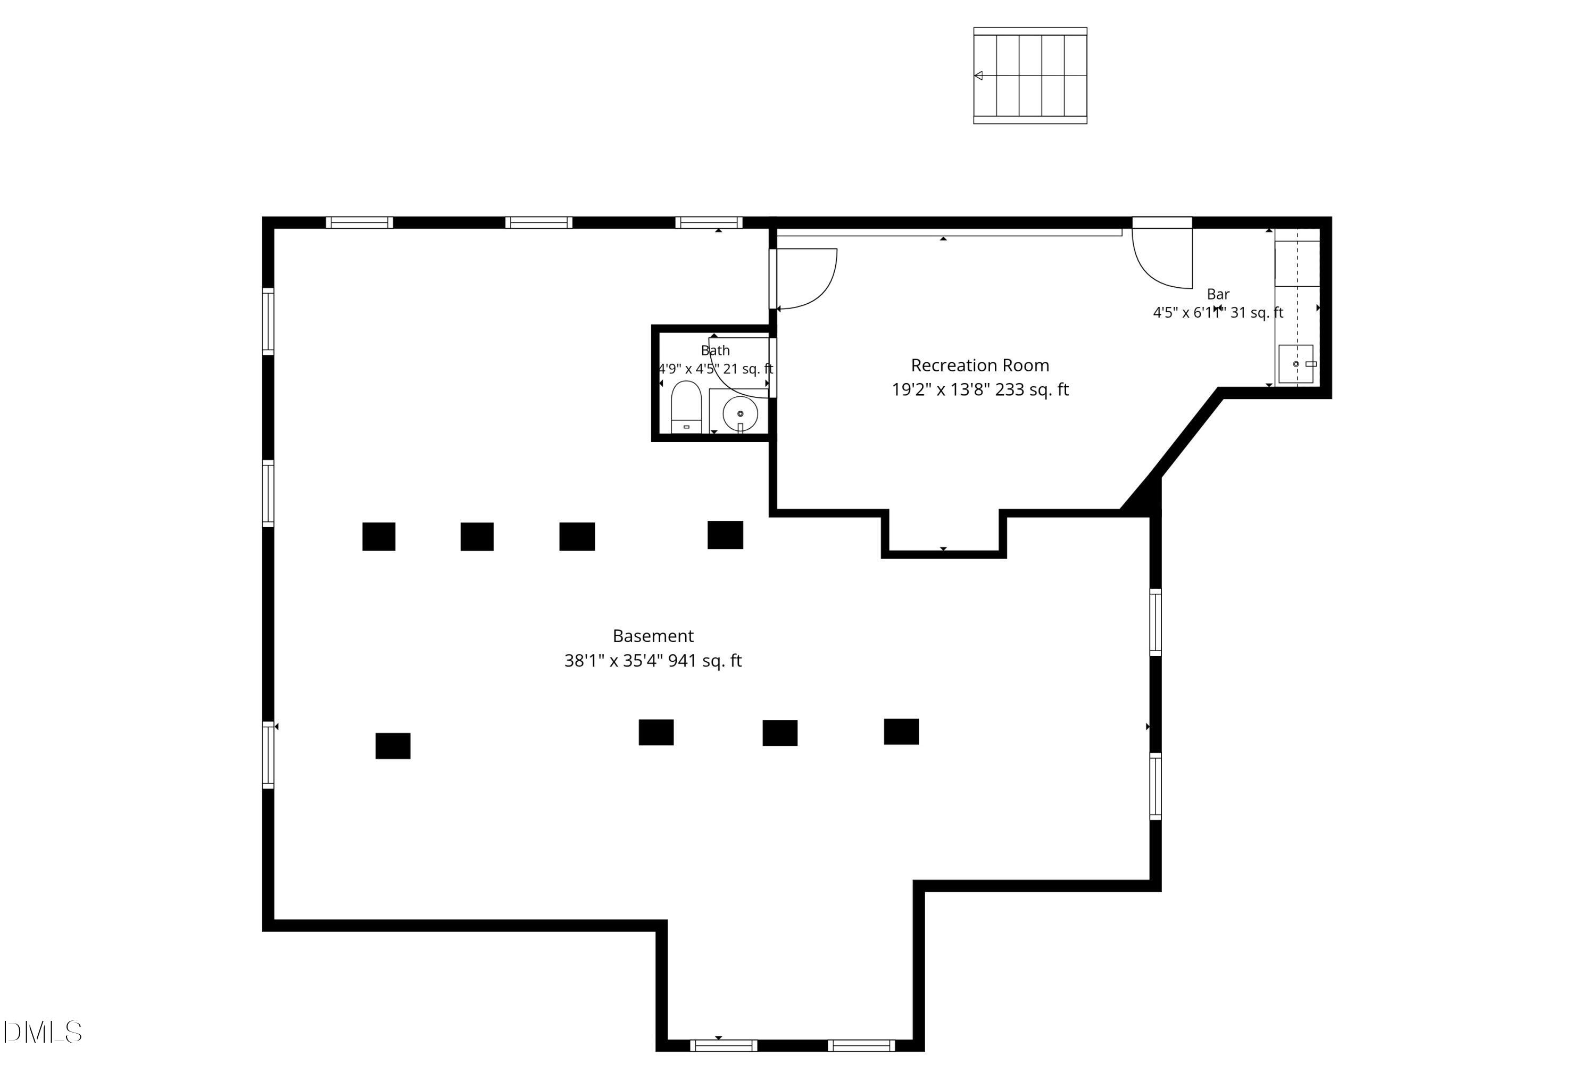
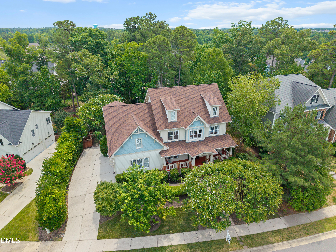
Impeccably maintained and thoughtfully designed, this custom-built residence presents a rare opportunity to enjoy an exceptional combination of premier West Cary location, expansive above-grade living space, versatile finished basement ADU, private en-suite baths for every bedroom, and beautiful views of Cameron Pond. From its impressive curb appeal to its three levels of quality craftsmanship, this home makes a lasting first impression. The main level showcases hardwood floors, beautifully executed millwork and detailed moldings, and a thoughtfully designed floor plan featuring a formal dining room, private office, and highly desirable guest bedroom with a full en-suite bath. At the heart of the home, the inviting family room features a gas-log fireplace and flows seamlessly into the beautifully appointed kitchen. A large center island, Dolomite countertops, stainless steel appliances, gas range, marble backsplash, and under-cabinet lighting create an ideal setting for everyday living and entertaining. Extend your living space outdoors and take in the peaceful surroundings from the screened porch or adjoining grilling deck, both offering serene views of Cameron Pond and the community greenway trail system. The second level offers a spacious primary suite featuring a tray ceiling, generous walk-in closet, and a well-appointed bath with tile flooring, dual vanities, an oversized walk-in shower, and a jetted garden tub. Two additional bedrooms, each with a private full bath, are complemented by an expansive, multi-room bonus area offering exceptional flexibility for recreation, hobbies, or additional living space. The finished third floor provides yet another versatile retreat, ideal as a private bedroom, media room, or additional recreation space. Adding tremendous value and flexibility, the partially finished, heated and cooled basement ADU features a wet bar and half bath. Whether envisioned as a private guest retreat, home office, fitness studio, game room, or entertainment space, this separate living area offers possibilities to suit a variety of lifestyles. Additional highlights include an irrigated lawn, fenced backyard, security system, tankless water heater (2019), nearly new roof (2023), AC on 1st and 2nd levels replaced in 2020, 220V charging station in garage, and abundant walk-in storage.
| MLS # | 10202071 |
|---|---|
| Listing Type | For Sale |
| Style | House |
| HOA Dues | $870 |
| Sub-Type | Resale |
| Status | Active |
| Year | 2006 |
| Days On Site | 4 |
| Listing Provided By | Keller Williams Legacy | Michelle Roberts |
| Bed(s) | 5 |
|---|---|
| Bath(s) | 5 Total |
| SQ Feet | 4,179 |
| Garage | 2 |
| Basement | Y |
| Story(s) | 1 |
| Zoning | R12P |
| Acreage | 0.27 |
| Property View | Pond, Water |
| Interior Features | Built-in Features, Ceiling Fan(s), Chandelier, Crown Molding, Double Vanity, Entrance Foyer, Eat-in Kitchen, Granite Counters, High Ceilings, Kitchen Island, Open Floorplan, Pantry, Recessed Lighting, Smart Thermostat, Soaking Tub, Storage, Tray Ceiling(s), Wet Bar, Walk-in Closet(s), Wired for Data, Wired for Sound, Apartment/Suite, Butler's Pantry, Whirlpool Tub, Separate Shower, Bathtub/Shower Combination, Walk-in Shower, Water Closet, Room Over Garage, Smooth Ceilings |
|---|---|
| Heating Yes / No | Yes |
| Cooling Yes / No | Yes |
| Cooling | Central Air, Ceiling Fan(s), Dual, Electric, Wall Unit(s), Gas |
| Fireplace Features | Family Room, Gas, Gas Log |
| Fireplaces Total | 1 |
| Fireplace Yes / No | Yes |
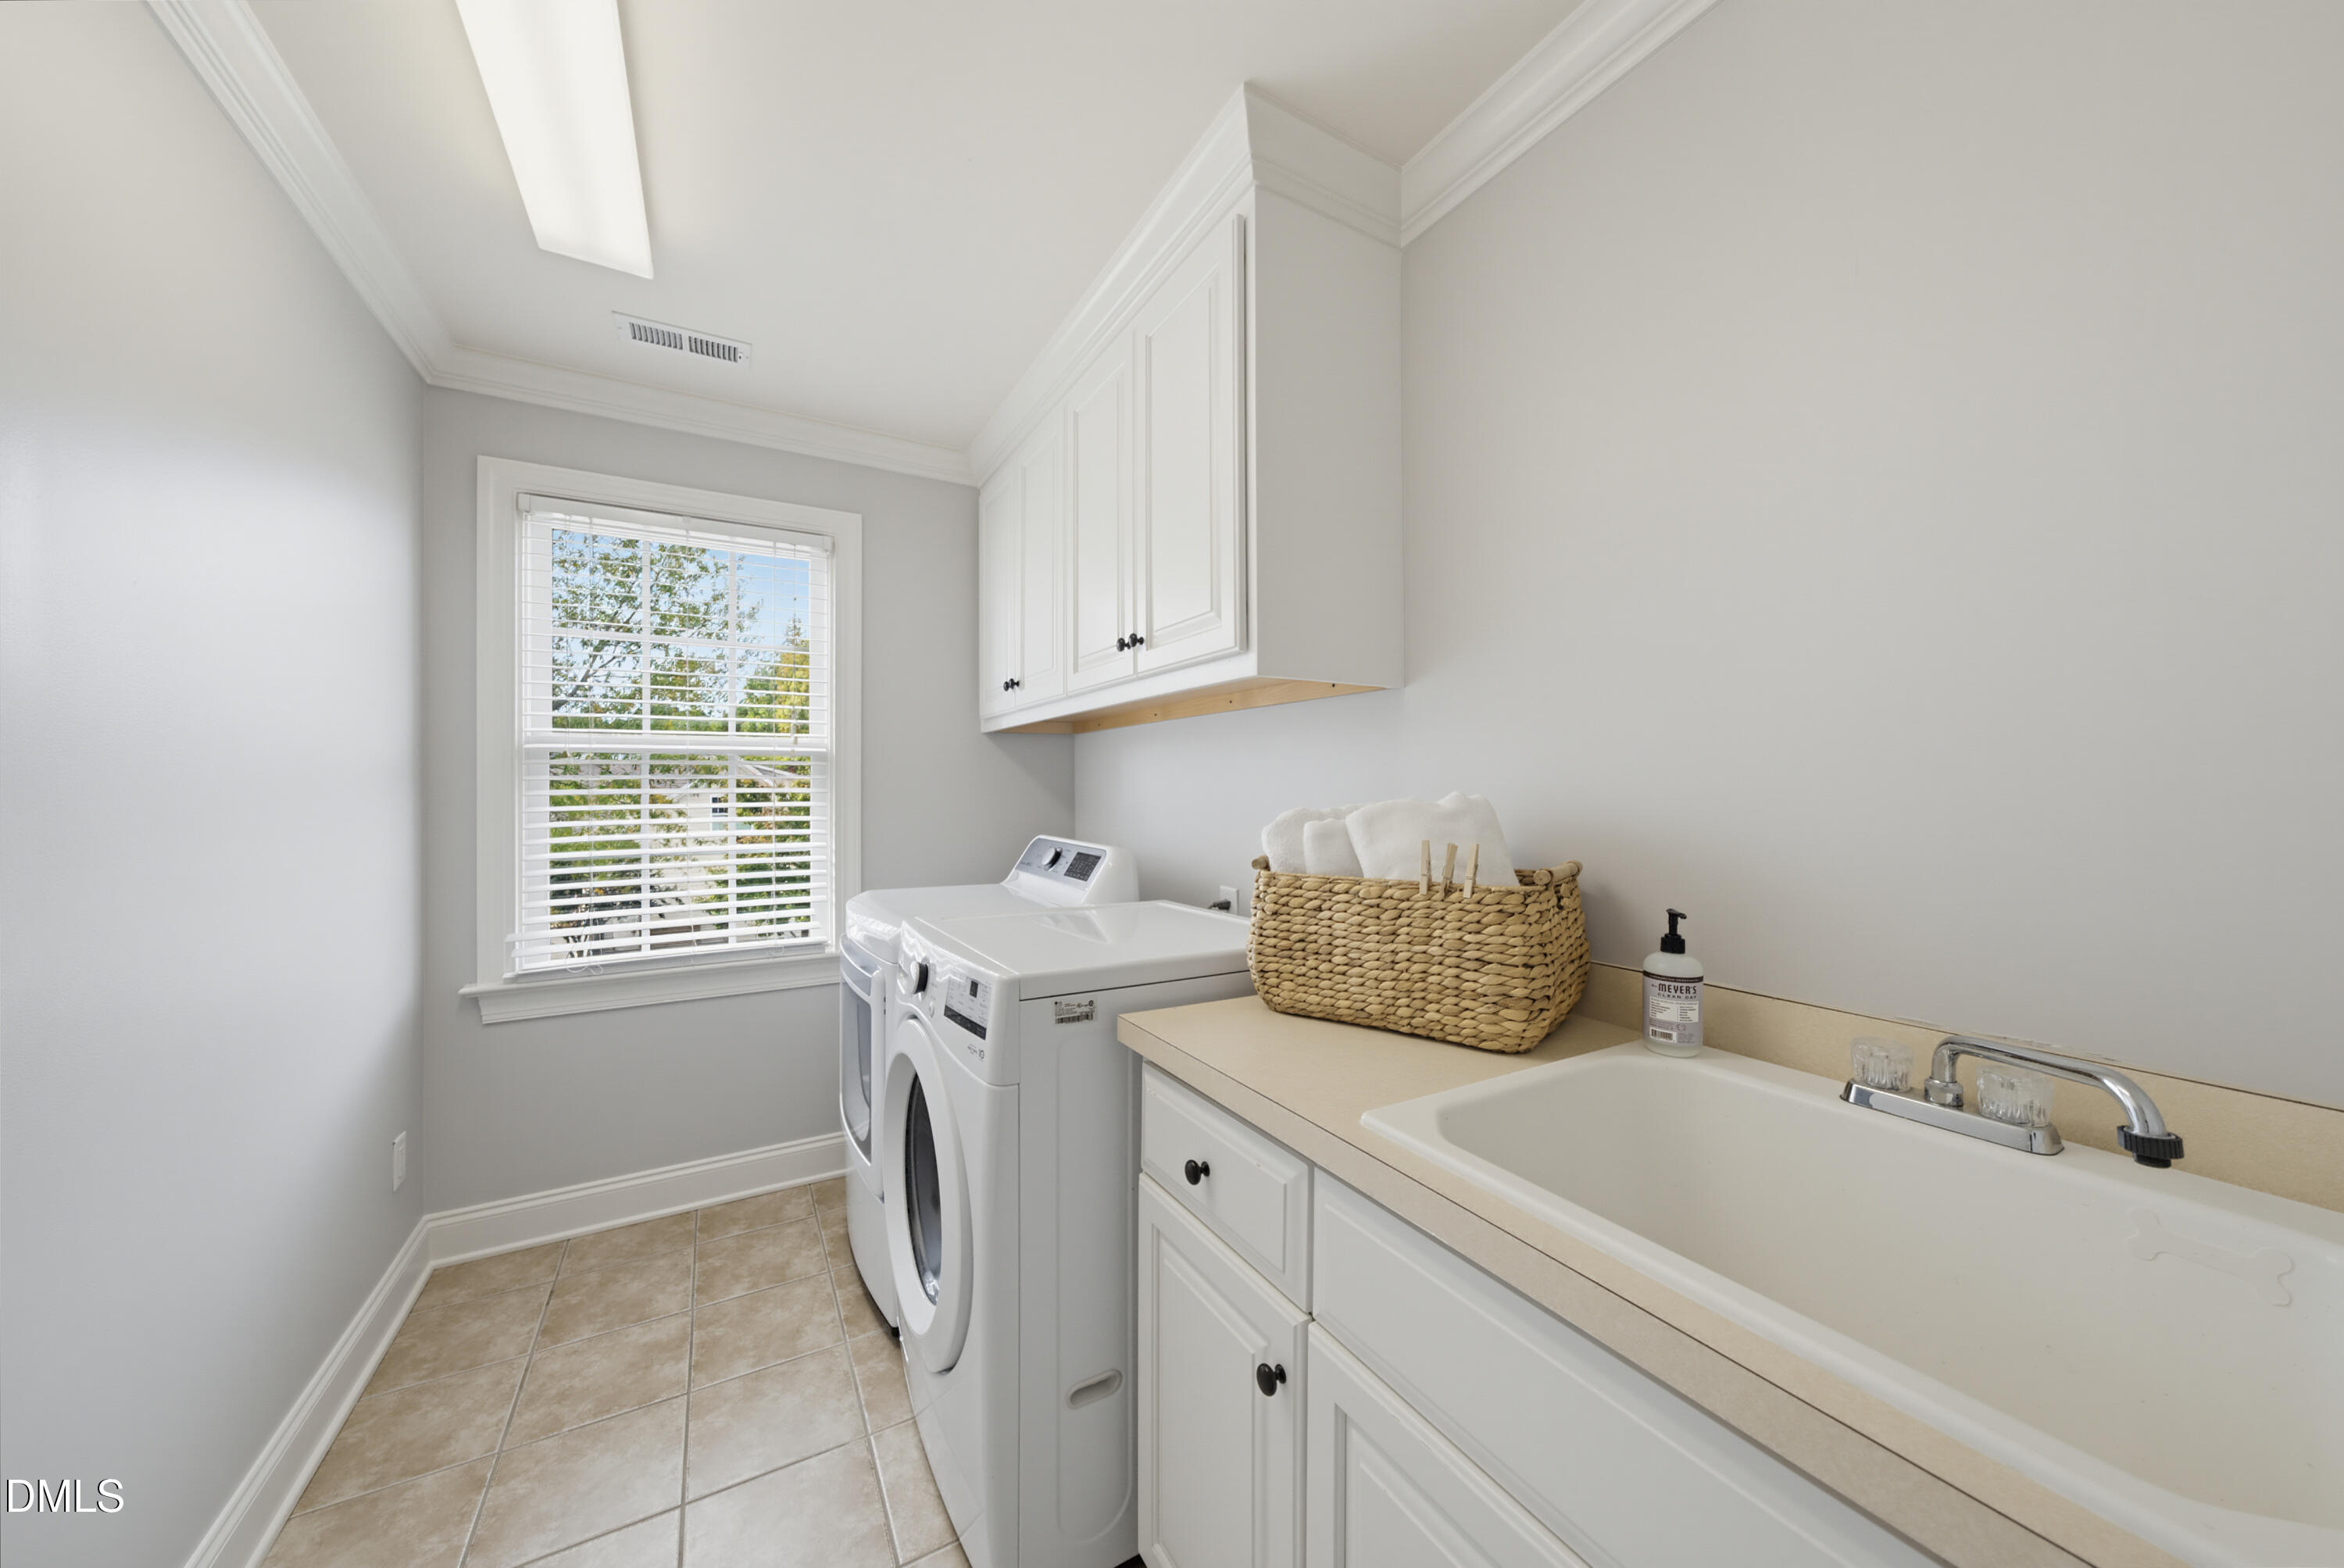
| Laundry Features | Electric Dryer Hookup, Laundry Room, Sink, Upper Level, Washer Hookup |
| Rooms Total | 12 |
| Exterior Features | Rain Gutters, Smart Irrigation, Fenced Yard |
|---|---|
| Roof | Asphalt |
| Foundation Details | Block |
| Lot Features | Close to Clubhouse, Front Yard, Landscaped, Sprinklers In Front, Sprinklers In Rear, Views |
| Community Features | Curbs, Fishing, Playground, Pool, Suburban, Street Lights, Sidewalks |
| View | Pond, Water |
| Construction Materials | Brick, Fiber Cement, Shake Siding |
| Security Features | Carbon Monoxide Detector(s), Smoke Detector(s), Security System Owned, Security System |
| Patio And Porch Features | Deck, Front Porch, Porch, Rear Porch, Screened |
| Attached Garage Yes / No | Yes |
|---|---|
| Garage Yes / No | Yes |
| Parking Features | Attached, Garage Faces Side, Garage, Garage Door Opener, Inside Entrance, Parking Pad |
| Association Amenities | Jogging Path, Playground, Pool, Pond Year Round, Trail(s) |
|---|---|
| Community Features | Curbs, Fishing, Playground, Pool, Suburban, Street Lights, Sidewalks |
| Utilities | Cable Connected, Electricity Connected, Natural Gas Connected, Phone Connected, Sewer Connected, Underground Utilities, Water Connected |
|---|---|
| Sewer | Public Sewer |
| Tax Assessed Value | 1184418 |
|---|---|
| Tax Legal Description | Lo100 Cameron Pond Ph1b Sesf-1 Bm2005-01241 |
| Tax Year | 2026 |
| Tax Map Number | 100 |
| Accessibility Features | No |
|---|
| State | NC |
|---|---|
| County | Wake |
| City | Cary |
| Zip Code | 27519 |
| Area | Wake |
| Community Name | Cameron Pond |
| School District | Wake - Panther Creek High |
| Elementary School | Wake - Carpenter Elementary |
| High School | Wake - Panther Creek High |
| Listing VS Median (in Cameron Pond) | |
Price: $1,250,000 low | high Med: $1,107,500 sqft: 4,179 low | high Med: 4,062 $ / sqft: $299 low | high Med: $274 On site: 4 low | high Med: 106.5 | |

Listings marked with a Doorify MLS icon are provided courtesy of the Doorify MLS, of North Carolina, Internet Data Exchange Database. Brokers make an effort to deliver accurate information, but buyers should independently verify any information on which they will rely in a transaction. The listing broker shall not be responsible for any typographical errors, misinformation, or misprints, and they shall be held totally harmless from any damages arising from reliance upon this data. This data is provided exclusively for consumers’ personal, non-commercial use. Copyright 2024 Doorify MLS of North Carolina. All rights reserved.
| State | NC |
|---|---|
| County | Wake |
| City | Cary |
| Zip Code | 27519 |
| Area | Wake |
| Community Name | Cameron Pond |
| School District | Wake - Panther Creek High |
| Elementary School | Wake - Carpenter Elementary |
| High School | Wake - Panther Creek High |
| Listing VS Median (in Cameron Pond) | |
Price: $1,250,000 low | high Med: $1,107,500 sqft: 4,179 low | high Med: 4,062 $ / sqft: $299 low | high Med: $274 On site: 4 low | high Med: 106.5 | |
 | $1,090,000707 Magalloway DriveCary, NC 27519 |

© 2026 Be Home Realty - (919) 307-9808. Equal housing opportunity. An equal opportunity company.


© 2026 Be Home Realty - (919) 307-9808. Equal housing opportunity. An equal opportunity company.
Listings marked with a Doorify MLS icon are provided courtesy of the Doorify MLS, of North Carolina, Internet Data Exchange Database. Brokers make an effort to deliver accurate information, but buyers should independently verify any information on which they will rely in a transaction. The listing broker shall not be responsible for any typographical errors, misinformation, or misprints, and they shall be held totally harmless from any damages arising from reliance upon this data. This data is provided exclusively for consumers’ personal, non-commercial use. Copyright 2024 Doorify MLS of North Carolina. All rights reserved.
Listing Information Last Updated November 10, 2026 at 7:47:49 PM PST