

Be Home Realty
1401 Aversboro Rd #101
Garner, NC 27529
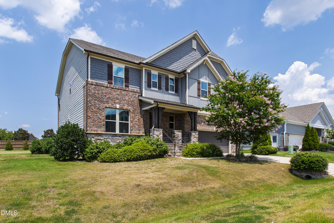
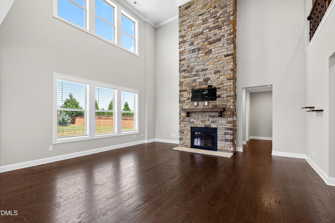
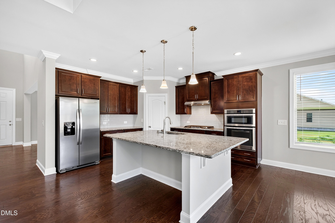
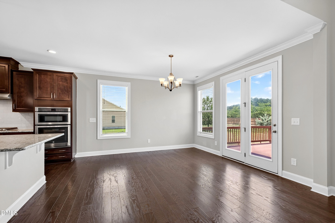
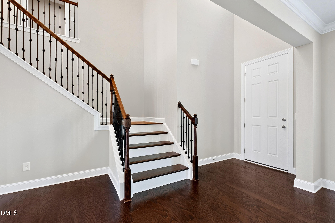
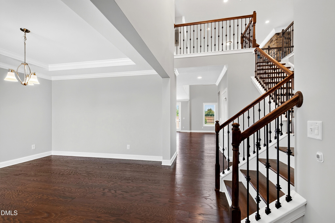
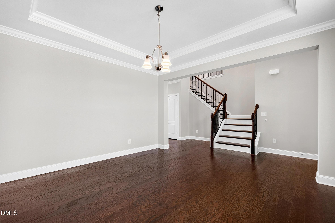
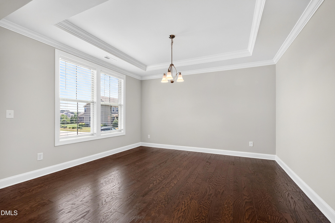
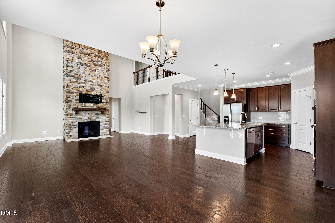
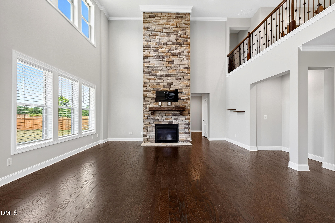
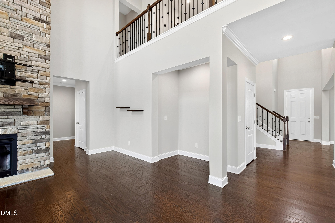
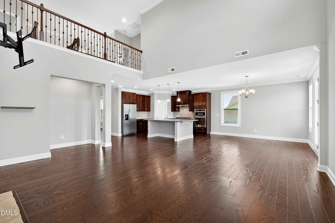
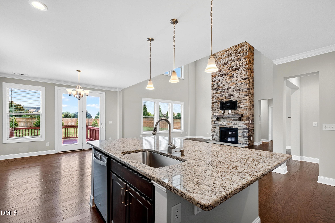
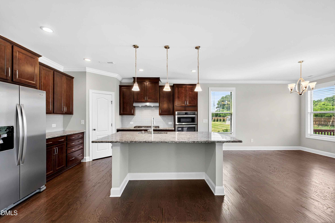
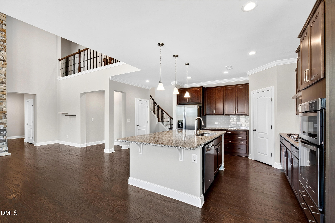
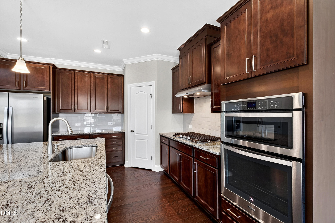
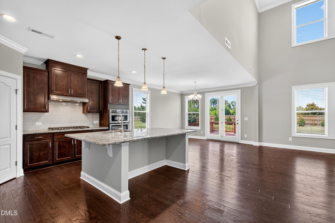
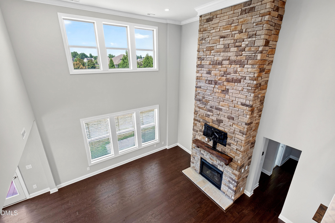
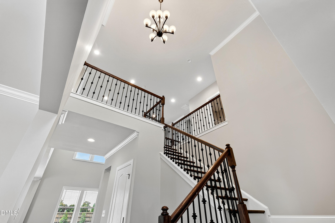
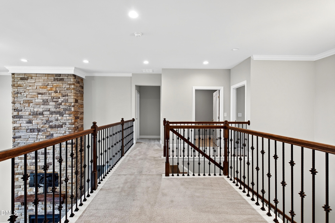
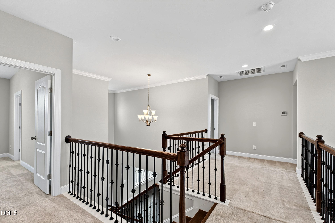
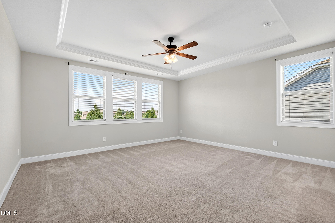
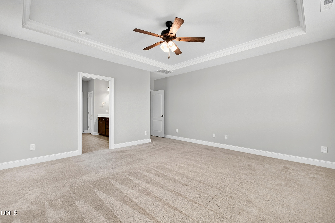
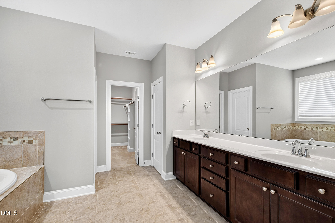
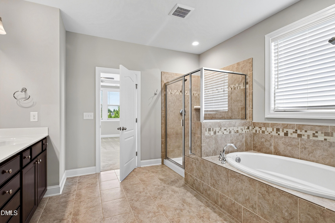
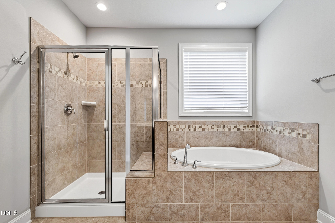
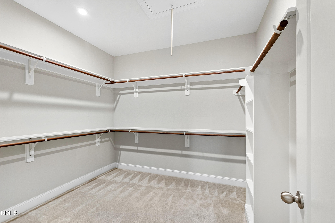
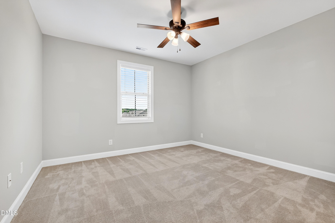
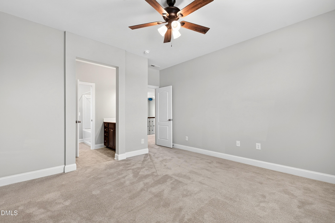
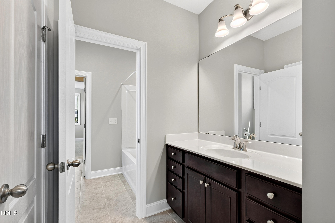
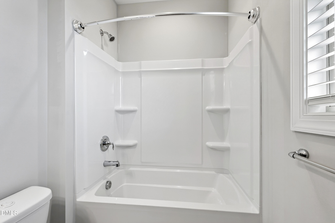
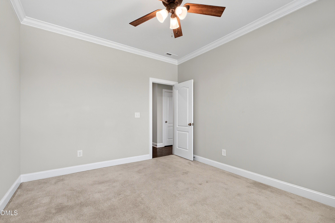
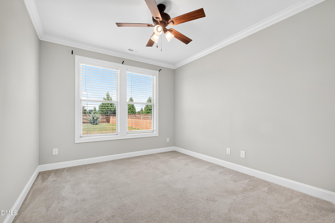
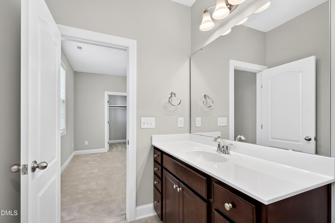
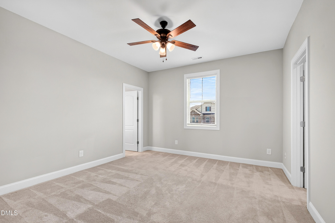
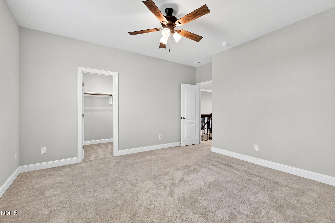
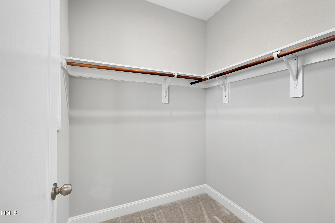
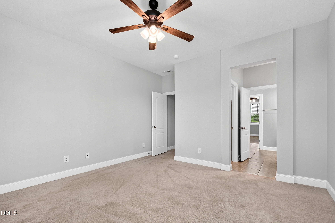
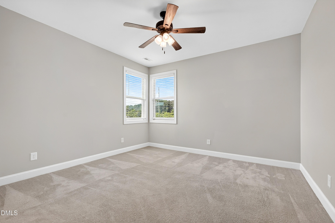
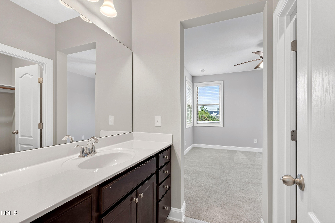
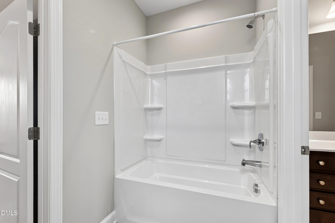
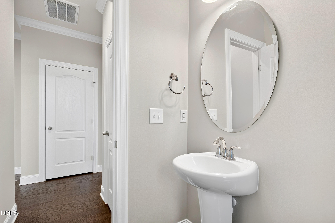
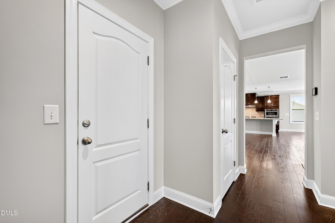
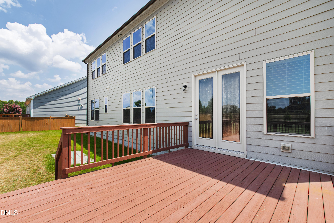
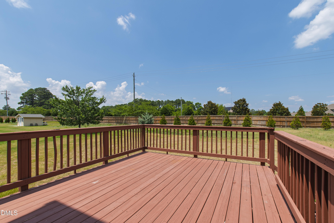
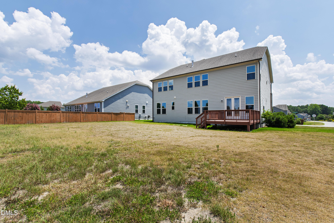
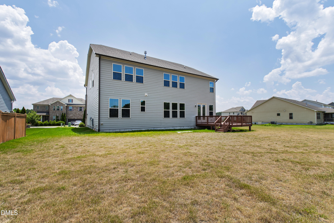
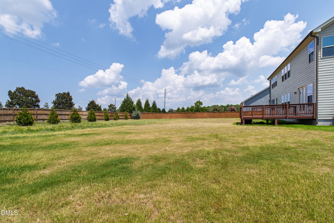
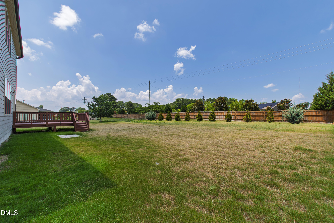
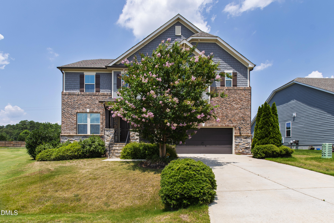
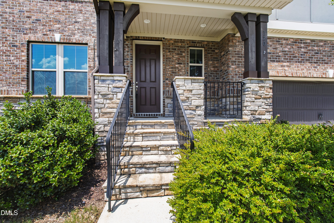
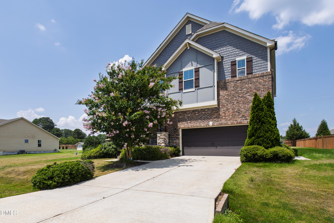
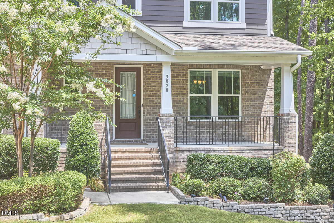
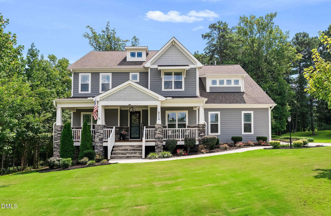
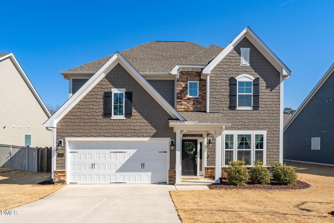
**ASK ABOUT INTEREST RATE BUYDOWN WITH USE OF PREFERRED LENDER!** Half-acre lots in Blaney Farms do not surface often, and 3,306 square feet at this address makes the timing worth a closer look. Set on .57 of an acre along Stillness Pond Lane in Apex, this four-bedroom, three-and-a-half-bath home delivers the kind of scale that has become harder to find in the area. Engineered hardwood floors run through the main level, where a two-story living room anchors the home and a stone-encased fireplace rises to the ceiling at its center. The kitchen connects seamlessly to the main living areas with a gas range, and a separate dining room steps in for larger gatherings. A flexible main-floor room functions as a private office, a guest suite, or a quiet retreat. Upstairs, four bedrooms, three full baths, and a small loft deliver comfortable scale and clear separation. A generous back deck opens to a level rear yard with room to breathe. Just off Hwy 401, the location places downtown Apex, Beaver Creek Commons, RTP, and RDU inside the half-hour mark. Homes of this scale and lot size in Blaney Farms do not appear often.
| MLS # | 10178382 |
|---|---|
| Listing Type | For Sale |
| Style | House |
| HOA Dues | $120 |
| Sub-Type | Resale |
| Status | Active |
| Year | 2018 |
| Days On Site | 62 |
| Listing Provided By | Founders Residential LLC | Karen White |
| Bed(s) | 4 |
|---|---|
| Bath(s) | 4 Total |
| SQ Feet | 3,361 |
| Garage | 2 |
| Story(s) | 2 |
| Zoning | RA |
| Acreage | 0.57 |
| Property View | Pasture, Rural, Trees, Woods |
| Interior Features | Breakfast Bar, Ceiling Fan(s), Chandelier, Crown Molding, Double Vanity, High Ceilings, Kitchen Island, Open Floorplan, Recessed Lighting, Stone Counters, Tray Ceiling(s), Vaulted Ceiling(s), Walk-In Closet(s) |
|---|---|
| Heating Yes / No | No |
| Cooling Yes / No | Yes |
| Cooling | Central Air |
| Fireplace Features | Family Room |
| Fireplaces Total | 1 |
| Fireplace Yes / No | Yes |
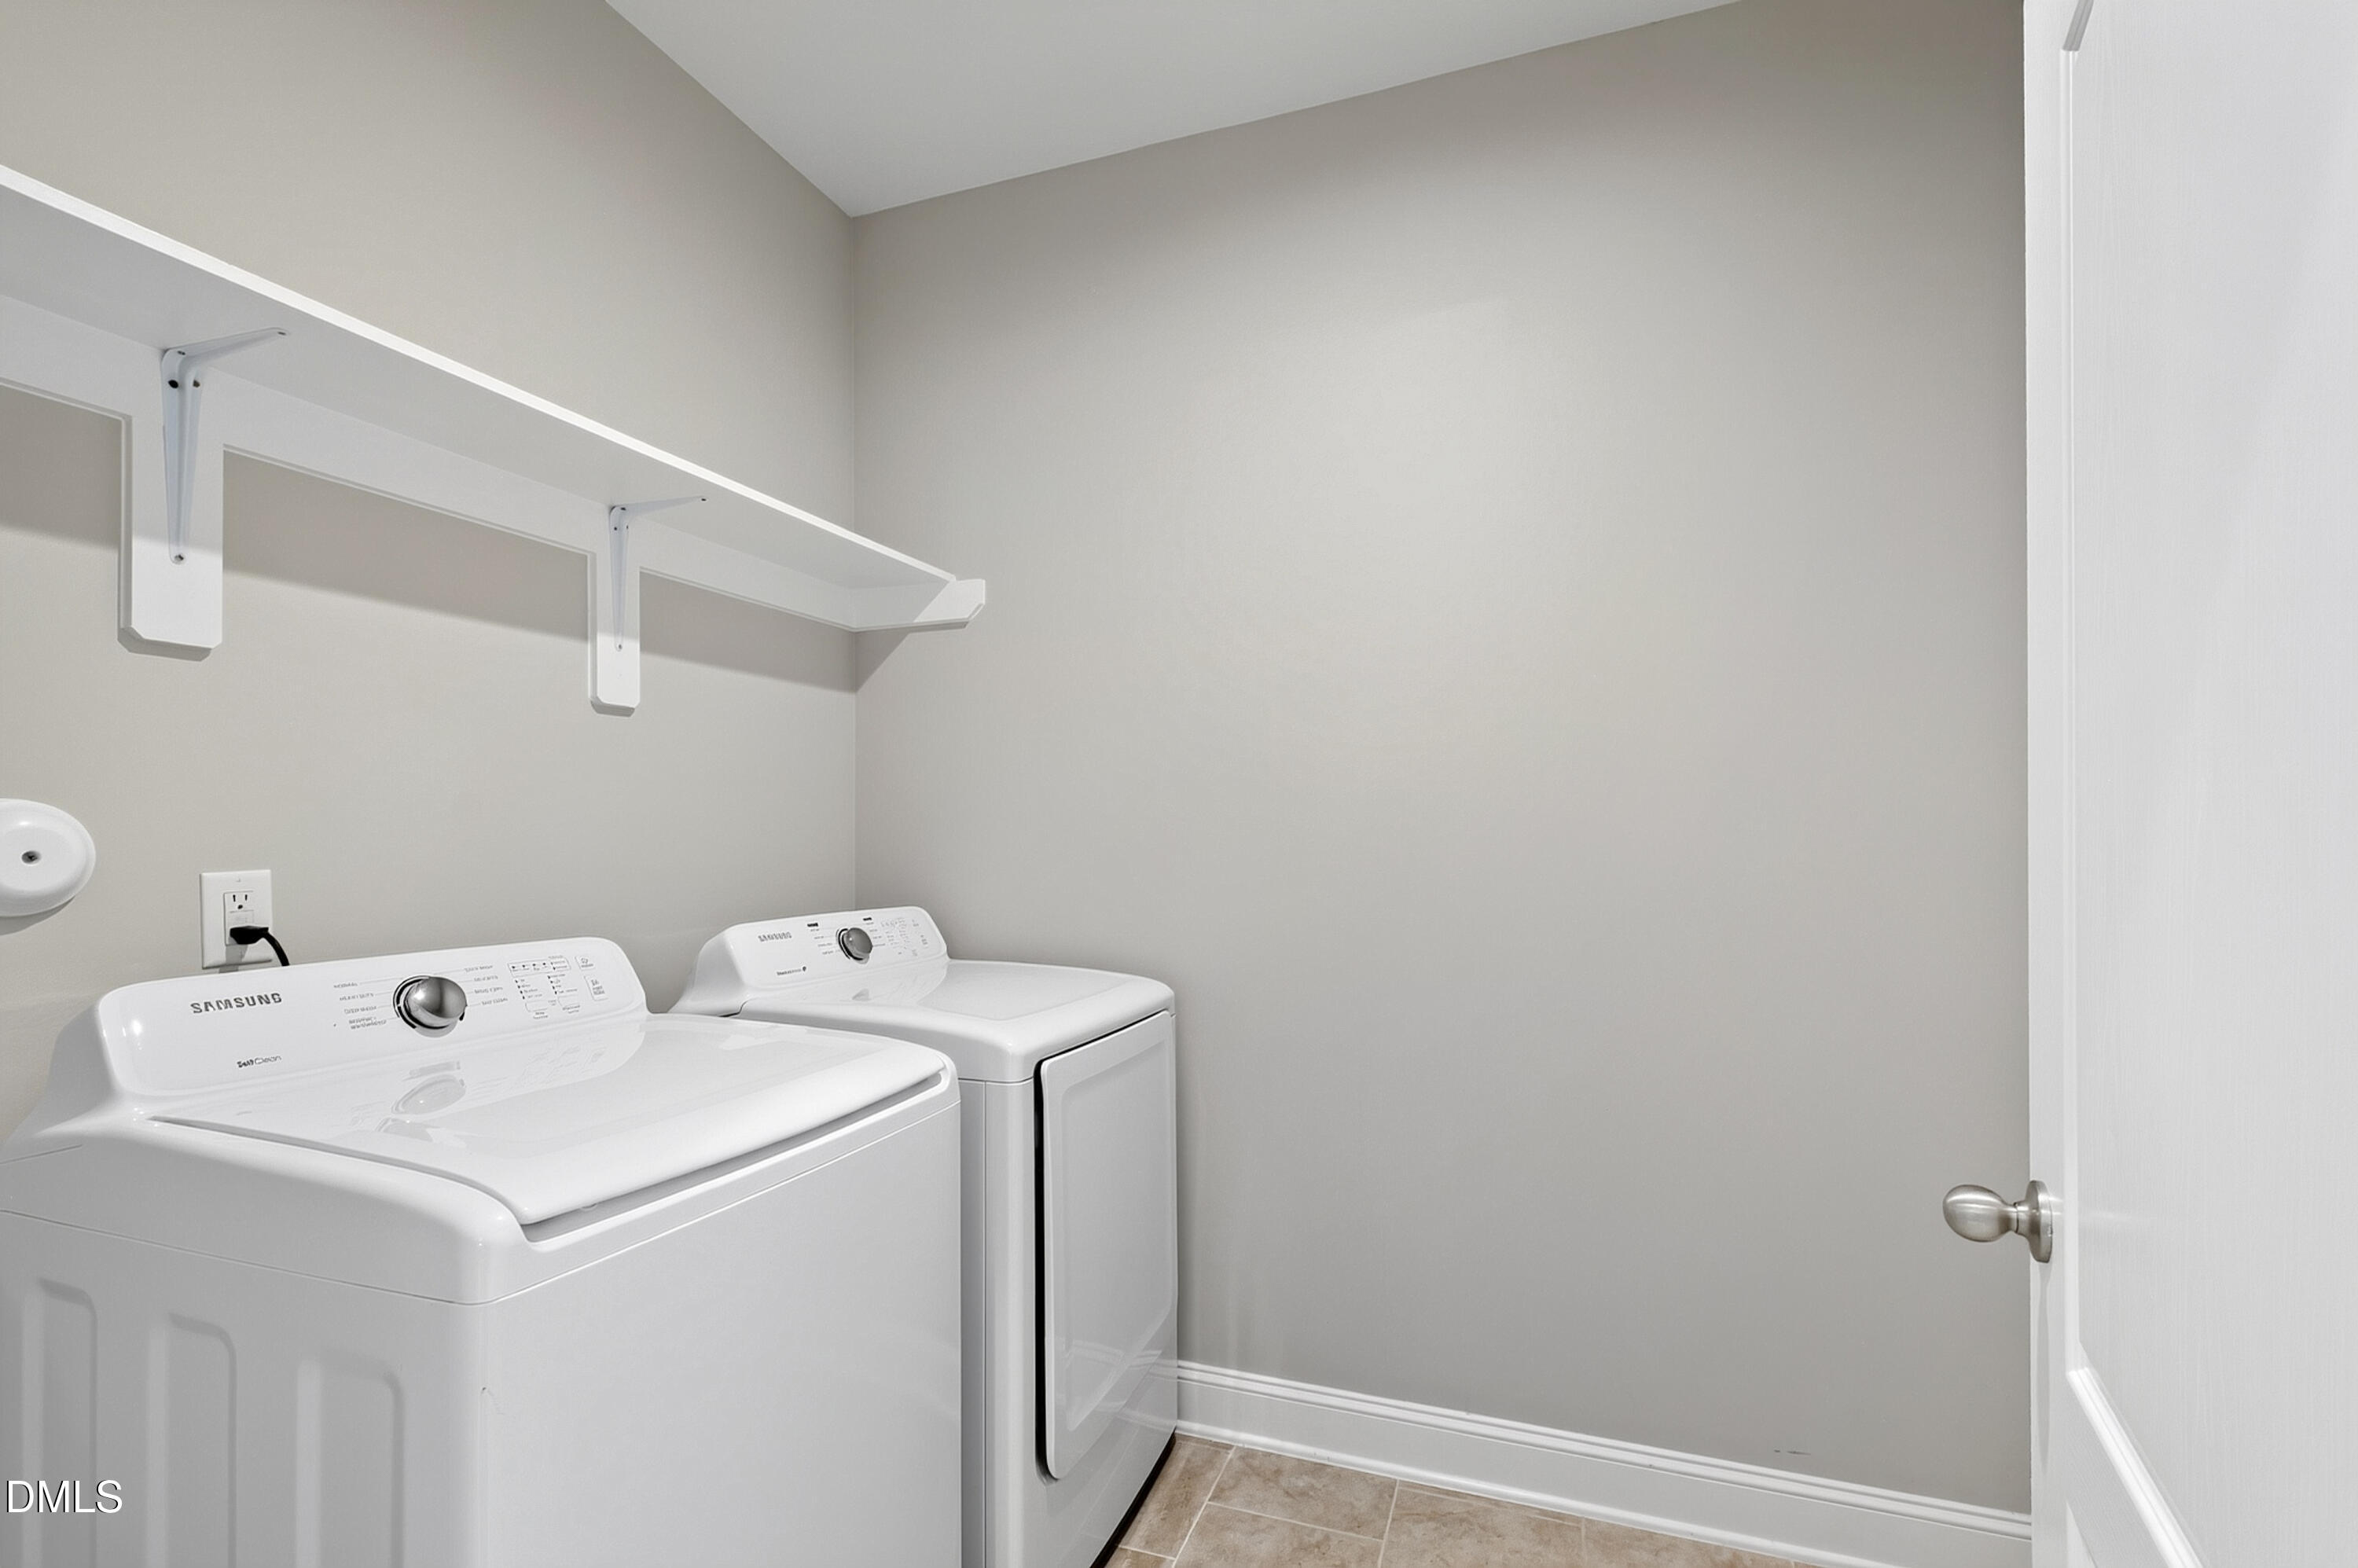
| Laundry Features | Inside, Laundry Room |
| Rooms Total | 10 |
| Exterior Features | Private Yard, Rain Gutters, Storage |
|---|---|
| Roof | Shingle |
| Foundation Details | Concrete Perimeter, Other |
| Lot Features | Back Yard |
| Community Features | Suburban |
| View | Pasture, Rural, Trees/Woods |
| Construction Materials | Brick, Fiber Cement, Shake Siding, Stone |
| Security Features | Smoke Detector(s) |
| Window Features | Skylight(s) |
| Patio And Porch Features | Covered, Deck, Front Porch, Porch |
| Attached Garage Yes / No | Yes |
|---|---|
| Garage Yes / No | Yes |
| Parking Features | Attached, Driveway, Garage |
| Community Features | Suburban |
|---|
| Sewer | Septic Tank |
|---|
| Tax Assessed Value | 686266 |
|---|---|
| Tax Legal Description | Lo80 Blaney South Bm2016-01106 |
| Tax Year | 2025 |
| Tax Map Number | 80 |
| State | NC |
|---|---|
| County | Wake |
| City | Apex |
| Zip Code | 27539 |
| Area | Wake |
| Community Name | Blaney Farms |
| School District | Wake - Middle Creek High |
| Elementary School | Wake - Yates Mill Elementary |
| High School | Wake - Middle Creek High |
| Listing VS Median (in Blaney Farms) | |
Price: $649,000 low | high Med: $649,900 sqft: 3,361 low | high Med: 3,710 $ / sqft: $193 low | high Med: $175 On site: 62 low | high Med: 53 | |

Listings marked with a Doorify MLS icon are provided courtesy of the Doorify MLS, of North Carolina, Internet Data Exchange Database. Brokers make an effort to deliver accurate information, but buyers should independently verify any information on which they will rely in a transaction. The listing broker shall not be responsible for any typographical errors, misinformation, or misprints, and they shall be held totally harmless from any damages arising from reliance upon this data. This data is provided exclusively for consumers’ personal, non-commercial use. Copyright 2024 Doorify MLS of North Carolina. All rights reserved.
| State | NC |
|---|---|
| County | Wake |
| City | Apex |
| Zip Code | 27539 |
| Area | Wake |
| Community Name | Blaney Farms |
| School District | Wake - Middle Creek High |
| Elementary School | Wake - Yates Mill Elementary |
| High School | Wake - Middle Creek High |
| Listing VS Median (in Blaney Farms) | |
Price: $649,000 low | high Med: $649,900 sqft: 3,361 low | high Med: 3,710 $ / sqft: $193 low | high Med: $175 On site: 62 low | high Med: 53 | |

© 2026 Be Home Realty - (919) 307-9808. Equal housing opportunity. An equal opportunity company.


© 2026 Be Home Realty - (919) 307-9808. Equal housing opportunity. An equal opportunity company.
Listings marked with a Doorify MLS icon are provided courtesy of the Doorify MLS, of North Carolina, Internet Data Exchange Database. Brokers make an effort to deliver accurate information, but buyers should independently verify any information on which they will rely in a transaction. The listing broker shall not be responsible for any typographical errors, misinformation, or misprints, and they shall be held totally harmless from any damages arising from reliance upon this data. This data is provided exclusively for consumers’ personal, non-commercial use. Copyright 2024 Doorify MLS of North Carolina. All rights reserved.
Listing Information Last Updated September 7, 2026 at 9:39:09 AM PDT