

Be Home Realty
1401 Aversboro Rd #101
Garner, NC 27529
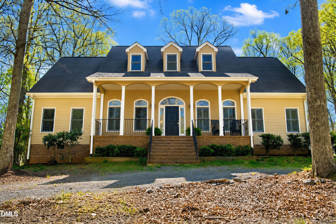
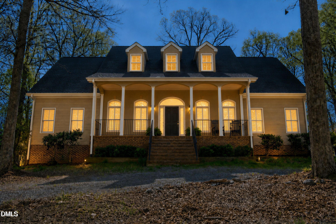
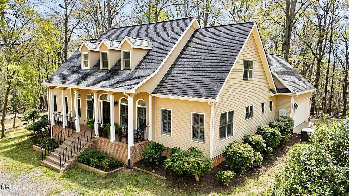
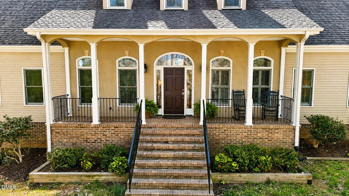
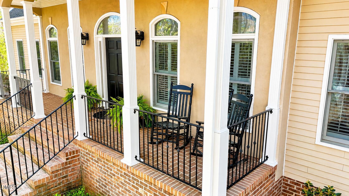
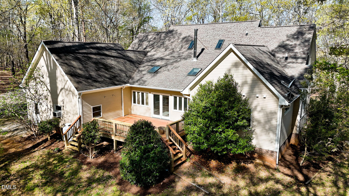
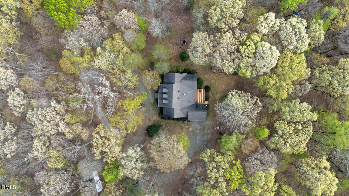
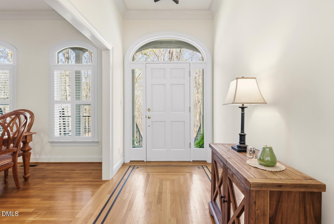
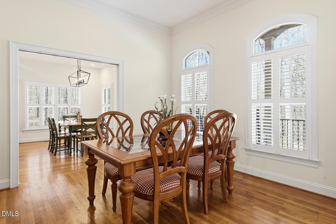
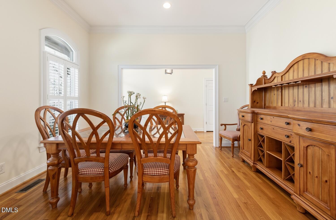
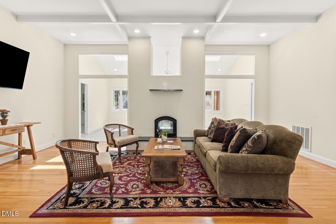
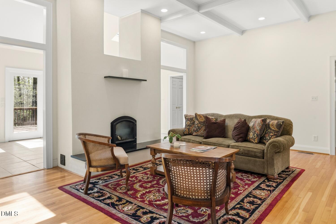
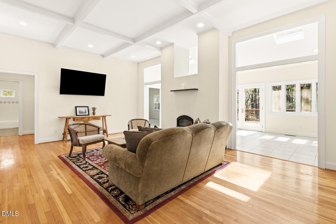
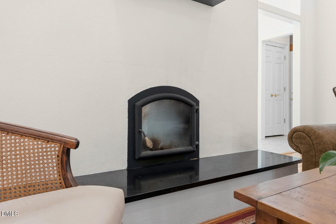
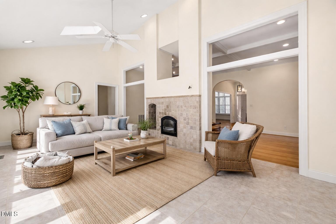
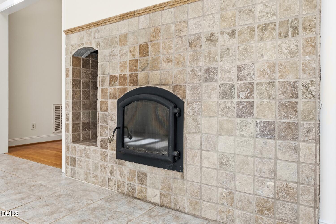
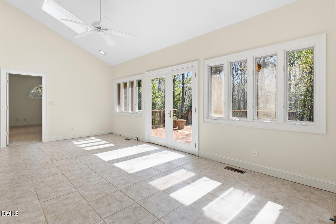
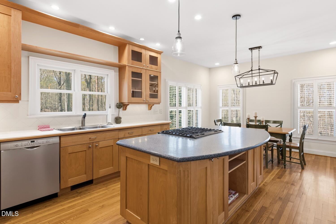
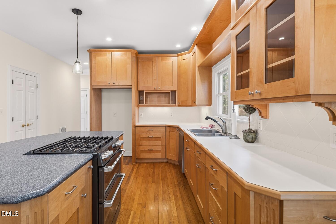
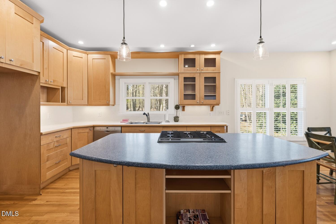
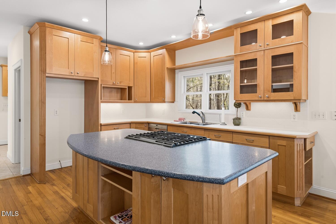
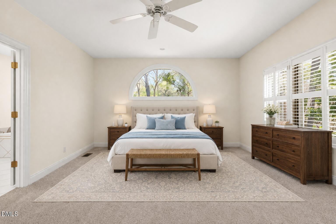
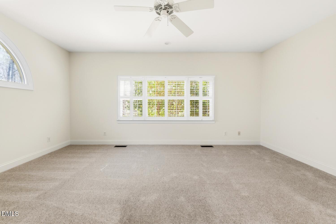
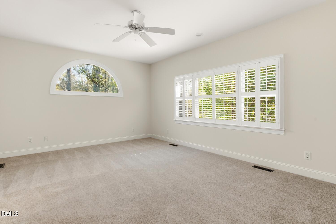
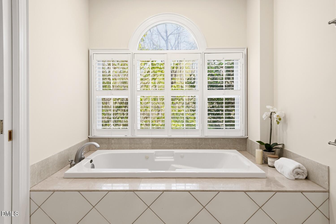
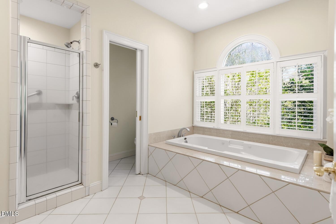
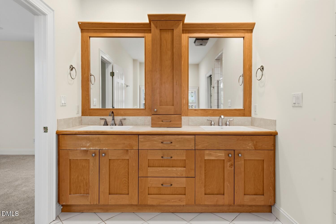
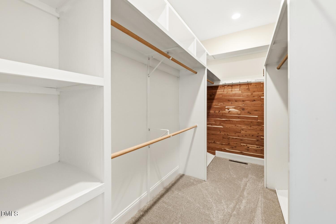
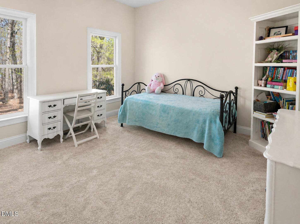
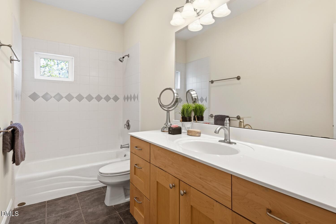
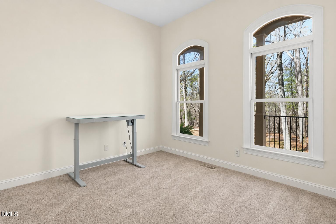
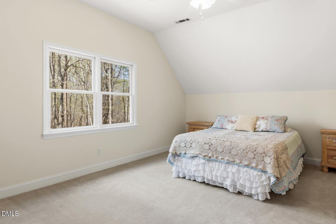
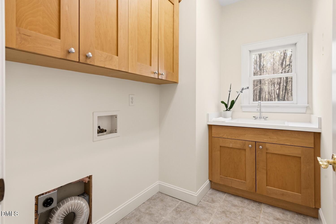
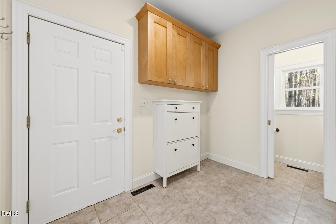
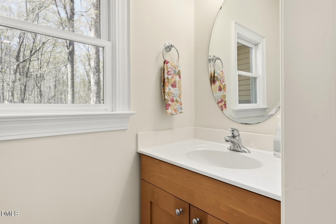
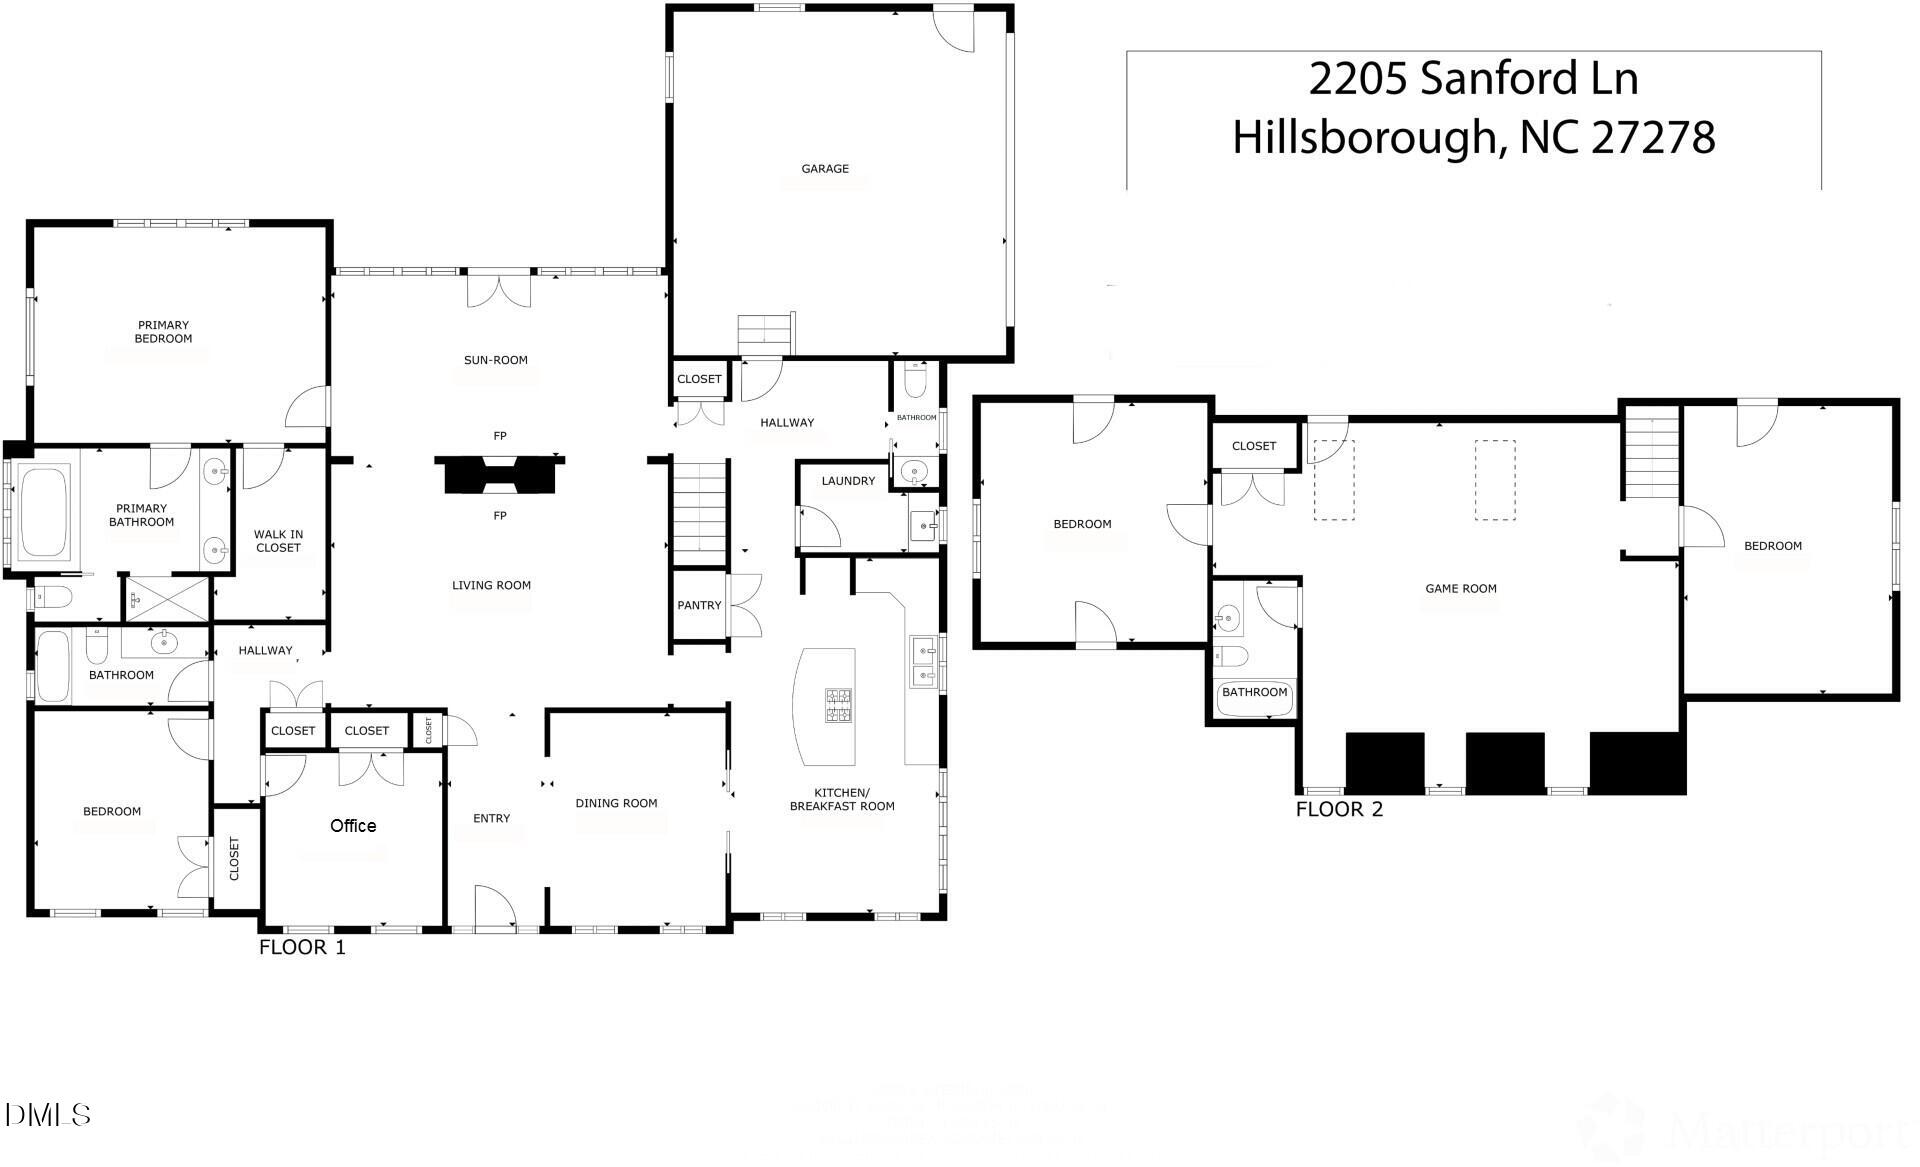
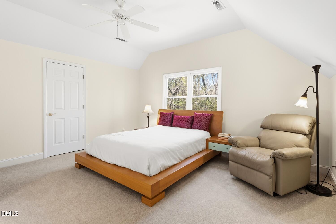
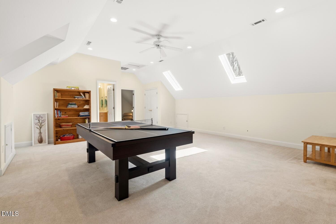
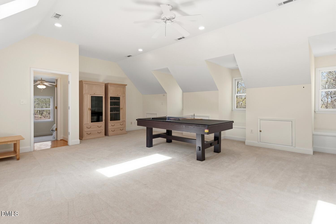
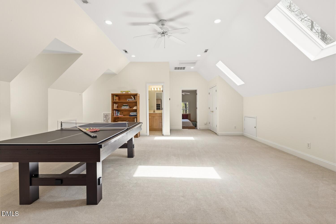
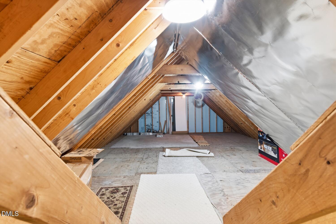
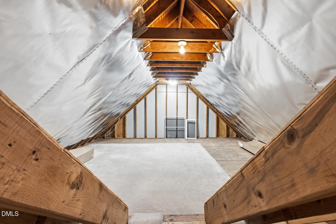
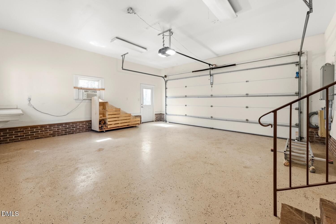
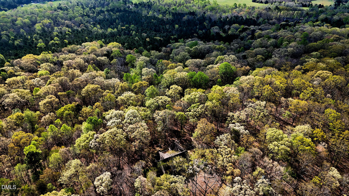
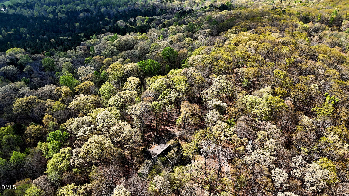
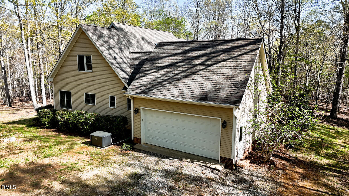
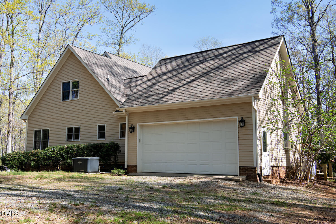
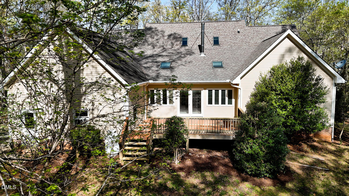
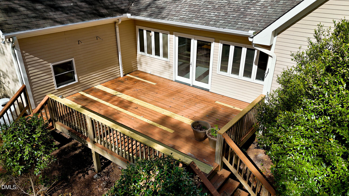
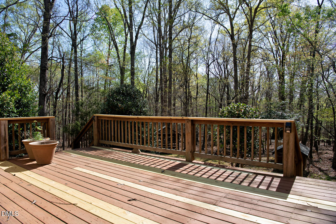
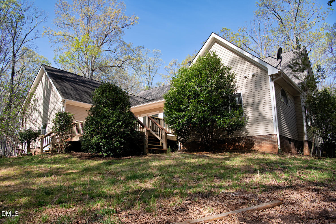
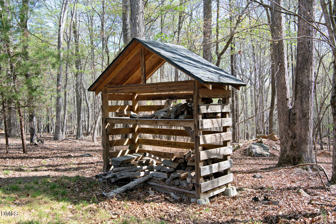
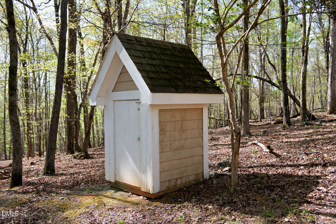
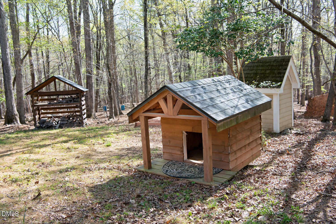
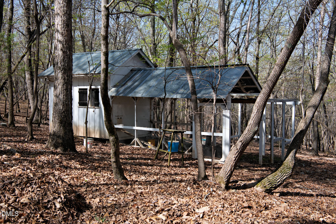
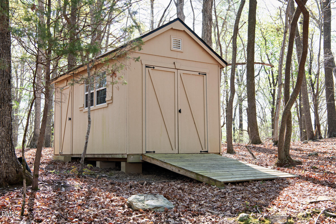
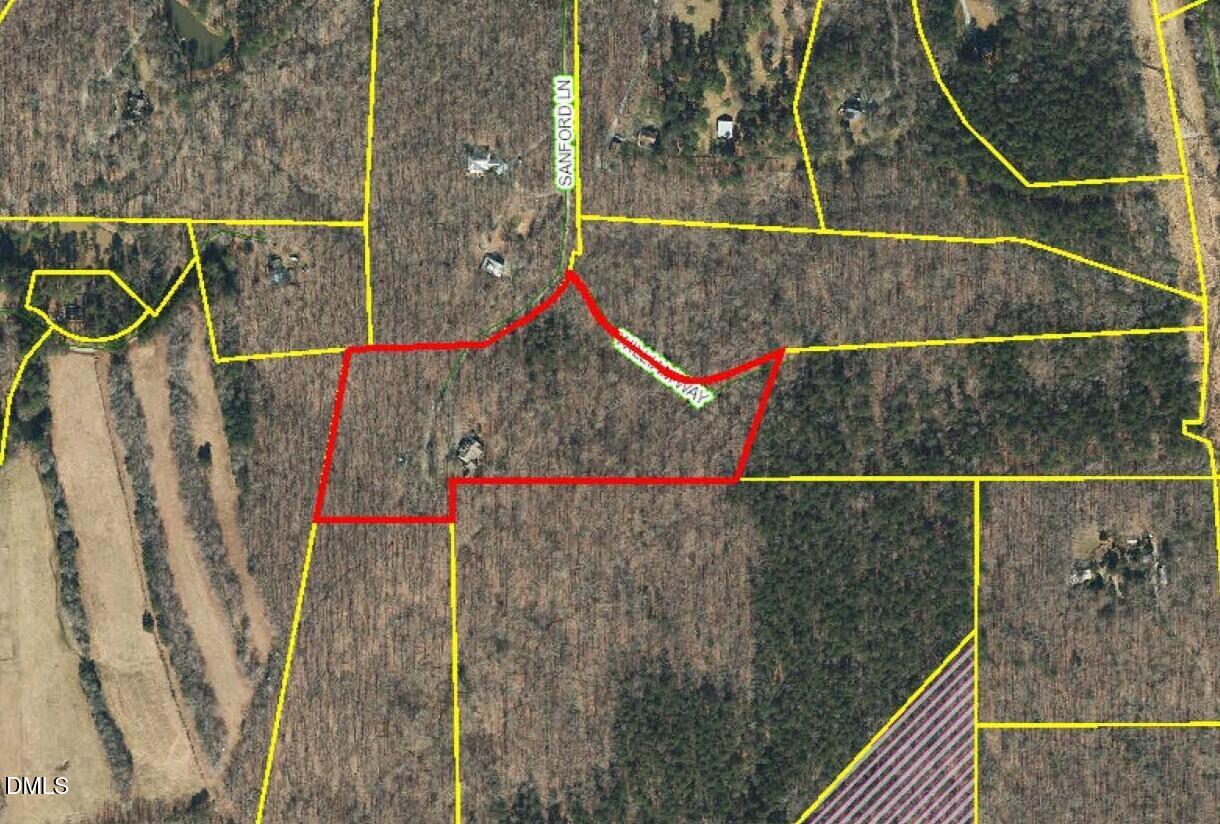
Custom-built 4-bedroom, 3.5-bath home situated on 10.82 peaceful, wooded acres just 22 minutes from Duke University Hospital and 11 minutes from historic downtown Hillsborough. This thoughtfully designed home features a spacious primary suite on the main level with a beautiful en-suite bath and separate shower, along with two additional main-level bedrooms. The home offers a formal dining room, family room, and a large kitchen with a solid surface center island and custom solid maple cabinetry. The foyer showcases ebony inlaid hardwood floors, while detailed finishes include coffered ceilings and four-piece crown molding in the foyer and dining room. A highly efficient Temp-Cast two-sided fireplace and heater, complemented by a hard coat stucco, travertine, and granite façade, works in harmony with the passive solar sunroom featuring a 12-foot vaulted ceiling. Additional features include a mudroom with built-ins, Baldwin hardware, and a whole-house generator. The second level offers a fourth bedroom, a full bath, a large bonus room, and an additional flex room. As well as a Chicken coop, ready for your chickens. The 10-acre property built in 2000 is filled with beautiful deciduous trees including oak, chestnut, and hickory - offering privacy, natural beauty, and a serene setting.
| MLS # | 10157713 |
|---|---|
| Listing Type | For Sale |
| Style | House |
| Sub-Type | Resale |
| Status | Active |
| Year | 2000 |
| Days On Site | 229 |
| Listing Provided By | Keller Williams Central | Melissa H White |
| Bed(s) | 4 |
|---|---|
| Bath(s) | 4 Total |
| SQ Feet | 3,588 |
| Garage | 2 |
| Story(s) | 1 |
| Zoning | AR |
| Acreage | 10.82 |
| Interior Features | Double Vanity, Entrance Foyer, Eat-in Kitchen, Kitchen Island, Pantry, Soaking Tub, Walk-in Closet(s), Walk-in Shower, Smooth Ceilings |
|---|---|
| Heating Yes / No | Yes |
| Cooling Yes / No | Yes |
| Cooling | Central Air, Electric, Heat Pump |
| Laundry Features | Laundry Room |
| Rooms Total | 14 |
| Roof | Shingle |
|---|---|
| Foundation Details | Crawlspace |
| Lot Features | Hardwood Trees |
| Construction Materials | Fiber Cement |
| Patio And Porch Features | Deck, Porch |
| Attached Garage Yes / No | Yes |
|---|---|
| Garage Yes / No | Yes |
| Parking Features | Attached, Garage |
| Sewer | Septic Tank |
|---|
| Tax Assessed Value | 739900 |
|---|---|
| Tax Legal Description | 3 W S Lynn P86/86 & Z Rec 3 & 4 W S Lynn P113/55 |
| Tax Year | 2025 |
| Accessibility Features | No |
|---|
| State | NC |
|---|---|
| County | Orange |
| City | Hillsborough |
| Zip Code | 27278 |
| Area | Orange |
| Community Name | Not in a Subdivision |
| School District | Orange - Orange High |
| Elementary School | Orange - Pathways Elementary |
| High School | Orange - Orange High |
| Listing VS Median (in Not in a Subdivision) | |
Price: $925,000 low | high Med: $300,000 sqft: 3,588 low | high Med: 1,713 $ / sqft: $258 low | high Med: $181 On site: 229 low | high Med: 23 | |

Listings marked with a Doorify MLS icon are provided courtesy of the Doorify MLS, of North Carolina, Internet Data Exchange Database. Brokers make an effort to deliver accurate information, but buyers should independently verify any information on which they will rely in a transaction. The listing broker shall not be responsible for any typographical errors, misinformation, or misprints, and they shall be held totally harmless from any damages arising from reliance upon this data. This data is provided exclusively for consumers’ personal, non-commercial use. Copyright 2024 Doorify MLS of North Carolina. All rights reserved.
| State | NC |
|---|---|
| County | Orange |
| City | Hillsborough |
| Zip Code | 27278 |
| Area | Orange |
| Community Name | Not in a Subdivision |
| School District | Orange - Orange High |
| Elementary School | Orange - Pathways Elementary |
| High School | Orange - Orange High |
| Listing VS Median (in Not in a Subdivision) | |
Price: $925,000 low | high Med: $300,000 sqft: 3,588 low | high Med: 1,713 $ / sqft: $258 low | high Med: $181 On site: 229 low | high Med: 23 | |

© 2026 Be Home Realty - (919) 307-9808. Equal housing opportunity. An equal opportunity company.


© 2026 Be Home Realty - (919) 307-9808. Equal housing opportunity. An equal opportunity company.
Listings marked with a Doorify MLS icon are provided courtesy of the Doorify MLS, of North Carolina, Internet Data Exchange Database. Brokers make an effort to deliver accurate information, but buyers should independently verify any information on which they will rely in a transaction. The listing broker shall not be responsible for any typographical errors, misinformation, or misprints, and they shall be held totally harmless from any damages arising from reliance upon this data. This data is provided exclusively for consumers’ personal, non-commercial use. Copyright 2024 Doorify MLS of North Carolina. All rights reserved.
Listing Information Last Updated November 20, 2026 at 4:09:57 AM PST